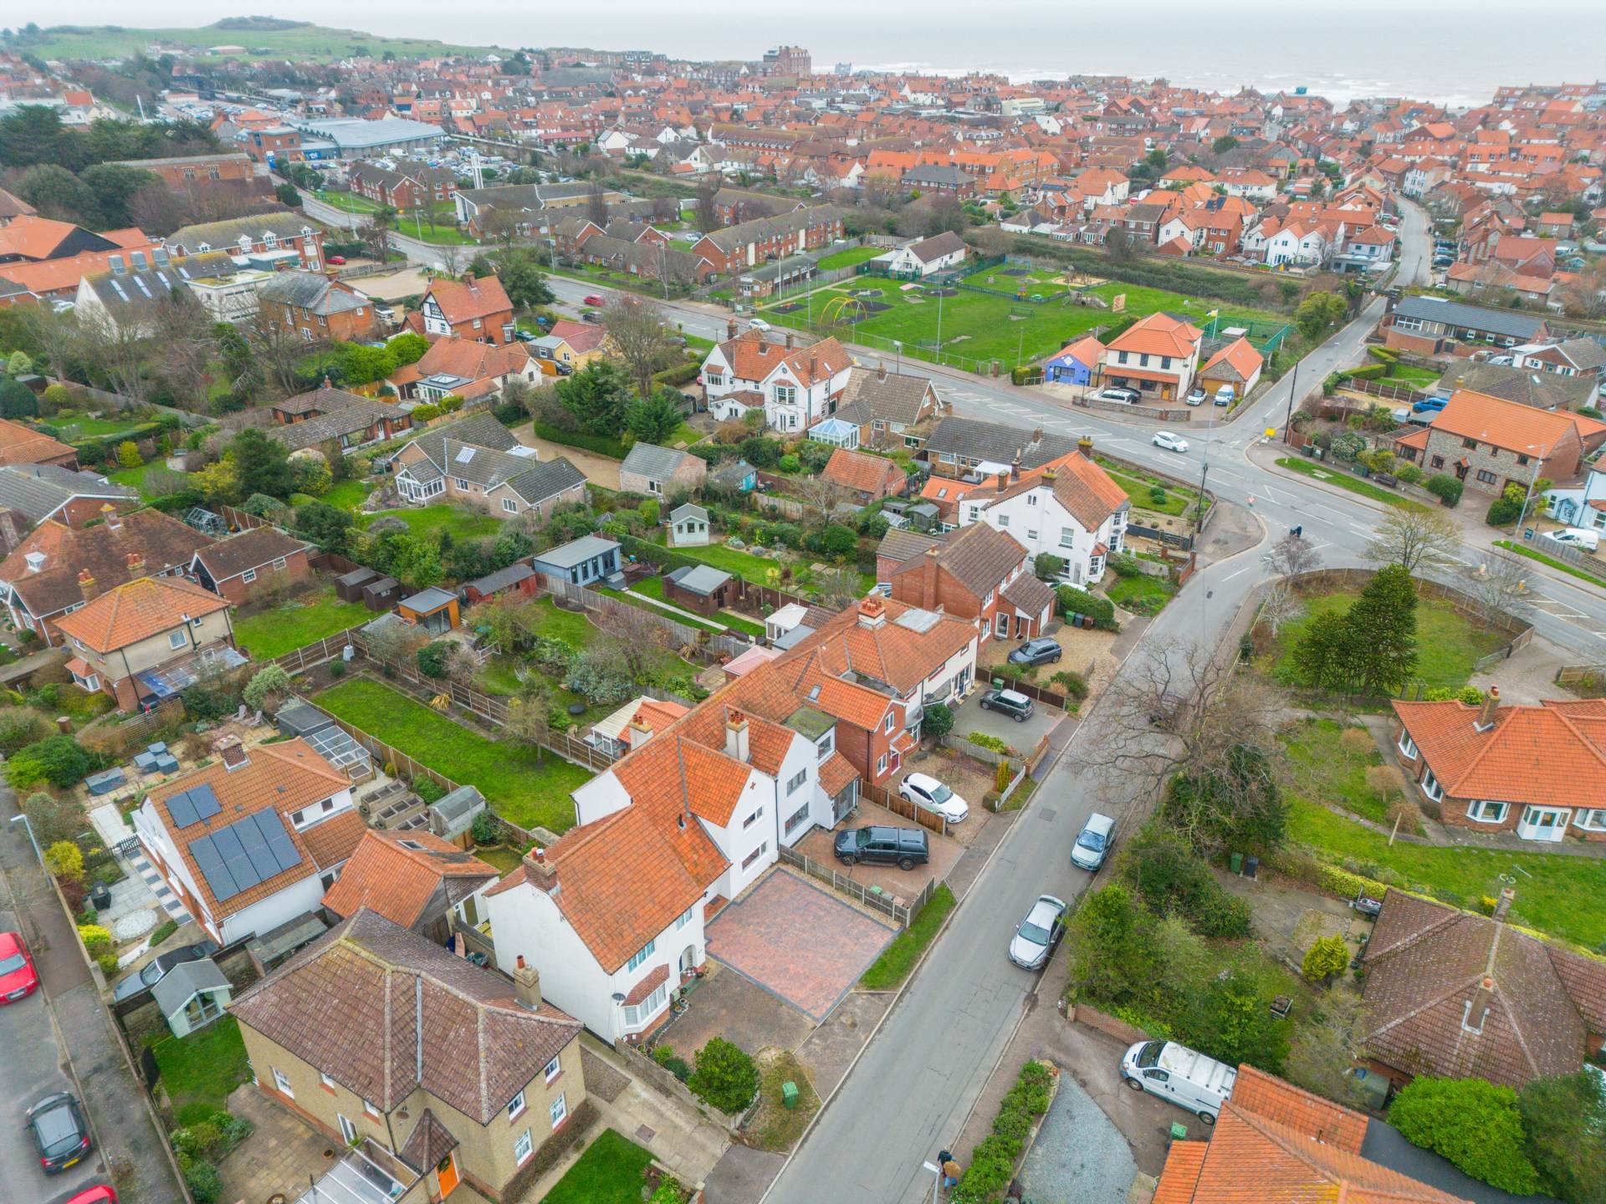
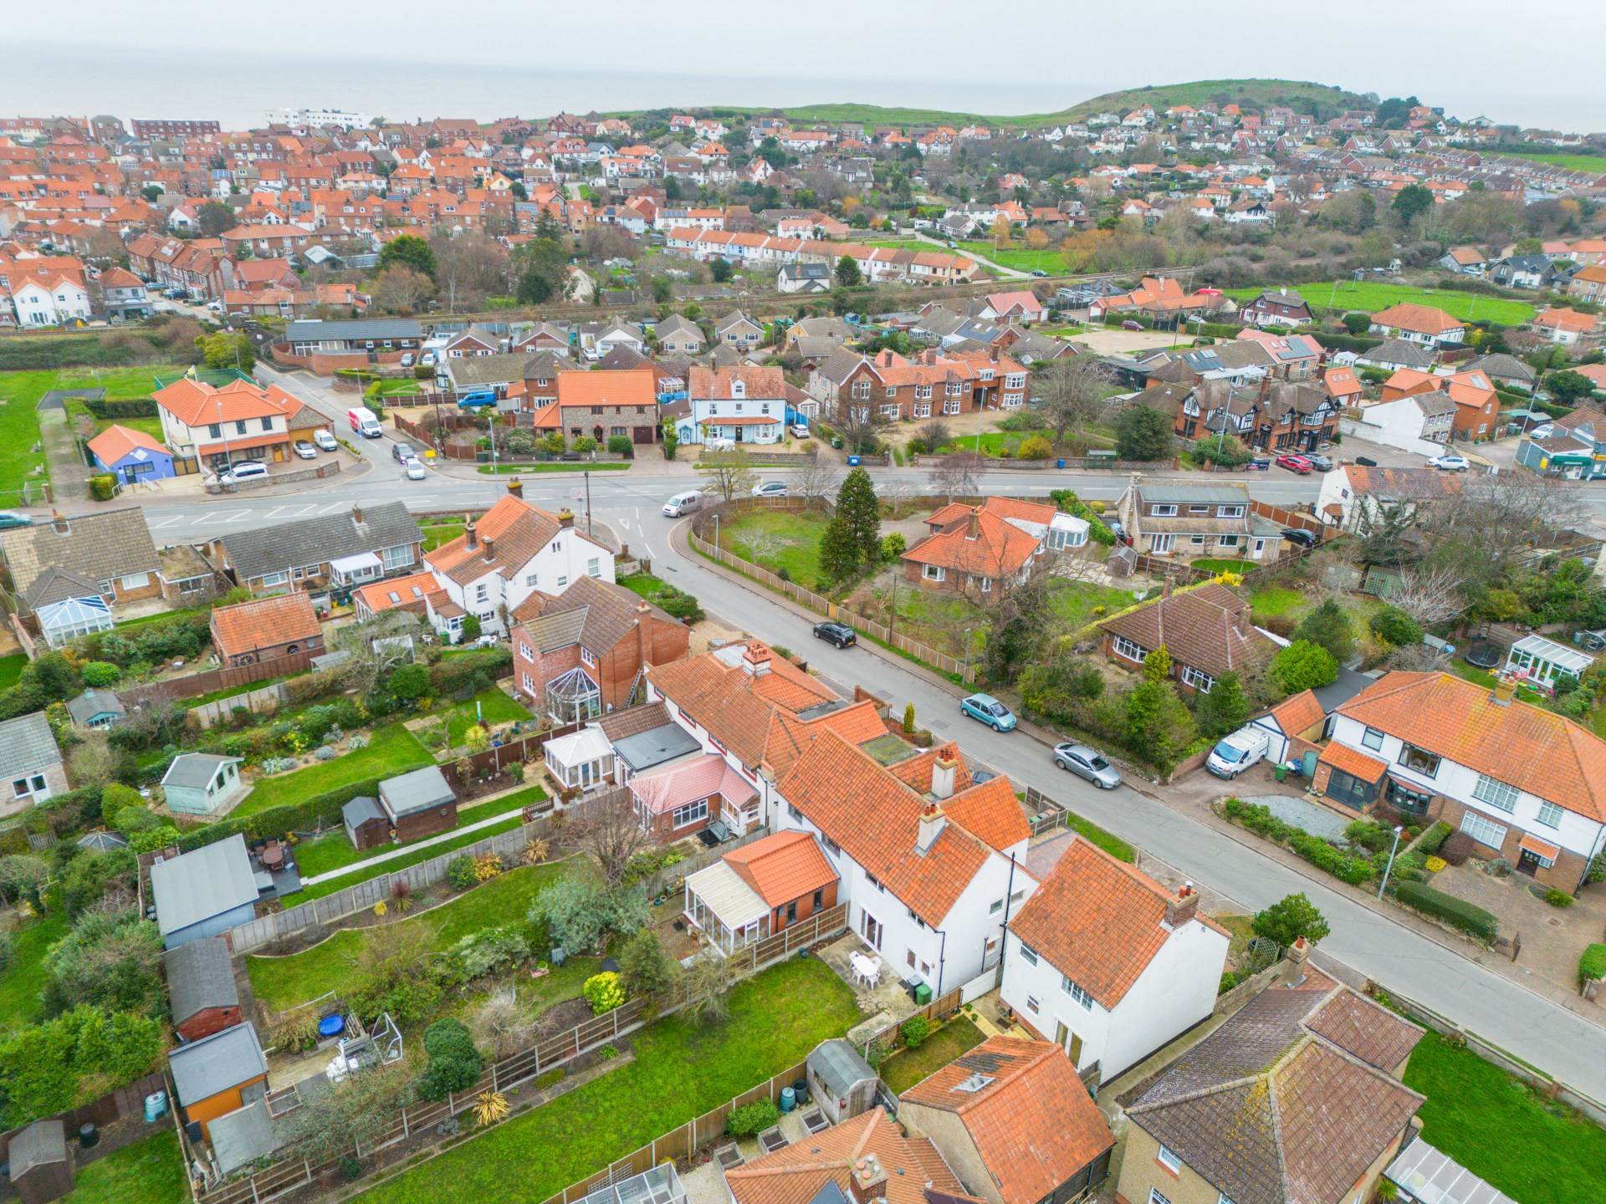
Occupying a well regarded position along one of Sheringham`s most desirable residential roads, this attractive 1930s semi-detached home offers a pleasing blend of period character and modern improvement.
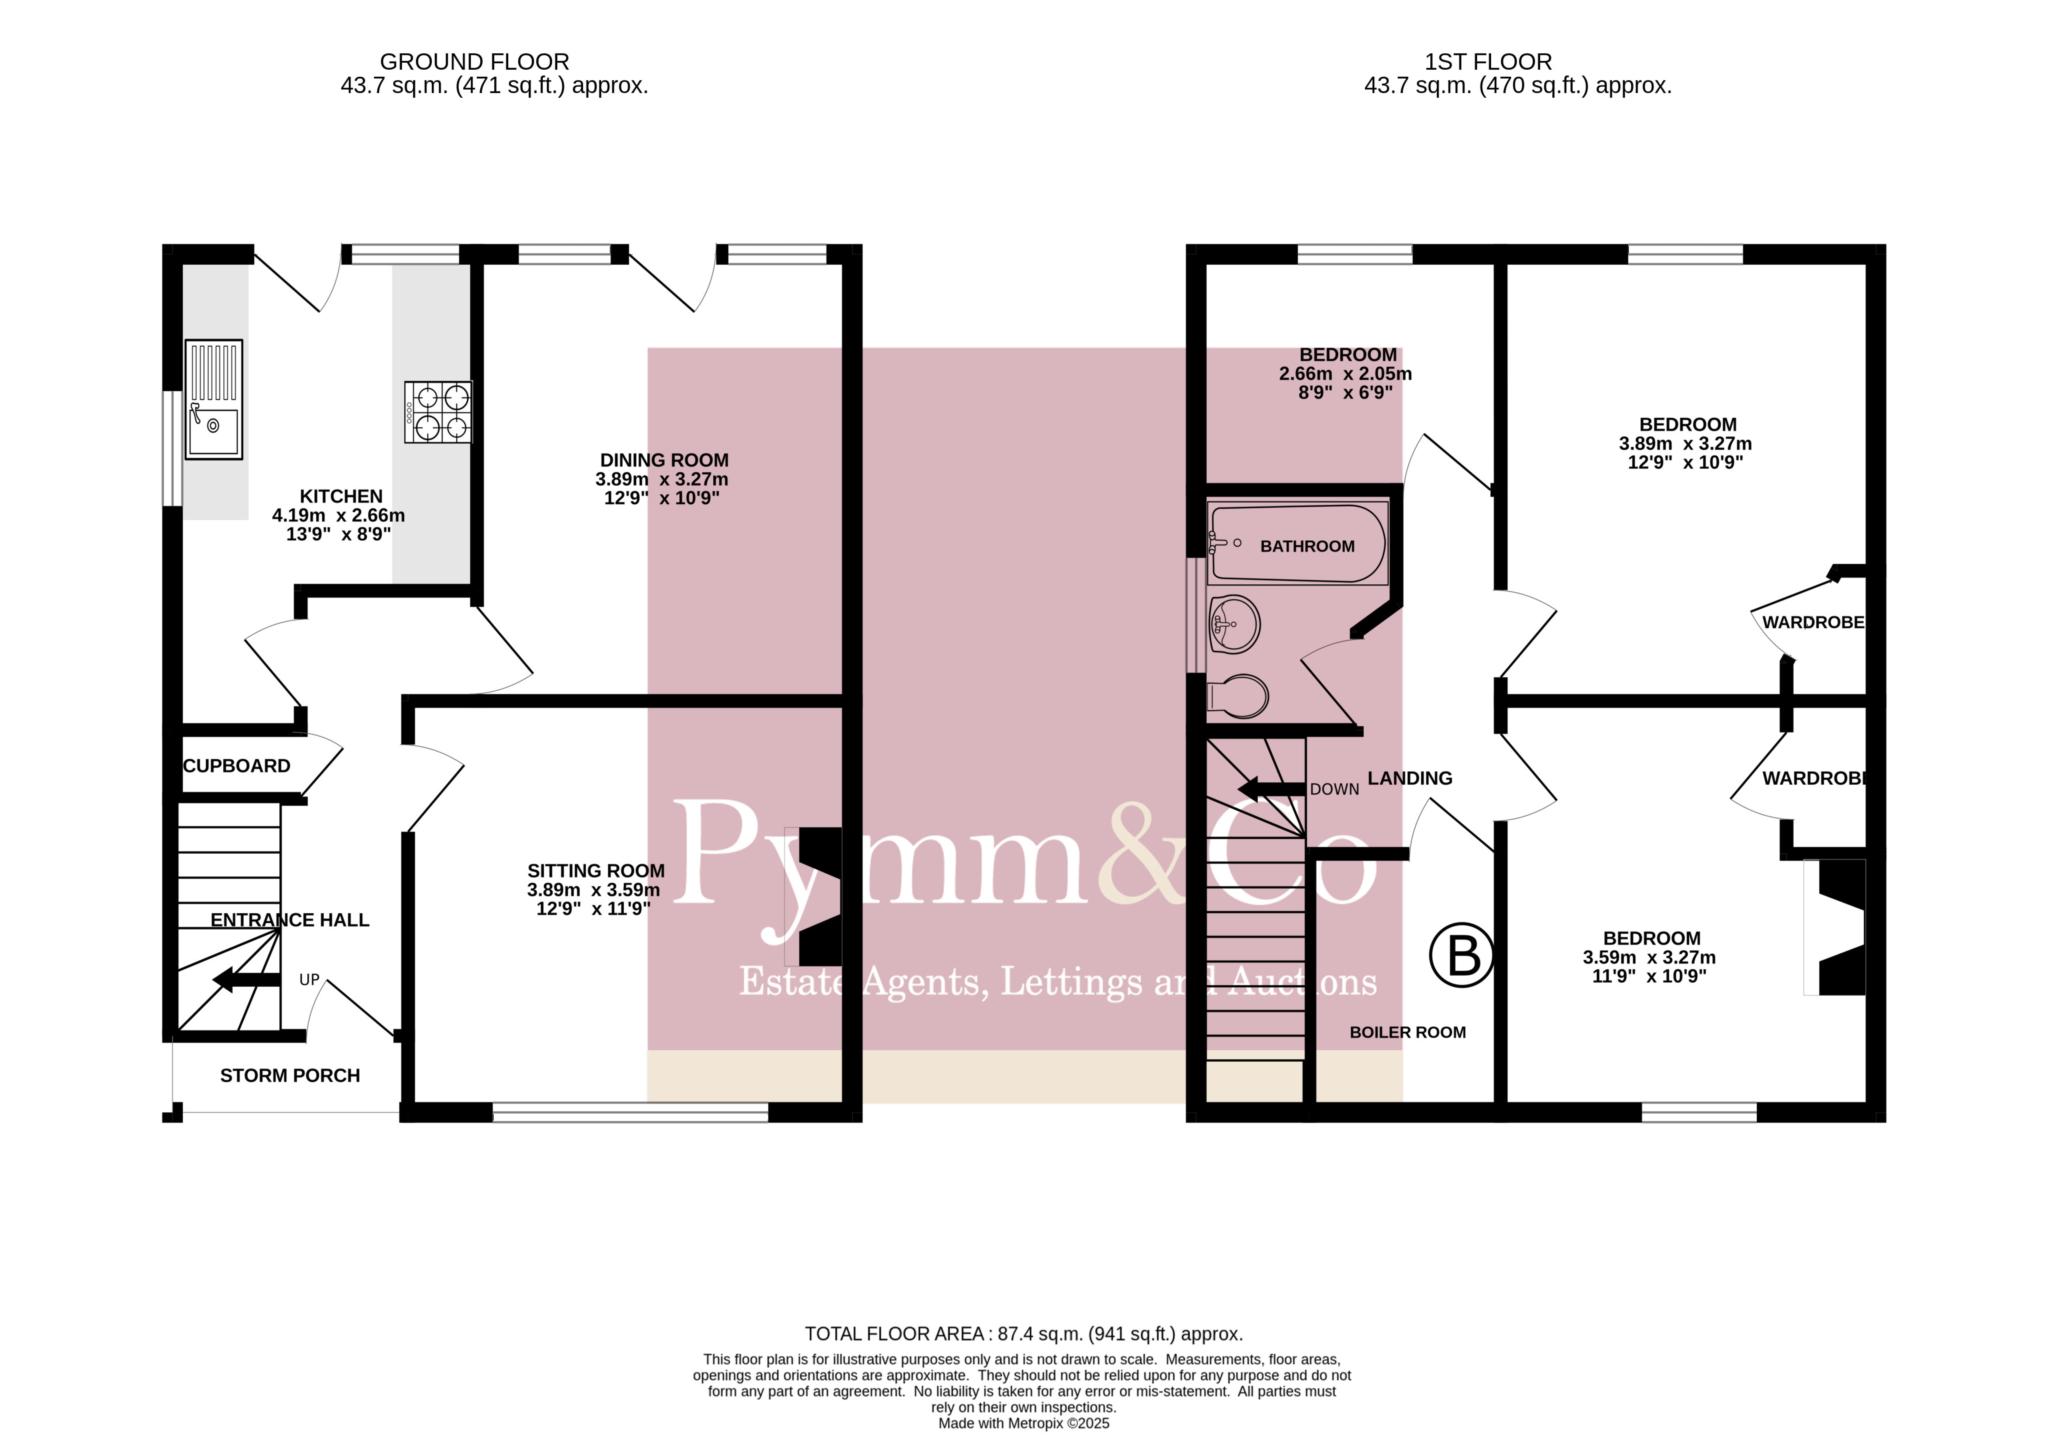
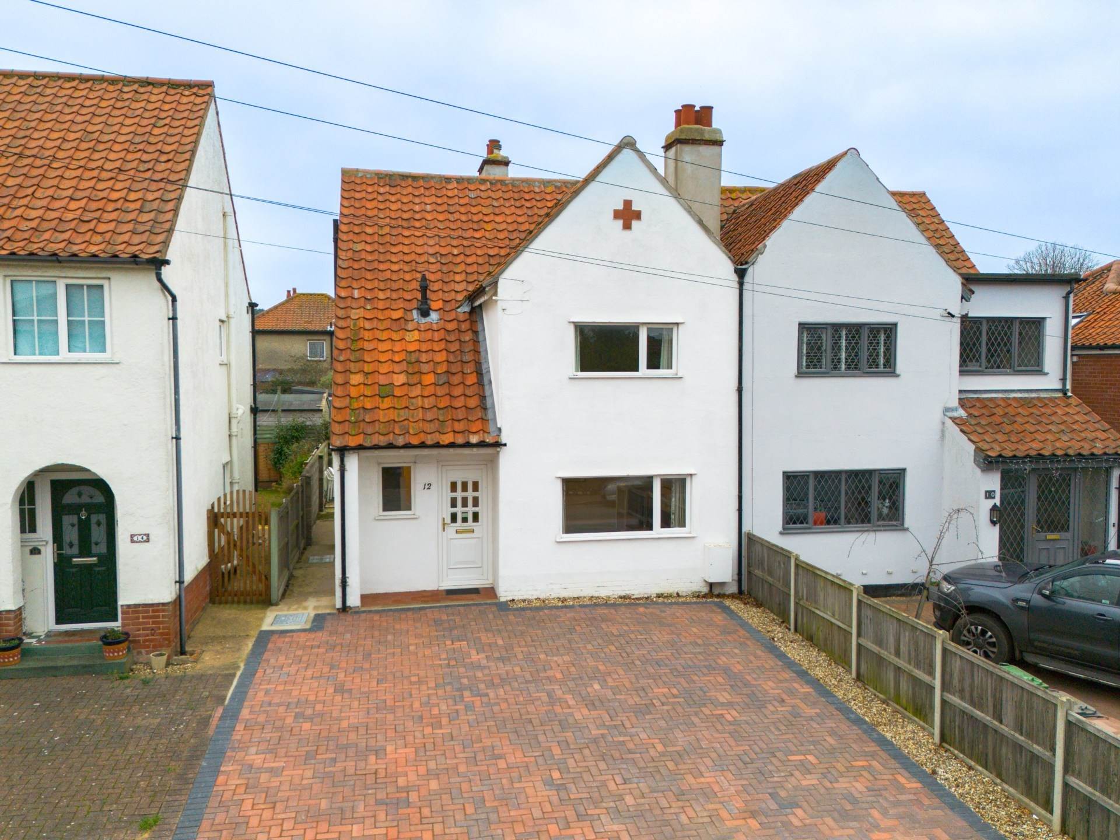
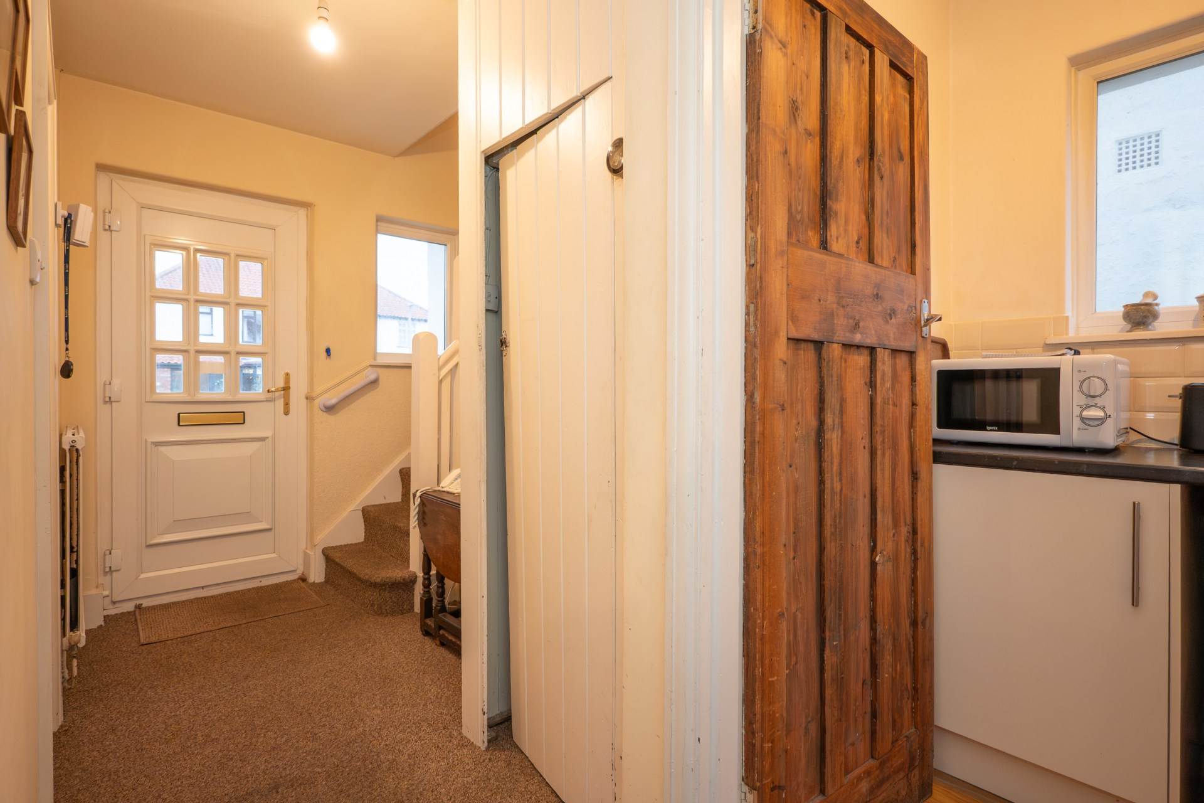
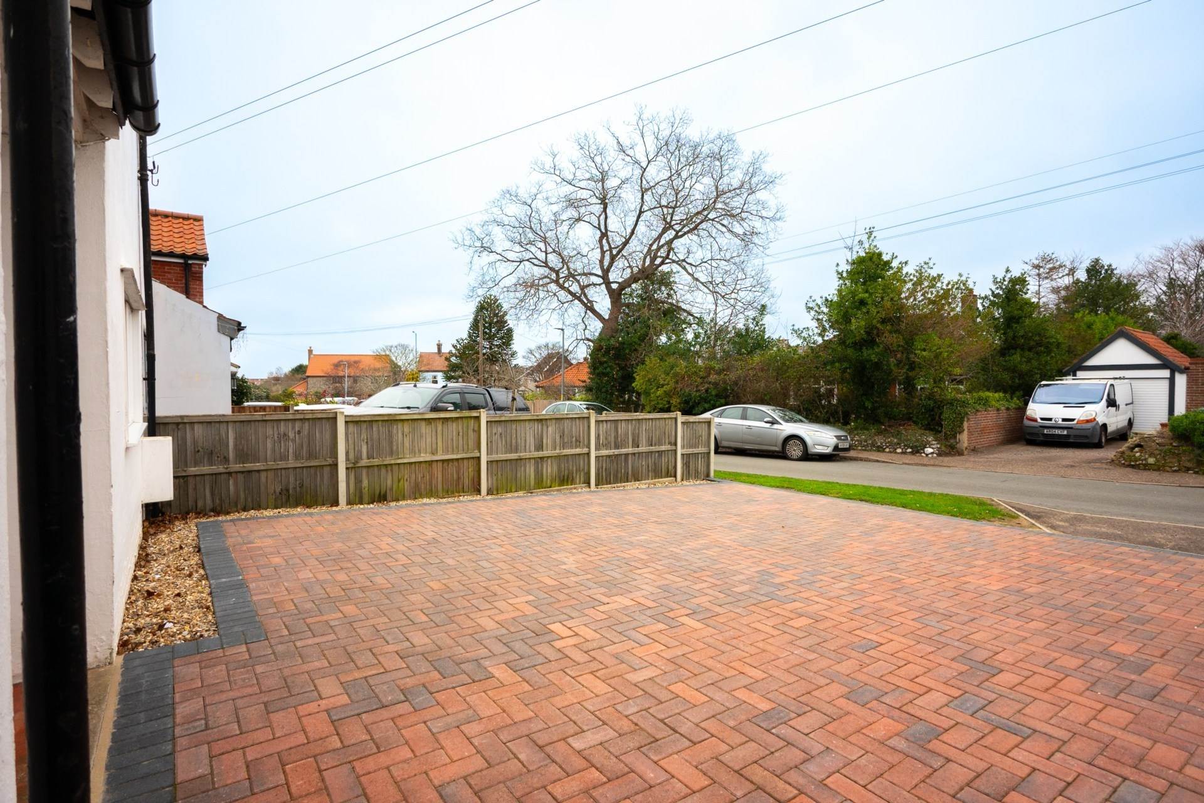
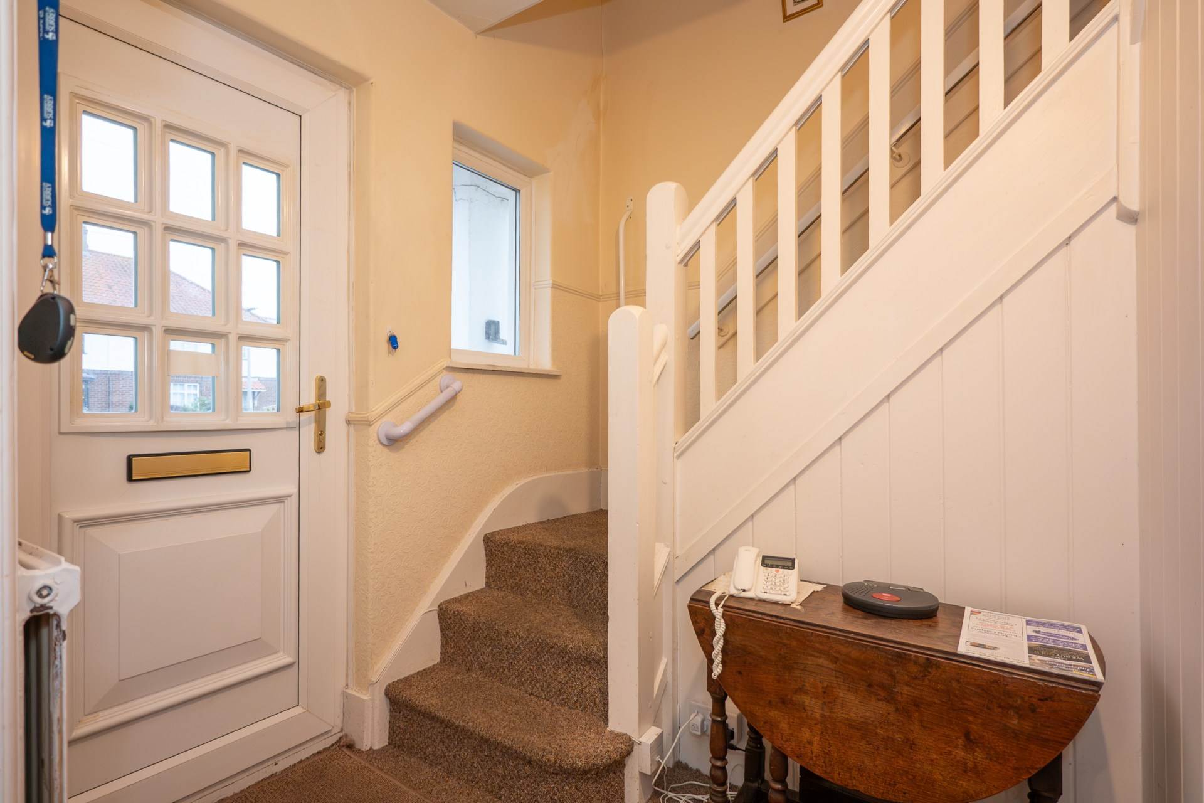
The approach is particularly appealing, with a brick weave driveway providing side by side off-road parking for up to three vehicles. A storm porch opens into a welcoming entrance hall, flooded with natural light from a front facing window and providing access to all principal ground floor rooms, as well as the staircase rising to the first floor.
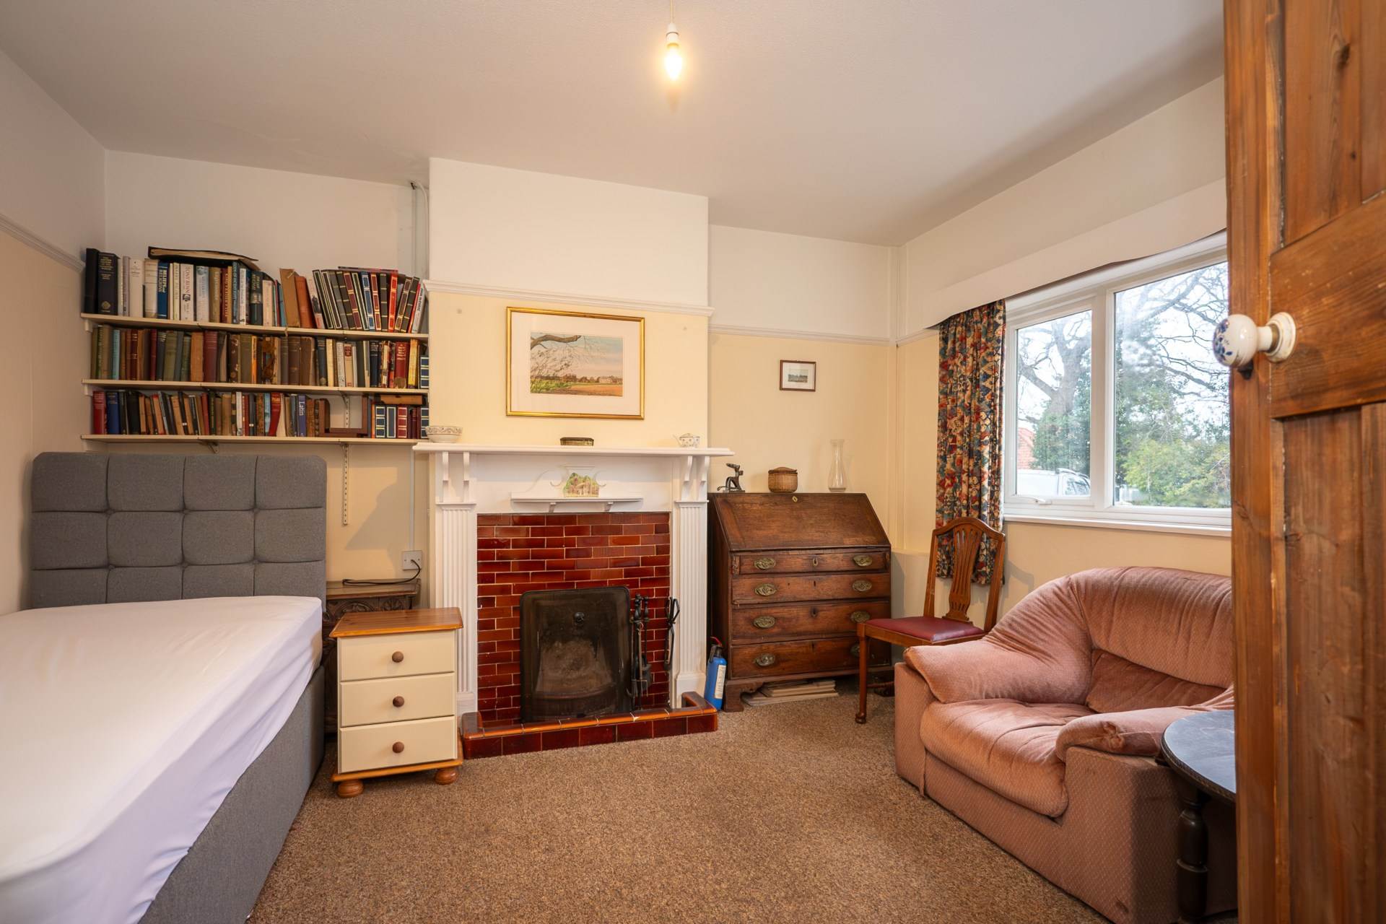
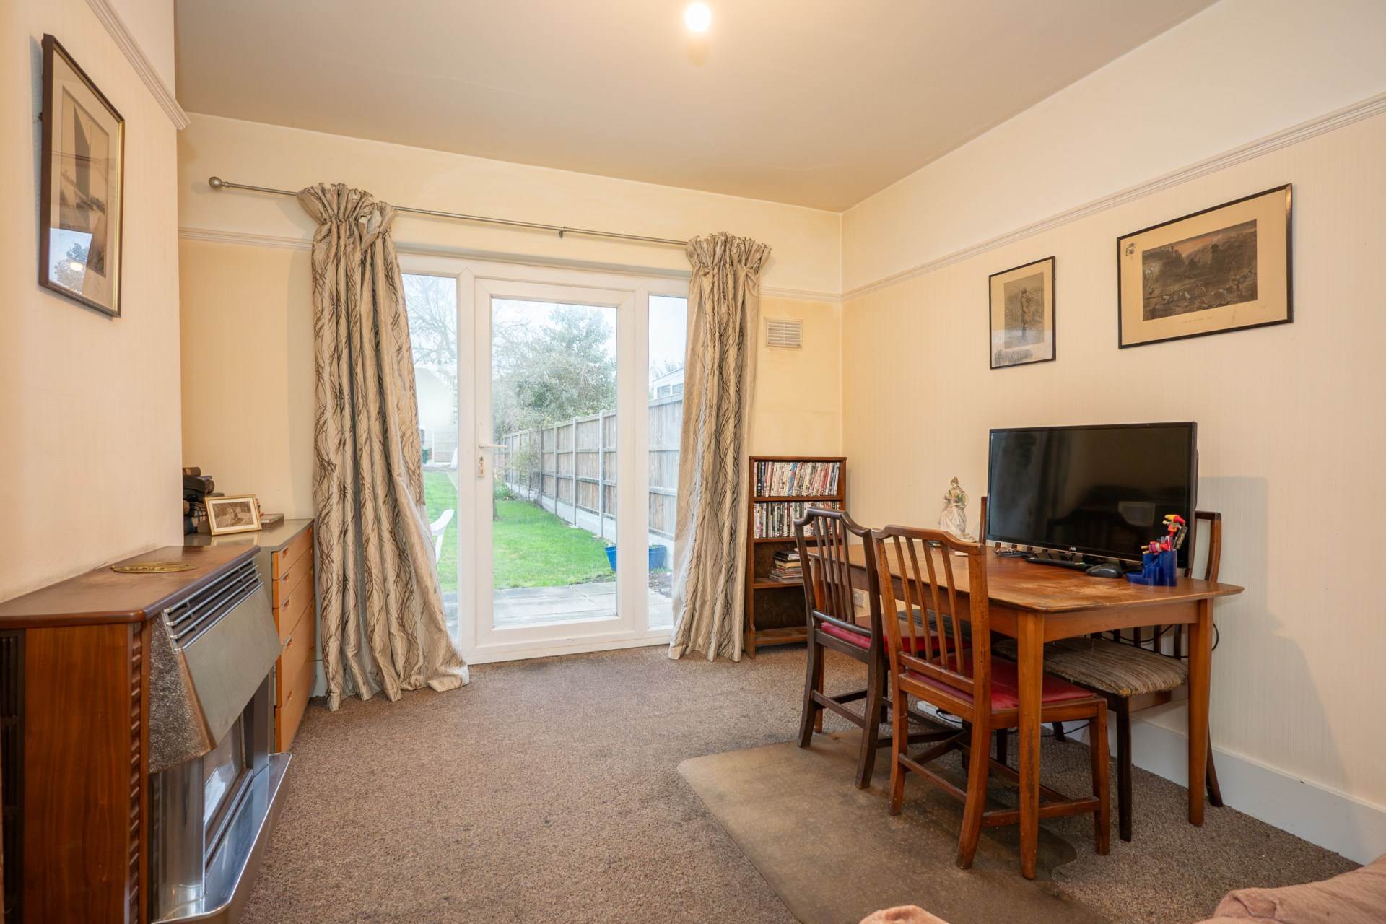
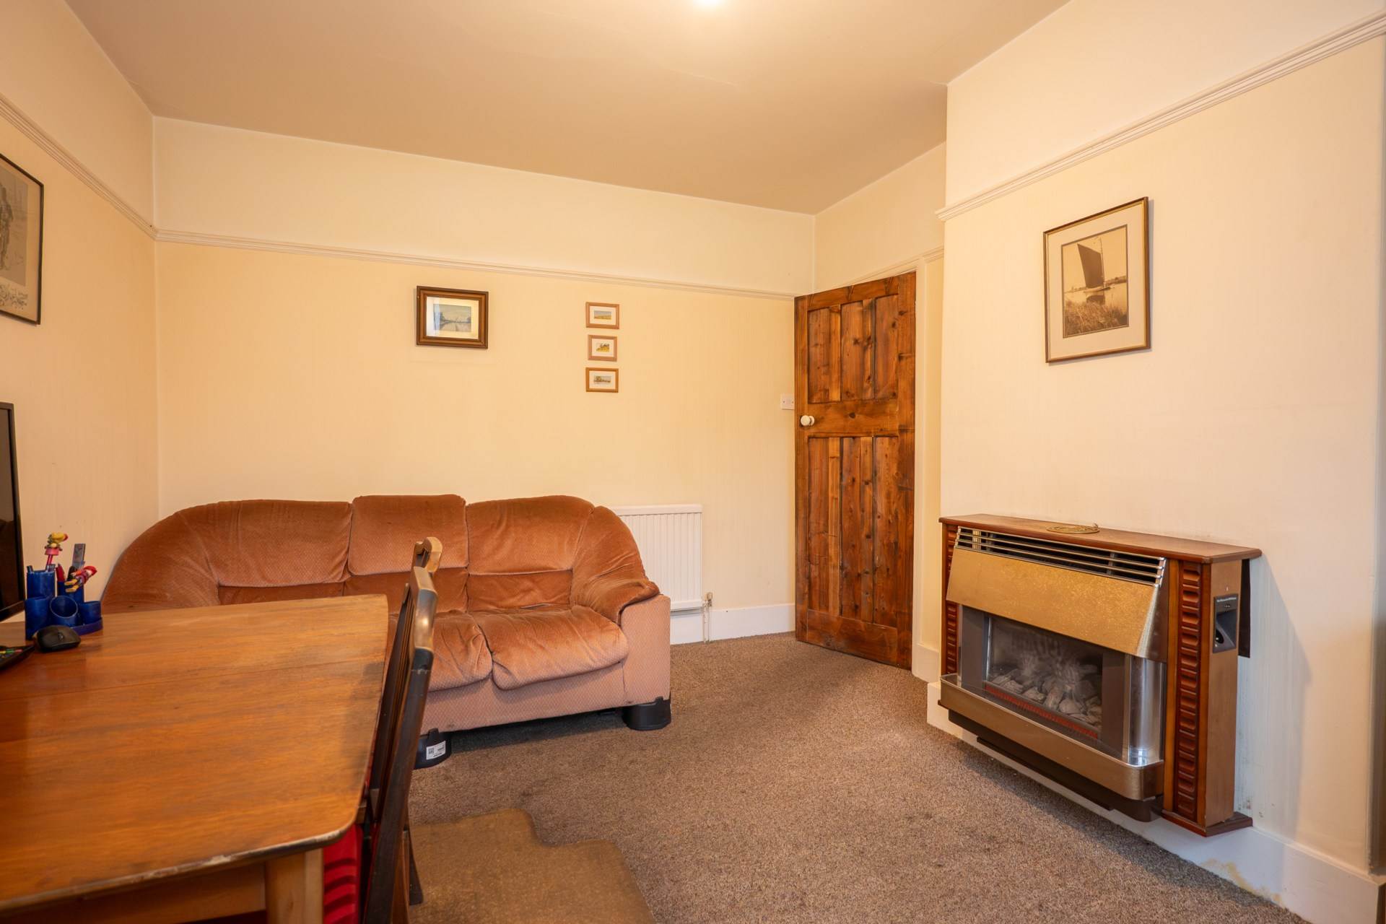
The sitting room enjoys a bright front aspect and retains an open fireplace, creating a warm focal point and a reminder of the home`s 1930s heritage. To the rear of the property, the dining room enjoys direct access to the garden via a glazed door and runs parallel with the kitchen, offering clear potential to create a generous open plan kitchen and dining space, should a purchaser wish to reconfigure the layout.
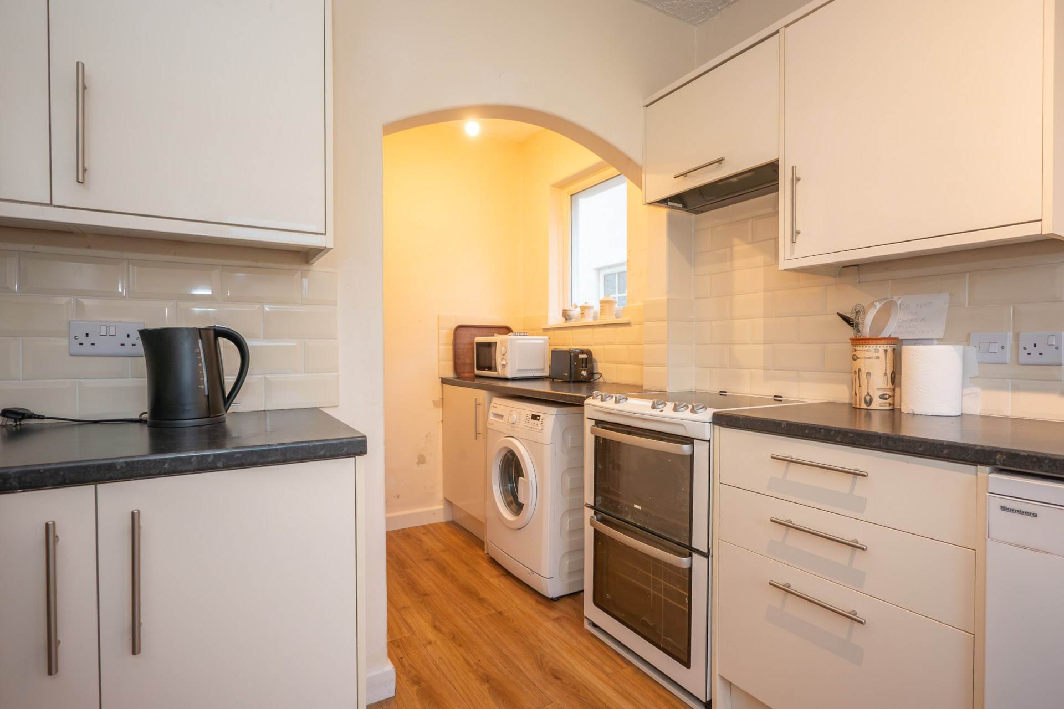
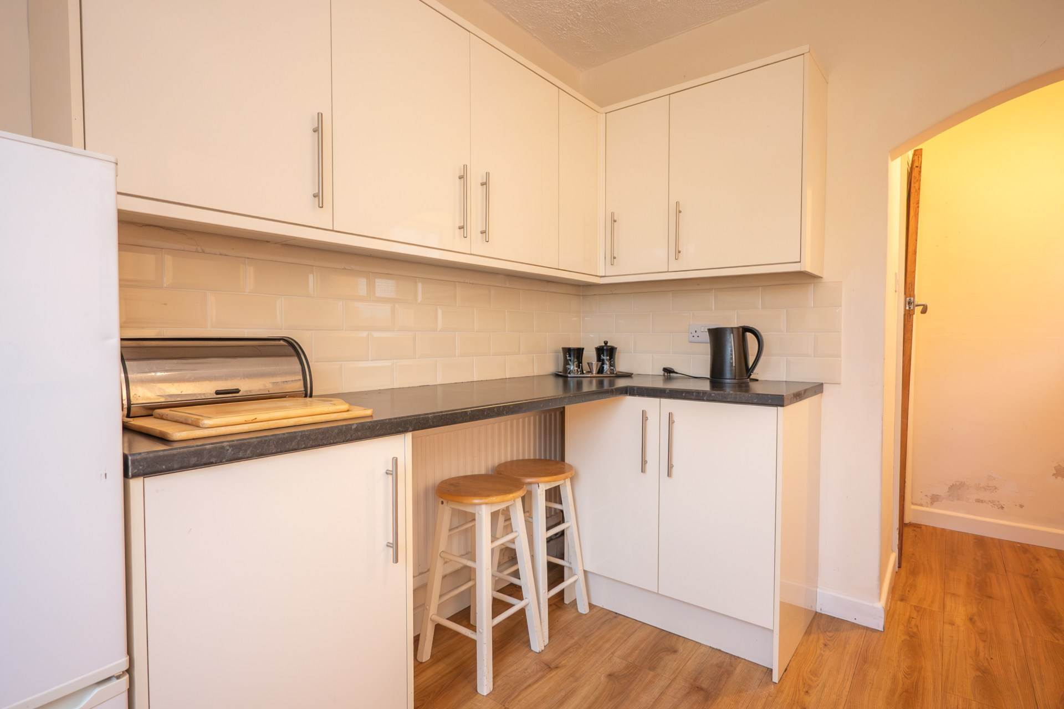
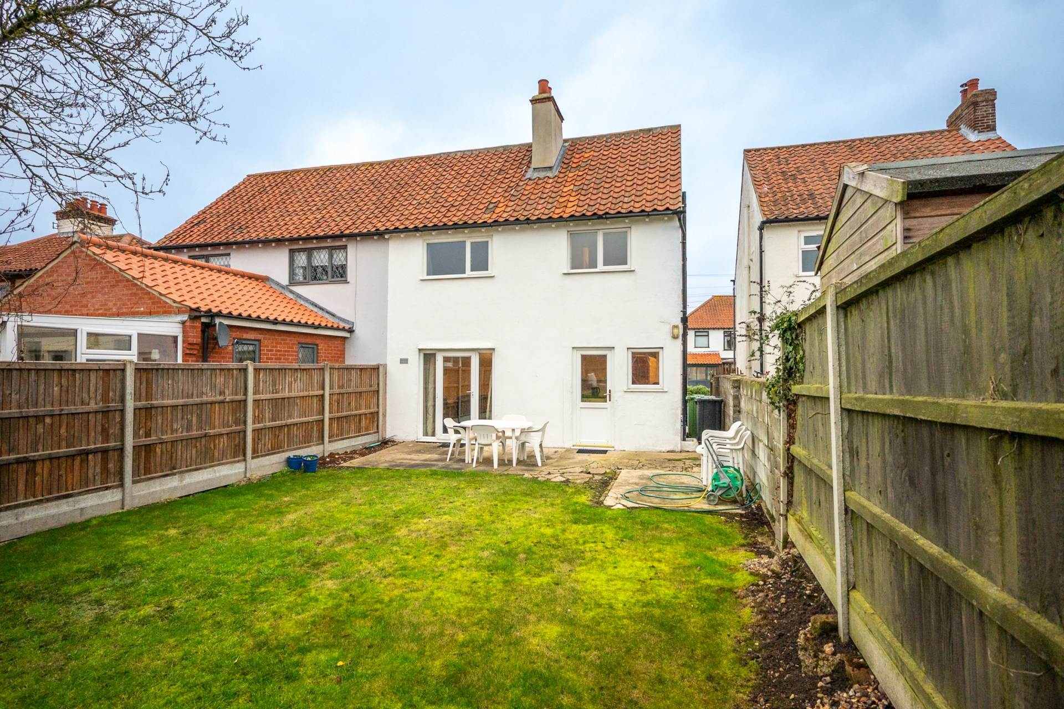
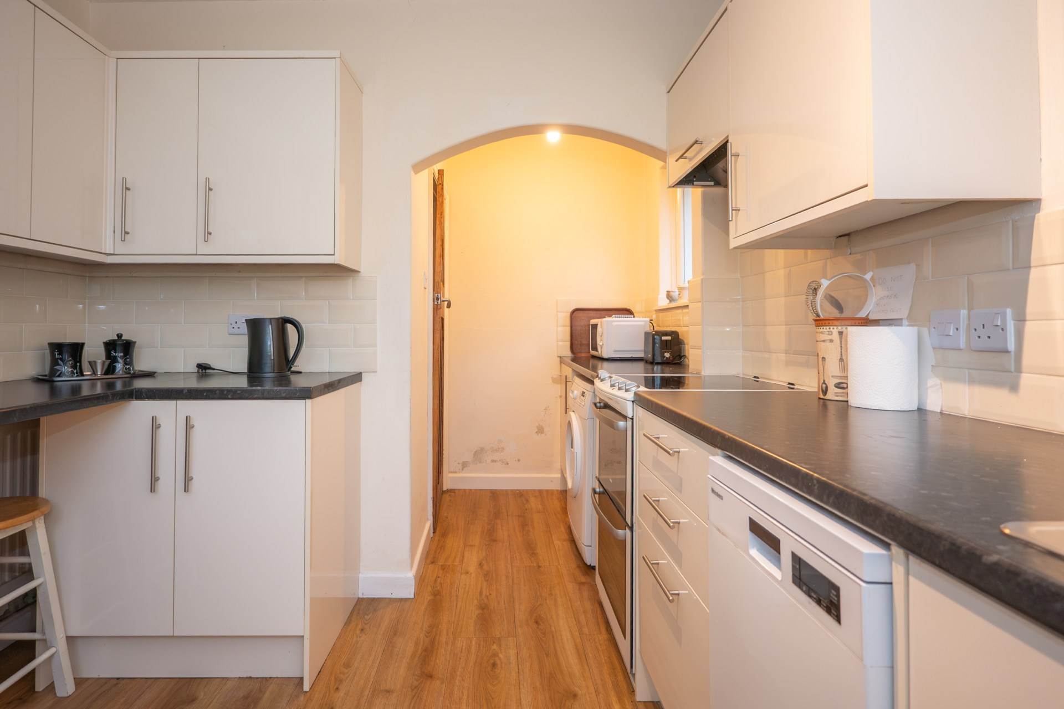
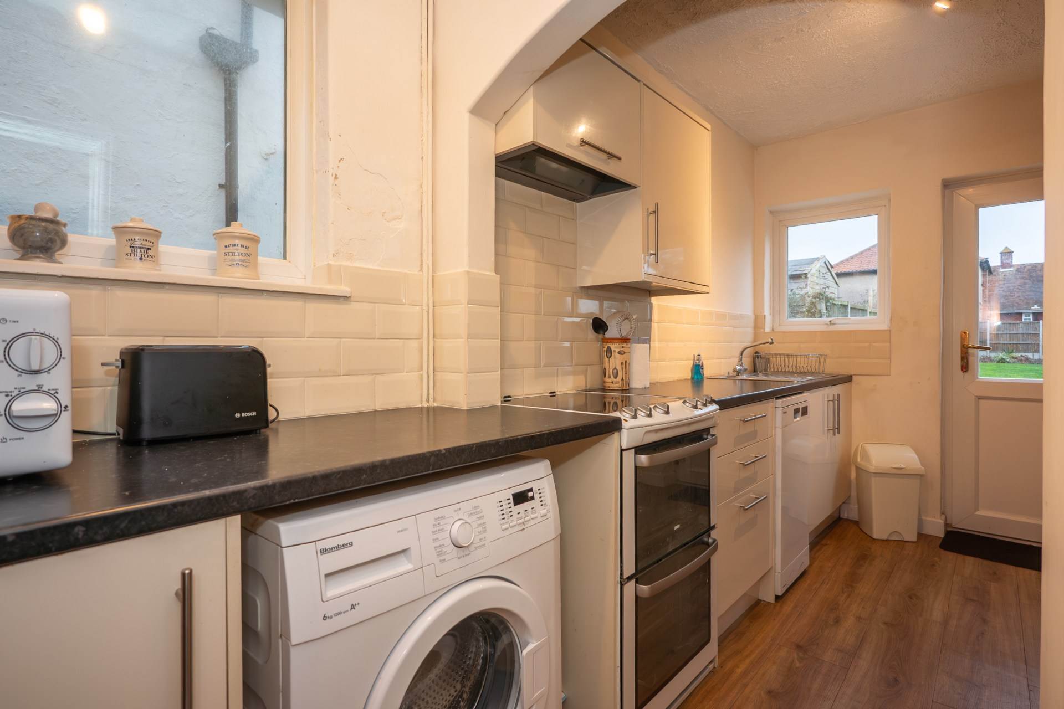
The kitchen is fitted with modern wall and base units with tiled splashbacks and provides space for a dishwasher, washing machine and cooker with extractor over. A rear window and door offer views and access to the garden beyond.
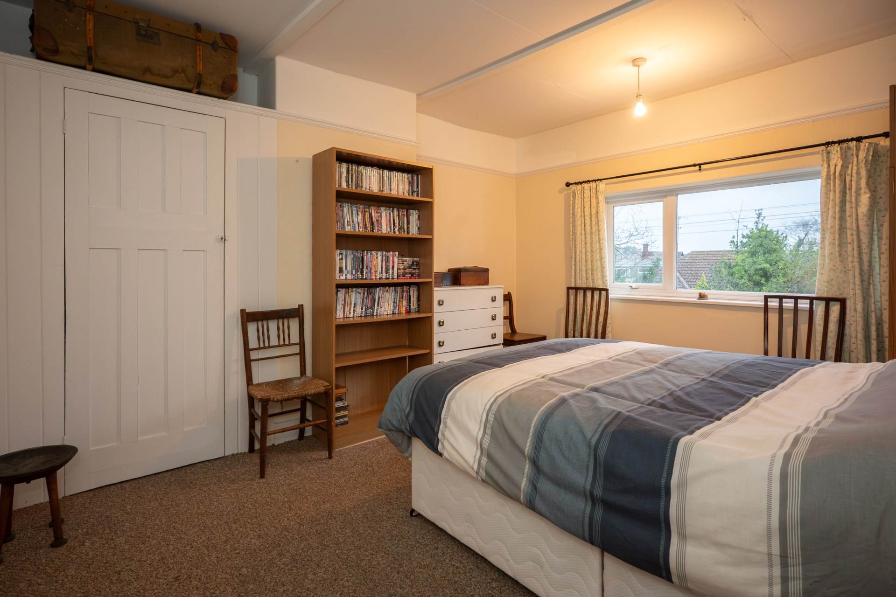
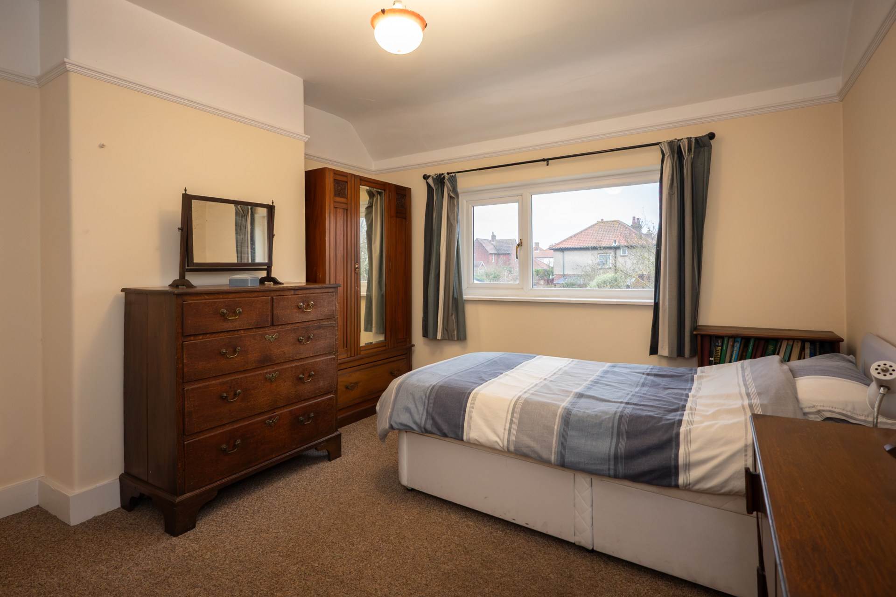
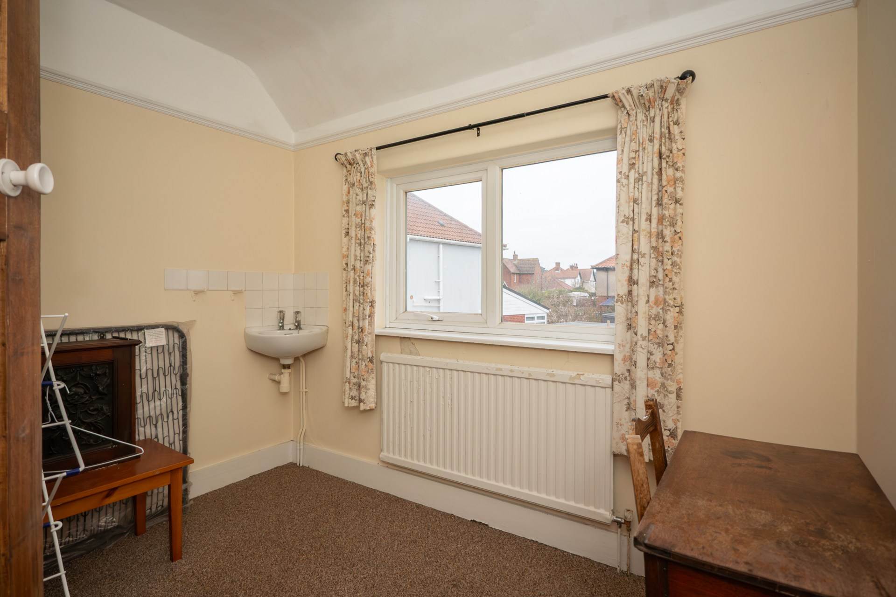
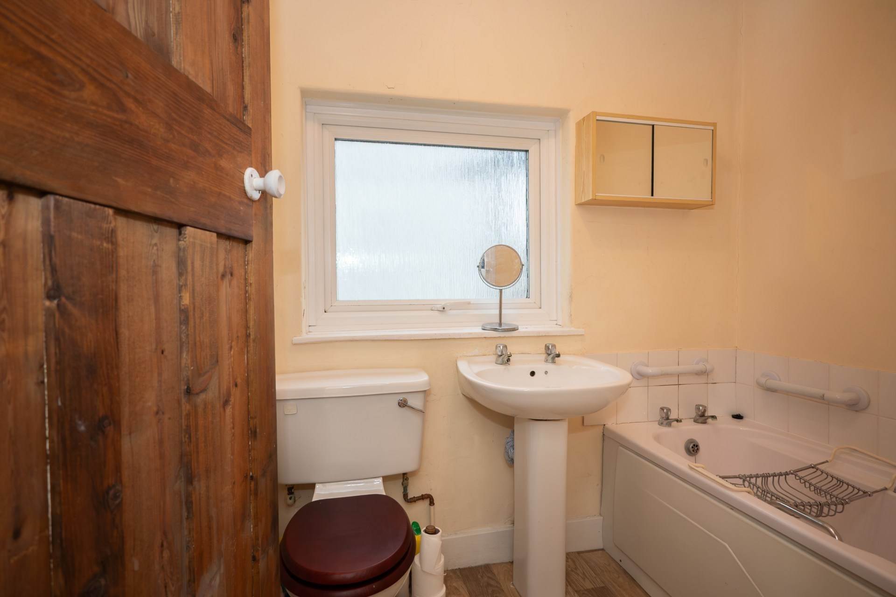
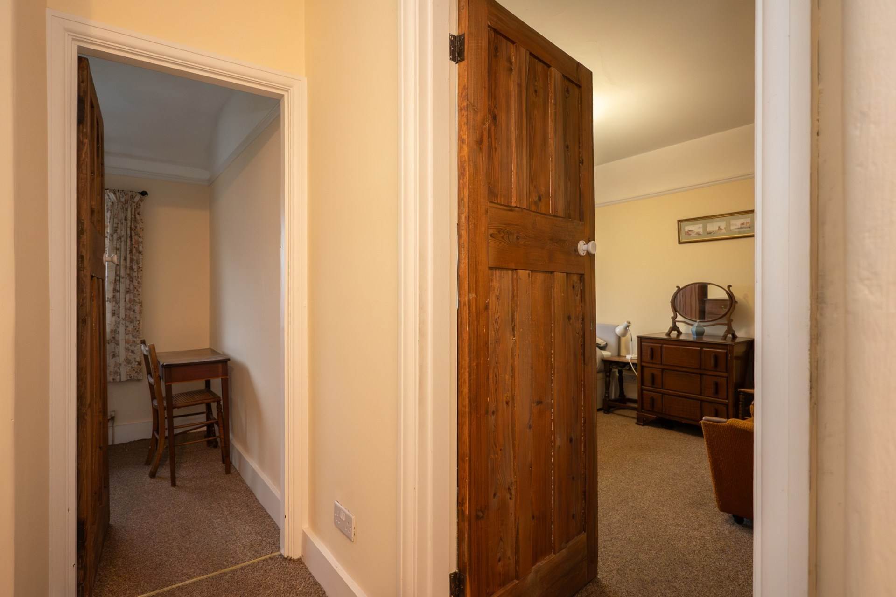
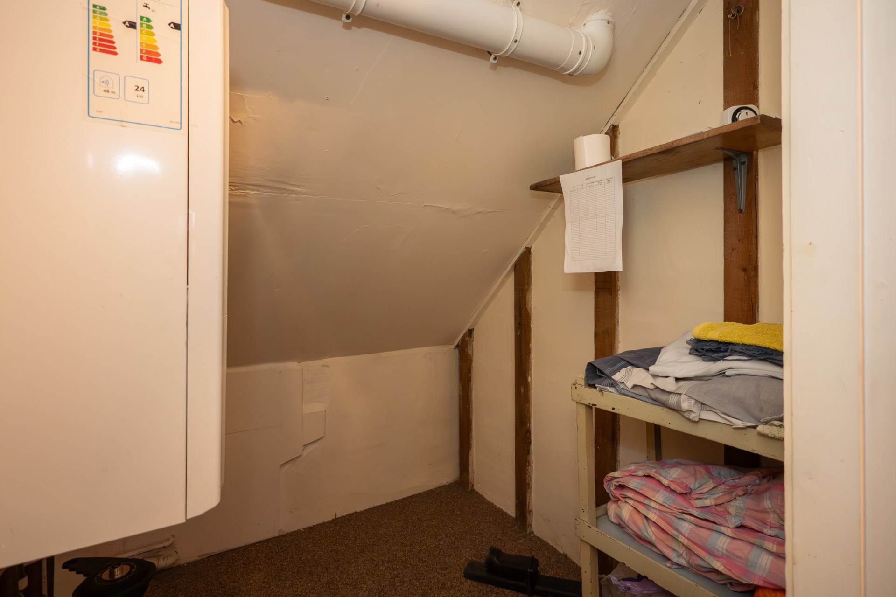
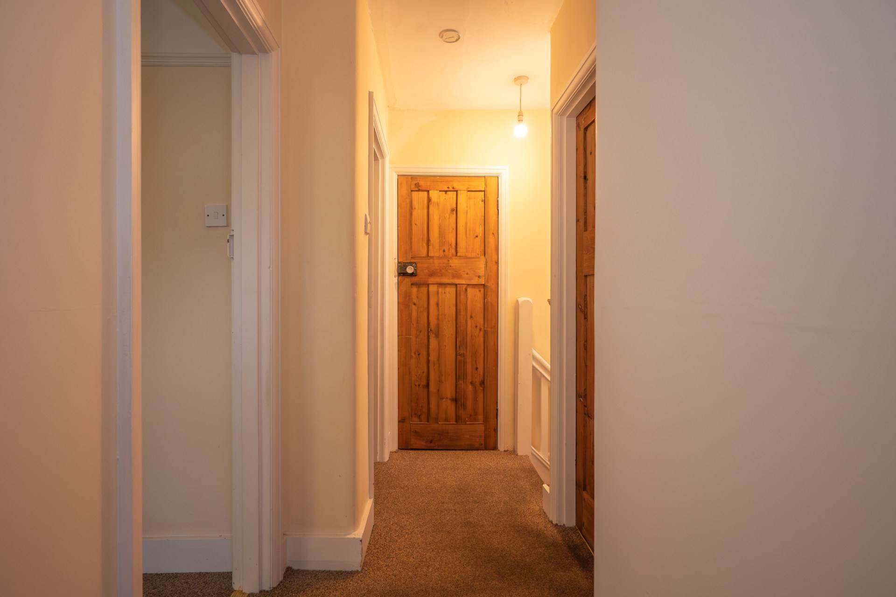
Upstairs, the landing benefits from a side facing window, loft access and a built in boiler cupboard, with doors leading to all bedrooms and the bathroom. The principal bedroom enjoys a front aspect and retains its original integrated wardrobe, while the second double bedroom, overlooking the rear garden, also features an original fitted wardrobe. The third bedroom, again to the rear, includes a hand wash basin neatly positioned within the room. The bathroom is fitted with a three piece white suite and benefits from a side facing window.
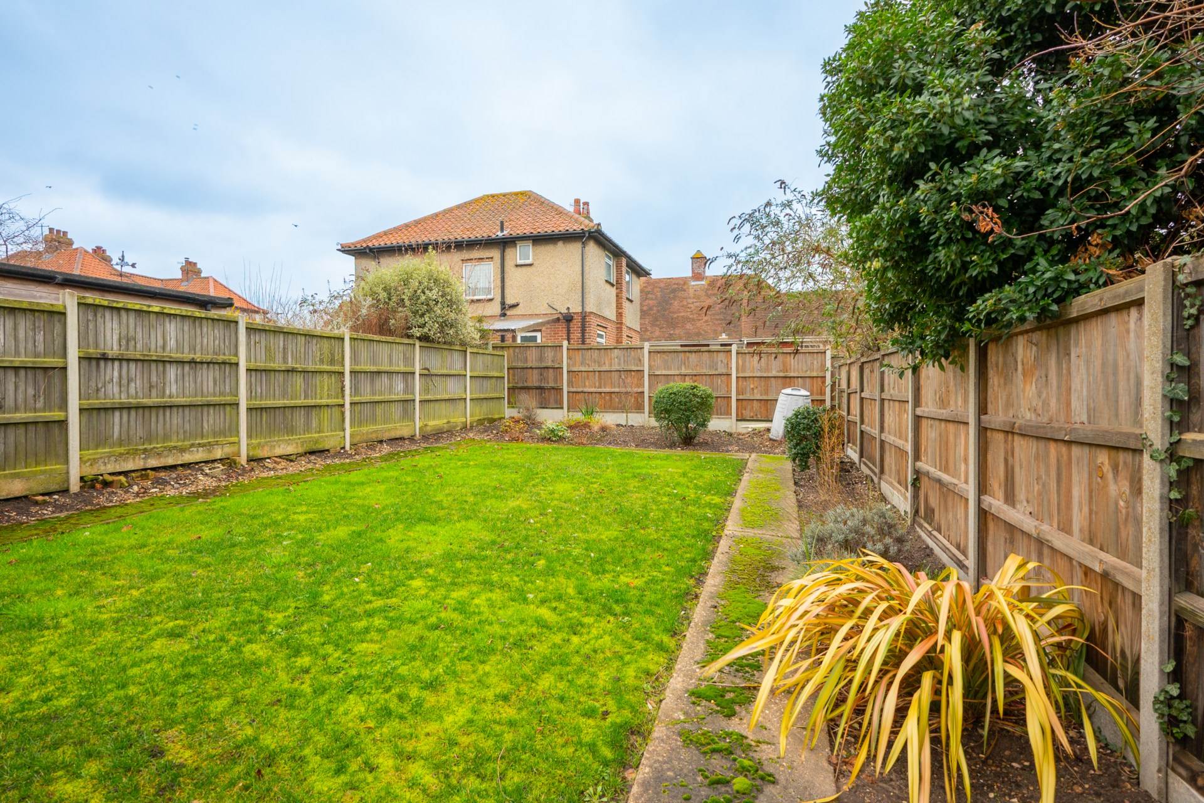
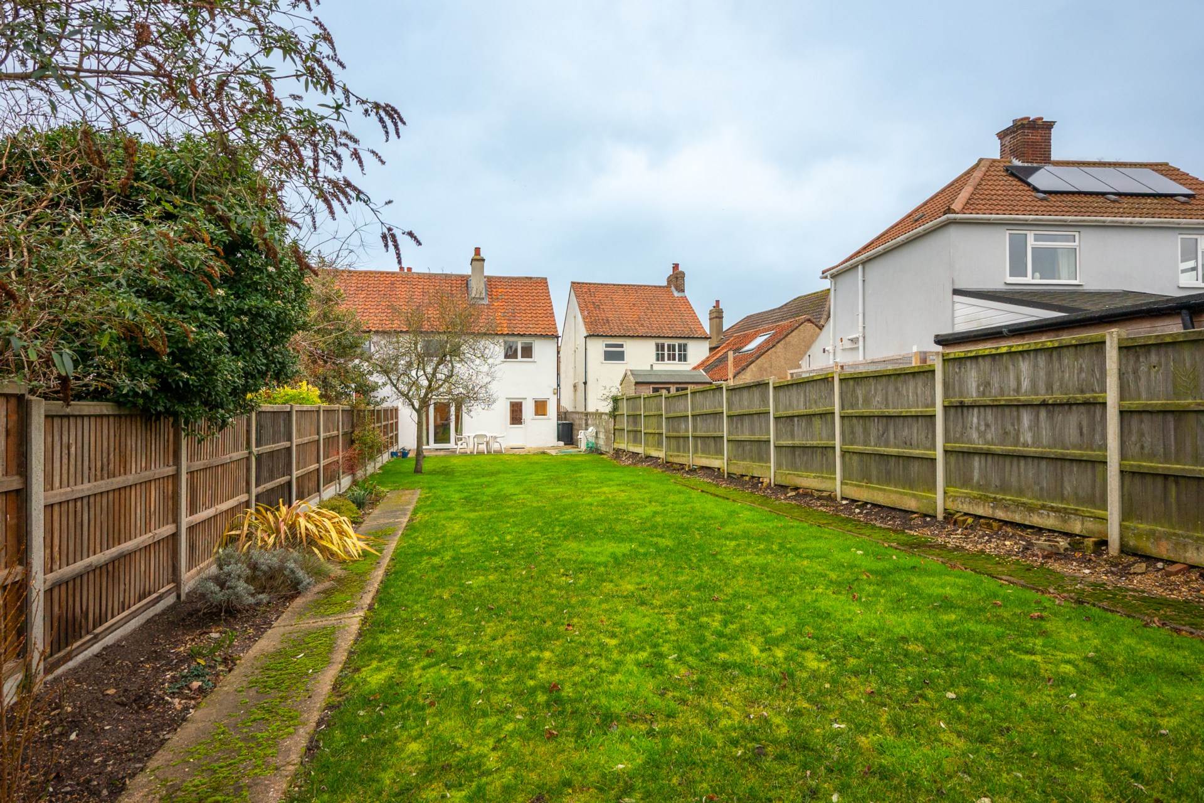
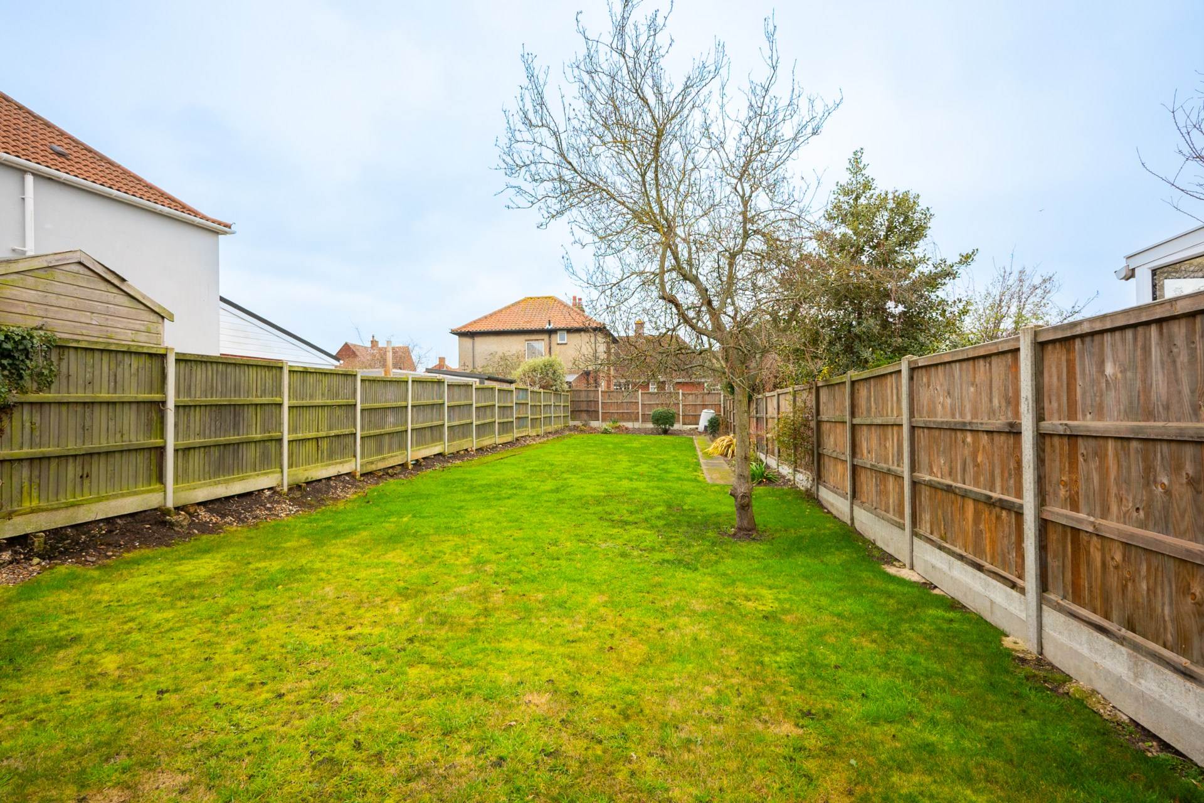
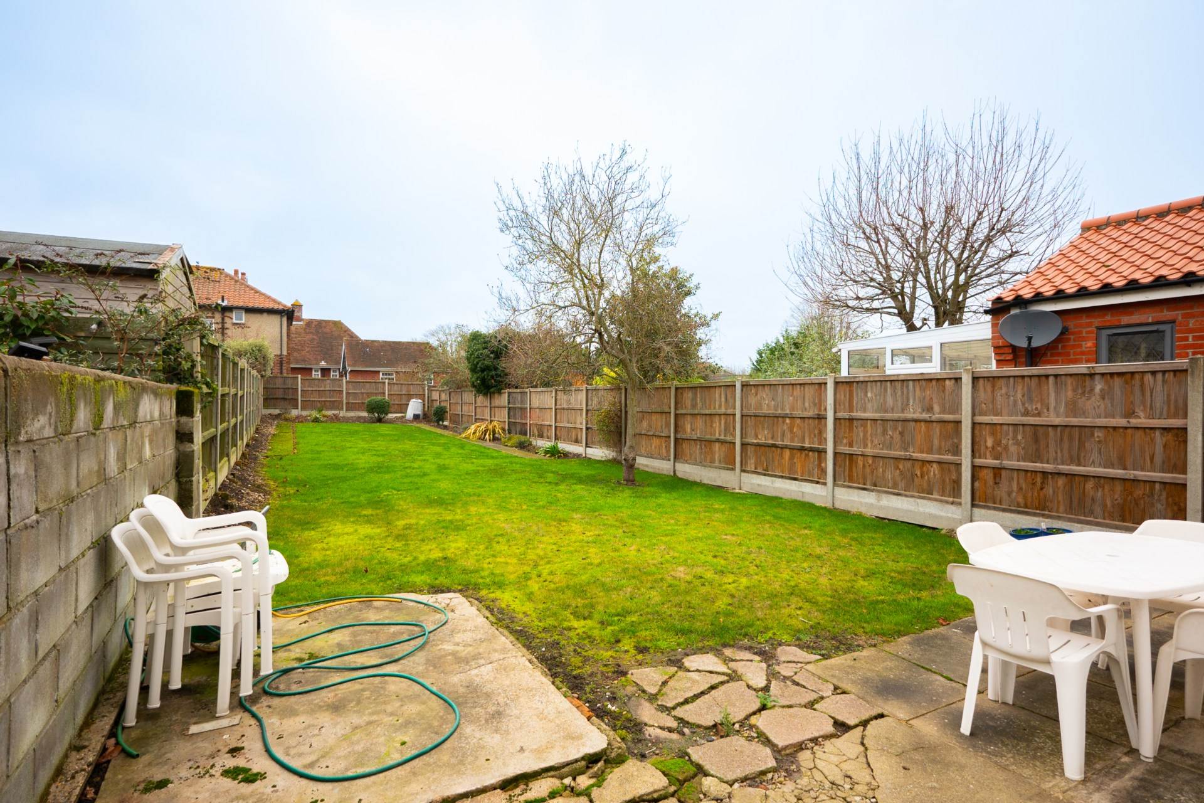
Outside, the rear garden is a particular highlight, extending to a generous length and laid predominantly to lawn, bordered by established flower beds. A patio area provides an ideal space for outdoor seating, while a side access gate adds practicality.
Throughout the property, original period details have been thoughtfully preserved, including internal four panel doors, integrated wardrobes and the fireplace, all of which sit comfortably alongside the modern improvements, creating a home of warmth, character and flexibility.
Sheringham is a thriving and much loved North Norfolk coastal town, set between the sea and the wooded slopes of Pretty Corner. The town offers an excellent range of independent shops, cafés, restaurants and supermarkets, along with a modern health centre, library, theatre and leisure facilities at the Reef. The Blue Flag beach and wide promenade provide year round enjoyment, while the surrounding coastline and countryside offer superb walking opportunities.
Well served by both rail and bus links, Sheringham provides easy access to Cromer, Holt and the city of Norwich. A strong sense of community, combined with a busy calendar of events and festivals, makes Sheringham an increasingly popular choice for both permanent residents and those seeking a coastal retreat.
Notice
Please note that we have not tested any apparatus, equipment, fixtures, fittings or services and as so cannot verify that they are in working order or fit for their purpose. Pymm & Co cannot guarantee the accuracy of the information provided. This is provided as a guide to the property and an inspection of the property is recommended.
Council Tax
Norwich City Council, Band C
Utilities
Electric: Mains Supply
Gas: Mains Supply
Water: Mains Supply
Sewerage: Mains Supply
Broadband: Unknown
Telephone: Unknown
Other Items
Heating: Gas Central Heating
Garden/Outside Space: No
Parking: Yes
Garage: No