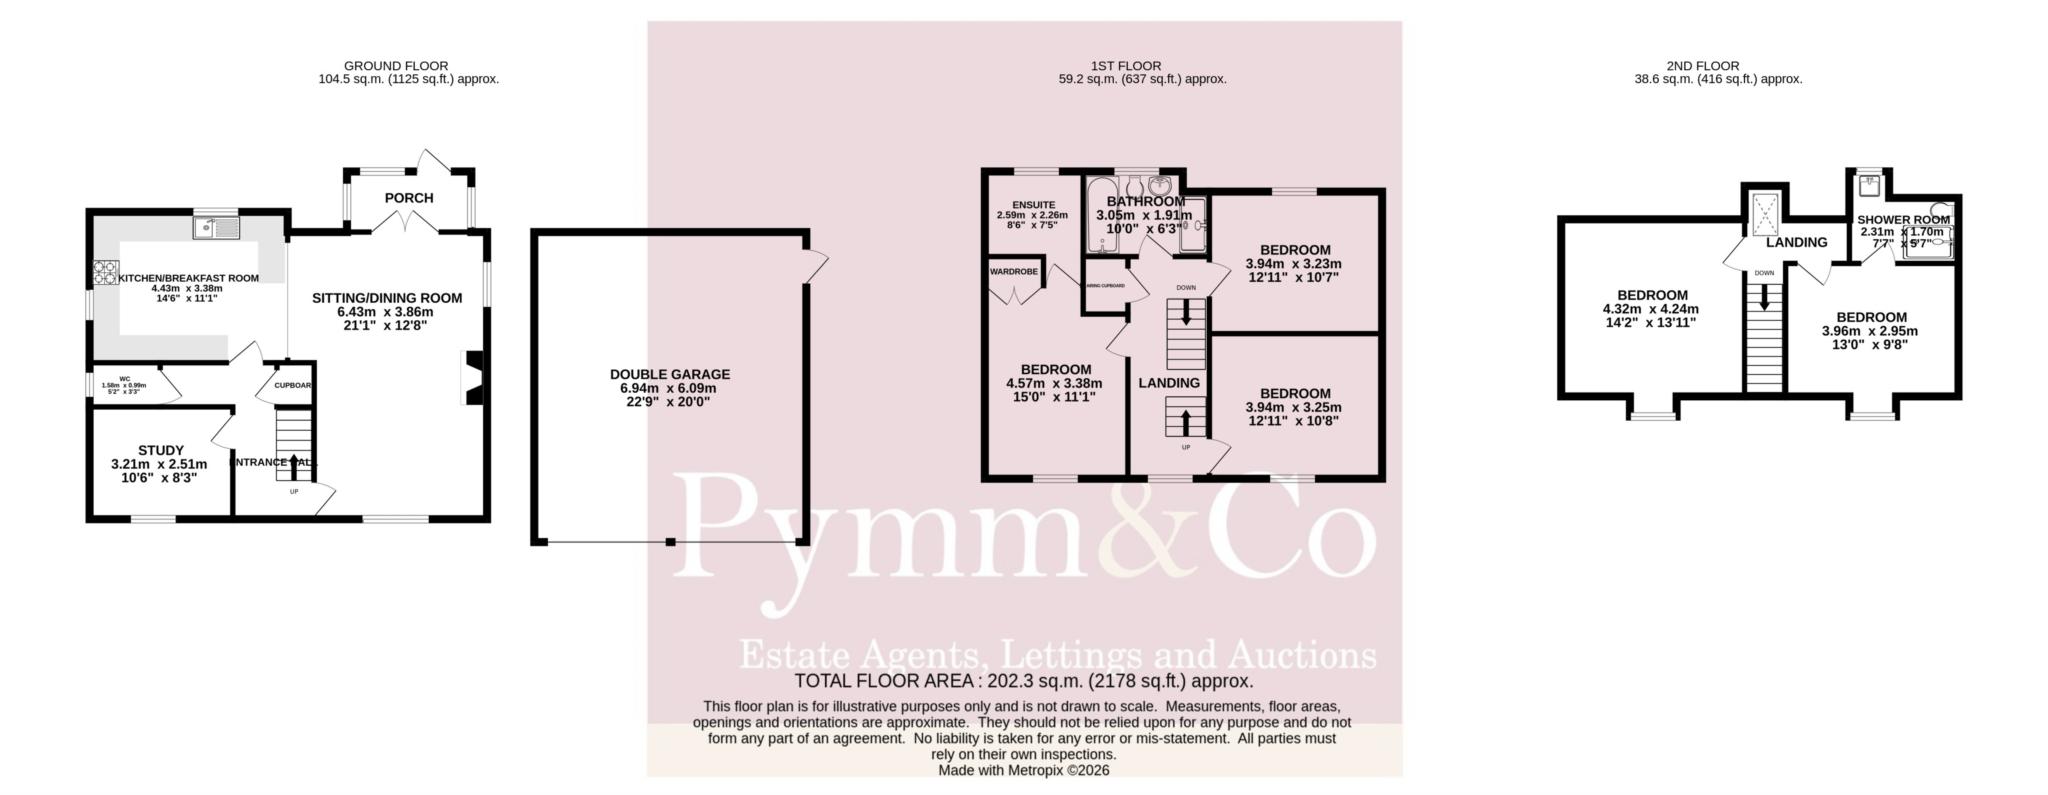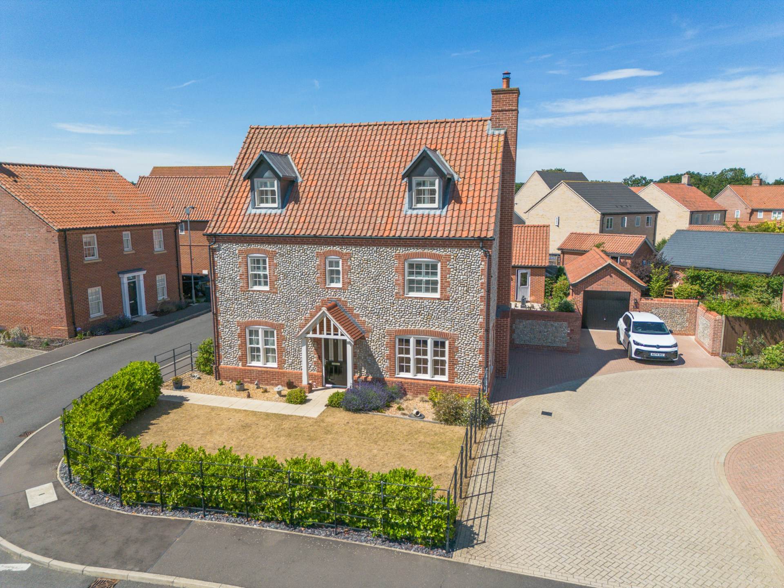
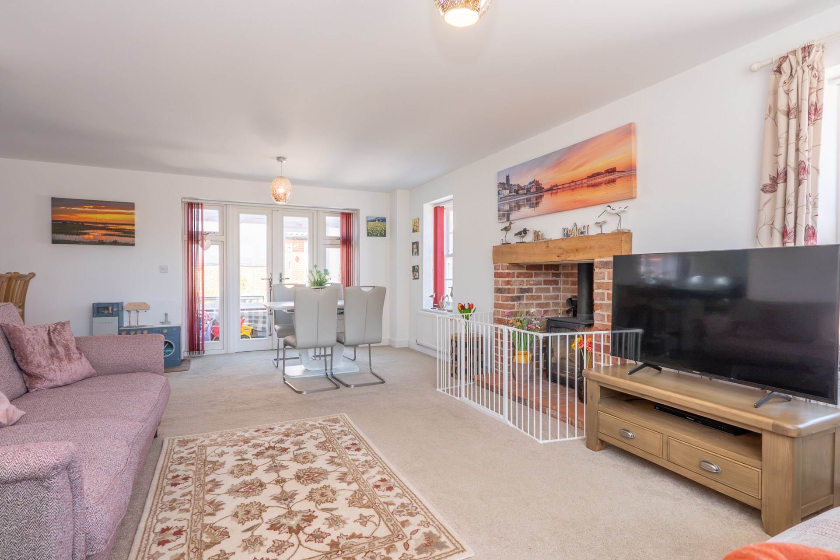
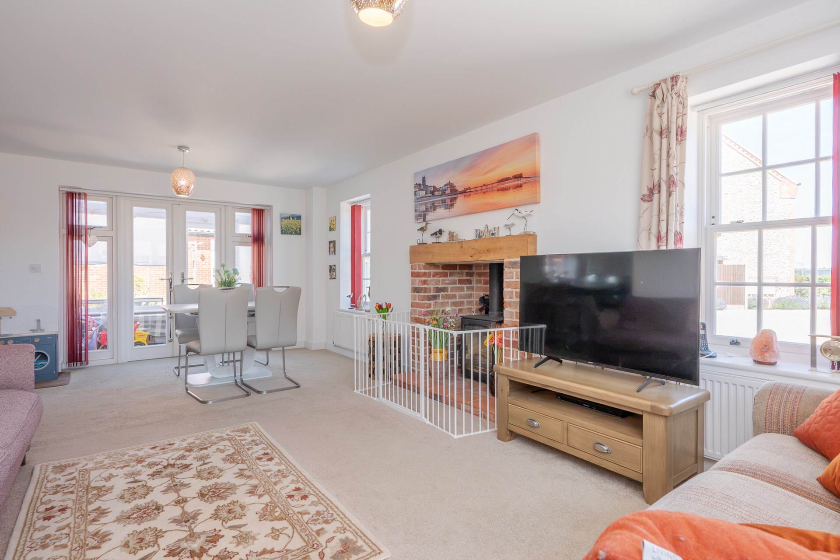
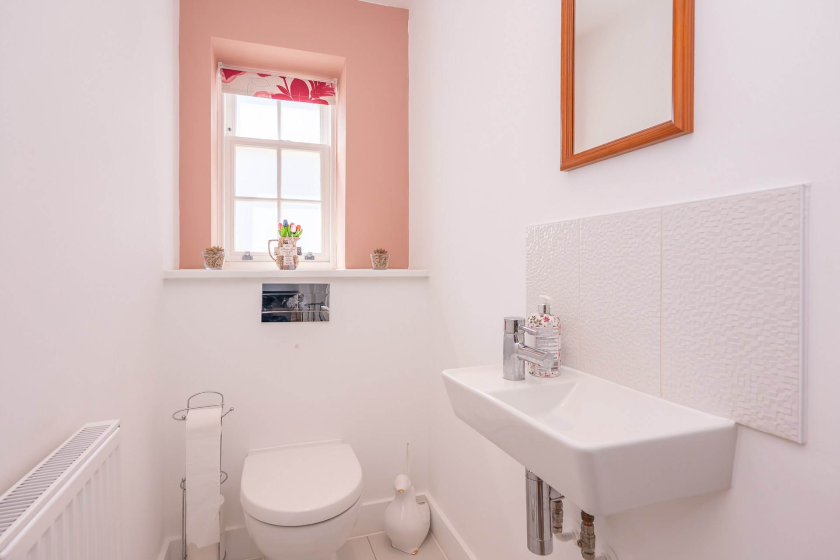
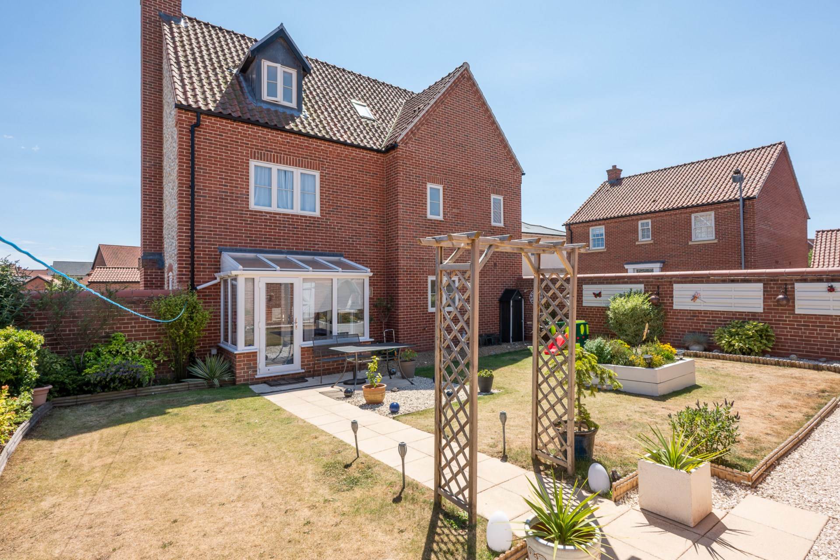
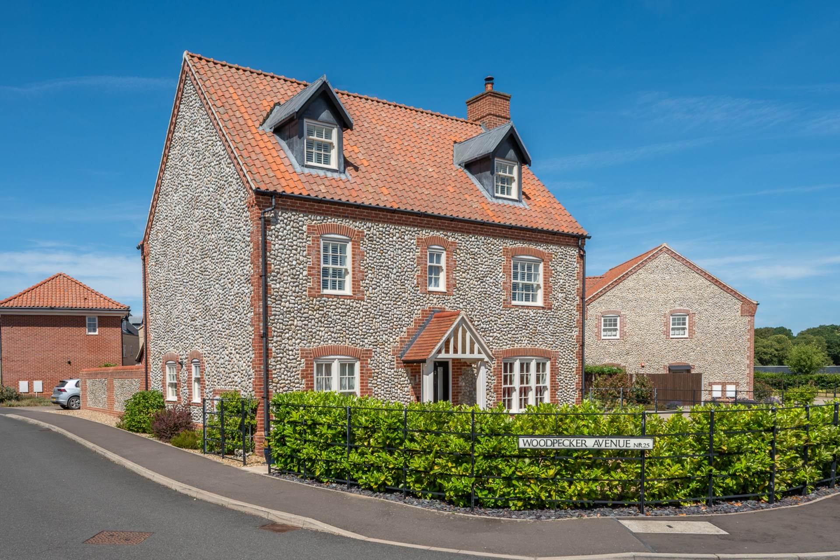
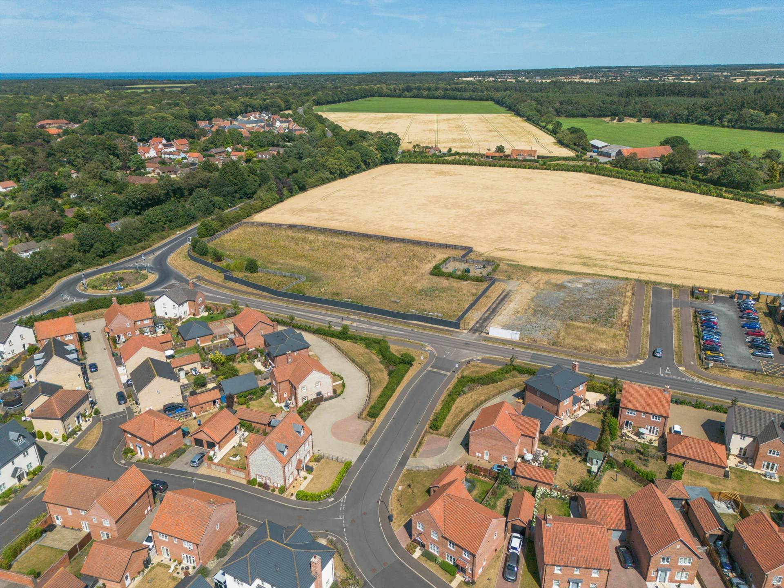
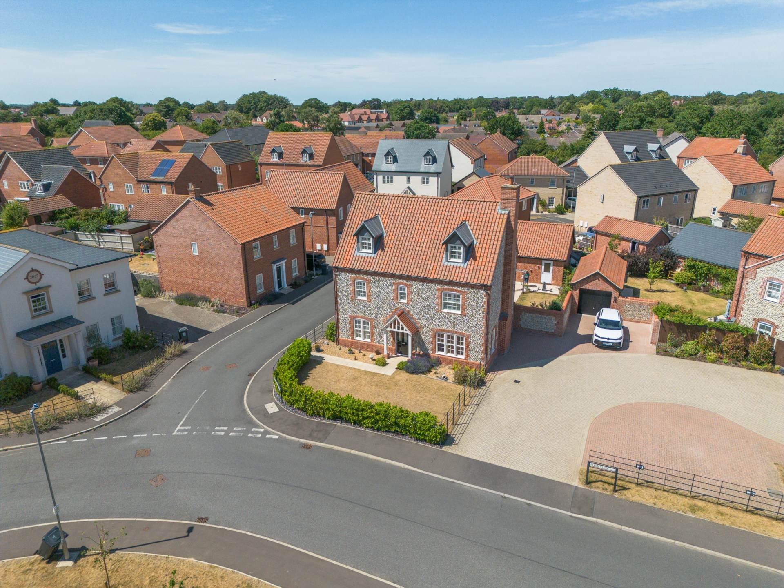
Occupying an enviable position on the outskirts of the highly sought after market town of Holt, this impressive detached residence seamlessly combines traditional Norfolk architecture with modern family living. Constructed in an attractive brick and flint style, the property offers over three thoughtfully designed floors of beautifully presented accommodation, providing an exceptional balance of generous living space, versatile bedrooms and stylish contemporary finishes. With its impressive proportions, private walled garden and double garage, this is a home perfectly suited to growing families or those seeking spacious living within easy reach of both the North Norfolk coastline and the town`s excellent amenities.
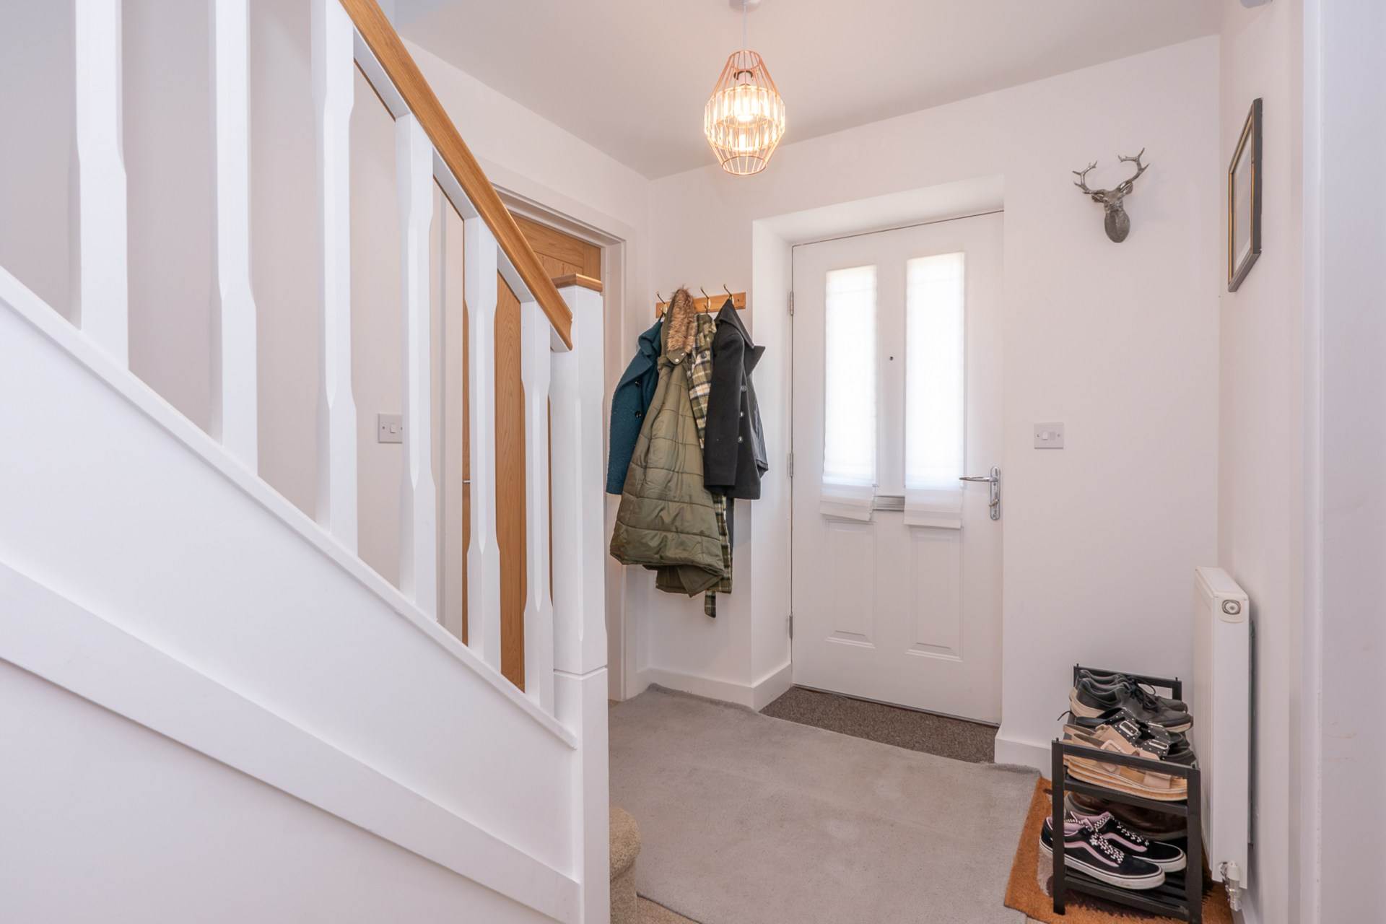
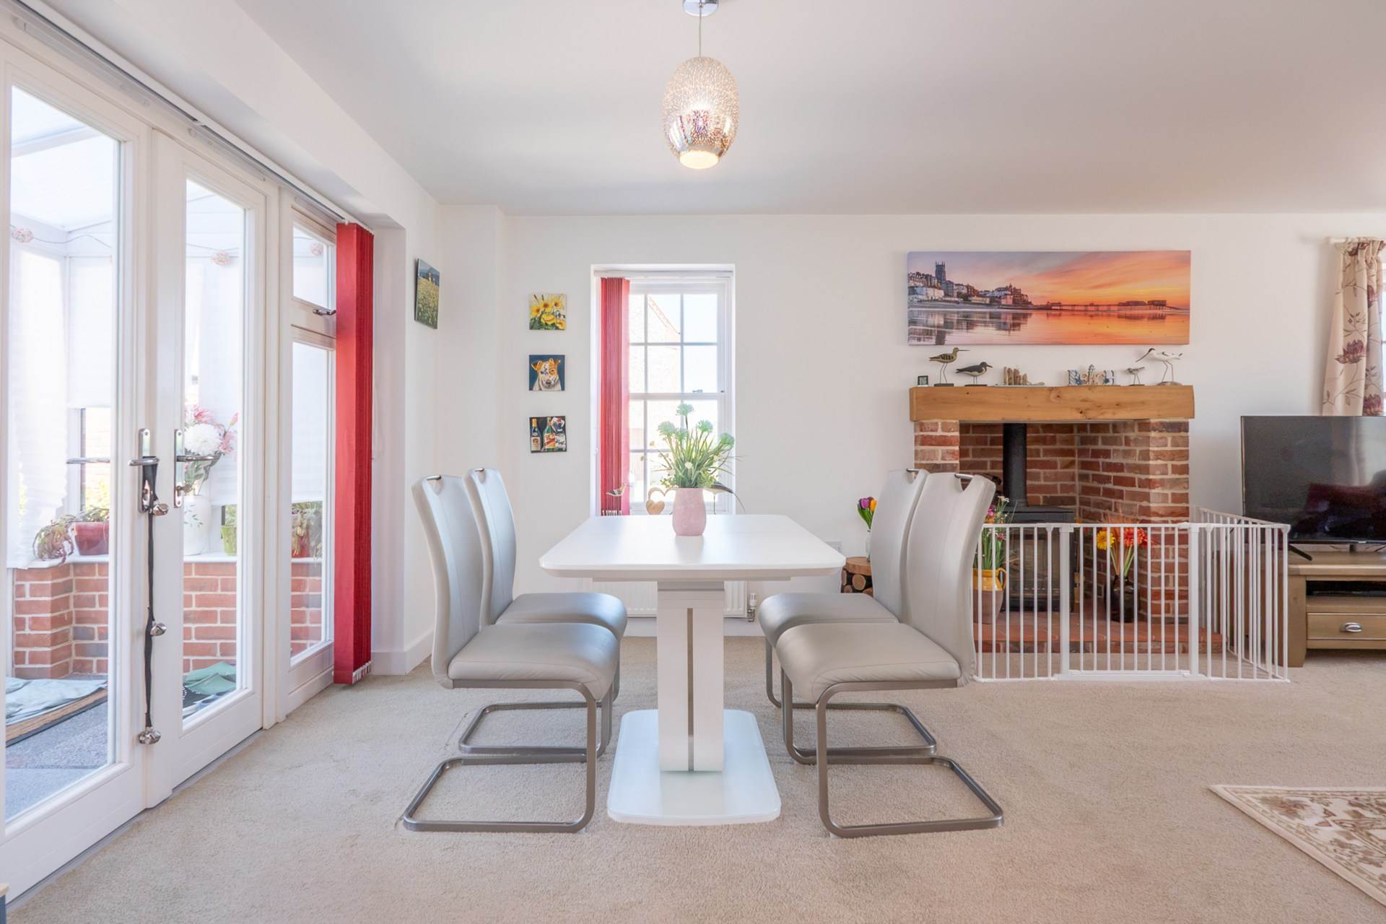
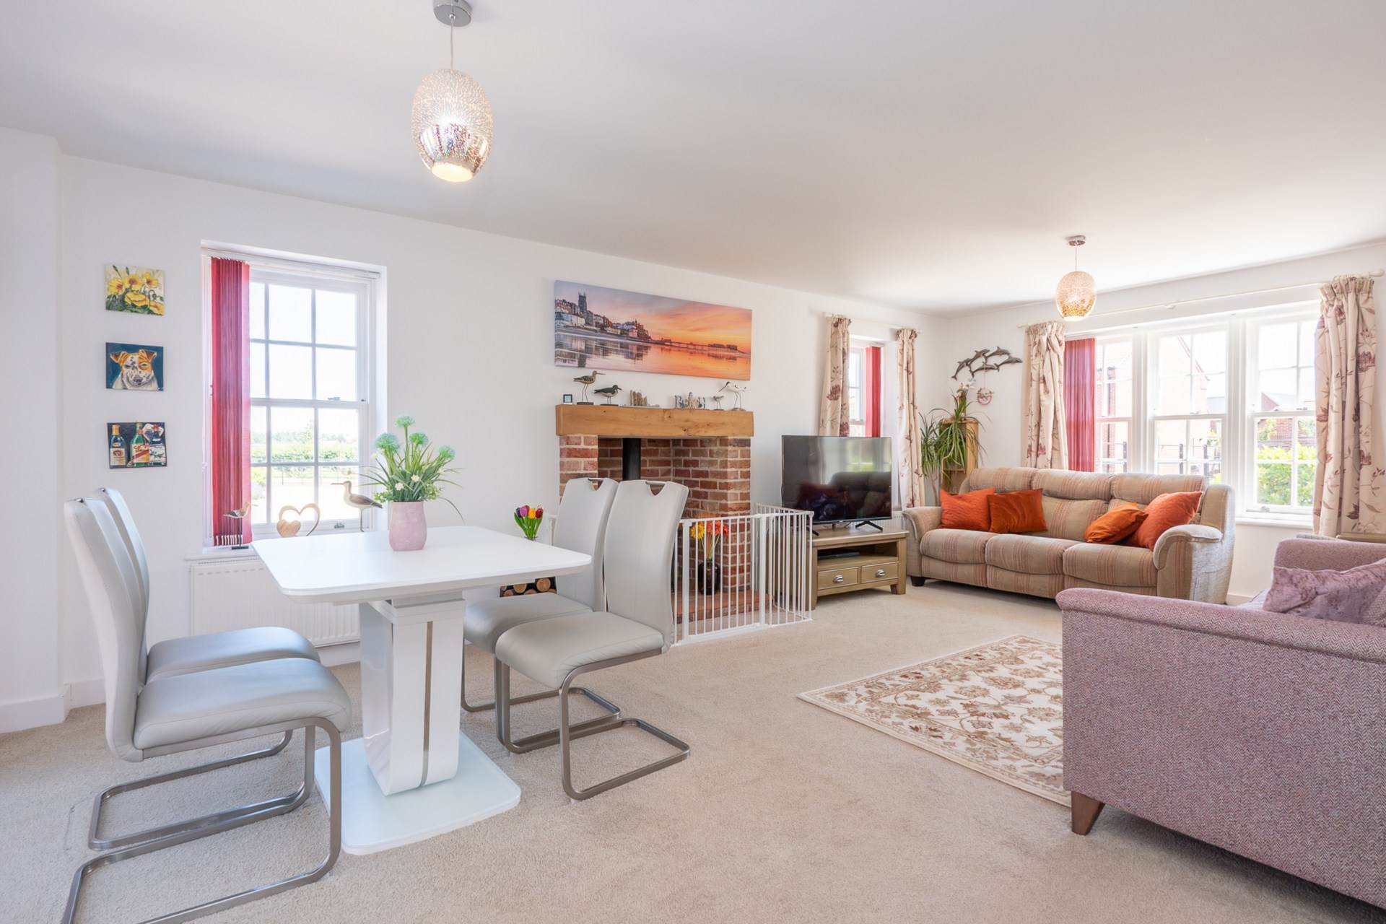
The welcoming entrance hall immediately creates a wonderful first impression, leading through to the heart of the home where a superb open plan arrangement provides an ideal environment for modern family life. Flooded with natural light, the spacious reception areas offer excellent flexibility for both everyday living and entertaining, creating a seamless flow between the principal living spaces.
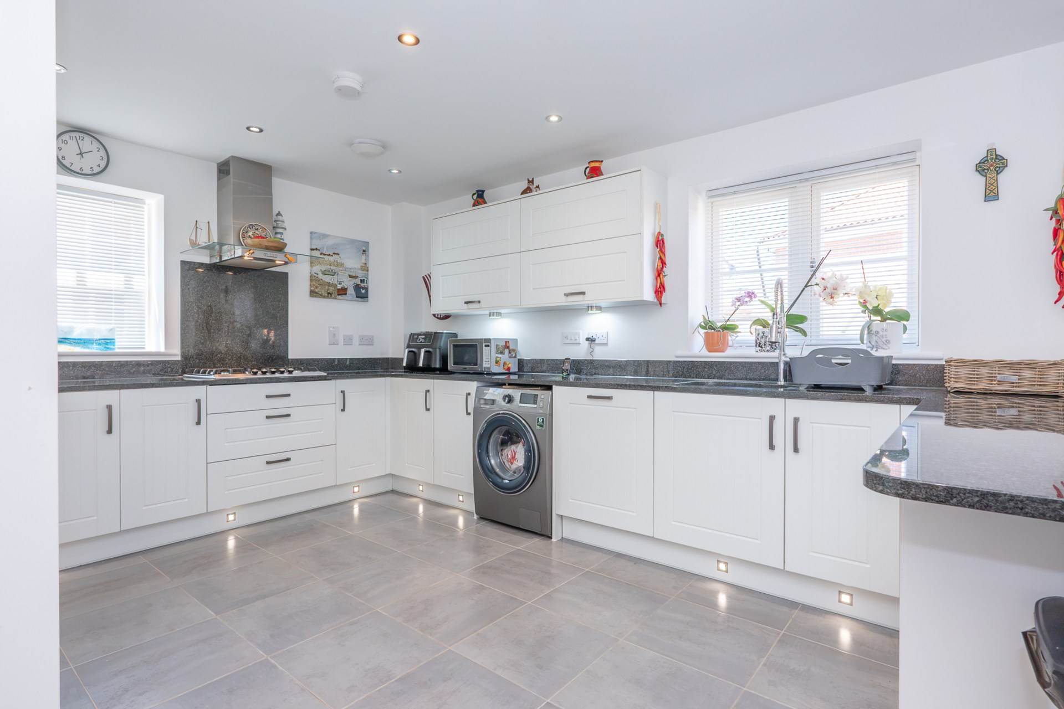
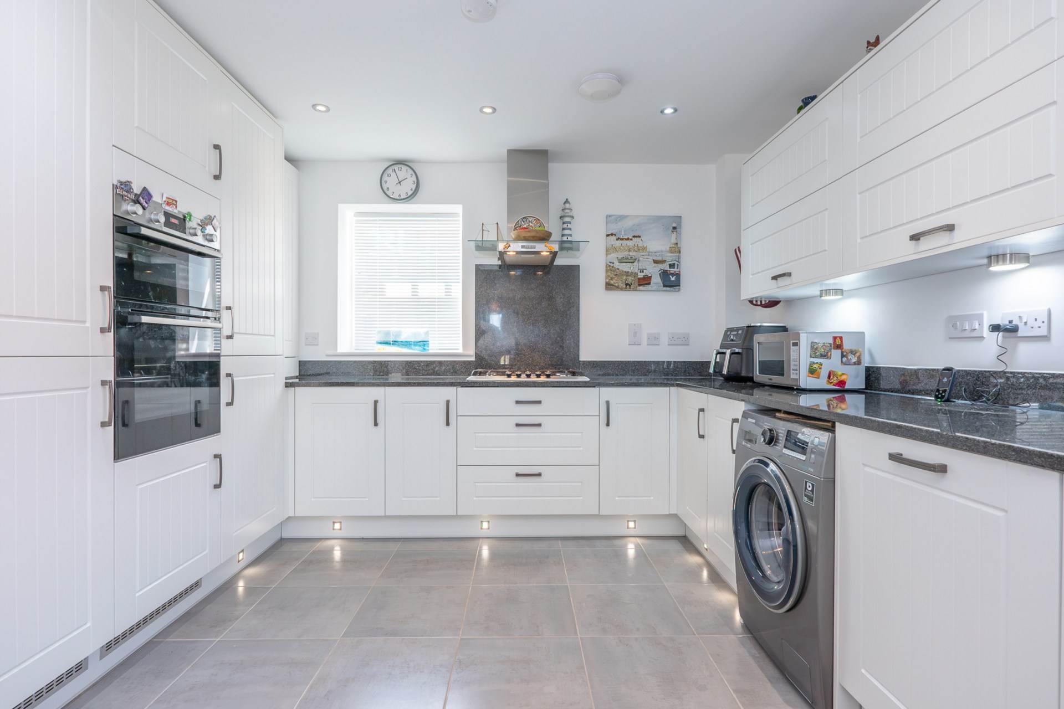
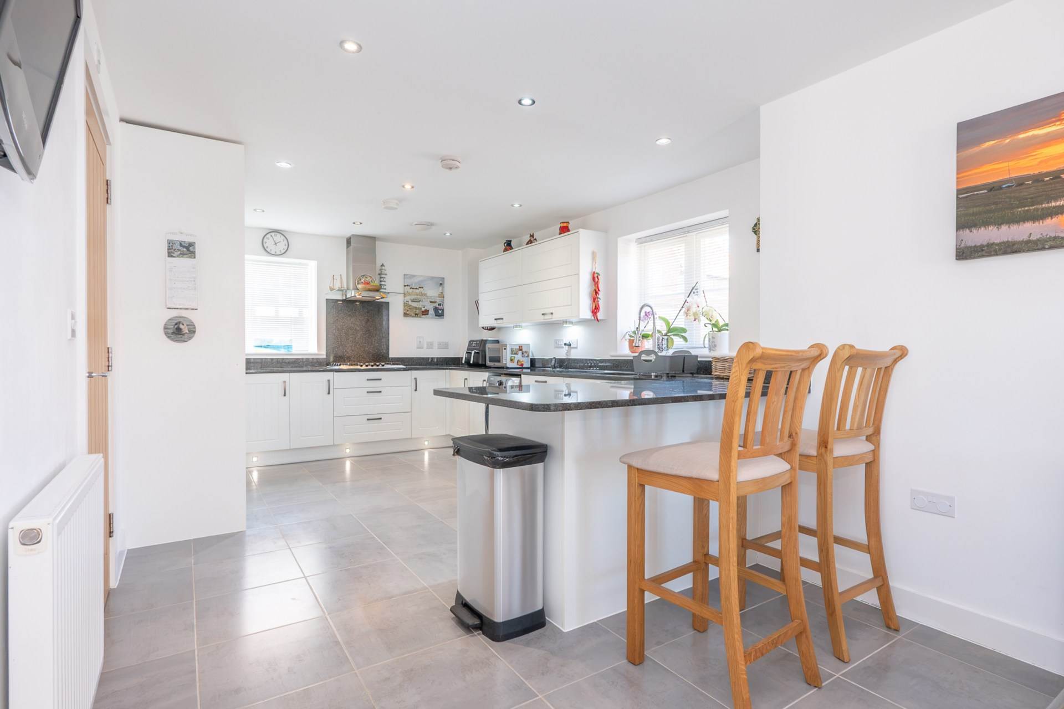
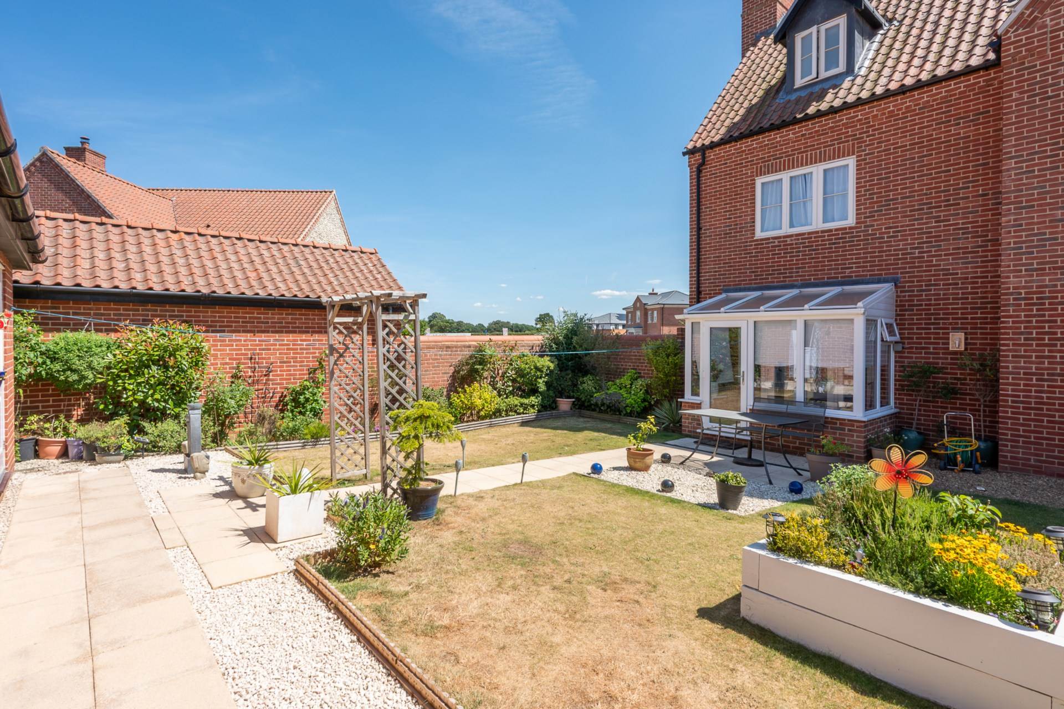
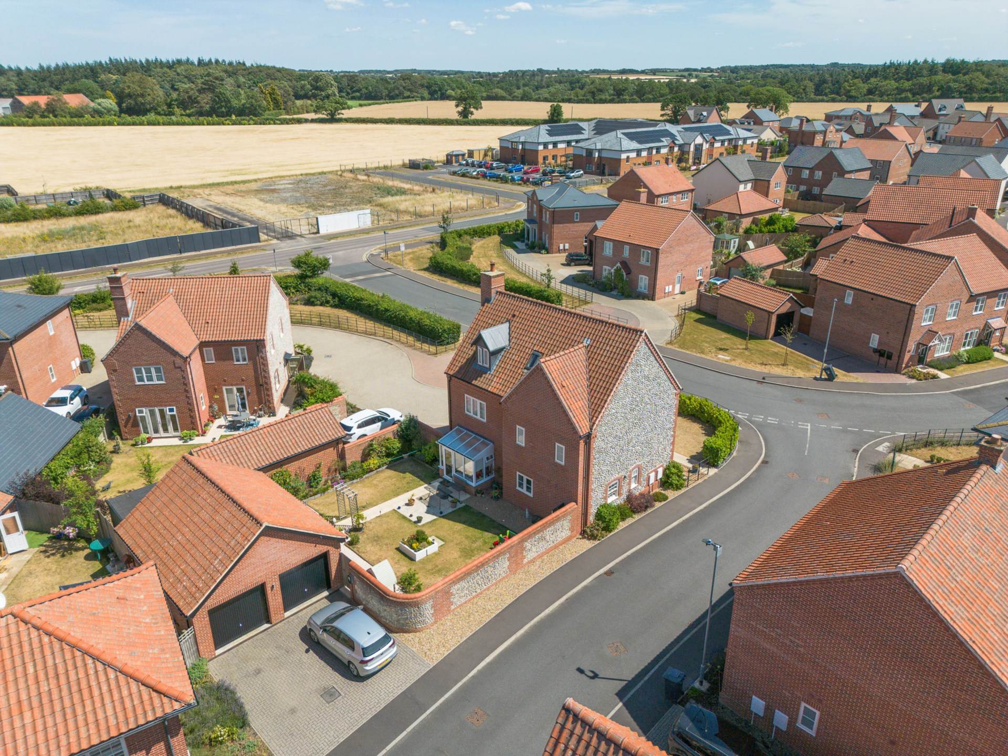
The kitchen has been thoughtfully designed to combine practicality with style, offering an excellent range of fitted cabinetry, generous work surfaces and ample storage. Open to the adjoining reception space, it creates a wonderfully sociable environment where cooking, dining and relaxing effortlessly come together. Beyond, a bright conservatory provides an additional reception area, enjoying pleasant views across the rear garden and offering direct access outside, allowing the garden to become a natural extension of the home throughout the warmer months.
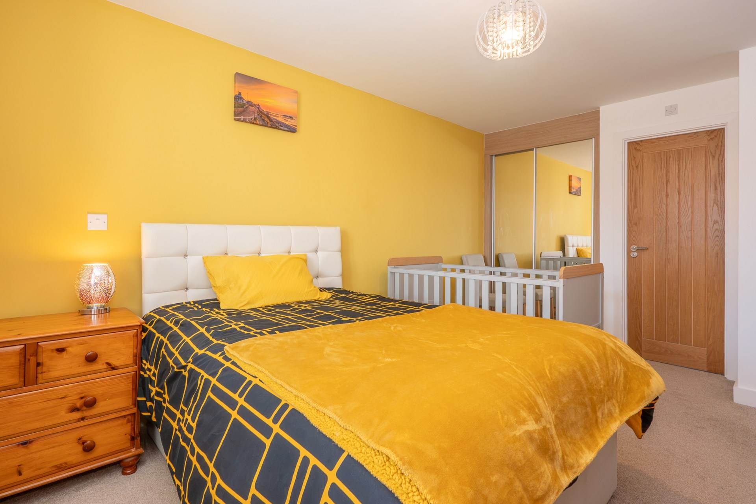
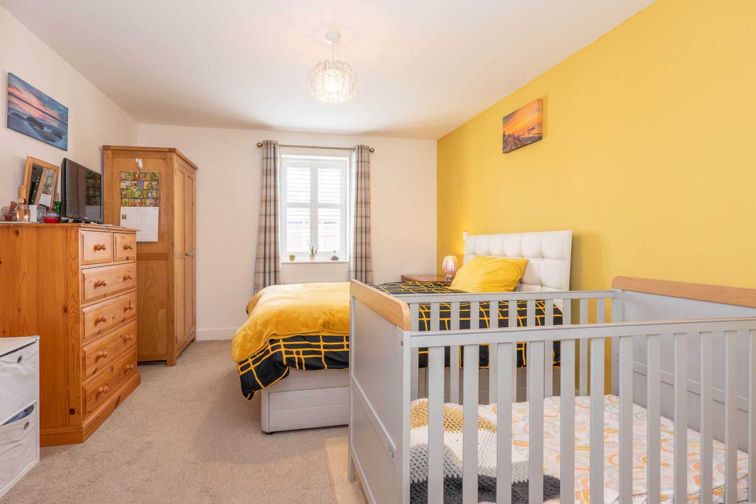
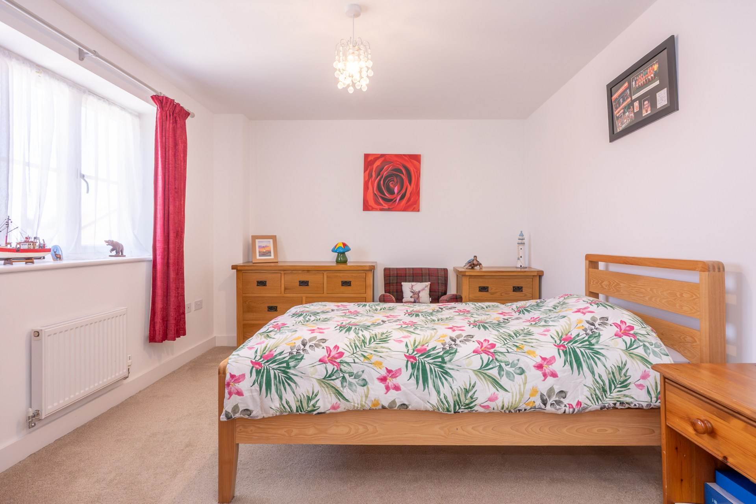
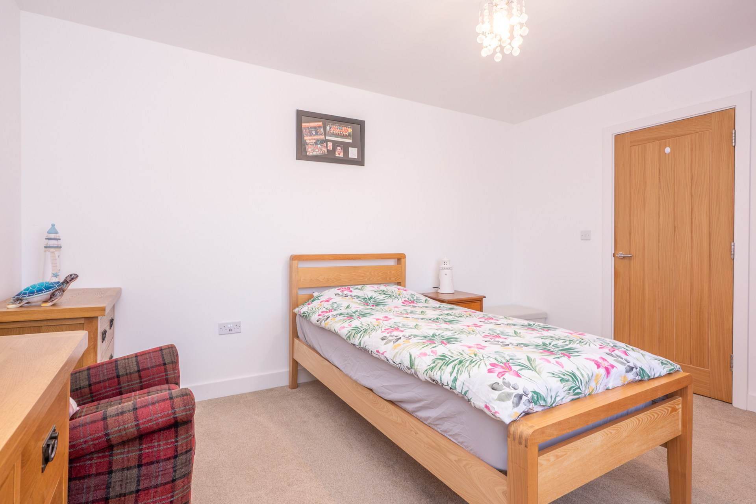
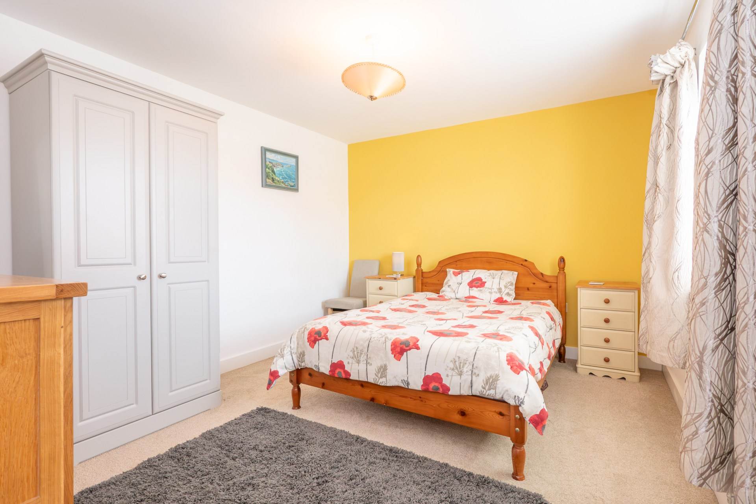
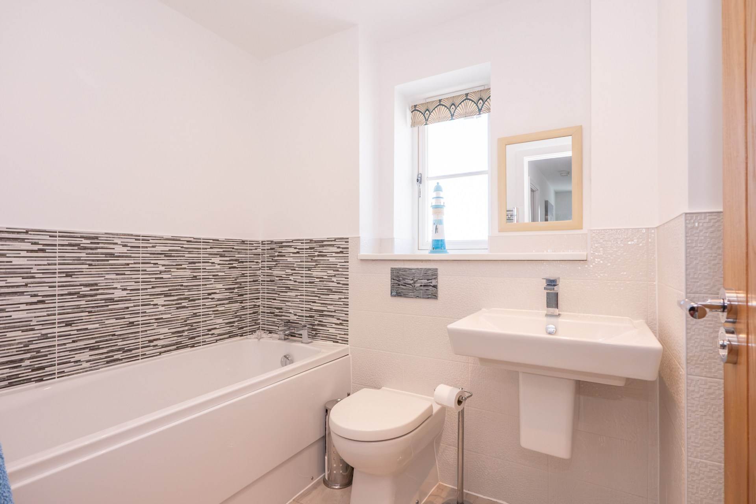
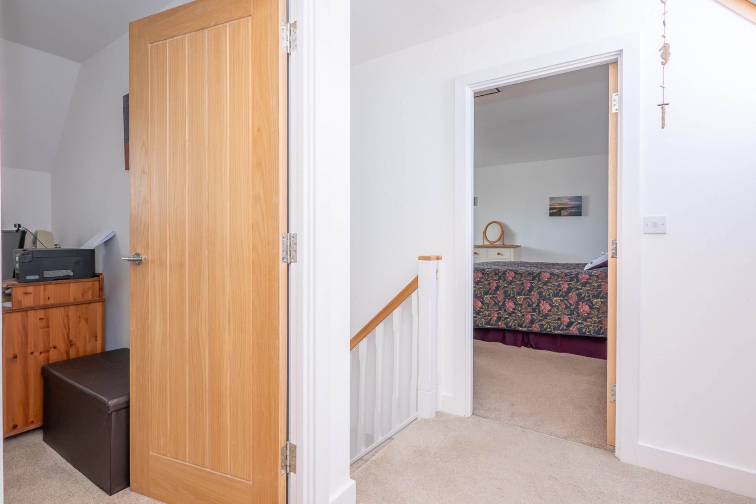
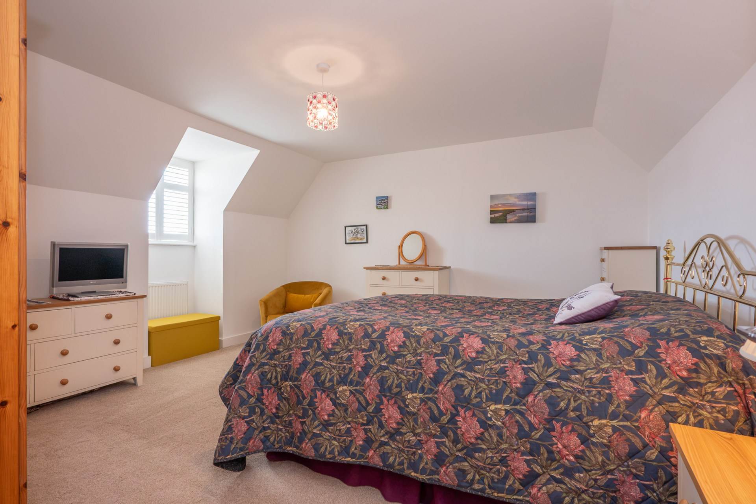
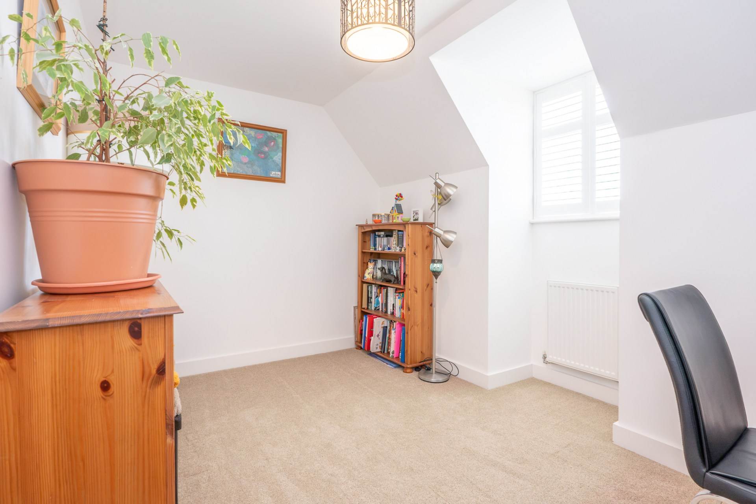
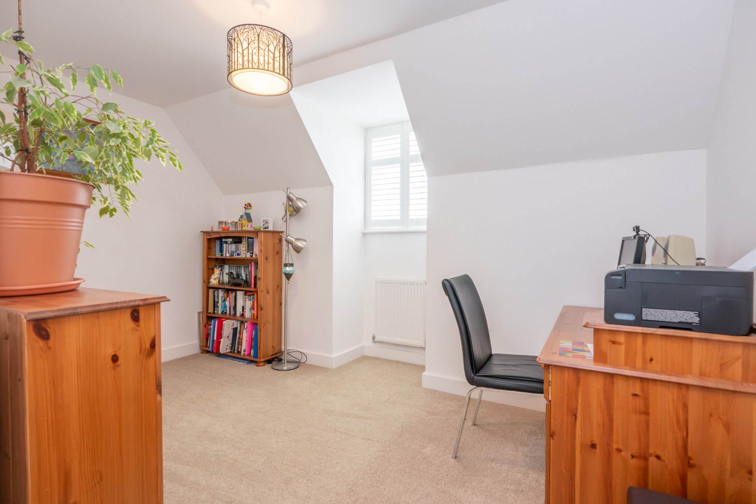
Arranged across the upper two floors are five generously proportioned bedrooms, providing superb flexibility for modern family living. The impressive principal suite enjoys the luxury of its own en-suite bathroom, creating a peaceful retreat, whilst the remaining bedrooms are all well sized and equally suited to children, guests or those requiring dedicated home office space. A well appointed family bathroom serves the additional bedrooms, ensuring the accommodation remains practical for busy households.
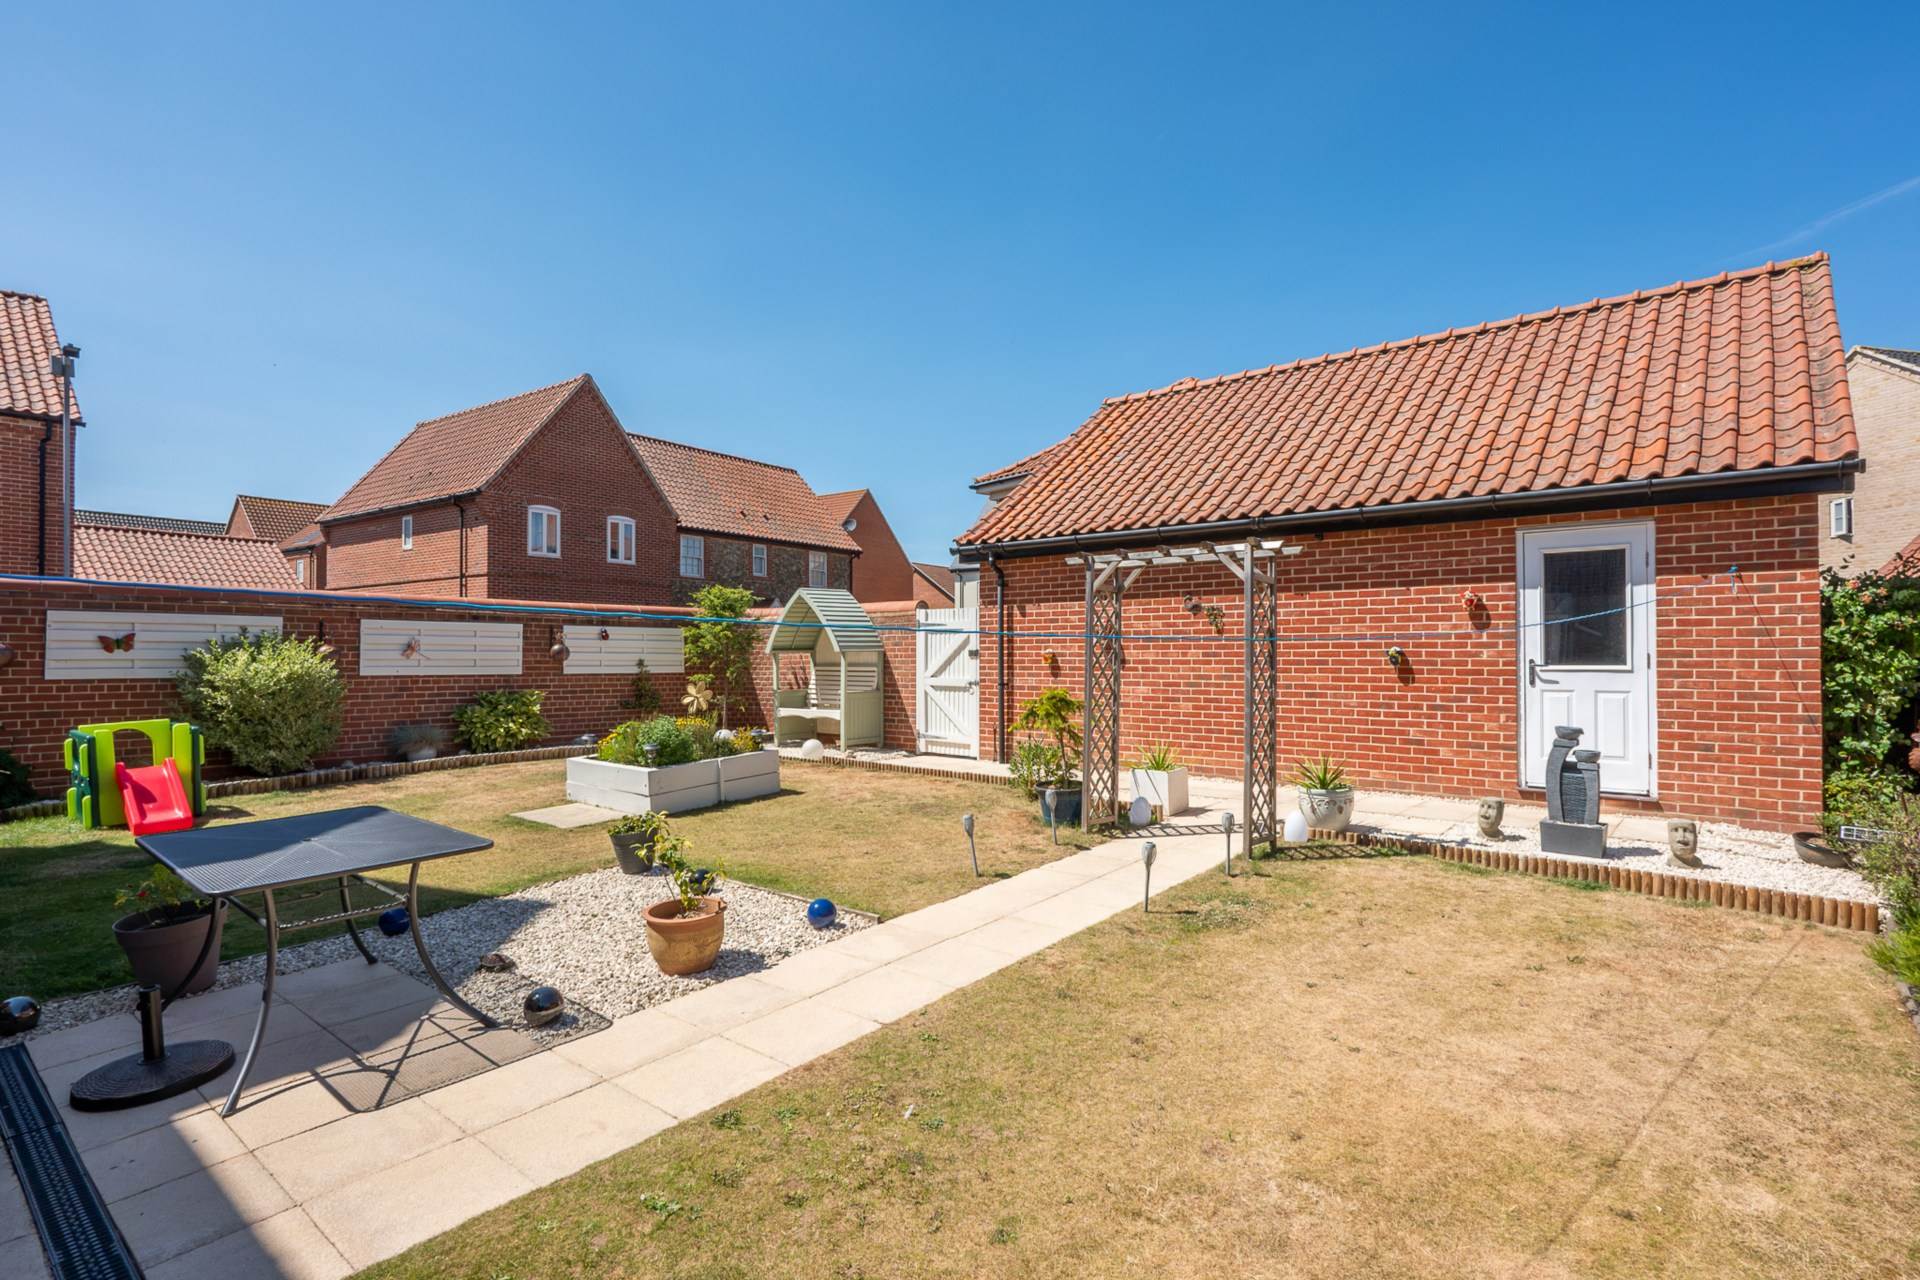
Externally, the property enjoys an attractive frontage that complements its handsome brick and flint façade, whilst to the rear a beautifully enclosed walled garden provides a private and secure outdoor space. Predominantly laid to lawn with areas ideal for seating and entertaining, the garden offers the perfect setting for family gatherings, outdoor dining or simply relaxing in peaceful surroundings.
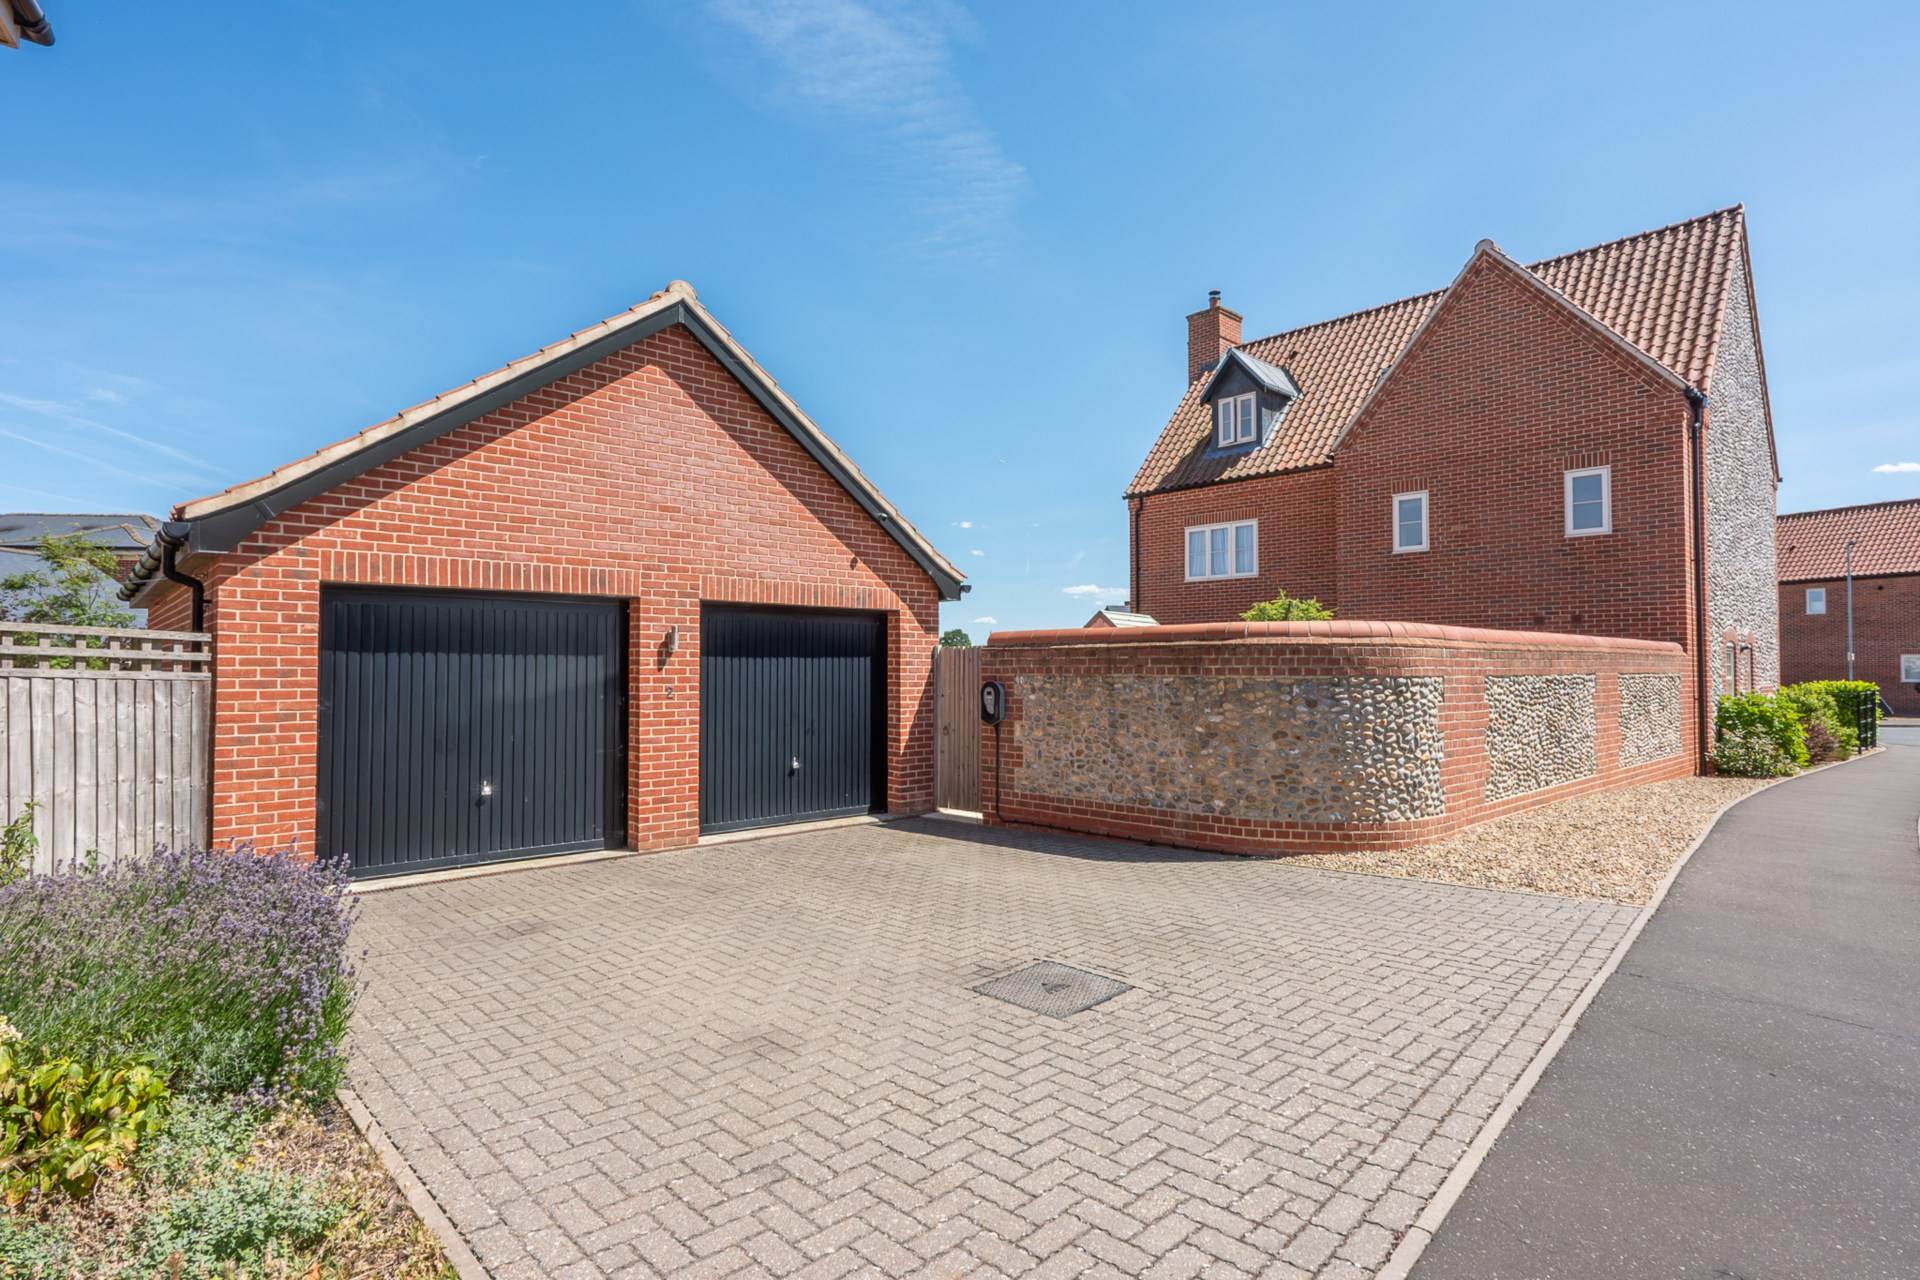
Further enhancing the property`s appeal is the detached double garage, providing secure parking, excellent storage and additional versatility, complemented by driveway parking.
Beautifully maintained throughout and presented in true move-in-ready condition, this exceptional home successfully combines timeless architectural character with contemporary comfort, creating a wonderful opportunity to enjoy spacious family living in one of North Norfolk`s most desirable market towns.
The Location:
Regarded as one of North Norfolk`s most desirable market towns, Holt is celebrated for its elegant Georgian architecture, thriving independent shopping scene and exceptional quality of life. Rich in history and character, the town offers a unique blend of traditional charm and contemporary convenience, making it a favourite destination for both residents and visitors alike.
Centred around its attractive Georgian streets, Holt boasts an outstanding selection of independent boutiques, galleries, artisan food shops, cafés and restaurants, creating a vibrant atmosphere throughout the year. Long-established businesses sit comfortably alongside stylish lifestyle stores, whilst the renowned Bakers & Larners department store, trading since 1770, remains a much-loved landmark at the heart of the town. Popular establishments such as Byfords, together with a variety of delicatessens, coffee shops and traditional pubs, make Holt an exceptional place to enjoy Norfolk`s renowned food and hospitality.
The town enjoys a strong sense of community, hosting a variety of annual events including the Holt Festival and the ever-popular 1940s Weekend, which celebrates the area`s heritage alongside the historic North Norfolk Railway. Holt is also home to the prestigious Gresham`s School, one of the country`s leading independent schools, further enhancing the town`s appeal to families.
Surrounded by beautiful countryside, Holt offers immediate access to Holt Country Park and Spout Hills, providing miles of scenic woodland and heathland walks. The stunning North Norfolk coastline, with its renowned beaches, nature reserves and picturesque coastal villages including Blakeney, Cley-next-the-Sea and Wells-next-the-Sea, lies just a short drive away.
Despite its peaceful setting, Holt remains well connected. The cathedral city of Norwich is approximately 23 miles to the south, offering an extensive range of shopping, leisure and cultural facilities together with direct rail services to London Liverpool Street and an international airport. Excellent road links via the A148 provide convenient access throughout North Norfolk, making Holt an outstanding location for those seeking an enviable lifestyle in one of the county`s finest market towns.
Agents Note
By law, we are required to conduct anti-money laundering checks on all potential buyers and sellers, and we take this responsibility very seriously. In line with HMRC guidelines, our trusted partner, Coadjute, will securely manage these checks on our behalf. Once an offer is accepted (subject to contract), Coadjute will send a secure link for you to complete the biometric checks electronically. A non-refundable fee of £45+ VAT per person will apply for these checks, and Coadjute will handle the payment for this service. These anti-money laundering checks must be completed before we can send the memorandum of sale to the solicitors to confirm the sale. Please contact the office if you have any questions in relation to this.
Notice
Please note that we have not tested any apparatus, equipment, fixtures, fittings or services and as so cannot verify that they are in working order or fit for their purpose. Pymm & Co cannot guarantee the accuracy of the information provided. This is provided as a guide to the property and an inspection of the property is recommended.
Council Tax
North Norfolk Council, Band F
Service Charge
£160.00 Yearly
Utilities
Electric: Mains Supply
Gas: Mains Supply
Water: Mains Supply
Sewerage: Mains Supply
Broadband: Unknown
Telephone: Unknown
Other Items
Heating: Gas Central Heating
Garden/Outside Space: Yes
Parking: Yes
Garage: Yes