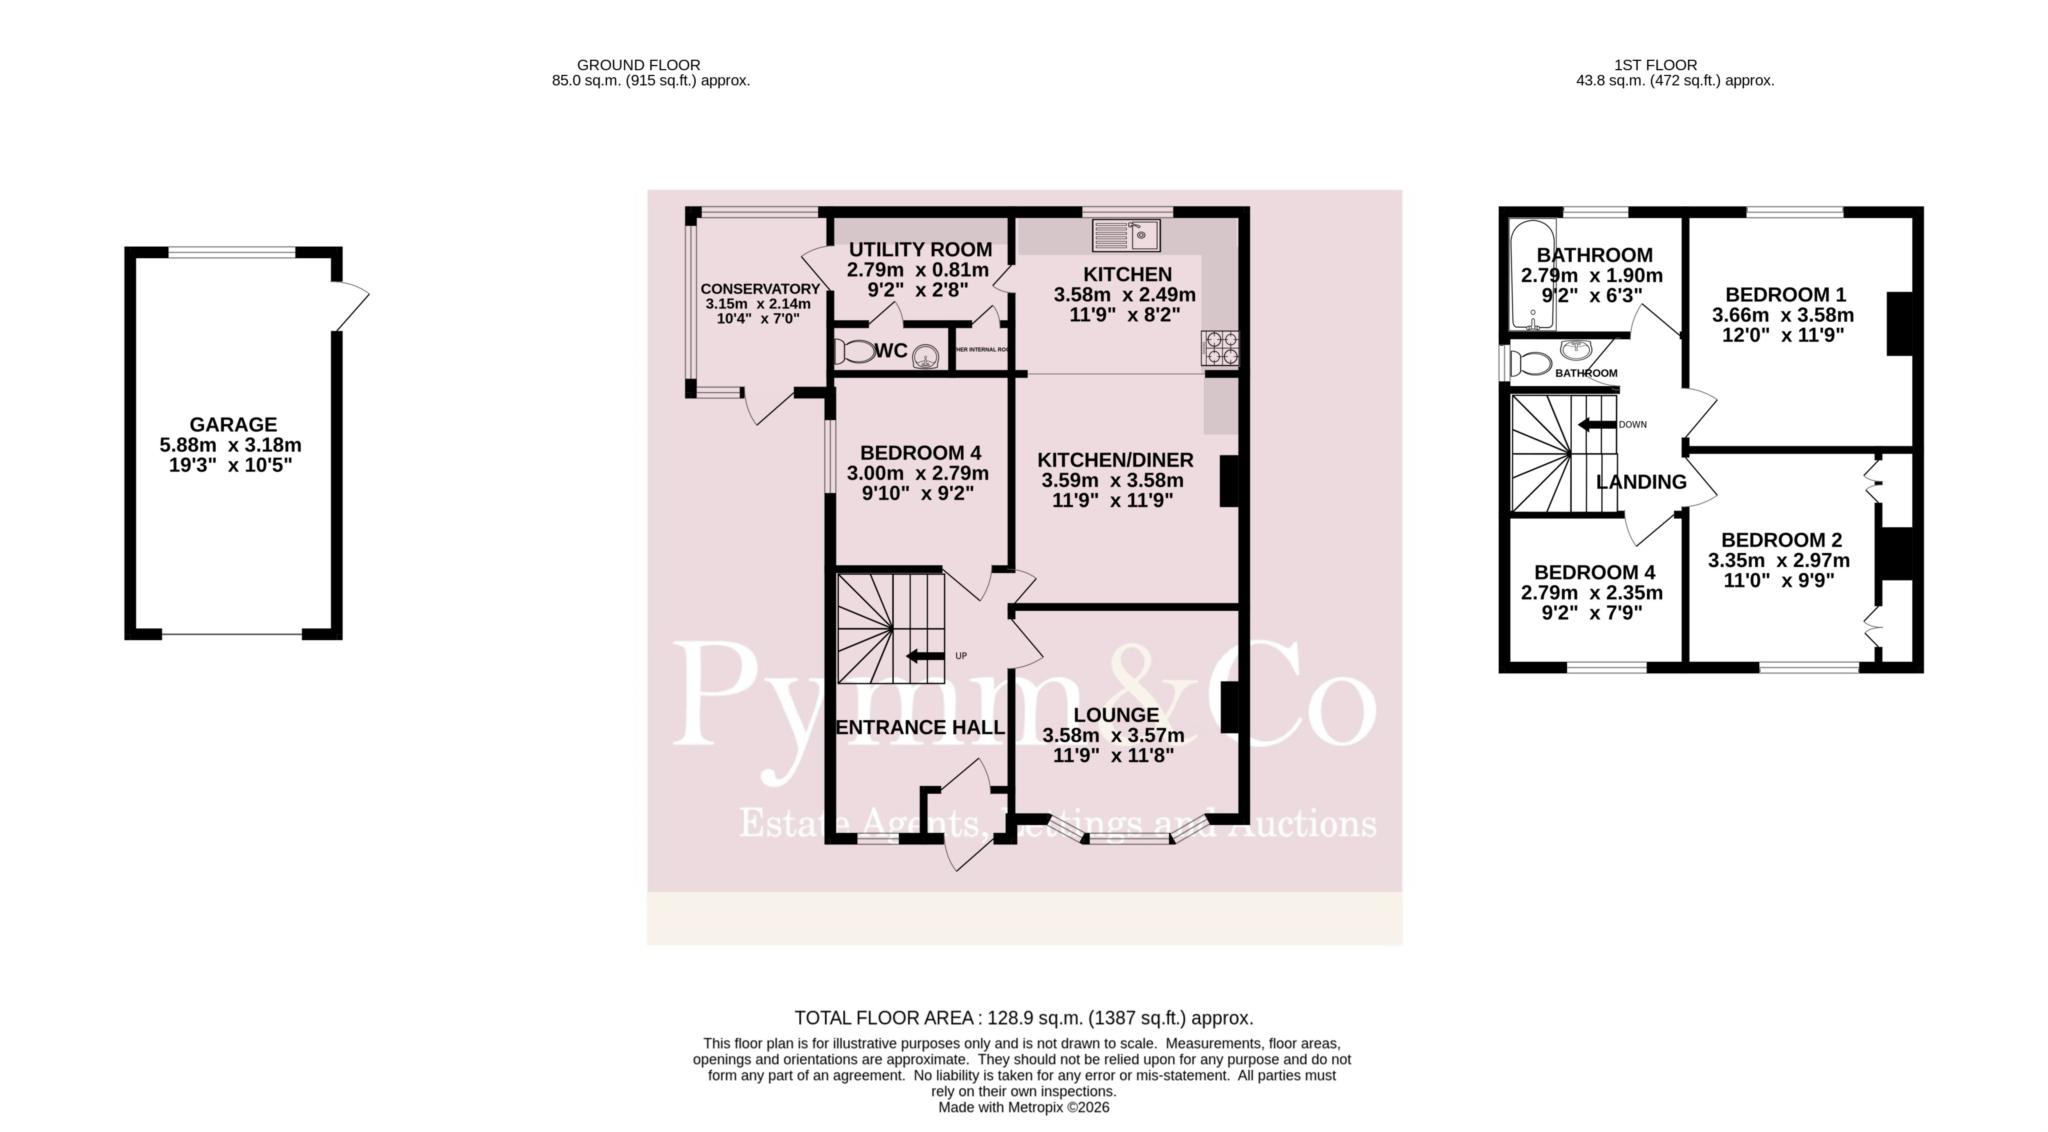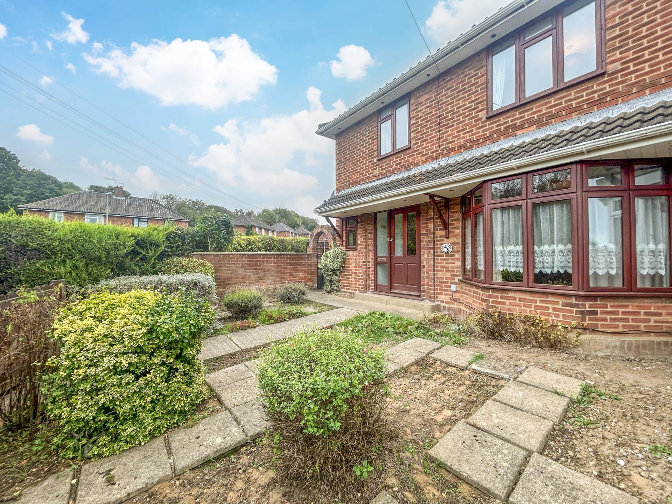
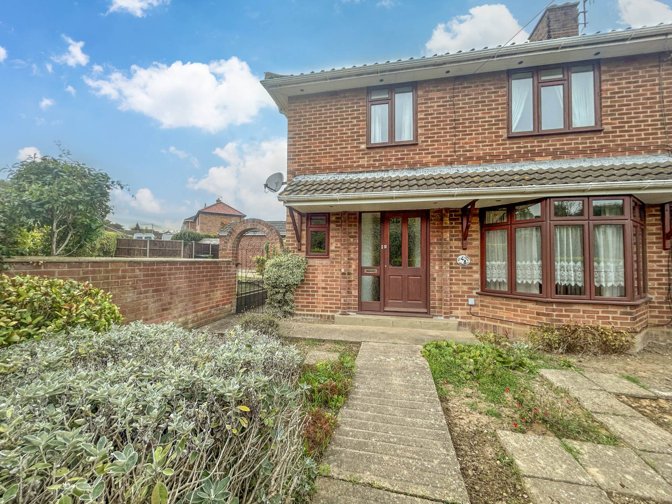
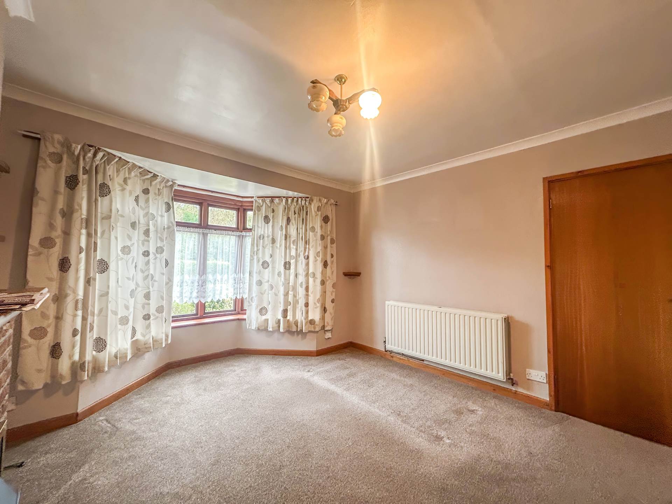
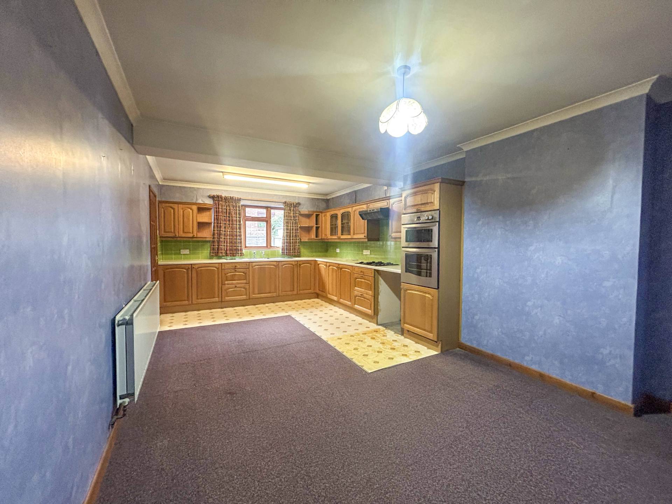
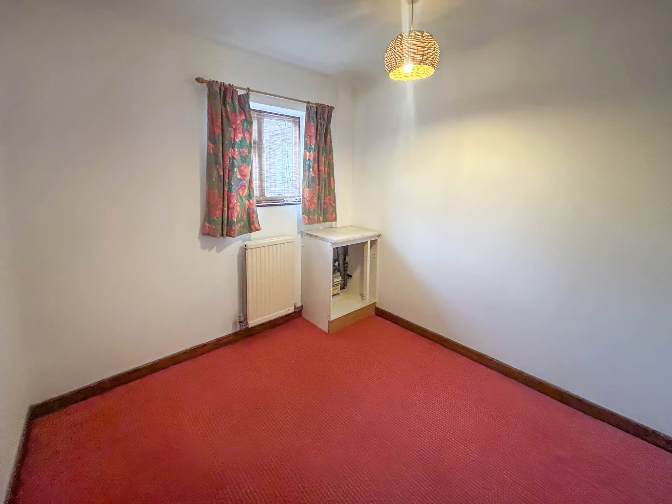
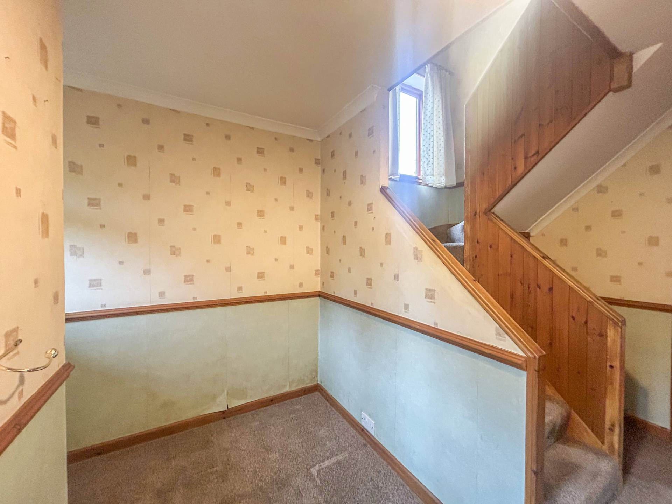
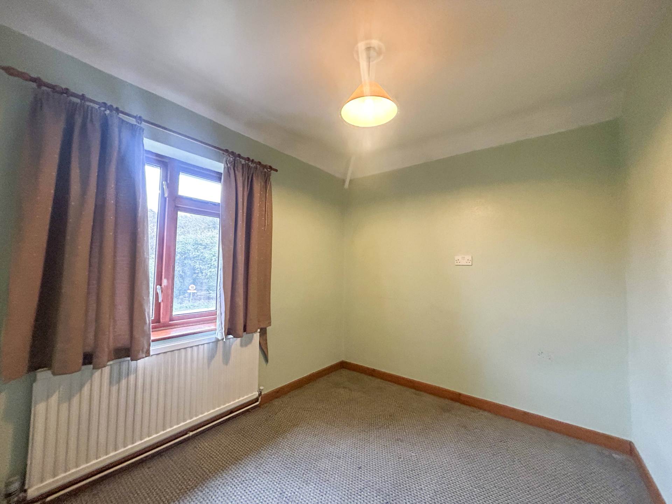
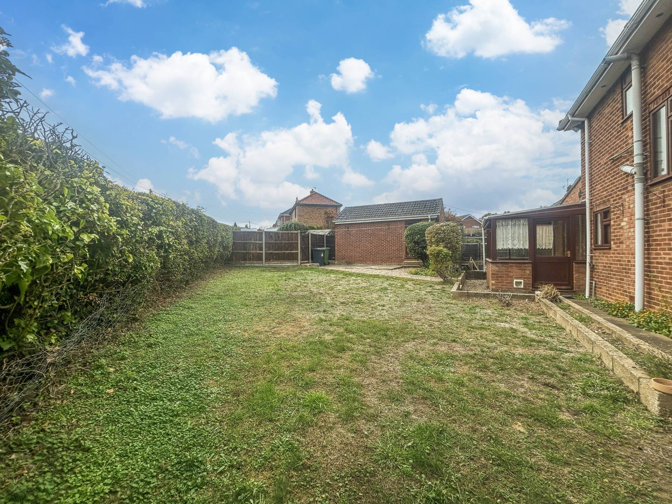
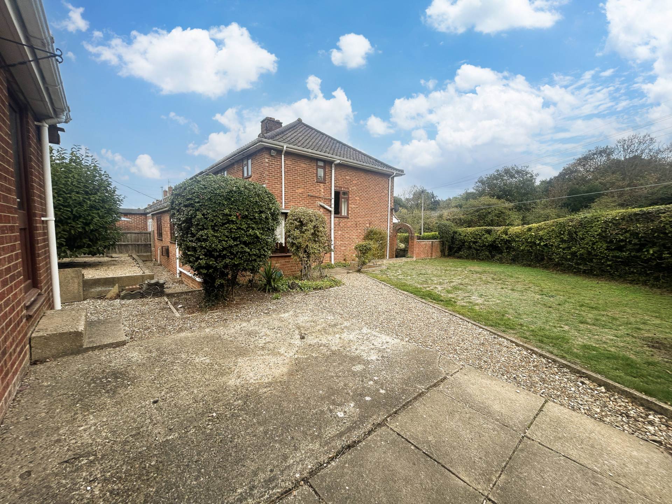
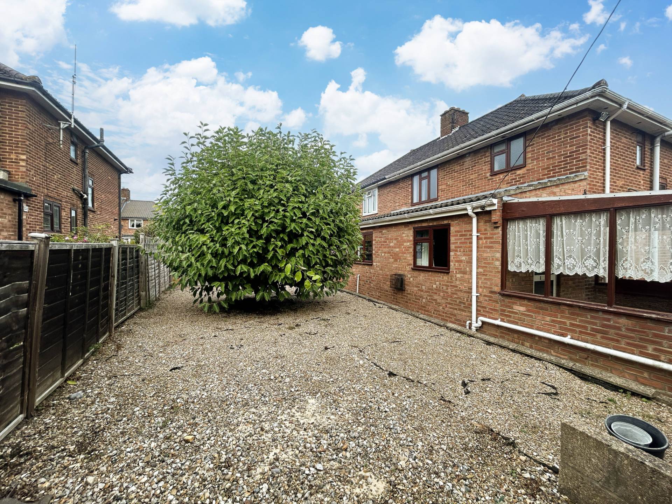
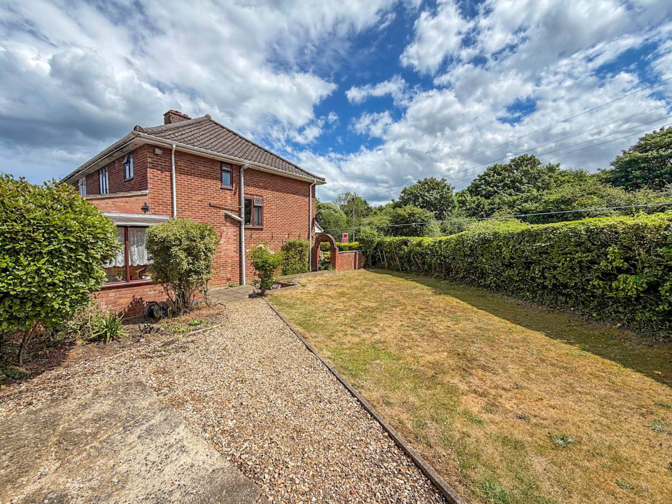
The property is approached via a front porch, which leads into the entrance hall. The hall provides access to the staircase, an under-stairs storage cupboard, the lounge, open-plan kitchen/diner, and a ground-floor fourth bedroom.
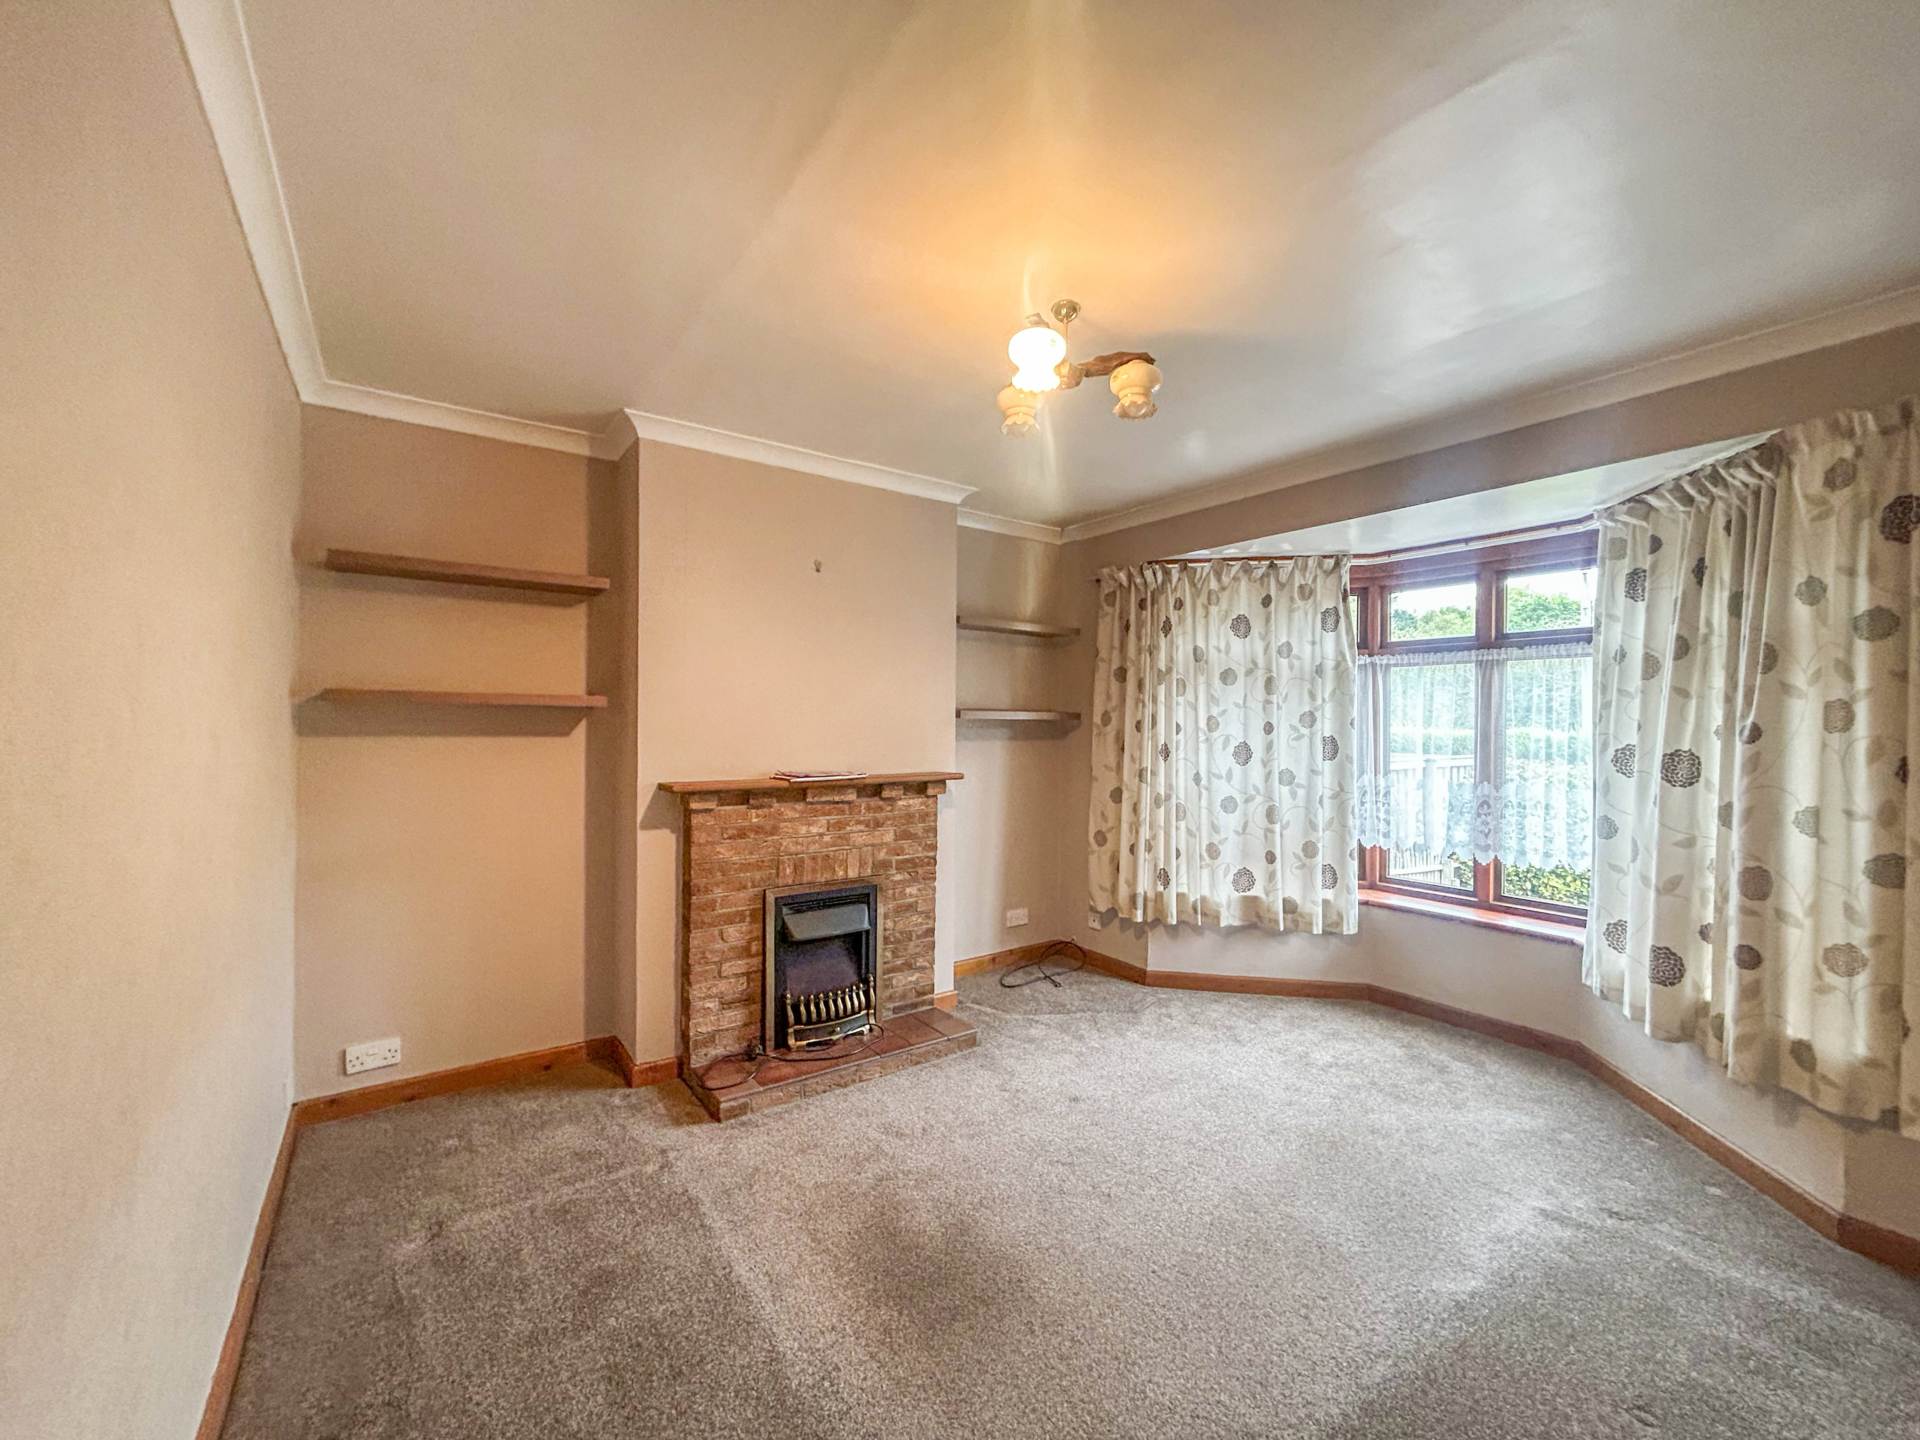
The lounge is situated at the front of the property and benefits from a bay window, fitted carpet, and a gas fireplace creating a focal point to the room. The fourth bedroom is located to the side of the property and features a side-facing window.
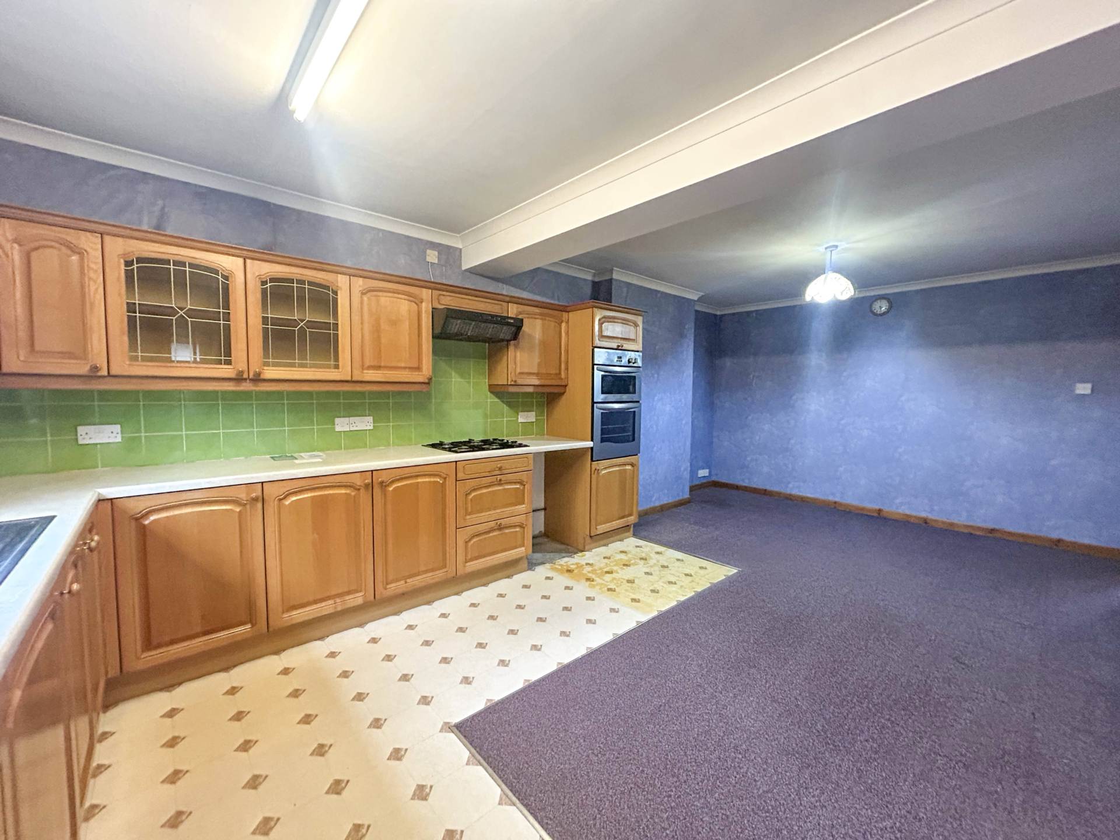
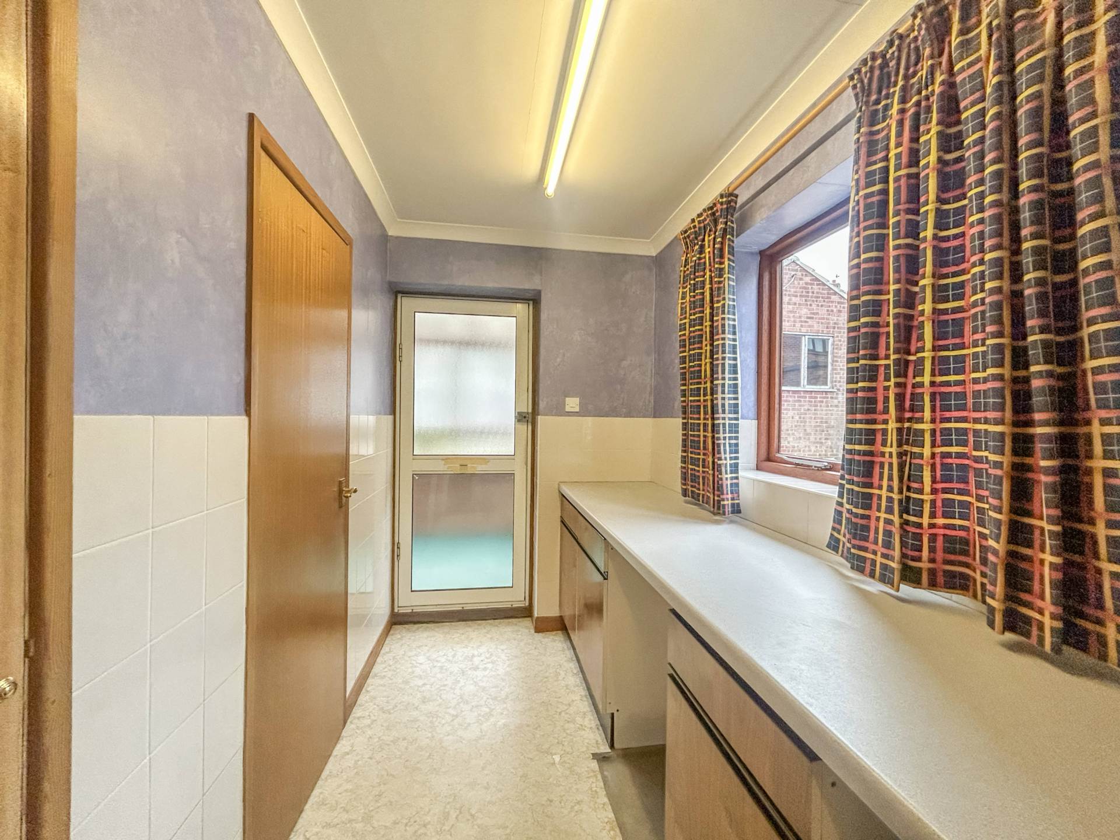
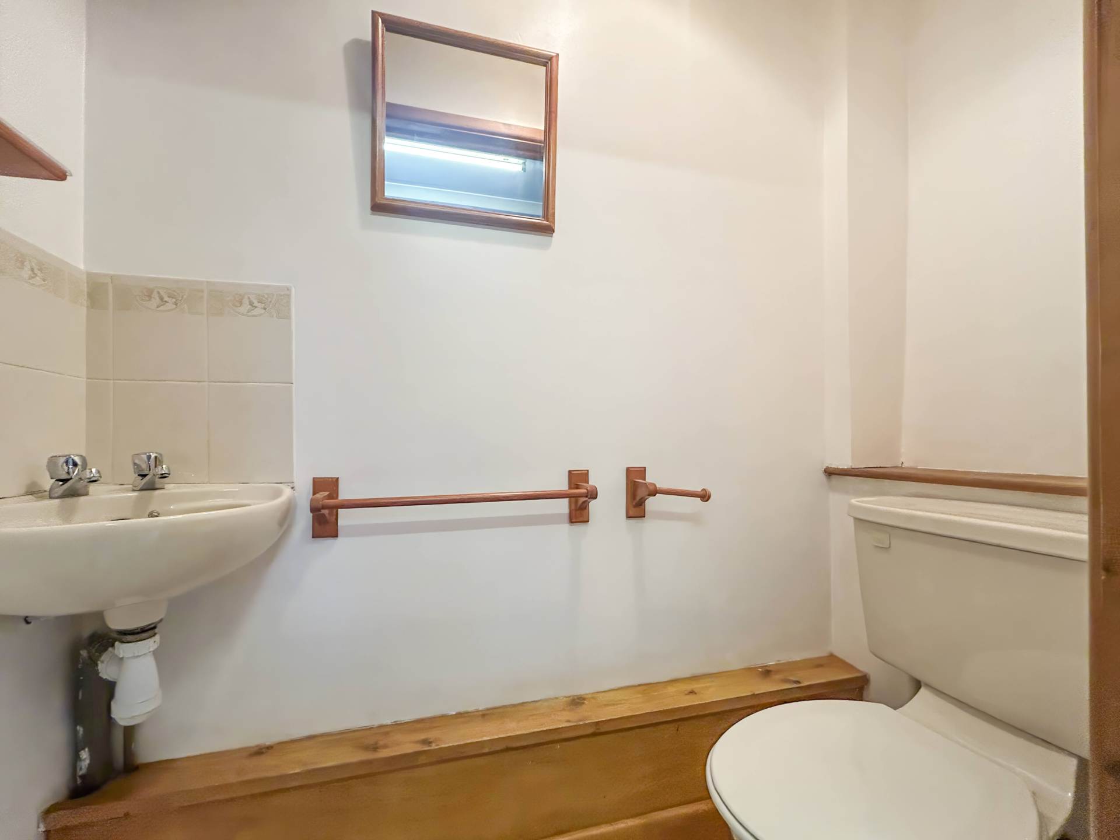
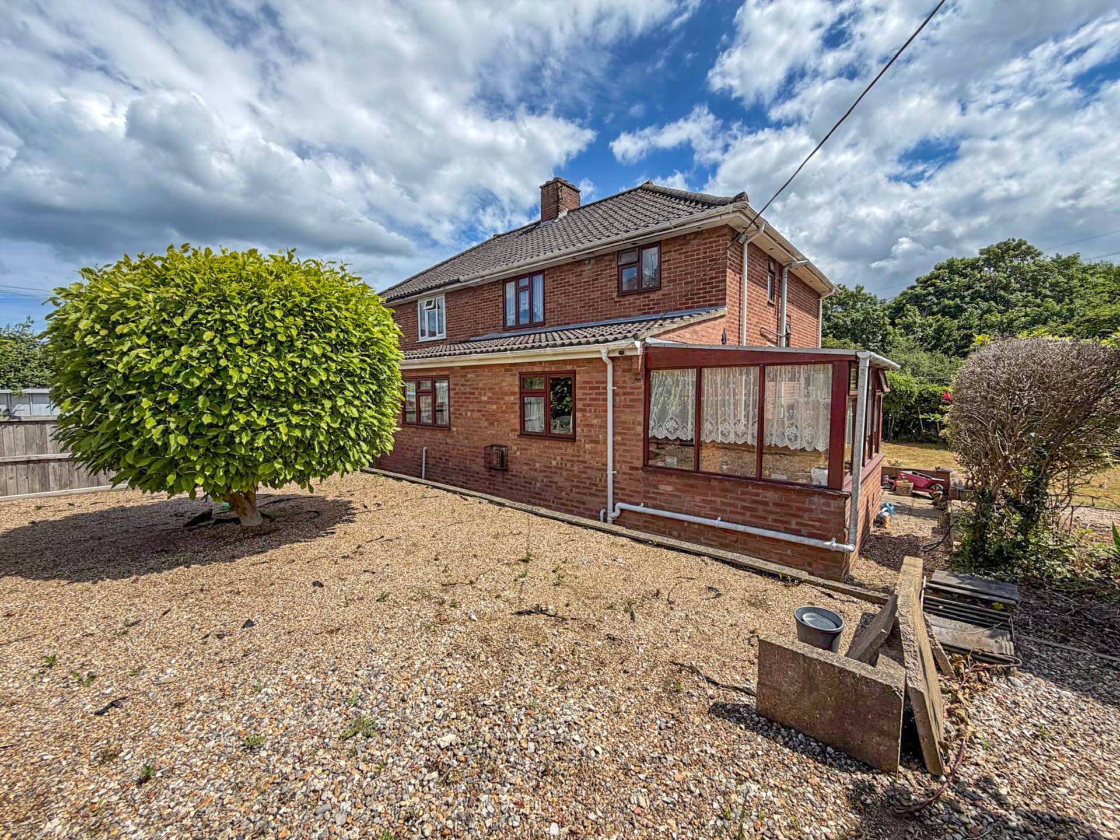
To the rear, the open-plan kitchen/diner provides a spacious family area with a rear-facing window overlooking the garden. The kitchen/diner leads through to a galley-style utility room with worktops along one side. From the utility room there is access to an airing cupboard, a cloakroom with WC and wash hand basin, and a conservatory/rear porch.
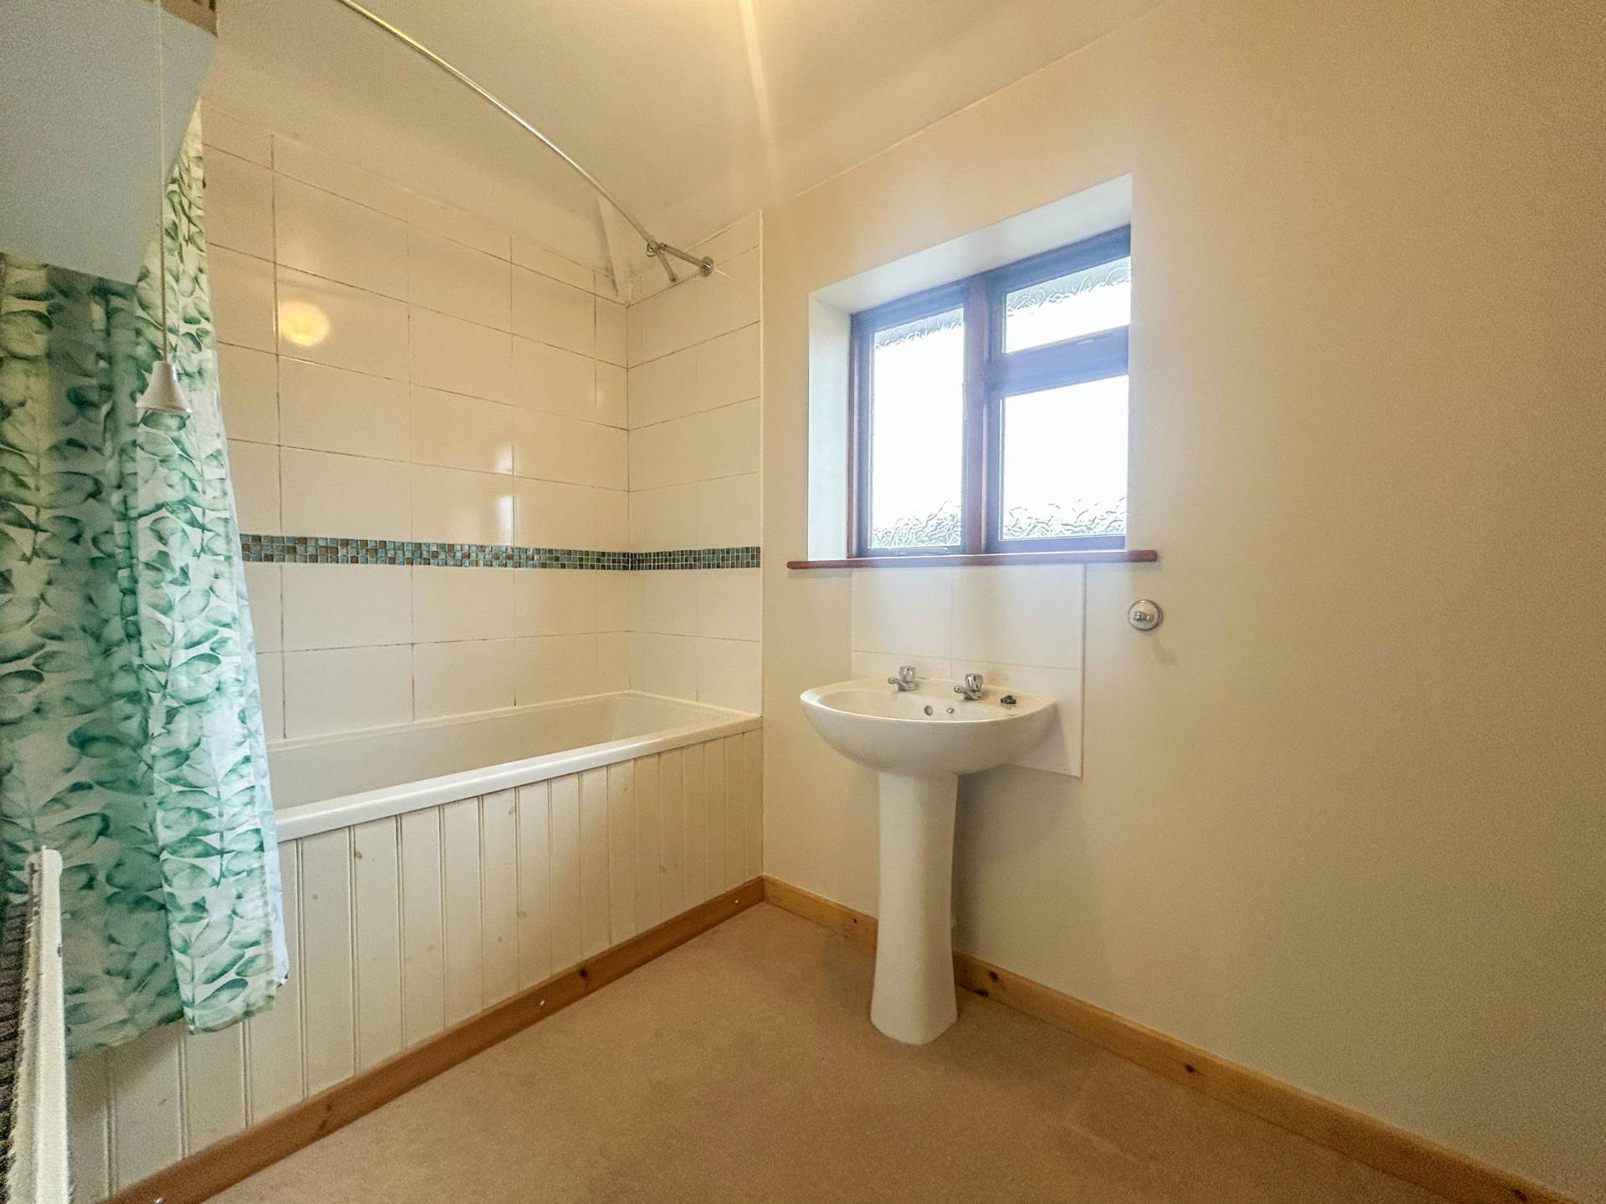
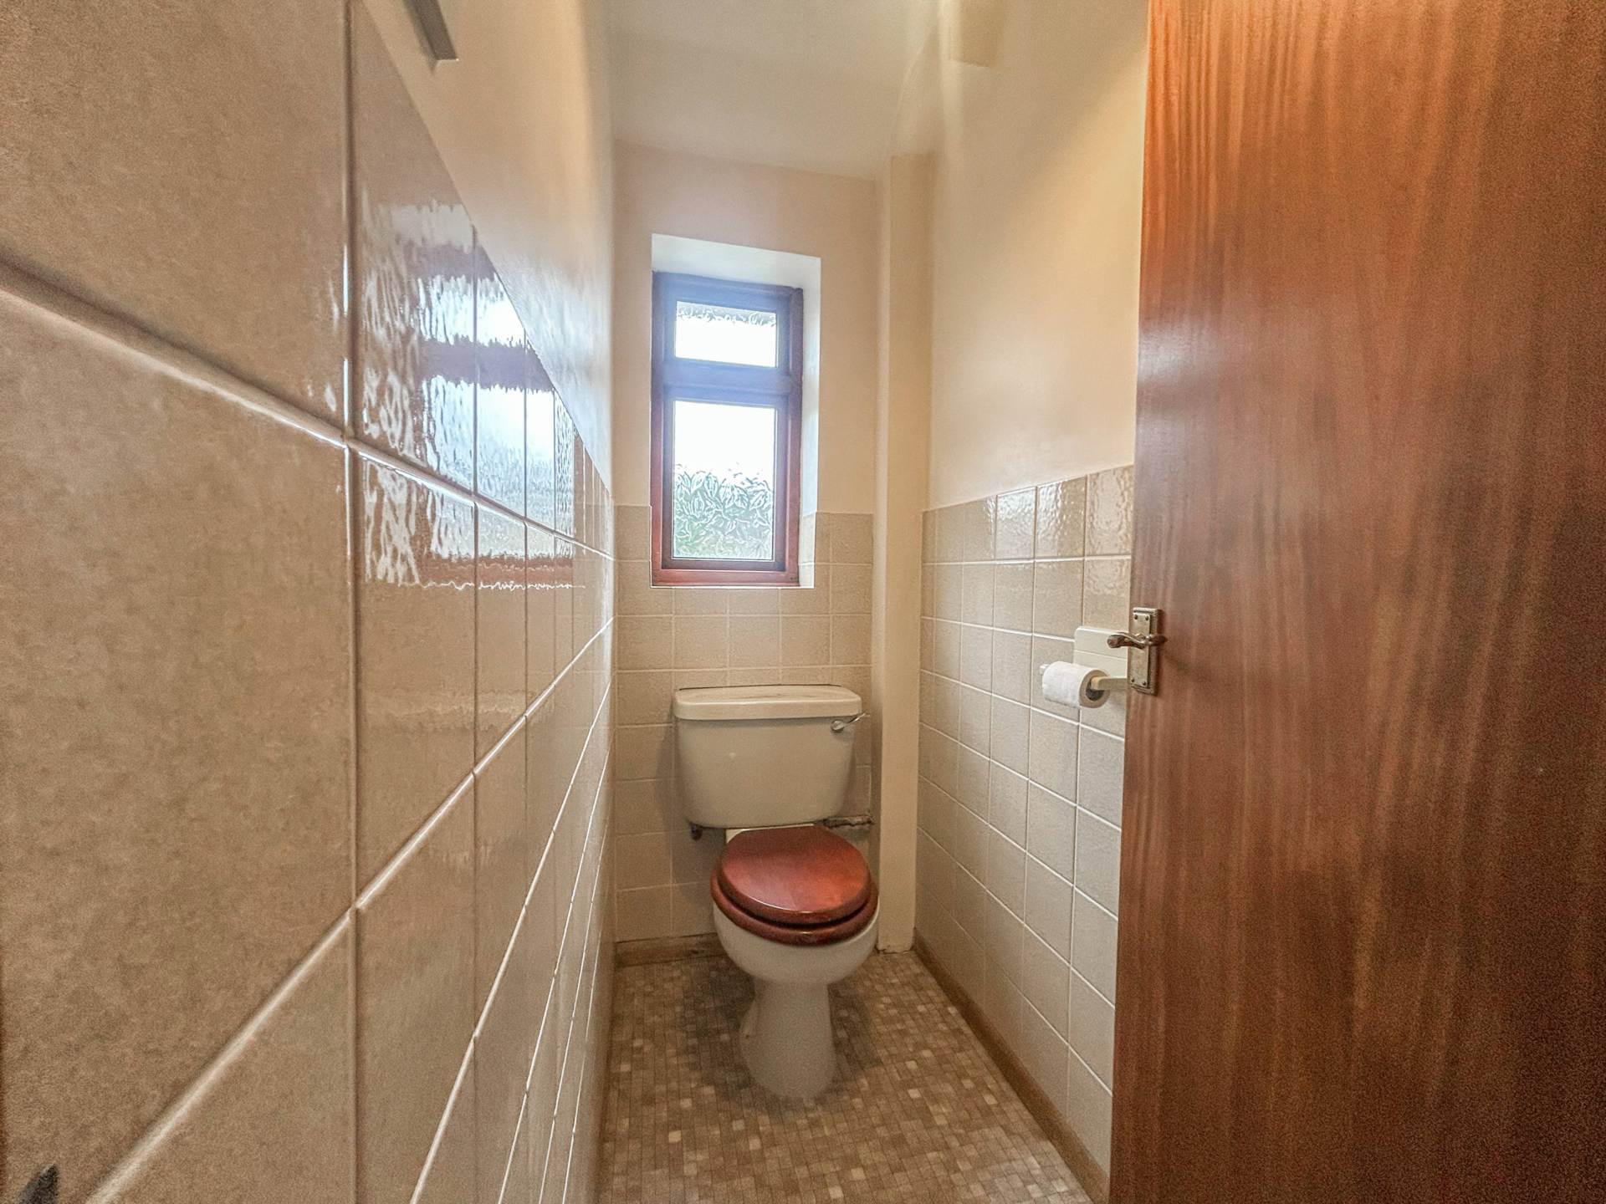
On the first floor, the landing provides access to three further bedrooms, the family bathroom, and a separate WC. The bathroom comprises a bath with shower over and a wash hand basin.
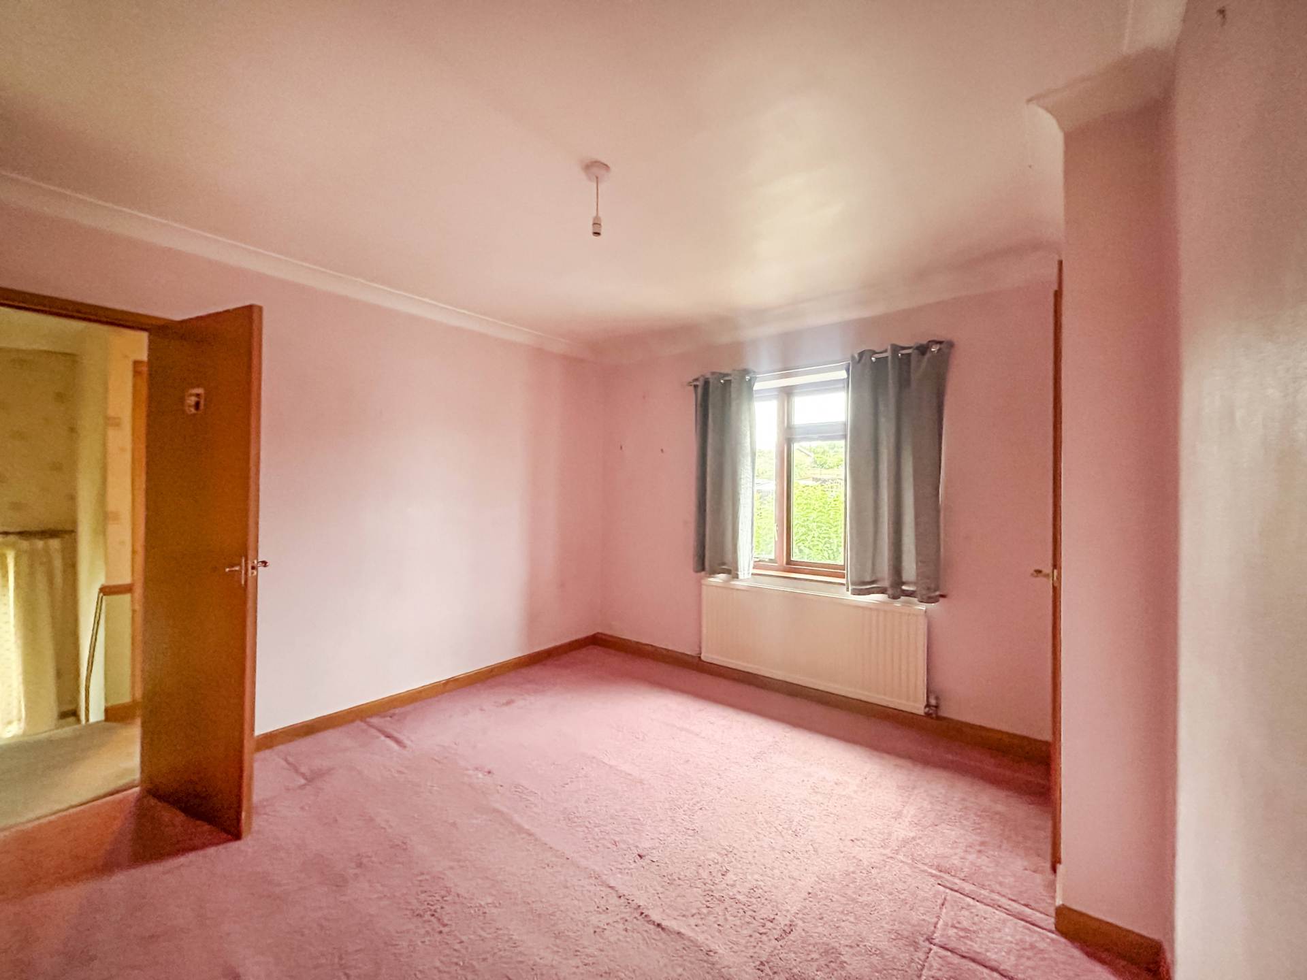
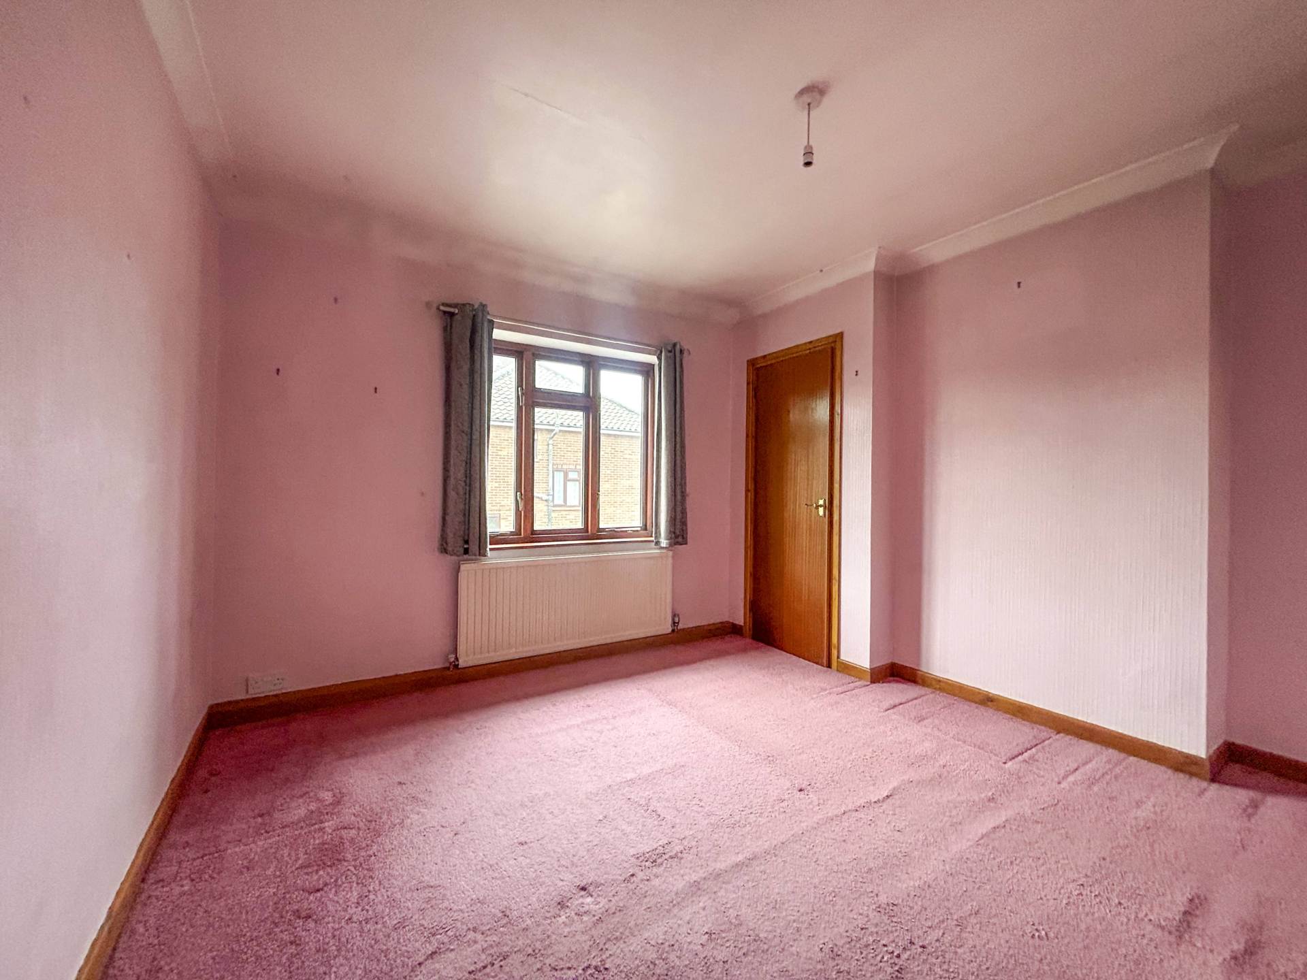
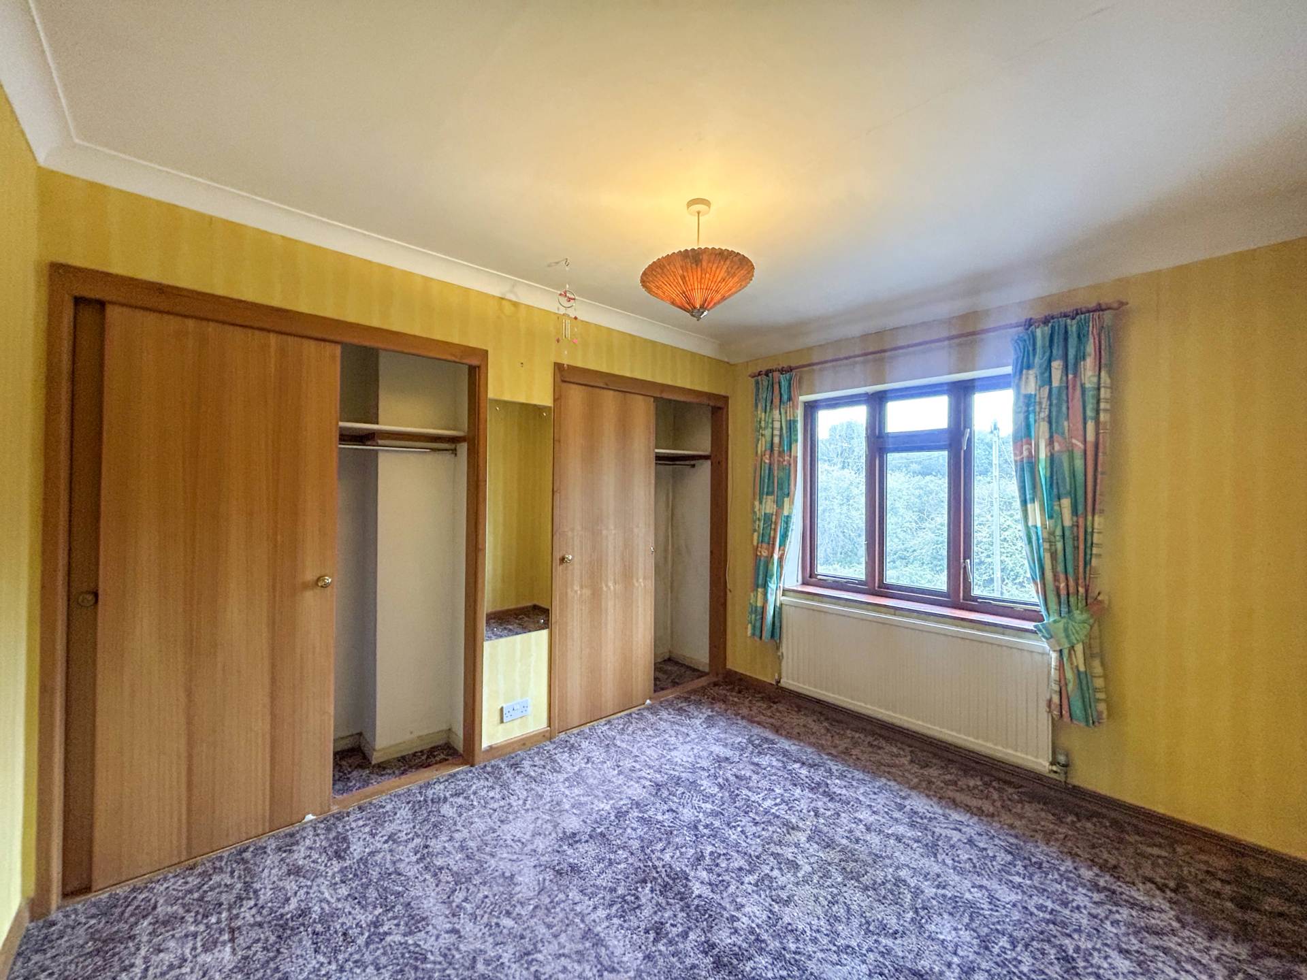
The principal bedroom is located at the rear of the property and features a chimney breast and rear-facing window. Bedroom two is positioned at the front and benefits from fitted wardrobes on either side of the chimney breast, together with a front-facing window. Bedroom three is also located at the front of the property and includes a front-facing window.
The property offers flexible accommodation with four bedrooms, generous living space, and useful ancillary rooms including a utility room, conservatory, and separate first-floor WC.
AGENTS NOTE
This proeprty is subject to a Section 157 restriction, please contact the office for more information
The vendors of the property are a relation of an employee of Pymm and Co North Norfolk
By law, we are required to conduct anti-money laundering checks on all potential buyers and sellers, and we take this responsibility very seriously. In line with HMRC guidelines, our trusted partner, Coadjute, will securely manage these checks on our behalf. Once an offer is accepted (subject to contract), Coadjute will send a secure link for you to complete the biometric checks electronically. A non-refundable fee of £45+ VAT per person will apply for these checks, and Coadjute will handle the payment for this service. These anti-money laundering checks must be completed before we can send the memorandum of sale to the solicitors to confirm the sale. Please contact the office if you have any questions in relation to this.
Notice
Please note that we have not tested any apparatus, equipment, fixtures, fittings or services and as so cannot verify that they are in working order or fit for their purpose. Pymm & Co cannot guarantee the accuracy of the information provided. This is provided as a guide to the property and an inspection of the property is recommended.
Council Tax
North Norfolk Council, Band B
Utilities
Electric: Mains Supply
Gas: Mains Supply
Water: Mains Supply
Sewerage: Mains Supply
Broadband: Unknown
Telephone: Unknown
Other Items
Heating: Gas Central Heating
Garden/Outside Space: No
Parking: No
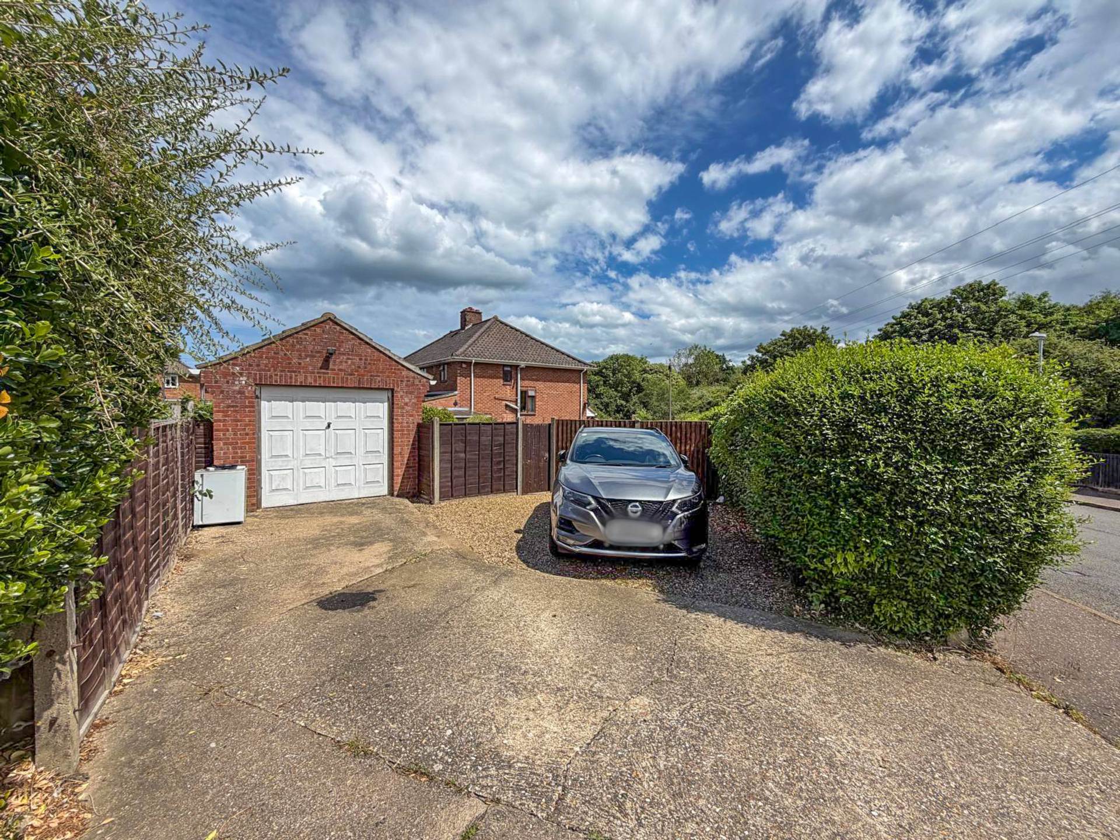
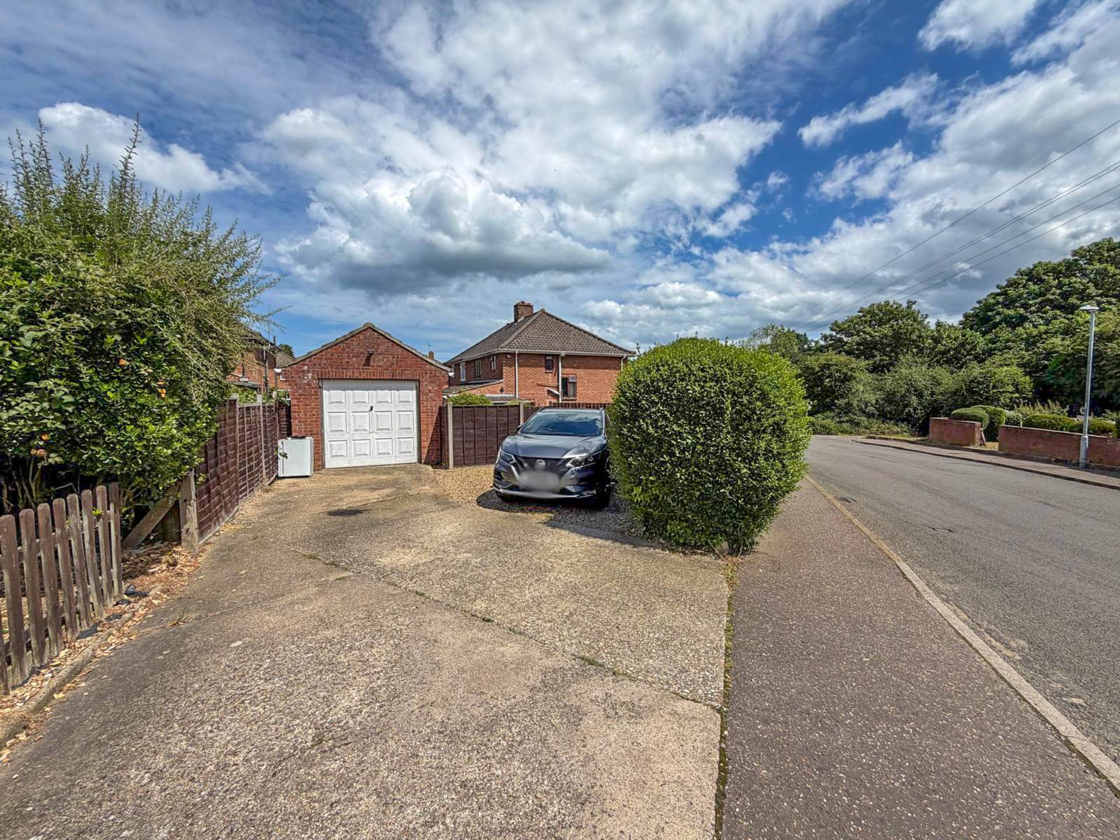
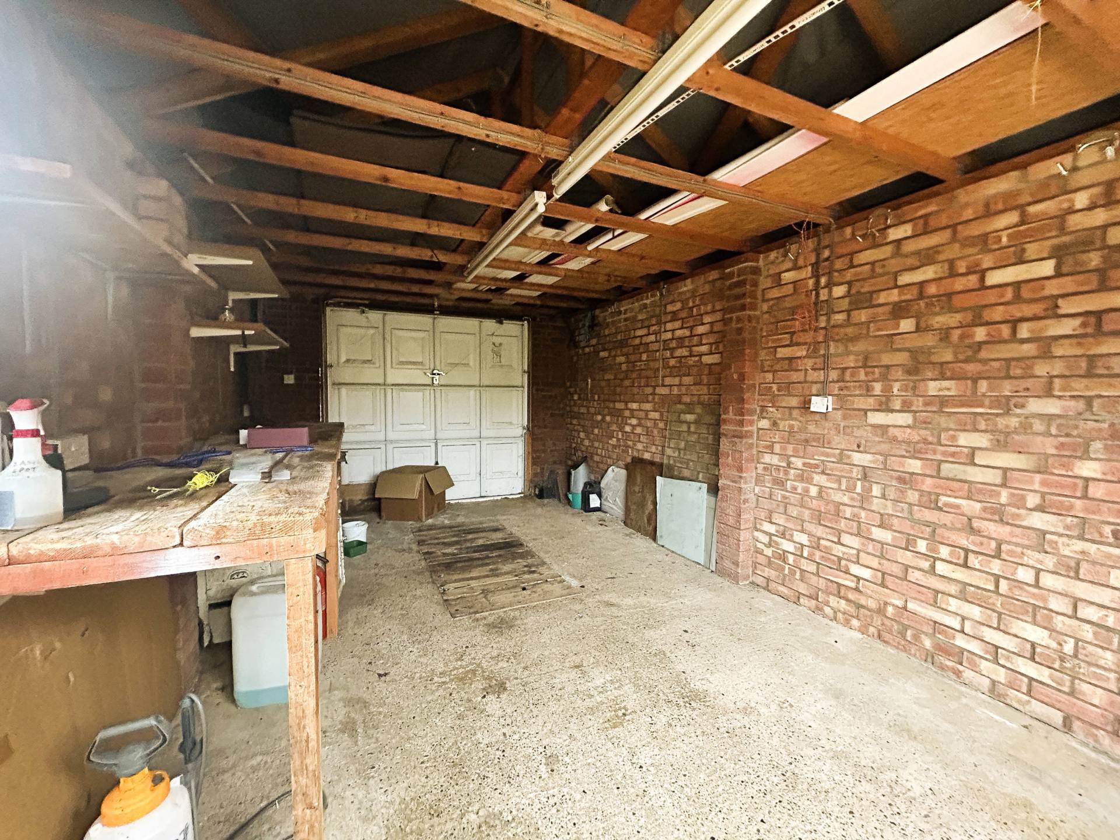
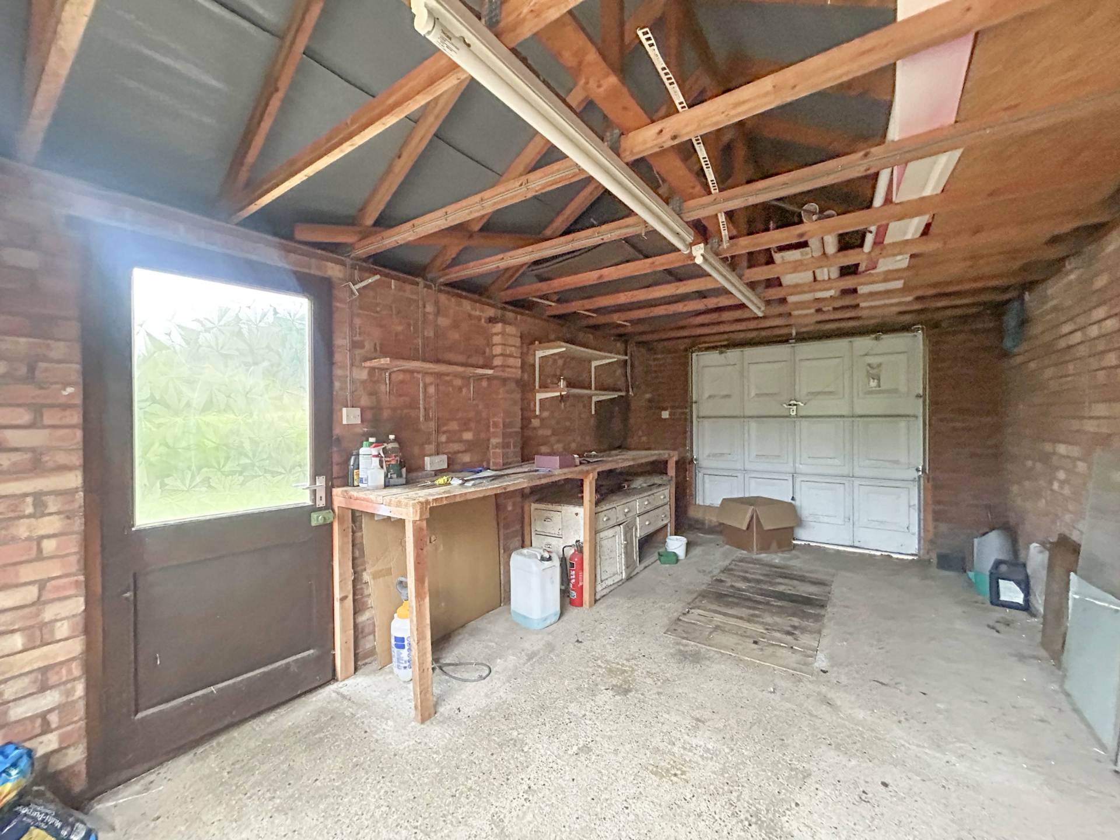
Garage: Yes