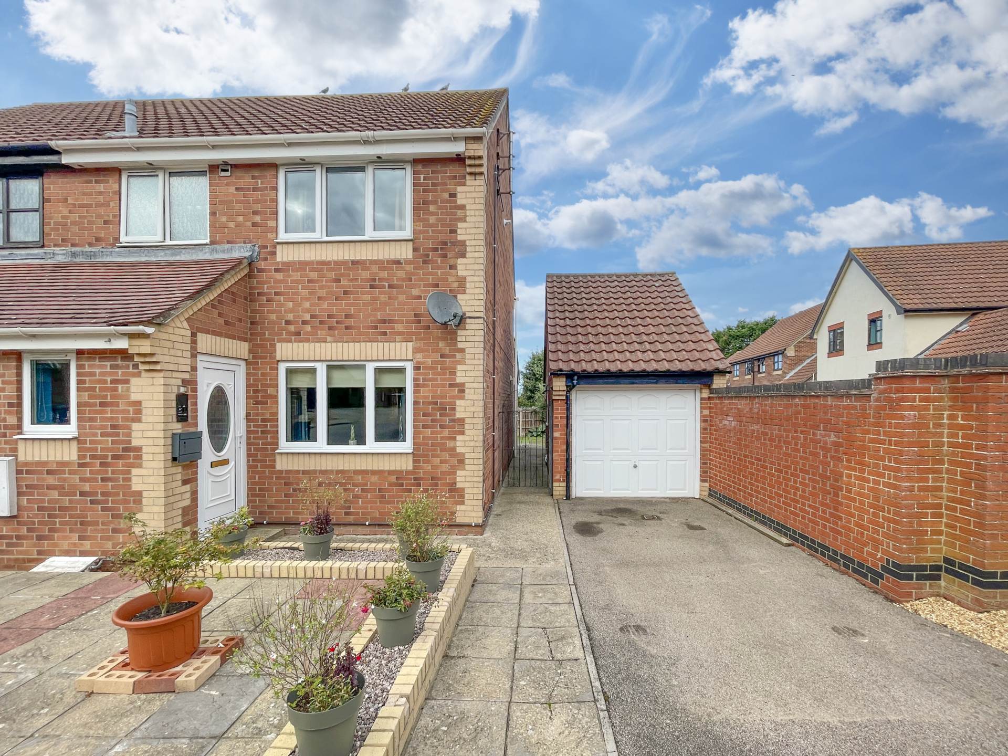
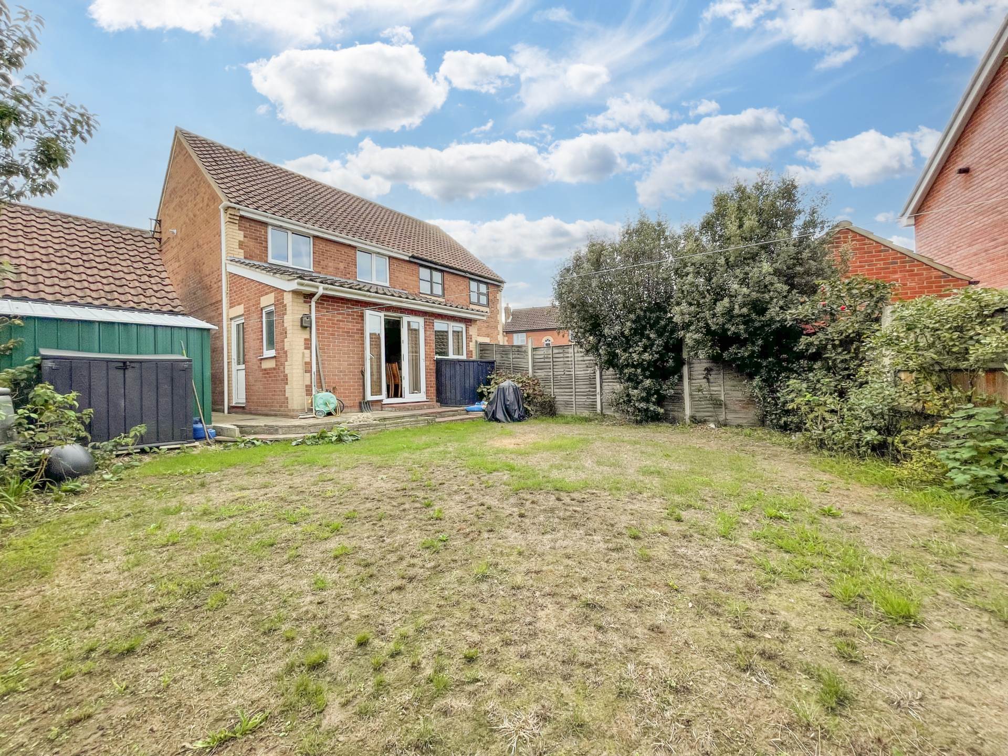
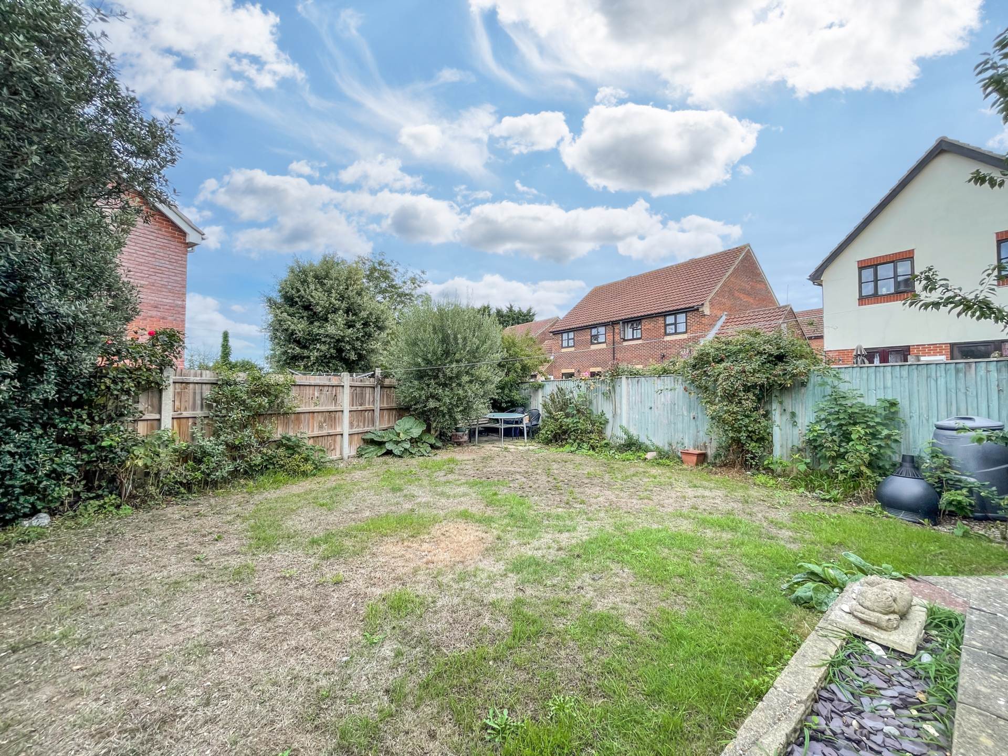
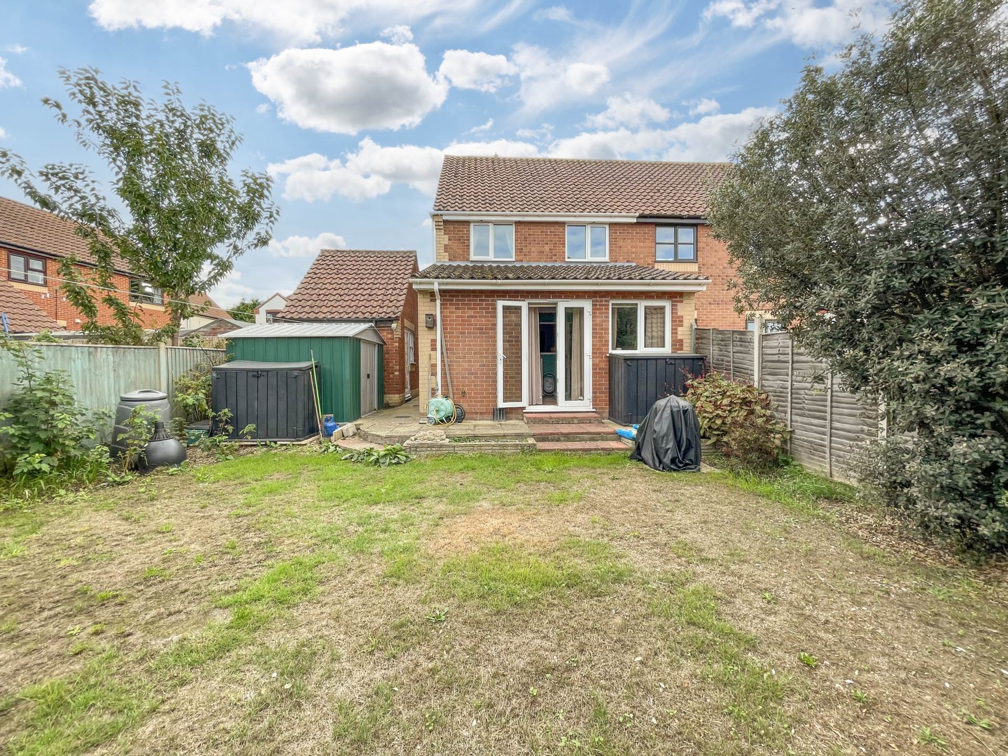
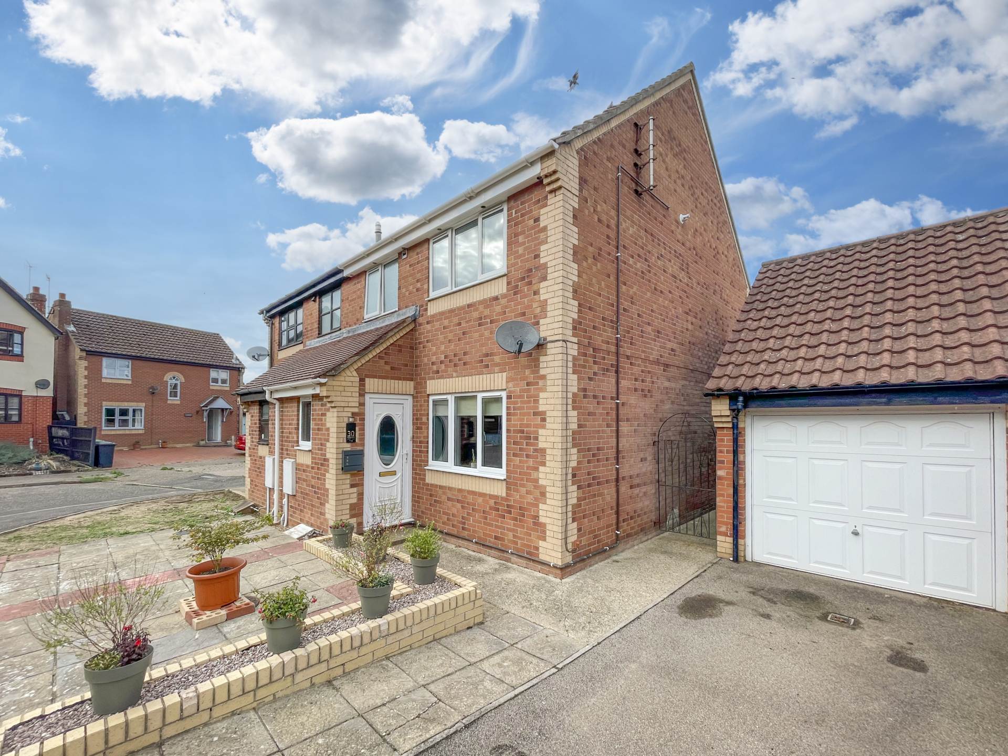
This well-proportioned three-bedroom semi-detached house presents an excellent opportunity for first-time buyers, families and Buy To Let investors, offering generous accommodation, a substantial rear garden and a range of versatile living spaces. Positioned within a popular and well-connected location, the property provides a particularly appealing combination of indoor and outdoor space.
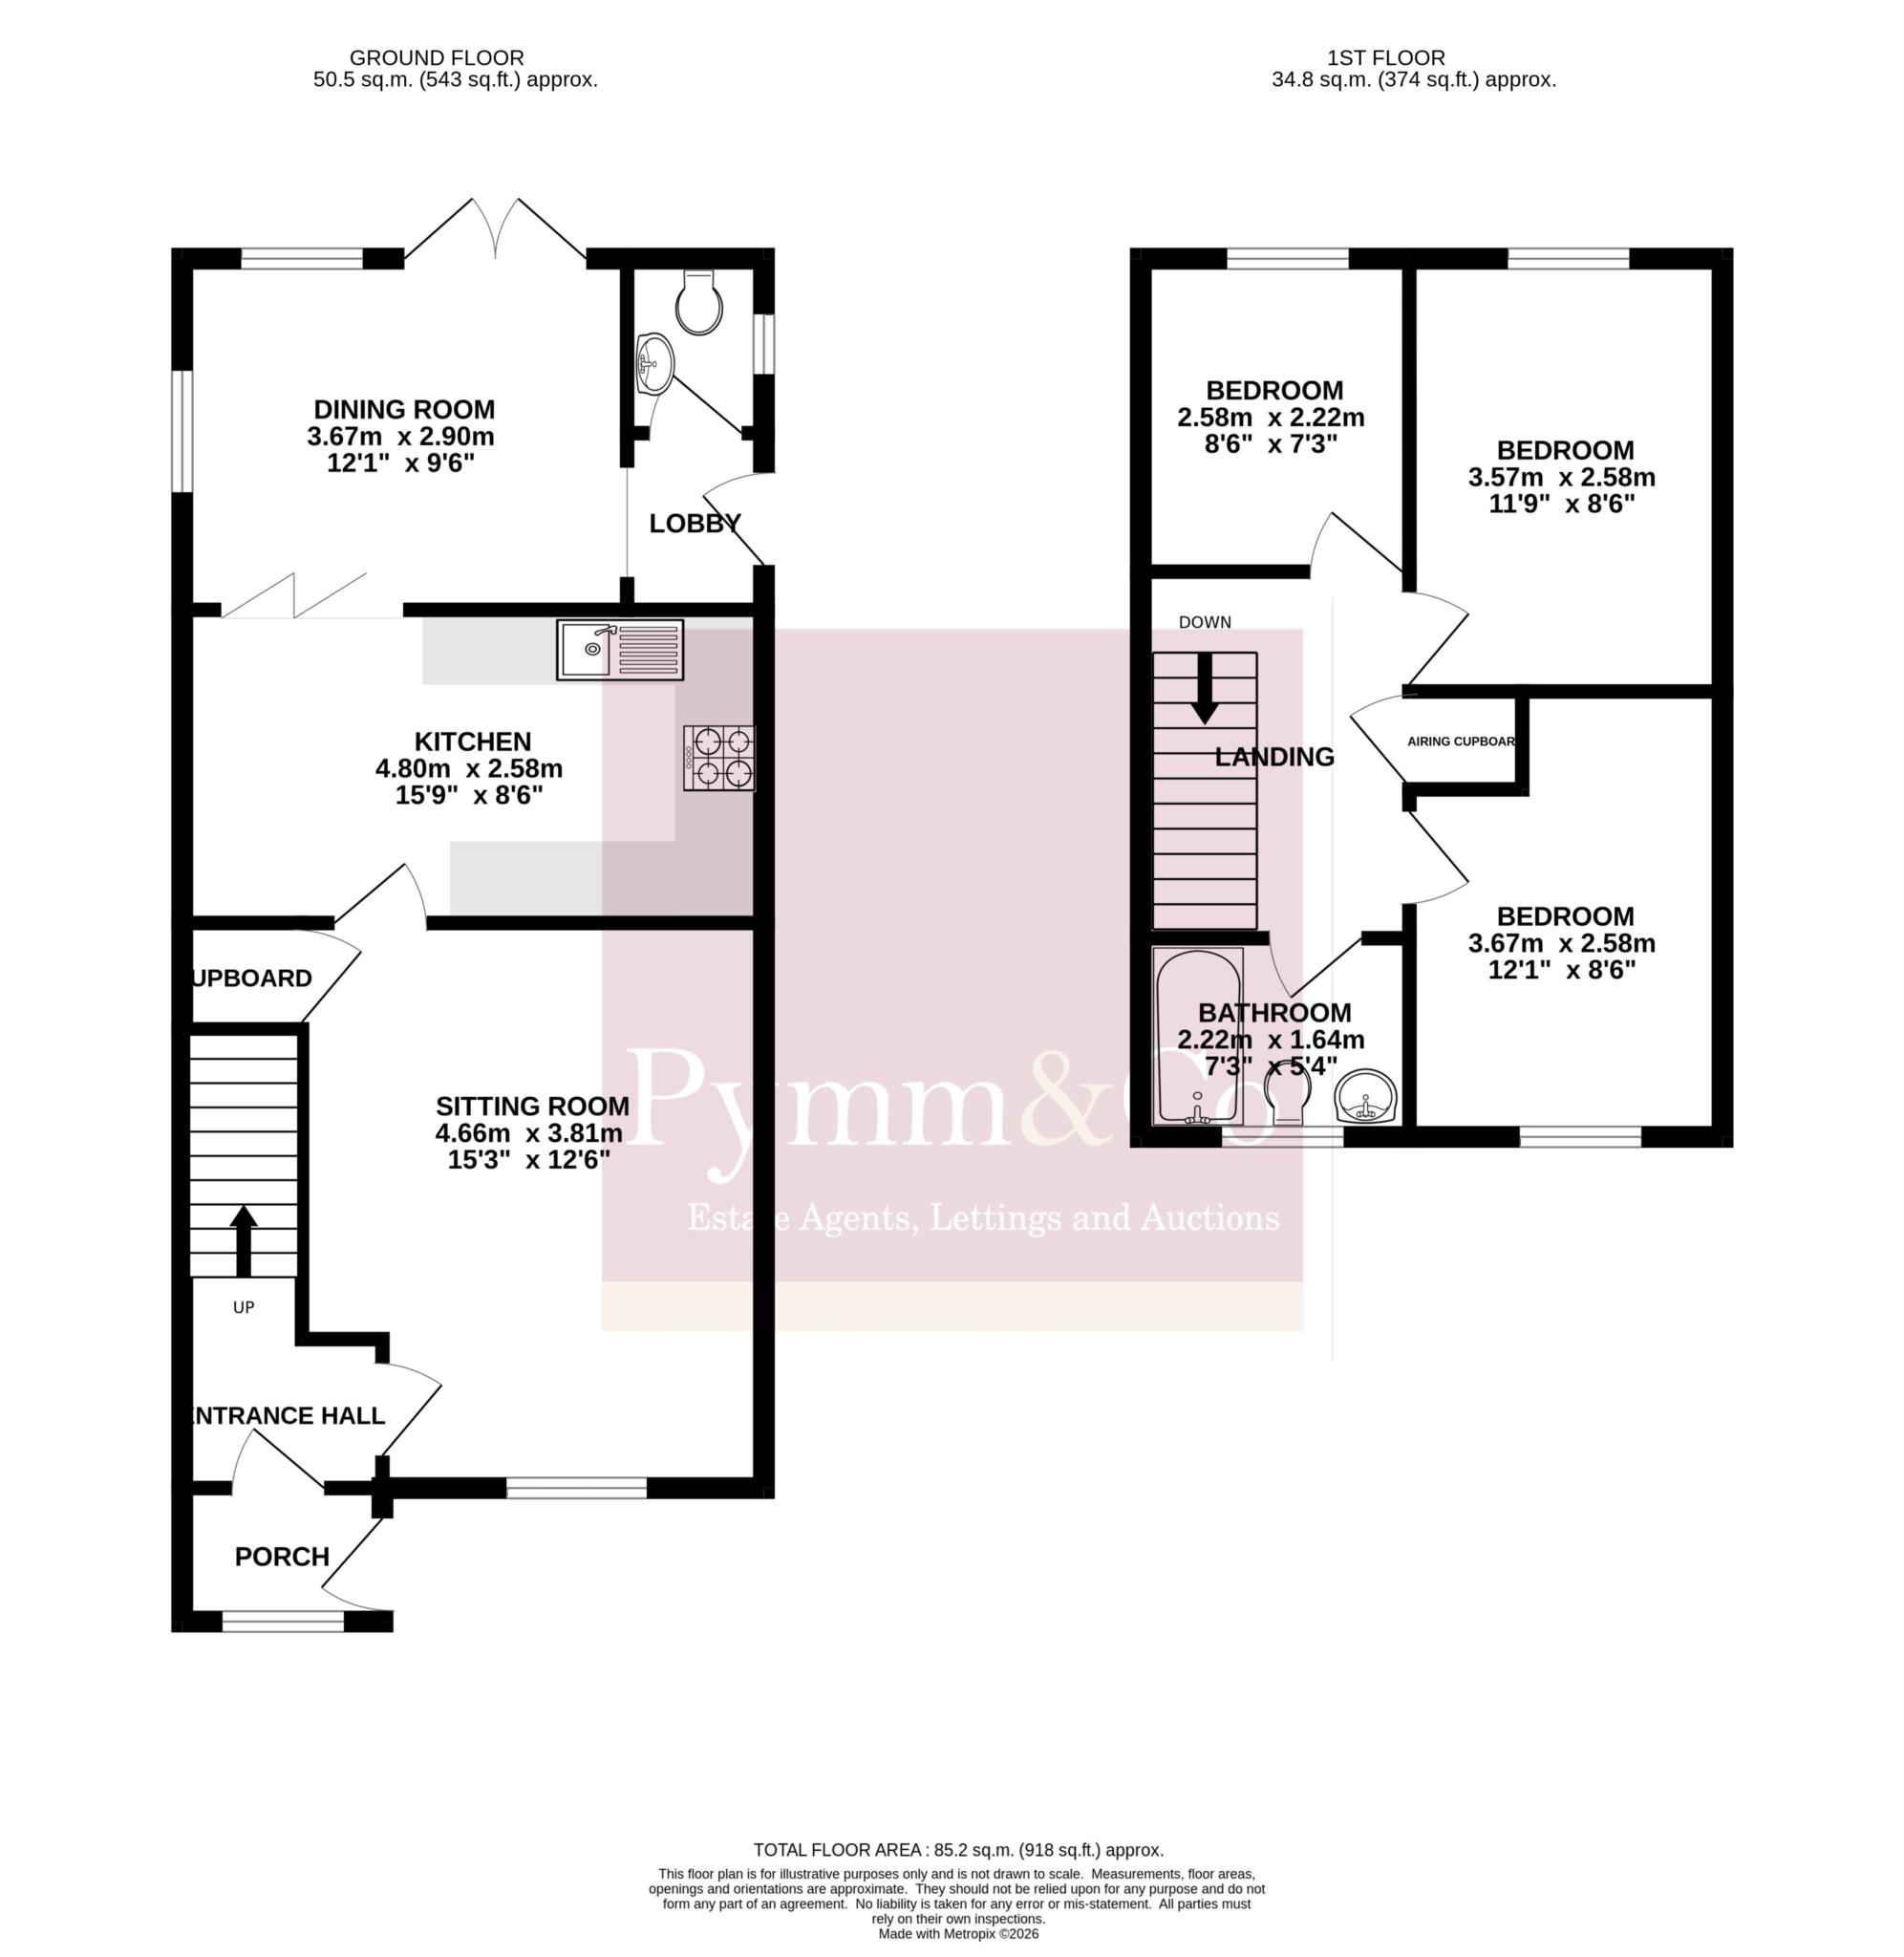
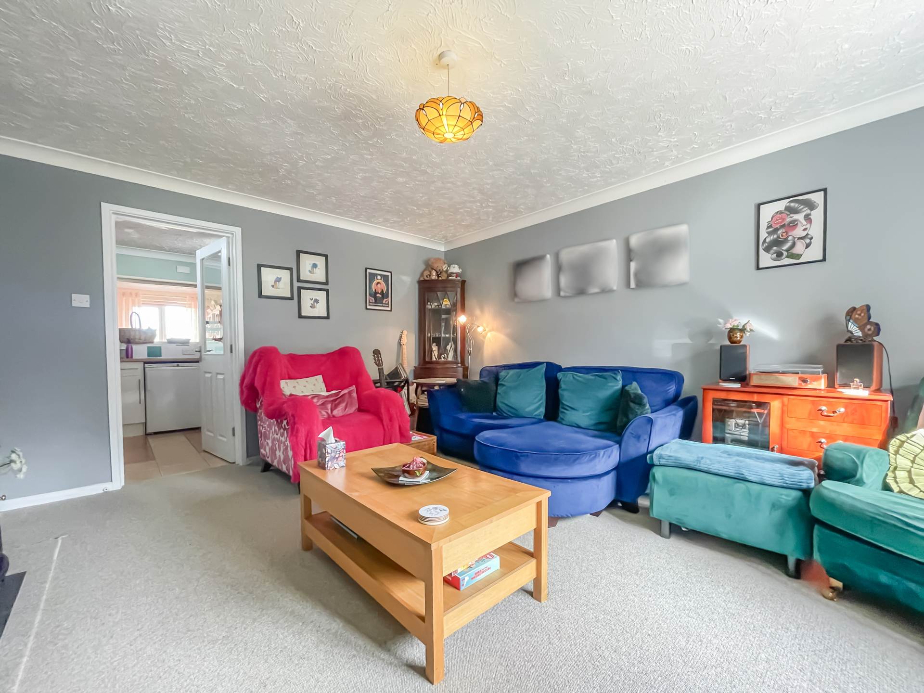
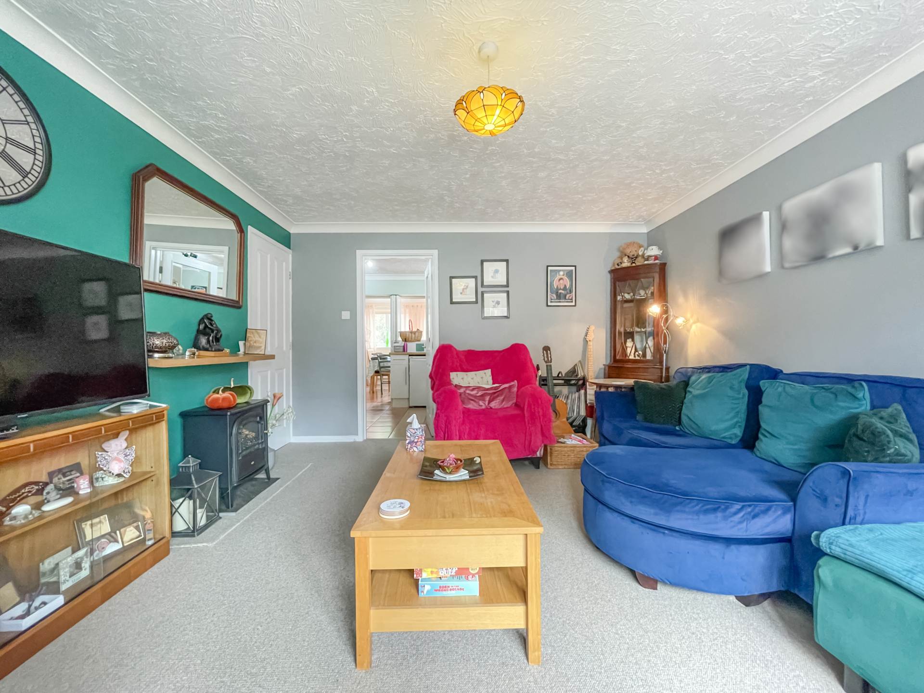
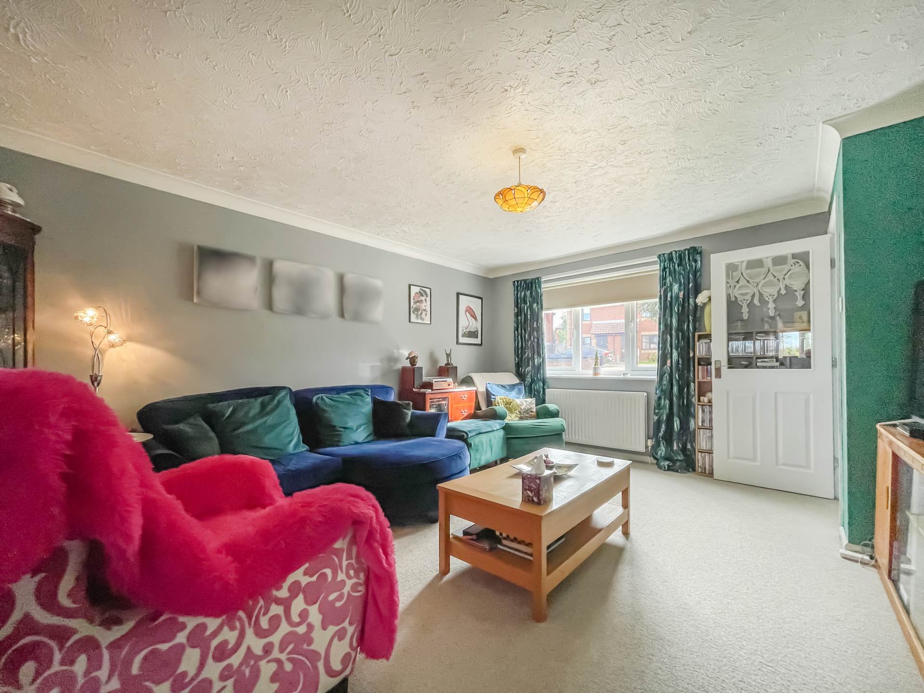
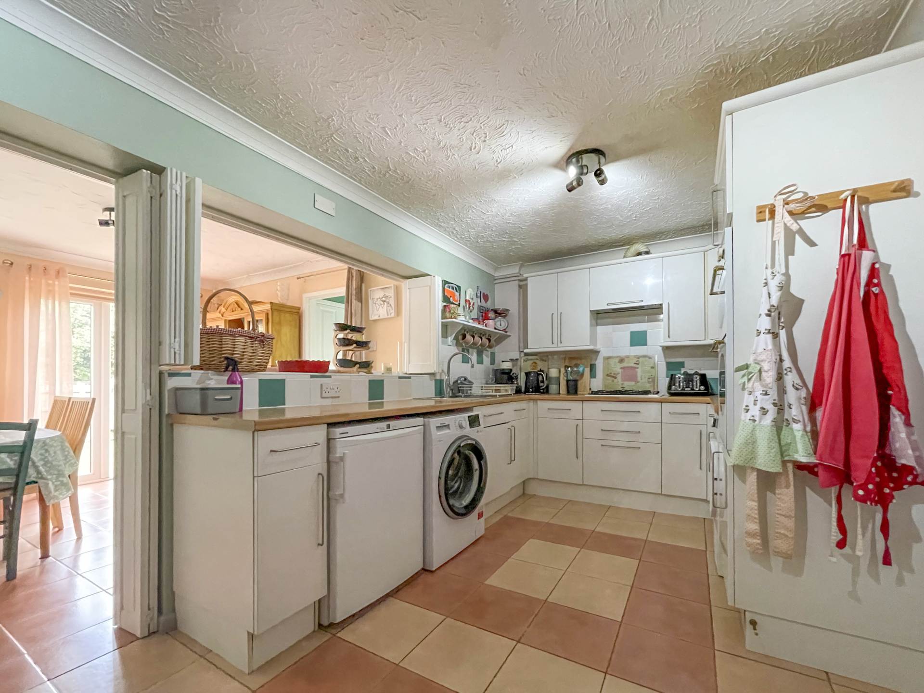
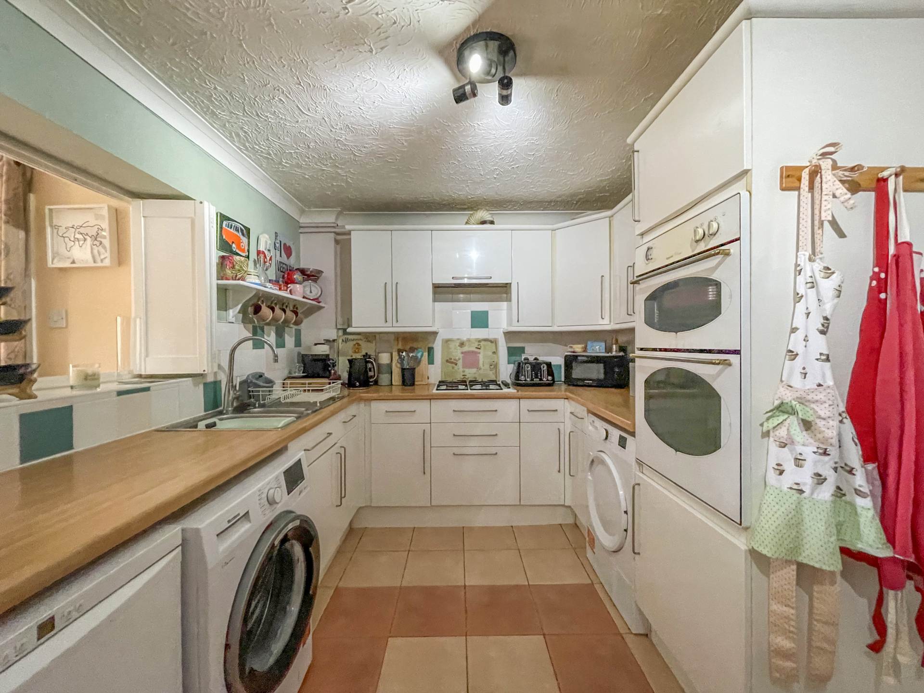
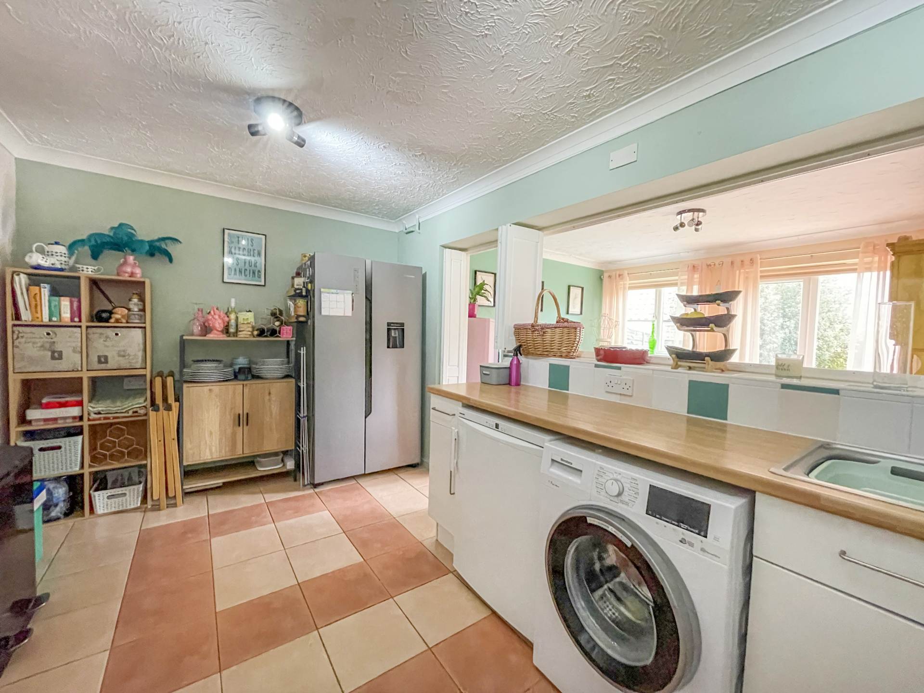
The property opens into a welcoming entrance hall, providing access to the principal ground floor accommodation. The separate lounge offers a comfortable space for relaxing, while the kitchen provides a practical and functional area for everyday living. To the rear, the property benefits from a thoughtfully extended ground floor, creating additional space and enhancing the versatility of the home.
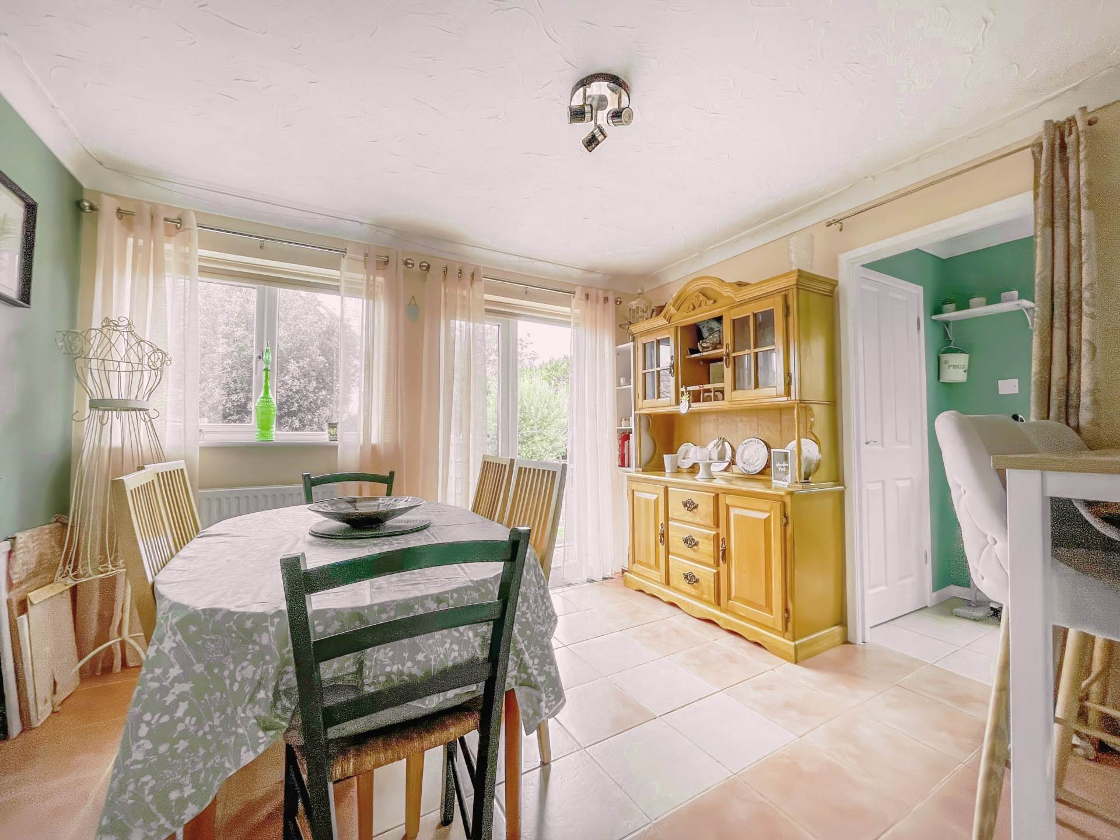
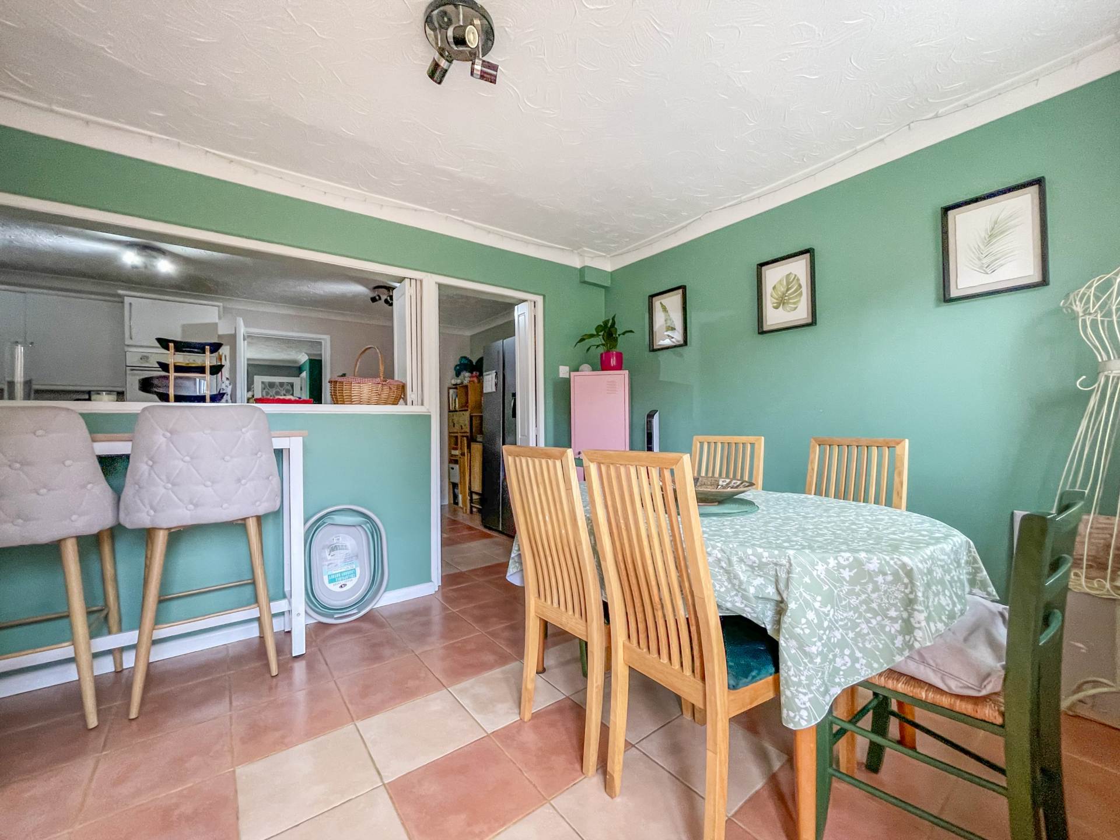
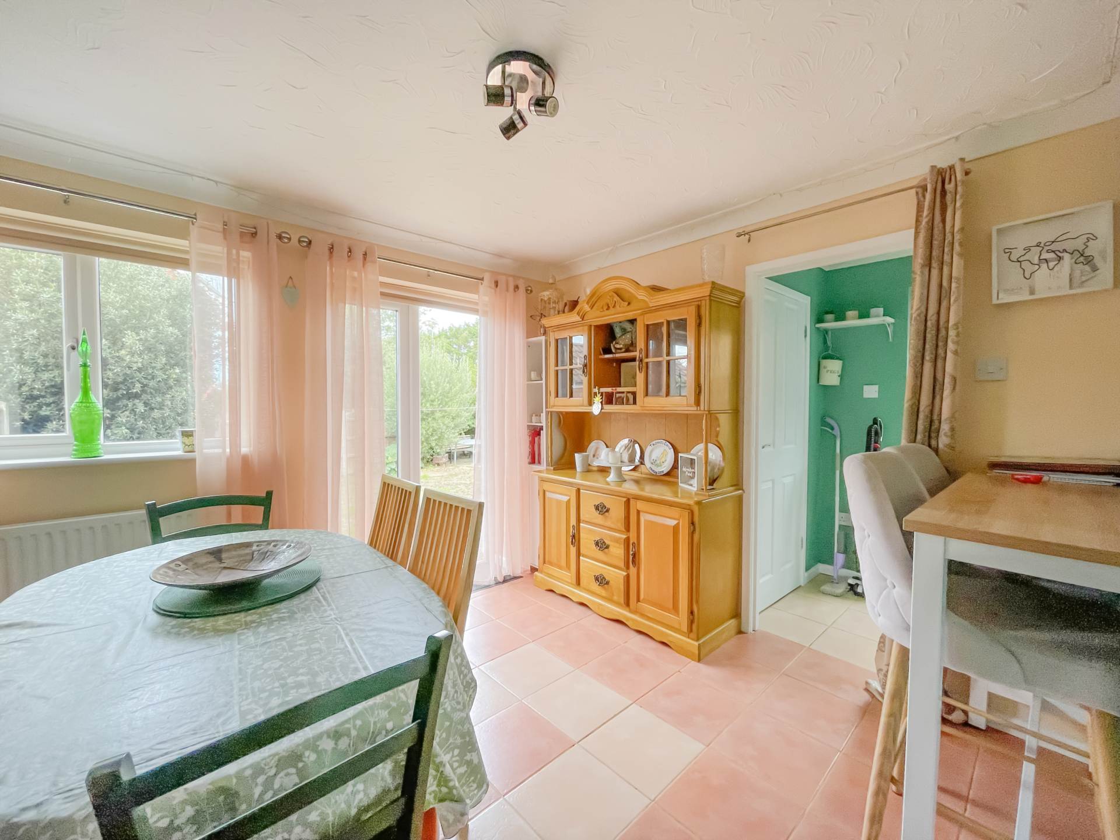
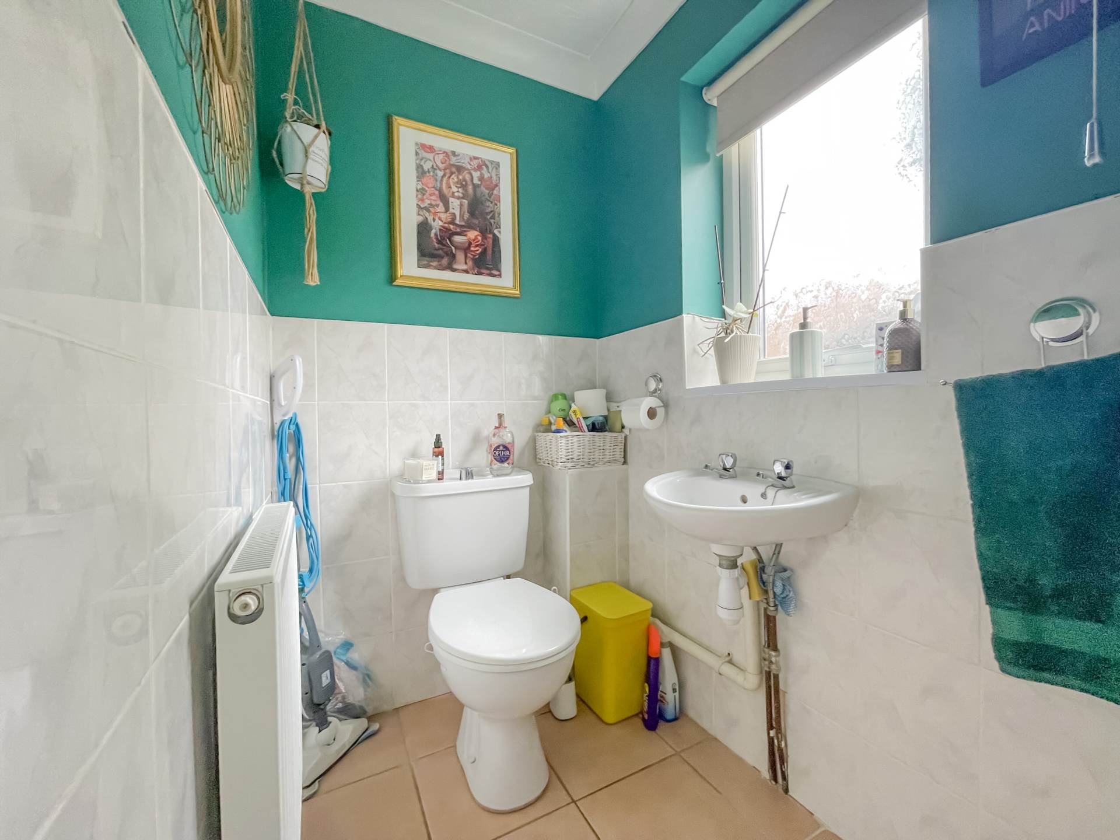
The extension incorporates a separate dining room with French doors opening directly onto the rear garden, creating a wonderful connection between the home and outside space. The dining room provides an ideal setting for family meals, entertaining guests or enjoying views across the garden, with the French doors allowing plenty of natural light into the room. The extension also includes a rear lobby and a generously sized downstairs WC, adding an excellent level of practicality and convenience to the ground floor.
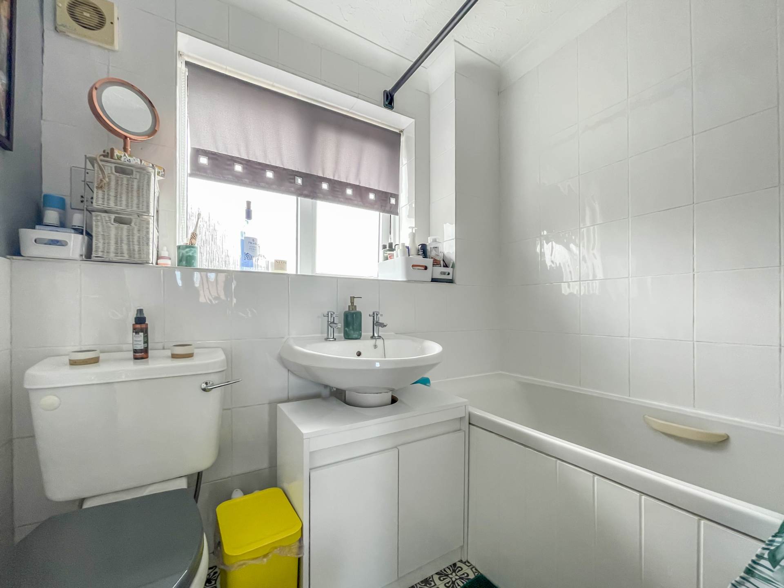
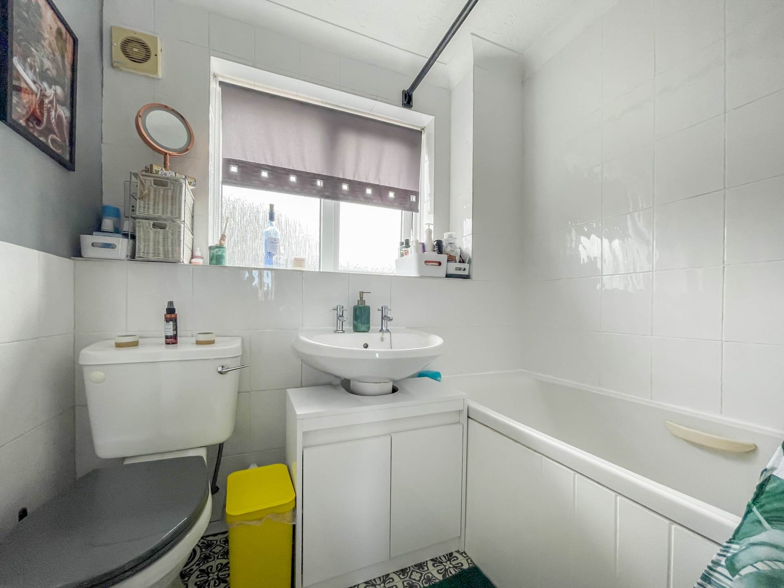
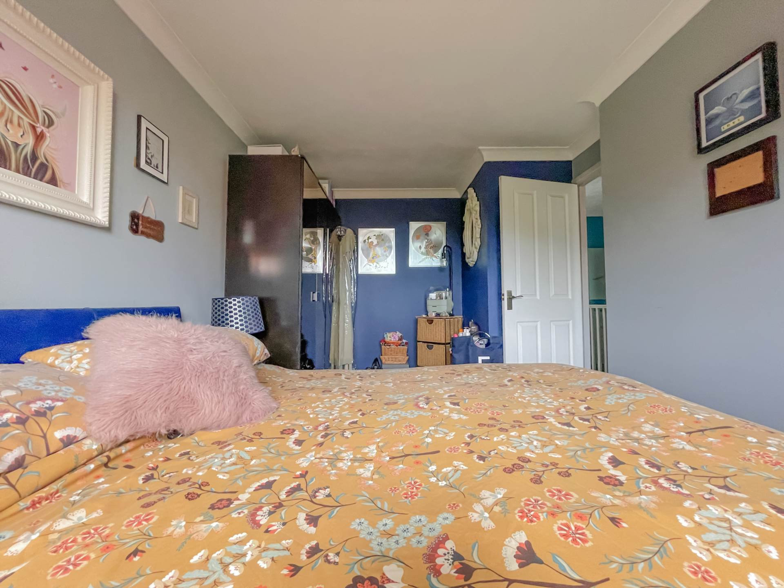
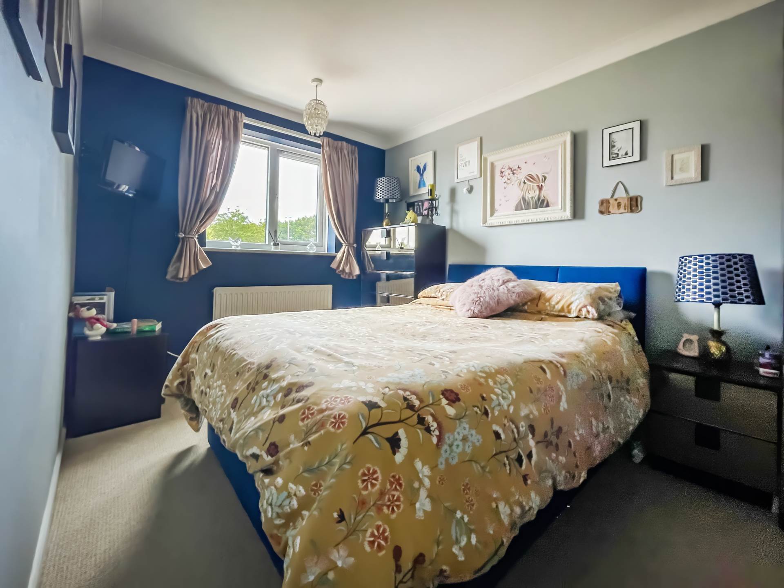
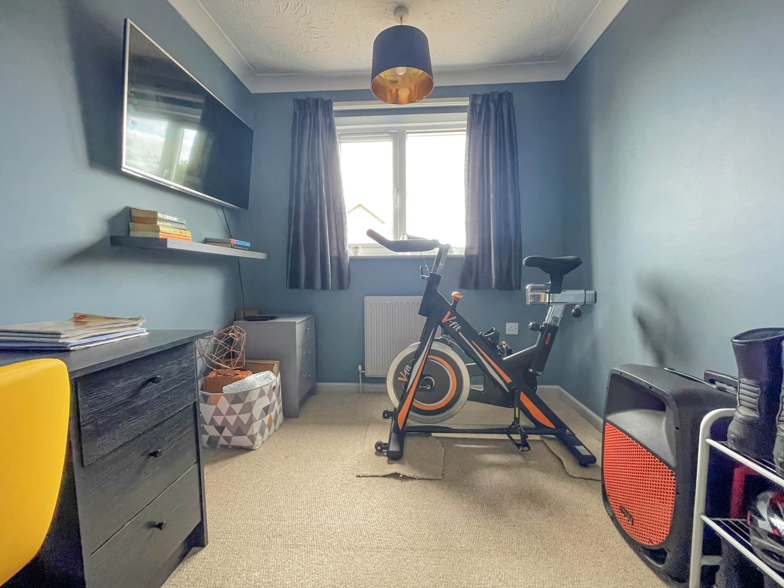
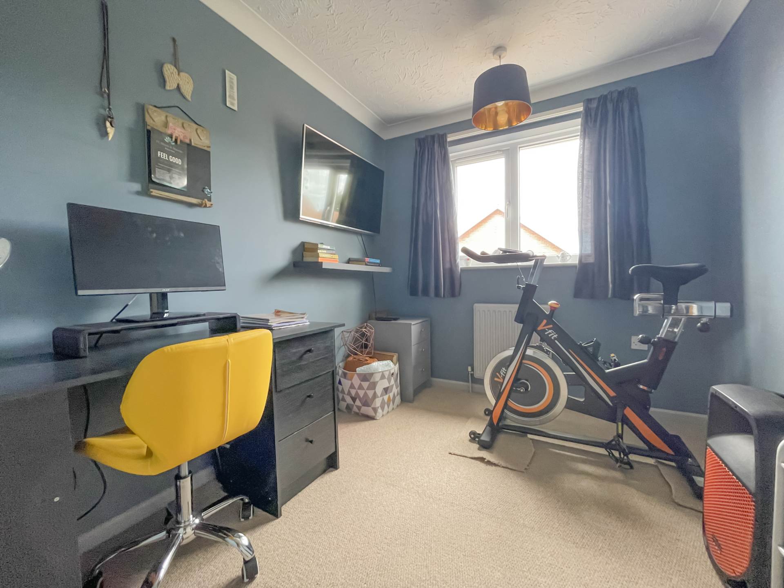
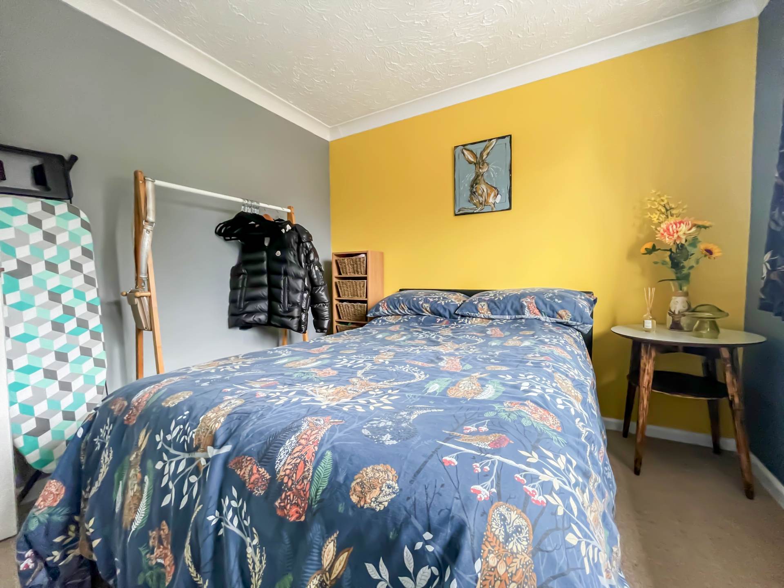
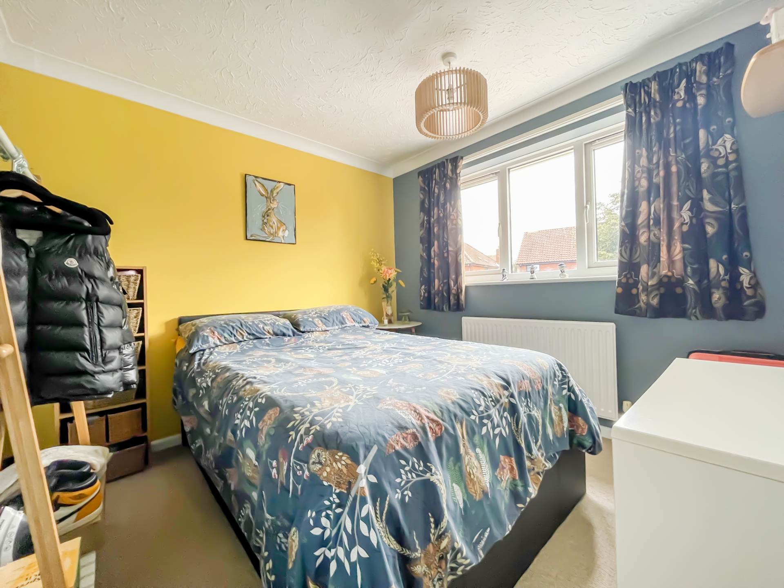
Upstairs, the property offers three well-proportioned bedrooms, providing comfortable accommodation for a growing family, guests or those requiring additional space for working from home. A family bathroom is conveniently positioned off the first-floor landing. The property also benefits from double glazing and gas central heating.
A particular highlight of this home is the exceptionally generous rear garden, which is one of the largest gardens on the cul-de-sac. The private and enclosed garden is predominantly laid to lawn and provides an excellent amount of outdoor space, offering plenty of room for children to play, outdoor entertaining, gardening or simply relaxing and enjoying the additional privacy. The size of the garden is a notable feature and offers considerably more outdoor space than many comparable properties.
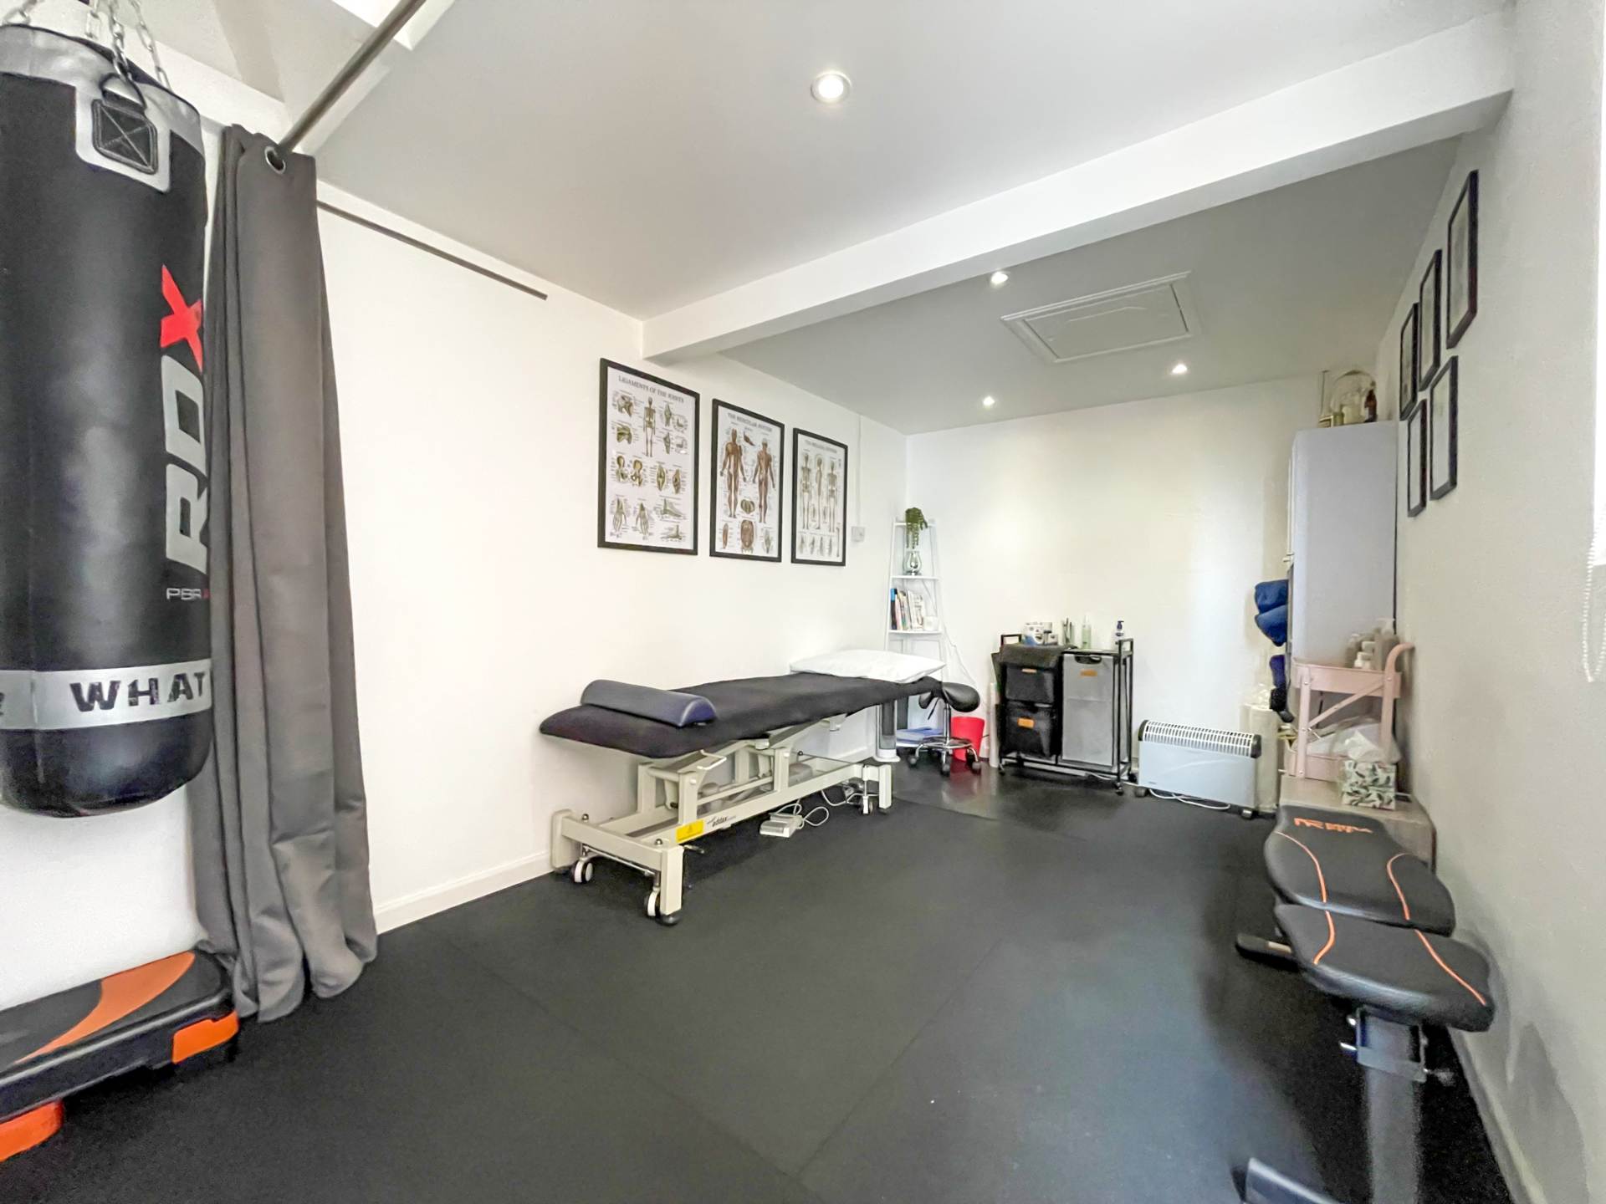
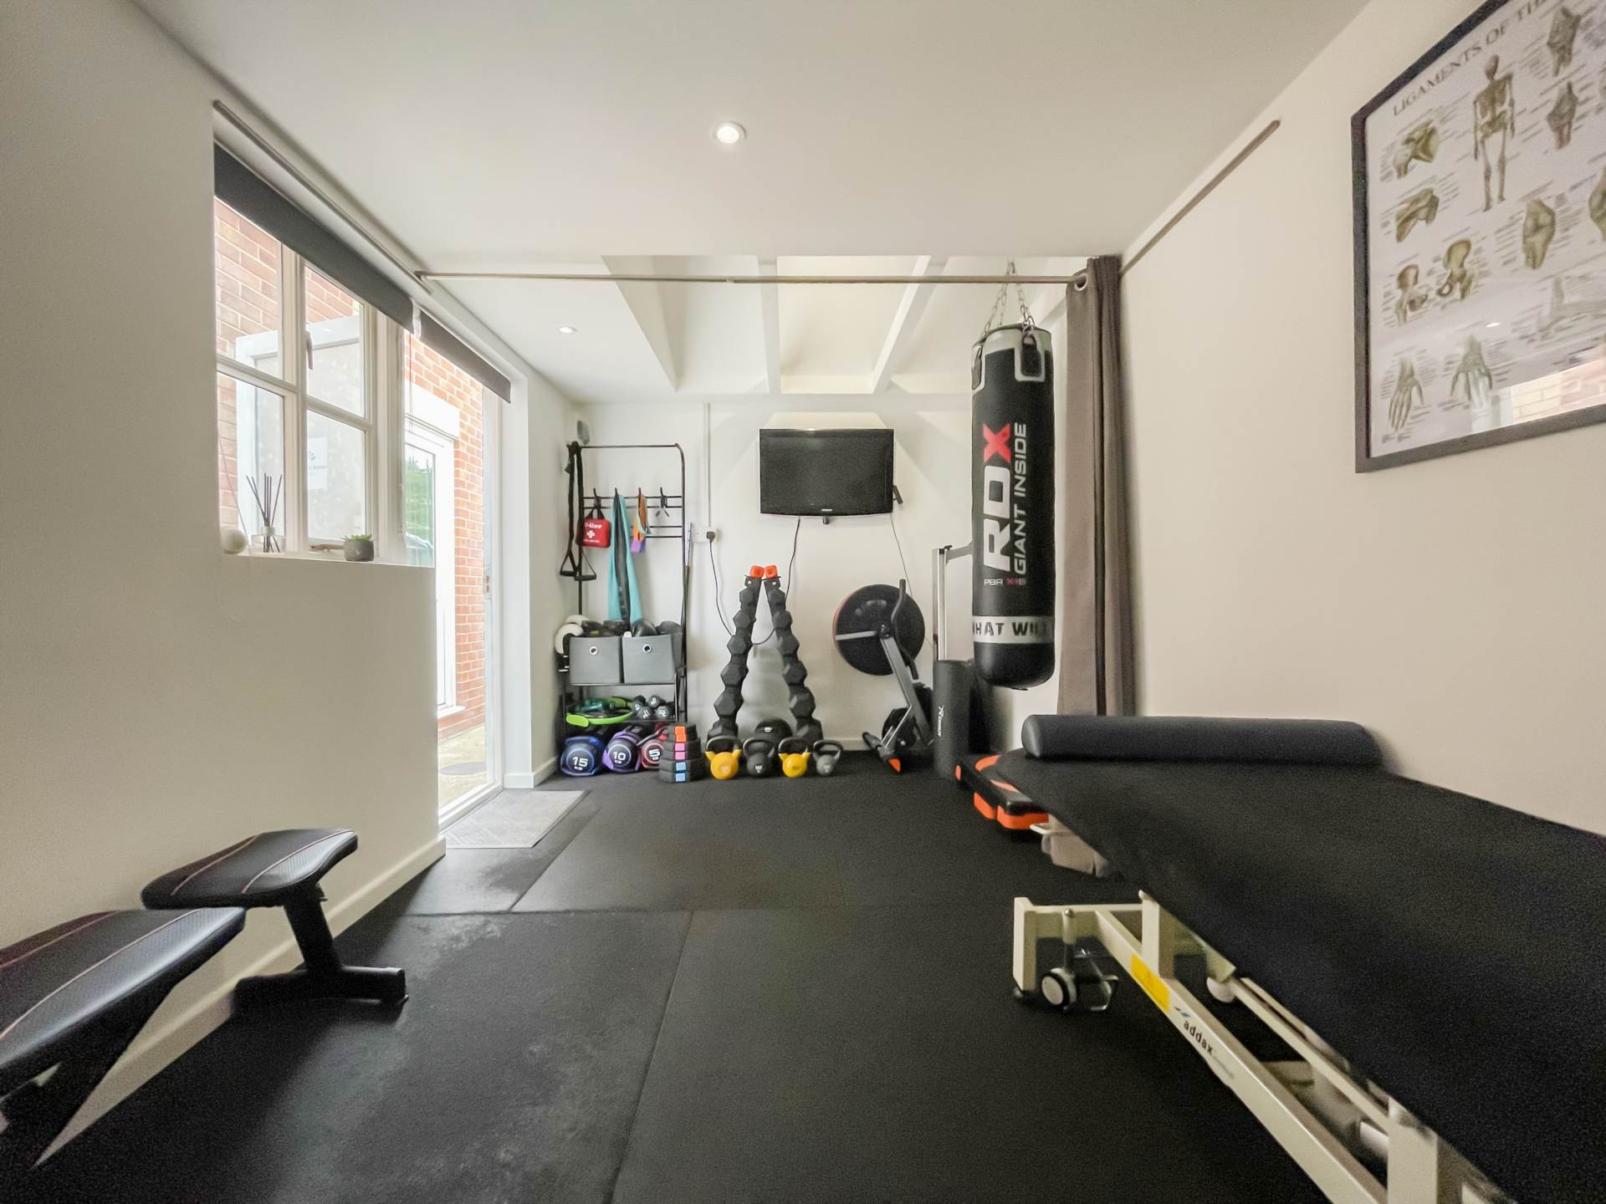
Further enhancing the property is a detached garage to the rear, which has been converted into a dedicated home gym. This versatile additional space is ideal for those who enjoy exercising from home, while offering the flexibility to be utilised as a home office, hobby room, games room, studio or additional storage, subject to the purchaser`s requirements. The detached position provides a useful separation from the main house and makes this a particularly versatile feature.
Combining well-proportioned accommodation with a valuable rear extension, separate dining room, large private garden and detached converted garage with home gym, this is a versatile and appealing home offering an excellent balance of living and outdoor space. With its generous proportions, useful additional accommodation and enviable garden, the property is well suited to a wide range of buyers and represents an excellent opportunity to acquire a home with plenty to offer in a popular and well-connected location.
Agents Note
By law, we are required to conduct anti-money laundering checks on all potential buyers and sellers, and we take this responsibility very seriously. In line with HMRC guidelines, our trusted partner, Coadjute, will securely manage these checks on our behalf. Once an offer is accepted (subject to contract), Coadjute will send a secure link for you to complete the biometric checks electronically. A non-refundable fee of £45+ VAT per person will apply for these checks, and Coadjute will handle the payment for this service. These anti-money laundering checks must be completed before we can send the memorandum of sale to the solicitors to confirm the sale. Please contact the office if you have any questions in relation to this.
Notice
Please note that we have not tested any apparatus, equipment, fixtures, fittings or services and as so cannot verify that they are in working order or fit for their purpose. Pymm & Co cannot guarantee the accuracy of the information provided. This is provided as a guide to the property and an inspection of the property is recommended.
Council Tax
North Norfolk Council, Band C
Utilities
Electric: Mains Supply
Gas: Mains Supply
Water: Mains Supply
Sewerage: Mains Supply
Broadband: Unknown
Telephone: Unknown
Other Items
Heating: Central Heating
Garden/Outside Space: No
Parking: Yes
Garage: Yes