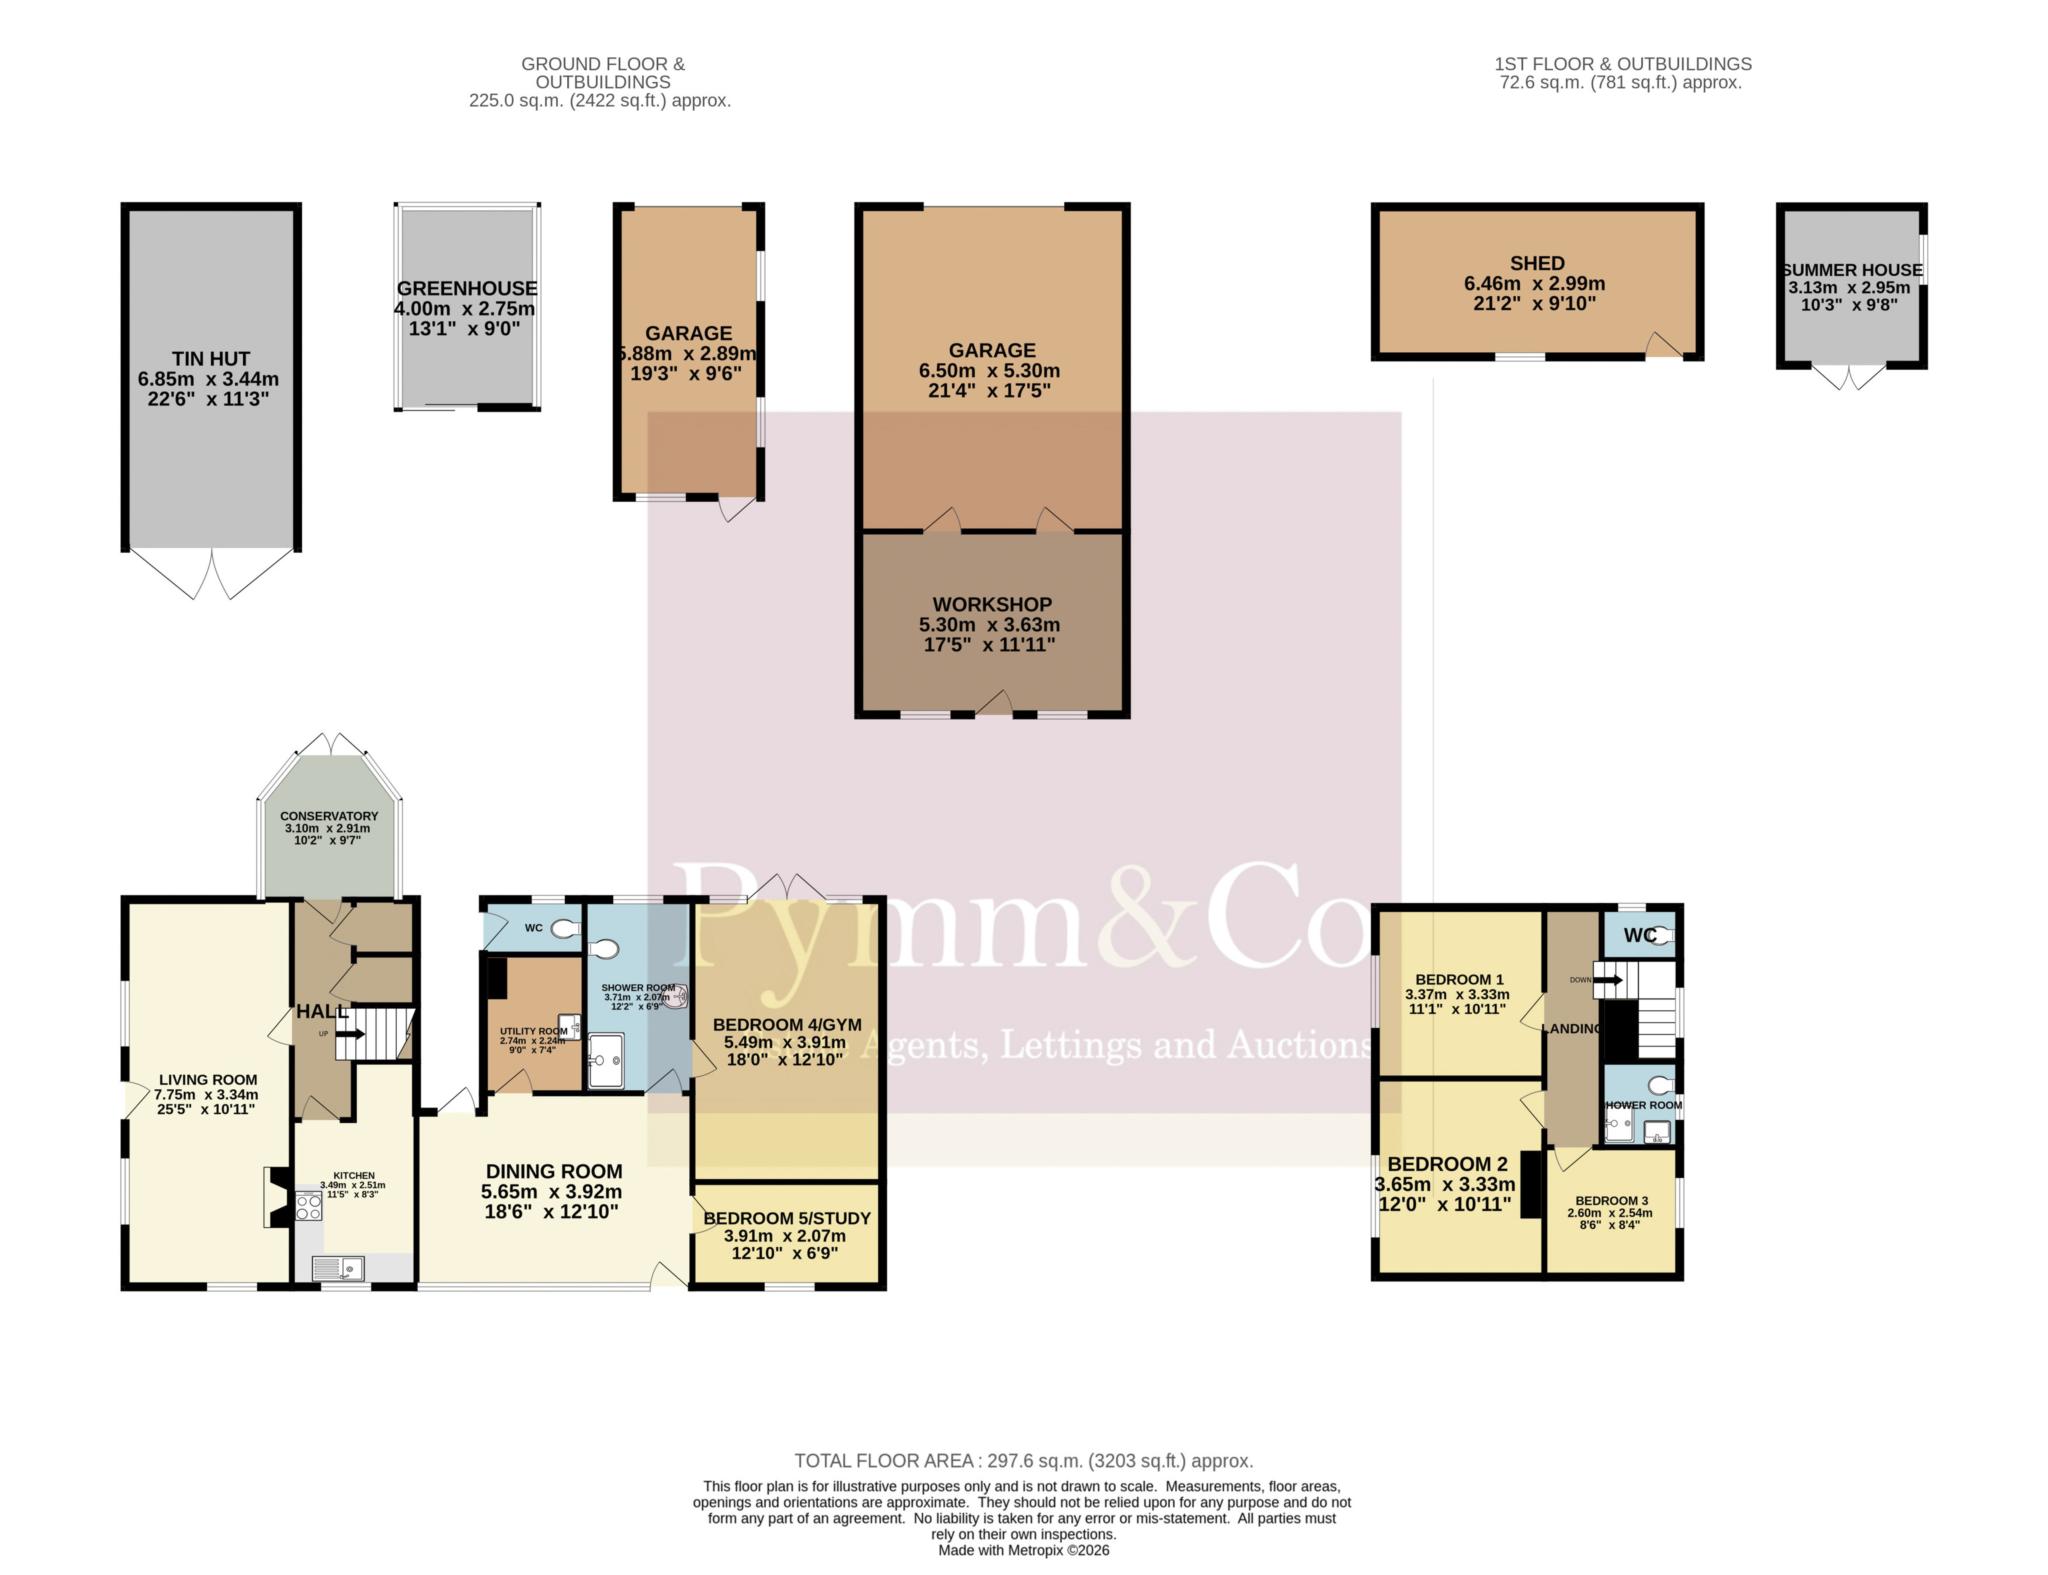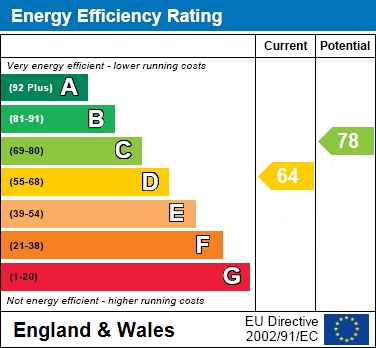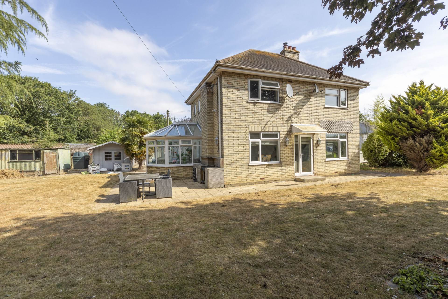
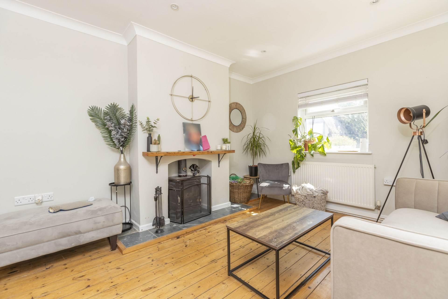
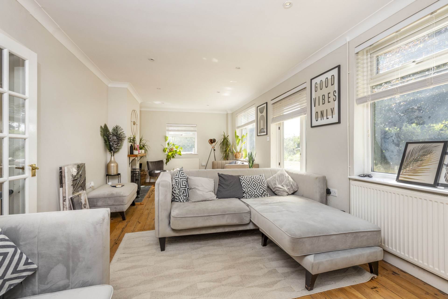
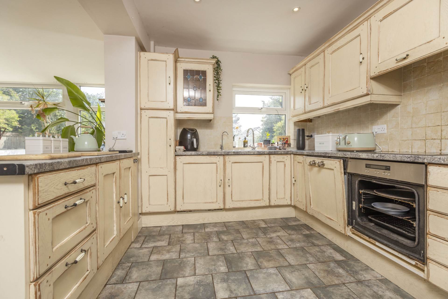
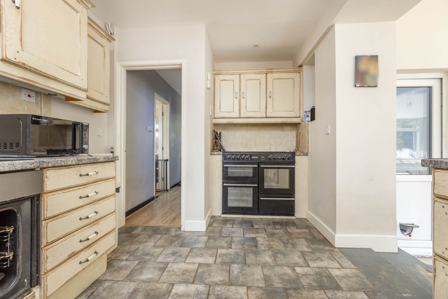
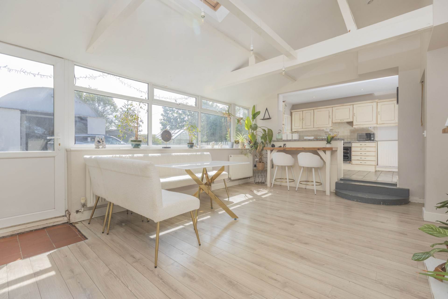
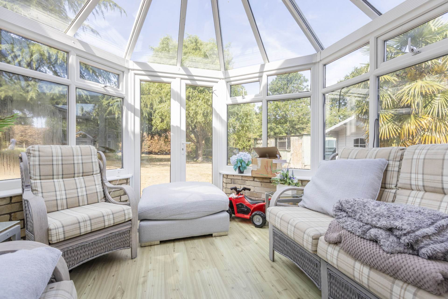
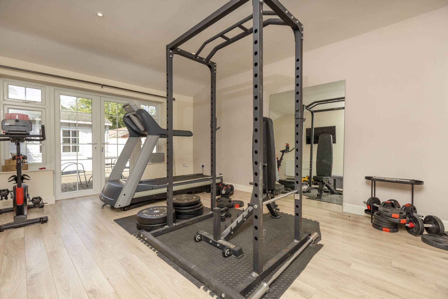
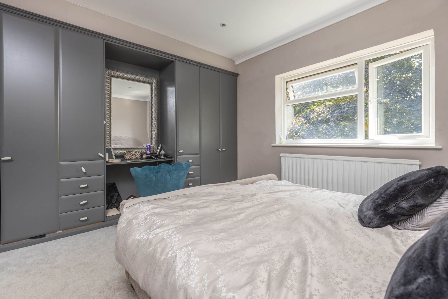
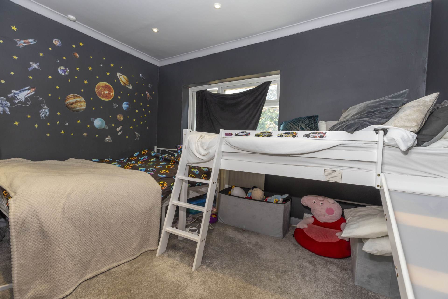
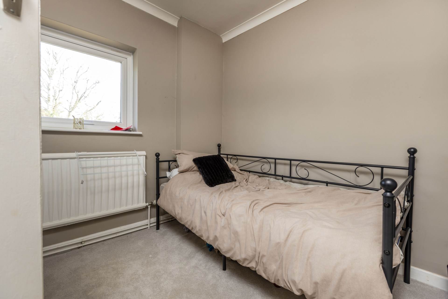
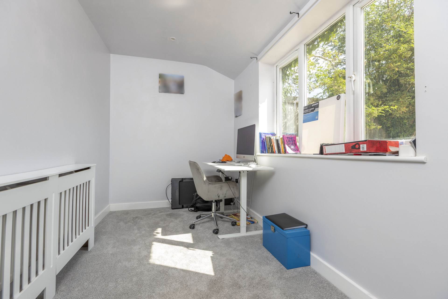
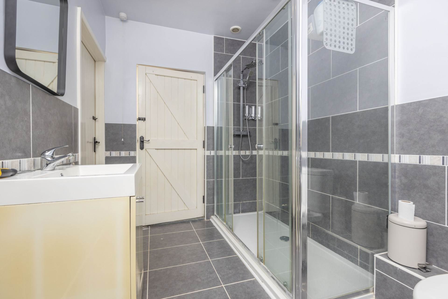
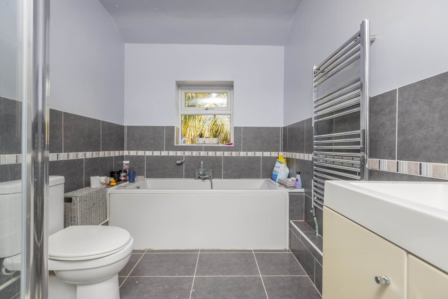
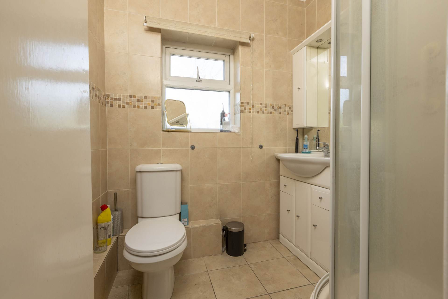
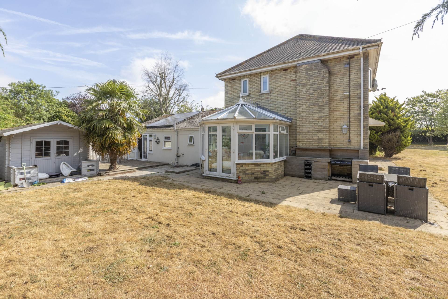
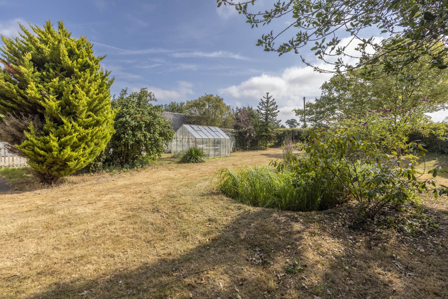
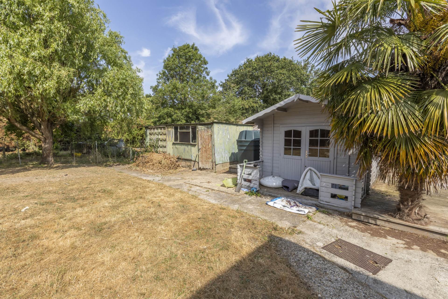
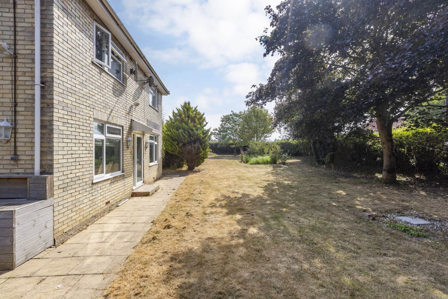
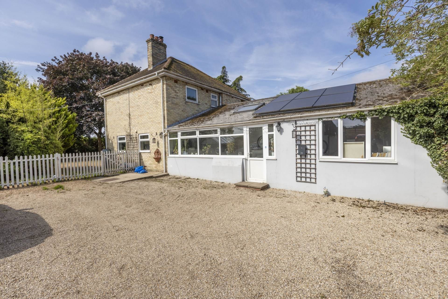
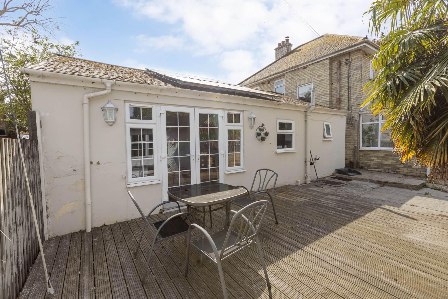
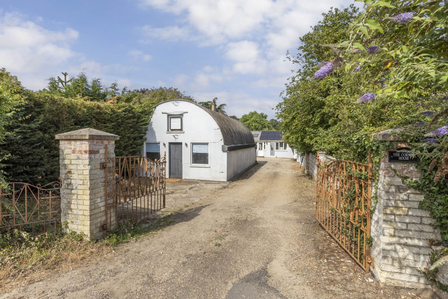
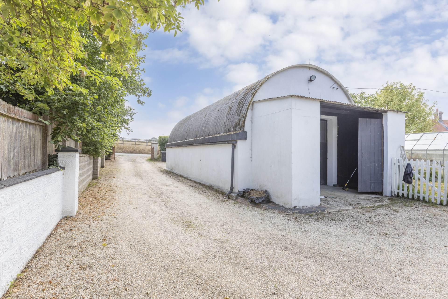
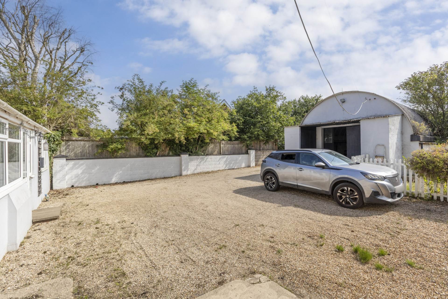
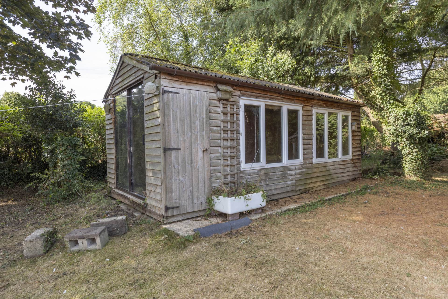
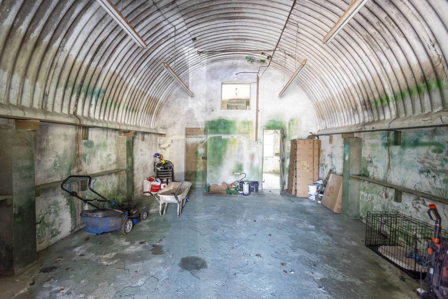
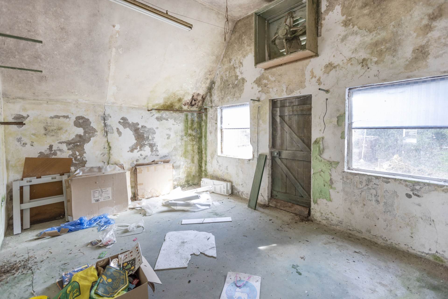
Guide Price £600,000 - £625,000 Occupying a wonderful plot of approximately one acre (subject to measured survey), this substantial detached family home offers spacious and highly flexible living accommodation, with the potential for up to five bedrooms. The property features a superb kitchen/breakfast room with exposed beams and a large Velux window, creating a bright and characterful space. The impressive dual aspect lounge enjoys views over the gardens and benefits from a woodburning stove, while the conservatory provides an additional reception area overlooking the grounds. A modern family bathroom is fitted with a separate bath and waterfall shower, complemented by a separate ground floor cloakroom. Further ground floor accommodation includes a generous gymnasium with potential for an en-suite, together with a study that could easily serve as an additional bedroom, making the layout ideal for multi generational living or those working from home. Upstairs, the first floor landing leads to three well proportioned bedrooms, a shower room and useful additional storage. The property benefits from oil fired central heating, while solar panels help improve energy efficiency throughout the year. Outside, the mature grounds provide an exceptional level of privacy and are not overlooked, being surrounded by open farmland, fields and established trees. The gardens are predominantly laid to lawn with well stocked shrub and flower borders, a sizeable pond, greenhouse, summerhouse, workshops and a variety of useful outbuildings. Of particular note is a substantial detached building currently used as a dental laboratory, complete with power and lighting. This versatile space offers excellent potential for conversion into a home office, studio, self contained annexe or Airbnb accommodation, subject to the necessary planning permissions. A generous driveway provides ample off road parking, while separate gated access from the opposite side of the property further enhances the flexibility of the site and offers exciting potential for future development, subject to the relevant consents.
Notice
Please note that we have not tested any apparatus, equipment, fixtures, fittings or services and as so cannot verify that they are in working order or fit for their purpose. Pymm & Co cannot guarantee the accuracy of the information provided. This is provided as a guide to the property and an inspection of the property is recommended.
Council Tax
South Norfolk District Council, Band D
Utilities
Electric: Mains Supply
Gas: Mains Supply
Water: Mains Supply
Sewerage: Mains Supply
Broadband: FTTC
Telephone: Unknown
Other Items
Heating: Oil Central Heating
Garden/Outside Space: Yes
Parking: Yes
Garage: No
Location
The Corner House is nestled in the blissful village of Thurton, located 9 miles to the southeast of Norwich`s Cathedral Centre. This charming home offers a peaceful retreat, while being well-connected to the best of both city life and the countryside. Thurton itself boasts a number of local amenities including the welcoming George and Dragon public house, the village primary school, the local church, and the community hub that is the Village Hall. For those who love the outdoors, the property is right on the doorstep of fantastic countryside walks, with fields, woodlands, and abundant wildlife surrounding the area.The village`s location offers easy access to the nearby town of Loddon, where you`ll find a mini supermarket, a variety of restaurants, pubs, takeaways, and further schooling options. For those seeking proximity to the coast, the area is perfectly positioned with excellent access to Southwold, Aldeburgh, and Walberswick ideal for enjoying coastal days out. Whether you`re drawn to the tranquility of village life or the lure of the surrounding natural beauty,The Corner House offers the perfect blend of seclusion and convenience and can be enjoyed particularly
throughout the summer months and snowy winter days as they are all a highlight for this home and will be enjoyed by the next owners.
Agents Note - Anti Money Laundering
By law, we are required to conduct anti-money laundering checks on all potential buyers and sellers, and we take this responsibility very seriously. In line with HMRC guidelines, our trusted partner, Coadjute, will securely manage these checks on our behalf. Once an offer is accepted (subject to contract), Coadjute will send a secure link for you to complete the biometric checks electronically. A non-refundable fee of £45+ VAT per person will apply for these checks, and Coadjute will handle the payment for this service. These anti-money laundering checks must be completed before we can send the memorandum of sale to the solicitors to confirm the sale.