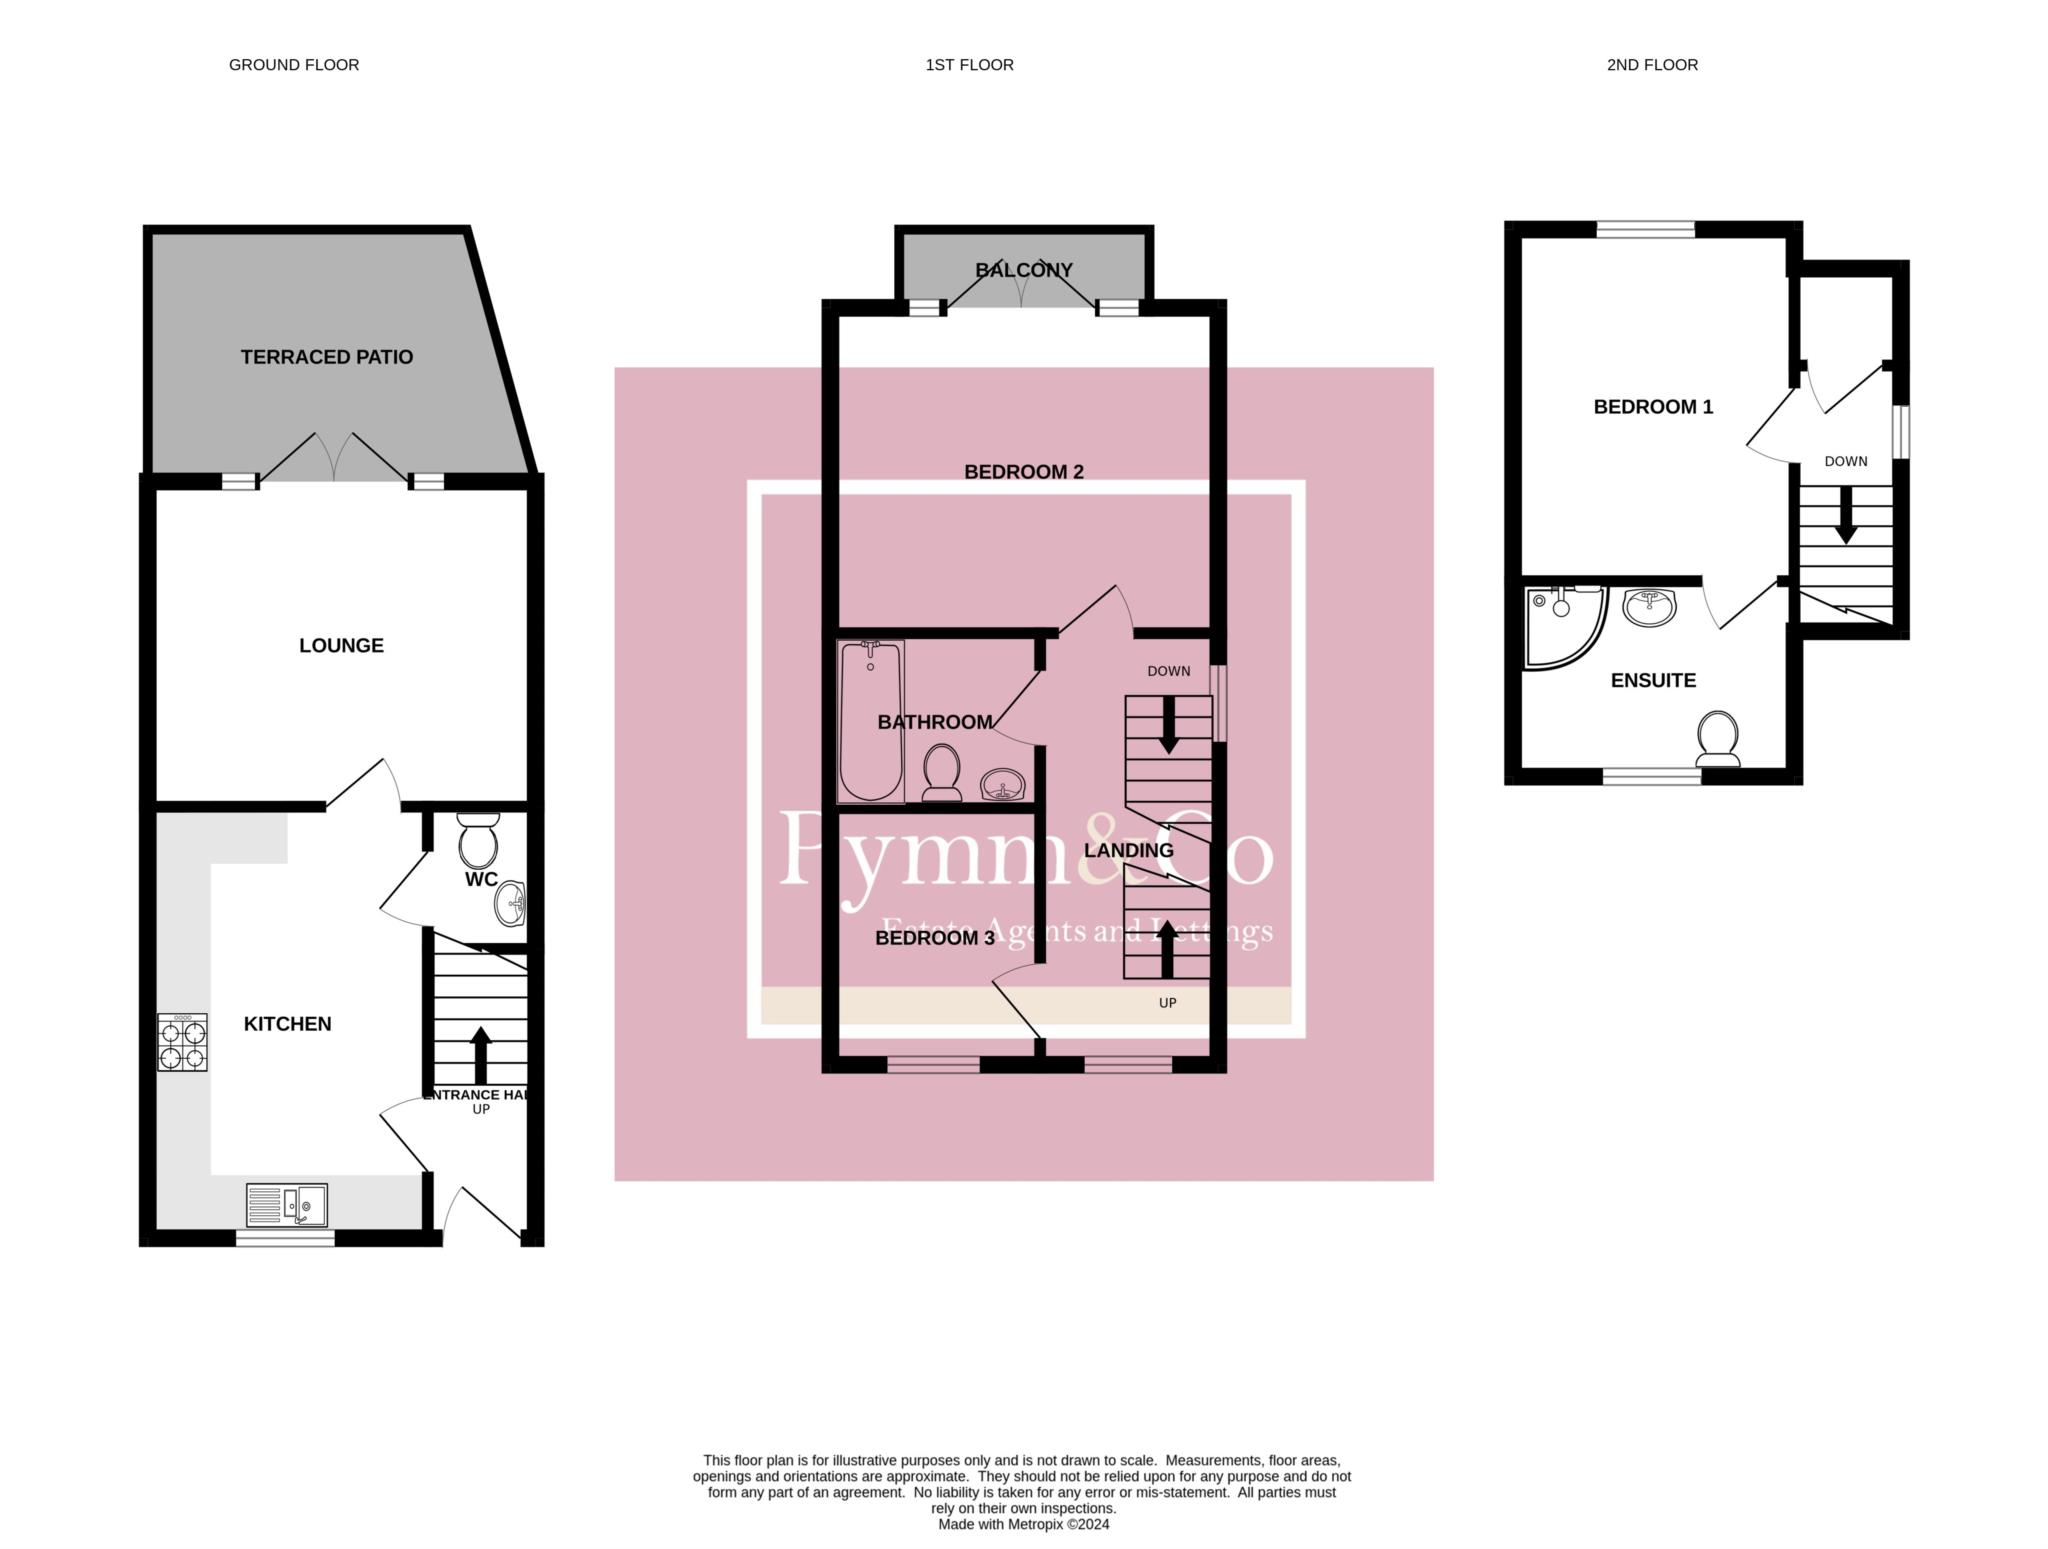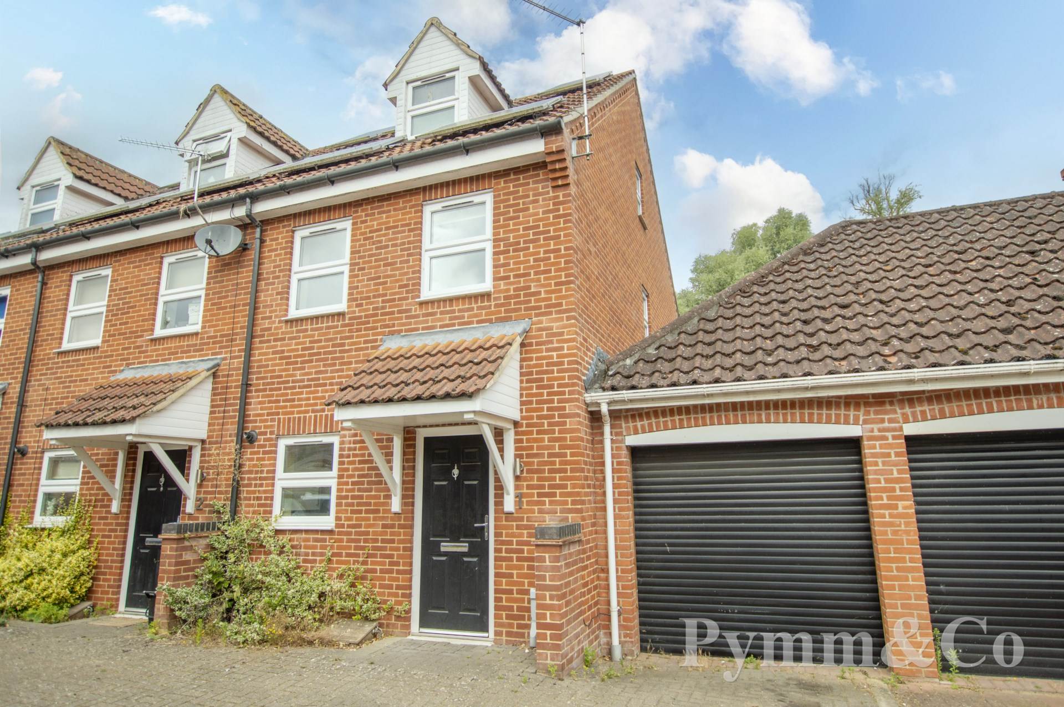
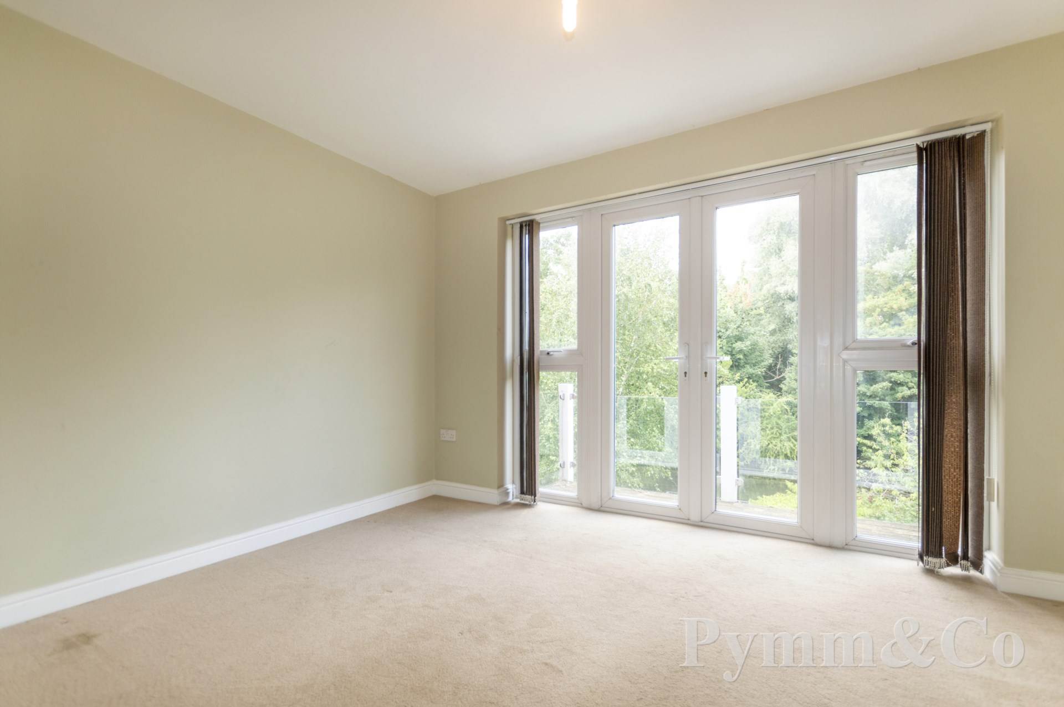
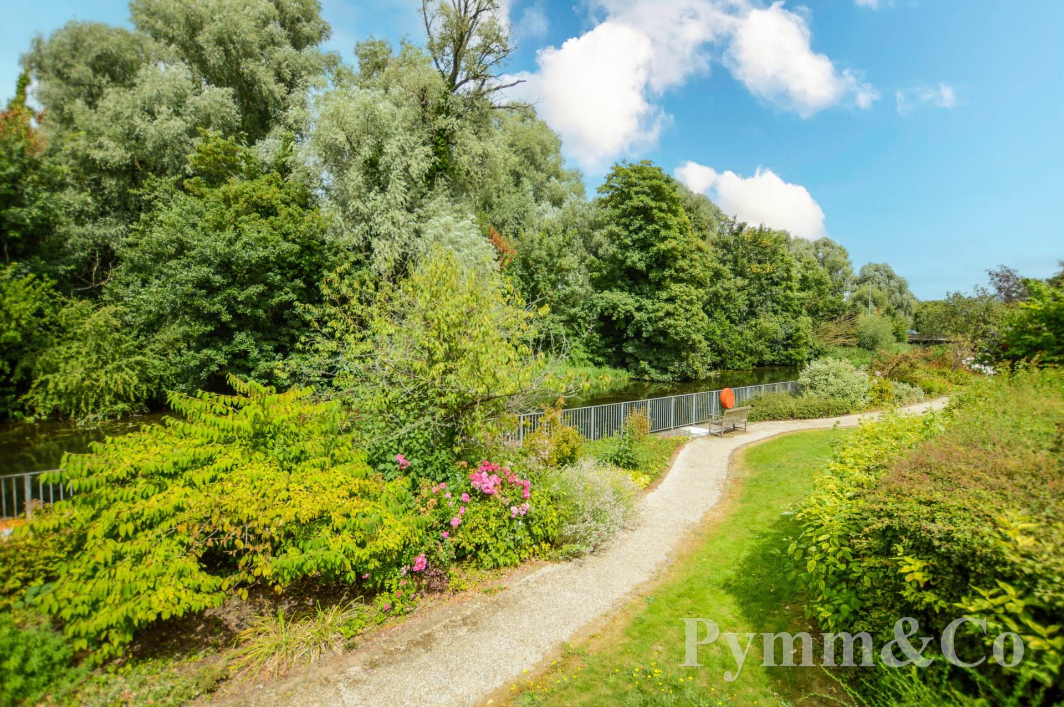
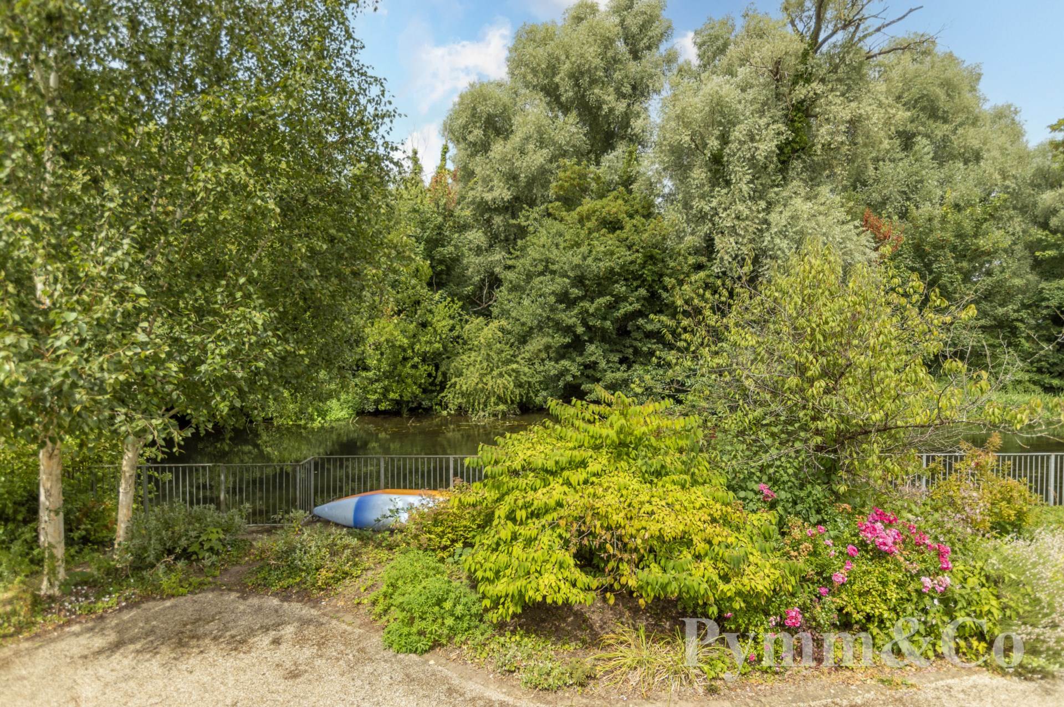
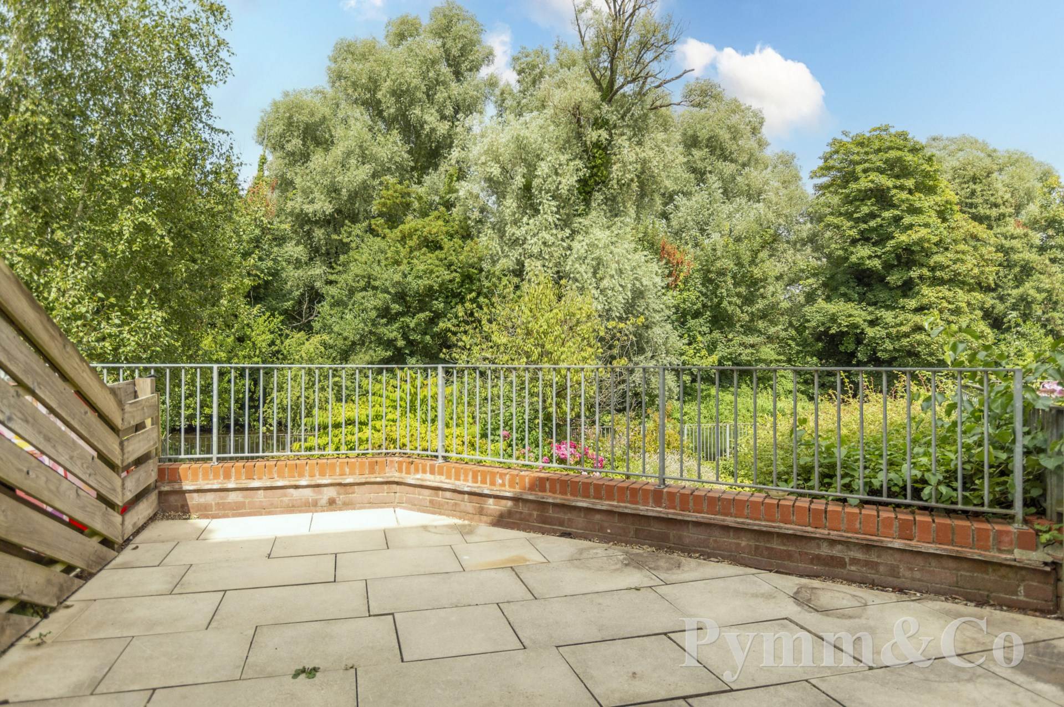
Guide Price £280,000 - £290,000. Offered with no onward chain, this three storey, three bedroom end townhouse is tucked away in a cul-de-sac location West of the Cathedral City centre of Norwich, with ts own terrace with stunning views over the River Wensum and a garage. The accommodation includes an entrance hall leading to a 14` kitchen that adjoins a spacious lounge with access to a private terrace. A ground floor cloakroom adds convenience. On the first floor, there are two bedrooms and a bathroom off the landing, with bedroom two featuring a balcony. The second floor is dedicated to the principal bedroom, which boasts a good sized en-suite shower room. The property benefits from double glazing, gas central heating, and solar panels. A driveway provides off road parking for one car, and there is a single garage with a remote control electric door. Additionally, the house enjoys landscaped communal grounds that are lawned with shrub and flower borders, featuring seating areas adjacent to the river.
This property is situated just to the end of Old Laundry Court, West of Norwich just off the ring road and the location offers close proximity to a good selection of local amenities. There are schools catering to all age groups nearby, ensuring convenient access to quality education. Local shops and a supermarket provide all necessary daily supplies, while local pubs and cafes offer delightful spots for dining and socialising. Residents benefit from excellent public transport links, making it easy to travel in and out of the City centre. Additionally, the area is enriched with green spaces, with local parks providing serene environments for outdoor activities and relaxation.
Notice
Please note that we have not tested any apparatus, equipment, fixtures, fittings or services and as so cannot verify that they are in working order or fit for their purpose. Pymm & Co cannot guarantee the accuracy of the information provided. This is provided as a guide to the property and an inspection of the property is recommended.
Council Tax
Norwich City Council, Band C
Utilities
Electric: Mains Supply
Gas: Mains Supply
Water: Mains Supply
Sewerage: Mains Supply
Broadband: FTTC
Telephone: None
Other Items
Heating: Gas Central Heating
Garden/Outside Space: Yes
Parking: Yes
Garage: Yes
Entrance door with porch over to:-
Entrance Hall
Stairs to the first floor, tiled floor, door to the kitchen/diner.
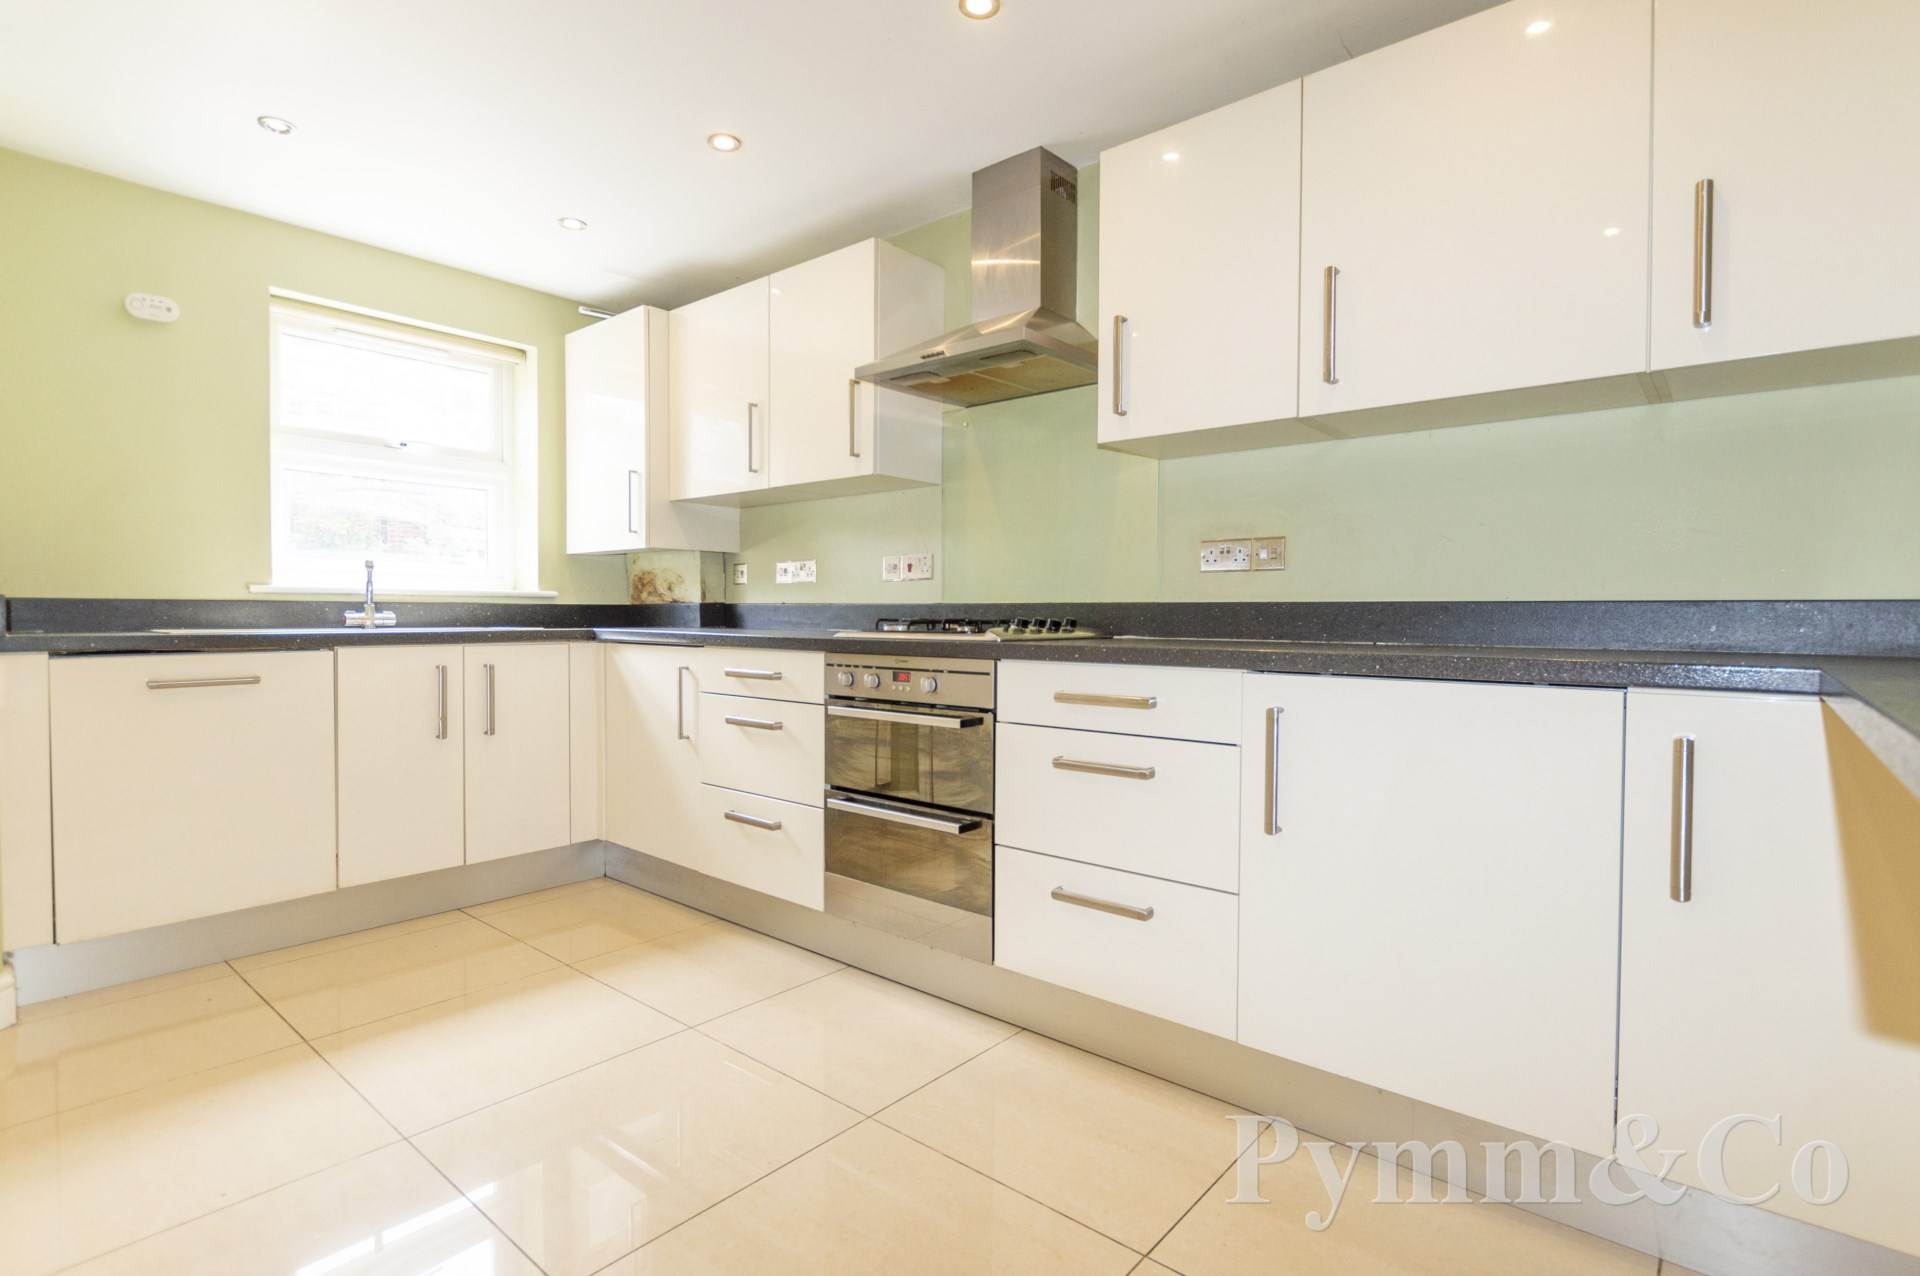
Kitchen/Diner - 14'1" (4.29m) x 9'4" (2.84m)
Double glazed window to the front, fitted with a range of base and wall units, work surfaces, one and a half bowl sink and drainer with mixer taps over, integrated washing machine, dishwasher and fridge, inset four ring gas hob with extractor over, electric oven and grill, tiled floor, gas boiler.
Understairs Cloakroom
Low level WC, wash basin, extractor fan, tiled splashbacks, tiled floor.
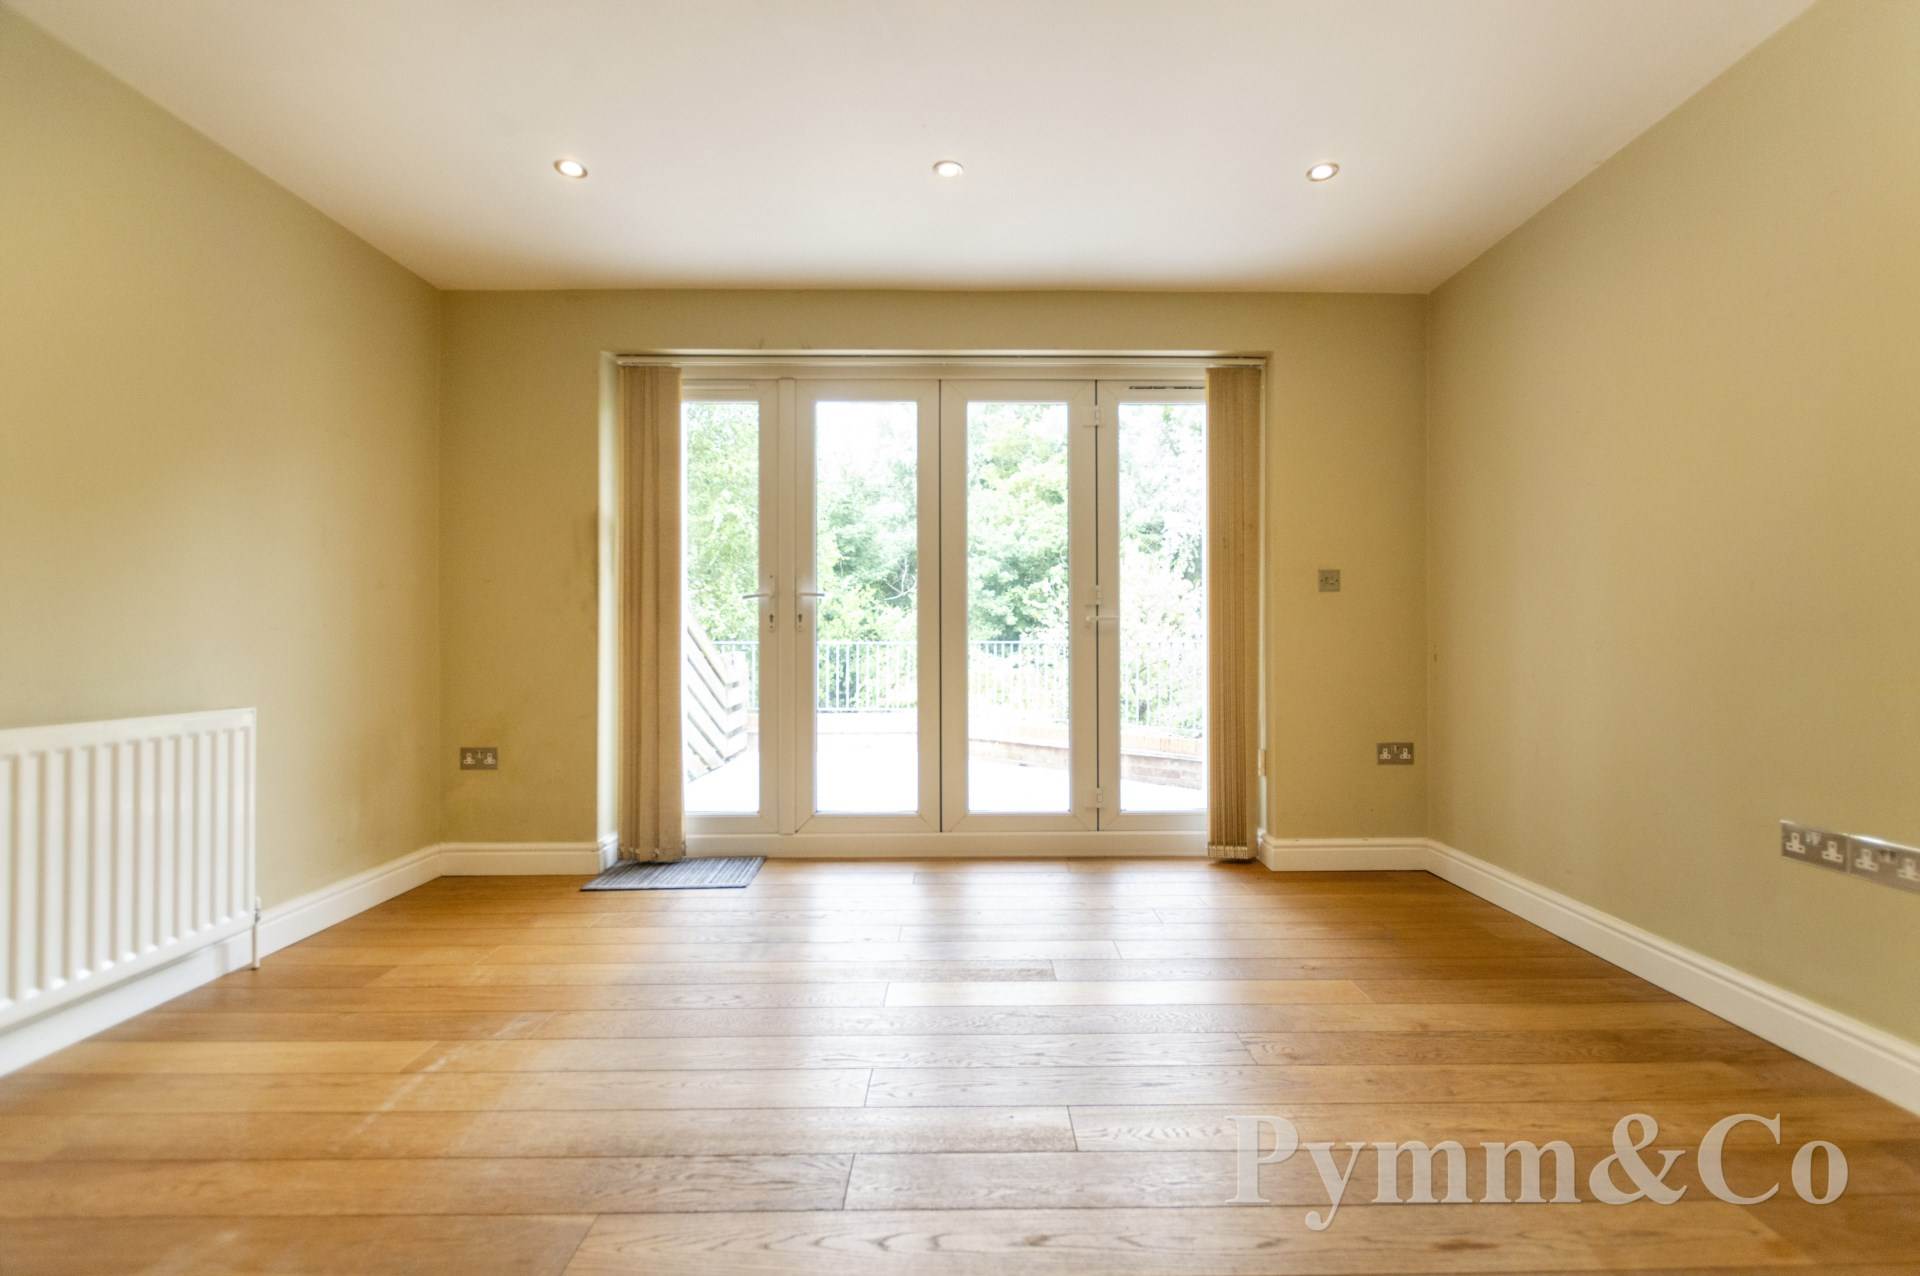
Lounge/Diner - 12'8" (3.86m) x 10'9" (3.28m)
Double glazed French doors to the rear terrace, oak flooring.
First Floor Landing
Double glazed window to the front, side staircase to the second floor.
Bedroom Two - 12'8" (3.86m) x 9'4" (2.84m)
Double glazed French doors to the balcony overlooking the river.
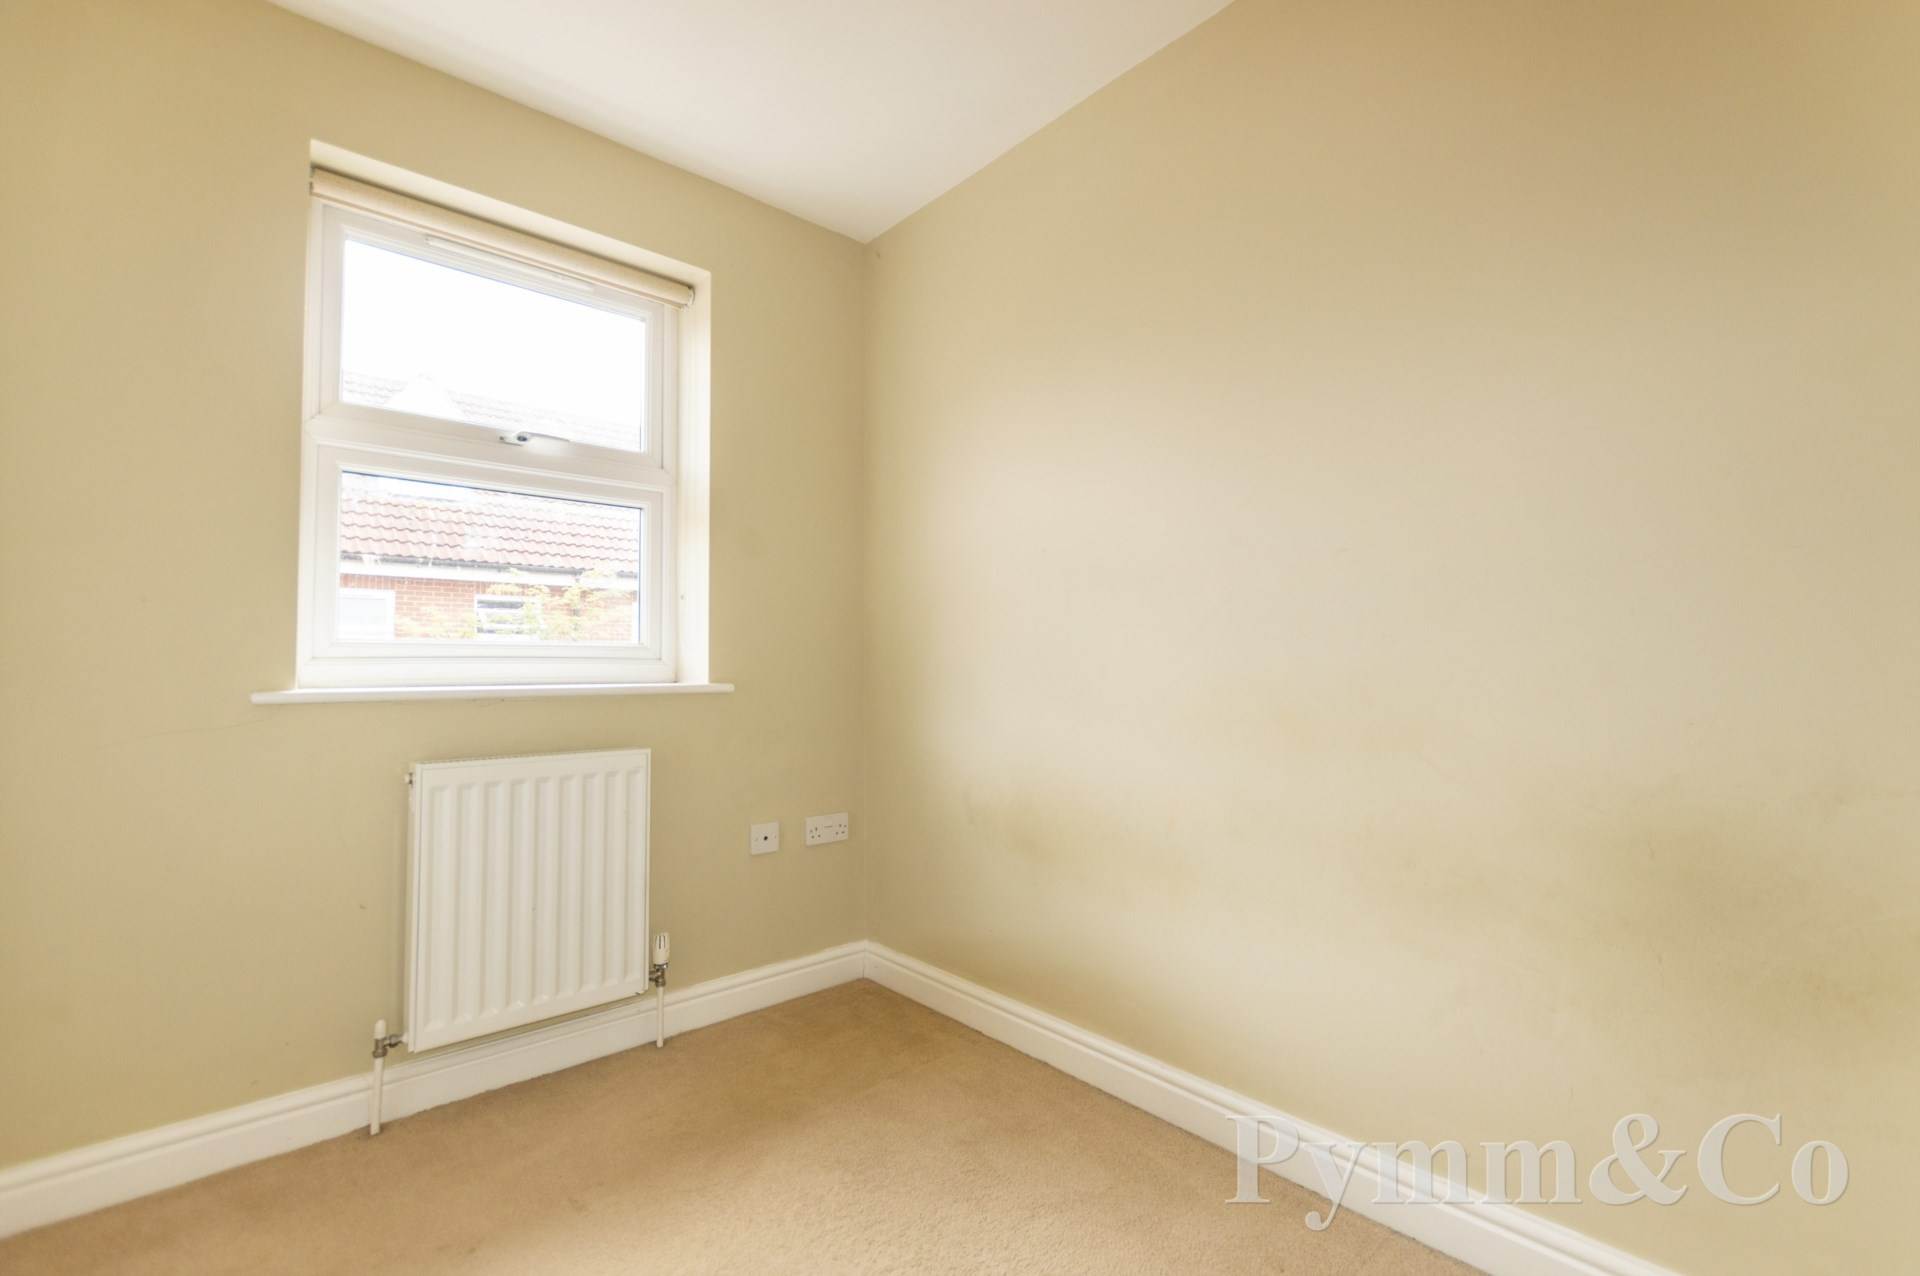
Bedroom Three - 8'7" (2.62m) x 6'3" (1.91m)
Double glazed window to the front.
Bathroom
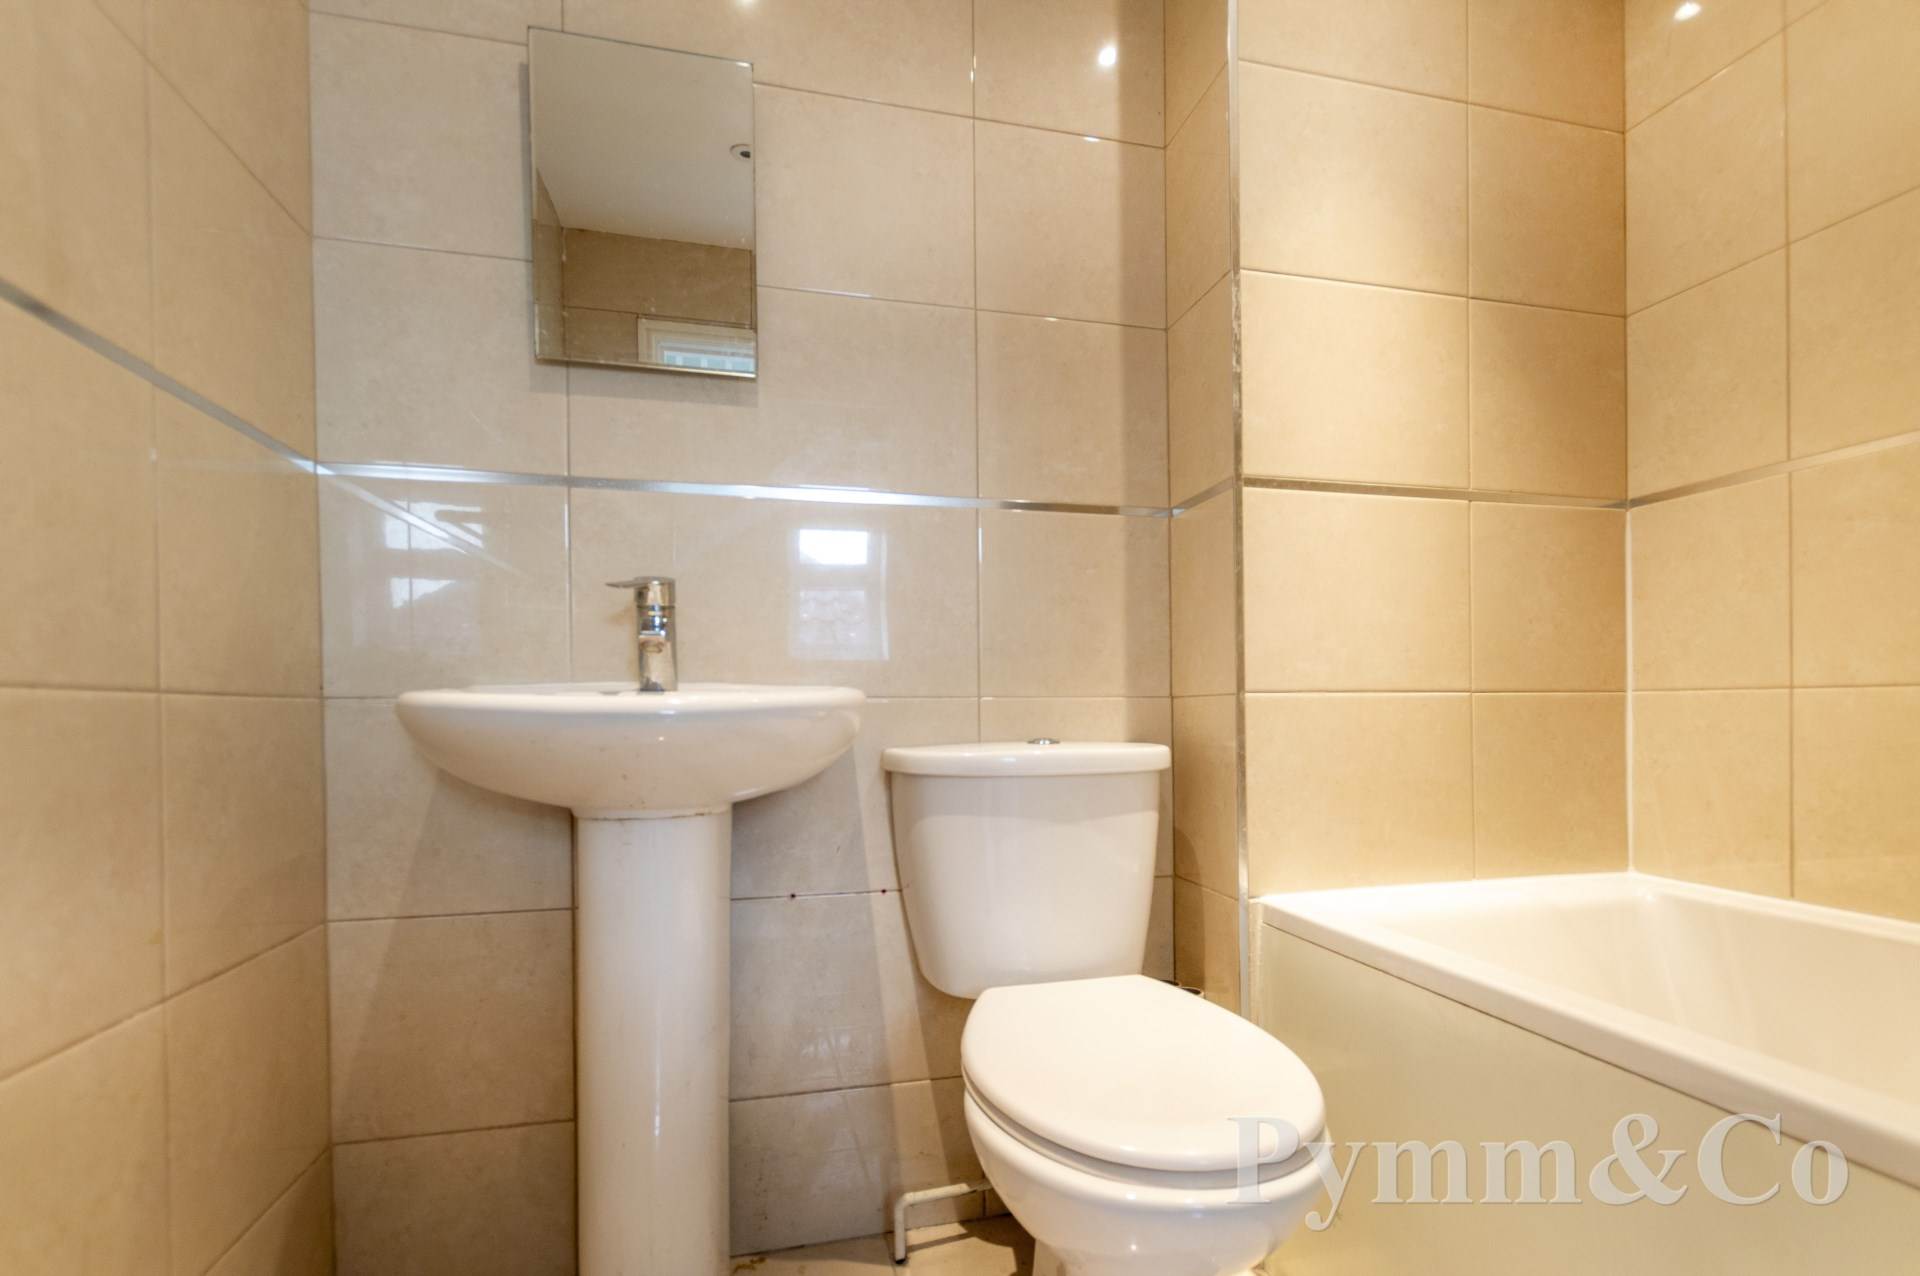
Bath with electric shower over, wash basin, fully tiled walls and floors, extractor fan.
Second Floor Landing
Double glazed window to the side, storage cupboard, door to:-
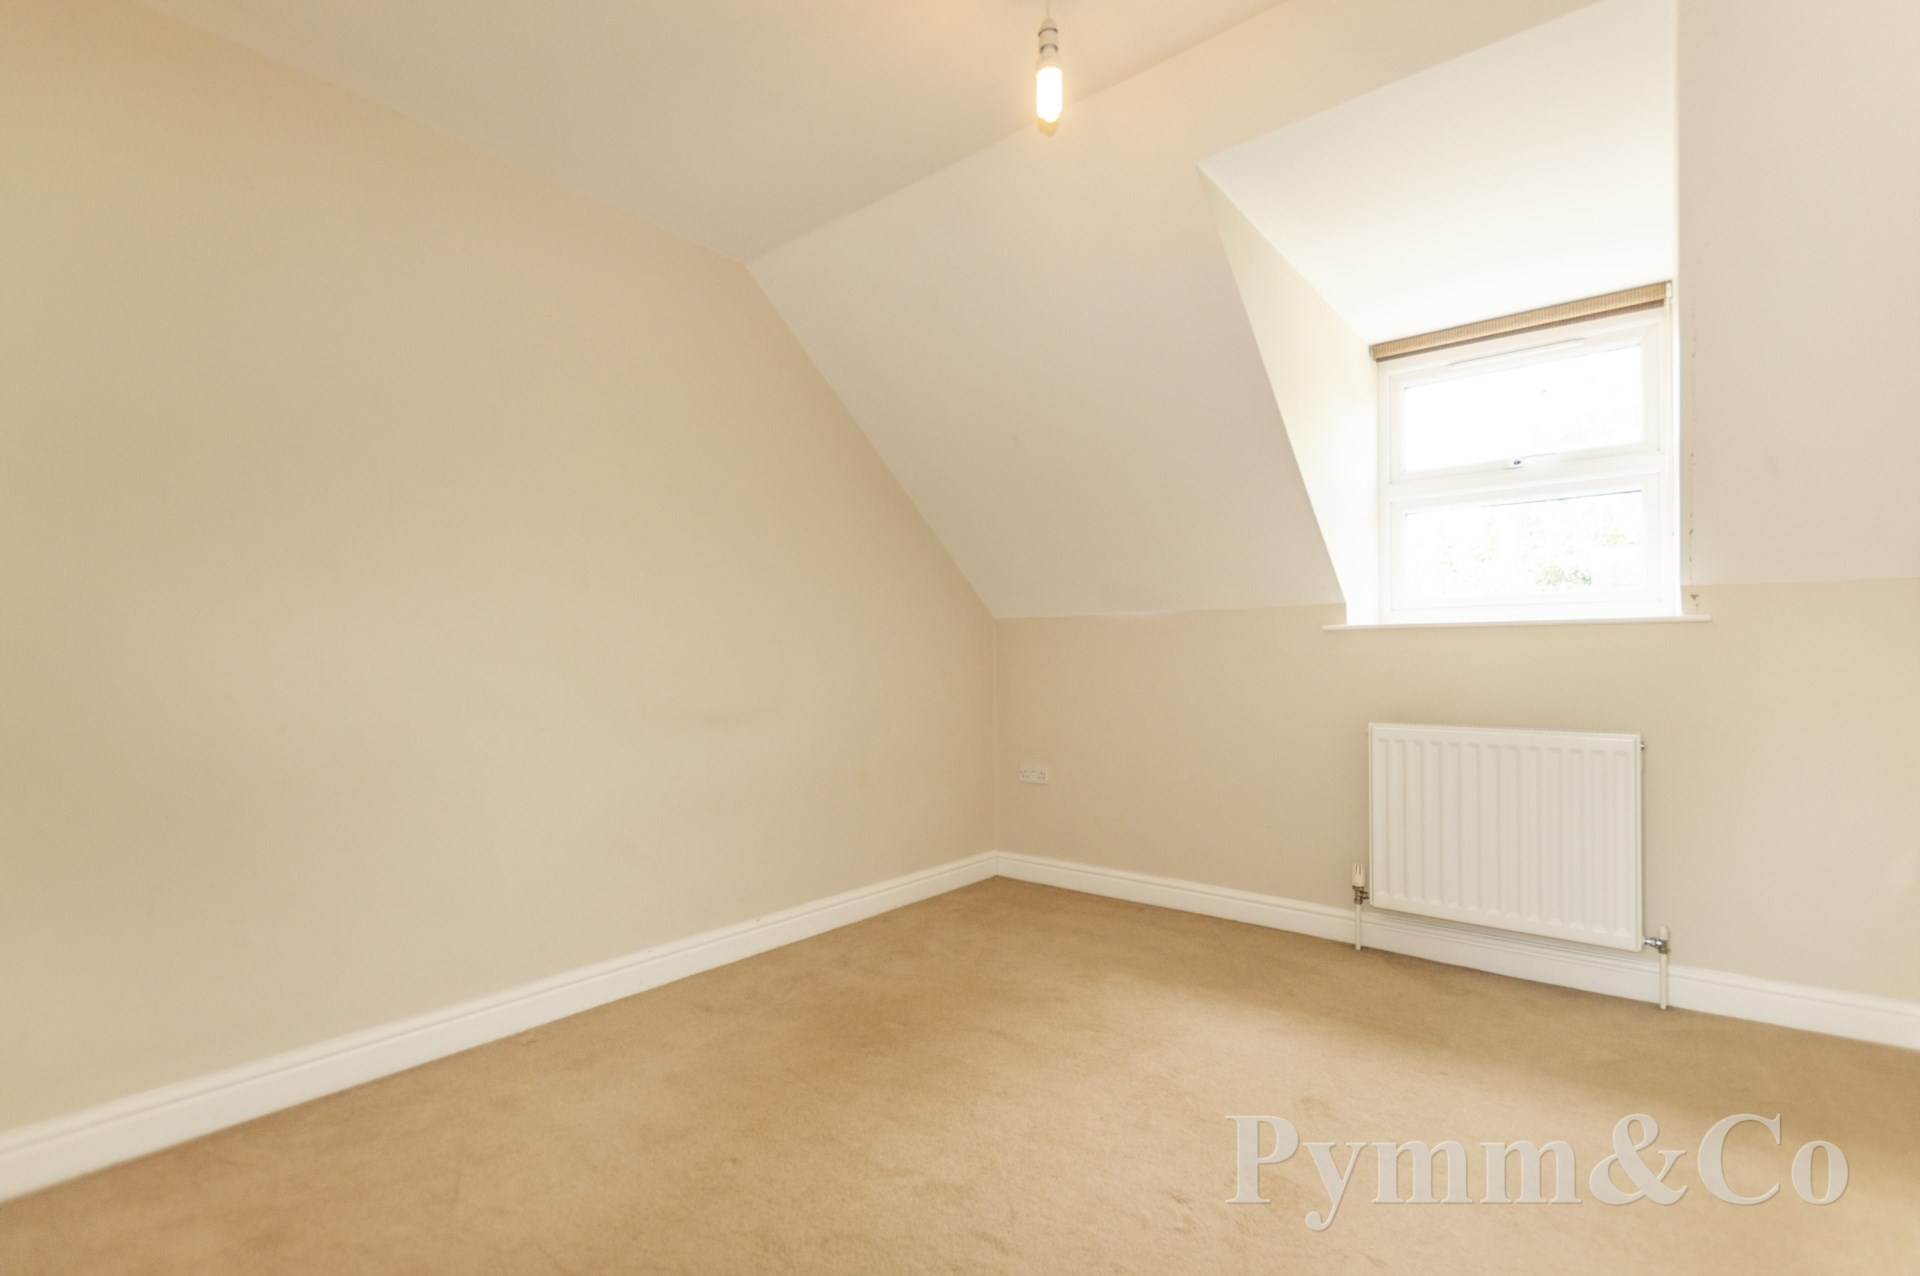
Bedroom 1 - 10'7" (3.23m) x 9'5" (2.87m)
Double glazed window to the rear, door to:-
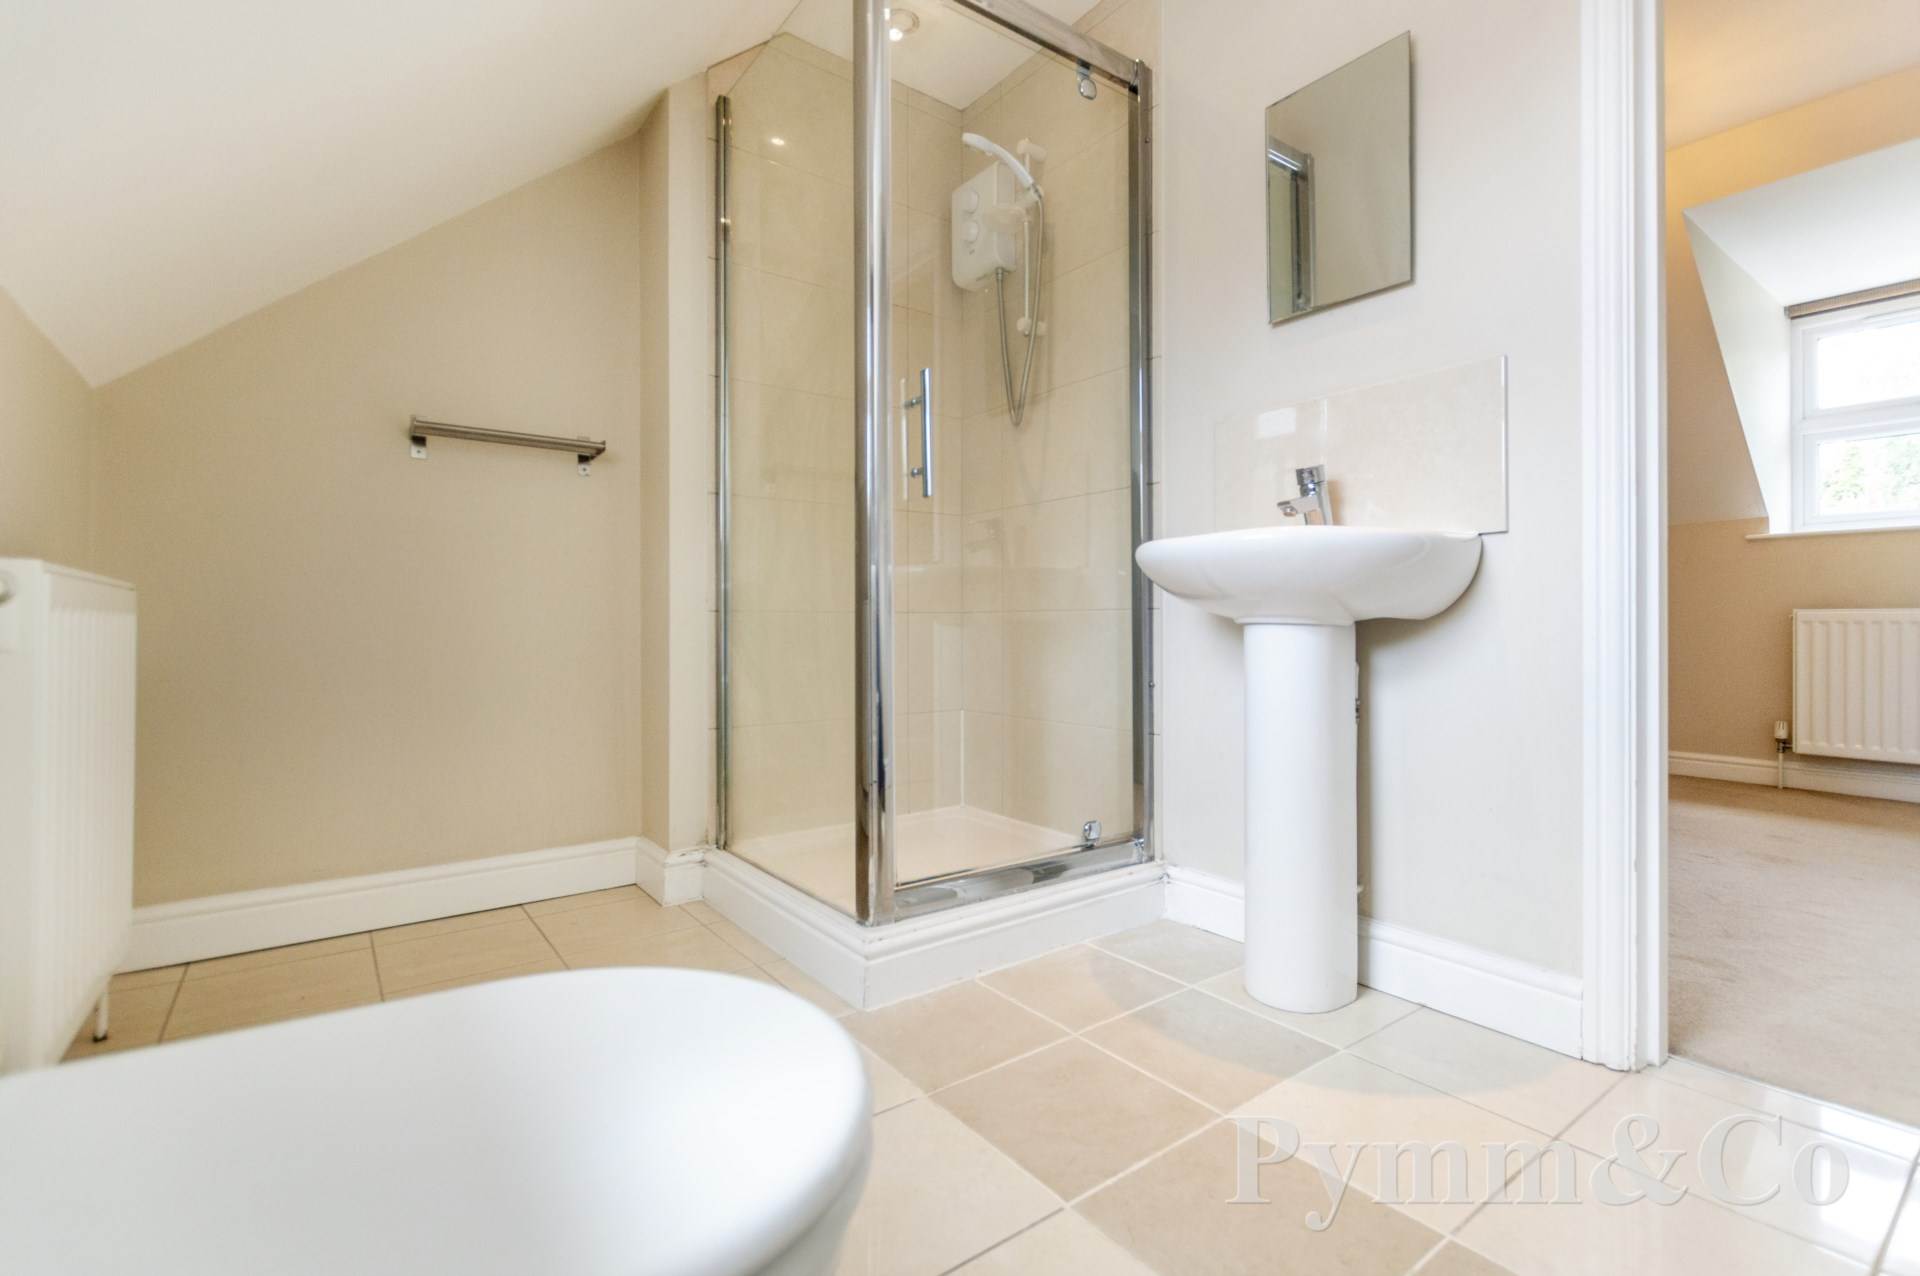
En-Suite - 9'5" (2.87m) x 6'8" (2.03m)
Double glazed window to the front, corner shower cubicle, wash basin, low level WC, fully tiled walls and floor, extractor fan.
Outside
To the front there is a brickweave driveway providing off road parking for one car, access to the single garage with an electric remote control roller door, outside light. To the rear there is a wonderful terraced patio enclosed by railings and fencing with stunning views over the River Wensum. Adjacent to the river are some lovely communal gardens lawned with shrub and flower borders plus seating areas.