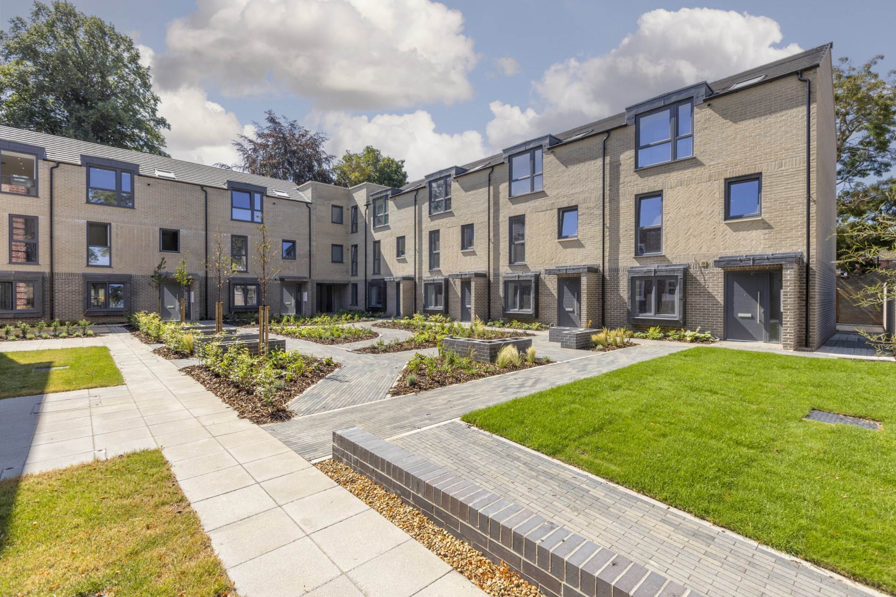
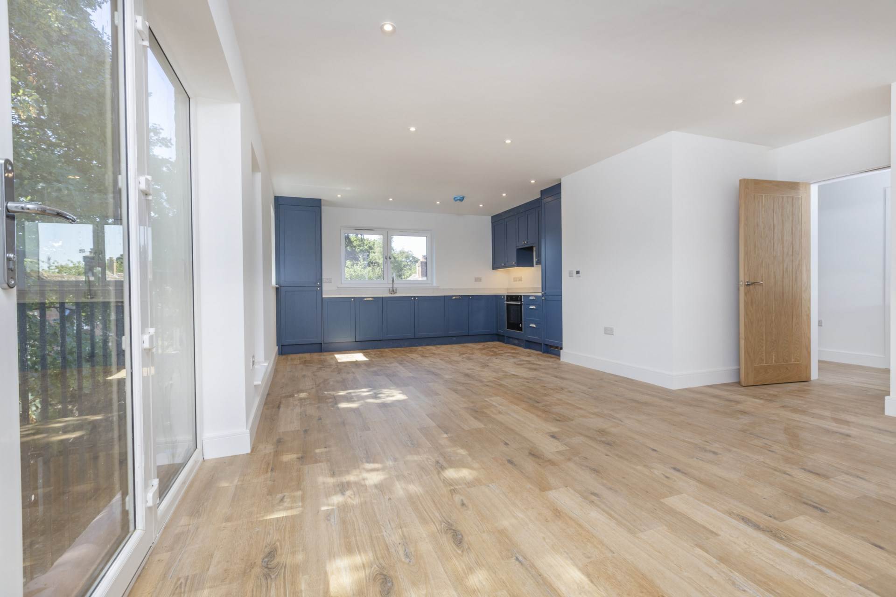
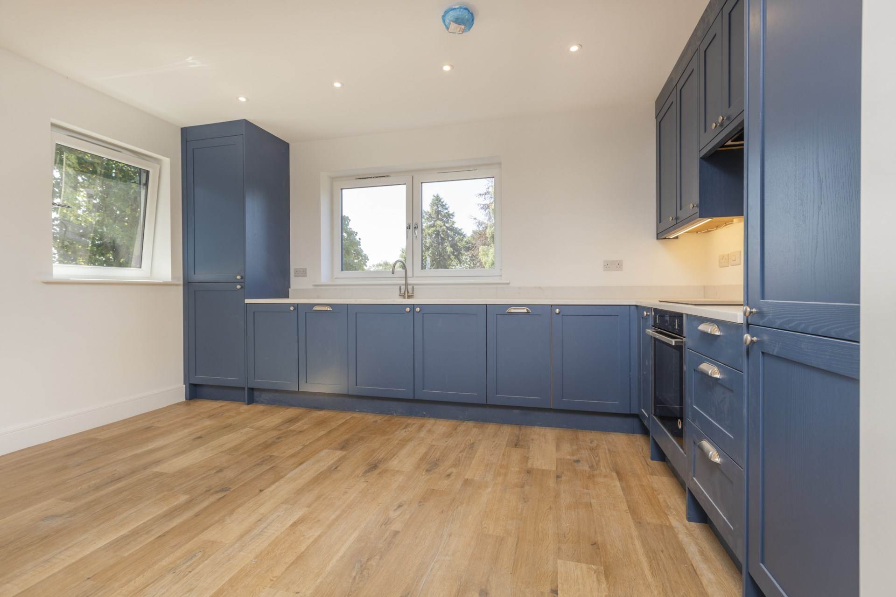
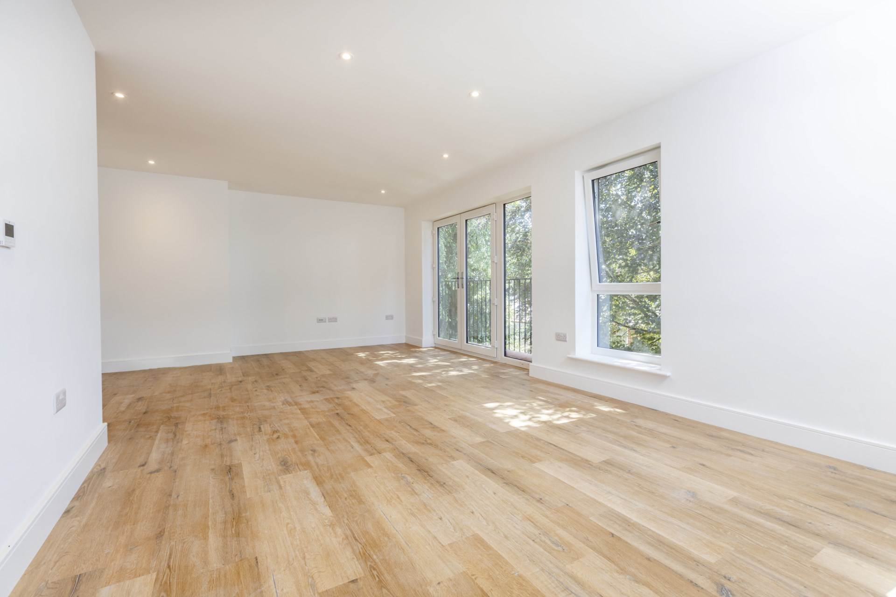
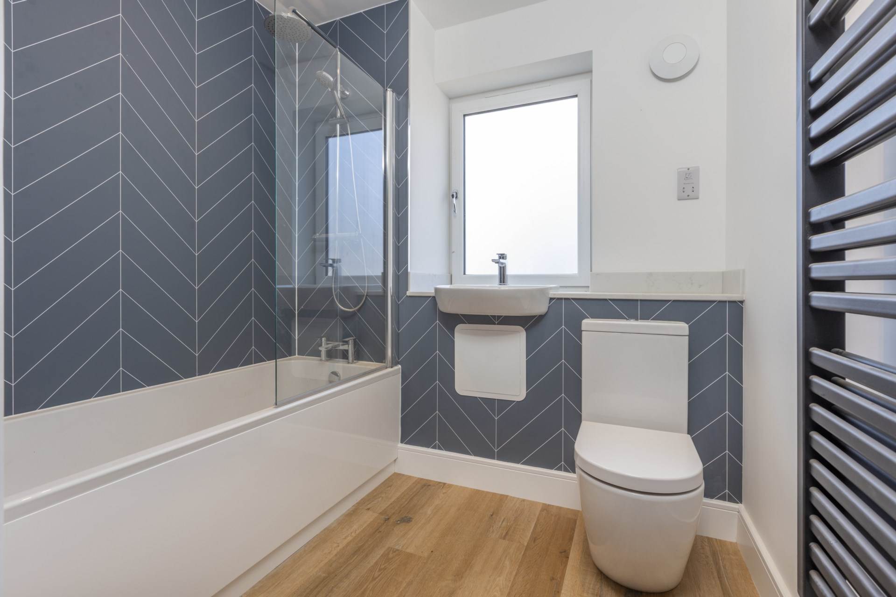
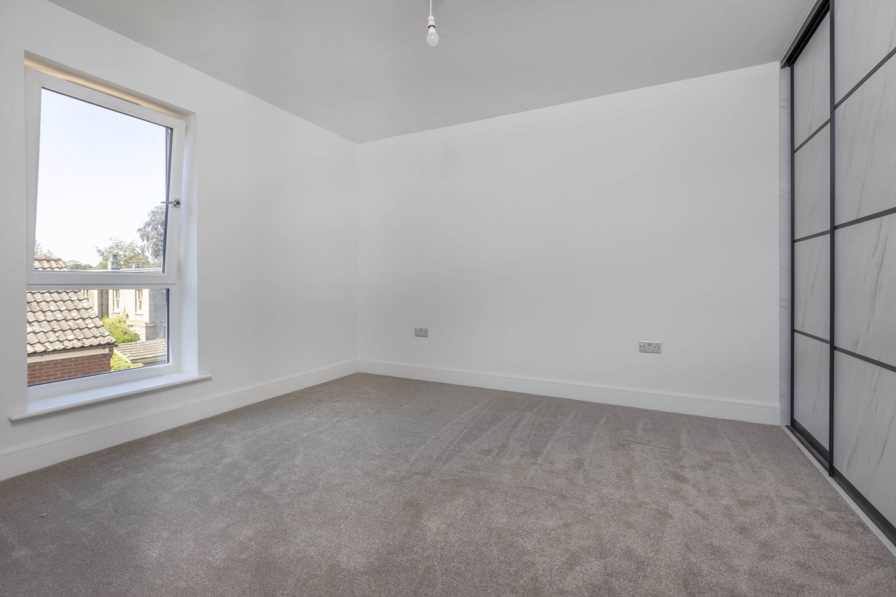
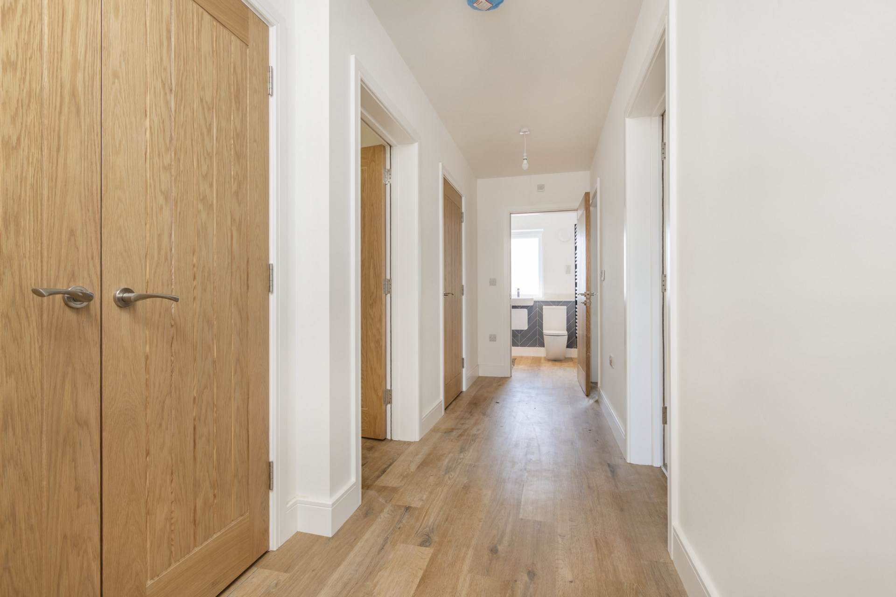
A stunning new build two-bedroom executive apartment, forming part of a beautiful new development completed to an exceptional standard. Designed with both style and practicality in mind, the apartment features a bespoke fitted kitchen with premium integrated appliances and quartz worktops, complemented by integrated wardrobes and sophisticated contemporary interiors.
The property is equipped with cutting-edge technology, including full-fibre broadband, hard-wired Cat6 connectivity and an advanced intercom security system. Underfloor heating and individual air-source heating provide year-round comfort while helping to maximise energy efficiency.
Residents benefit from an allocated parking space, finalised upon completion, with an electric vehicle charging point, a dedicated two-space cycle store, access to a car club and beautifully maintained communal gardens.
High-quality double-glazed windows, traditional oak veneer doors and brushed chrome ironmongery further enhance the refined finish throughout. The apartment is also offered with the reassurance of a 10-year build warranty, making this an exceptional opportunity to acquire a stylish, energy-efficient and highly specified new home.
what3words /// steep.soak.baked
Notice
Please note that we have not tested any apparatus, equipment, fixtures, fittings or services and as so cannot verify that they are in working order or fit for their purpose. Pymm & Co cannot guarantee the accuracy of the information provided. This is provided as a guide to the property and an inspection of the property is recommended.
Council Tax
Norwich City Council, To Be Confirmed
Lease Length
999 Years
Utilities
Electric: Mains Supply
Gas: Unknown
Water: Unknown
Sewerage: Mains Supply
Broadband: Unknown
Telephone: Unknown
Other Items
Heating: Air Source Heat Pump
Garden/Outside Space: No
Parking: No
Garage: No
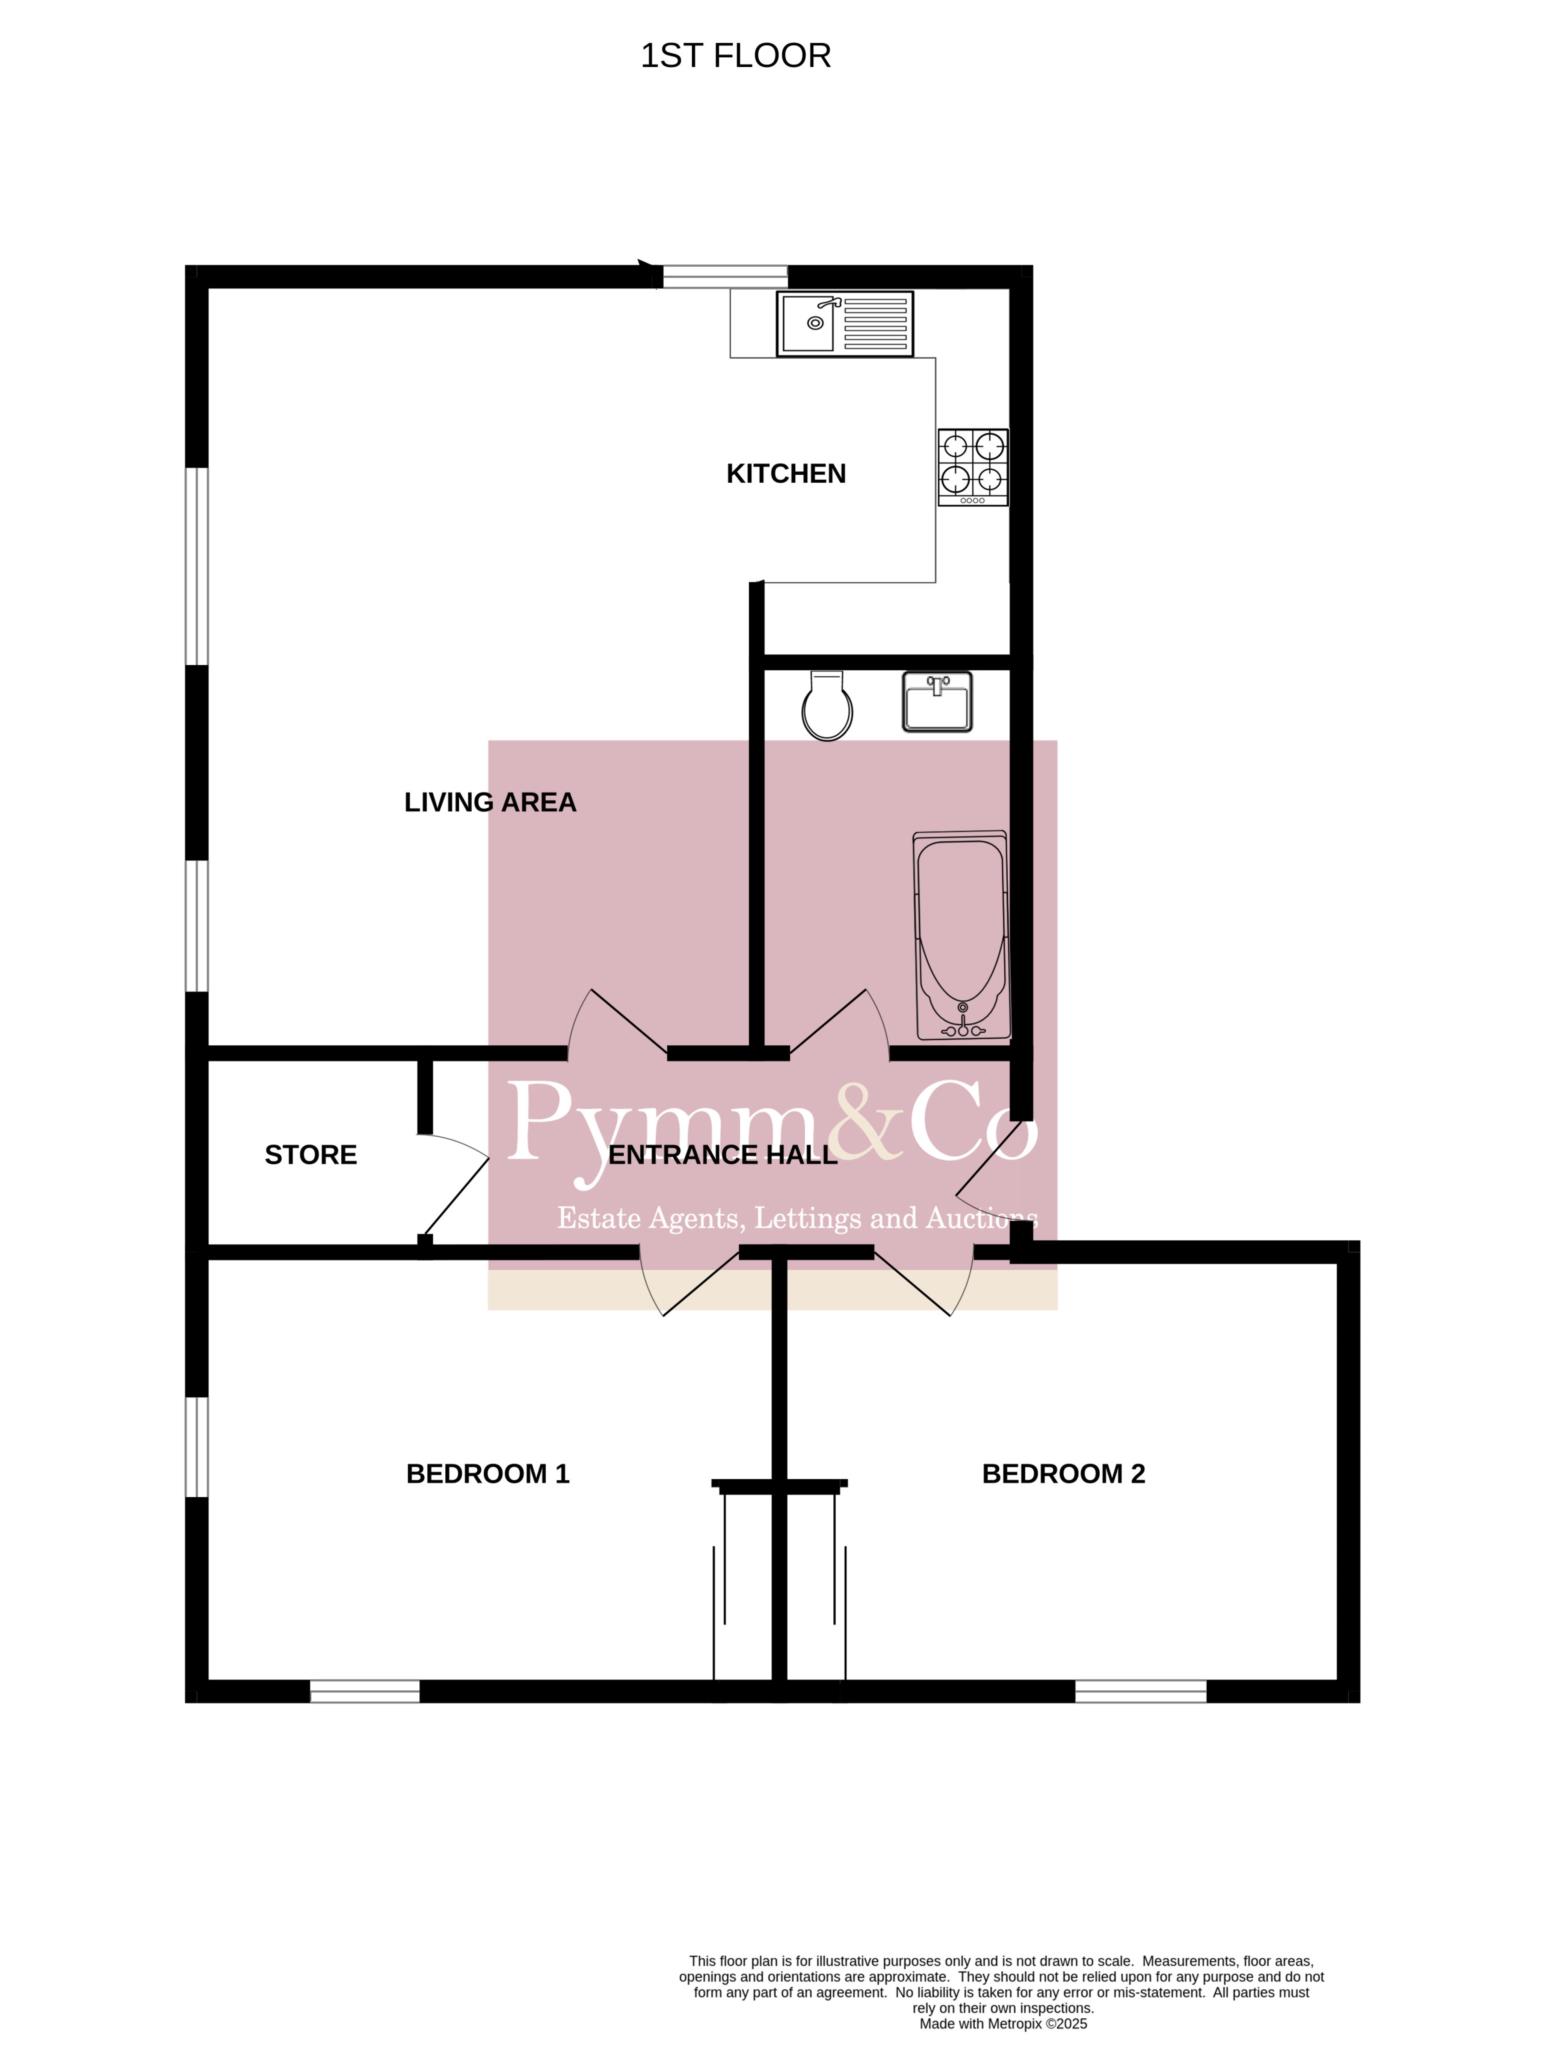
Lounge/Kitchen/Diner
21`8" (6.60m) narrowing to x 10`2" (3.10m) x 18`1" (5.51m) narrowing to 11`2" (3.40m)
Bedroom 1 - 13'3" (4.04m) x 9'11" (3.02m)
Bedroom 2 - 12'4" (3.76m) x 9'11" (3.02m) Including Wardrobes
Bathroom - 11'2" (3.4m) x 6'6" (1.98m)