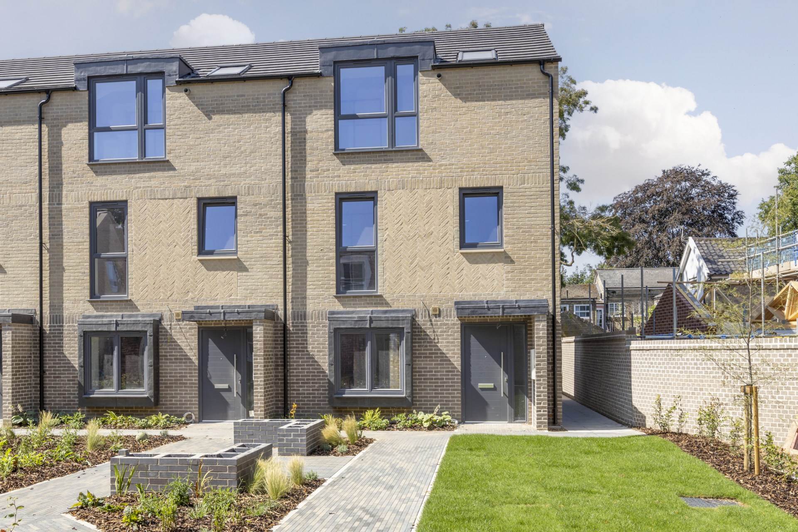
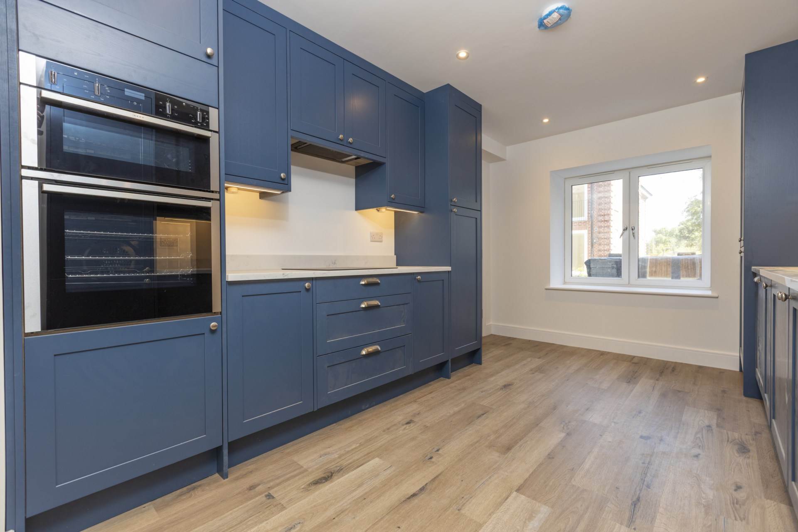
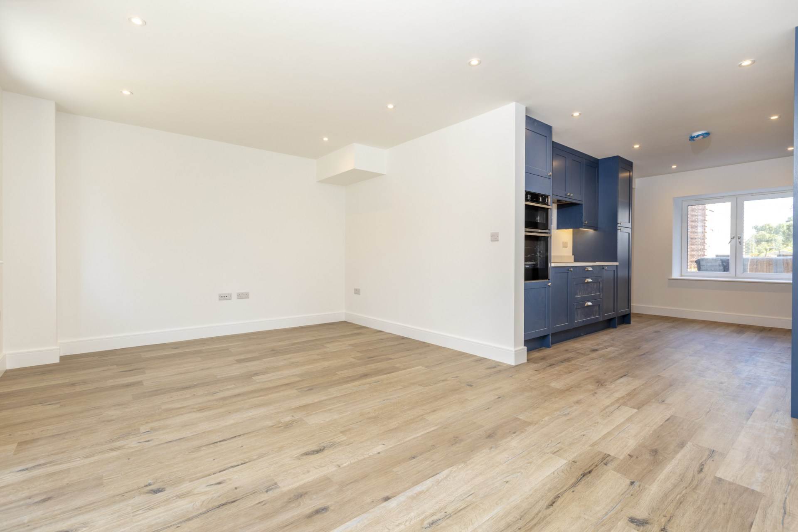
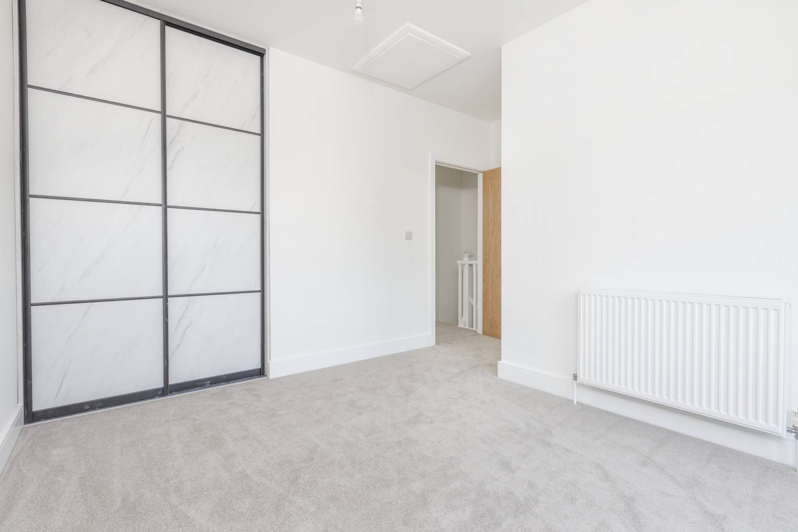
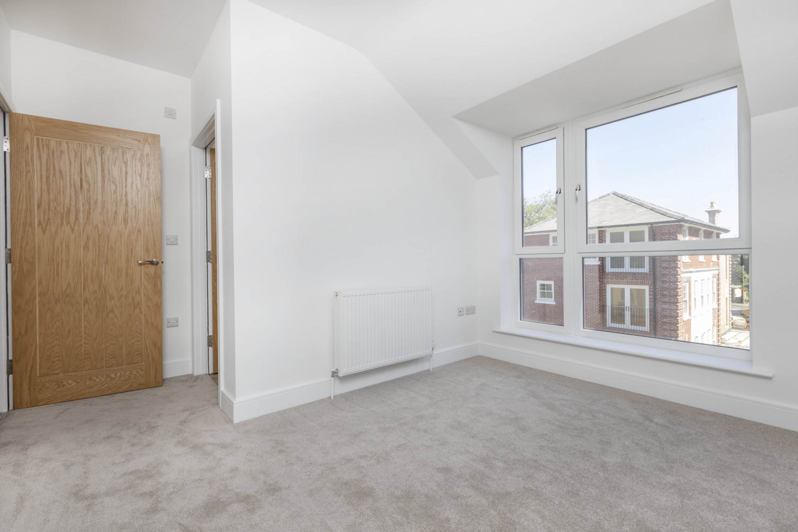
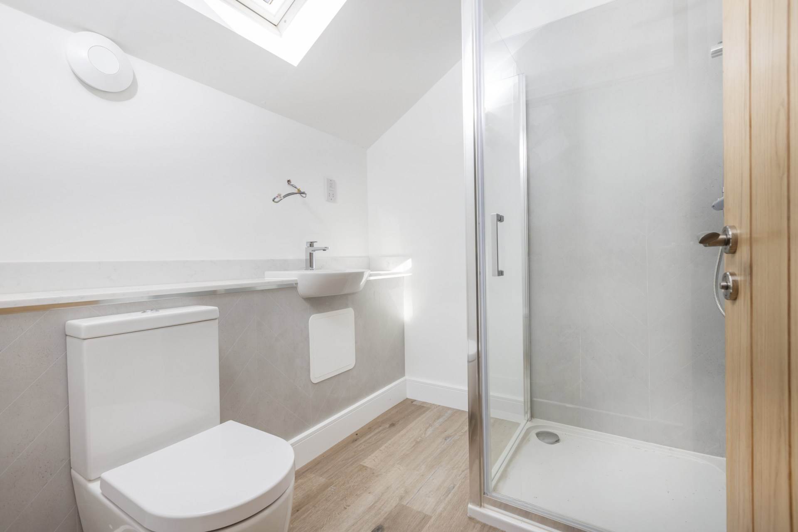
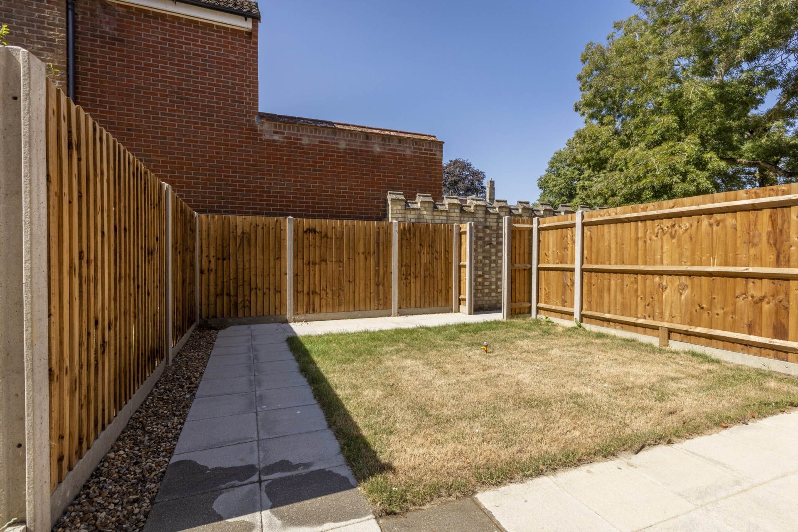
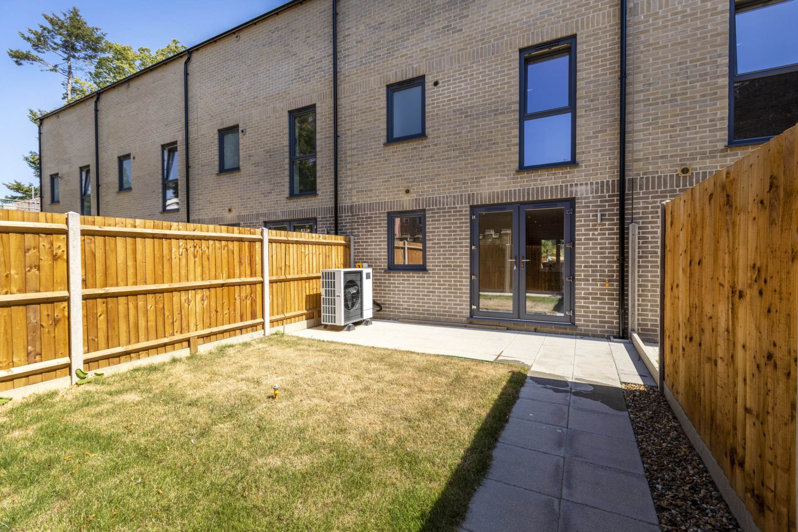
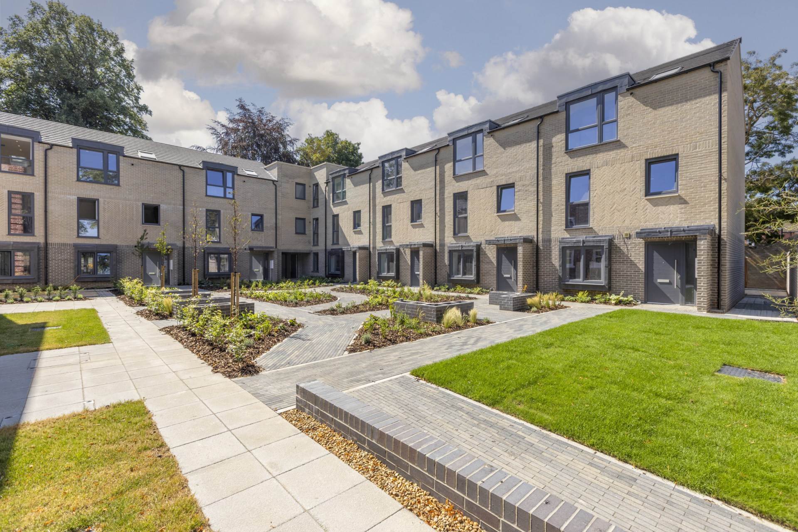
Six townhouses from £695,000. Eaton Place phase two introduces six beautifully designed, four bedroom townhouses, with four located in block D and two in block F, these freehold properties offer generous living spaces and modern amenities, with an estate management charge to be confirmed by the seller`s legal representative. Each townhouse is crafted for style and efficiency, featuring air source underfloor heating to the ground floor and radiators on the upper levels. Seamless connectivity is ensured with full fibre superfast broadband and hard wire Cat6. The bespoke kitchens showcase quartz work surfaces and high end fitted appliances, complemented by quality flooring throughout. The principal bedroom benefits from a sleek sliding fitted wardrobe with hanging rails and shelving, while luxury extends to the en-suite shower rooms and bathrooms, finished with elegant aqua board panelling. Residents will appreciate the convenience of an allocated parking space with a personal car charging point and access to a car club. The townhouses also feature internal oak veneer doors, a composite front door, and high quality double glazing. Each home boasts a landscape private rear garden, complete with an outdoor tap, power supply, and lighting ideal for relaxation or entertaining. With a 10 year build warranty and premium craftmanship throughout, Eaton Place phase two offers an exclusive opportunity to experience contemporary living in a high sought after location.
what3words /// asks.wider.noise
Notice
Please note that we have not tested any apparatus, equipment, fixtures, fittings or services and as so cannot verify that they are in working order or fit for their purpose. Pymm & Co cannot guarantee the accuracy of the information provided. This is provided as a guide to the property and an inspection of the property is recommended.
Council Tax
Norwich City Council, To Be Confirmed
Utilities
Electric: Mains Supply
Gas: None
Water: Mains Supply
Sewerage: Mains Supply
Broadband: FTTP
Telephone: Unknown
Other Items
Heating: Ground Source Heat Pump
Garden/Outside Space: No
Parking: Yes
Garage: No
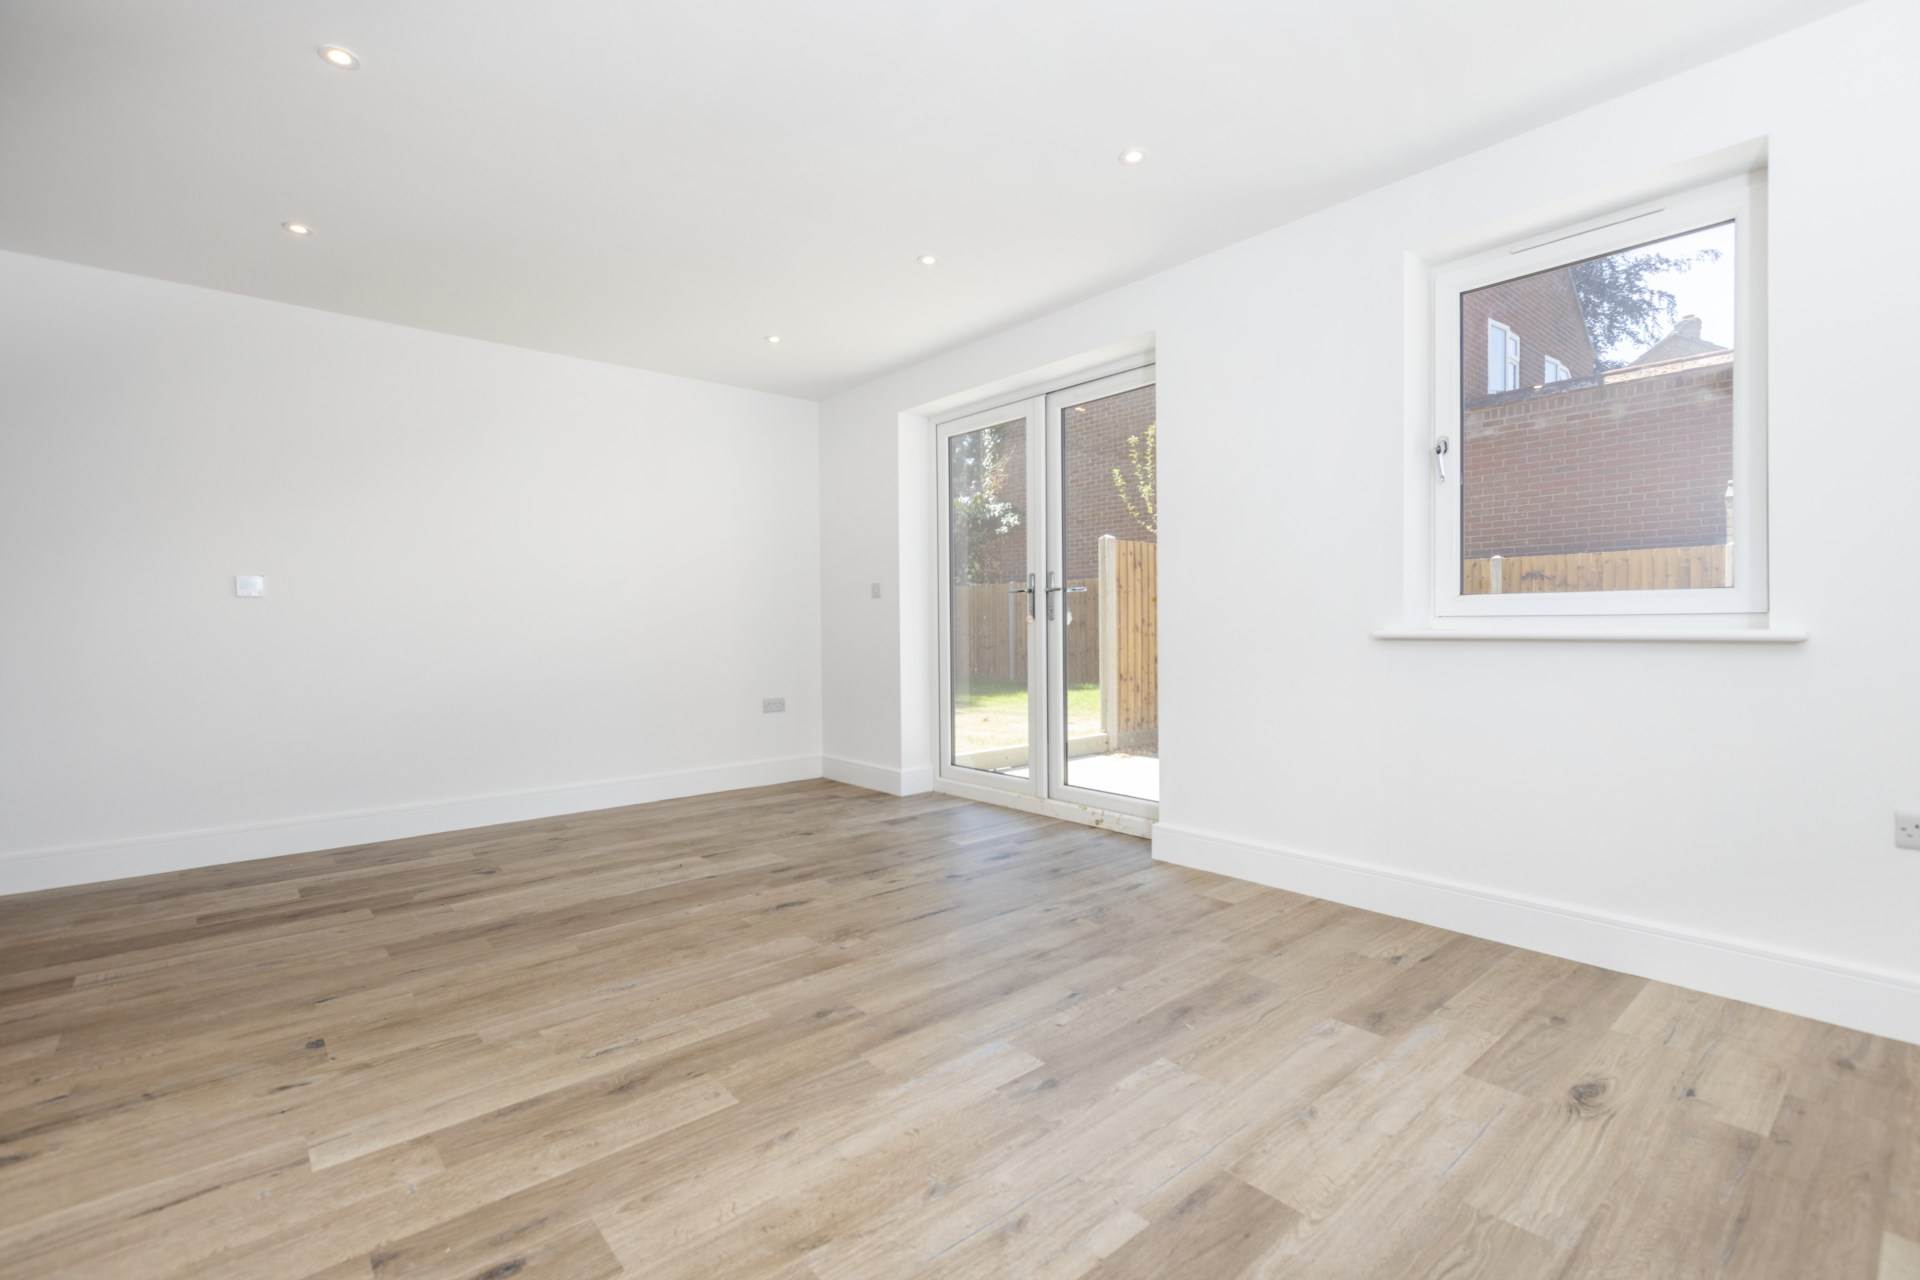
Open Plan Lounge/Kitchen/Diner
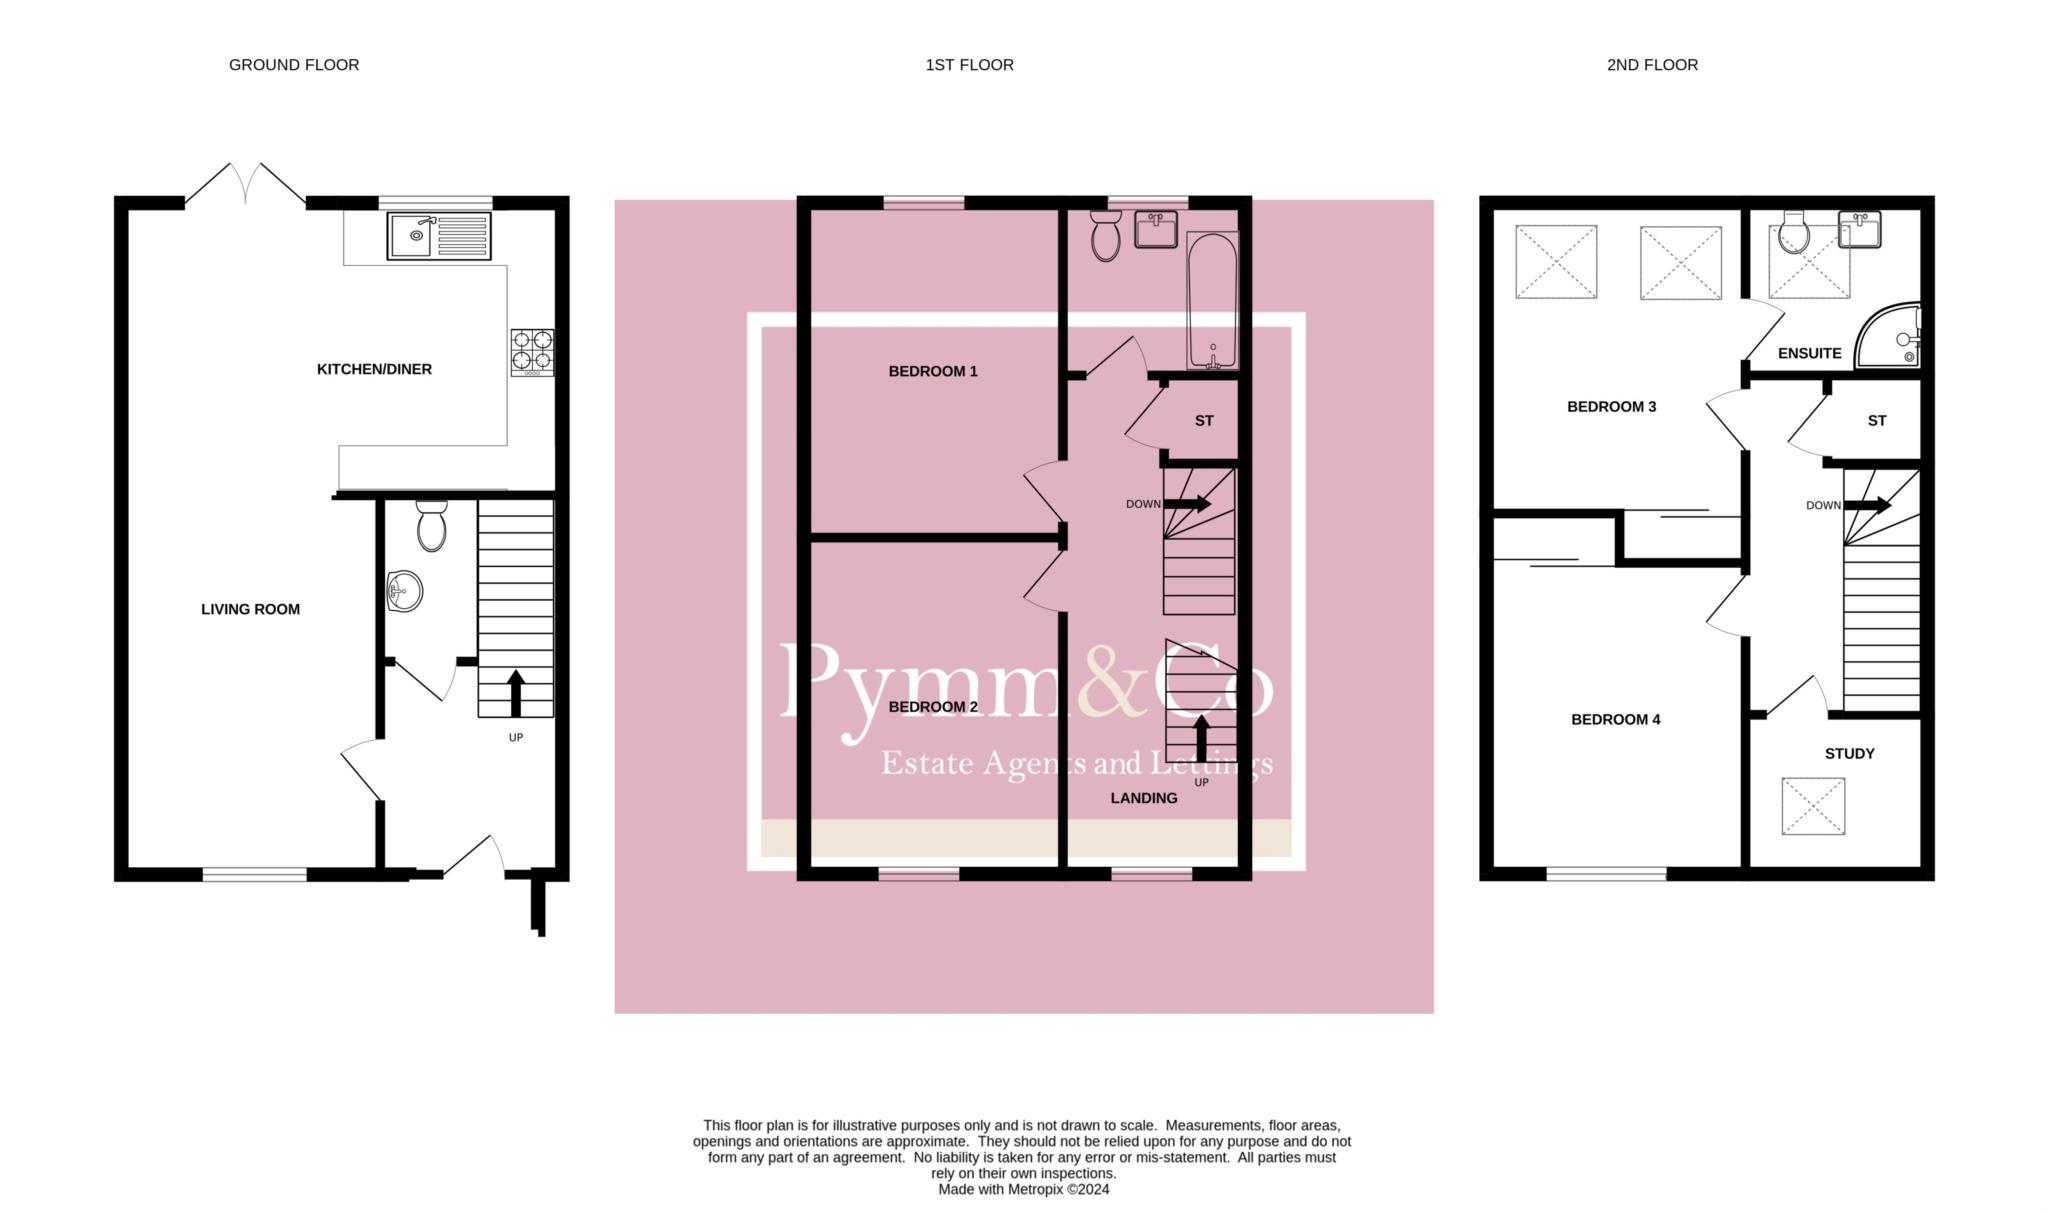
Lounge/Diner - 19'1" (5.82m) x 9'10" (3m)
Kitchen Area - 13'0" (3.96m) x 12'1" (3.68m)
Bedroom 1 - 11'5" (3.48m) x 11'3" (3.43m)
Bedroom 2 - 11'3" (3.43m) Max x 10'11" (3.33m)
Bathroom - 7'7" (2.31m) x 7'5" (2.26m)
Bedroom 3 - 11'6" (3.51m) x 11'3" (3.43m) Max
En-Suite - 7'7" (2.31m) x 7'3" (2.21m)
Bedroom 4 - 15'8" (4.78m) Into Wardrobe Recess x 10'9" (3.28m)
Family Bathroom - 8'8" (2.64m) x 5'1" (1.55m)
Agents Note
There is an estate management charge.
Location
Positioned between Unthank Road and Newmarket Road, Eaton Place sits in Norwich`s highly sought-after Golden Triangle, known for its vibrant community feel, independent shops, and excellent eateries. The Norfolk & Norwich University Hospital, UEA, and Norwich Research Park are all within walking distance, providing outstanding convenience. The city centre is easily accessible by foot, car, or frequent bus services. Families will appreciate the wealth of local amenities, charming pubs, and excellent schools, while nearby green spaces including Eaton Park, the UEA campus, and Chapelfield Gardens offer superb leisure opportunities. Commuters also benefit from quick access to the A11 and A47.