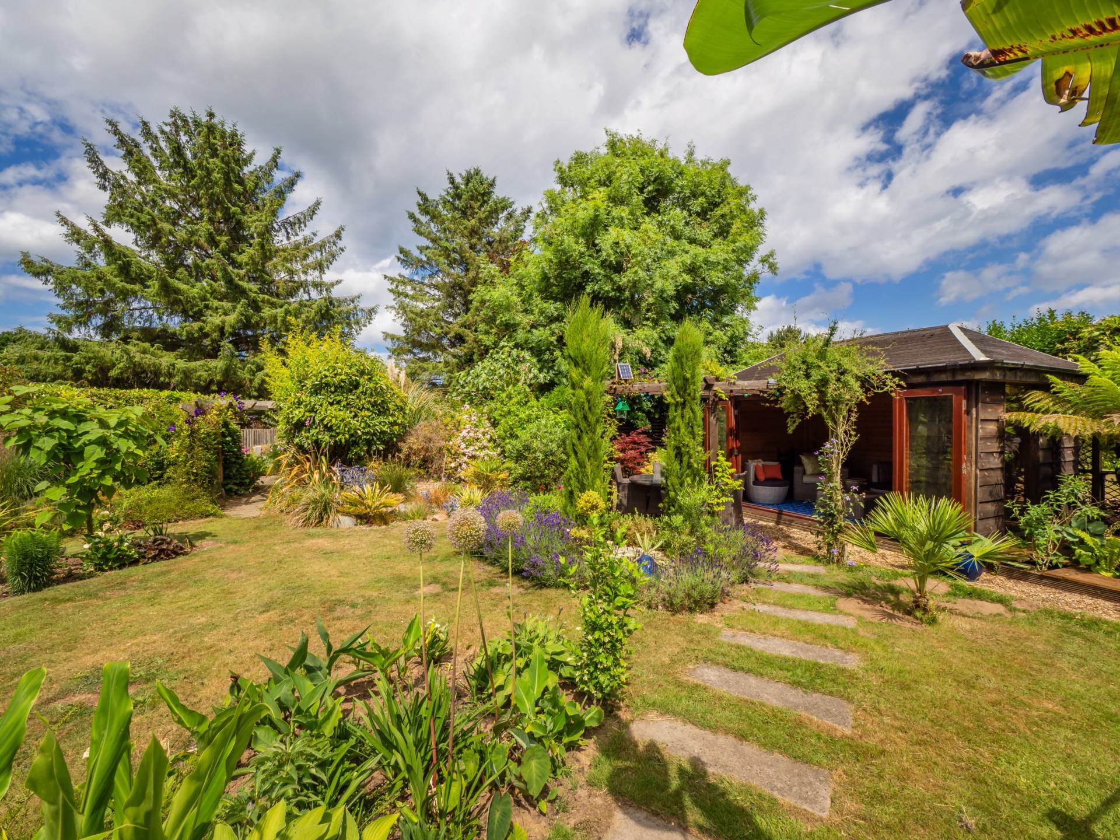
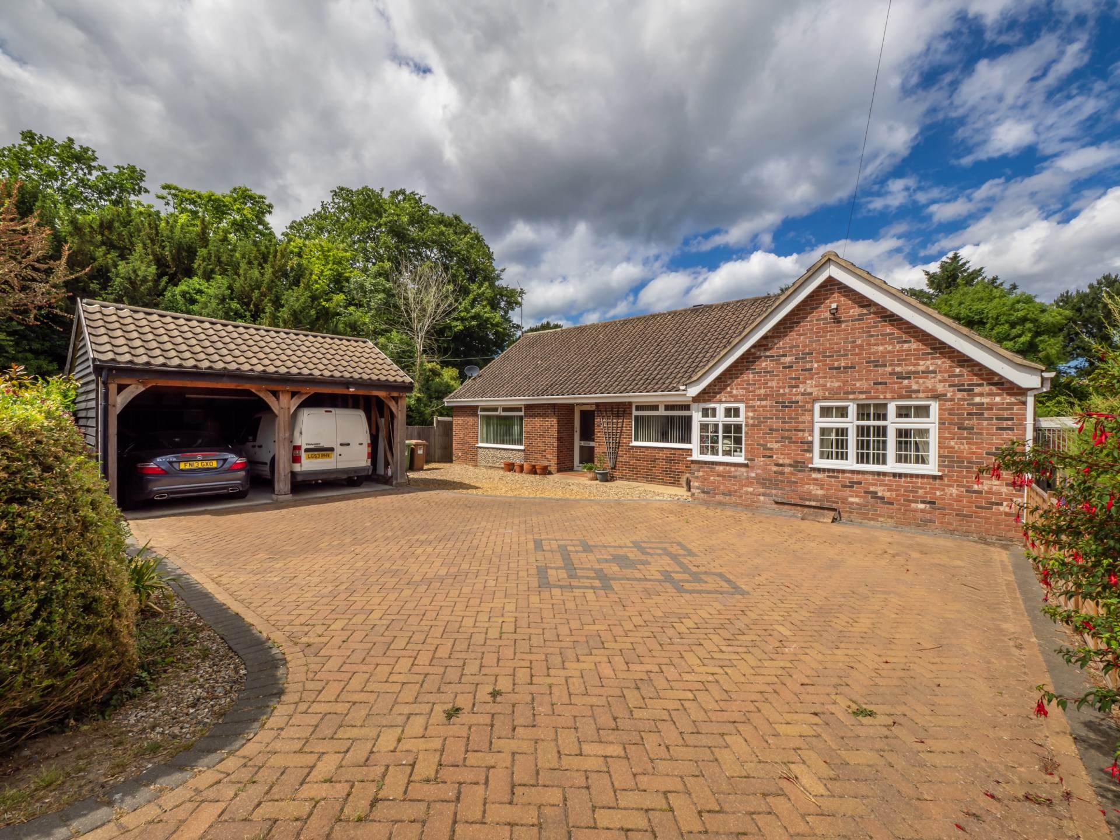
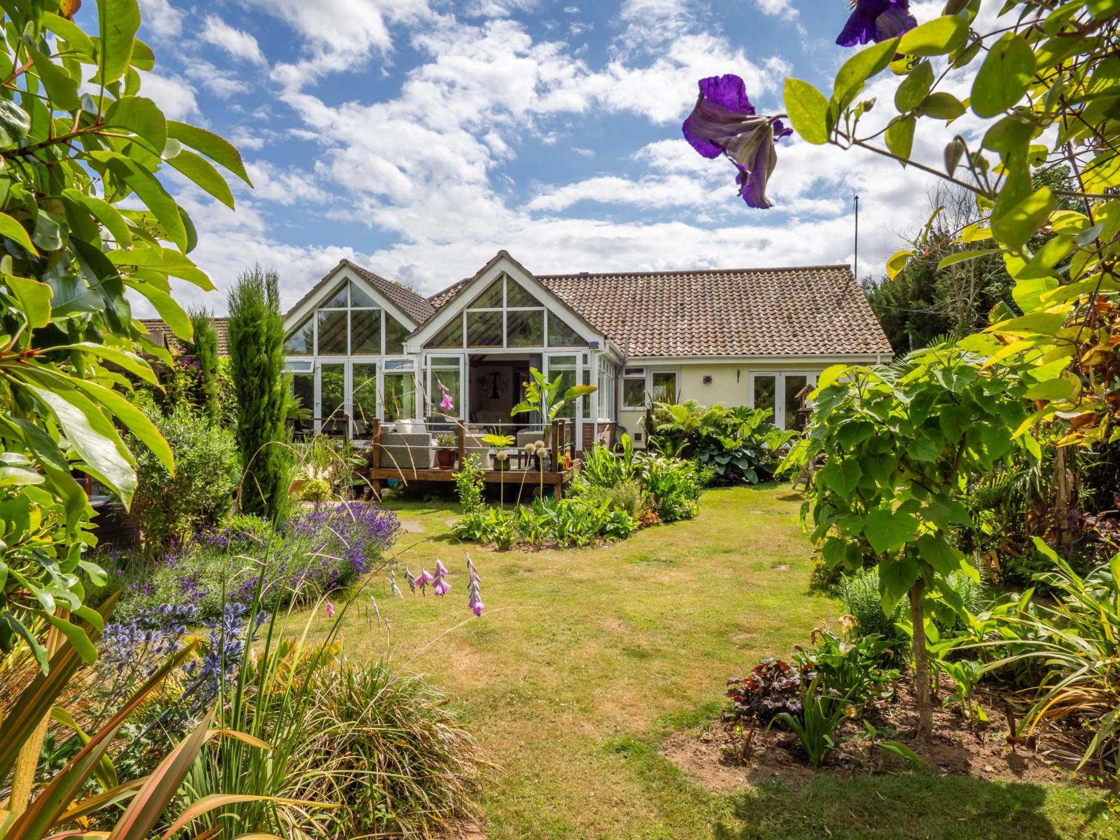
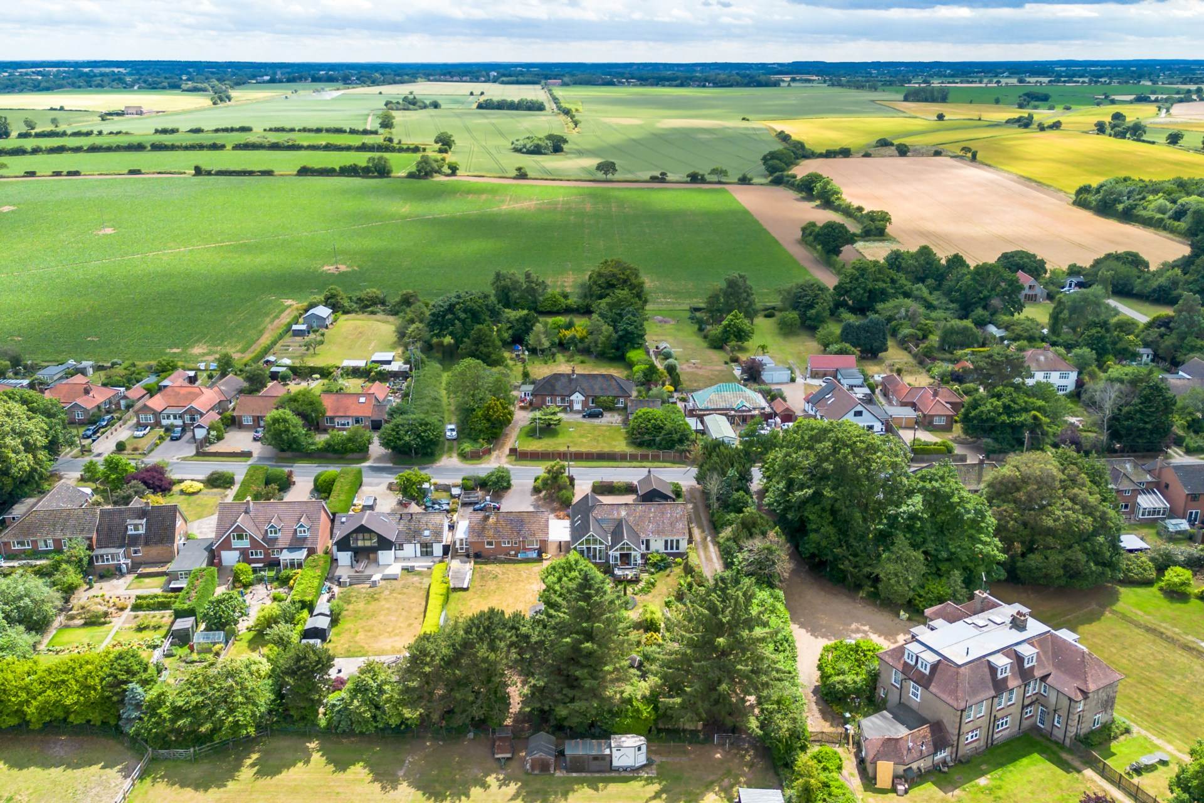
Located in the sought after coastal village of Mundesley, this beautifully presented detached bungalow occupies a mature plot of approximately 0.3 acres (STMS) and offers spacious, well appointed accommodation ideal for families or those seeking a relaxed coastal lifestyle.
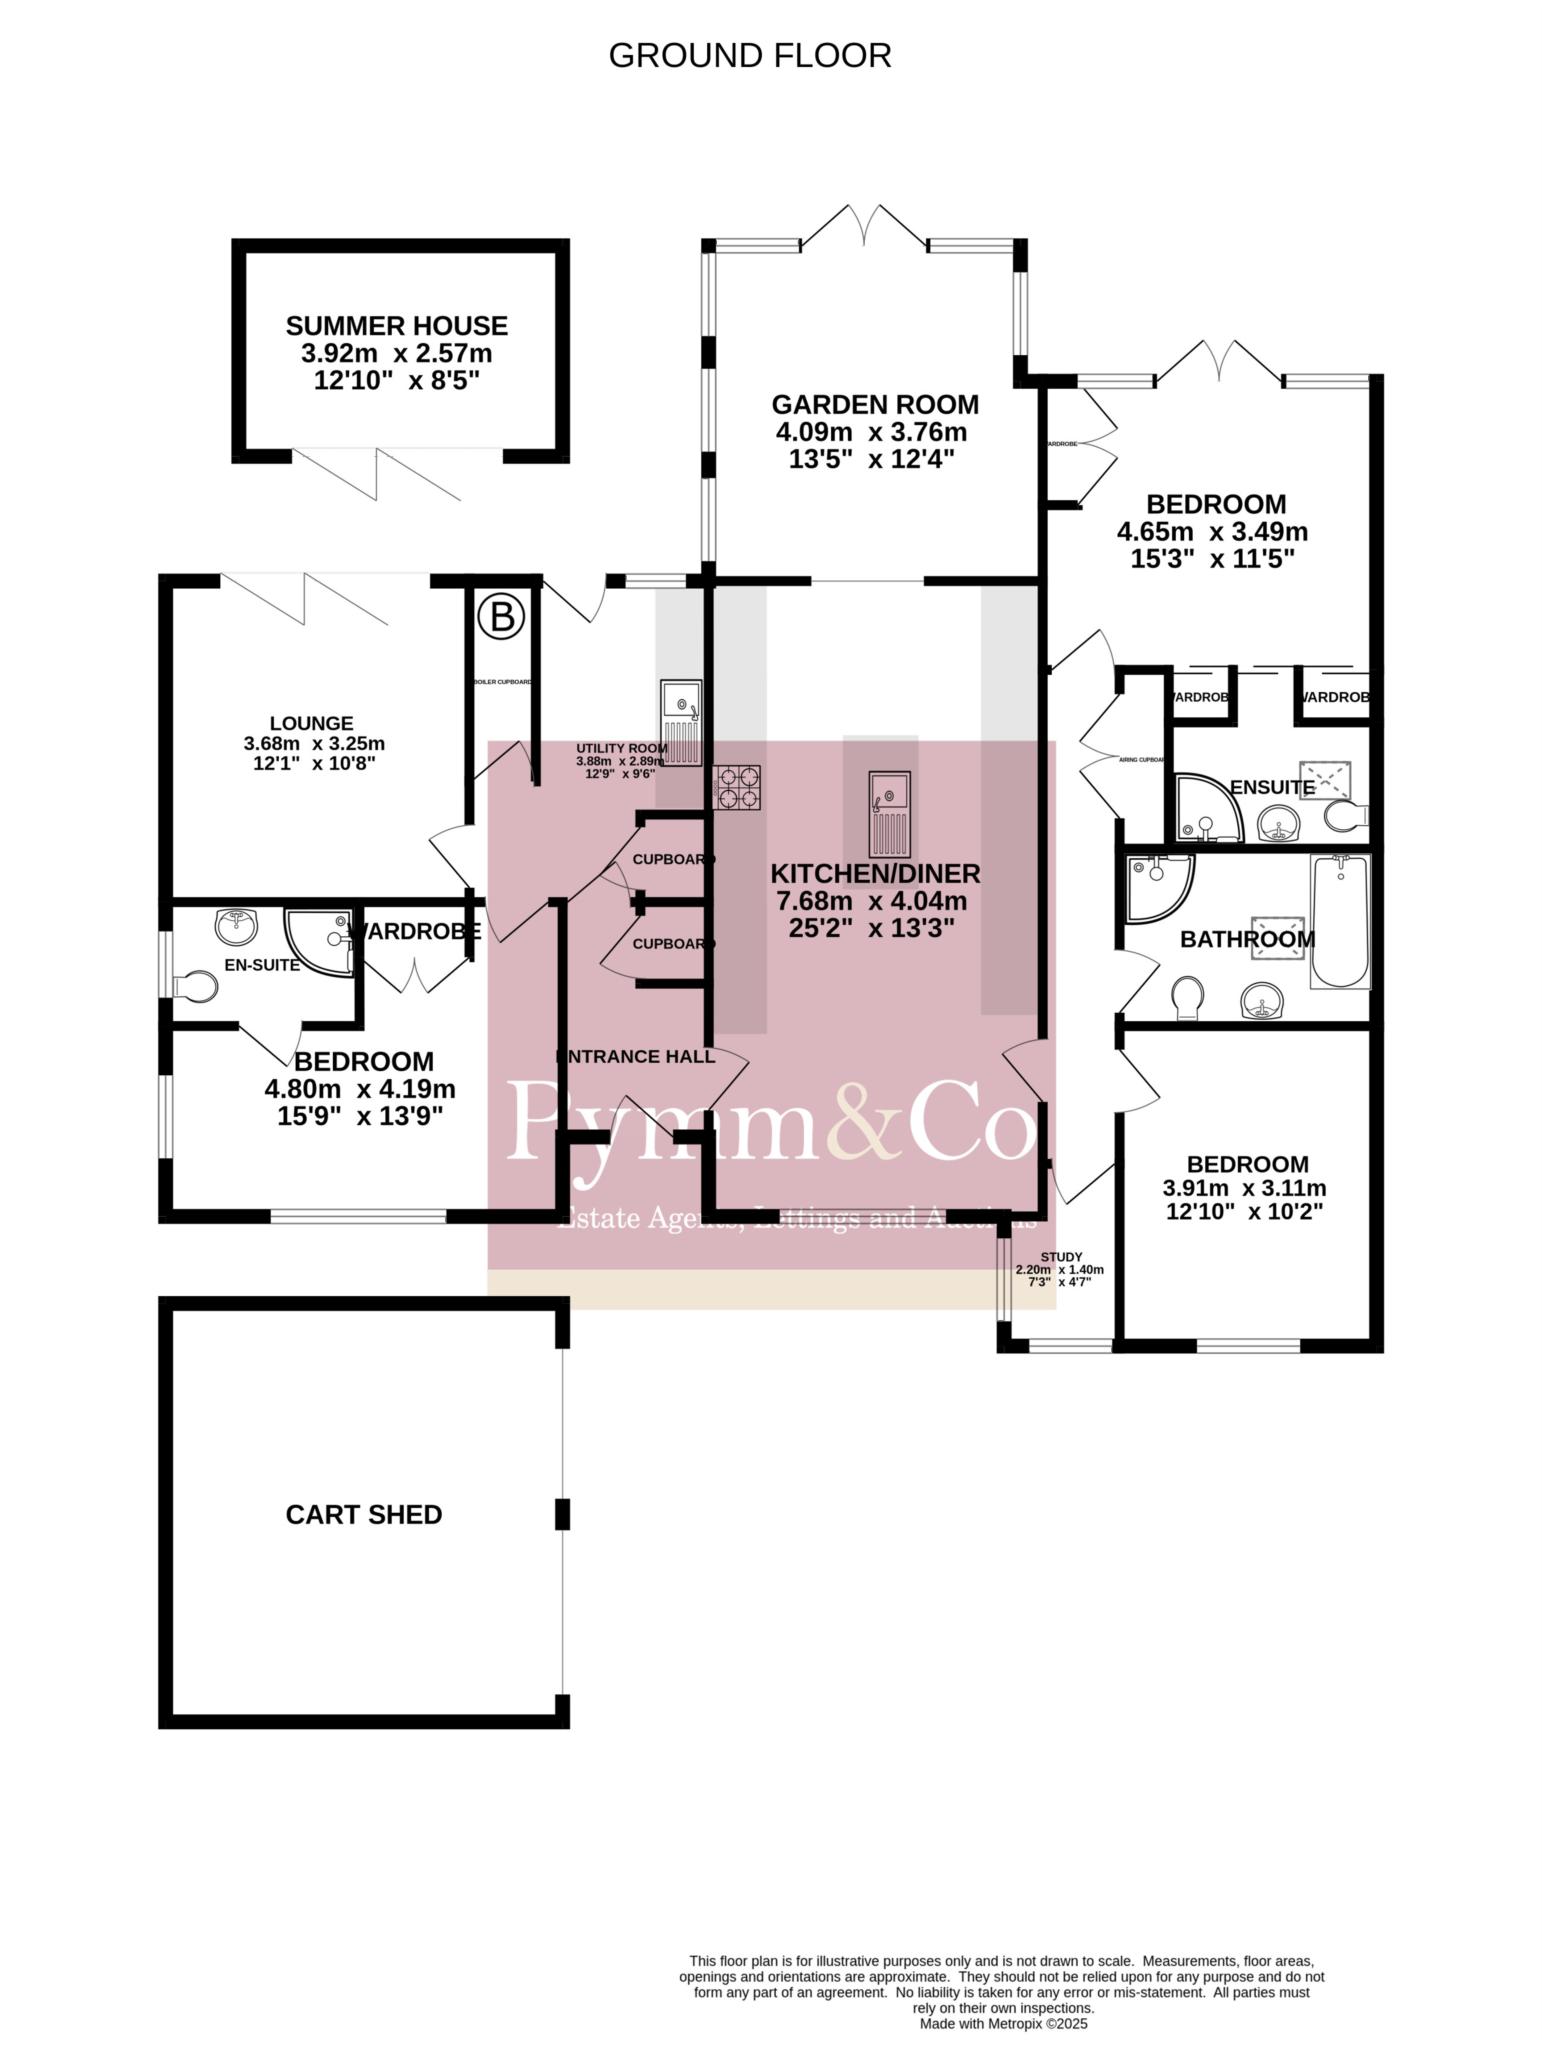
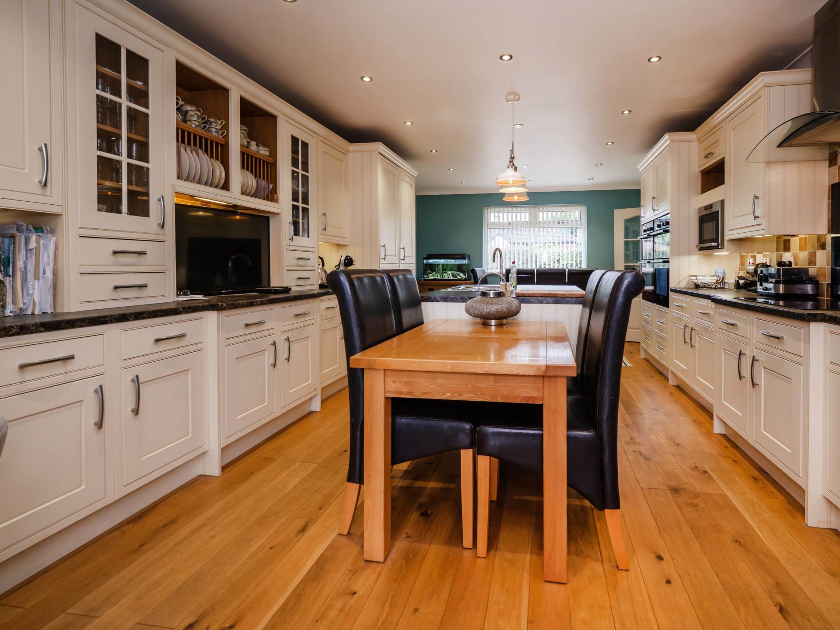
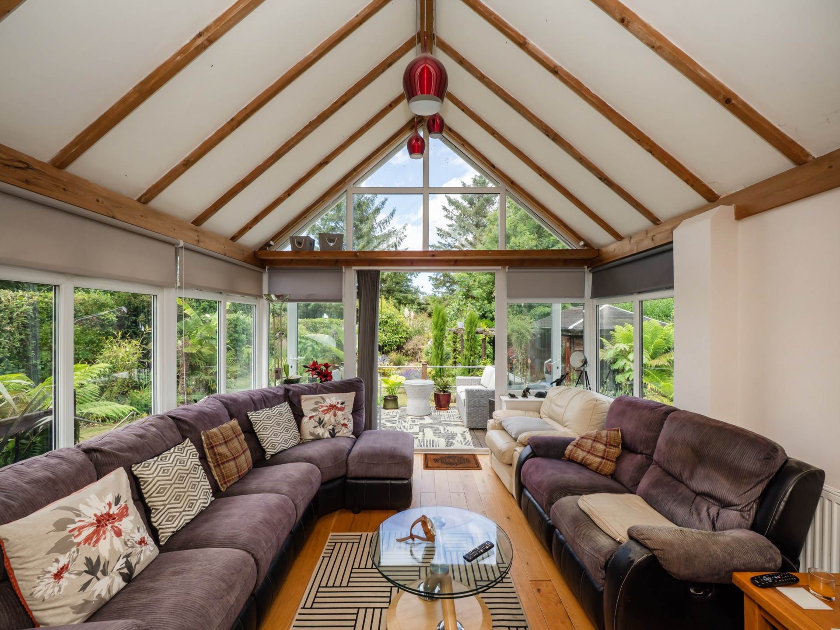
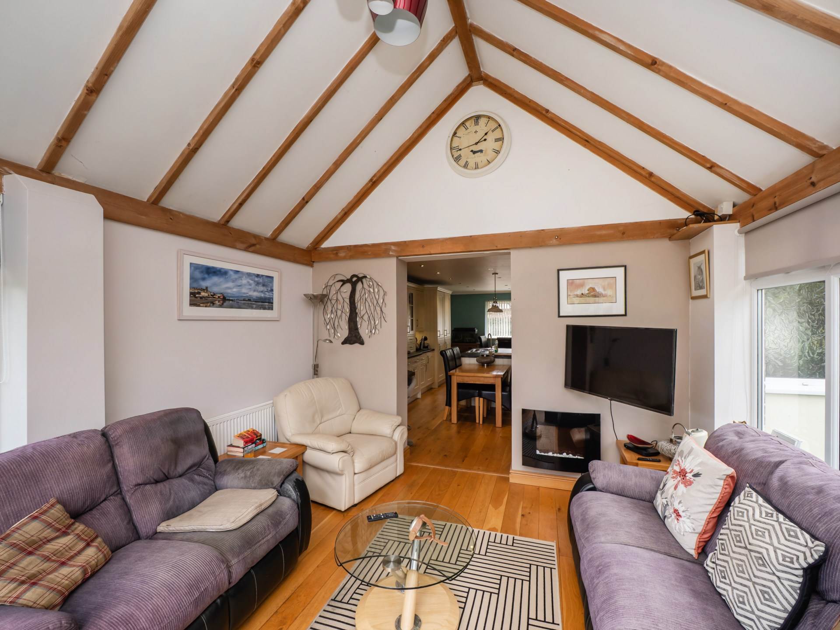
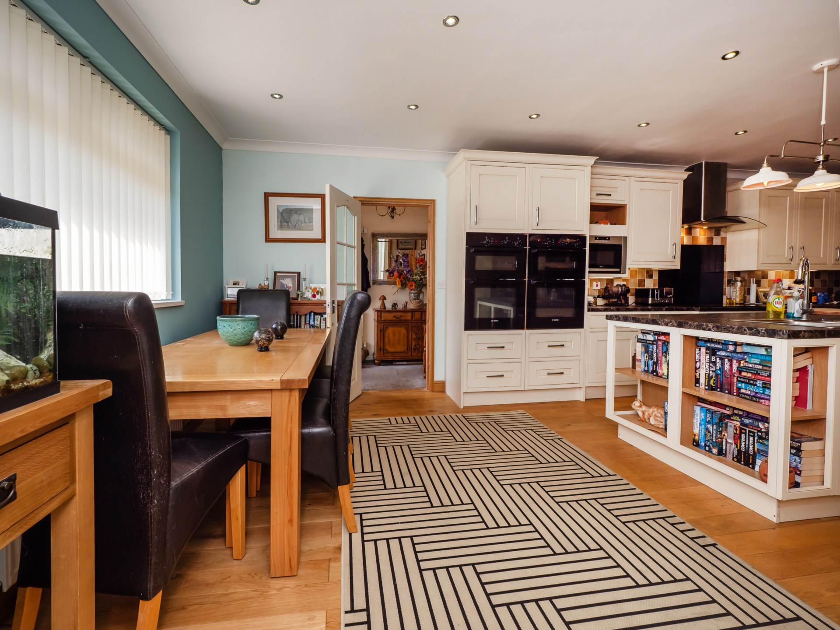
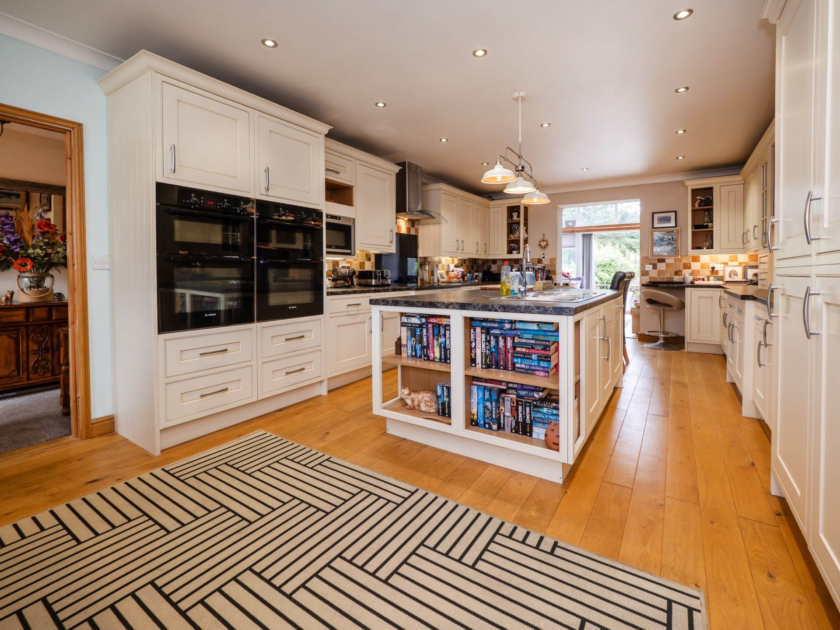
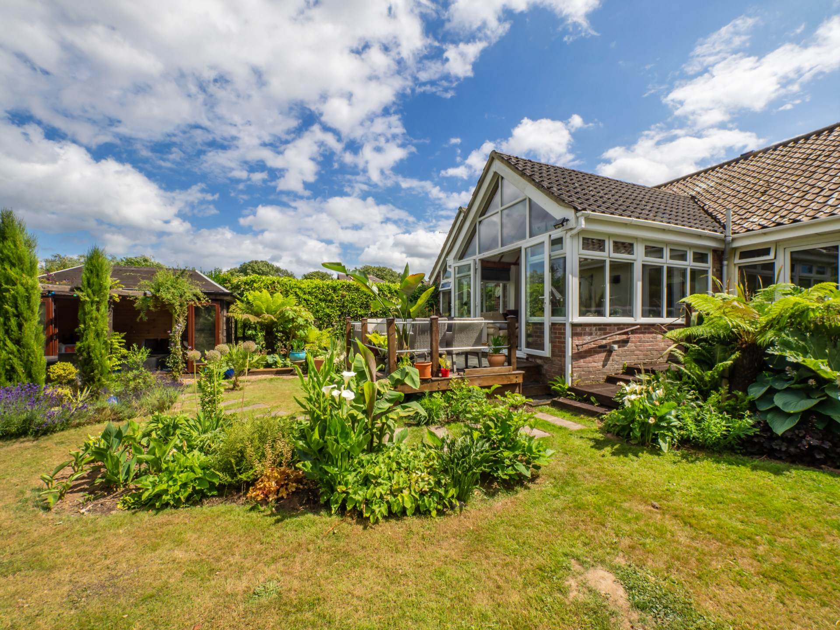
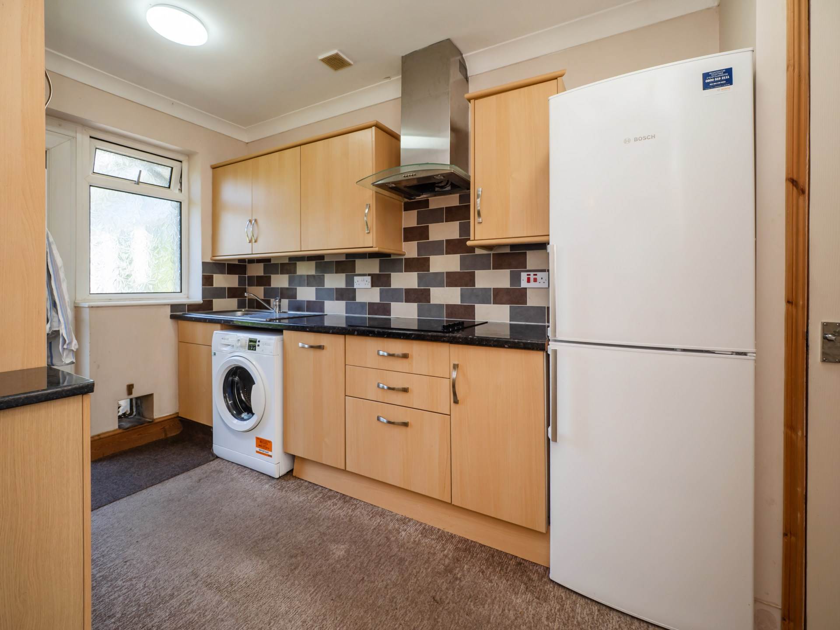
From the entrance hall, the property opens into a generous kitchen/diner, finished with bespoke units, integrated Bosch oven, full height fridge and freezer, integrated dishwasher, and stylish spotlights. This space flows effortlessly into a stunning garden room, the main reception area, which features a vaulted ceiling with exposed beams and French doors leading out to a raised terrace overlooking the delightful rear garden. To the front of the bungalow is a dual aspect study, perfect for working from home.
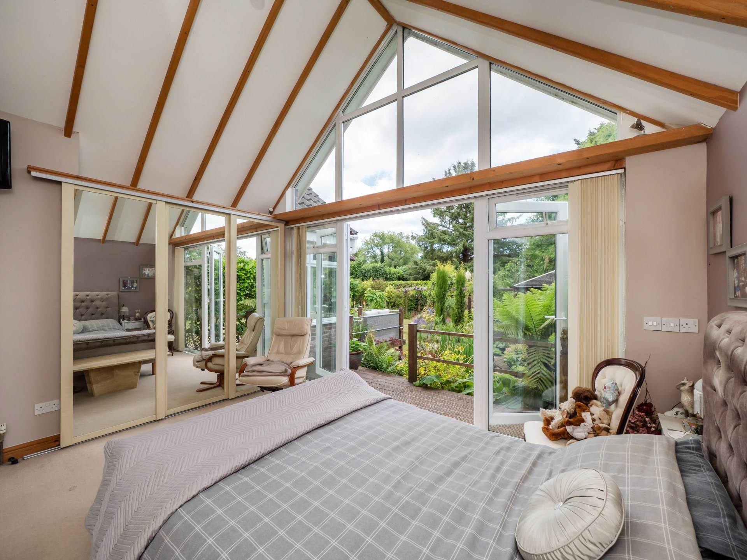
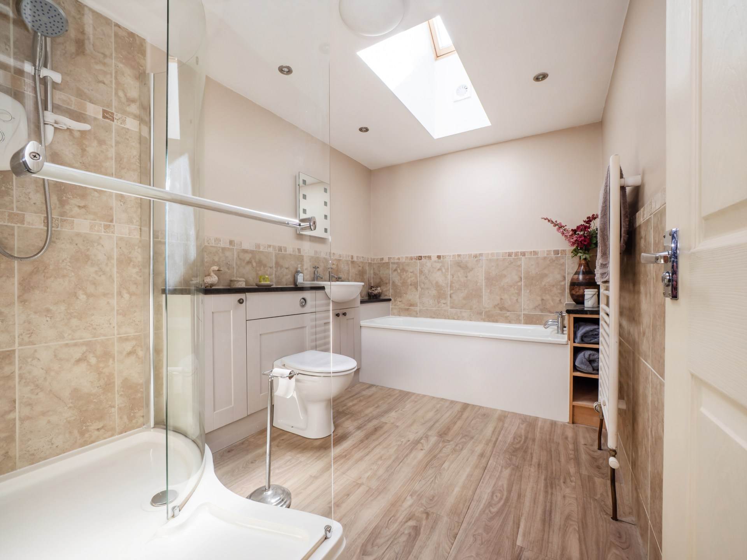
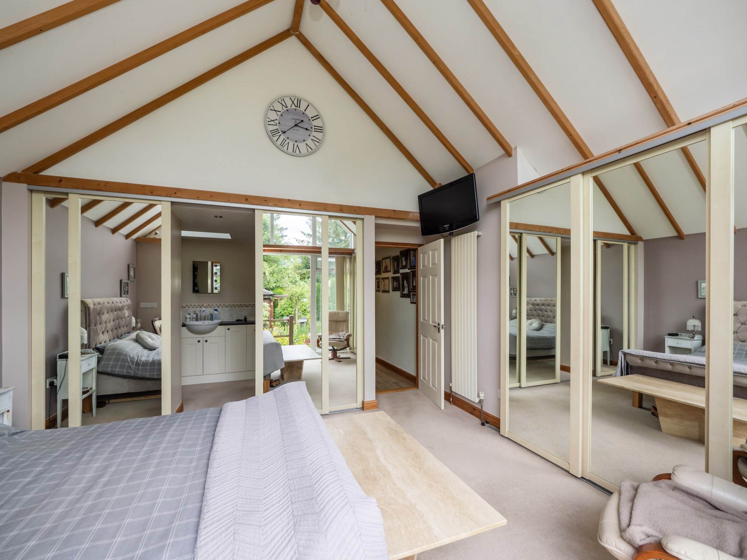
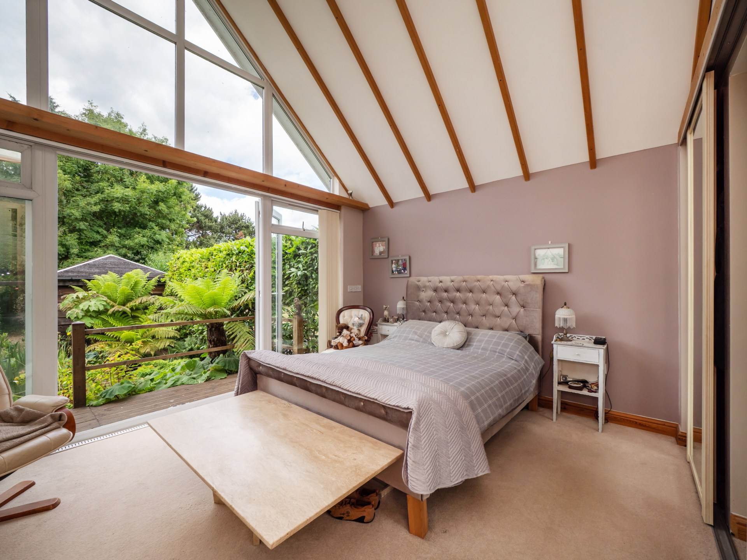
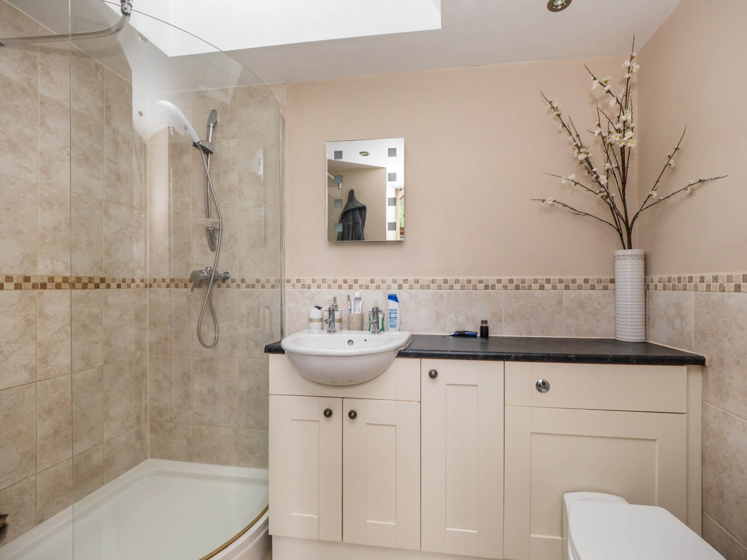
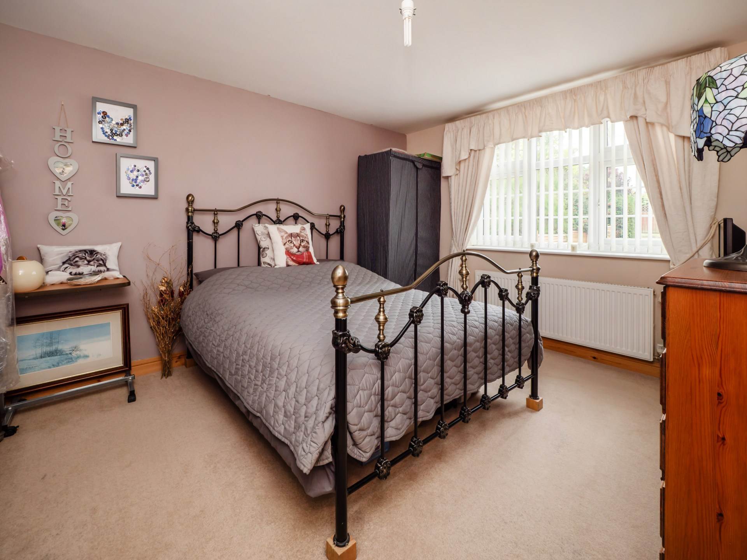
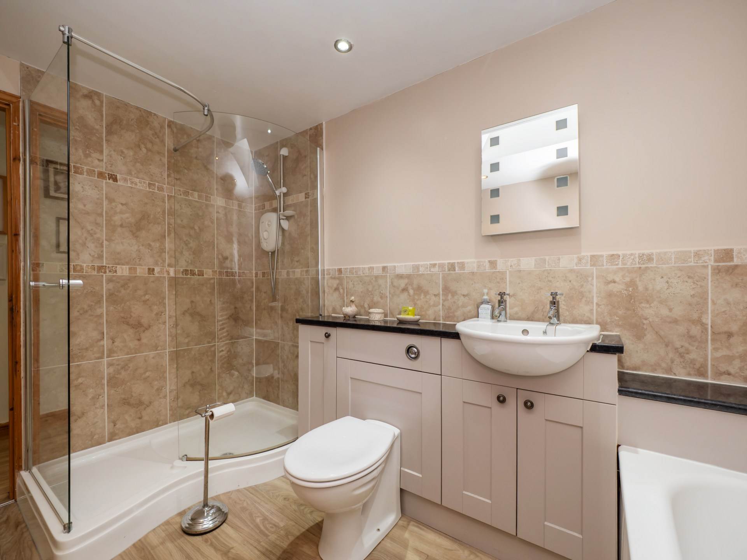
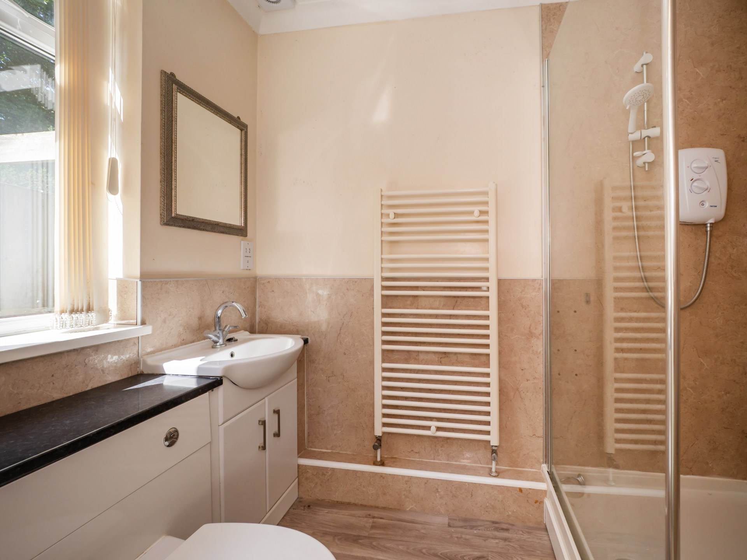
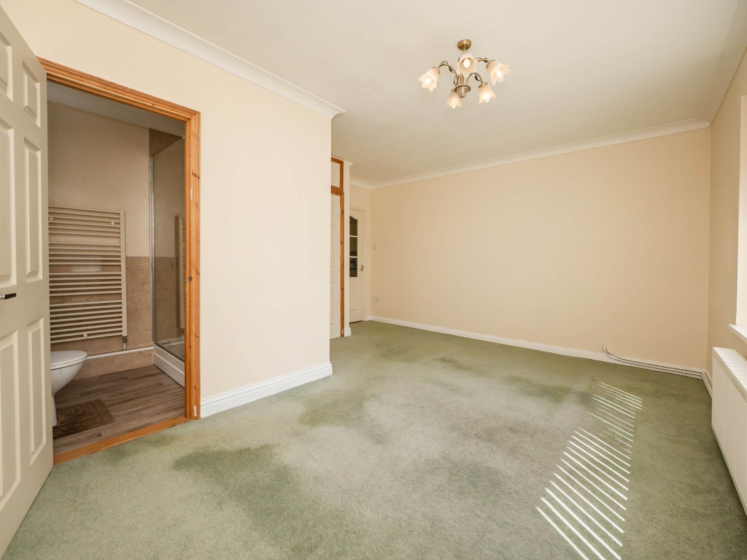
An internal hallway with a large airing cupboard leads to three double bedrooms, including a spacious master suite with built in wardrobes, French doors to a private decking area, and a cleverly hidden en-suite shower room discreetly positioned between mirrored sliding doors. The family bathroom is finished to a high standard with a modern four piece suite, including a walk in shower, LVT flooring, Velux window, heated towel rail, and spotlights.
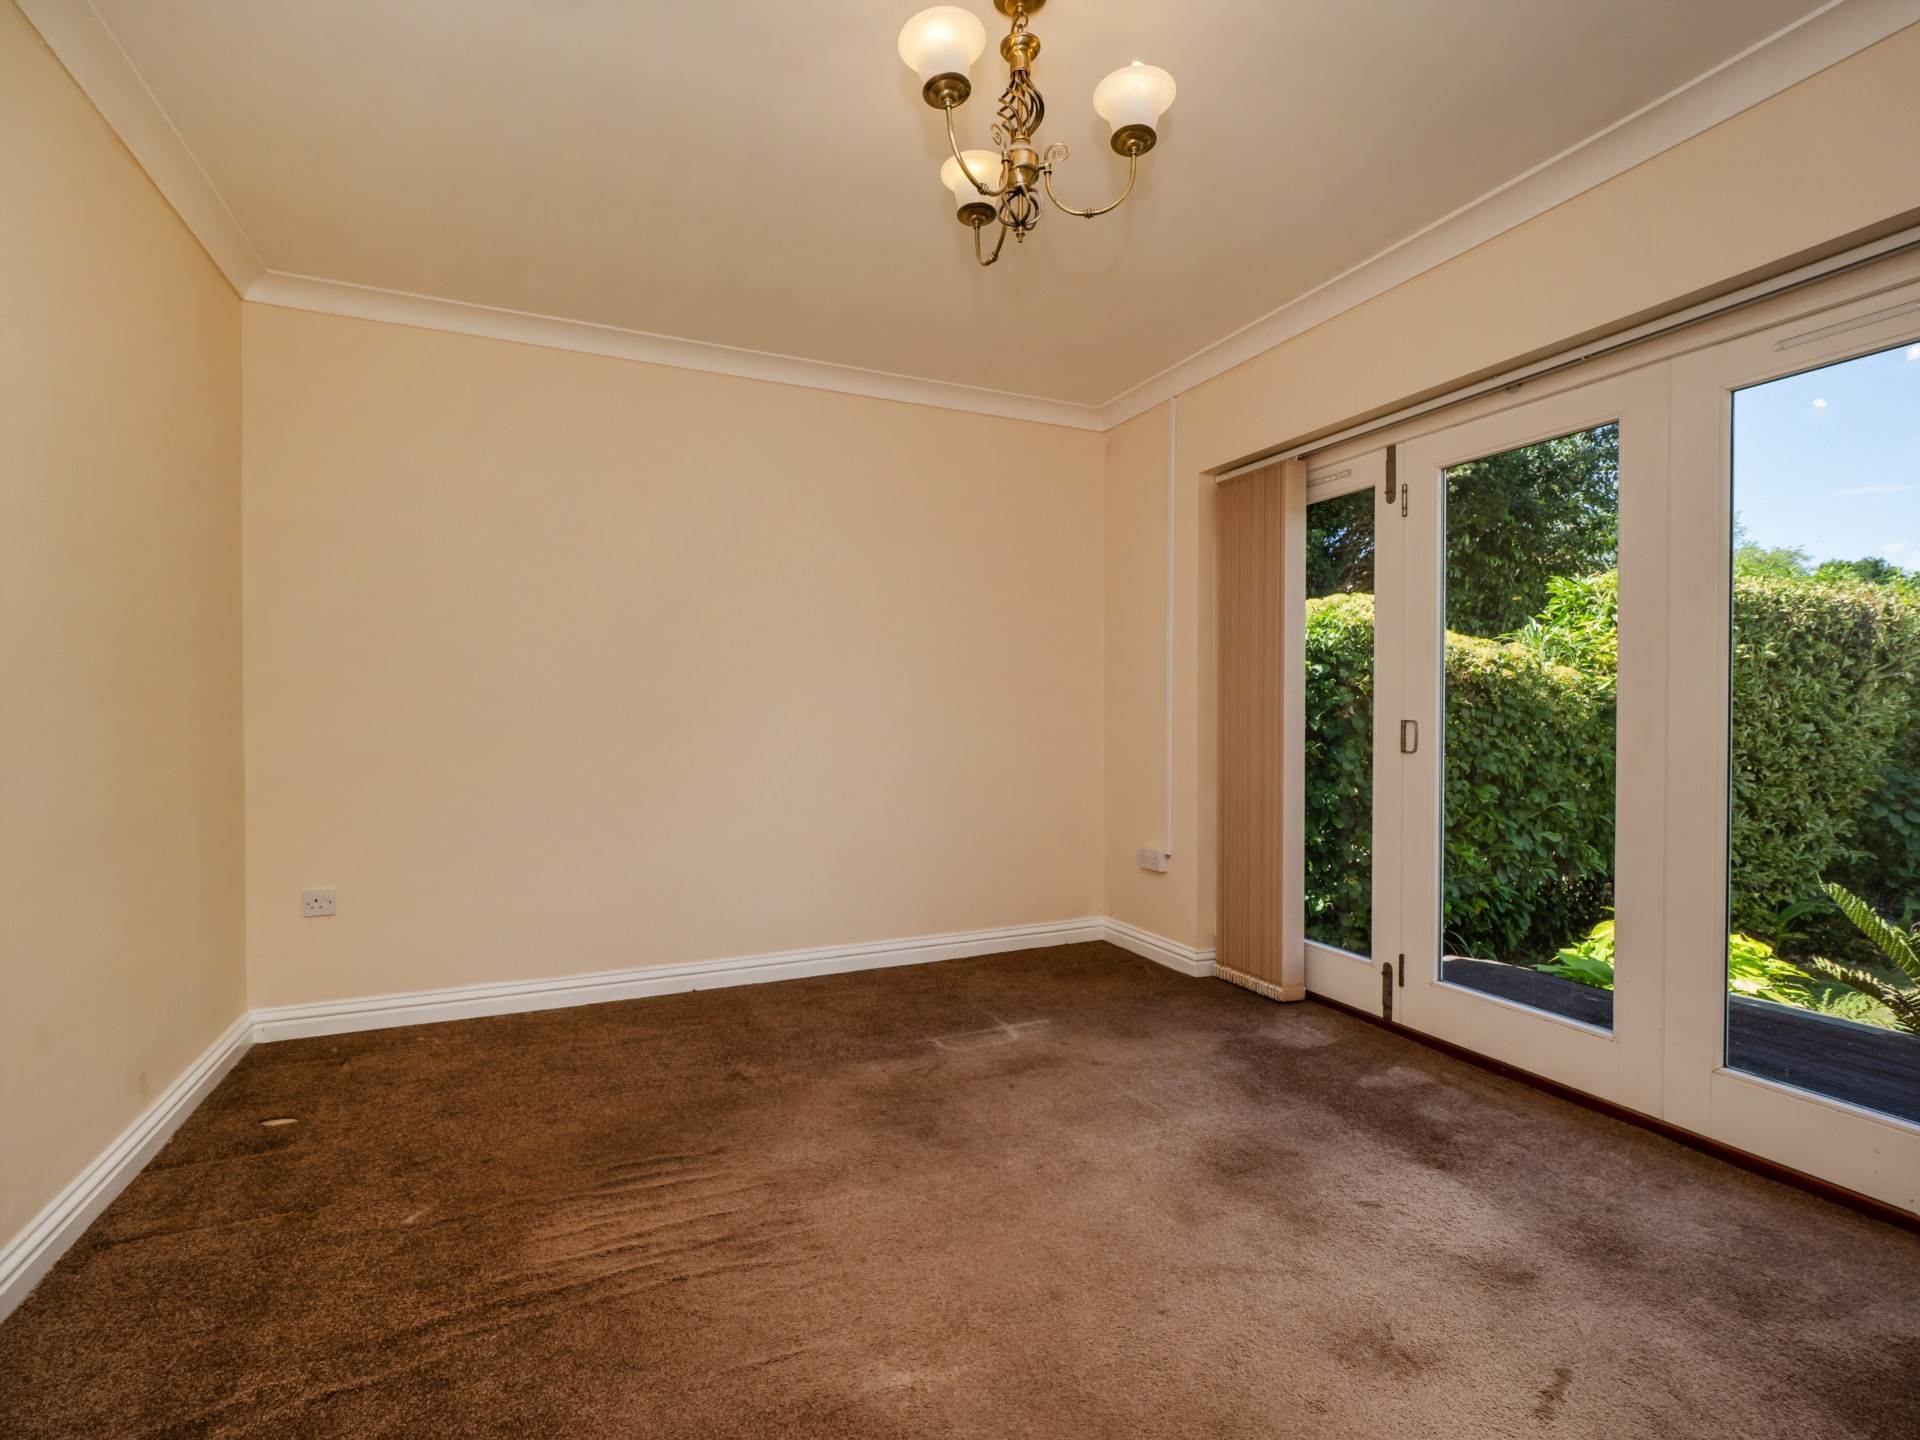
The lounge enjoys a bright and welcoming atmosphere, with bi-folding doors that open onto the garden, perfect for entertaining or relaxing while enjoying views of the beautifully landscaped outdoor space.
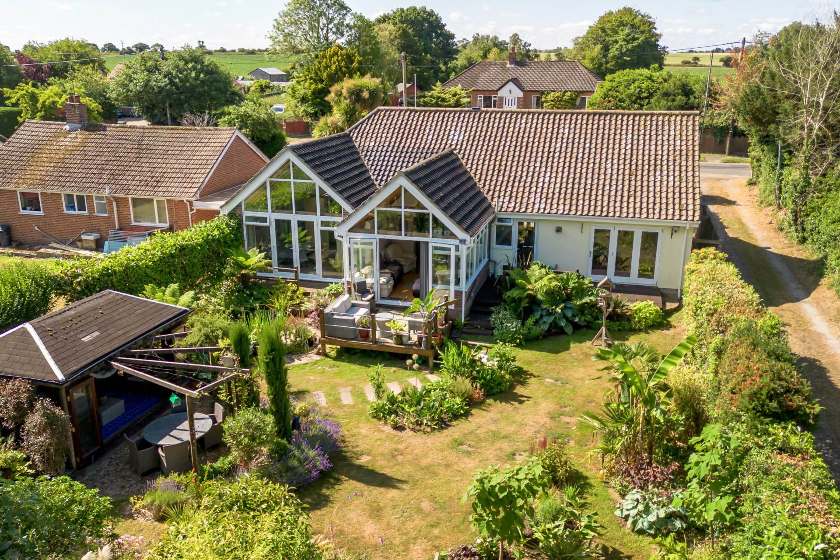
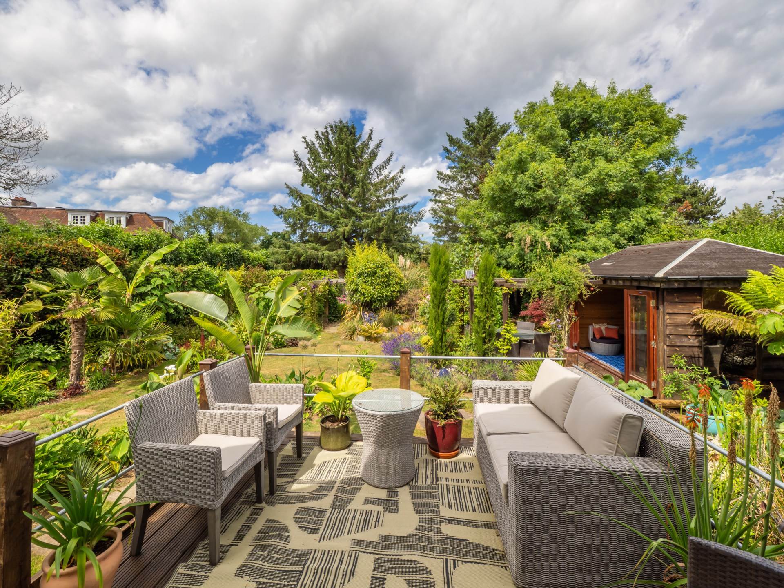
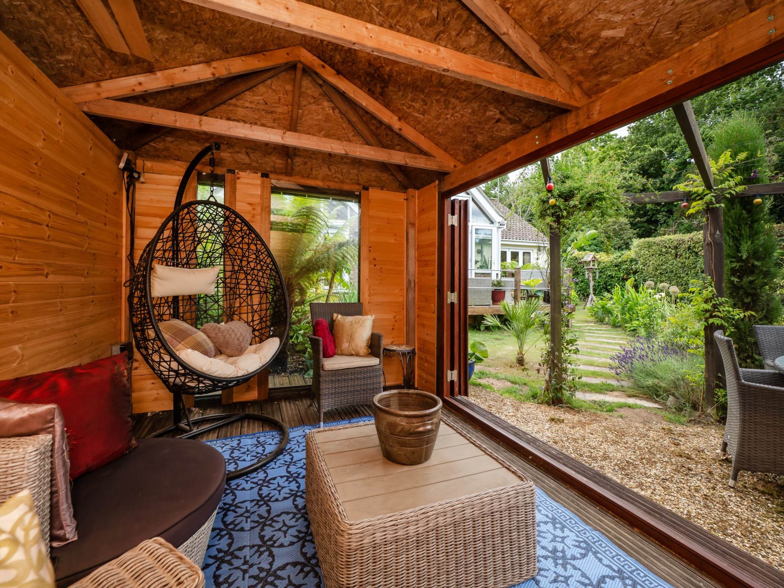
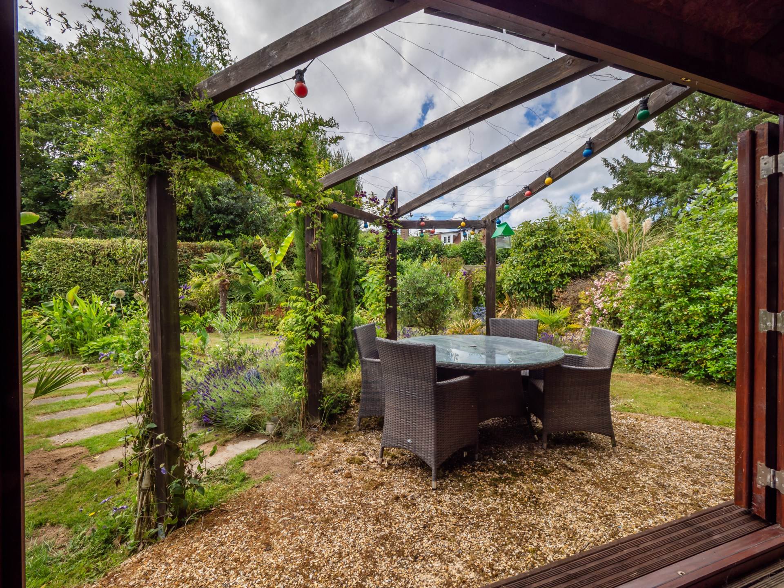
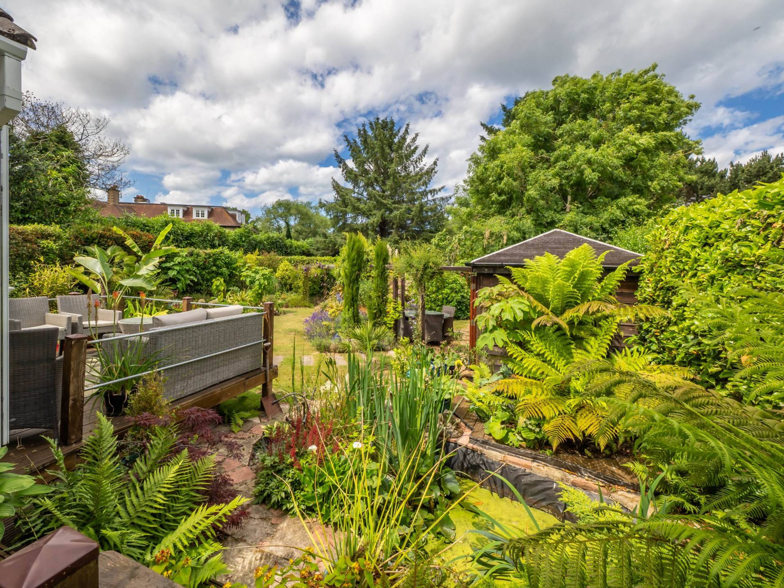
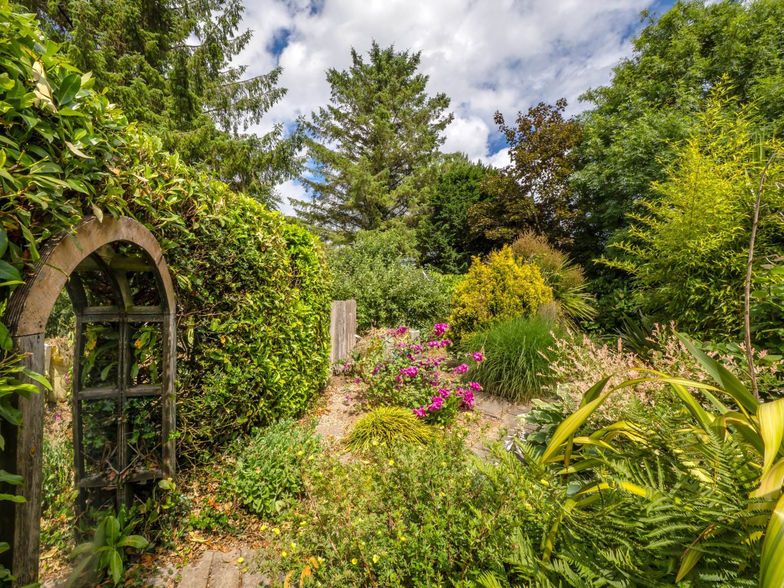
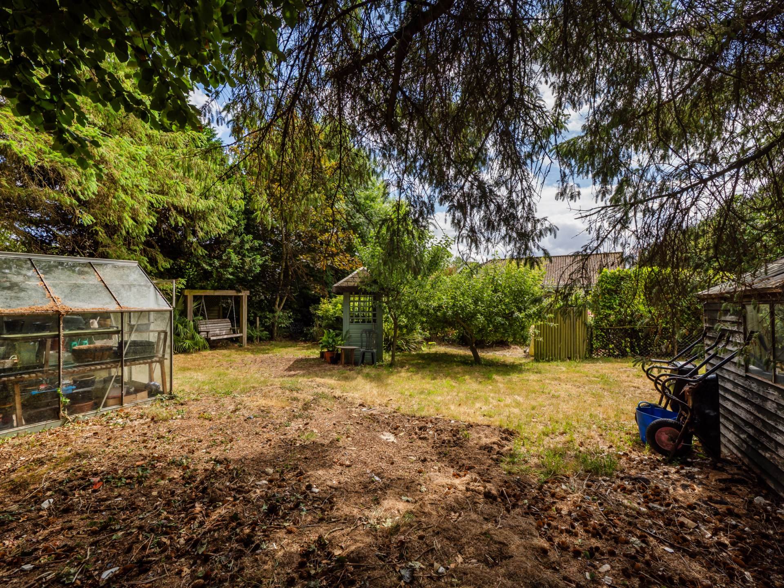
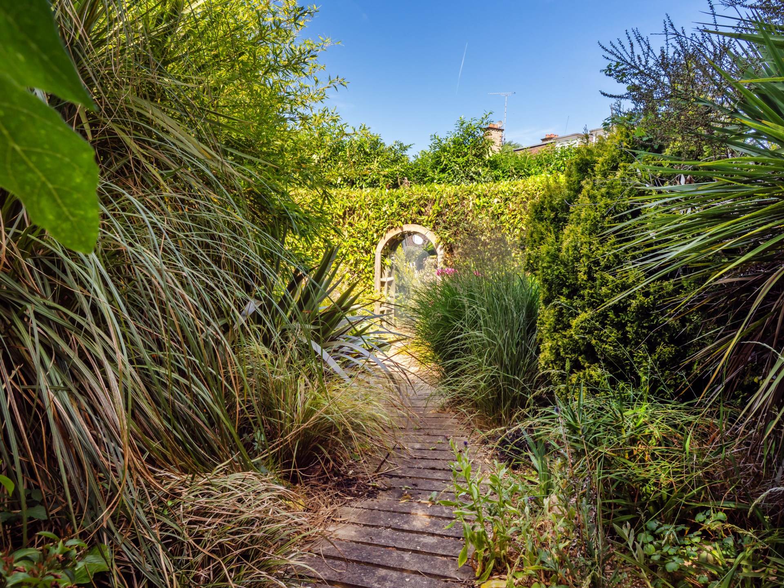
Outside, the property is set back from the road with a brick weave driveway providing ample off road parking and a double cart shed. The rear garden is a particular highlight, mature and thoughtfully landscaped, with well stocked borders, established trees and hedging, and a range of tranquil seating areas. A summer house (12`10" x 8`5") with an adjoining pergola and patio offers a charming spot for outdoor dining or relaxation.
This is a rare opportunity to acquire a substantial and stylish home in a desirable coastal setting, just a short walk from Mundesley`s sandy beach and local amenities.
Mundesley is a charming seaside village on the North Norfolk coast, known for its sandy Blue Flag beach, picturesque cliff top walks, and relaxed pace of life. The village offers a good range of local amenities including independent shops, cafés, a primary school, GP surgery, and a golf course all steeped in a rich history as a traditional Victorian resort, making it a desirable location for those seeking a vibrant yet peaceful coastal community.
Agents Note
By law, we are required to conduct anti-money laundering checks on all potential buyers and sellers, and we take this responsibility very seriously. In line with HMRC guidelines, our trusted partner, Coadjute, will securely manage these checks on our behalf. Once an offer is accepted (subject to contract), Coadjute will send a secure link for you to complete the biometric checks electronically. A non-refundable fee of £45+ VAT per person will apply for these checks, and Coadjute will handle the payment for this service. These anti-money laundering checks must be completed before we can send the memorandum of sale to the solicitors to confirm the sale. Please contact the office if you have any questions in relation to this.
Notice
Please note that we have not tested any apparatus, equipment, fixtures, fittings or services and as so cannot verify that they are in working order or fit for their purpose. Pymm & Co cannot guarantee the accuracy of the information provided. This is provided as a guide to the property and an inspection of the property is recommended.
Council Tax
North Norfolk Council, Band D
Utilities
Electric: Mains Supply
Gas: Mains Supply
Water: Mains Supply
Sewerage: Mains Supply
Broadband: Unknown
Telephone: Unknown
Other Items
Heating: Not Specified
Garden/Outside Space: No
Parking: No
Garage: No