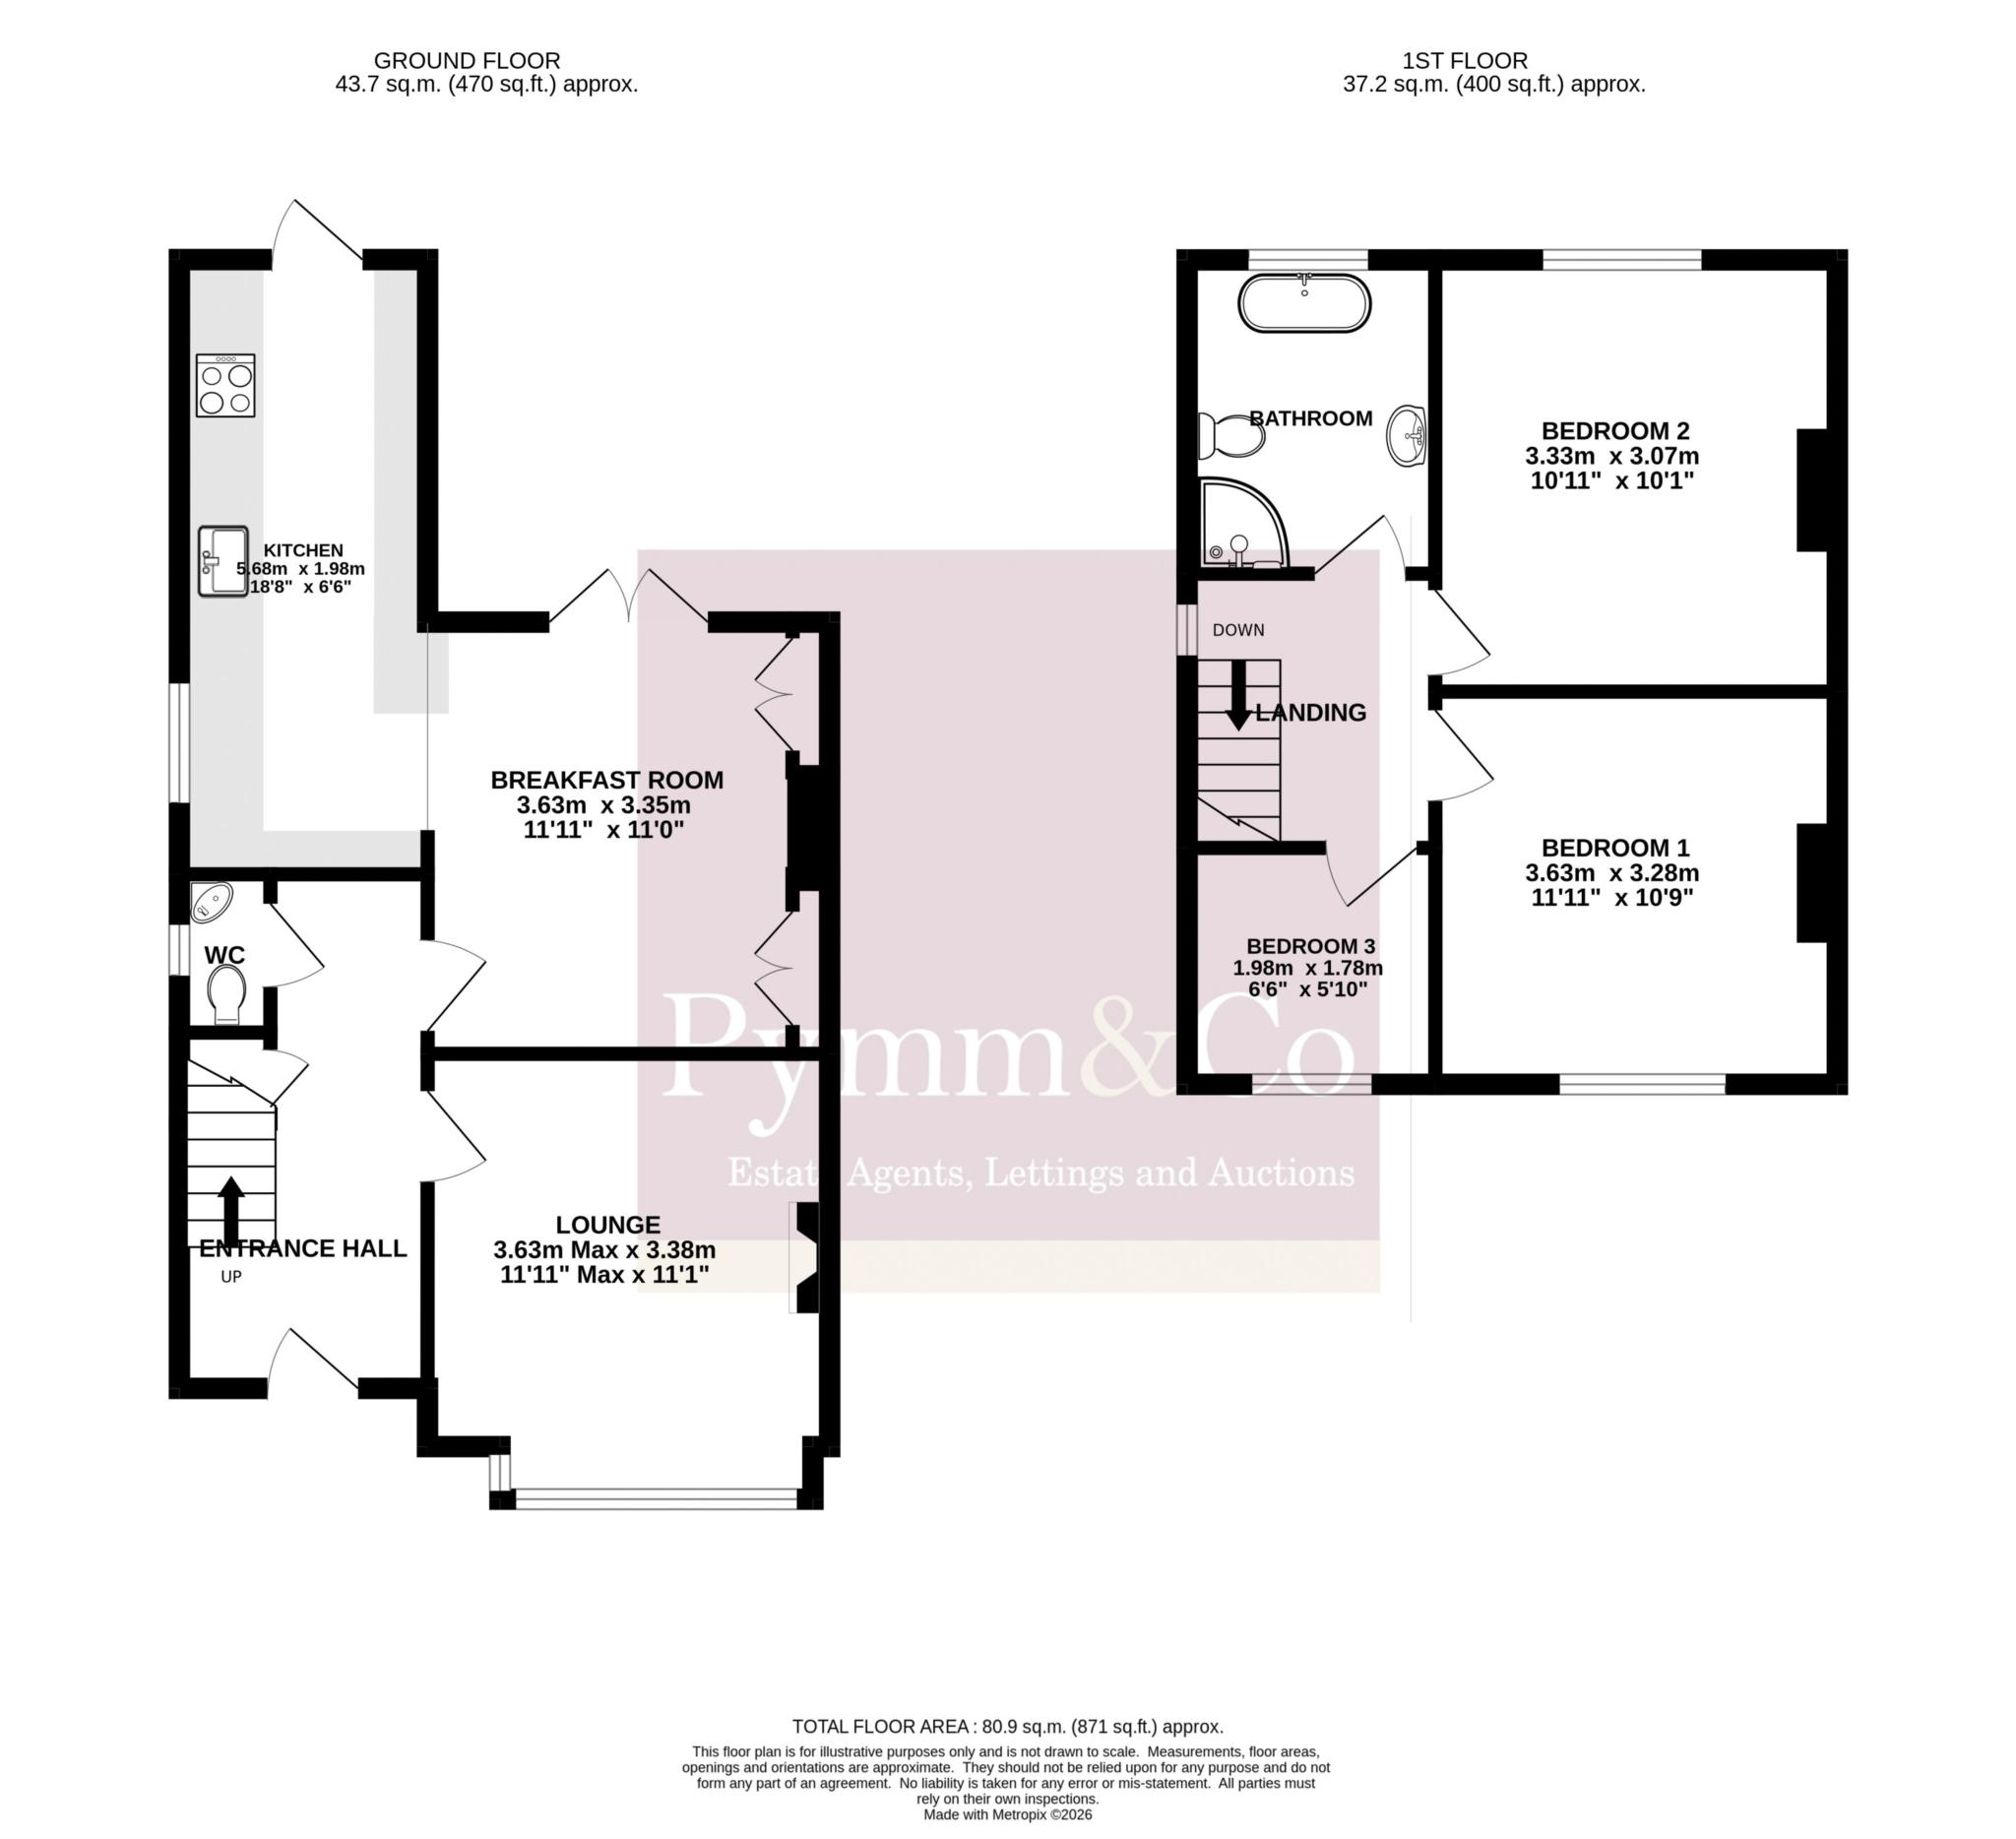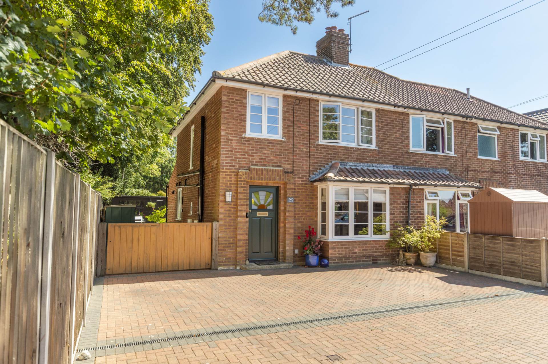
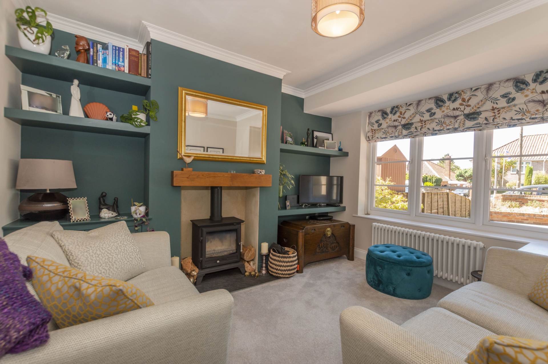
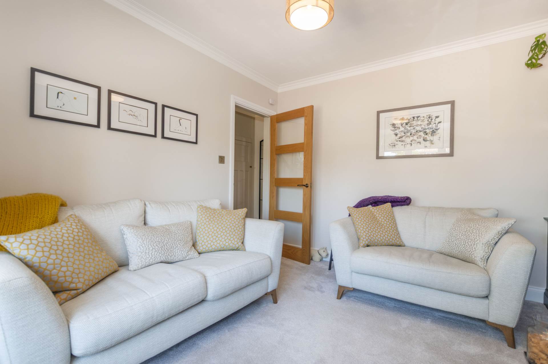
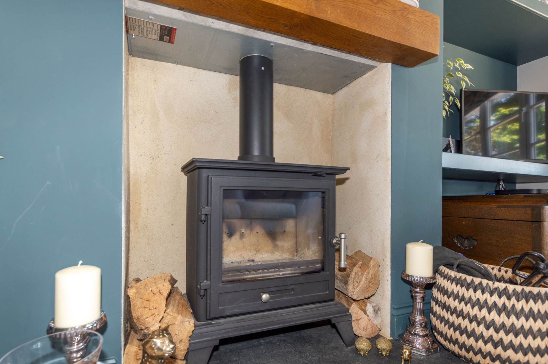
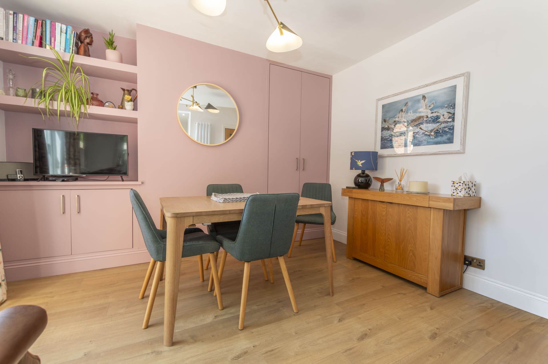
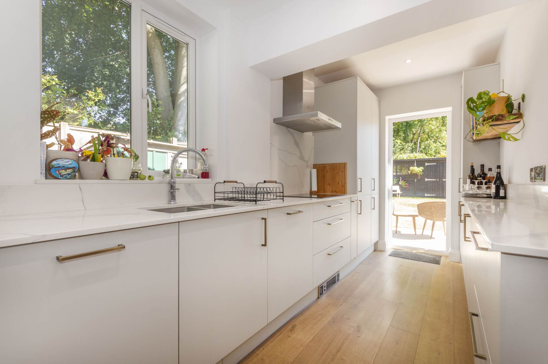
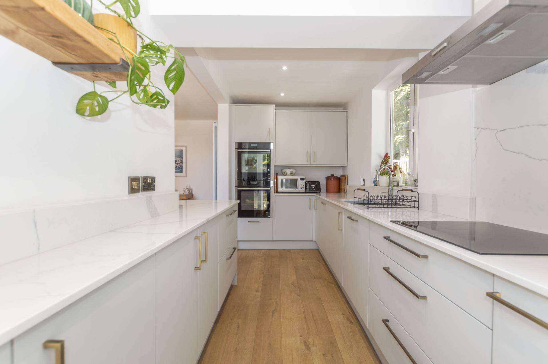
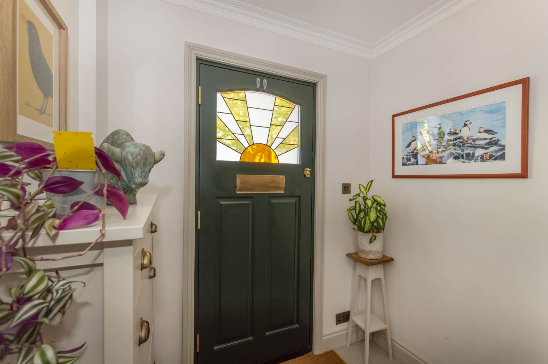
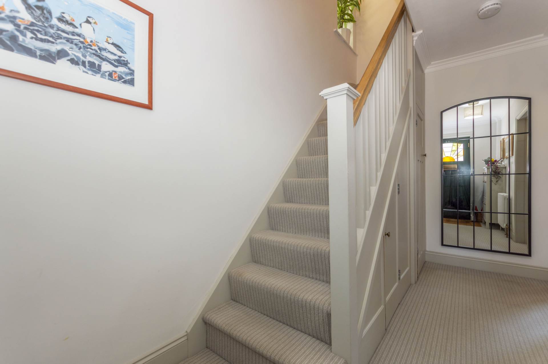
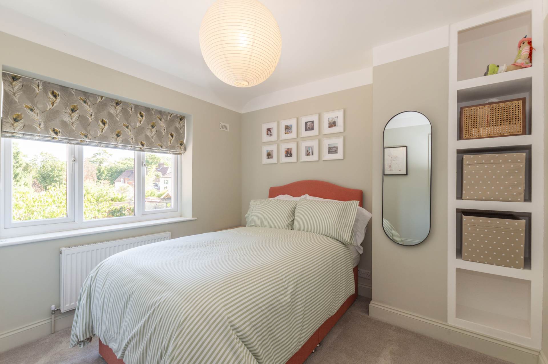
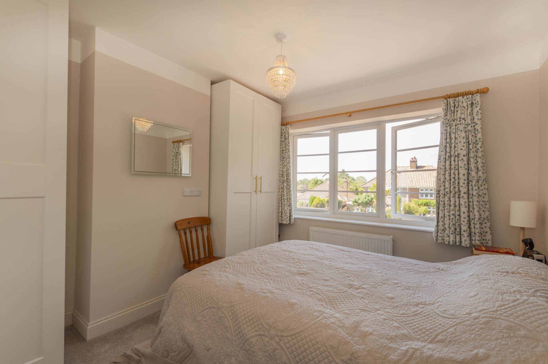
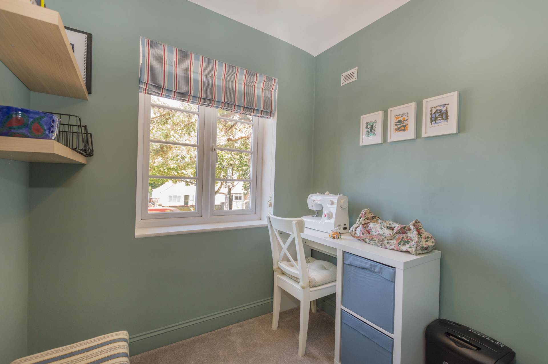
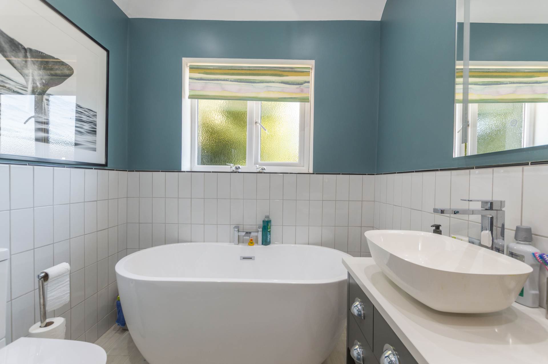
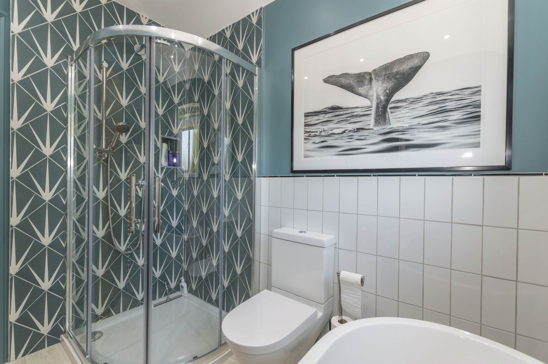
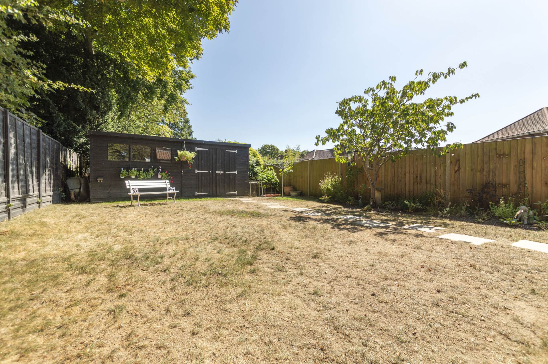
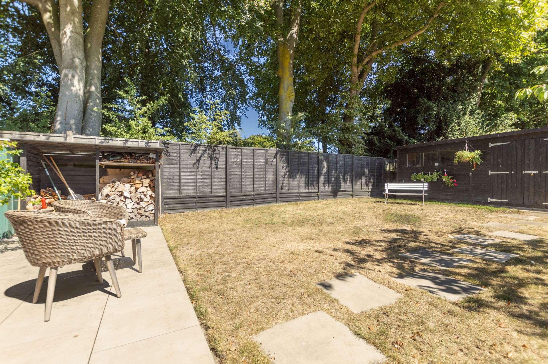
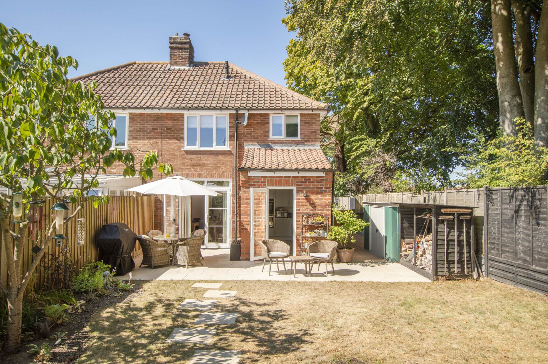
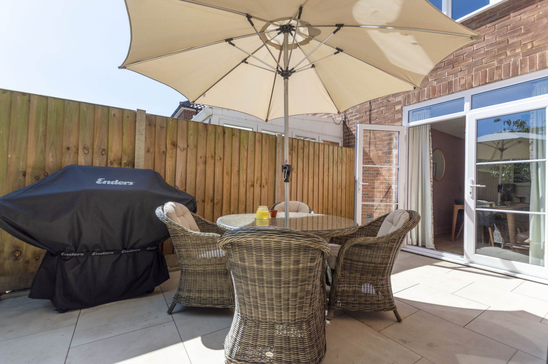
This wonderful three bedroom semi detached house is presented to an exceptional show home standard throughout, offering stylish and versatile accommodation that is ready to move straight into. Stepping through the attractive front door with stained glass detailing, you are welcomed into a charming entrance hall with staircase rising to the first floor and a downstairs toilet under the stairs, useful understairs storage and doors leading to both the lounge and kitchen/breakfast room. The bay fronted lounge is a warm and inviting space, perfect for relaxing in front of the woodburner and enjoying cosy evenings with family and friends. To the rear of the property, the fantastic kitchen/breakfast room provides an excellent heart to the home, with French doors and a separate door opening directly onto the rear garden. The kitchen is superbly fitted with a comprehensive range of wall and base units, providing ample storage, marble work surfaces, splashback and upstands, integrated dishwasher, fridge/freezer and washing machine, as well as two single ovens, hob and extractor hood. A Quooker boiling water tap adds a further touch of quality and convenience. The breakfast area also benefits from bespoke built-in storage, creating a practical and beautifully finished family space. The first floor landing provides access to three well proportioned bedrooms and a well appointed family bathroom. The property further benefits from double glazing and gas central heating. Externally to the front there is flower bed and a brickweave driveway providing ample off road parking, with gated side access leading to a useful storage area and continuing through to the private rear garden. The garden features a paved patio extending onto a lawn, complemented by established shrub and flower borders, outside lighting external water point and two external power sockets. At the far end of the garden is an impressive bespoke 18` x 10` workshop/garden shed, complete with power and lighting and its own separate fuse box, making it ideal for those requiring a home office, workshop or additional storage. Finished to a particularly high standard, with evident attention to detail throughout, this superb family home offers an excellent opportunity for a growing family seeking a property that is both beautifully presented and ready to move into. AGENTS NOTE: Works carried out five years ago. Fully rewired and new central heating system and plumbing.
what3words /// really.improving.sorters
Notice
Please note that we have not tested any apparatus, equipment, fixtures, fittings or services and as so cannot verify that they are in working order or fit for their purpose. Pymm & Co cannot guarantee the accuracy of the information provided. This is provided as a guide to the property and an inspection of the property is recommended.
Council Tax
Broadland District Council, Band C
Utilities
Electric: Mains Supply
Gas: Mains Supply
Water: Mains Supply
Sewerage: Mains Supply
Broadband: FTTC
Telephone: Unknown
Other Items
Heating: Gas Central Heating
Garden/Outside Space: Yes
Parking: Yes
Garage: No
Location
Situated to the East of the Cathedral City centre of Norwich, this established property enjoys a prime position on the highly sought after Thunder Lane in Thorpe St Andrew a leafy and well regarded suburban area. The location offers a fantastic range of local amenities within easy reach, including a neighbouring post office, doctors surgery, and well regarded schooling for all ages. Residents are also well served by a variety of local pubs and restaurants, providing plenty of options for dining and leisure. Excellent public transport links are close at hand, with convenient bus stops nearby offering easy access into the city centre and surrounding areas. For those commuting further afield, there is straightforward access to the Norwich Northern Distributor Road and the Norwich Southern Bypass. The area is particularly appealing for those who enjoy the outdoors, with an abundance of green spaces, parks, and sports facilities nearby, making it ideal for families and active lifestyles alike.
Agents Note - Anti Money Laundering
By law, we are required to conduct anti-money laundering checks on all potential buyers and sellers, and we take this responsibility very seriously. In line with HMRC guidelines, our trusted partner, Coadjute, will securely manage these checks on our behalf. Once an offer is accepted (subject to contract), Coadjute will send a secure link for you to complete the biometric checks electronically. A non-refundable fee of £45+ VAT per person will apply for these checks, and Coadjute will handle the payment for this service. These anti-money laundering checks must be completed before we can send the memorandum of sale to the solicitors to confirm the sale.