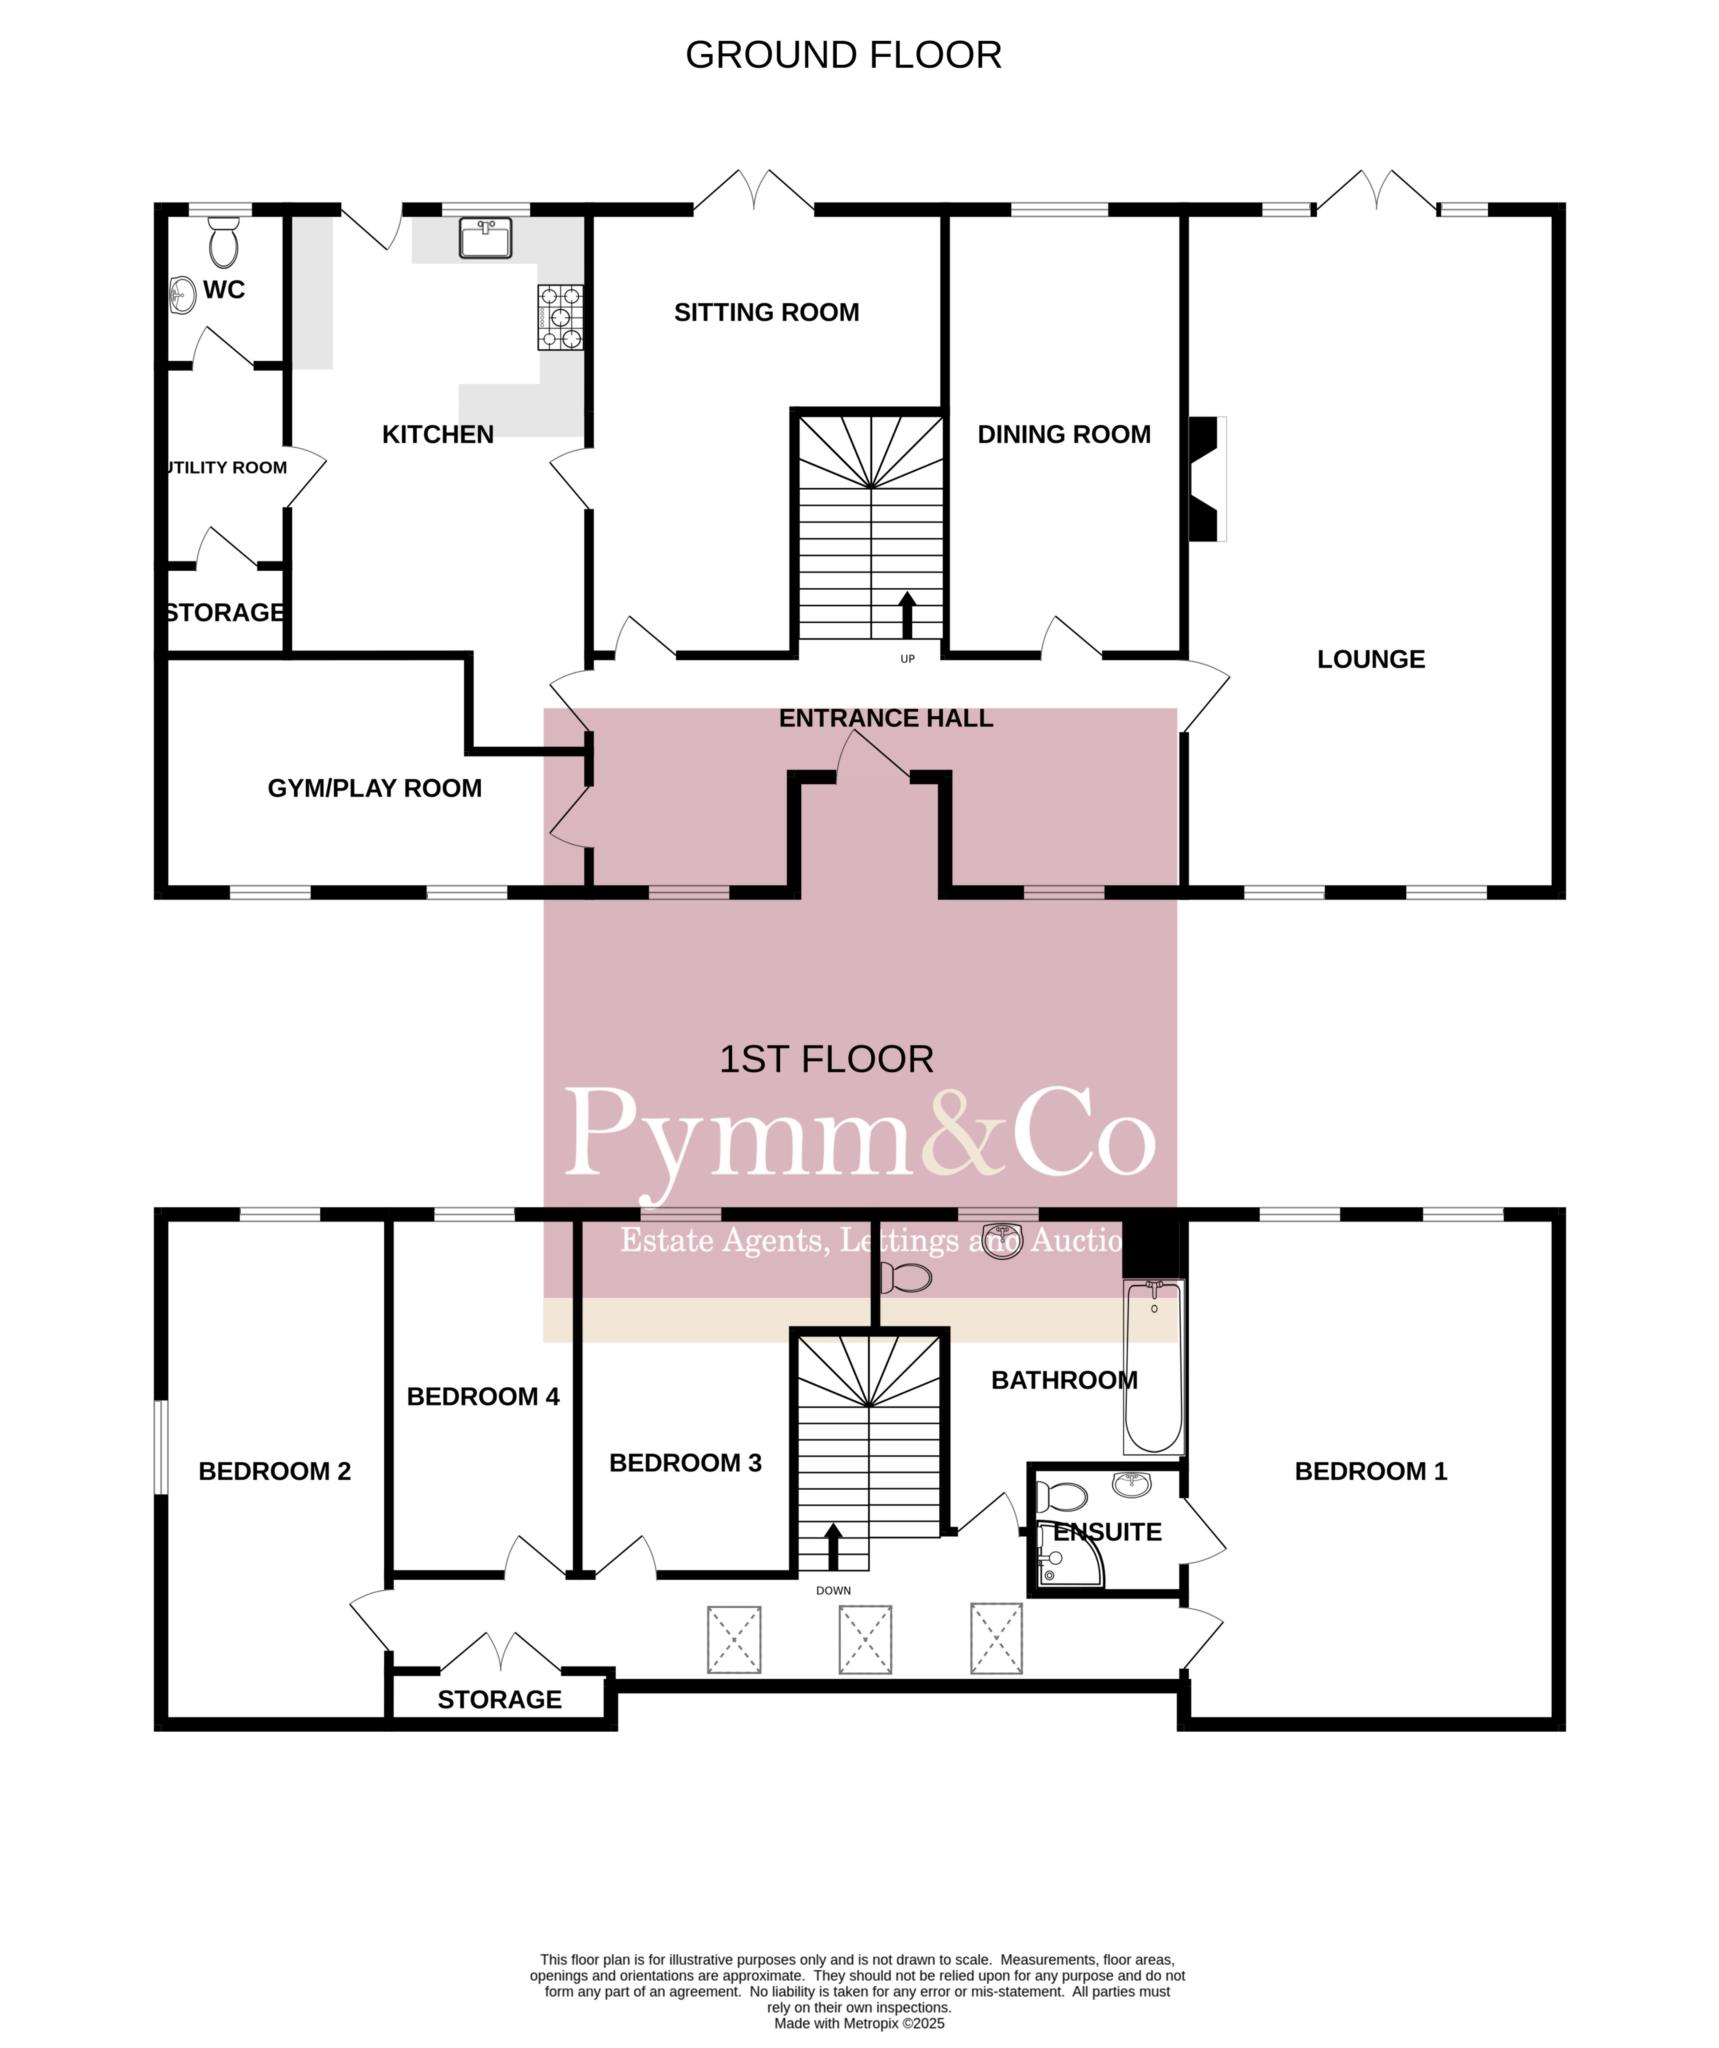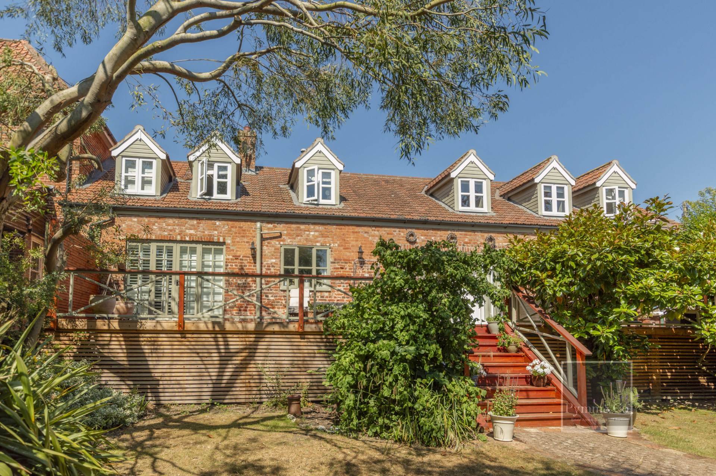
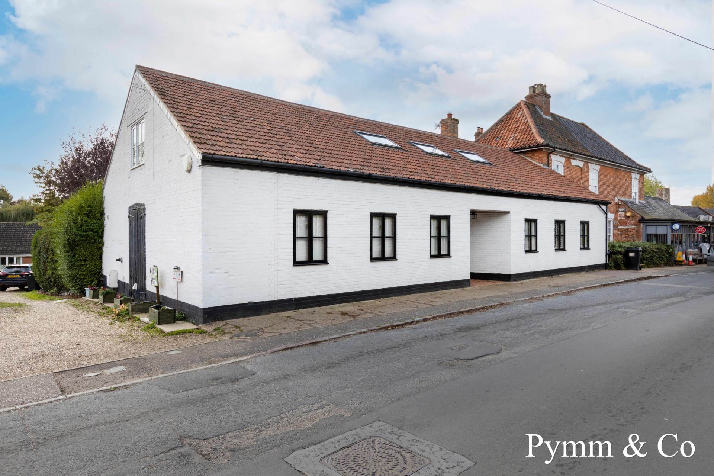
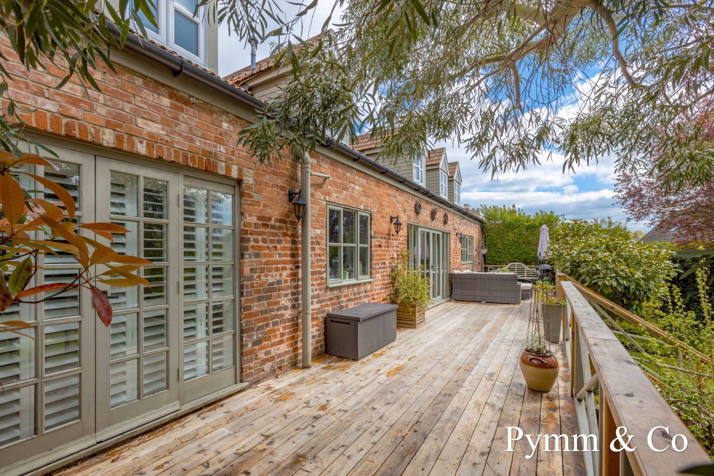
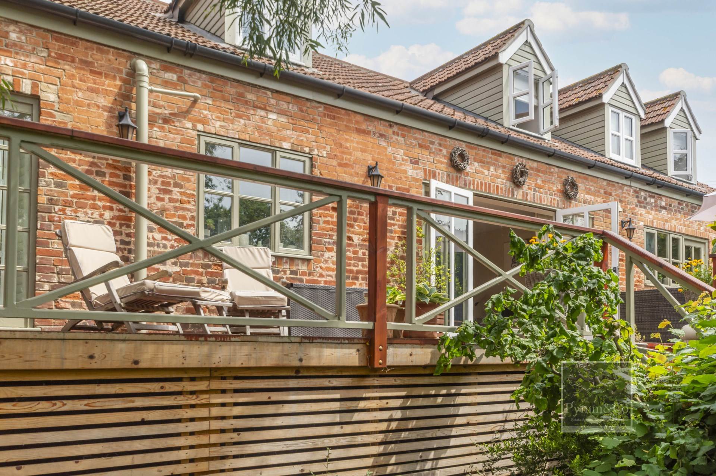
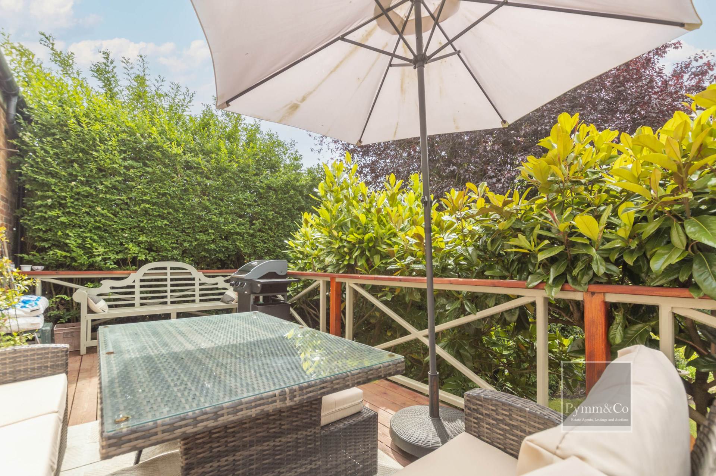
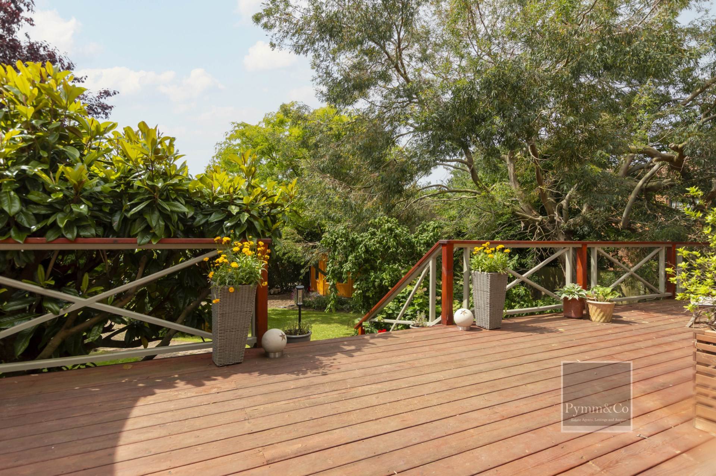
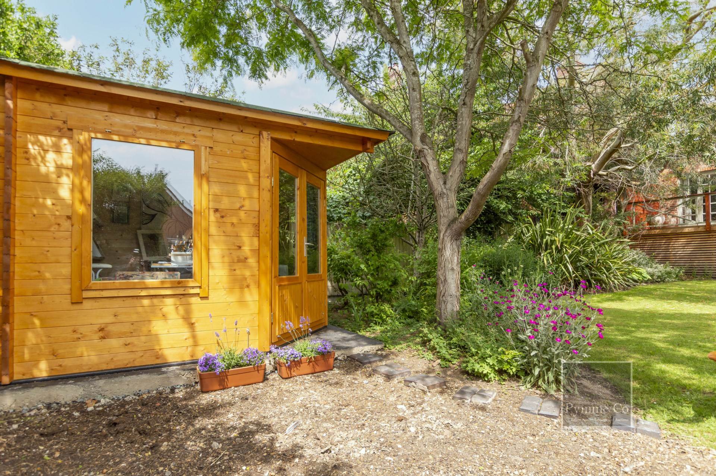
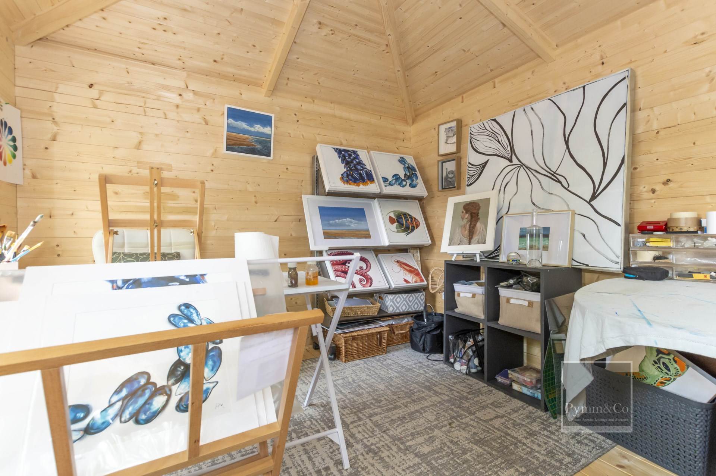
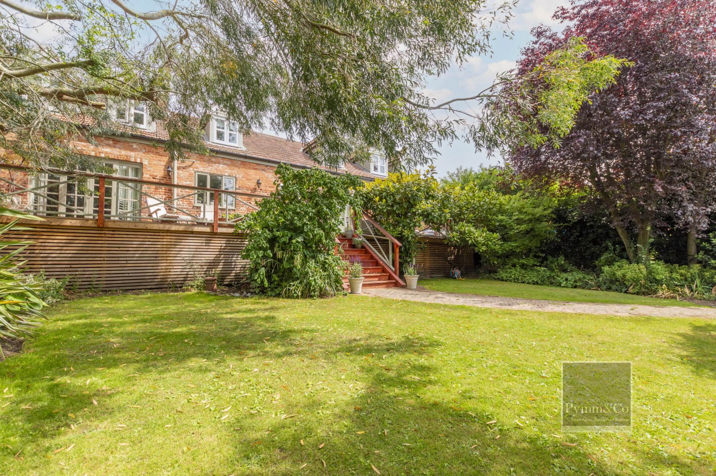
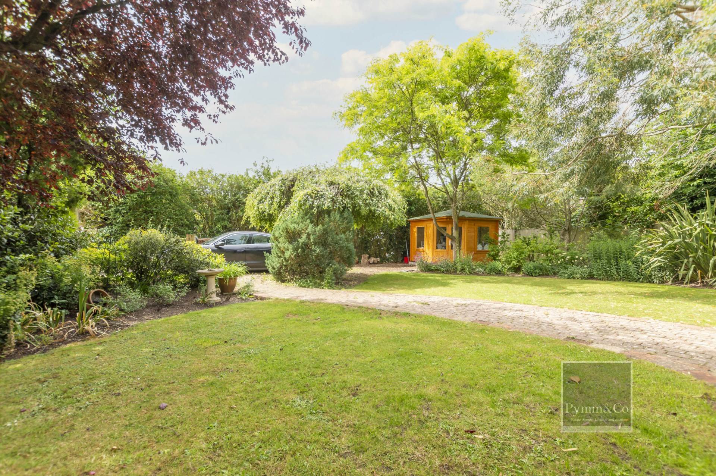
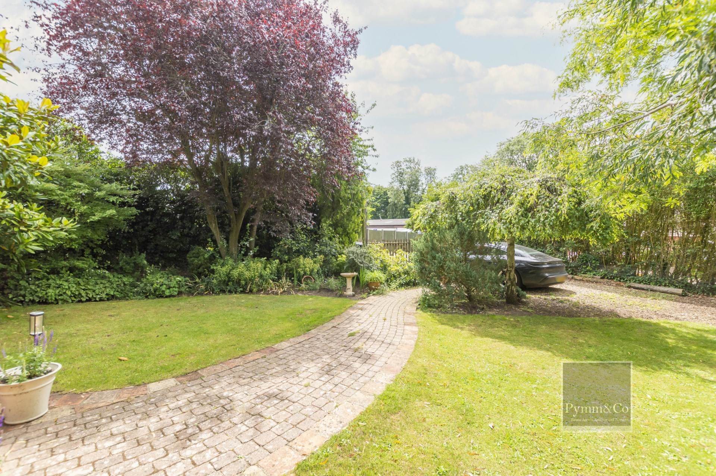
Pymm & Co are delighted to offer this stunning and deceptively spacious 150 year old property with four bedrooms, four reception rooms and a South facing garden located in the picturesque village of Hempnall. There is 2900 sq ft of accommodation which comprises entrance hall, lounge, dining room, sitting room, kitchen/diner, separate utility, WC and a gym/play room to the ground floor. To the first floor there are four bedrooms, an en-suite to the master bedroom and a family bathroom. The property has had a new roof and windows fitted to the rear elevation. Externally there is a South facing rear garden with a newly fitted raised cedar wood decked area with storage and electric under and steps leading down to the main garden which is laid to lawn. There is also off road parking for two vehicles with an electric charging point.
Hempnall has proved to be a popular and sought after village having a good demographic with a strong local community helped by having a good infrastructure. There are local shopping facilities including a local store, post office, doctors surgery, schooling and garage. The nearby village of Long Stratton provides a further more extensive range of day to day amenities and facilities being some 5 or so miles to the south, whilst the City of Norwich is within short commuting distance being approximately 10 miles away.
Notice
Please note that we have not tested any apparatus, equipment, fixtures, fittings or services and as so cannot verify that they are in working order or fit for their purpose. Pymm & Co cannot guarantee the accuracy of the information provided. This is provided as a guide to the property and an inspection of the property is recommended.
Council Tax
South Norfolk Council, Band E
Utilities
Electric: Mains Supply
Gas: None
Water: Mains Supply
Sewerage: Mains Supply
Broadband: FTTP
Telephone: None
Other Items
Heating: Not Specified
Garden/Outside Space: No
Parking: Yes
Garage: No
Entrance door to:-
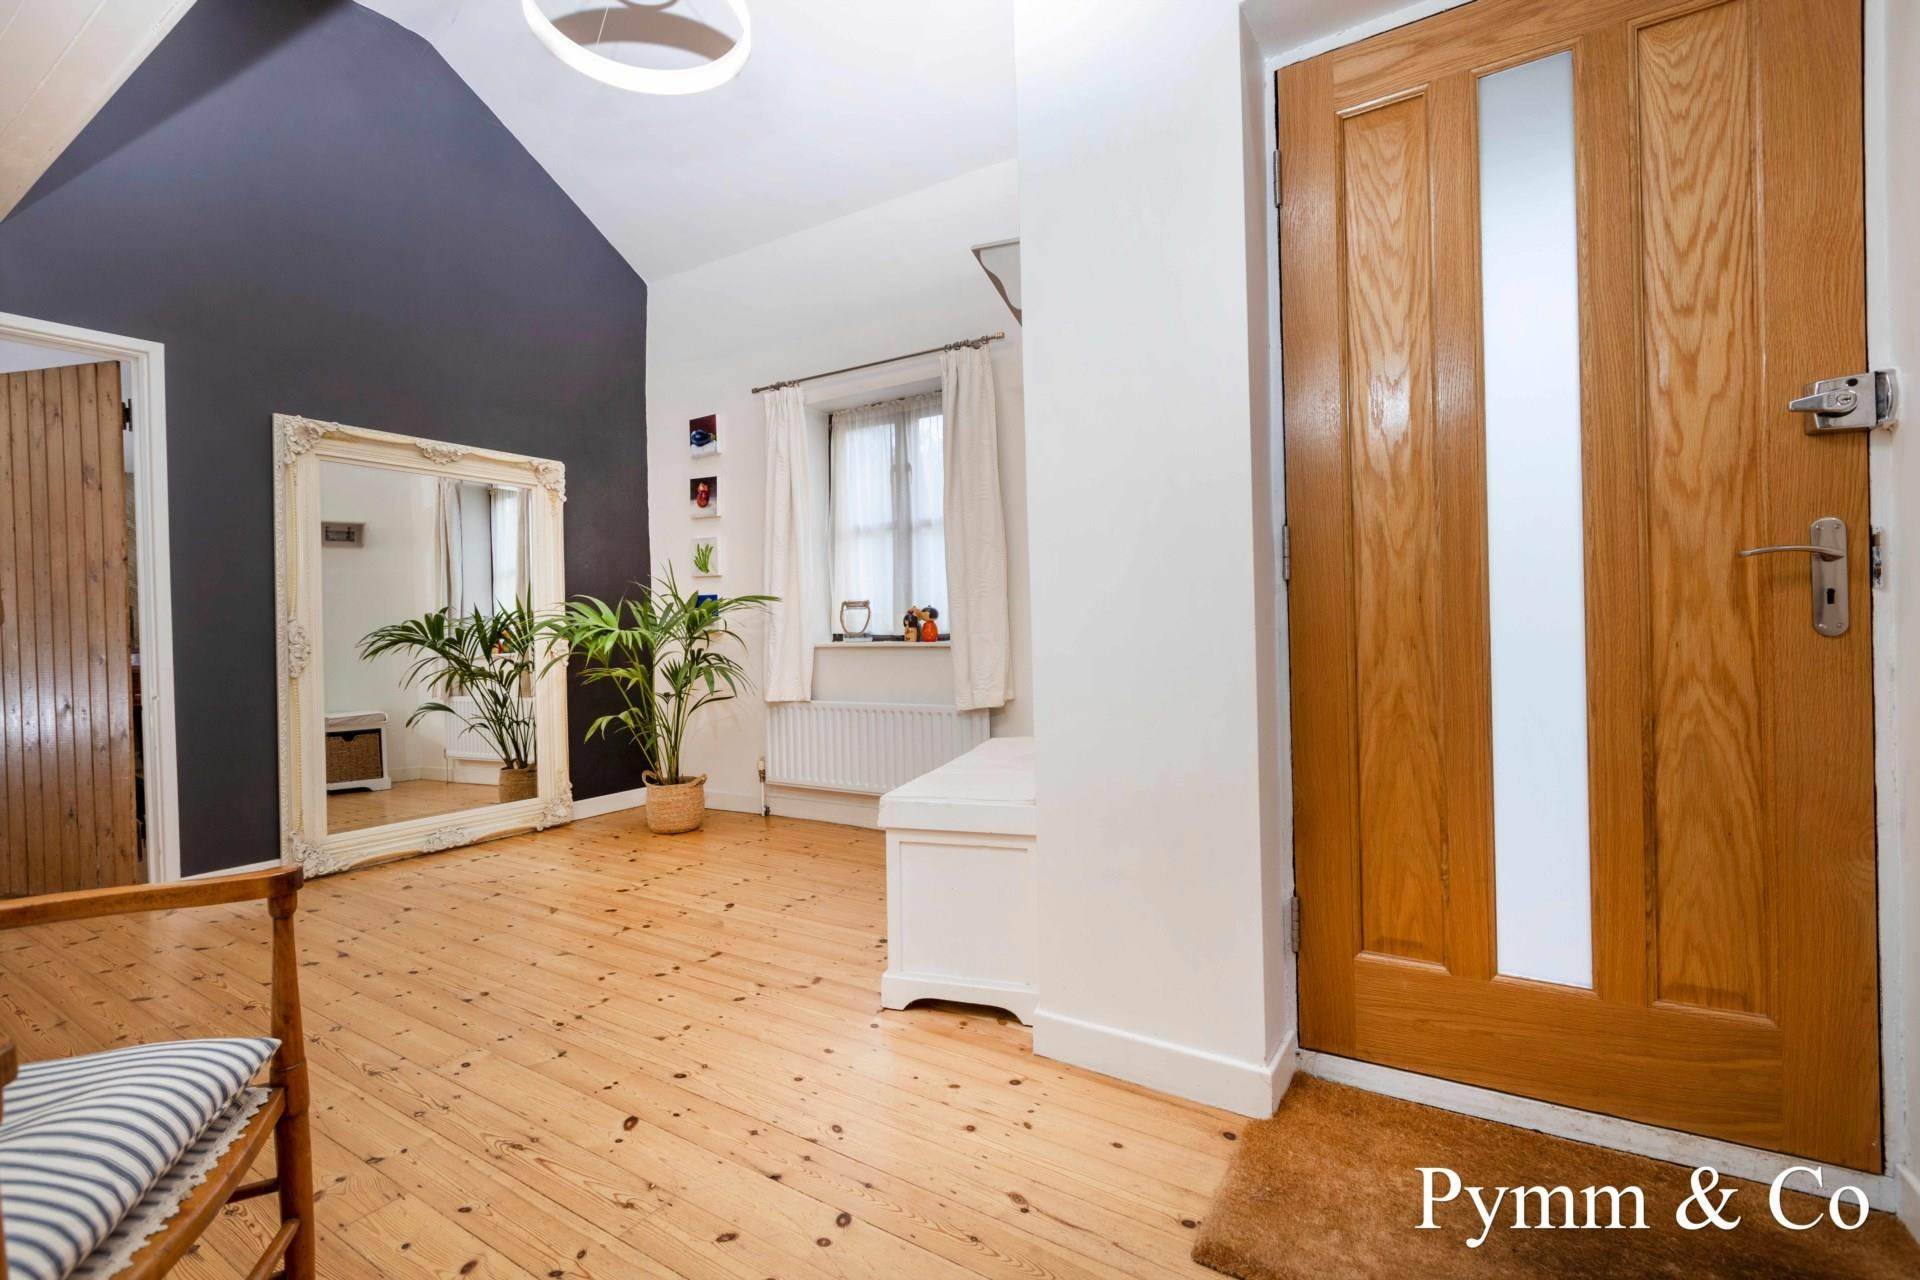
Entrance Hall - 24'6" (7.47m) x 9'6" (2.9m)
Three velux windows, eaves storage, two double glazed windows to the rear, storage cupboard.
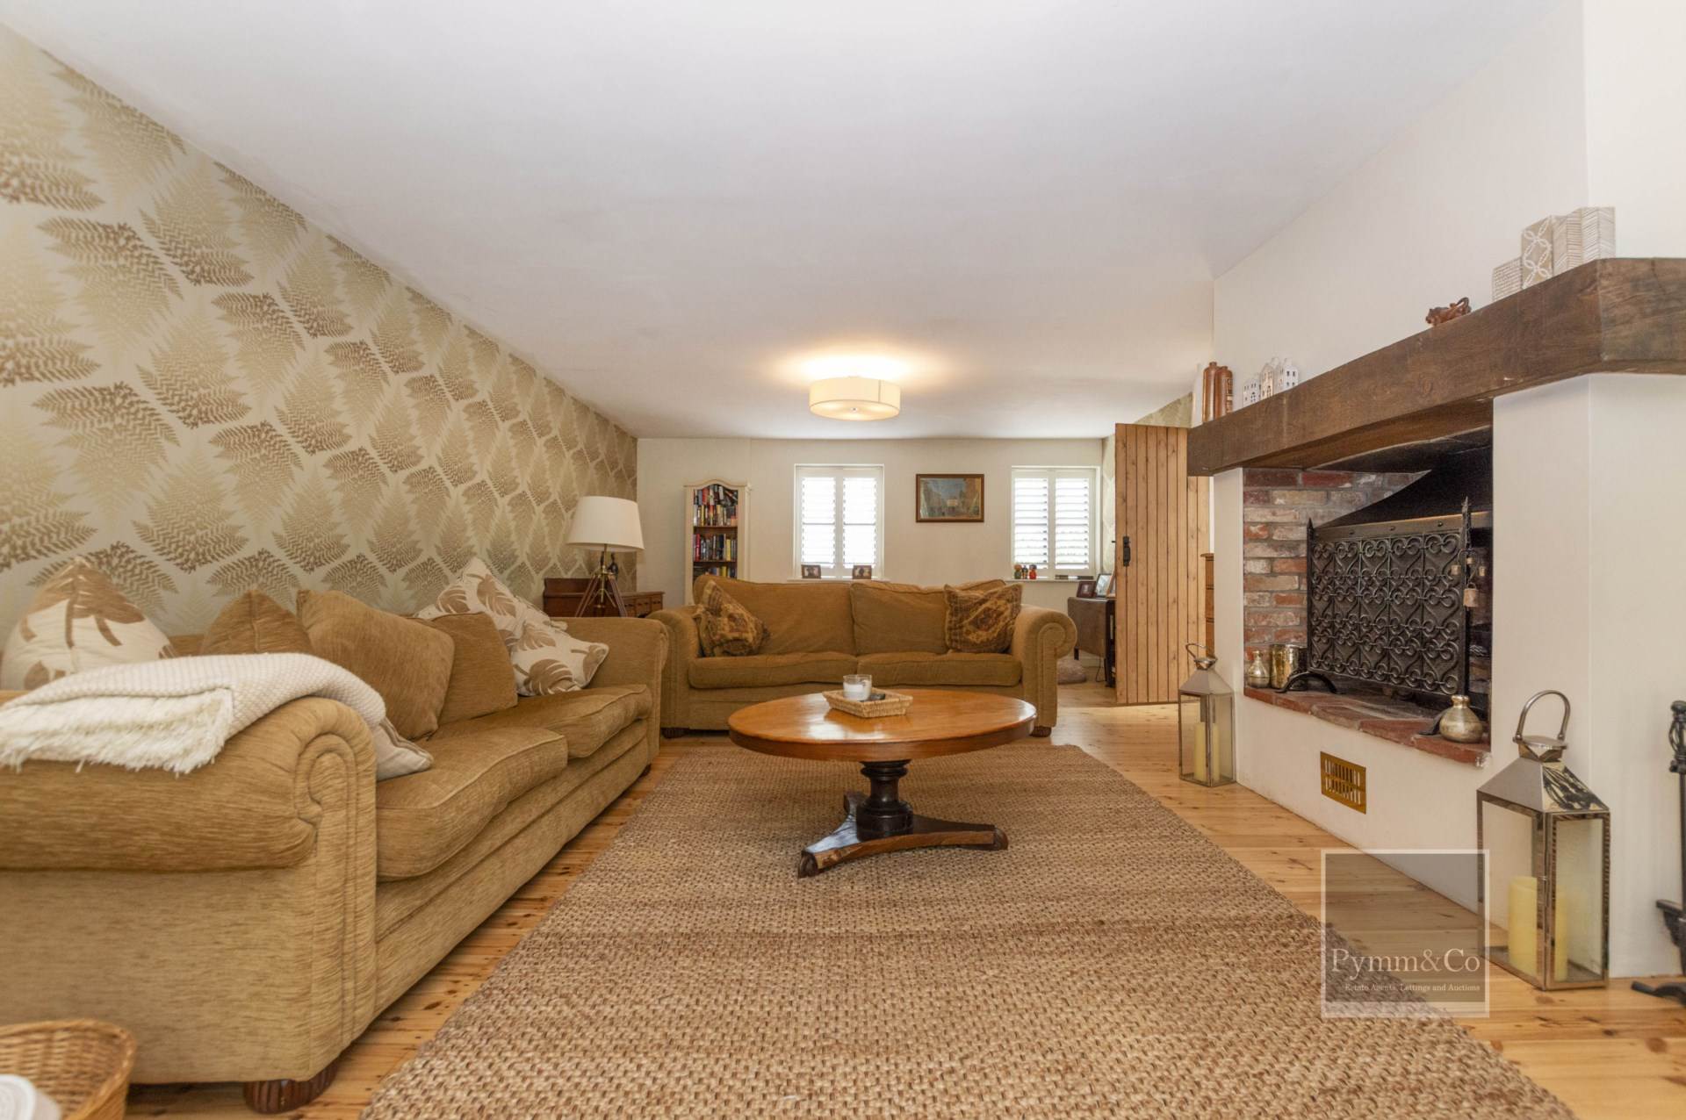
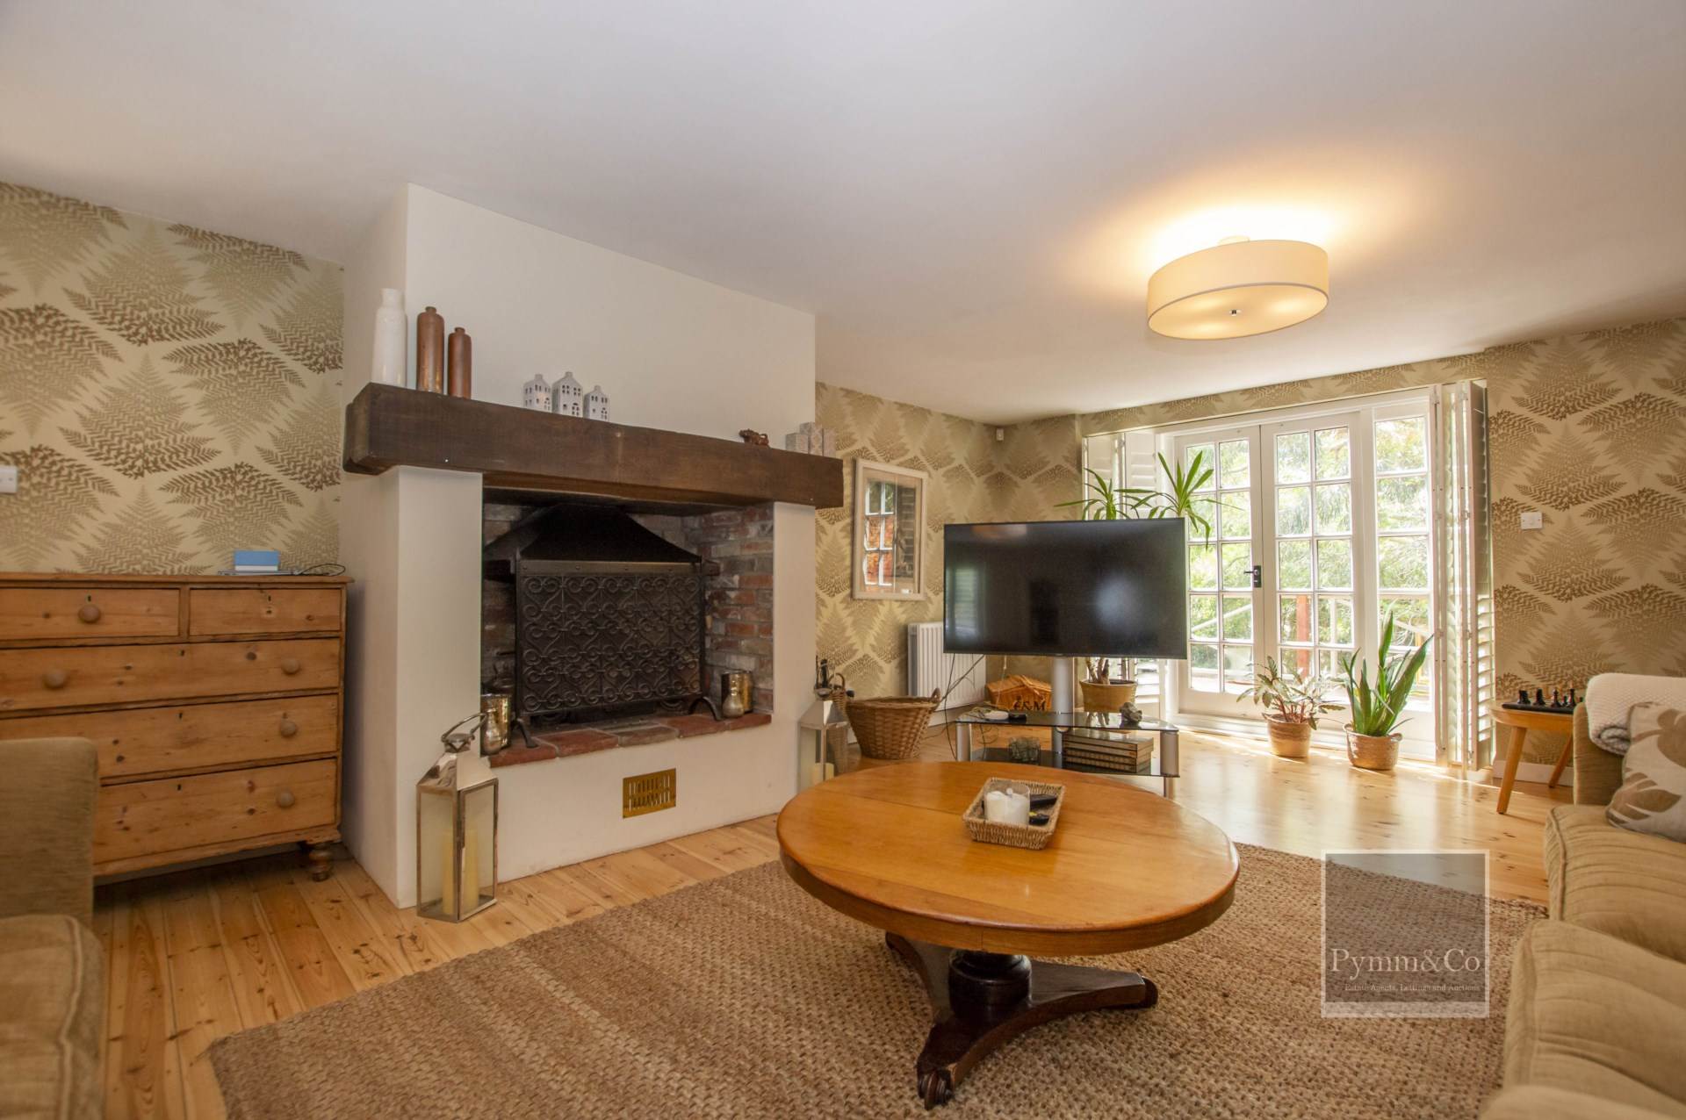
Lounge - 28'4" (8.64m) x 15'3" (4.65m)
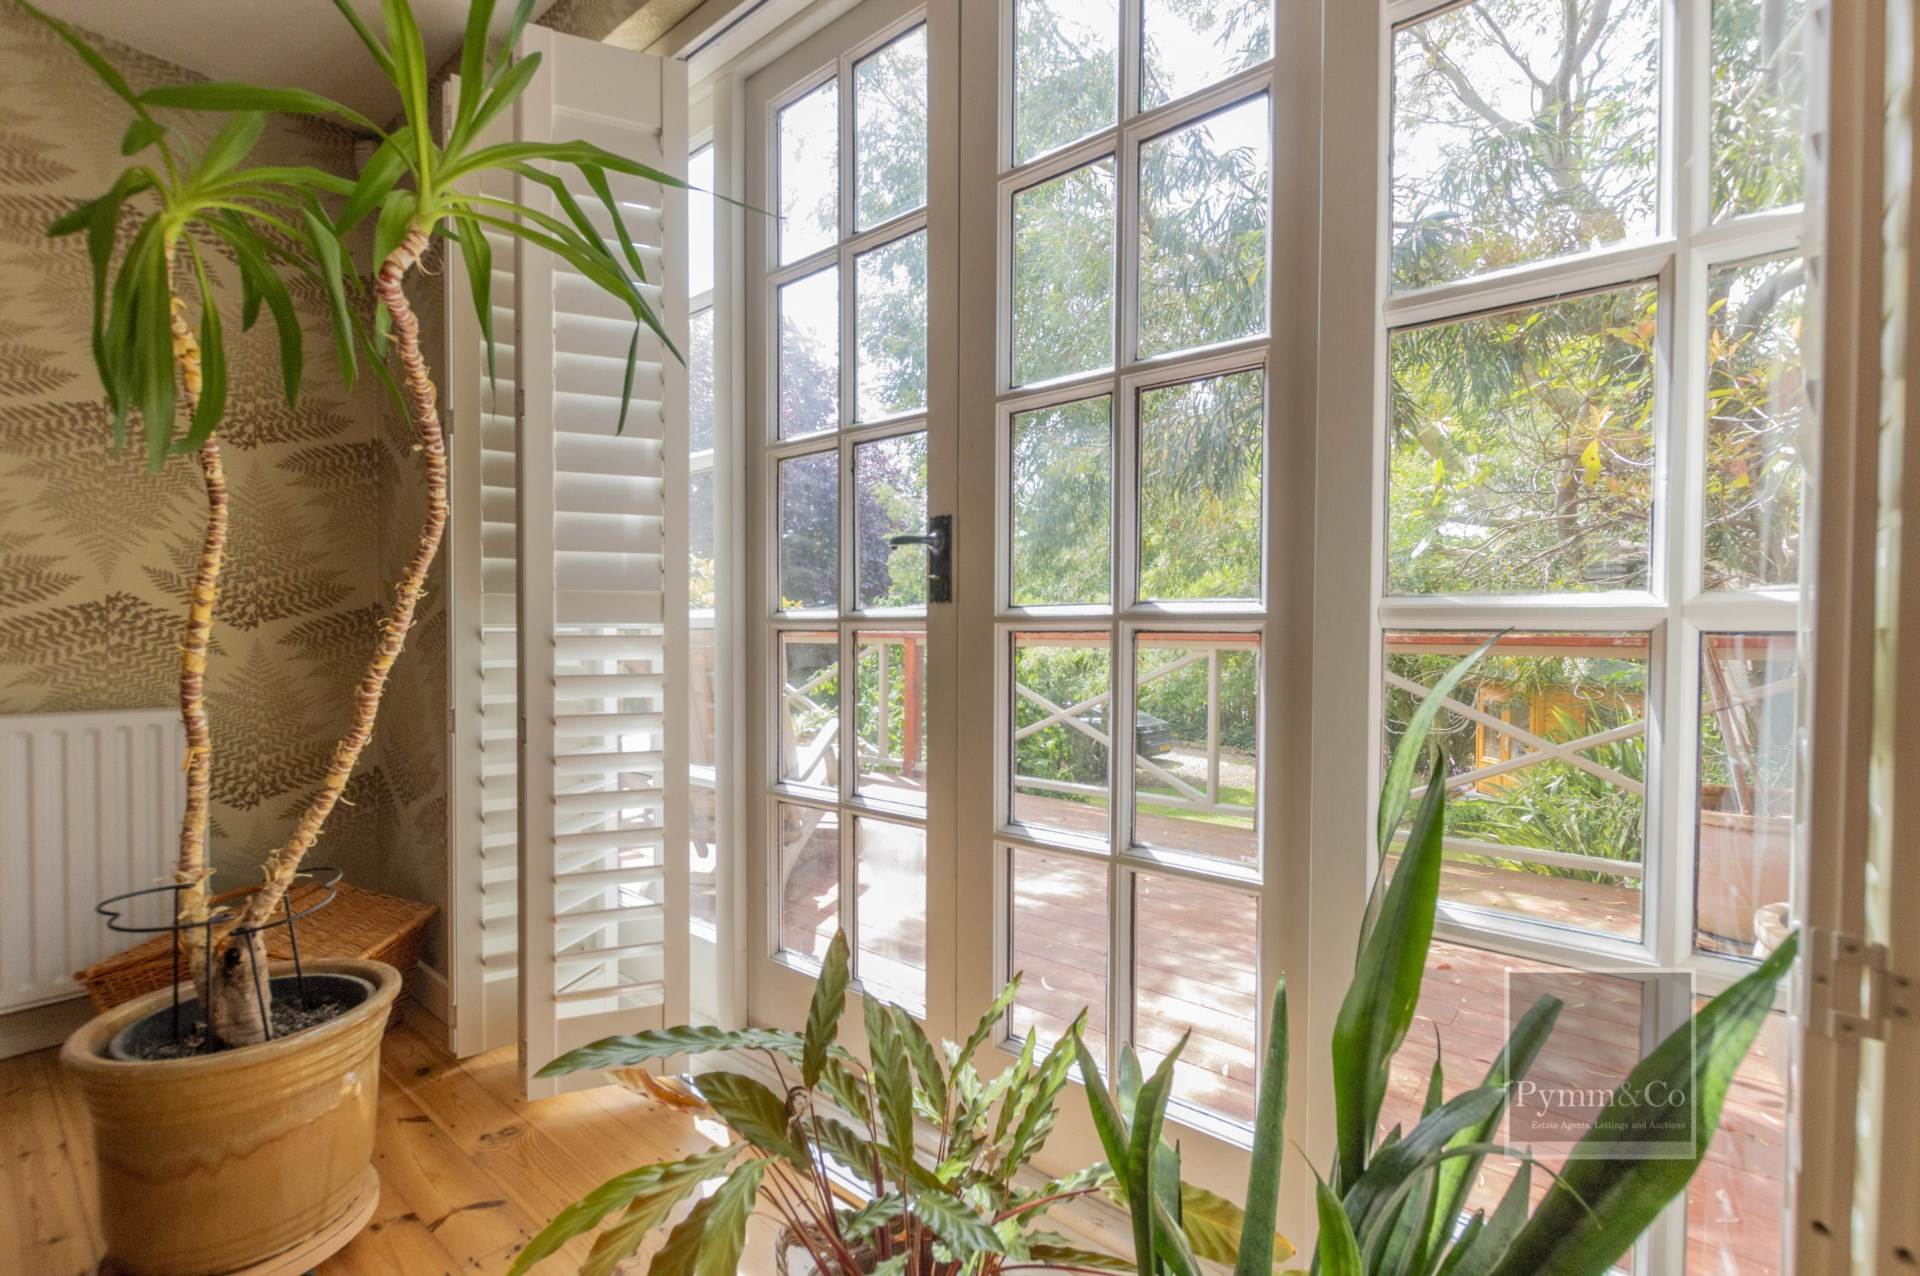
Two double glazed windows to the rear, double glazed patio doors to the rear decked area, fireplace, original flooring.
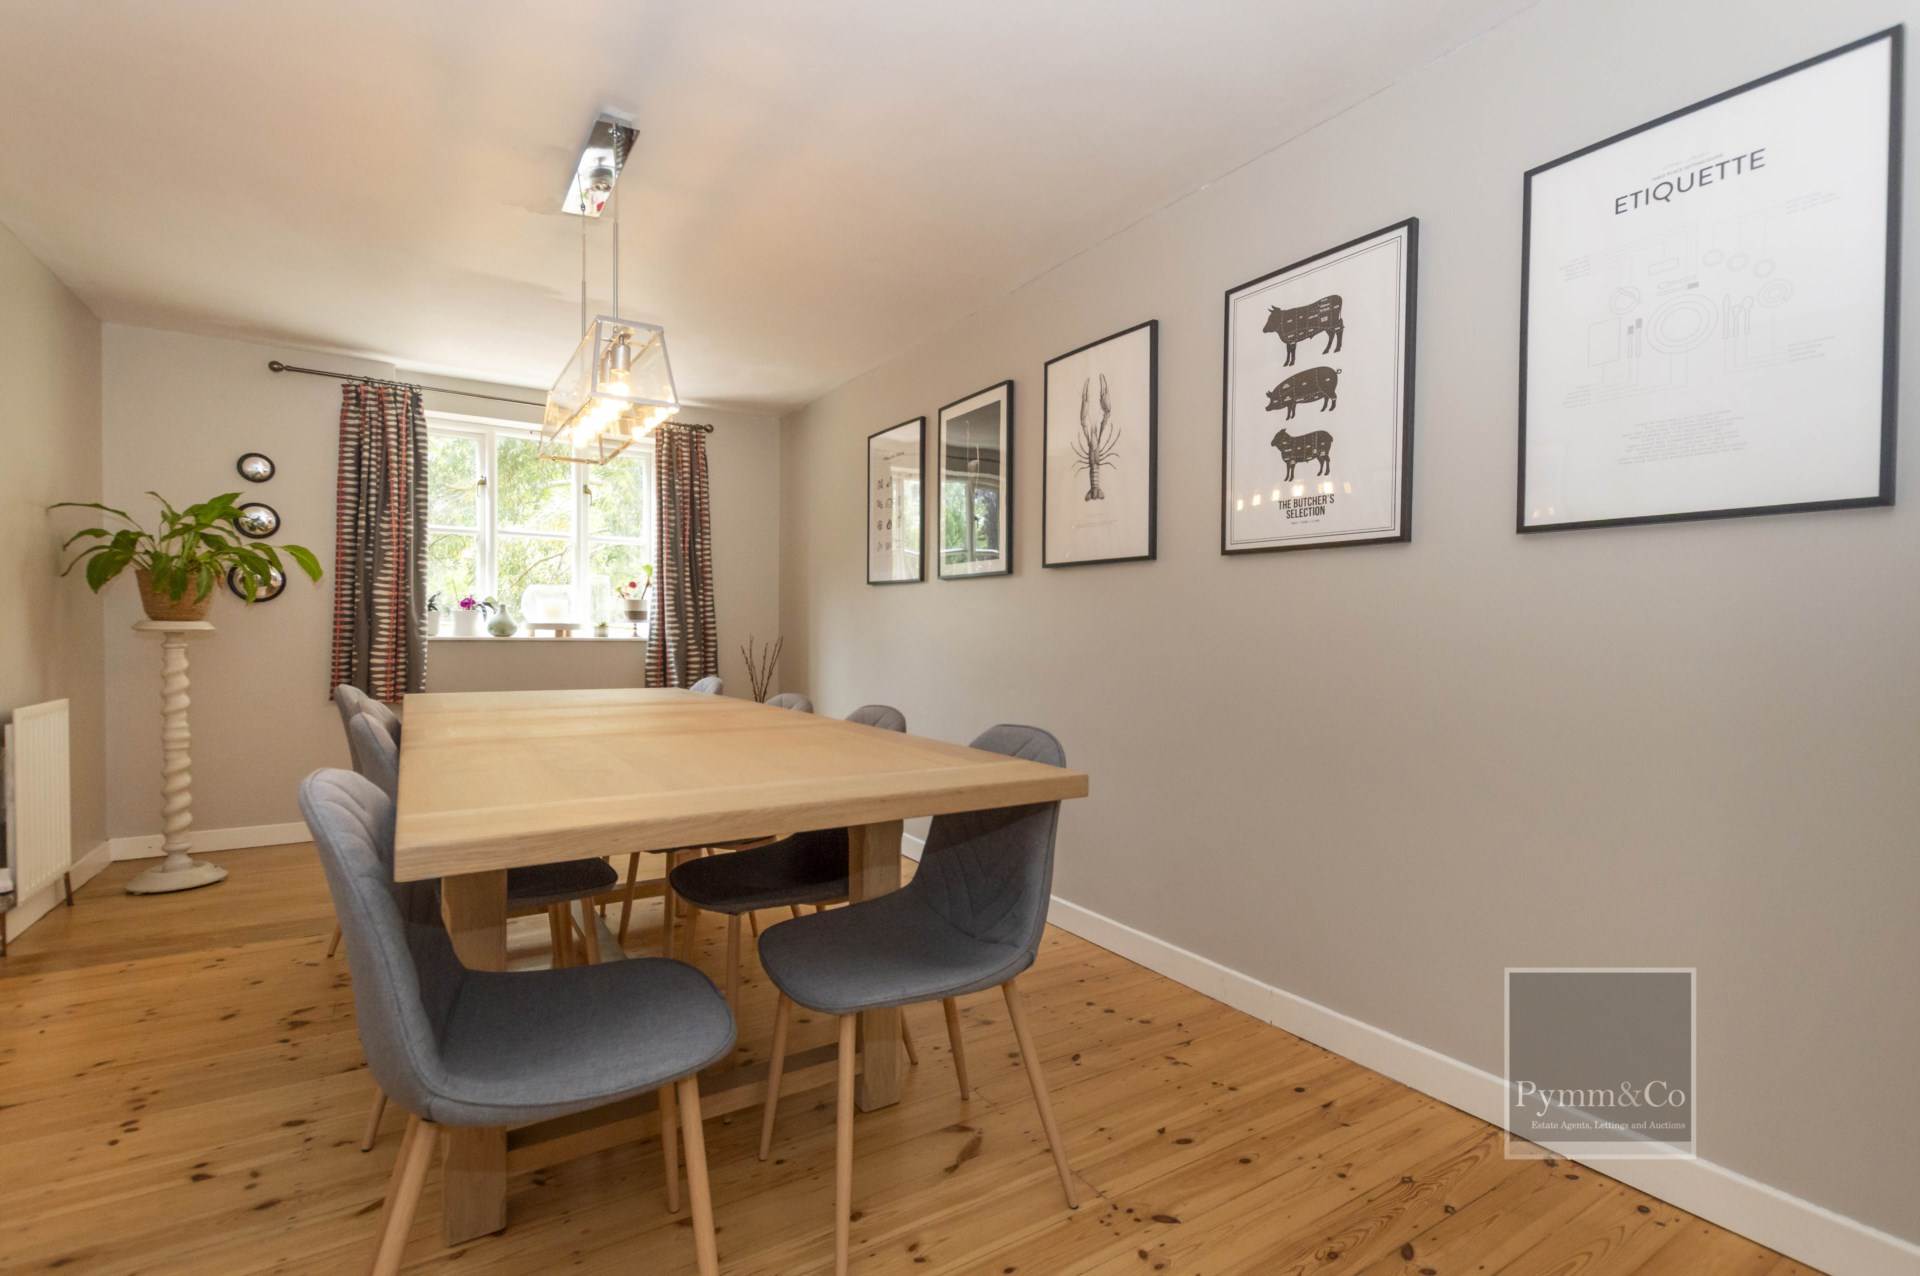
Dining Room - 18'0" (5.49m) x 9'7" (2.92m)
Double glazed window to the rear, original flooring.
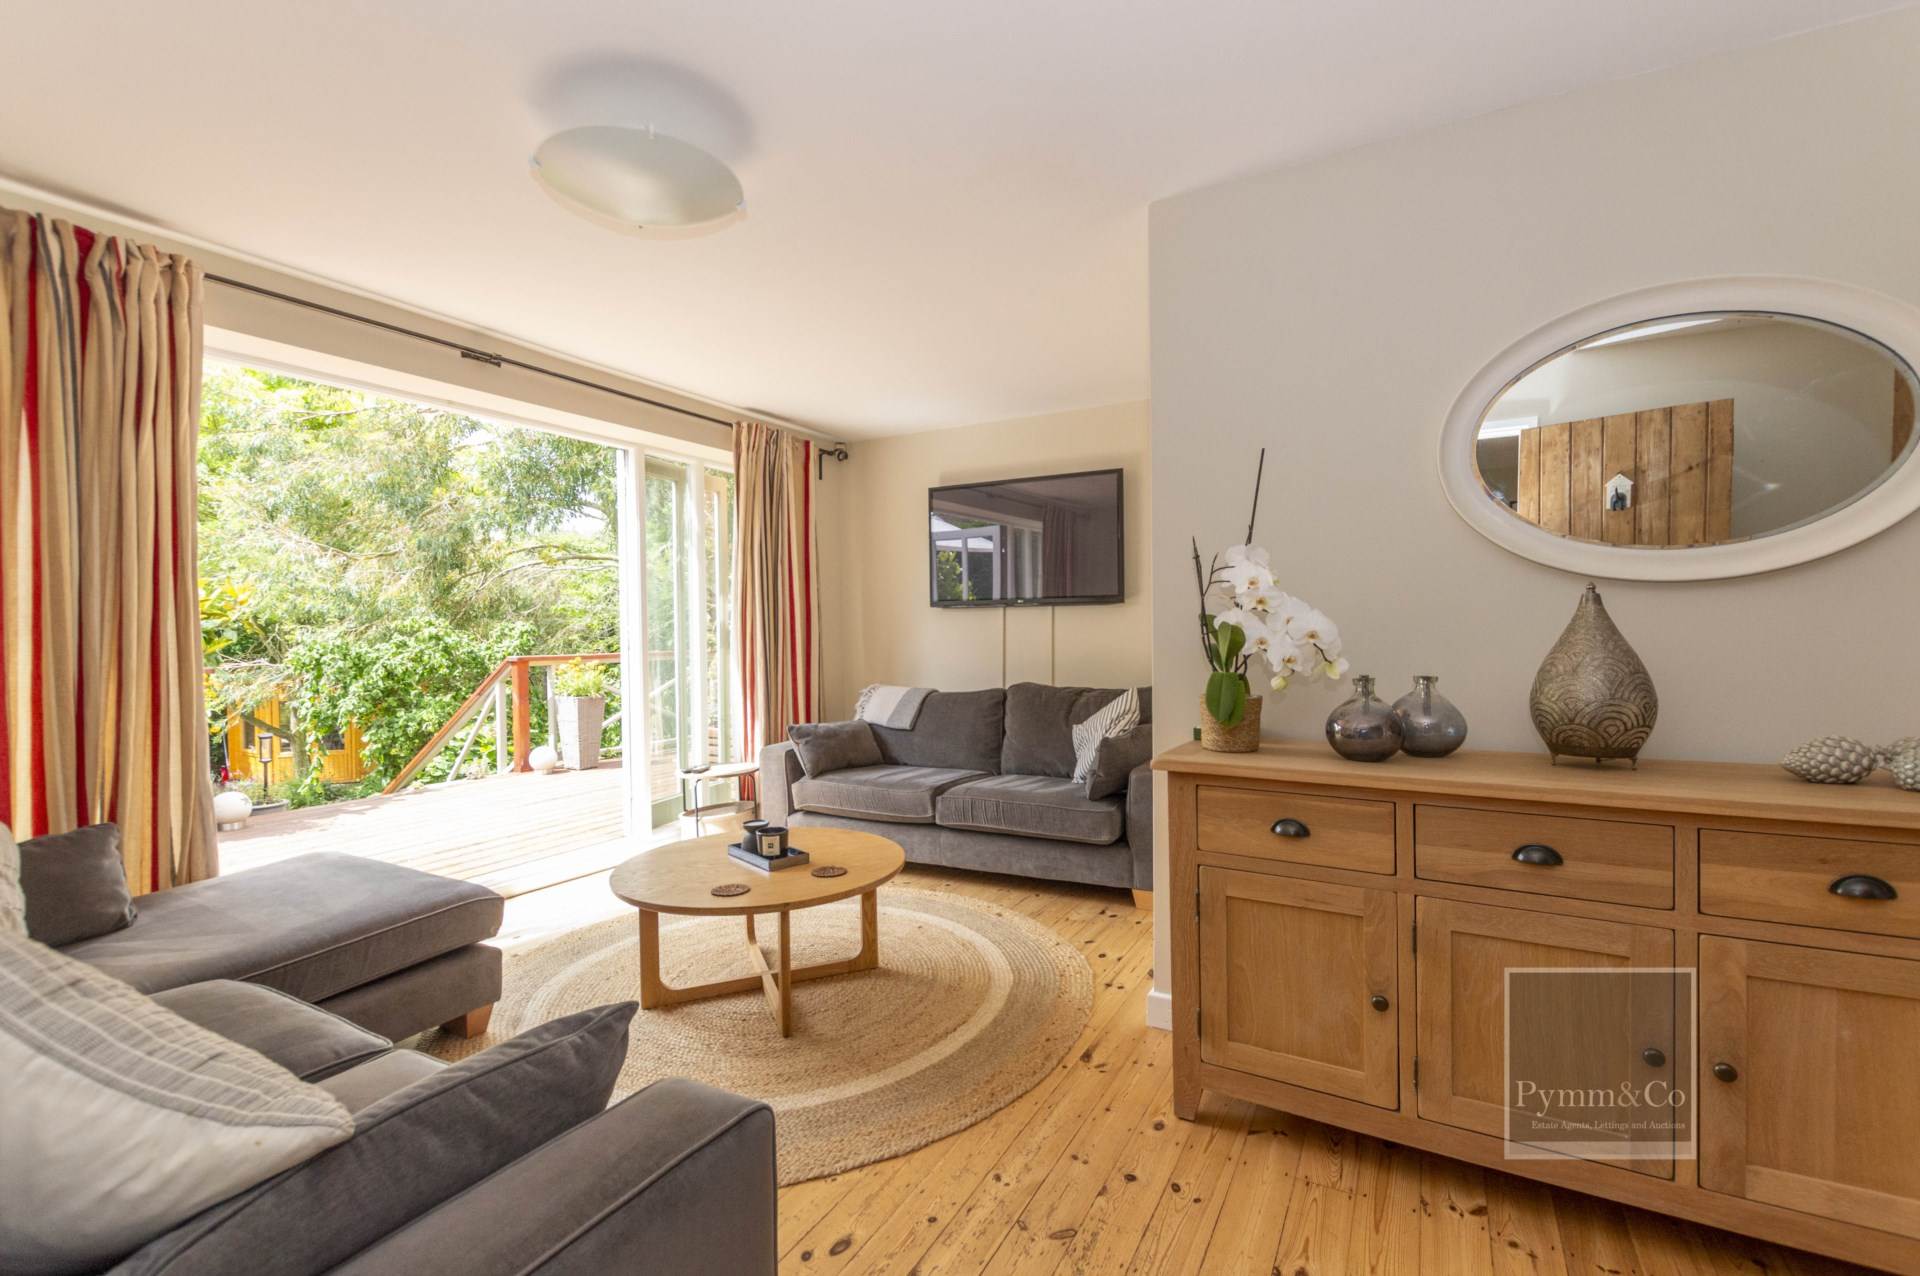
Sitting Room - 18'4" (5.59m) x 14'6" (4.42m)
Double glazed window to the rear, double glazed patio doors to the rear decked area, original flooring.
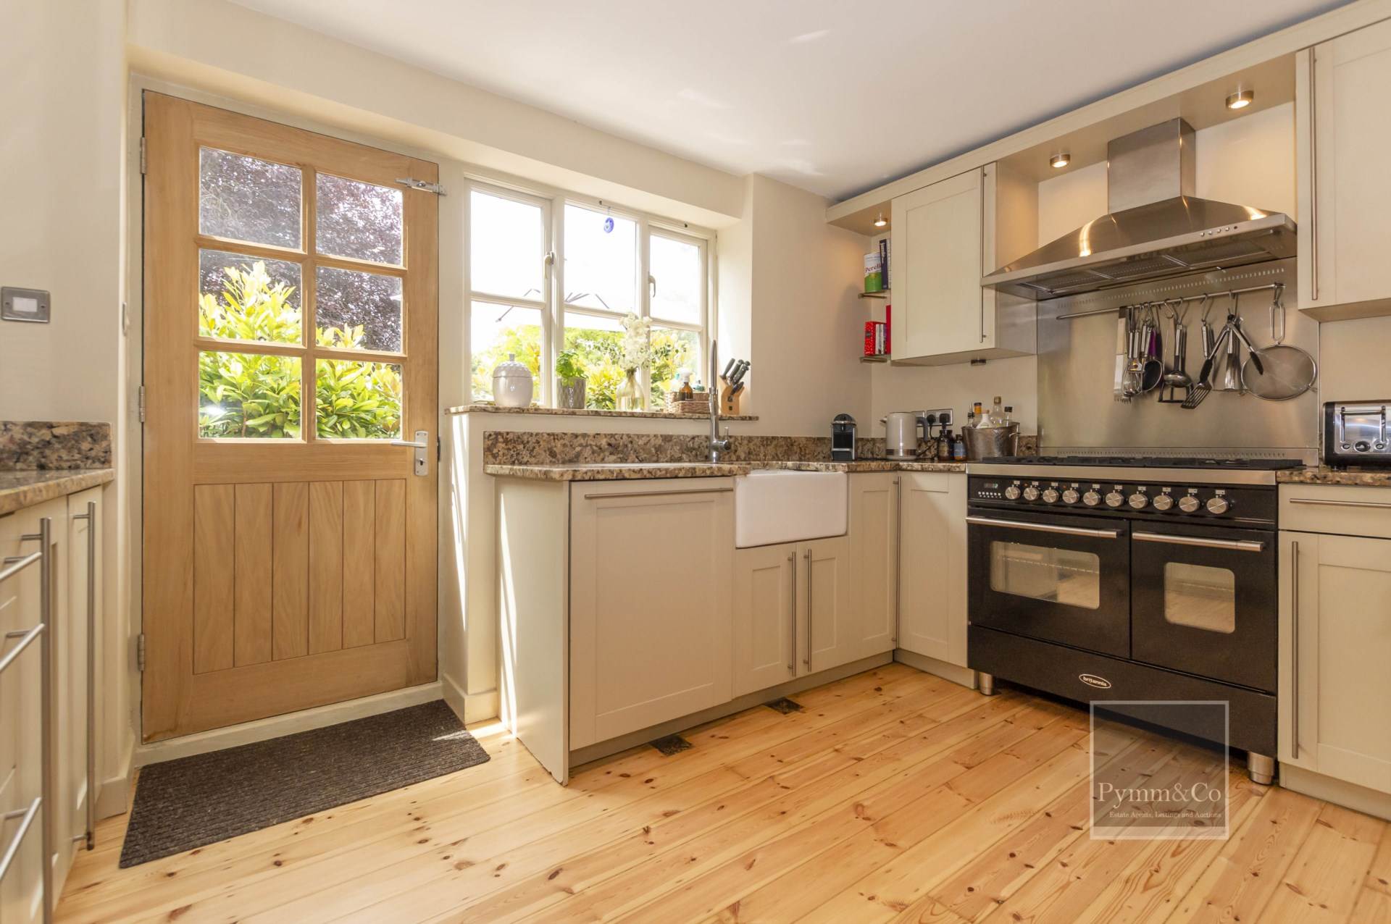
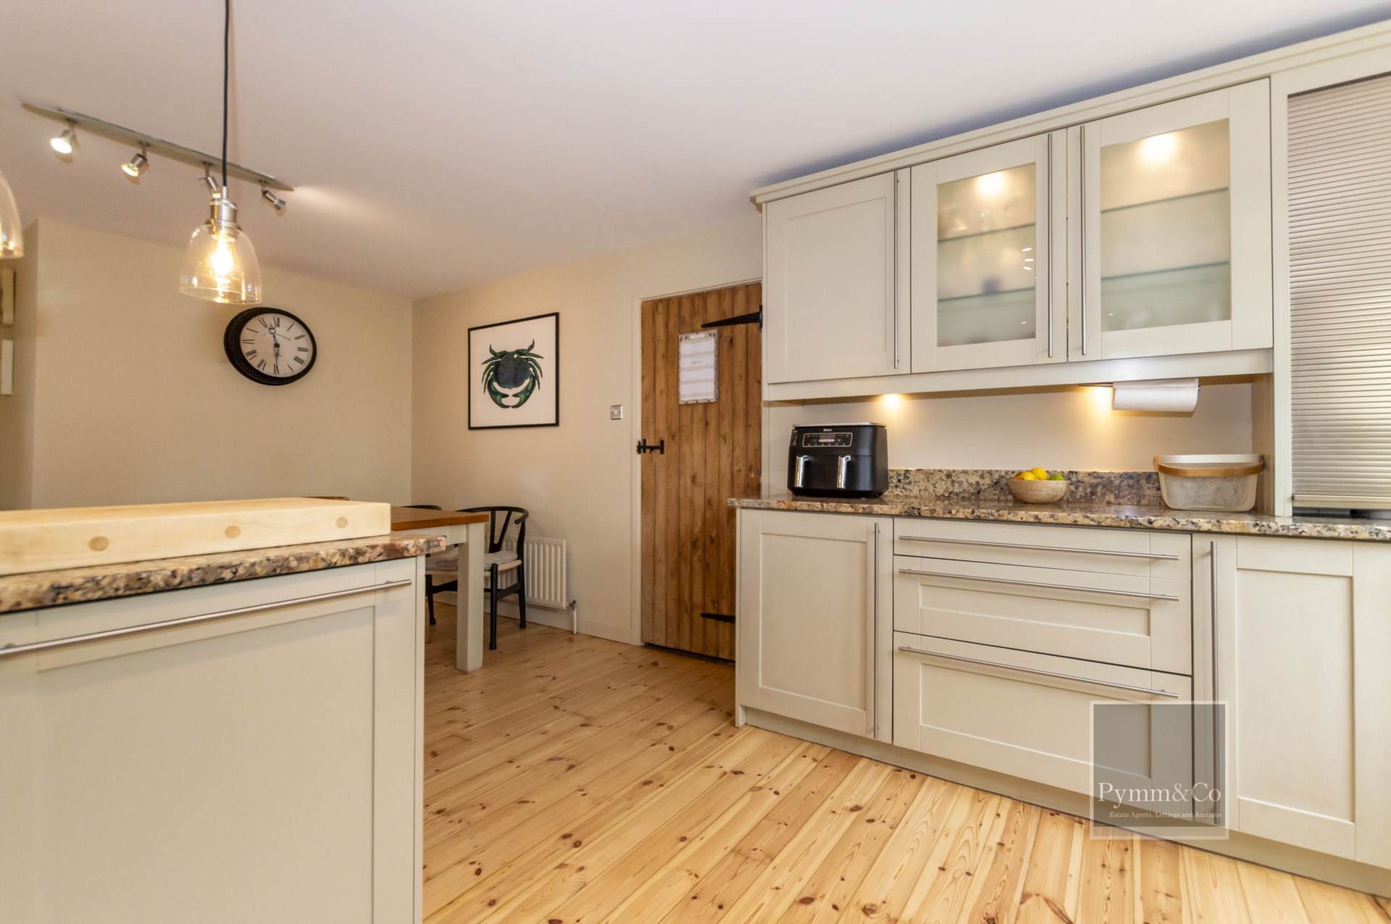
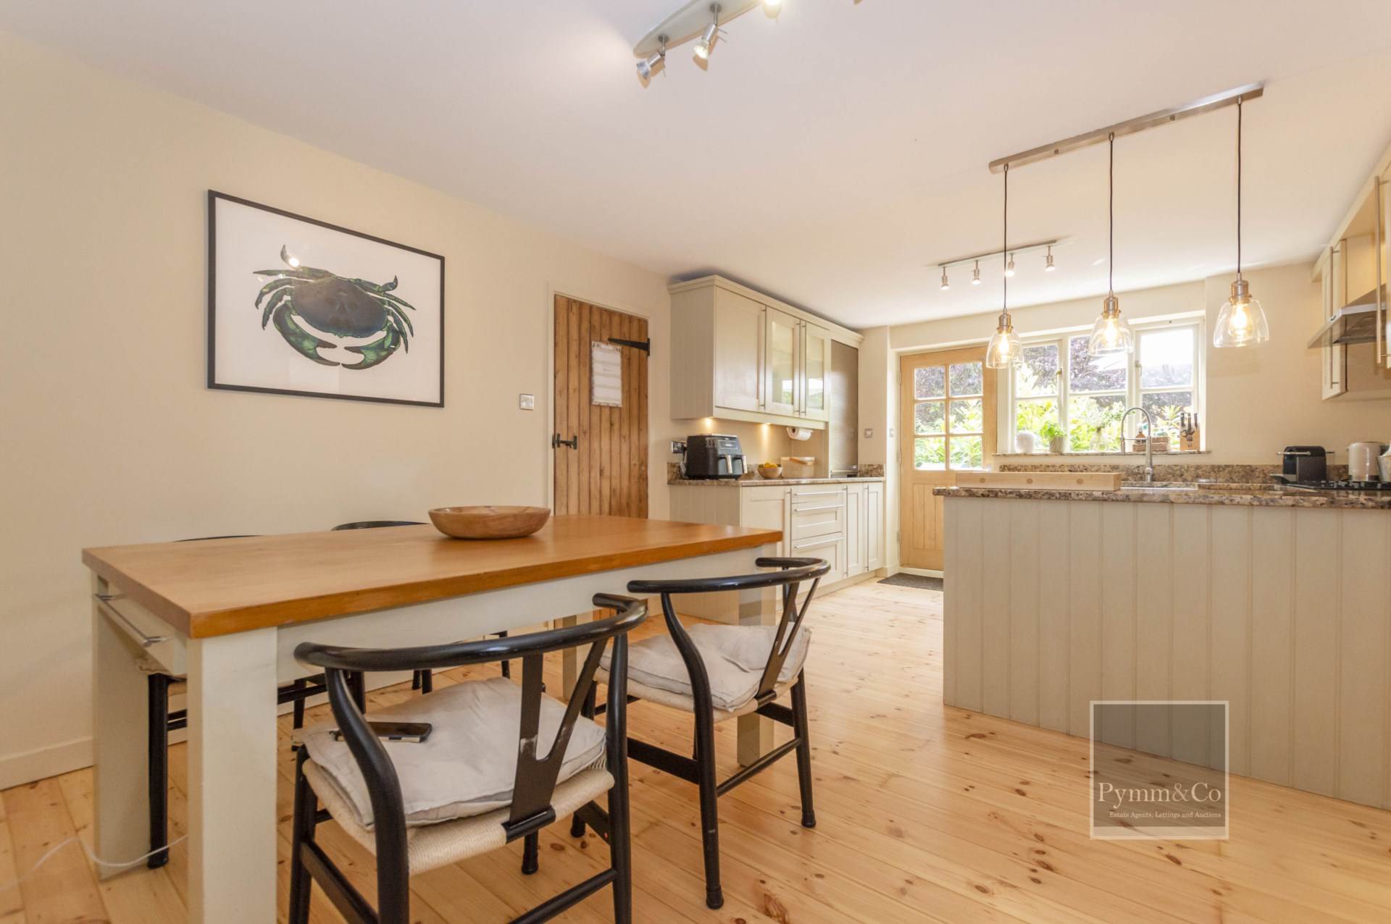
Kitchen/Breakfast Room - 22'2" (6.76m) x 12'3" (3.73m)
Double glazed window to the rear, stable door to the rear decked area, fitted with a range of base and wall units, granite work surfaces, sink unit, space for a range cooker with an extractor over and stainless steel splashback, integrated dishwasher, integrated fridge, original flooring.
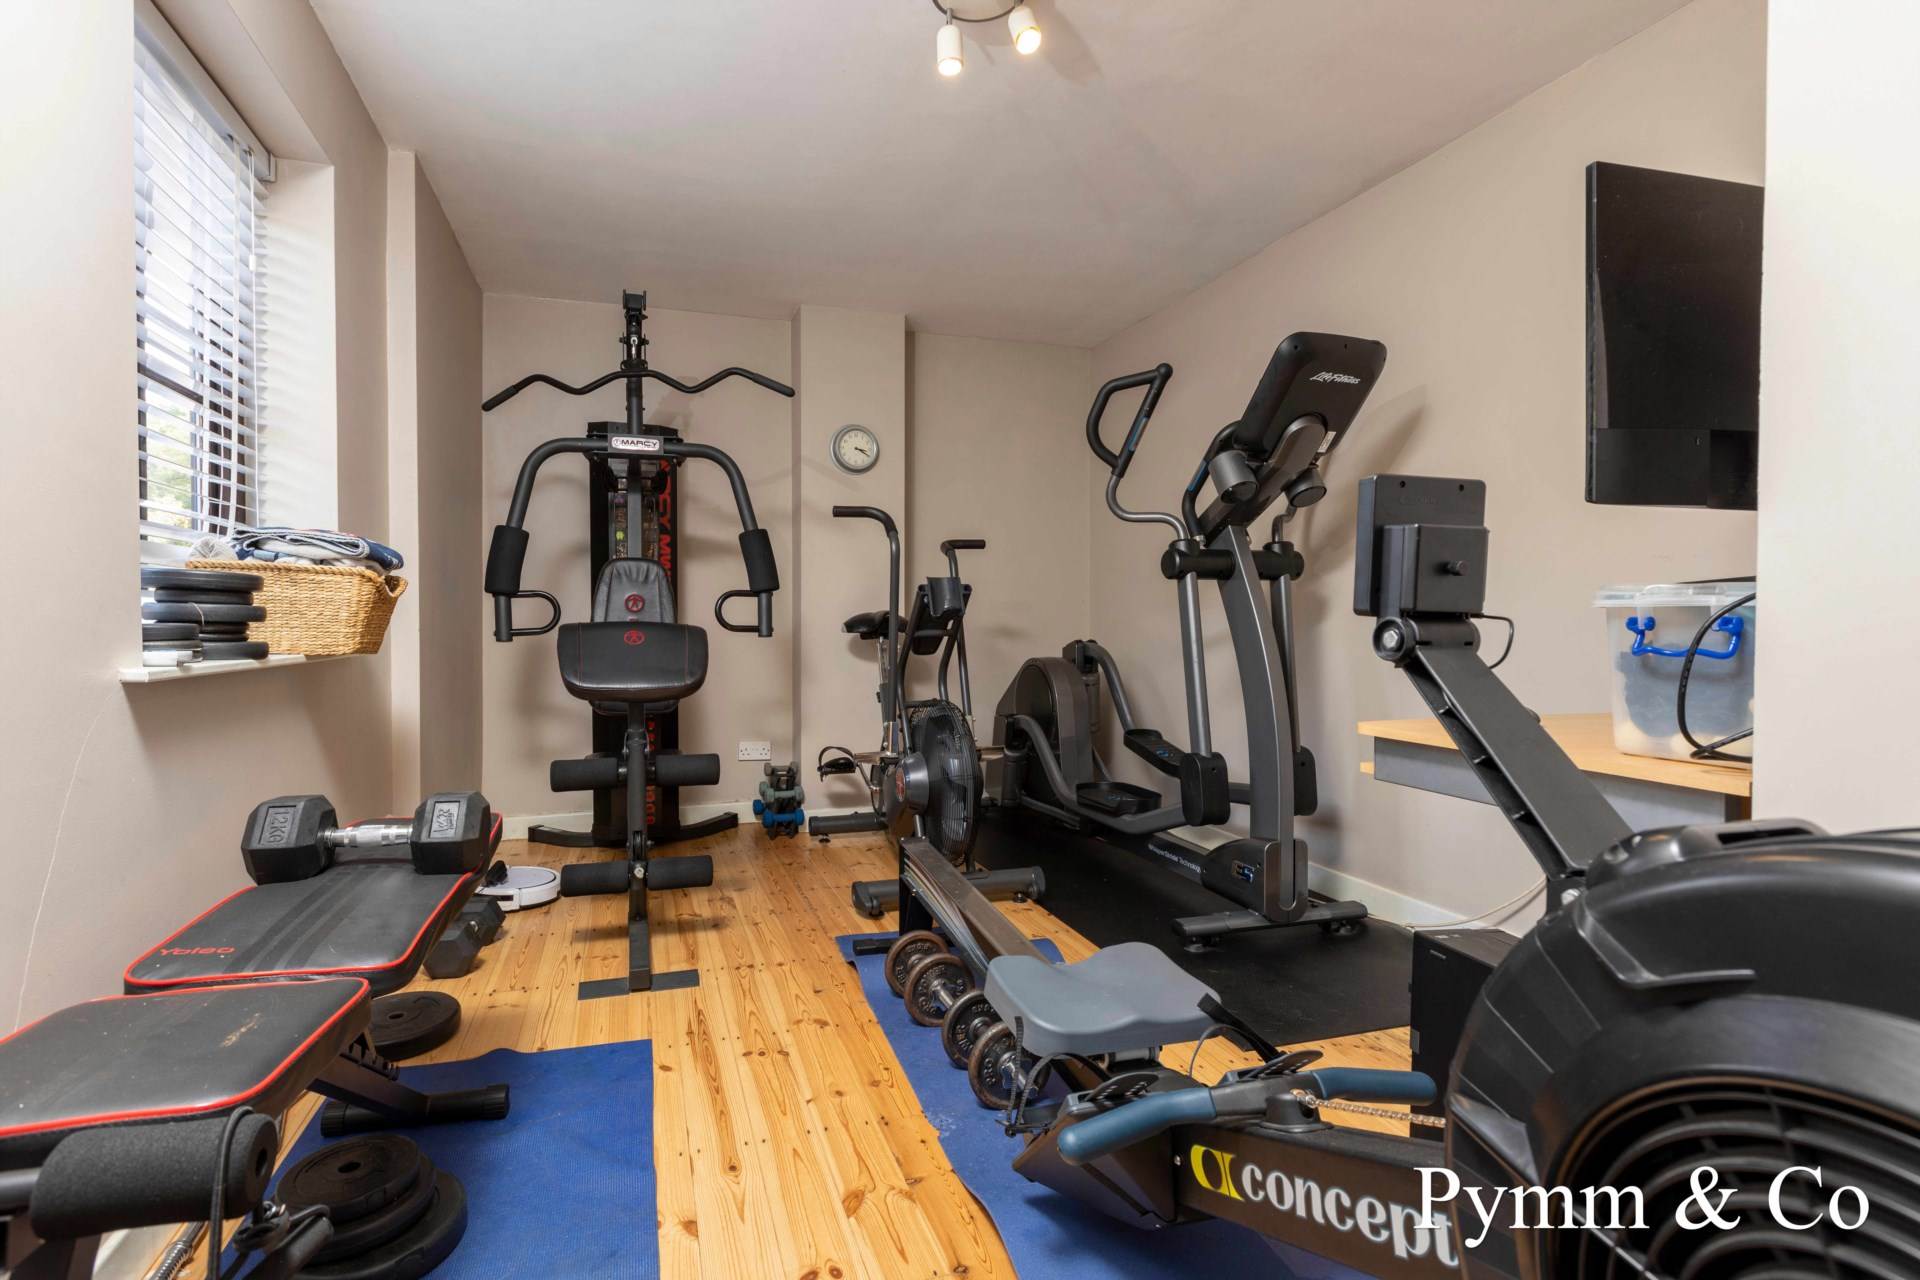
Gym/Play Room - 17'6" (5.33m) x 9'6" (2.9m)
Double glazed windows to the front and rear.
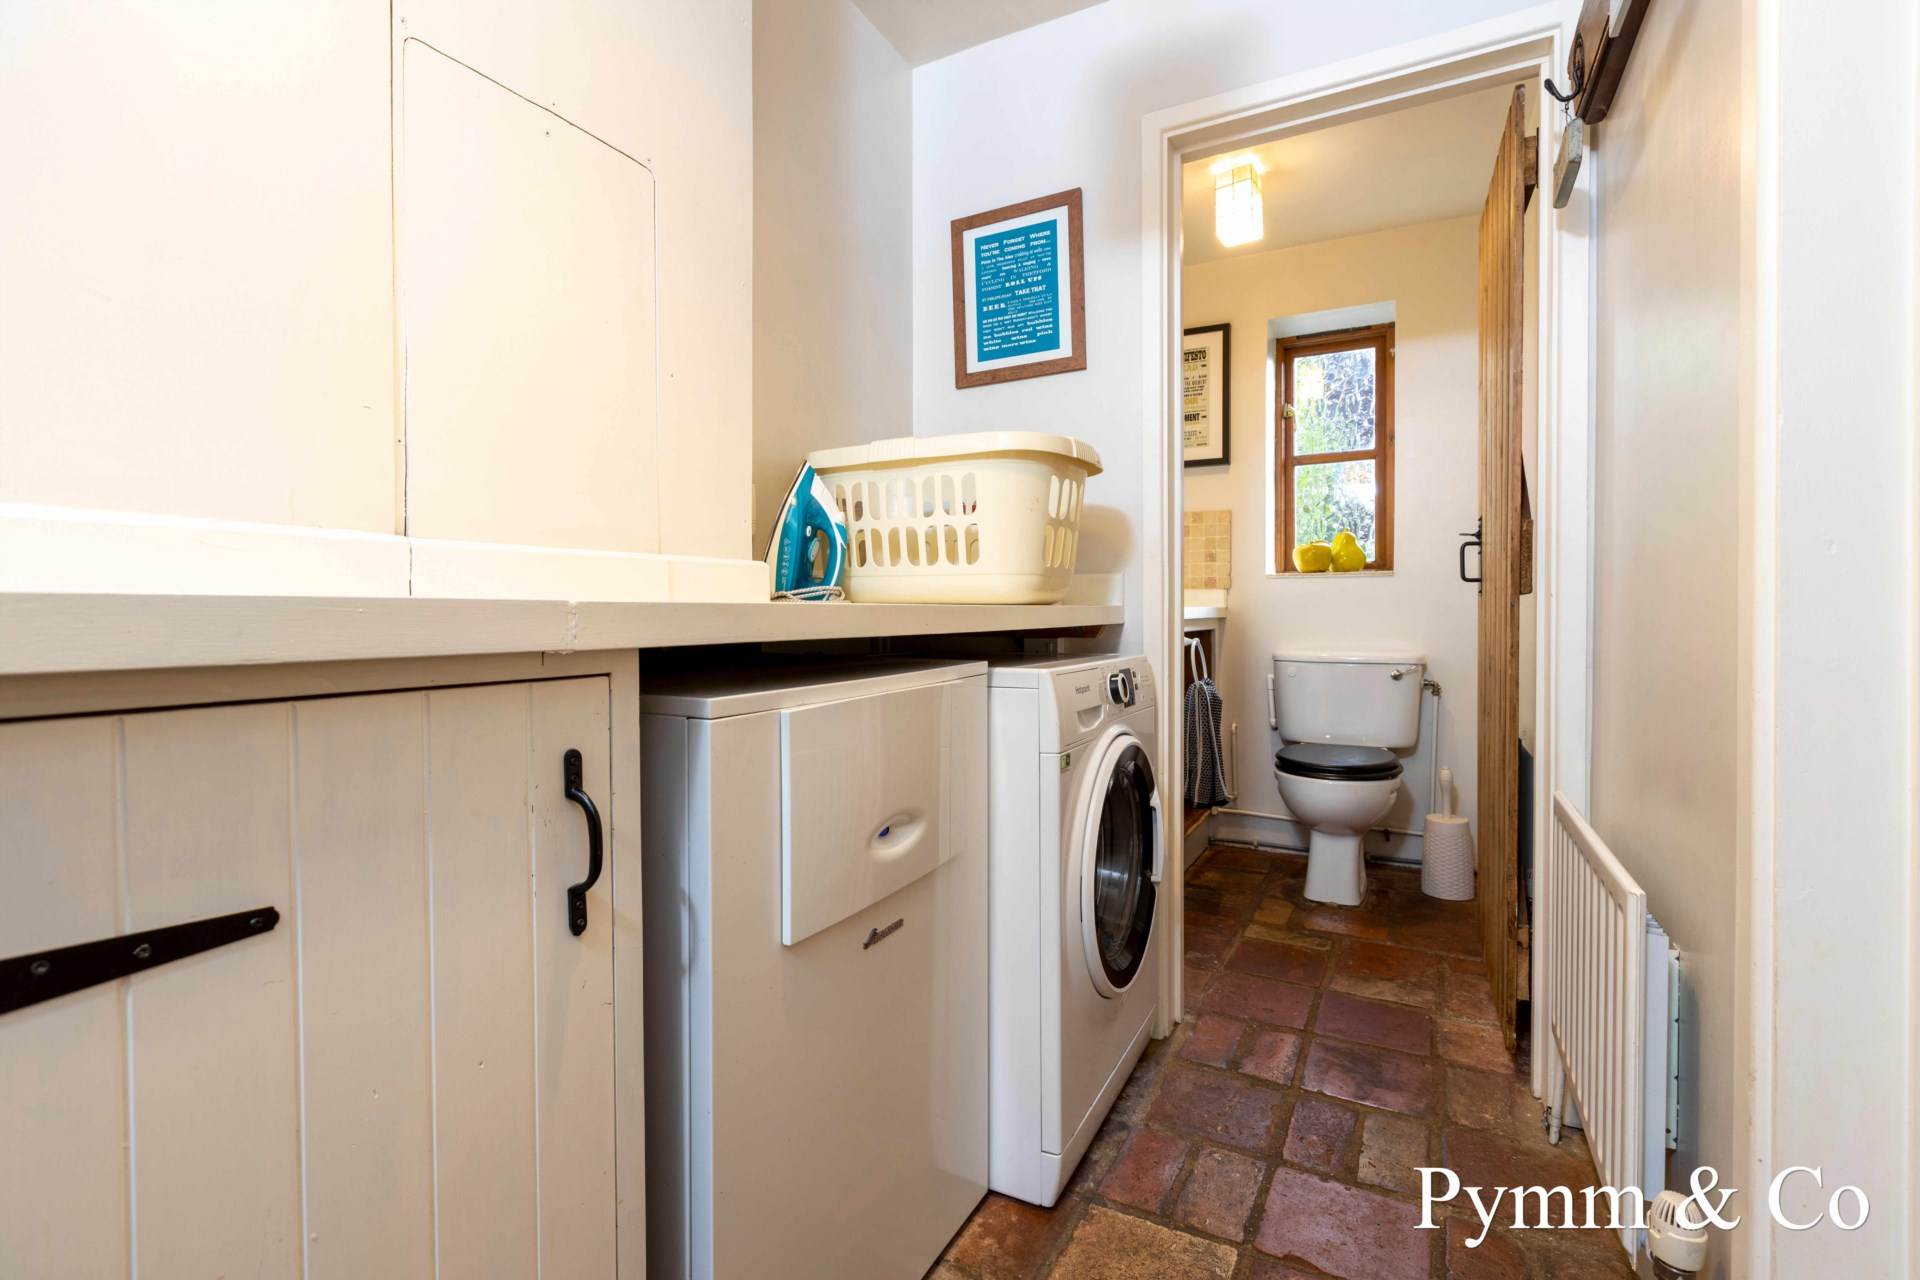
Utility Room - 12'7" (3.84m) x 4'10" (1.47m)
Base units, work surface, sink unit, water softener, space for a tumble dryer and washing machine, space for a fridge/freezer, brick flooring.
WC - 4'10" (1.47m) x 4'9" (1.45m)
Double glazed window to the rear, low level WC, vanity wash basin.
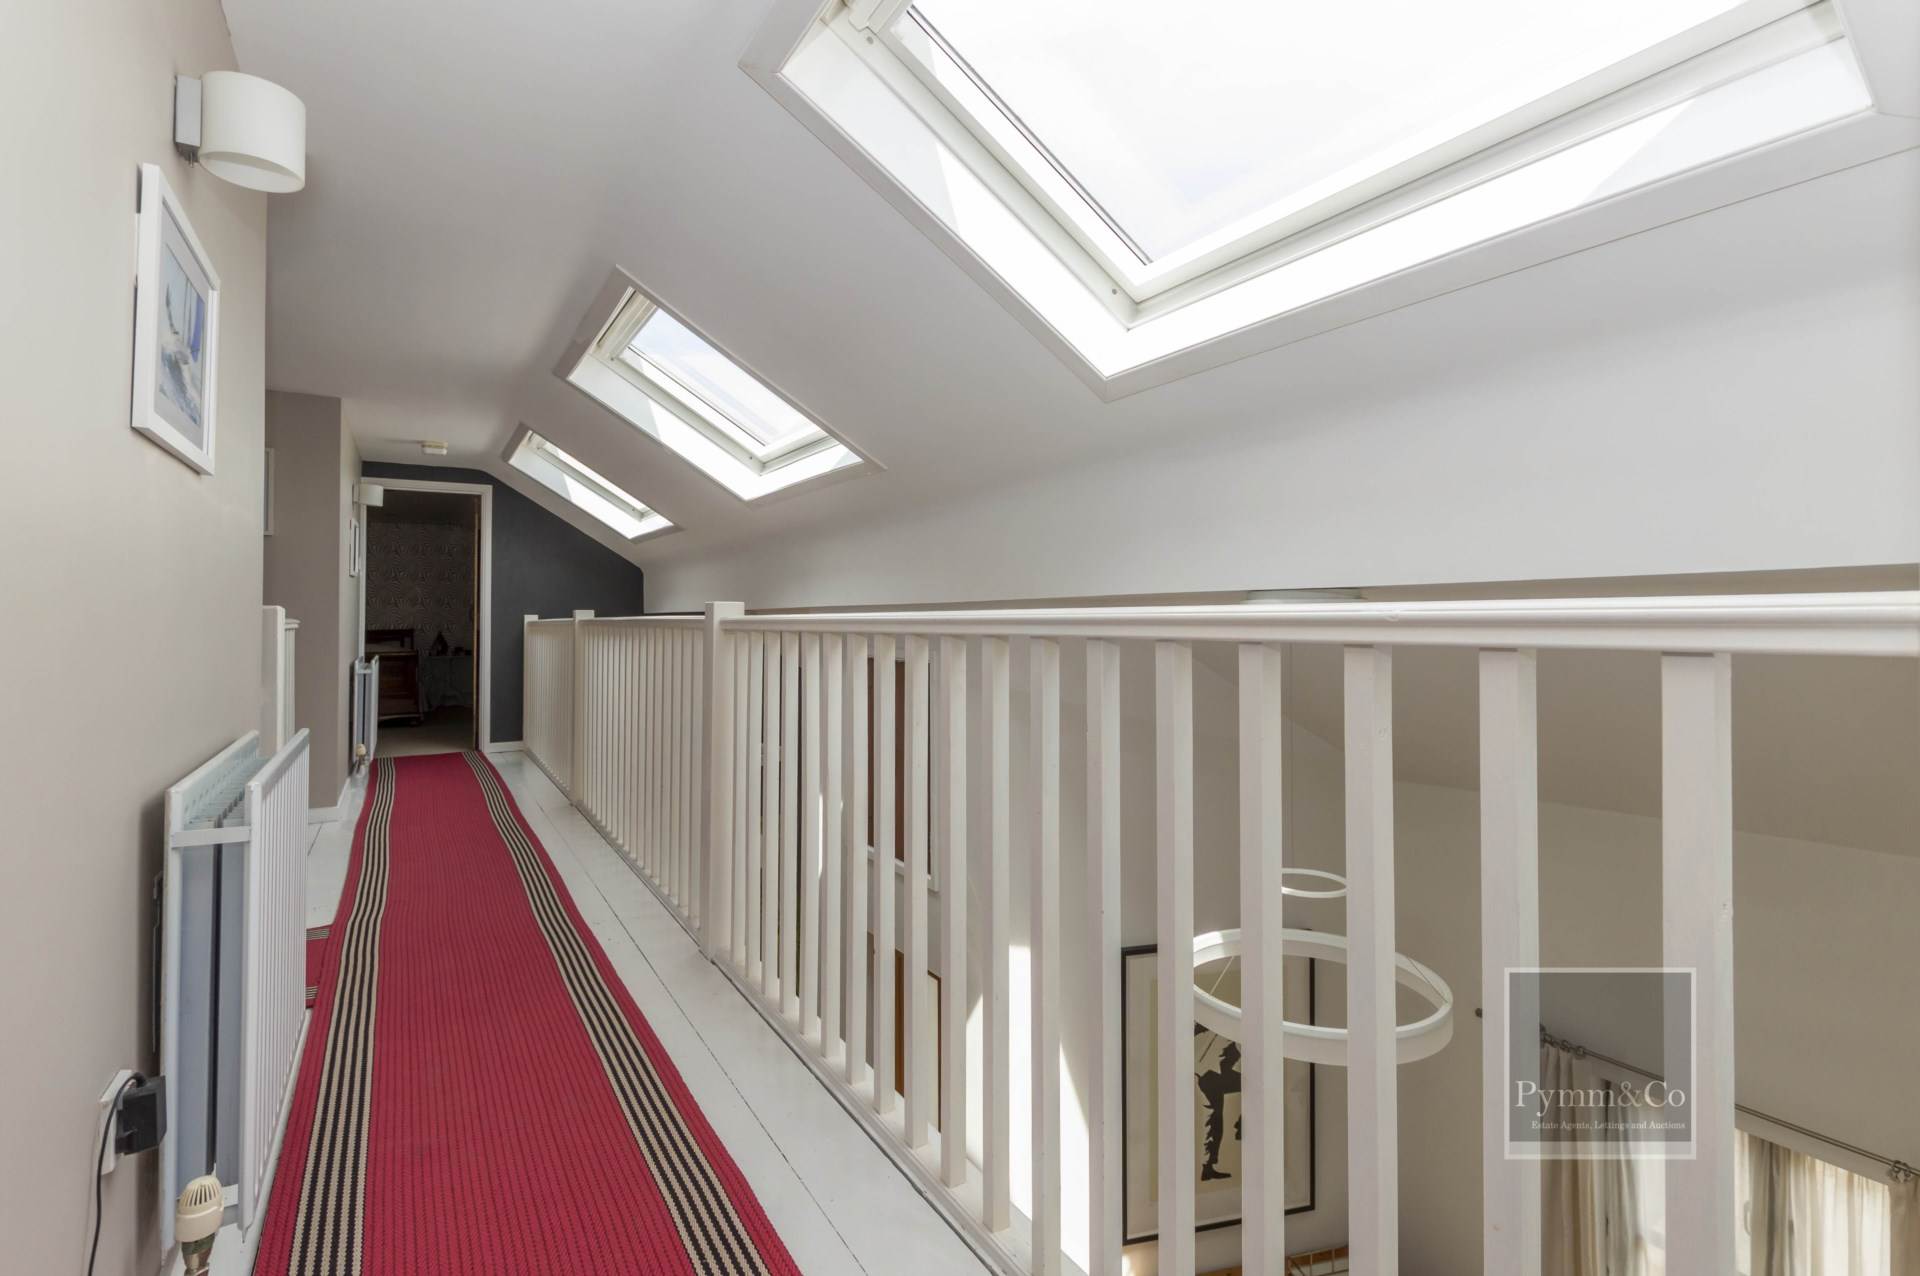
First Floor Landing
Eaves storage, doors to:-
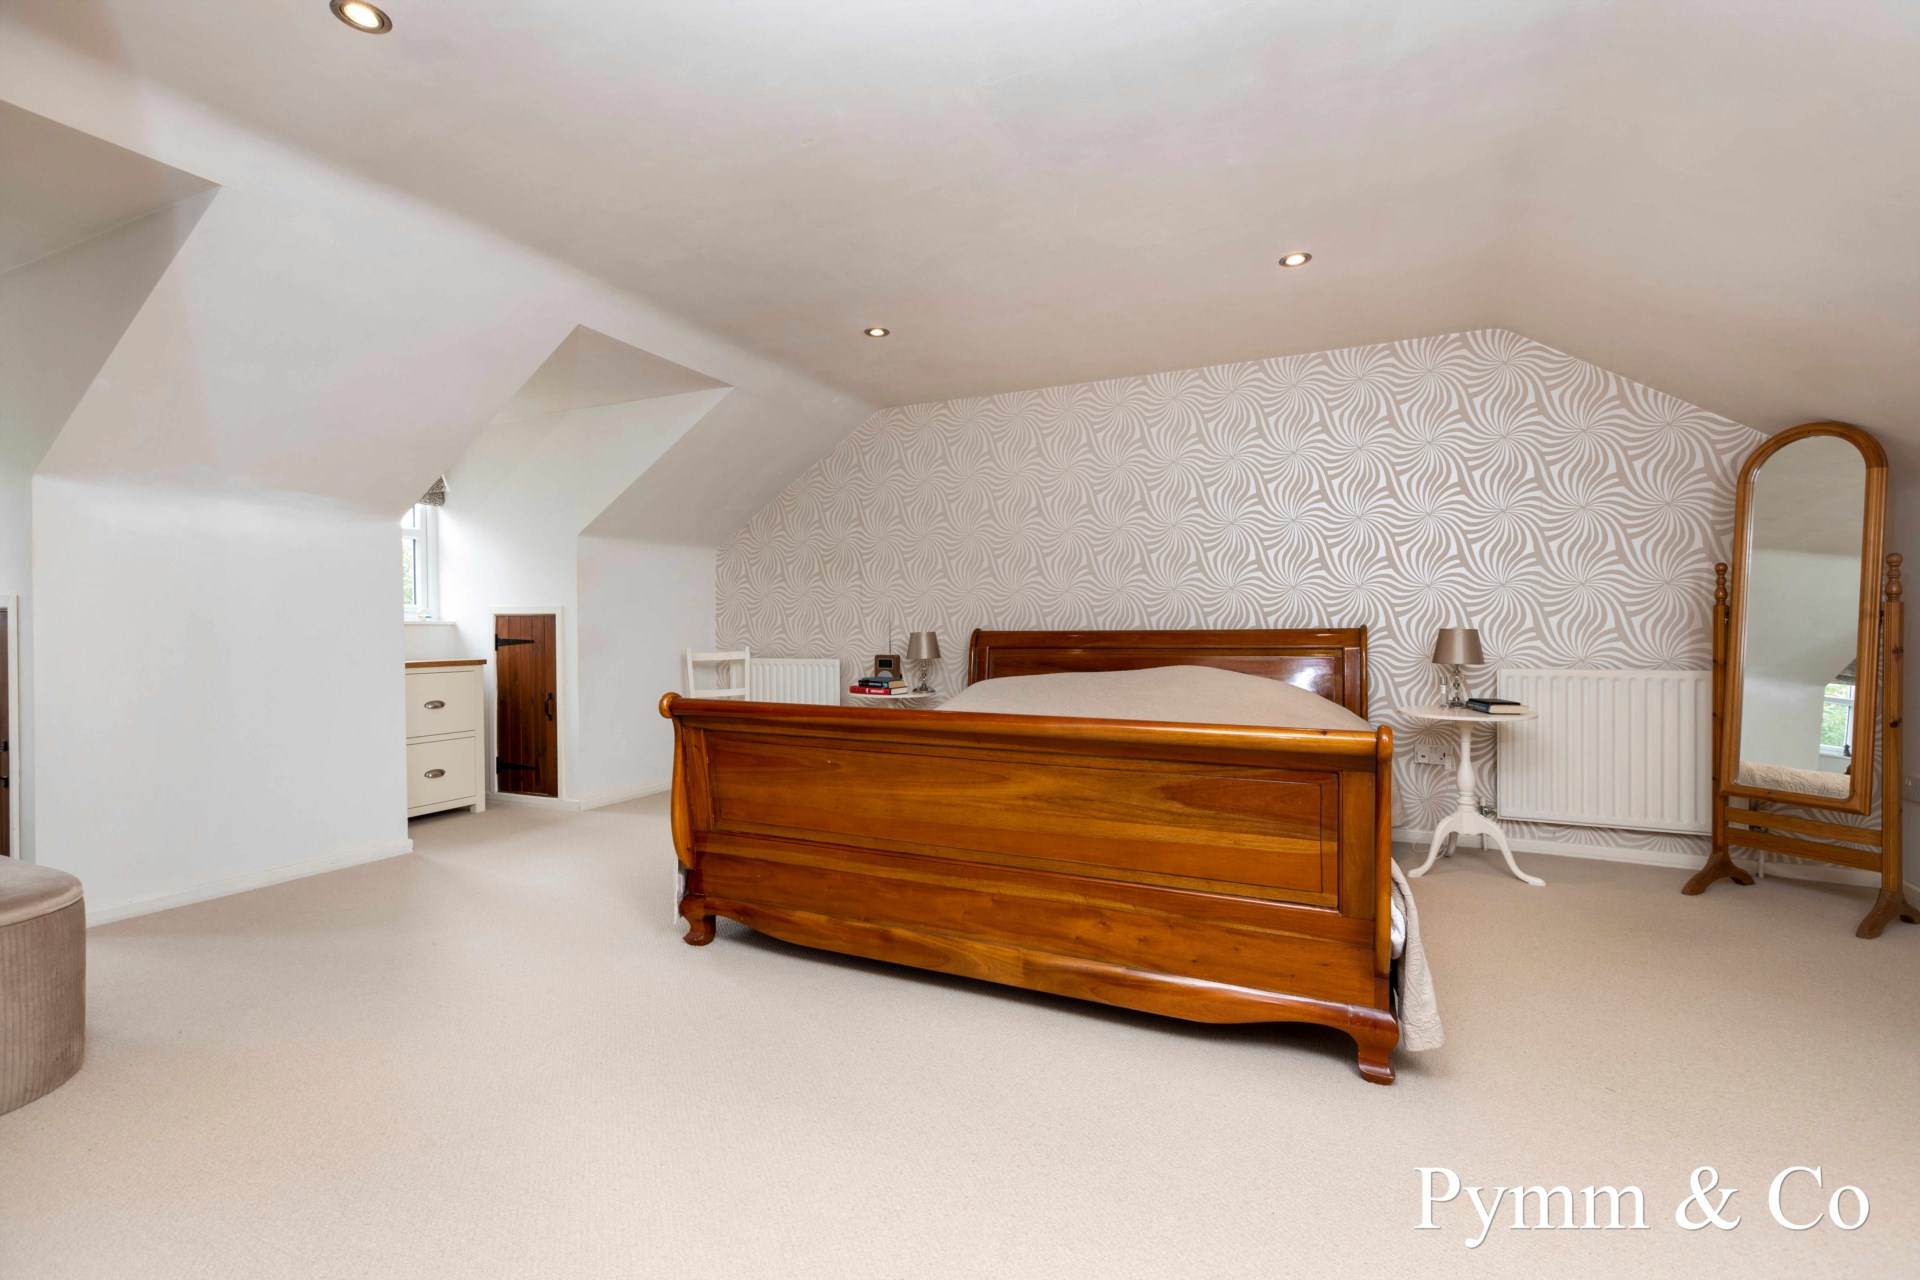
Main Bedroom - 20'8" (6.3m) x 14'9" (4.5m)
Two double glazed windows to the rear, eaves storage.
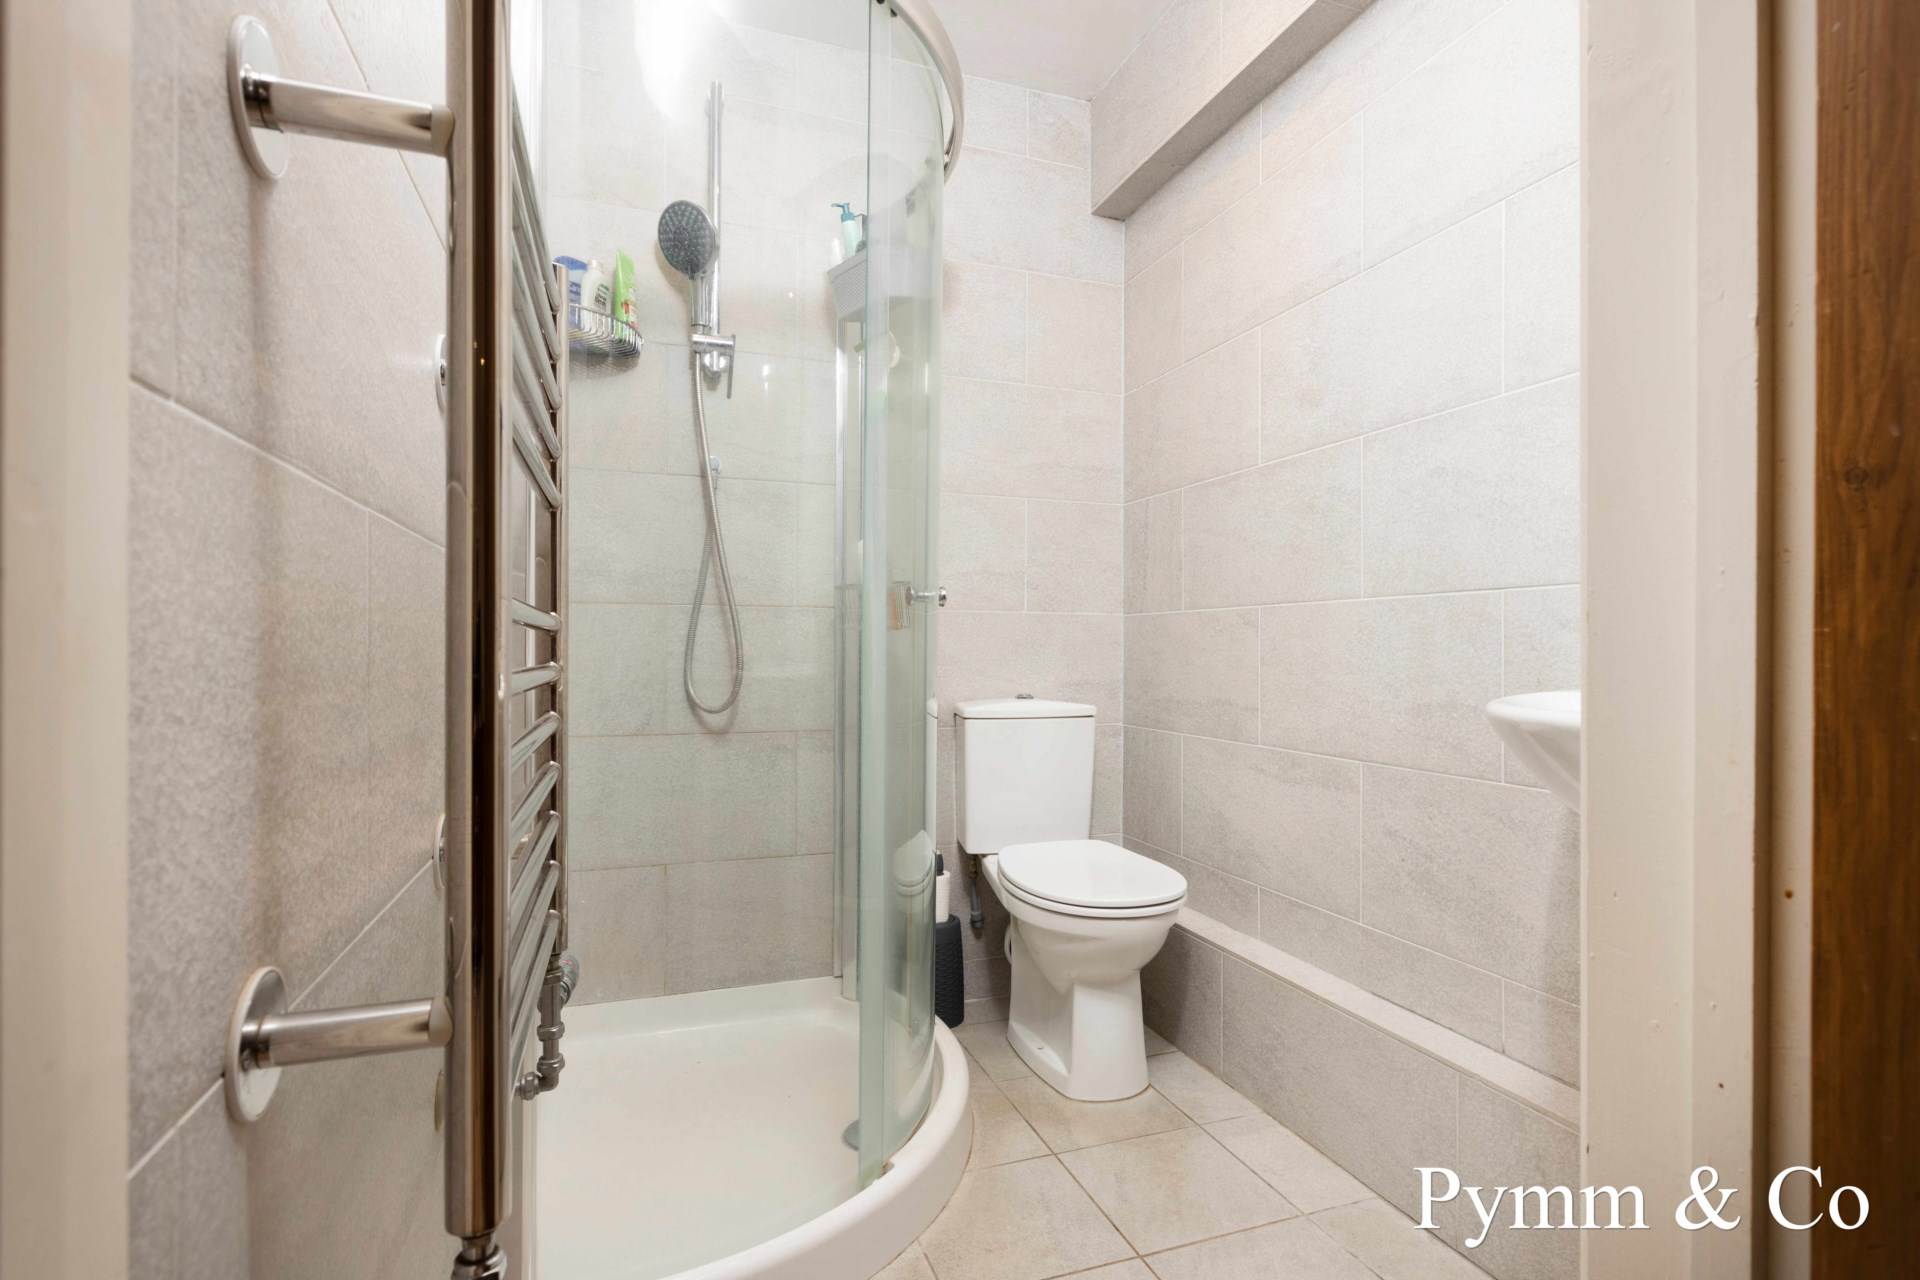
En-Suite - 6'1" (1.85m) x 4'8" (1.42m)
Shower cubicle, wash basin, low level WC, tiled walls and floor, underfloor heating.
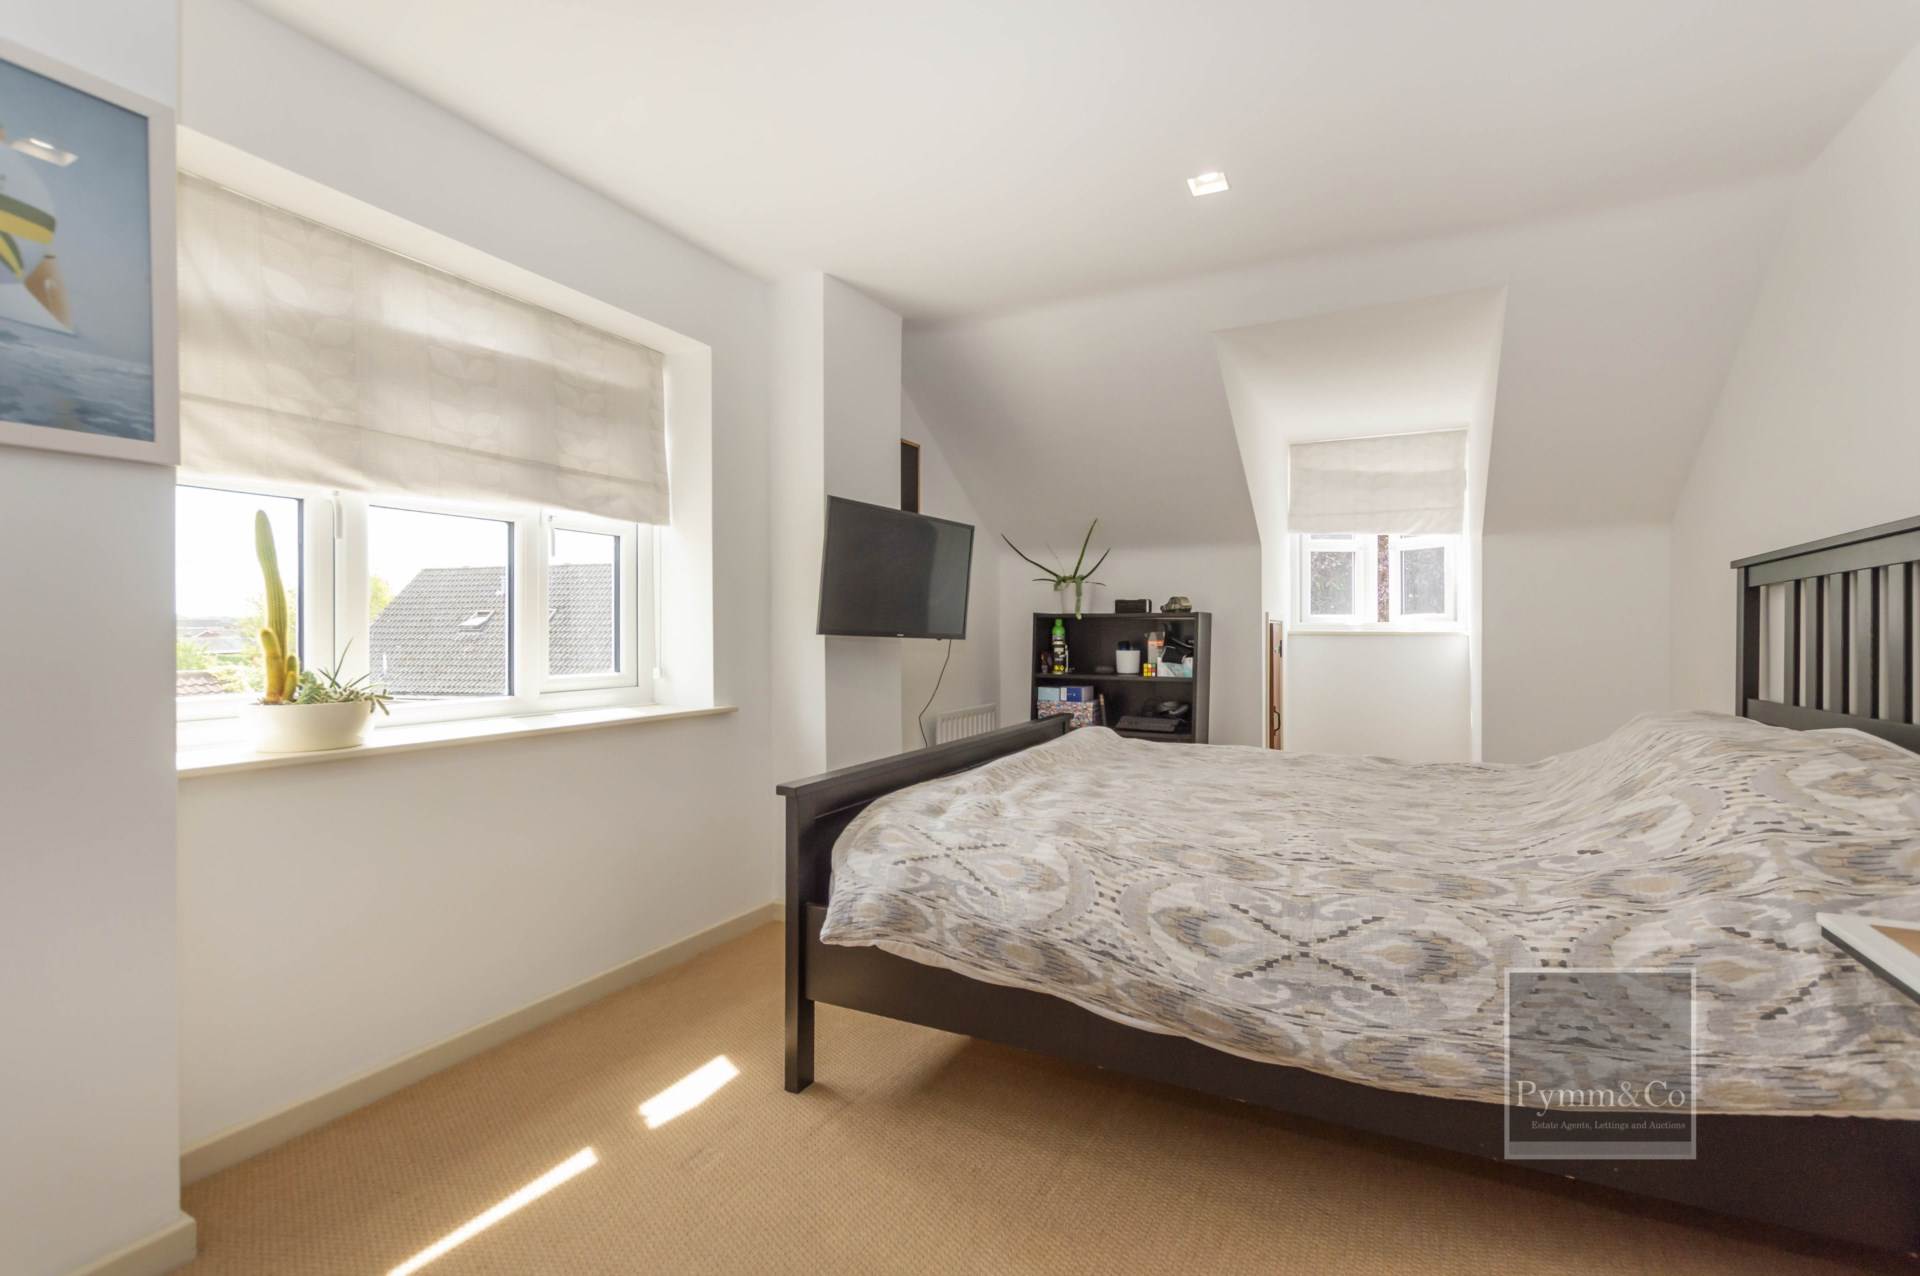
Bedroom 2 - 17'4" (5.28m) x 9'4" (2.84m)
Double glazed windows to the side and rear, eaves storage.
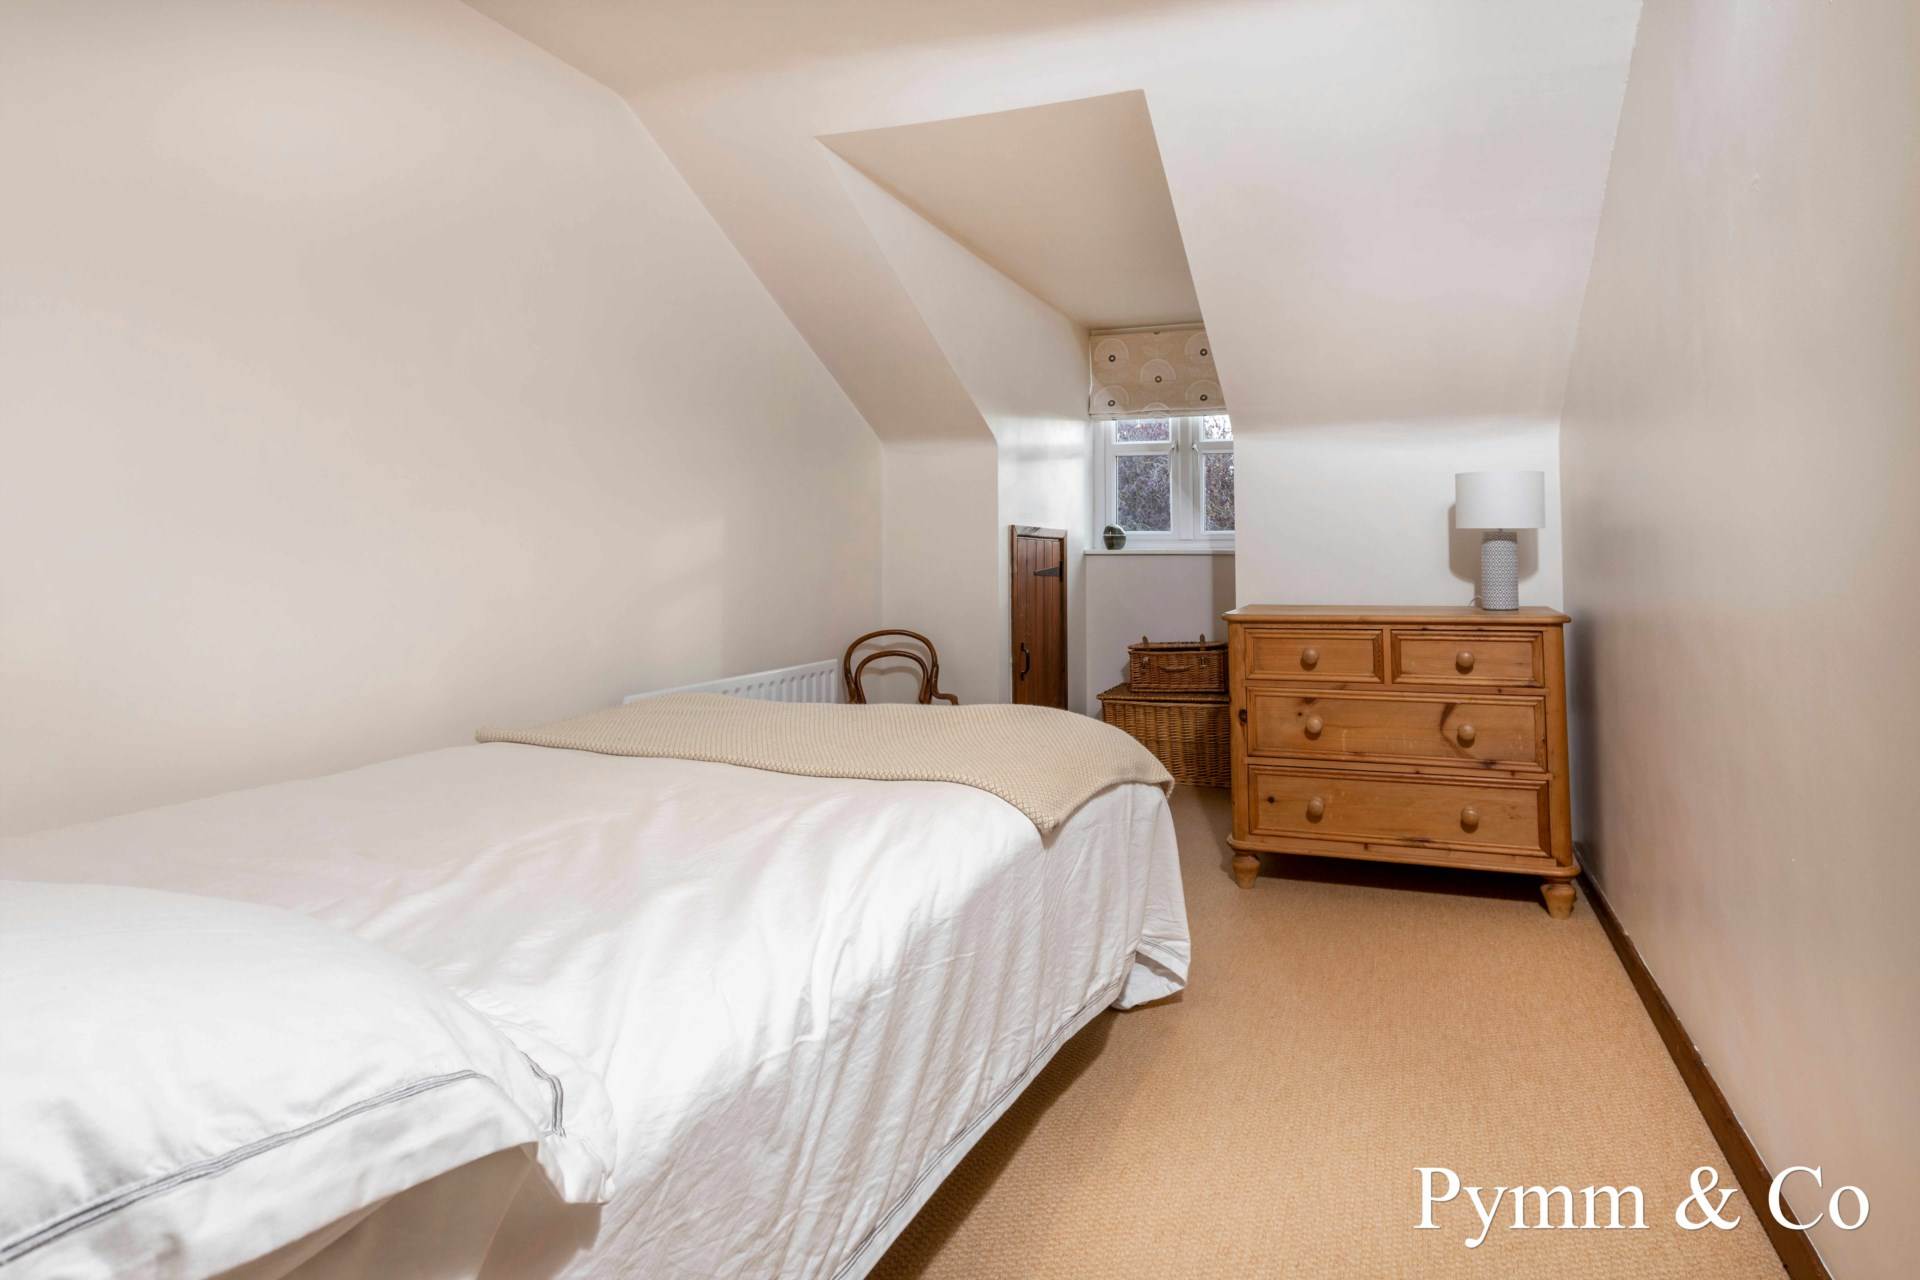
Bedroom 3 - 10'9" (3.28m) x 8'1" (2.46m)
Double glazed window to the rear, eaves storage.
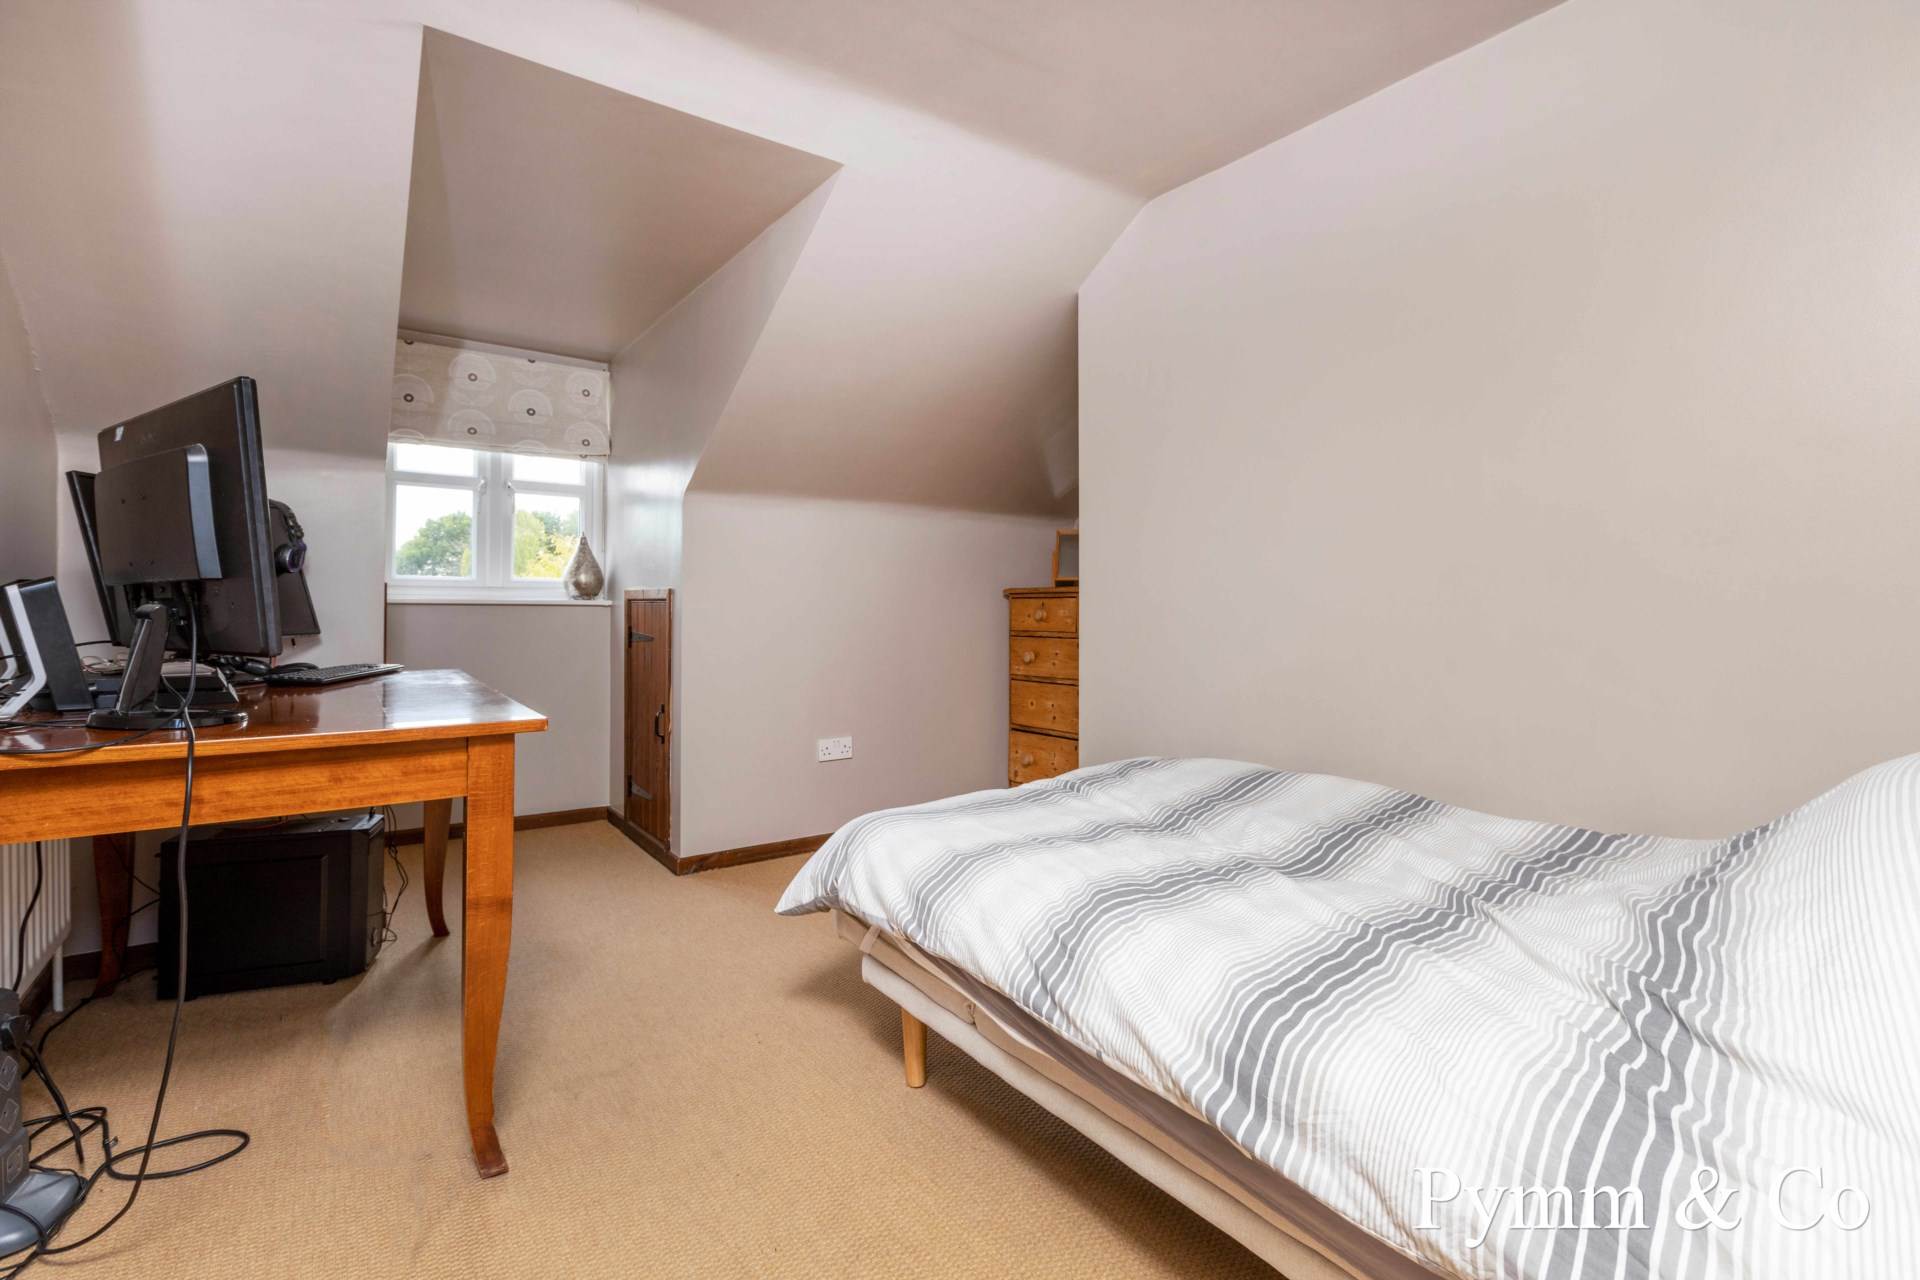
Bedroom 4 - 10'9" (3.28m) x 7'9" (2.36m)
Double glazed window to the rear, eave storage.
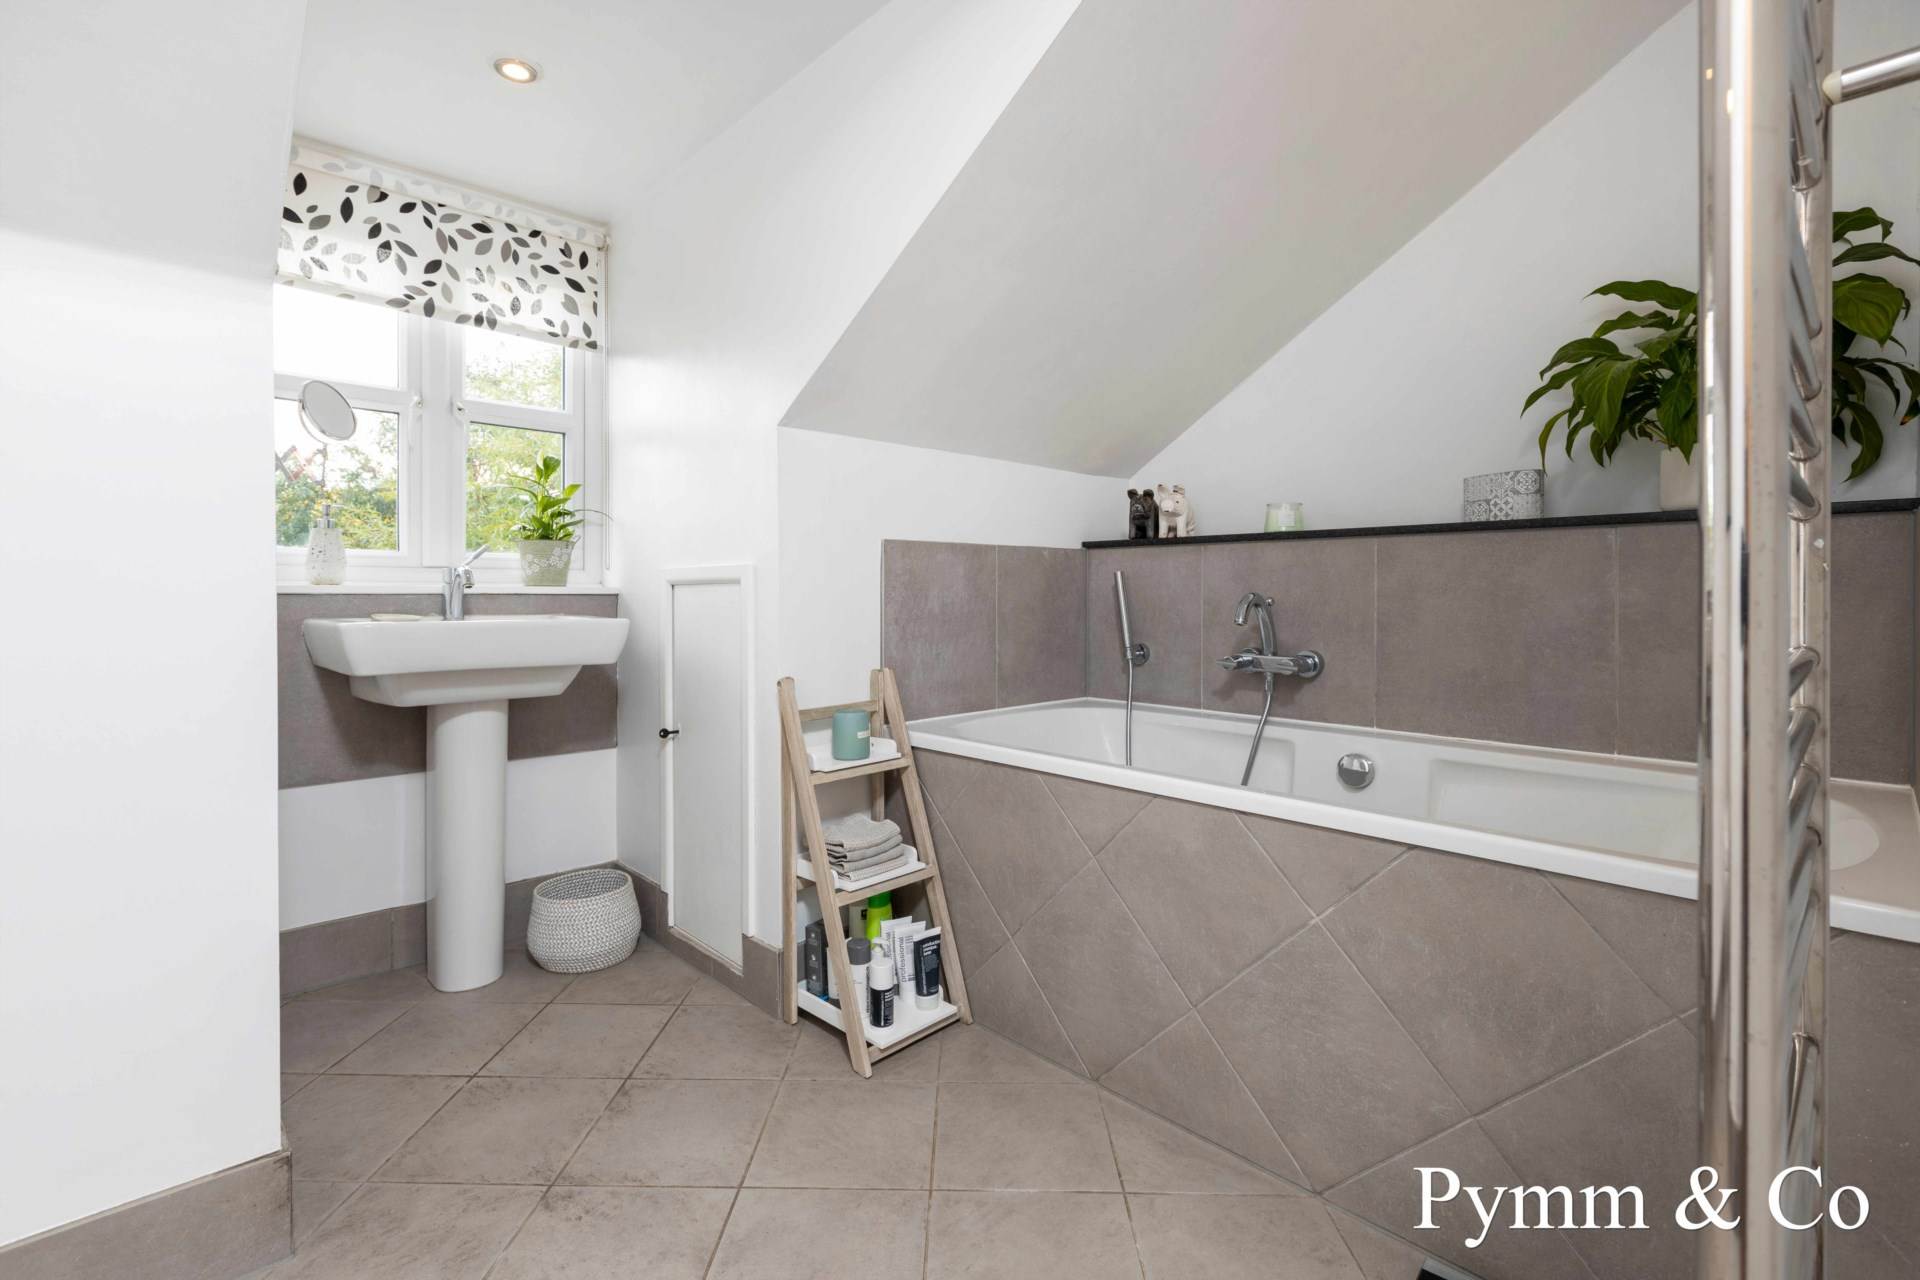
Family Bathroom - 12'10" (3.91m) x 8'11" (2.72m)
Double glazed window to the rear, bath, wash basin, low level WC, tiled floor, underfloor heating.
Outside
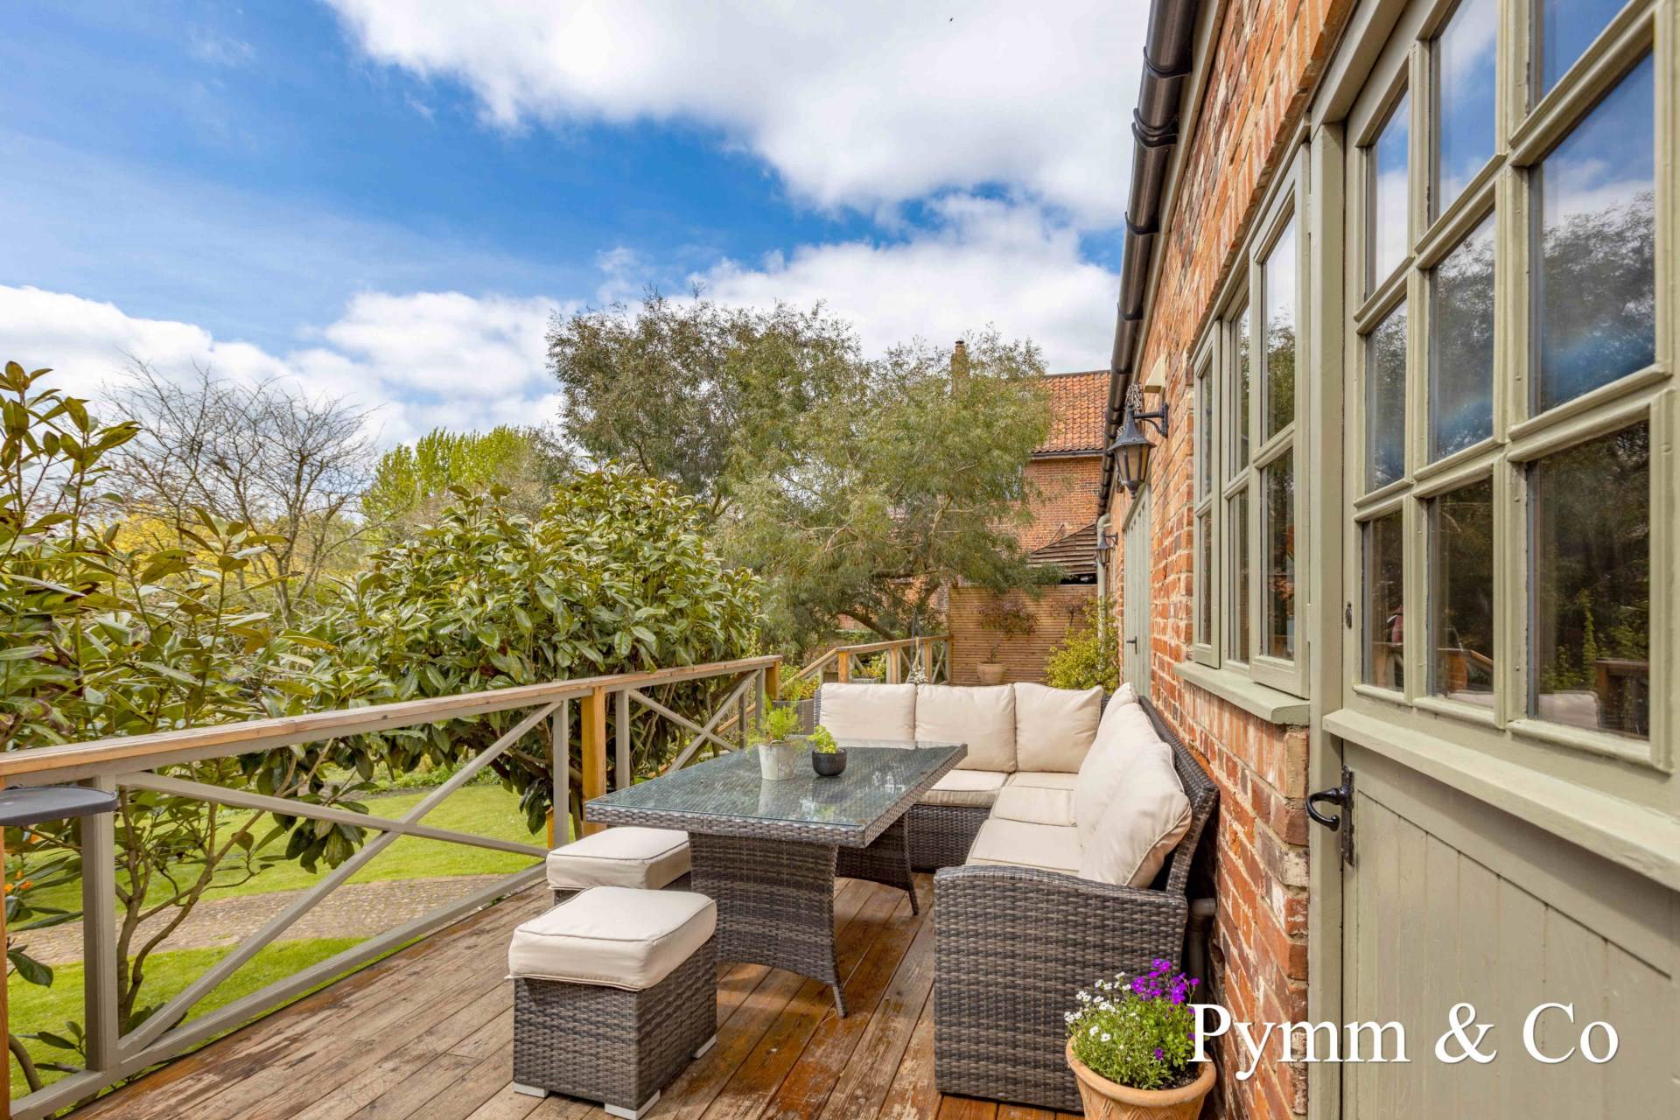
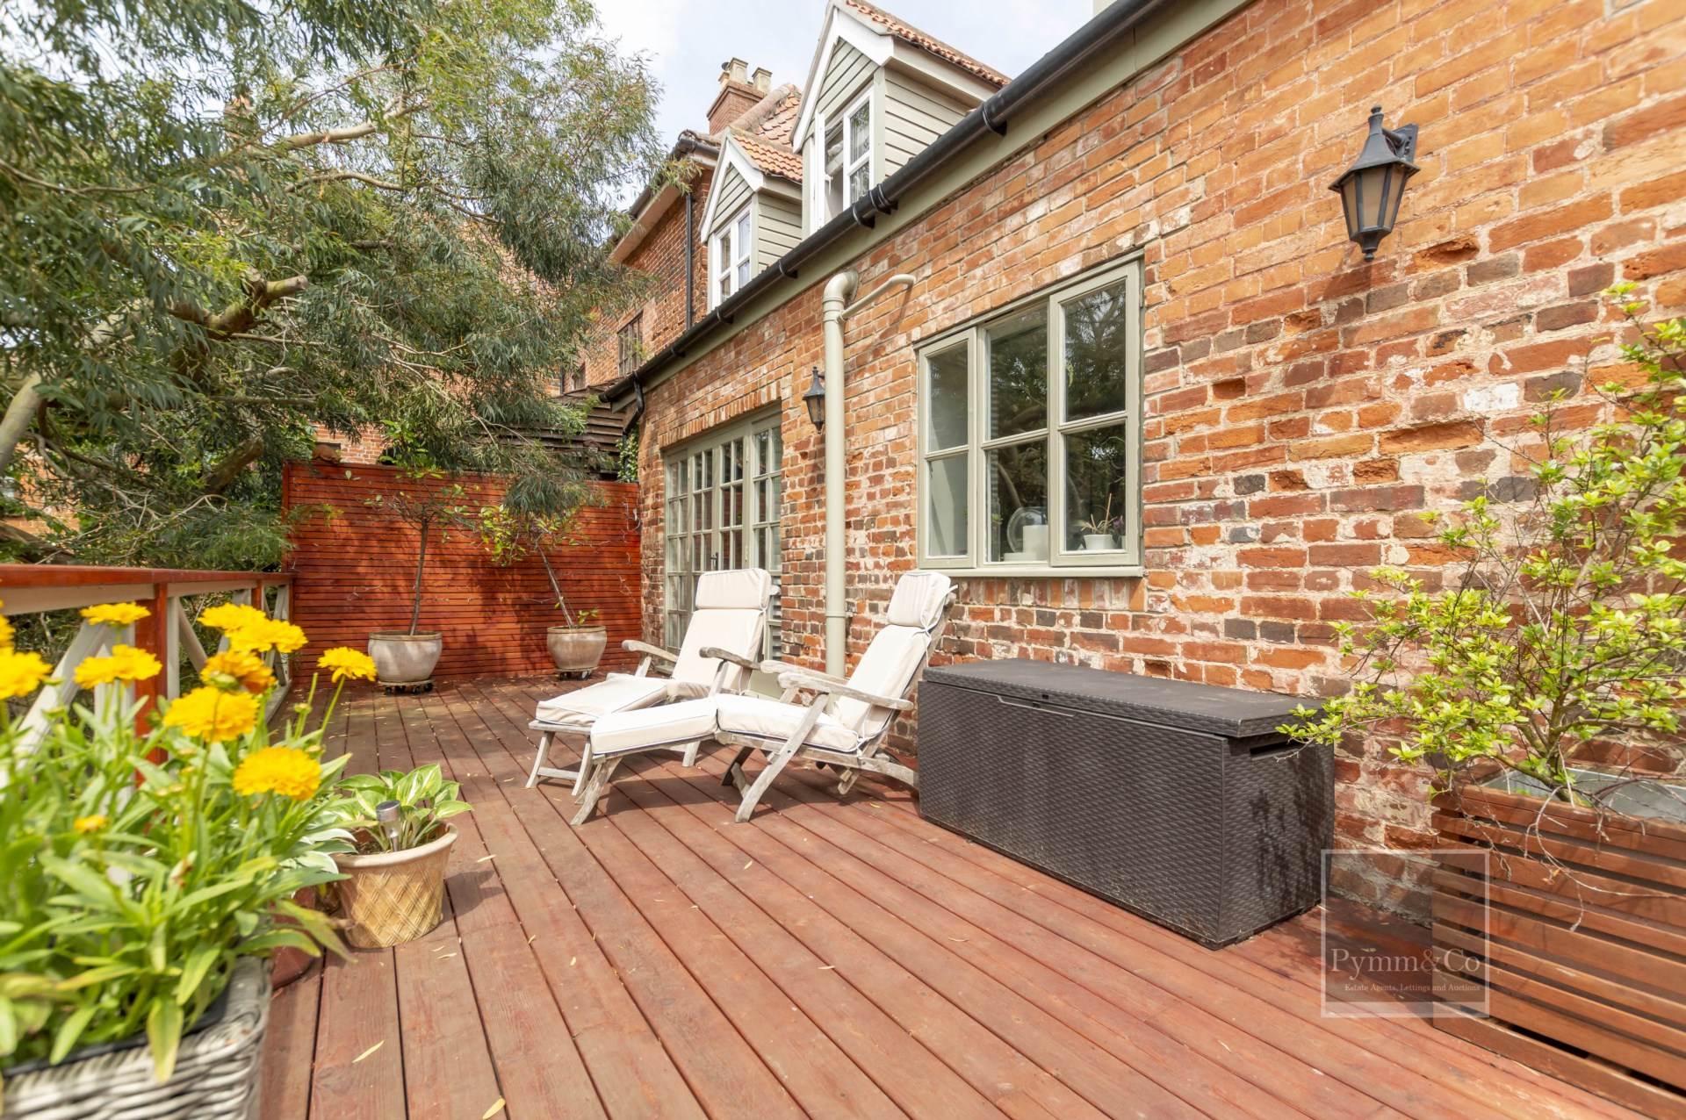
The rear garden is South facing and has a newly fitted raised cedar wood decked area ideal for Alfresco dining and entertaining with storage and electric under, steps lead down to the main garden which is laid to lawn with a range of plants, trees and shrubs, a brickweave pathway leads to the rear driveway which provides off road parking and an electric car charging point.