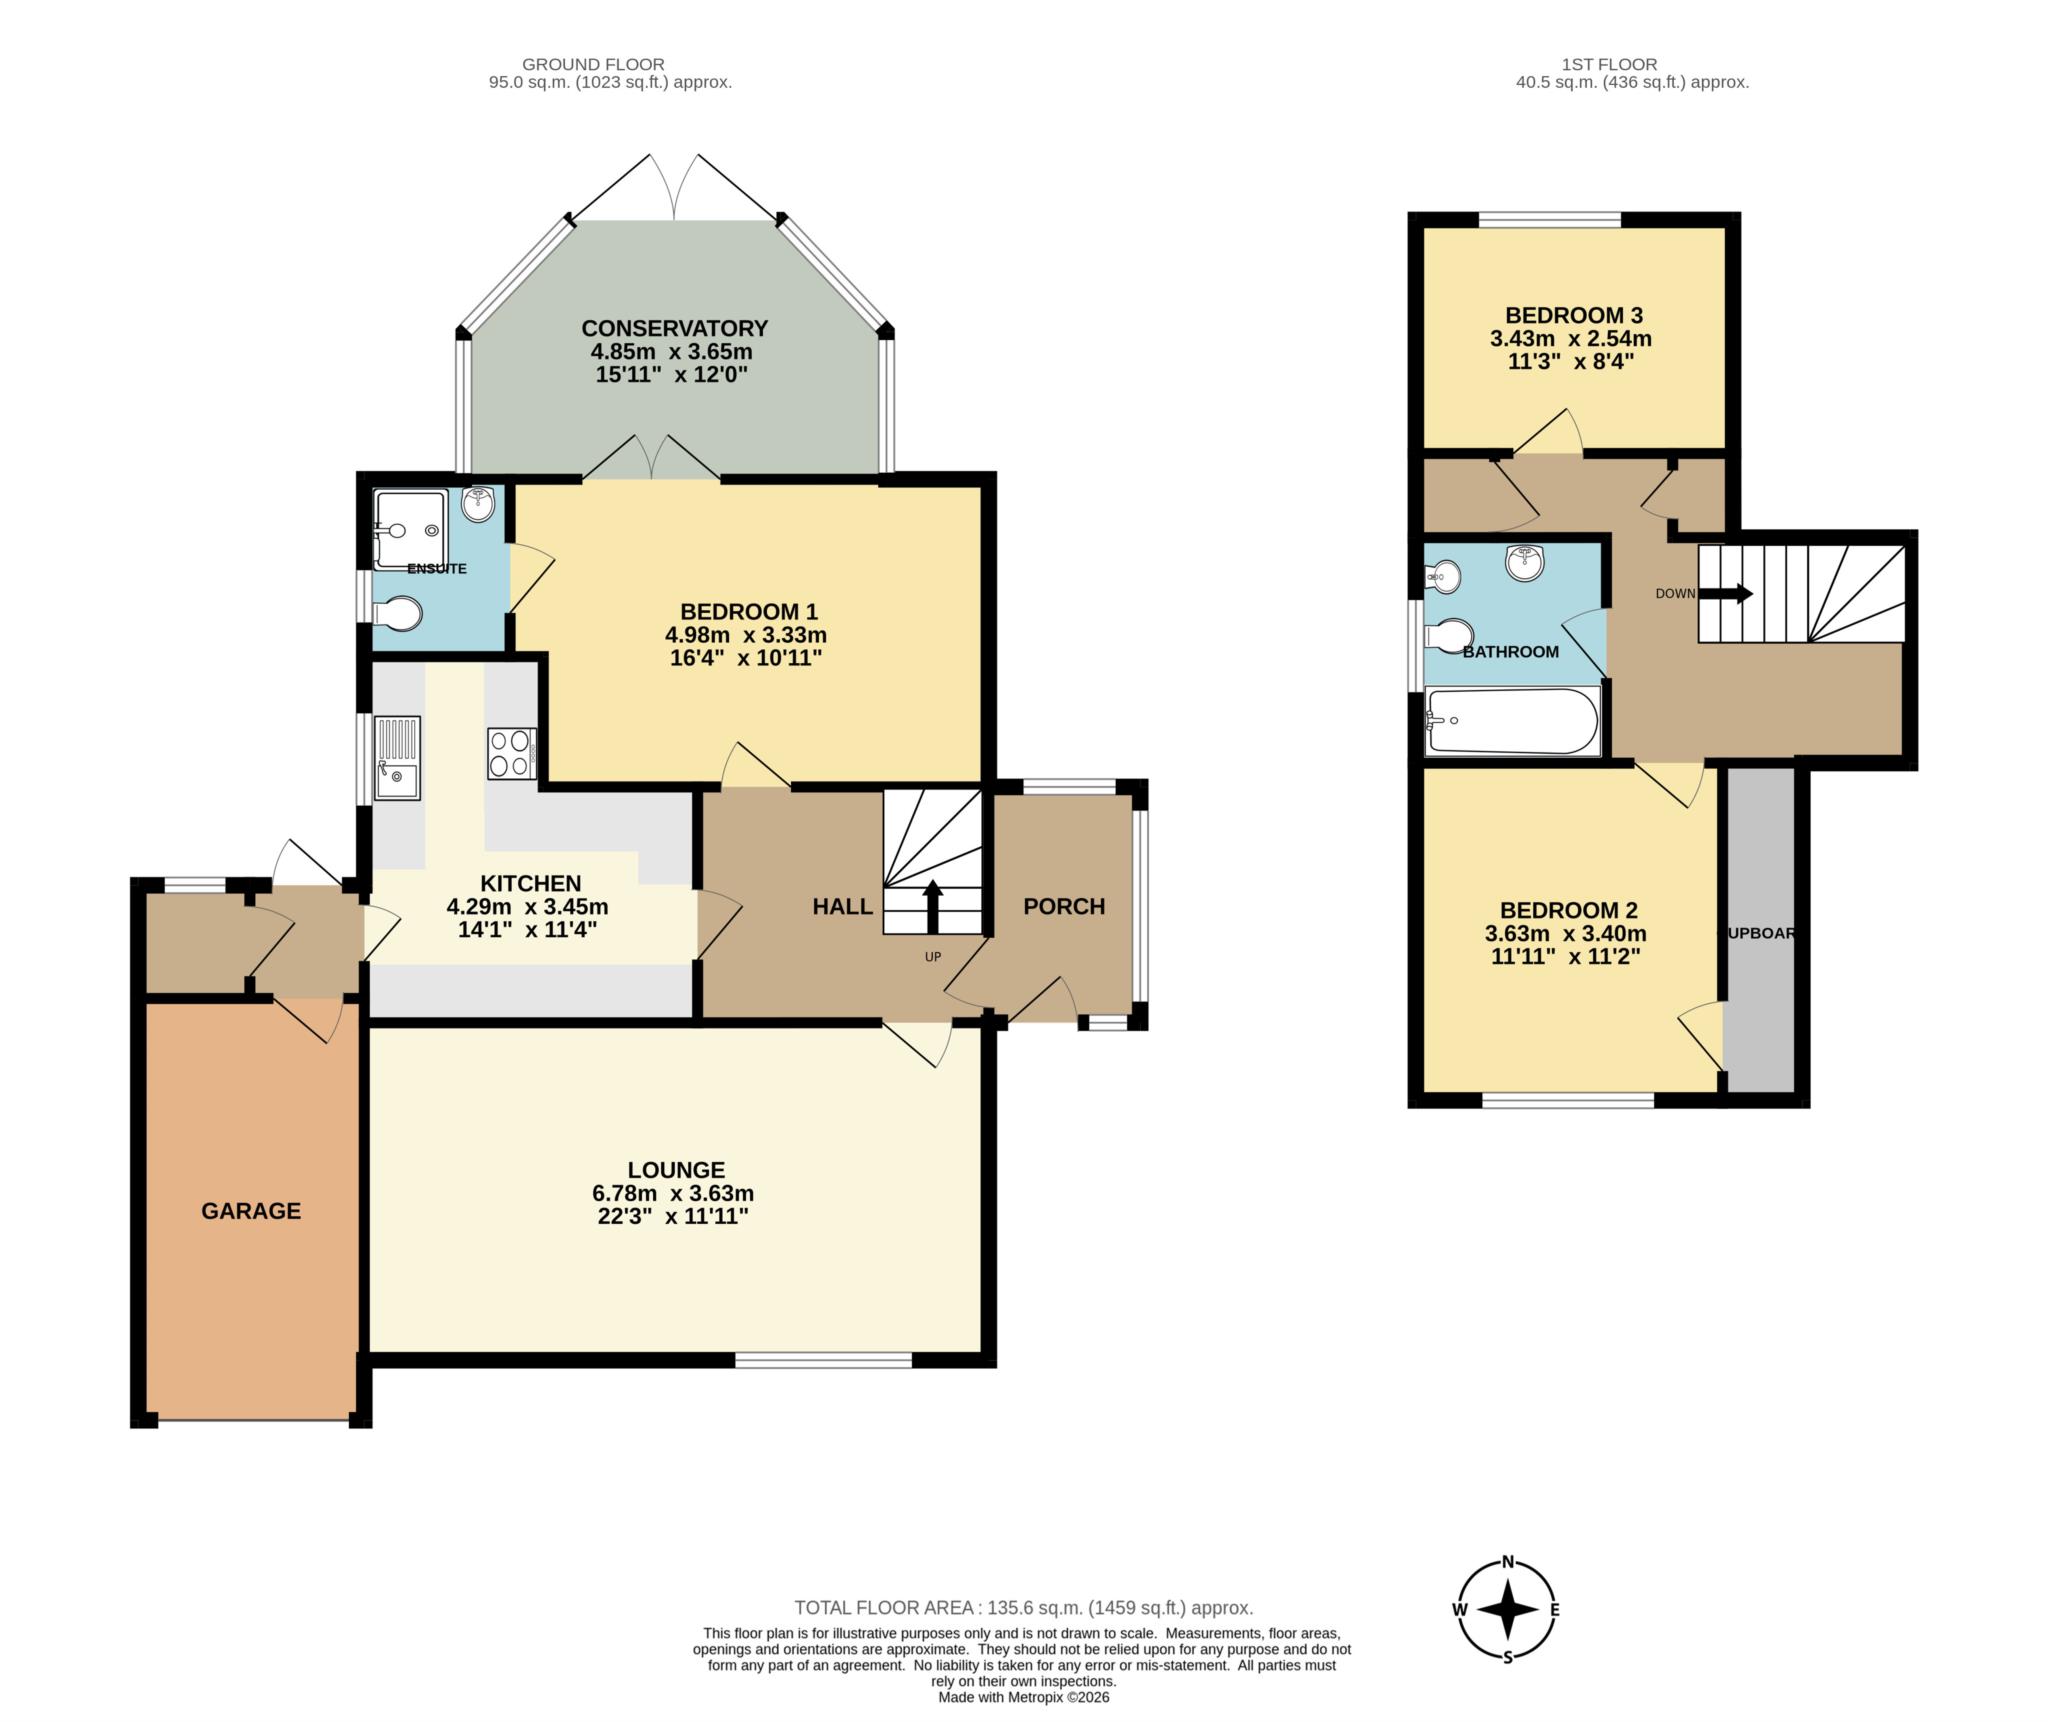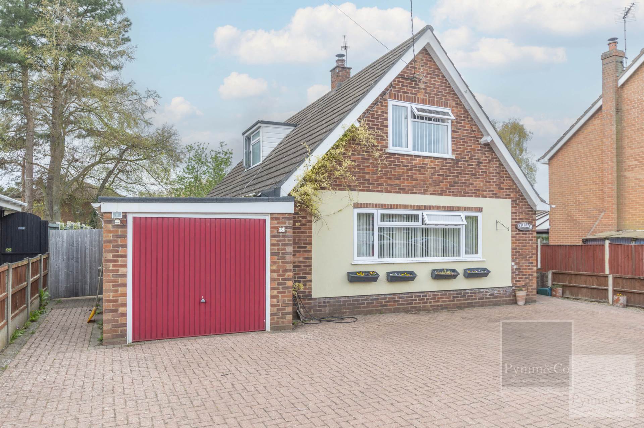
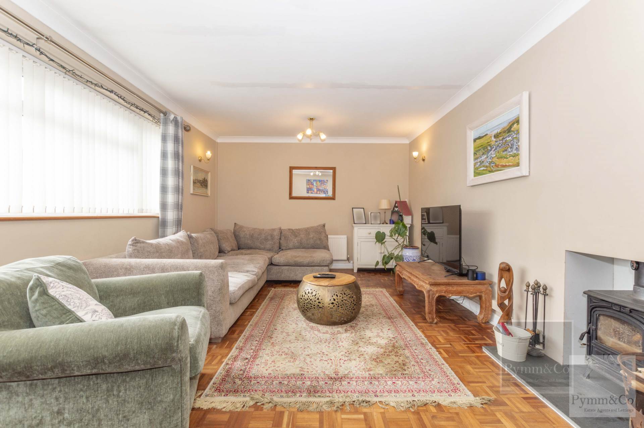
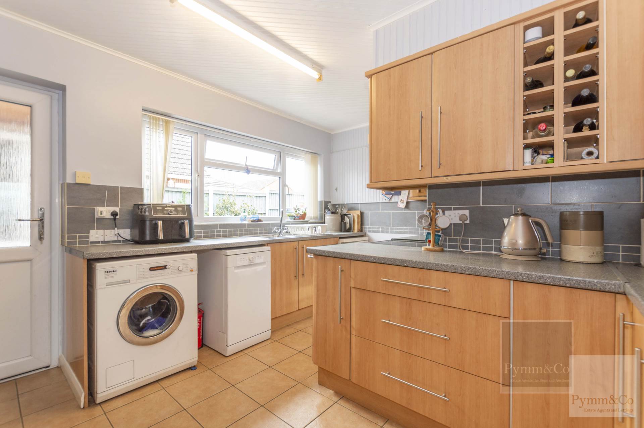
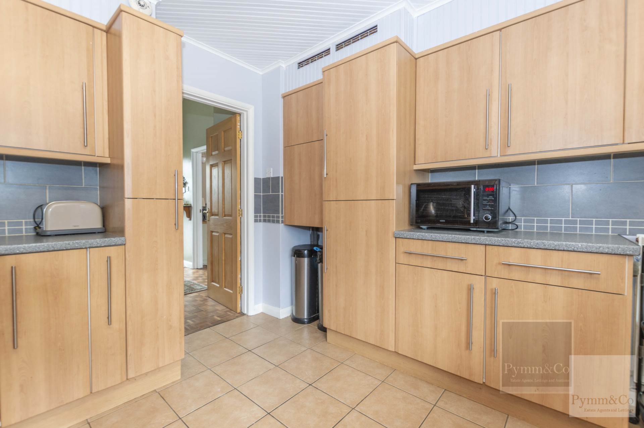
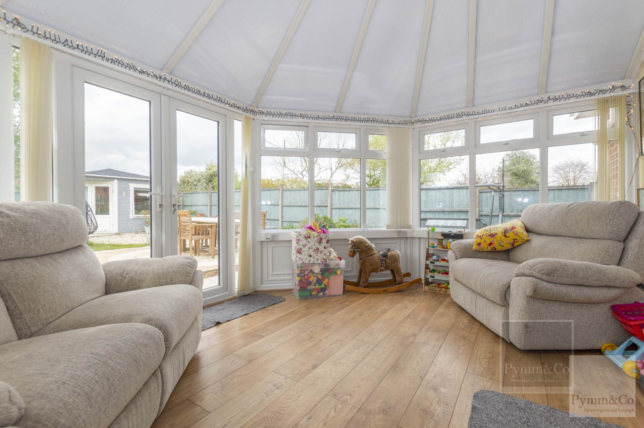
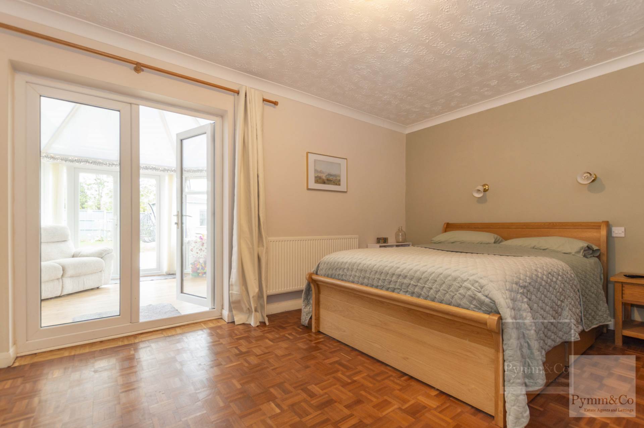
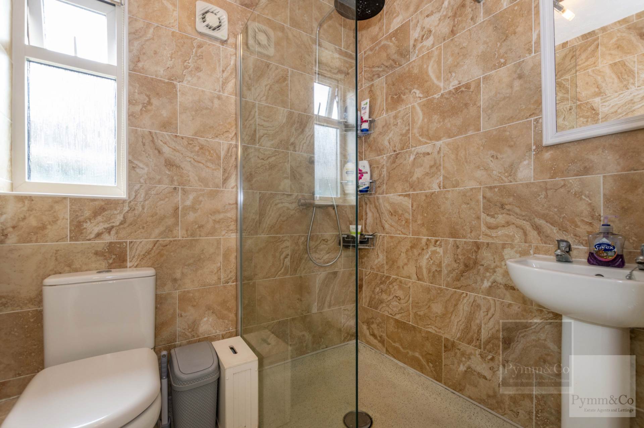
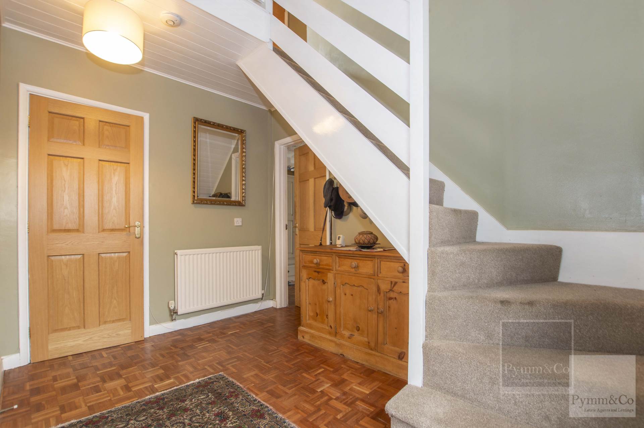
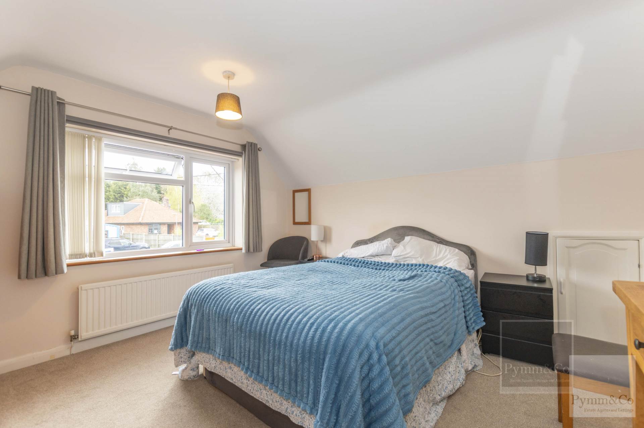
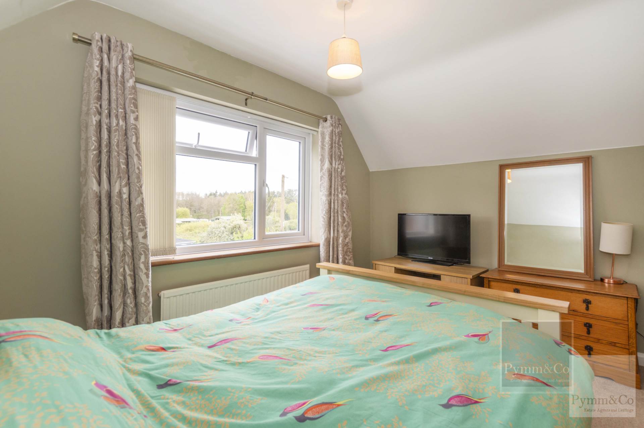
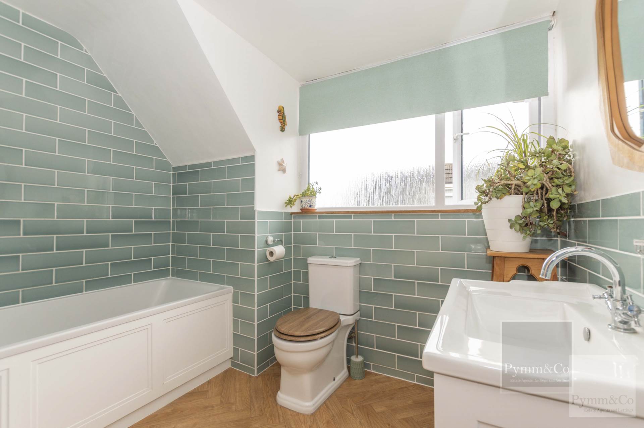
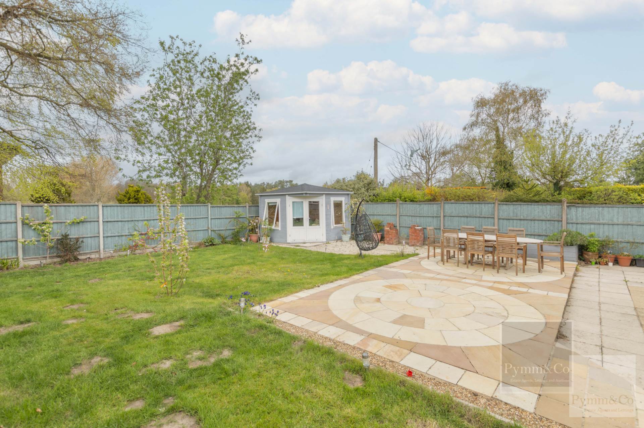
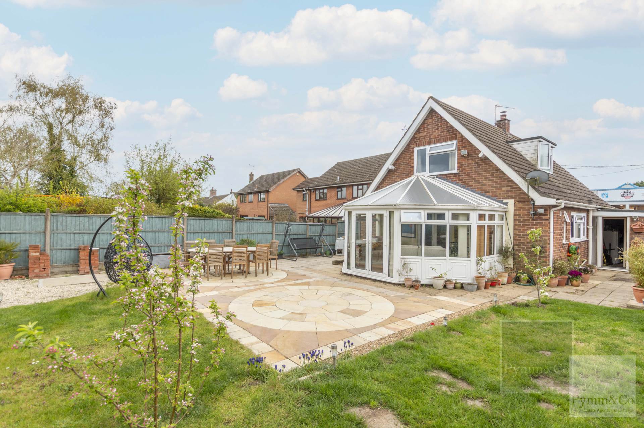
This fantastic three double bedroom detached chalet bungalow sits on a generous plot and offers spacious, versatile accommodation throughout. The property is entered via an entrance porch leading into a welcoming hallway, complete with a turned staircase to the first floor and attractive parquet flooring that adds character and warmth. The fitted kitchen provides ample space for appliances and features a practical tiled floor, while the impressive 22`3` lounge/diner is a standout space, boasting parquet flooring and a charming woodburner, ideal for both relaxing and entertaining. The ground floor principal bedroom benefits from en-suite facilities and opens into a spacious conservatory with French doors leading out to the garden, creating a bright and airy retreat. Upstairs, the first floor landing leads to two further generous double bedrooms and a well appointed bathroom, fitted with a mixer tap and shower over the bath, along with a large hand wash basin set within a stylish vanity unit and complemented by fully tiled walls. Externally, the property continues to impress with a sizable brick weave driveway providing ample off road parking and access to a garage with an up and over door, power and lighting, plus a separate storage area to the rear. The large, well established rear garden features a patio area extending onto a lawn, bordered by mature shrubs and flower beds, along with an outside water point, exterior lighting, and a summerhouse. The garden enjoys a good degree of privacy and is fully enclosed by timber fencing. The property is further enhanced by being offered with no onward chain, making it an excellent opportunity for a smooth and straightforward purchase.
Notice
Please note that we have not tested any apparatus, equipment, fixtures, fittings or services and as so cannot verify that they are in working order or fit for their purpose. Pymm & Co cannot guarantee the accuracy of the information provided. This is provided as a guide to the property and an inspection of the property is recommended.
Council Tax
Broadland District Council, Band C
Utilities
Electric: Mains Supply
Gas: None
Water: Mains Supply
Sewerage: Mains Supply
Broadband: FTTC
Telephone: Unknown
Other Items
Heating: Oil Central Heating
Garden/Outside Space: Yes
Parking: Yes
Garage: Yes
Location
Felthorpe is a picturesque village set in the heart of North Norfolk, just 7 miles North West of the historic Cathedral City of Norwich. Surrounded by beautiful countryside and scenic walks, the village offers a peaceful rural lifestyle while still being well connected. Felthorpe has its own traditional village pub and garage providing motor vehicle services and lies within easy reach of the neighbouring villages of Taverham, Drayton and Horsford all of which provide an excellent range of amenities including schooling for all ages, doctors surgeries, vets, supermarkets, pubs, cafes and garden centre. The area also benefits from convenient access to the Northern Distributor Road, making travel into Norwich and beyond straightforward.
Anti Money Laundering
By law, we are required to conduct anti-money laundering checks on all potential buyers and sellers, and we take this responsibility very seriously. In line with HMRC guidelines, our trusted partner, Coadjute, will securely manage these checks on our behalf. Once an offer is accepted (subject to contract), Coadjute will send a secure link for you to complete the biometric checks electronically. A non-refundable fee of £45+ VAT per person will apply for these checks, and Coadjute will handle the payment for this service. These anti-money laundering checks must be completed before we can send the memorandum of sale to the solicitors to confirm the sale.