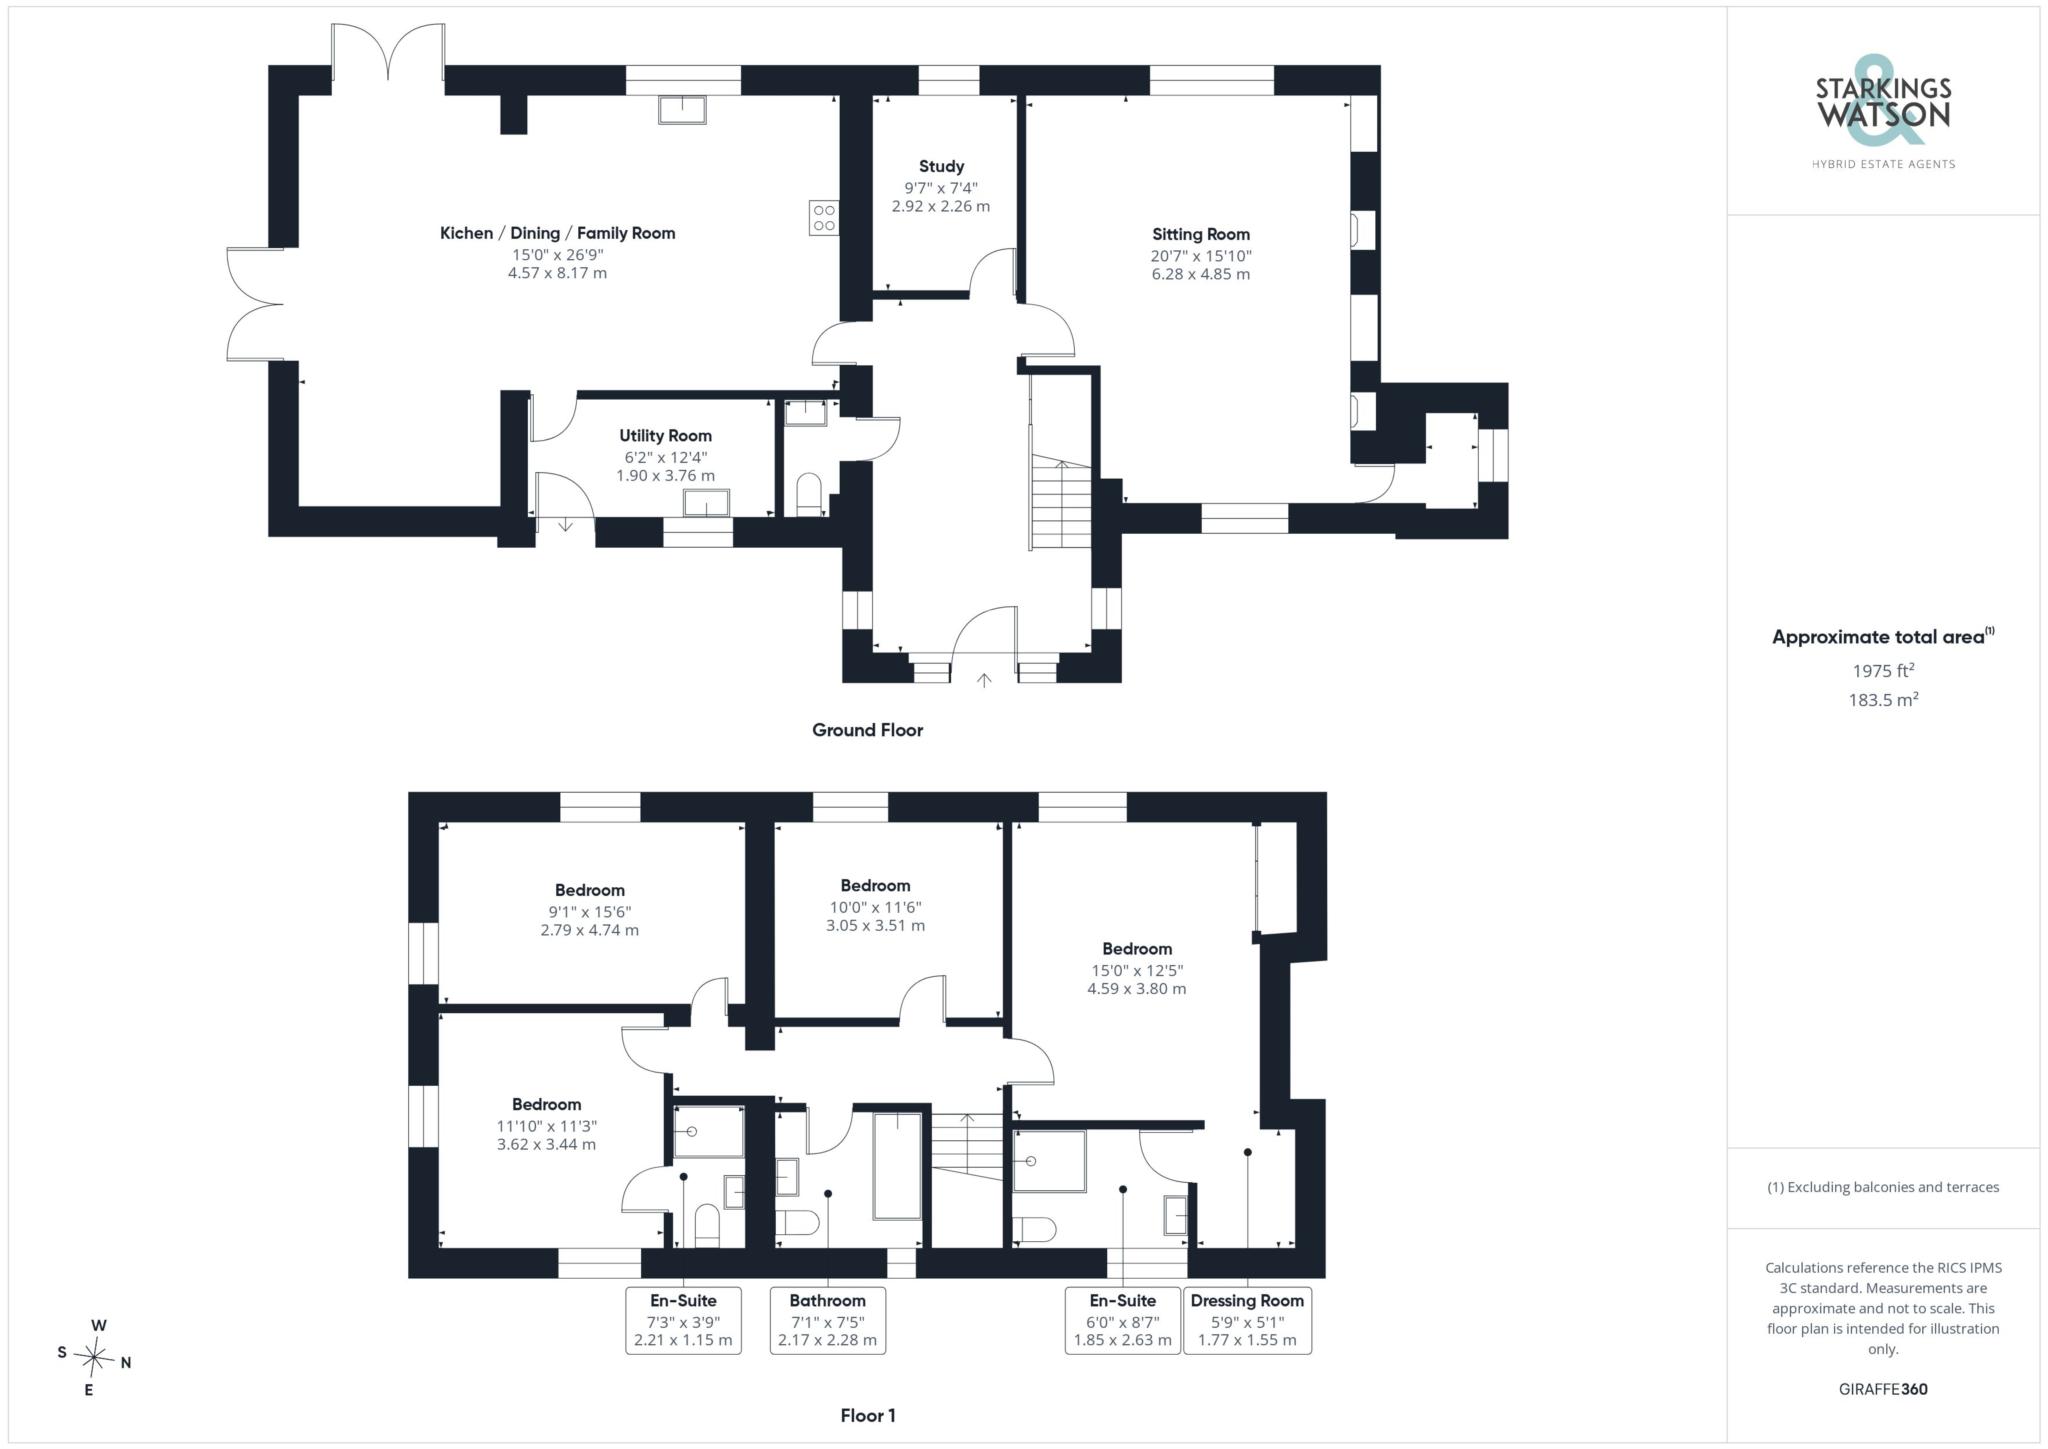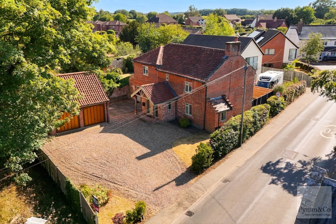
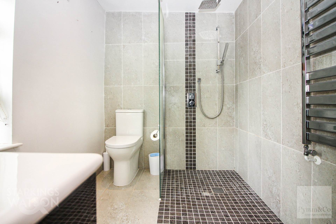
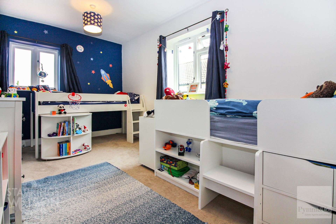
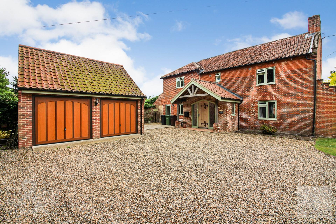
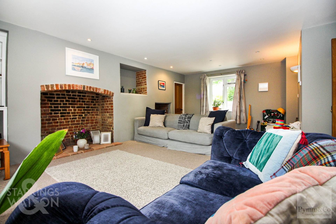
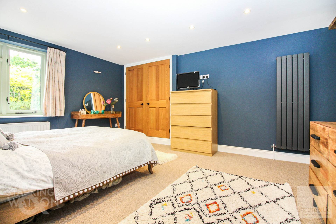
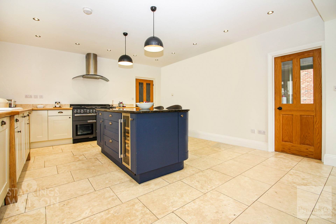
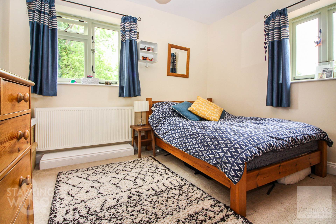
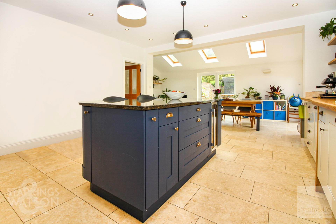
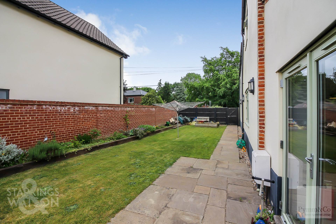
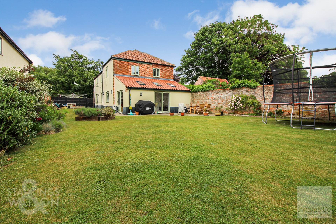
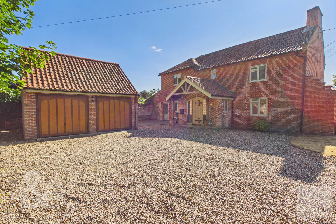
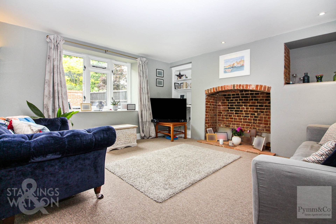
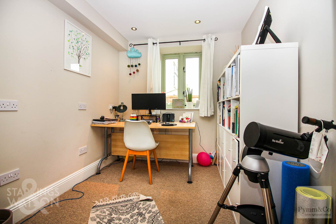
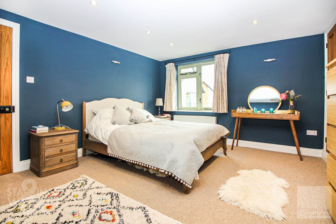
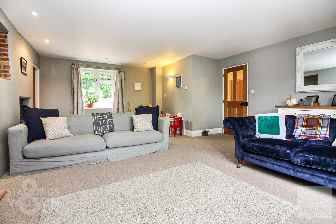
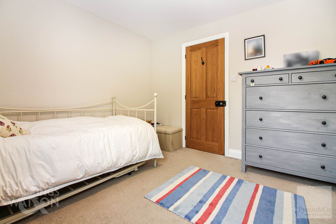
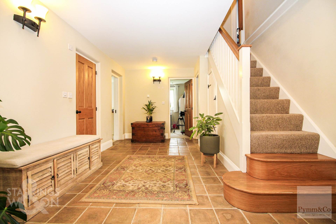
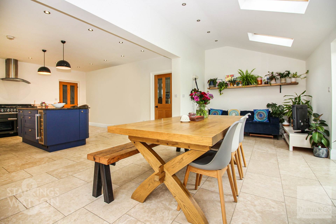
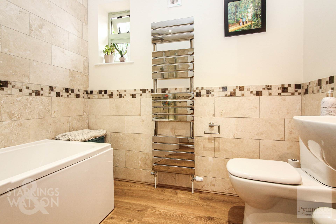
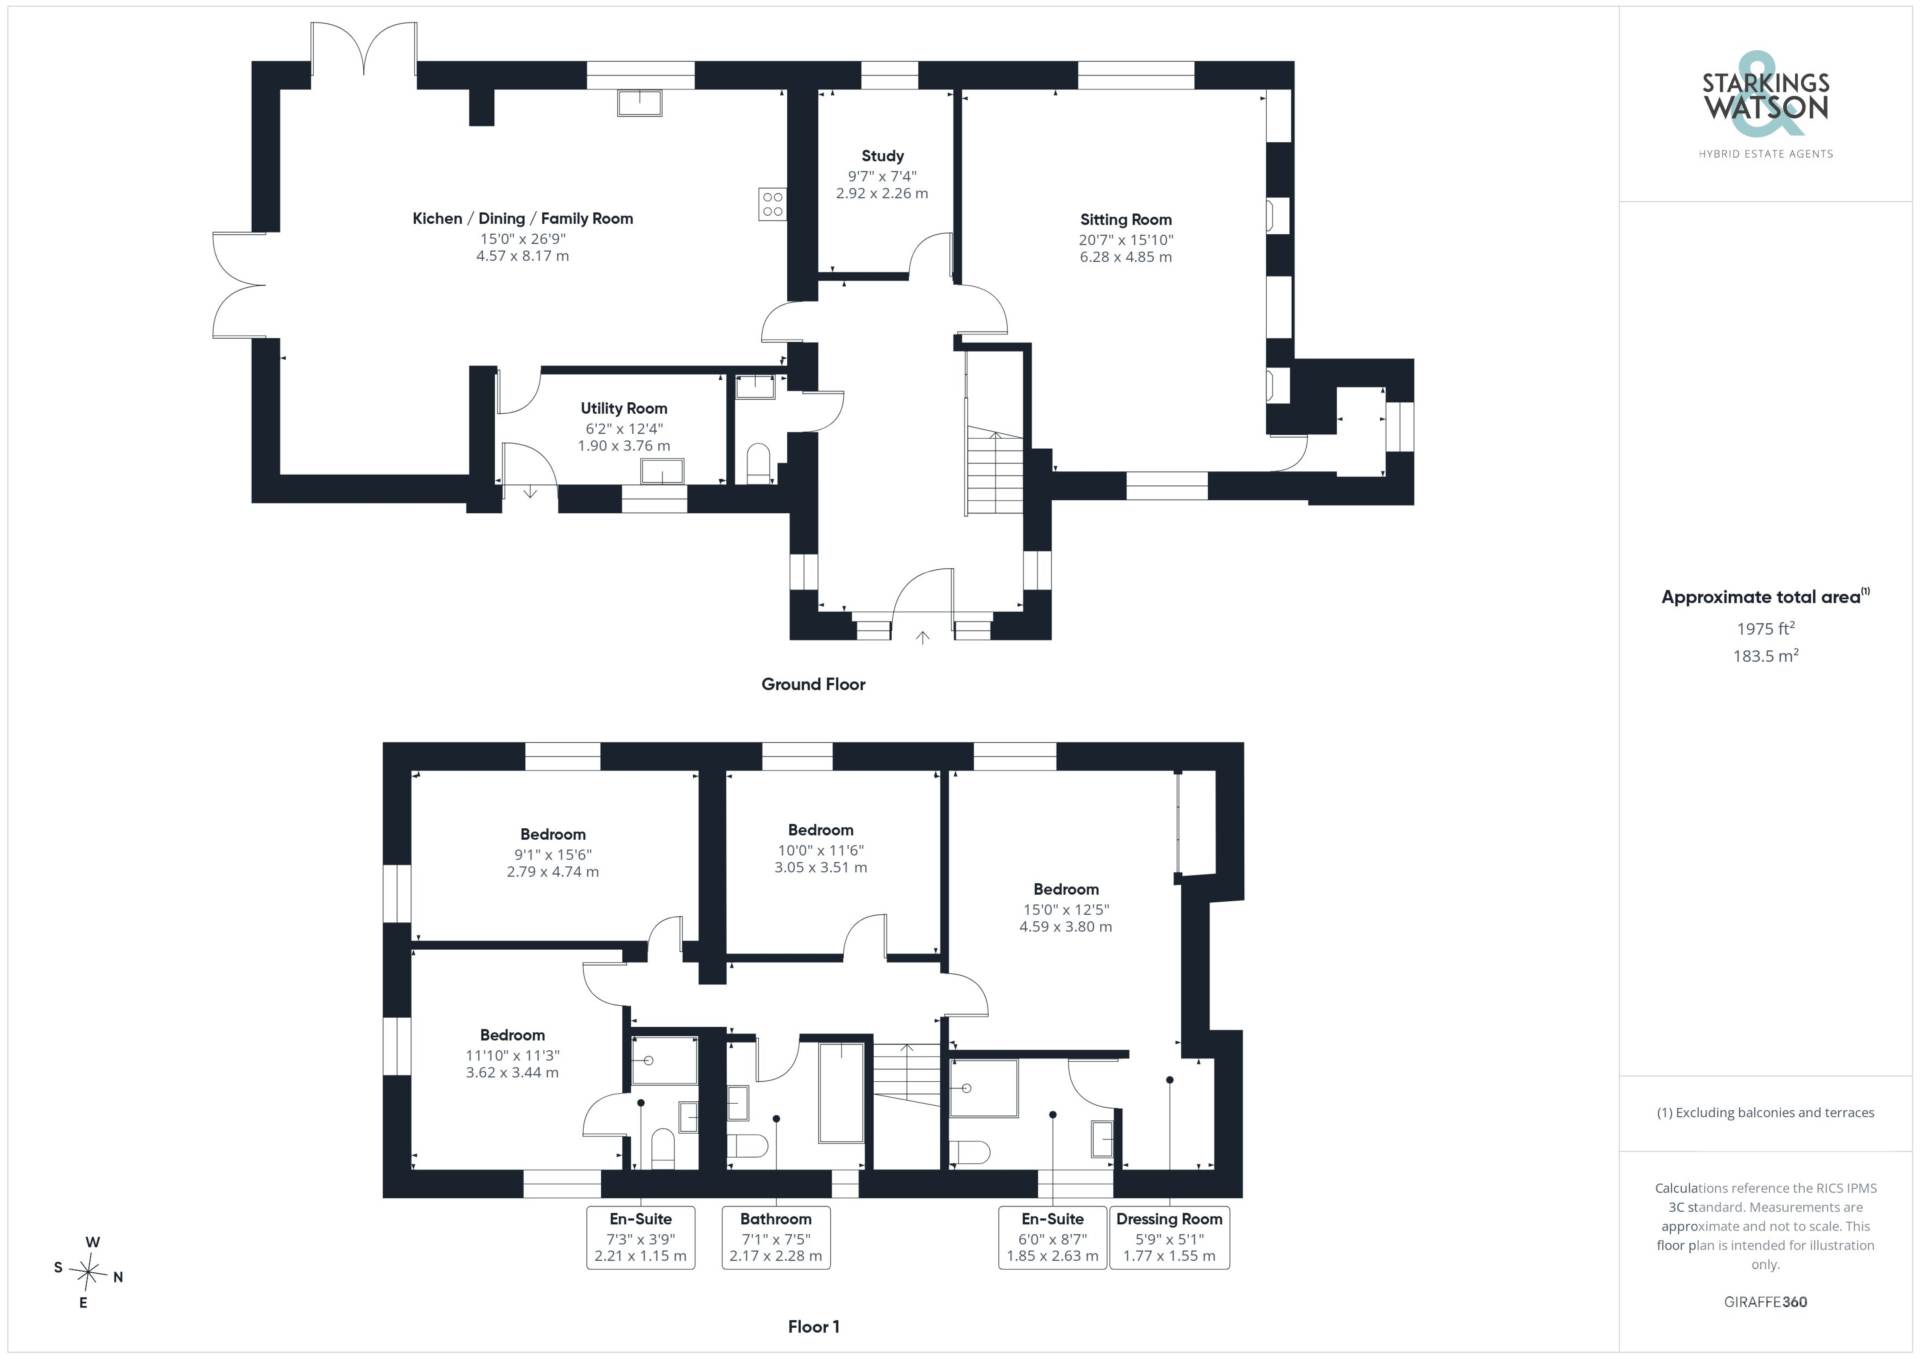
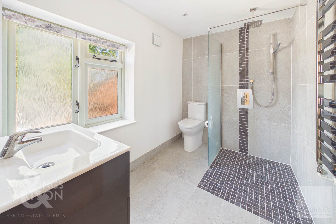
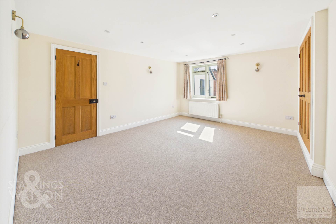
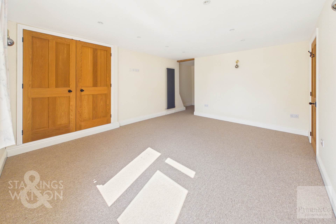
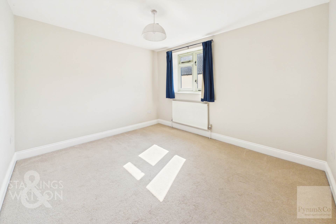
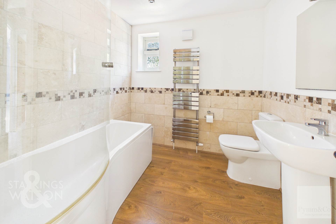
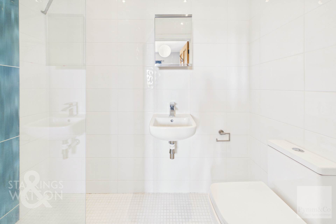
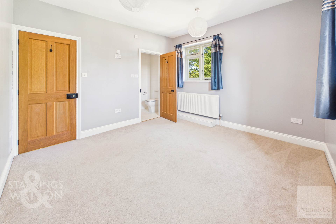
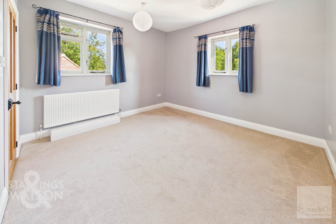
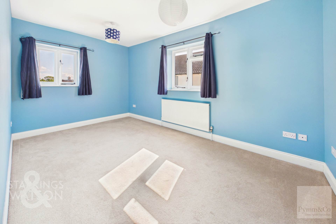
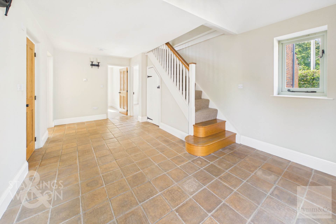
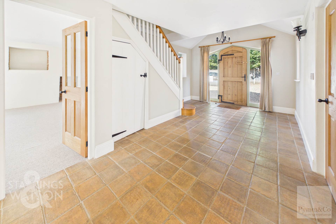
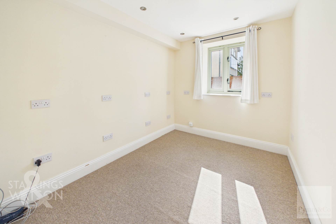
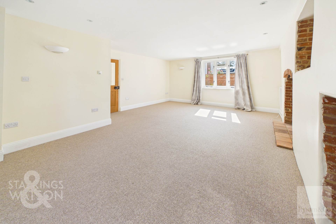
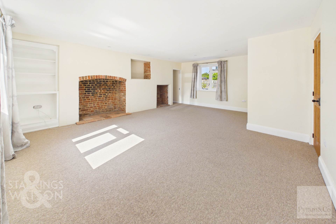
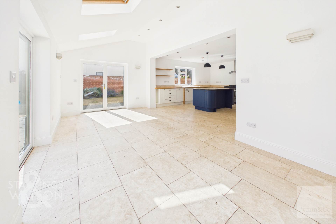
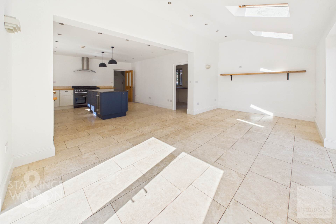
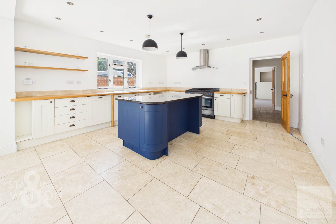
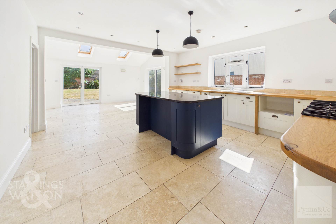
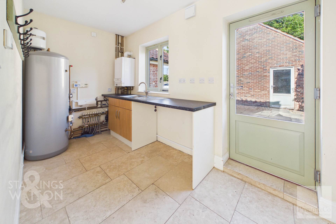
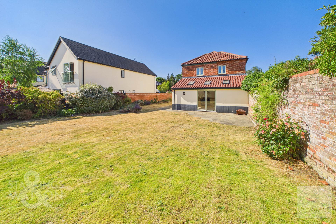
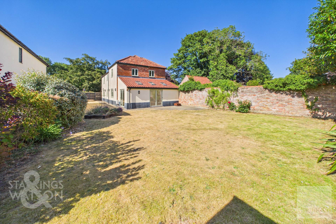
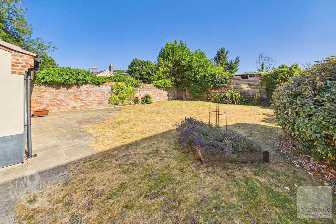
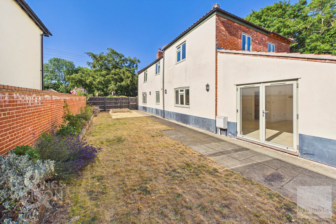
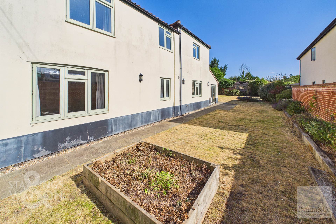
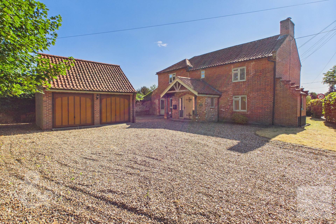
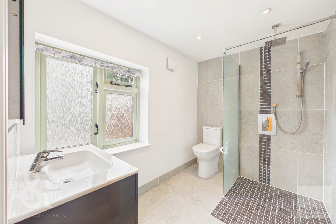
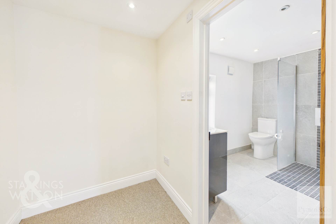
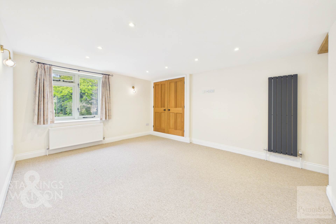
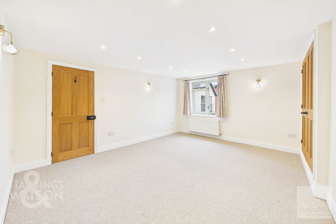
Set within the HEART of the village you will find this SUBSTANTIAL HOME offering a SOUTH FACING GARDEN and DOUBLE GARAGE - all within walking distance to local amenities. Once inside you will find a STUNNING ENTRANCE HALL which leads to a CLOAKROOM, STUDY, SITTING ROOM with a FEATURE FIRE PLACE and IMPRESSIVE OPEN PLAN KITCHEN/DINING ROOM with separate UTILITY and space for soft furnishings. The kitchen offers a CENTRAL ISLAND and PART VAULTED CEILING which is finished with VELUX WINDOWS - flooding the room with natural light. Upstairs comprises FOUR DOUBLE BEDROOMS with EN SUITES to the MAIN and GUEST BEDROOMS, whilst the family bathroom completes the first floor. OUTSIDE the property enjoys a SOUTH FACING wrap around garden with ample room for entertaining and family games. To the front of the property will find AMPLE PARKING for SEVERAL VEHICLES and the DOUBLE GARAGE.
Notice
Please note that we have not tested any apparatus, equipment, fixtures, fittings or services and as so cannot verify that they are in working order or fit for their purpose. Pymm & Co cannot guarantee the accuracy of the information provided. This is provided as a guide to the property and an inspection of the property is recommended.
Redress scheme provided by: PRS (PRS009461)
Client Money Protection provided by: Propertymark Client Money Protection (C0012963)
Council Tax
South Norfolk Council, Band E
Utilities
Electric: Mains Supply
Gas: Mains Supply
Water: Mains Supply
Sewerage: Mains Supply
Broadband: Unknown
Telephone: Unknown
Other Items
Heating: Gas Central Heating
Garden/Outside Space: No
Parking: No
Garage: No
Fees
The following are permitted payments which we may request from you:
a) The rent
b) A refundable tenancy deposit (reserved for any damages or defaults on the part of the tenant) capped at no more than five weeks` rent where the annual rent is less than £50,000, or six weeks` rent where the total annual rent is £50,000 or above
c) A refundable holding deposit (to reserve a property) capped at no more than one week`s rent
d) Payments to change the tenancy when requested by the tenant, capped at £50, or reasonable costs incurred if higher
e) Payments associated with early termination of the tenancy, when requested by the tenant equivalent to the landlords costs.
f) Payments in respect of utilities, communication services, TV licence and council tax; gas and electricity.
g) A default fee for the late payment of rent at a rate of 3% over the bank of England base rate. h) A default fee for the replacement of a lost keys/security device, where required under a tenancy agreement to be charged at cost.
i) Pymm & Co charge £300 + VAT (£360 inclusive of VAT ) administration fee for a company let
Please call us if you wish to discuss this further.
Redress scheme provided by: PRS (PRS009461)
Client Money Protection provided by: Propertymark Client Money Protection (C0012963)