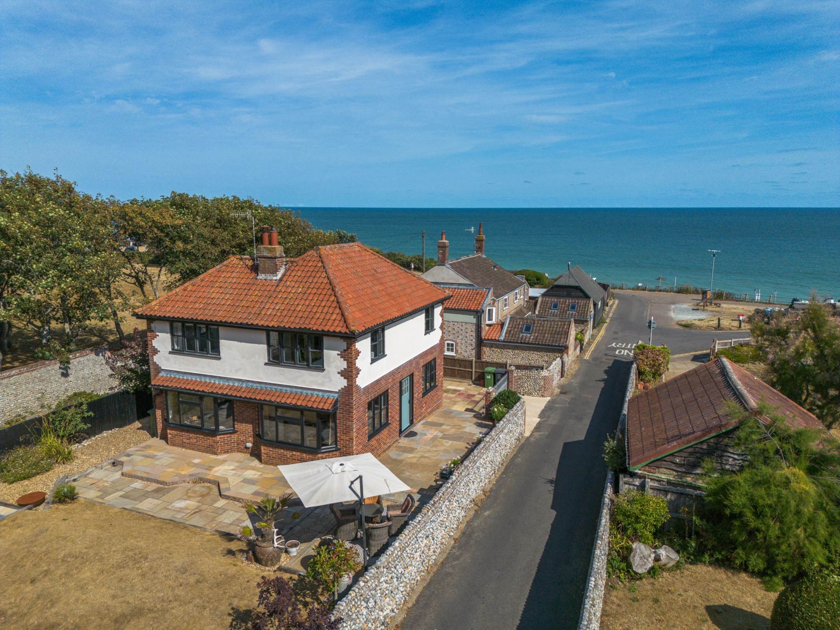
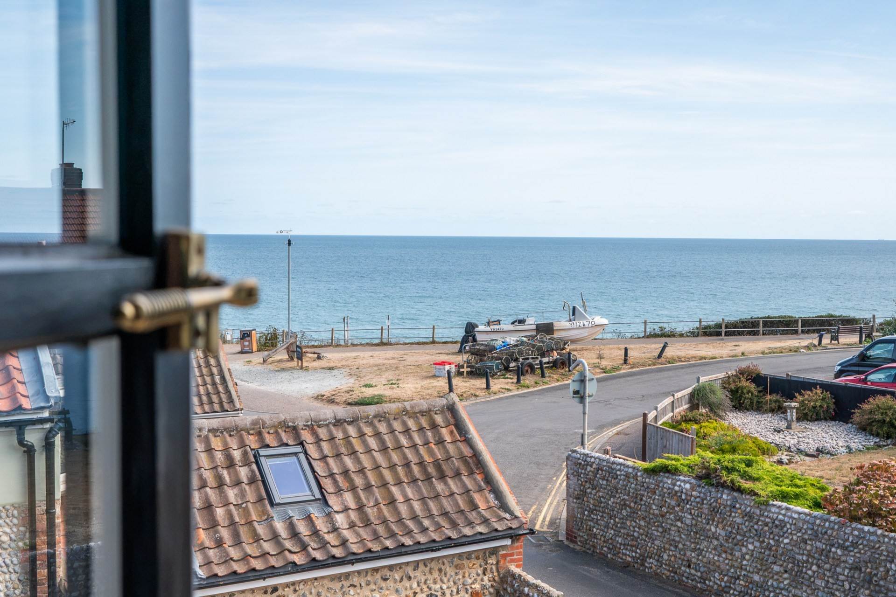
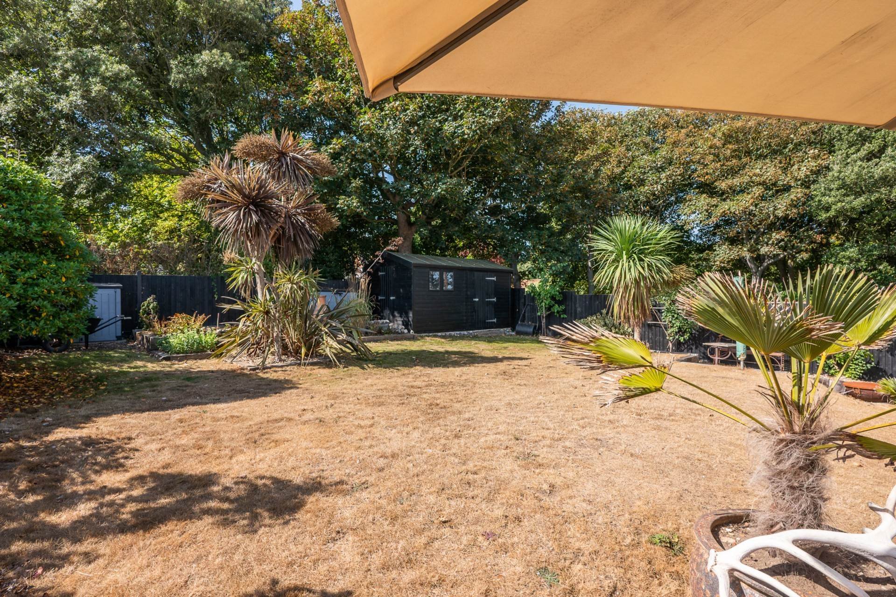
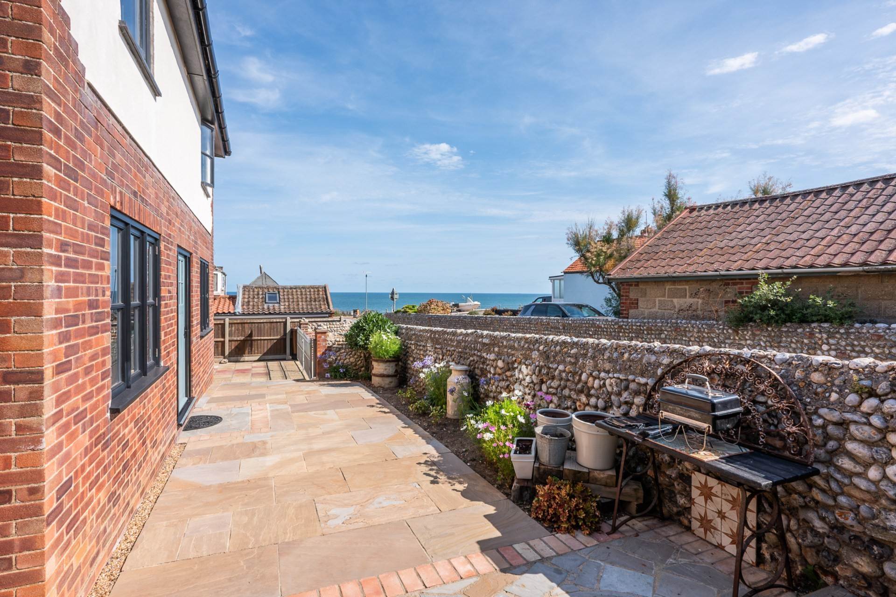
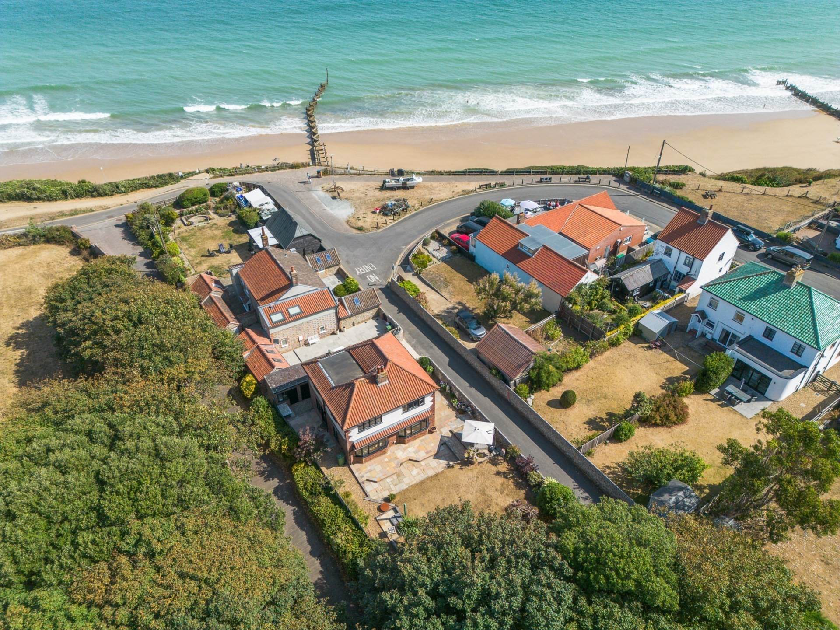
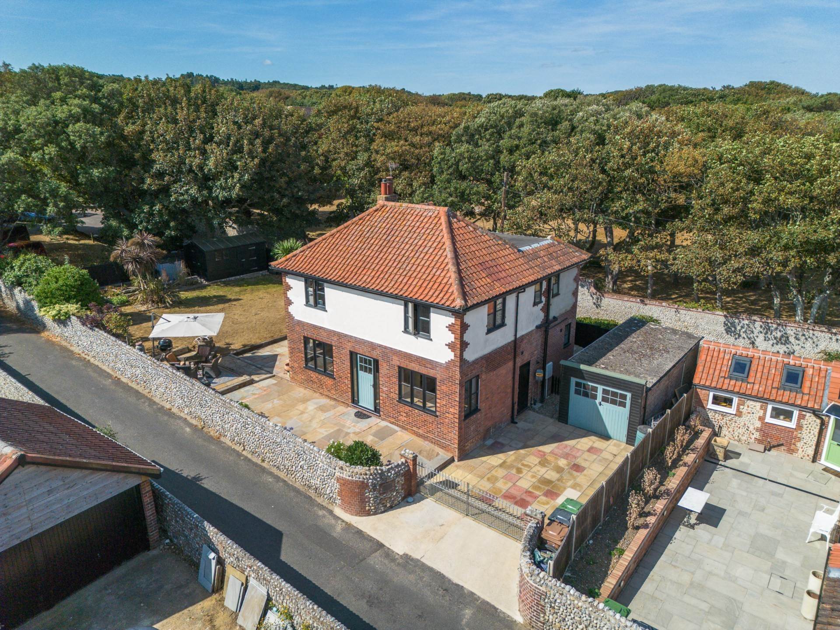
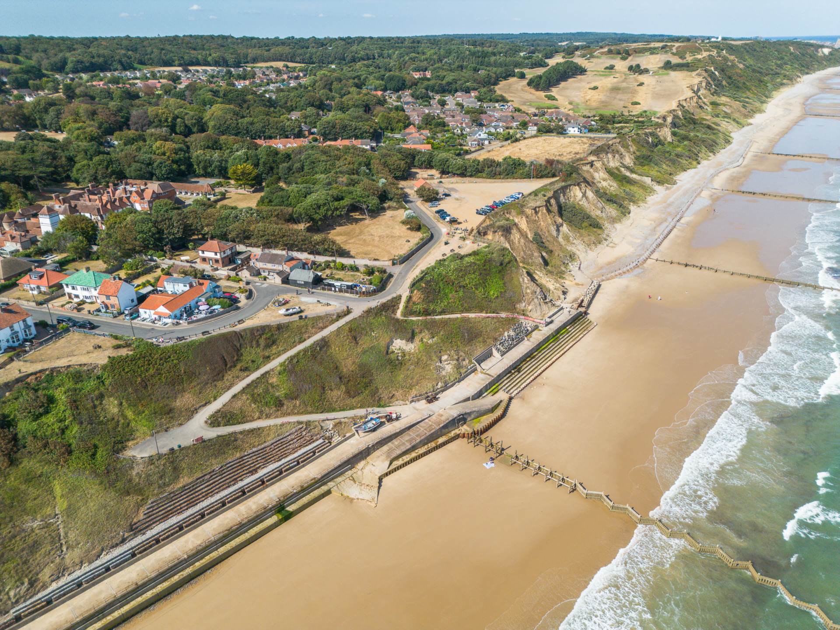
Occupying an exceptional wrap-around plot within one of North Norfolk`s most sought-after coastal villages, Salt House is an elegant detached residence that perfectly balances timeless character with contemporary comfort. Enclosed by a beautiful historic flint wall and enjoying captivating sea views from all aspects, this individual home offers generous family accommodation, beautifully crafted interiors and a wonderfully private setting just moments from the beach.
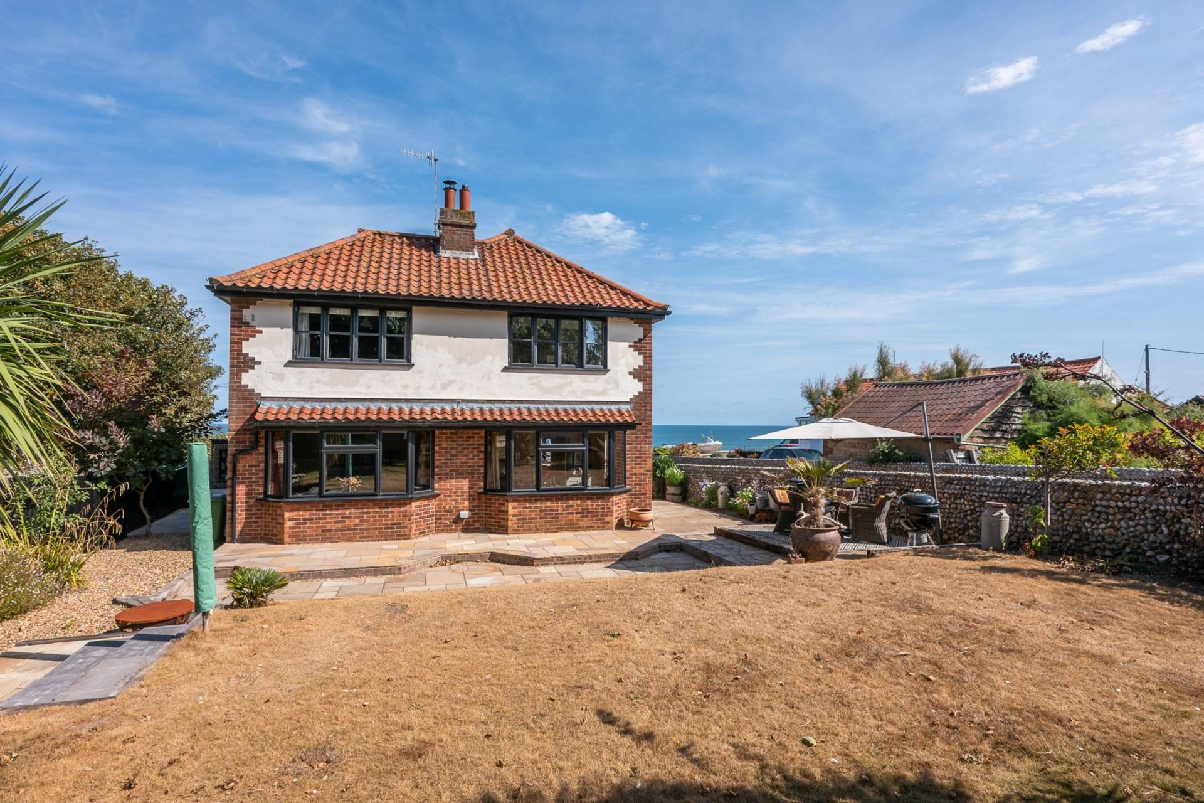
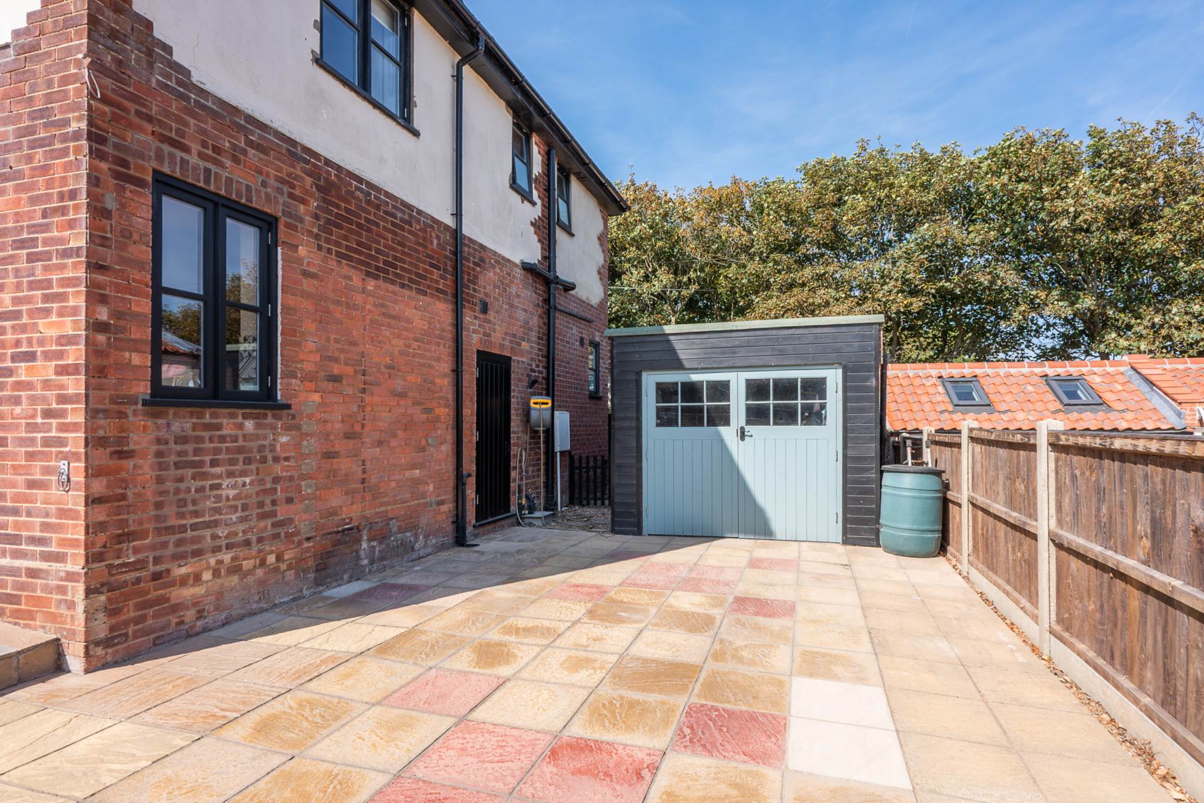
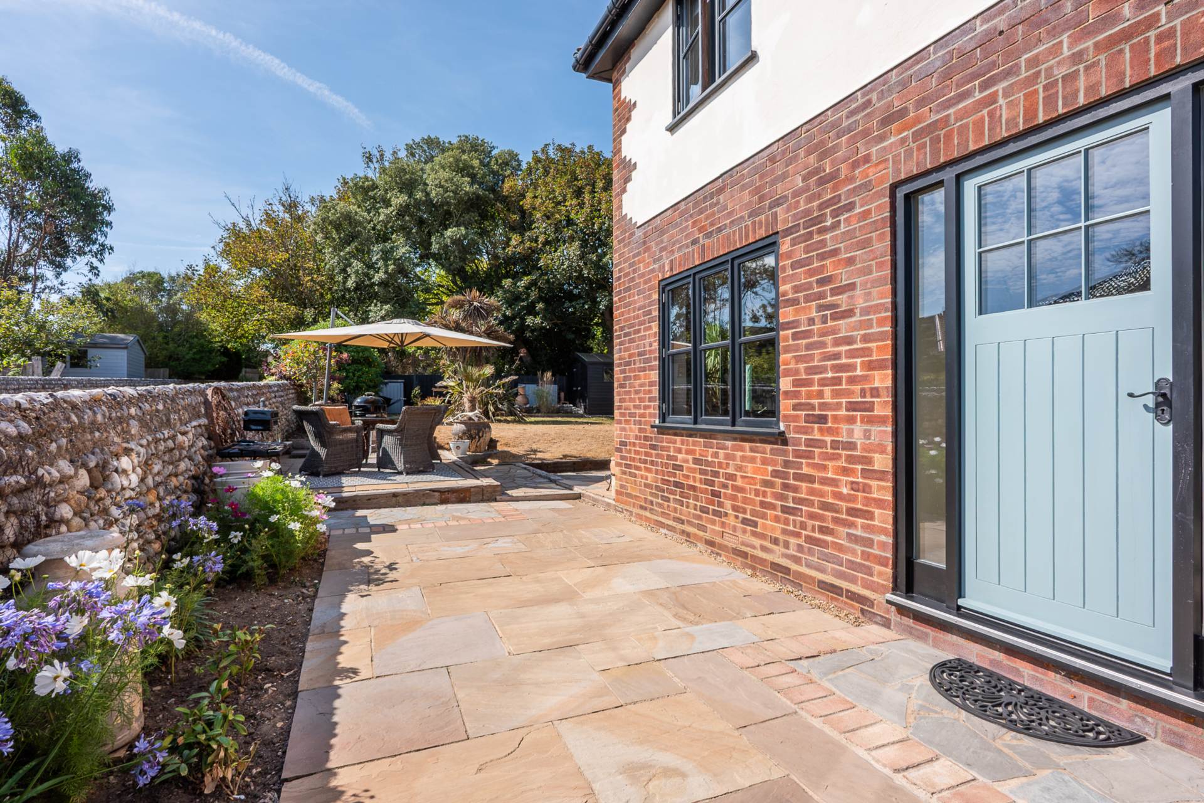
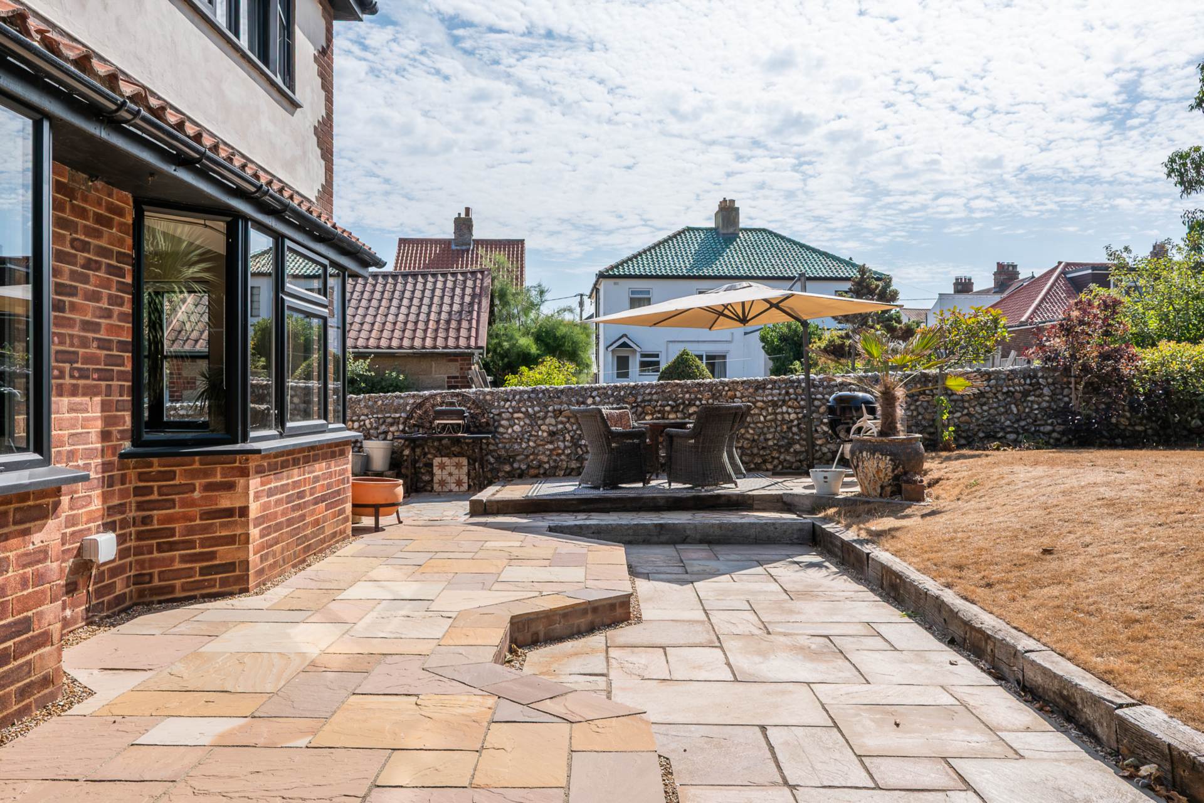
Approached via a private driveway providing parking for two vehicles, a gated entrance leads onto an expansive patio that wraps around the property and creates an impressive approach to the front door. The mature gardens and multiple seating areas provide an idyllic setting for outdoor entertaining whilst allowing you to enjoy sunshine throughout the day or retreat to shaded corners in complete privacy.
The welcoming entrance hall provides access to all principal ground floor rooms and immediately sets the tone for the quality found throughout the home.
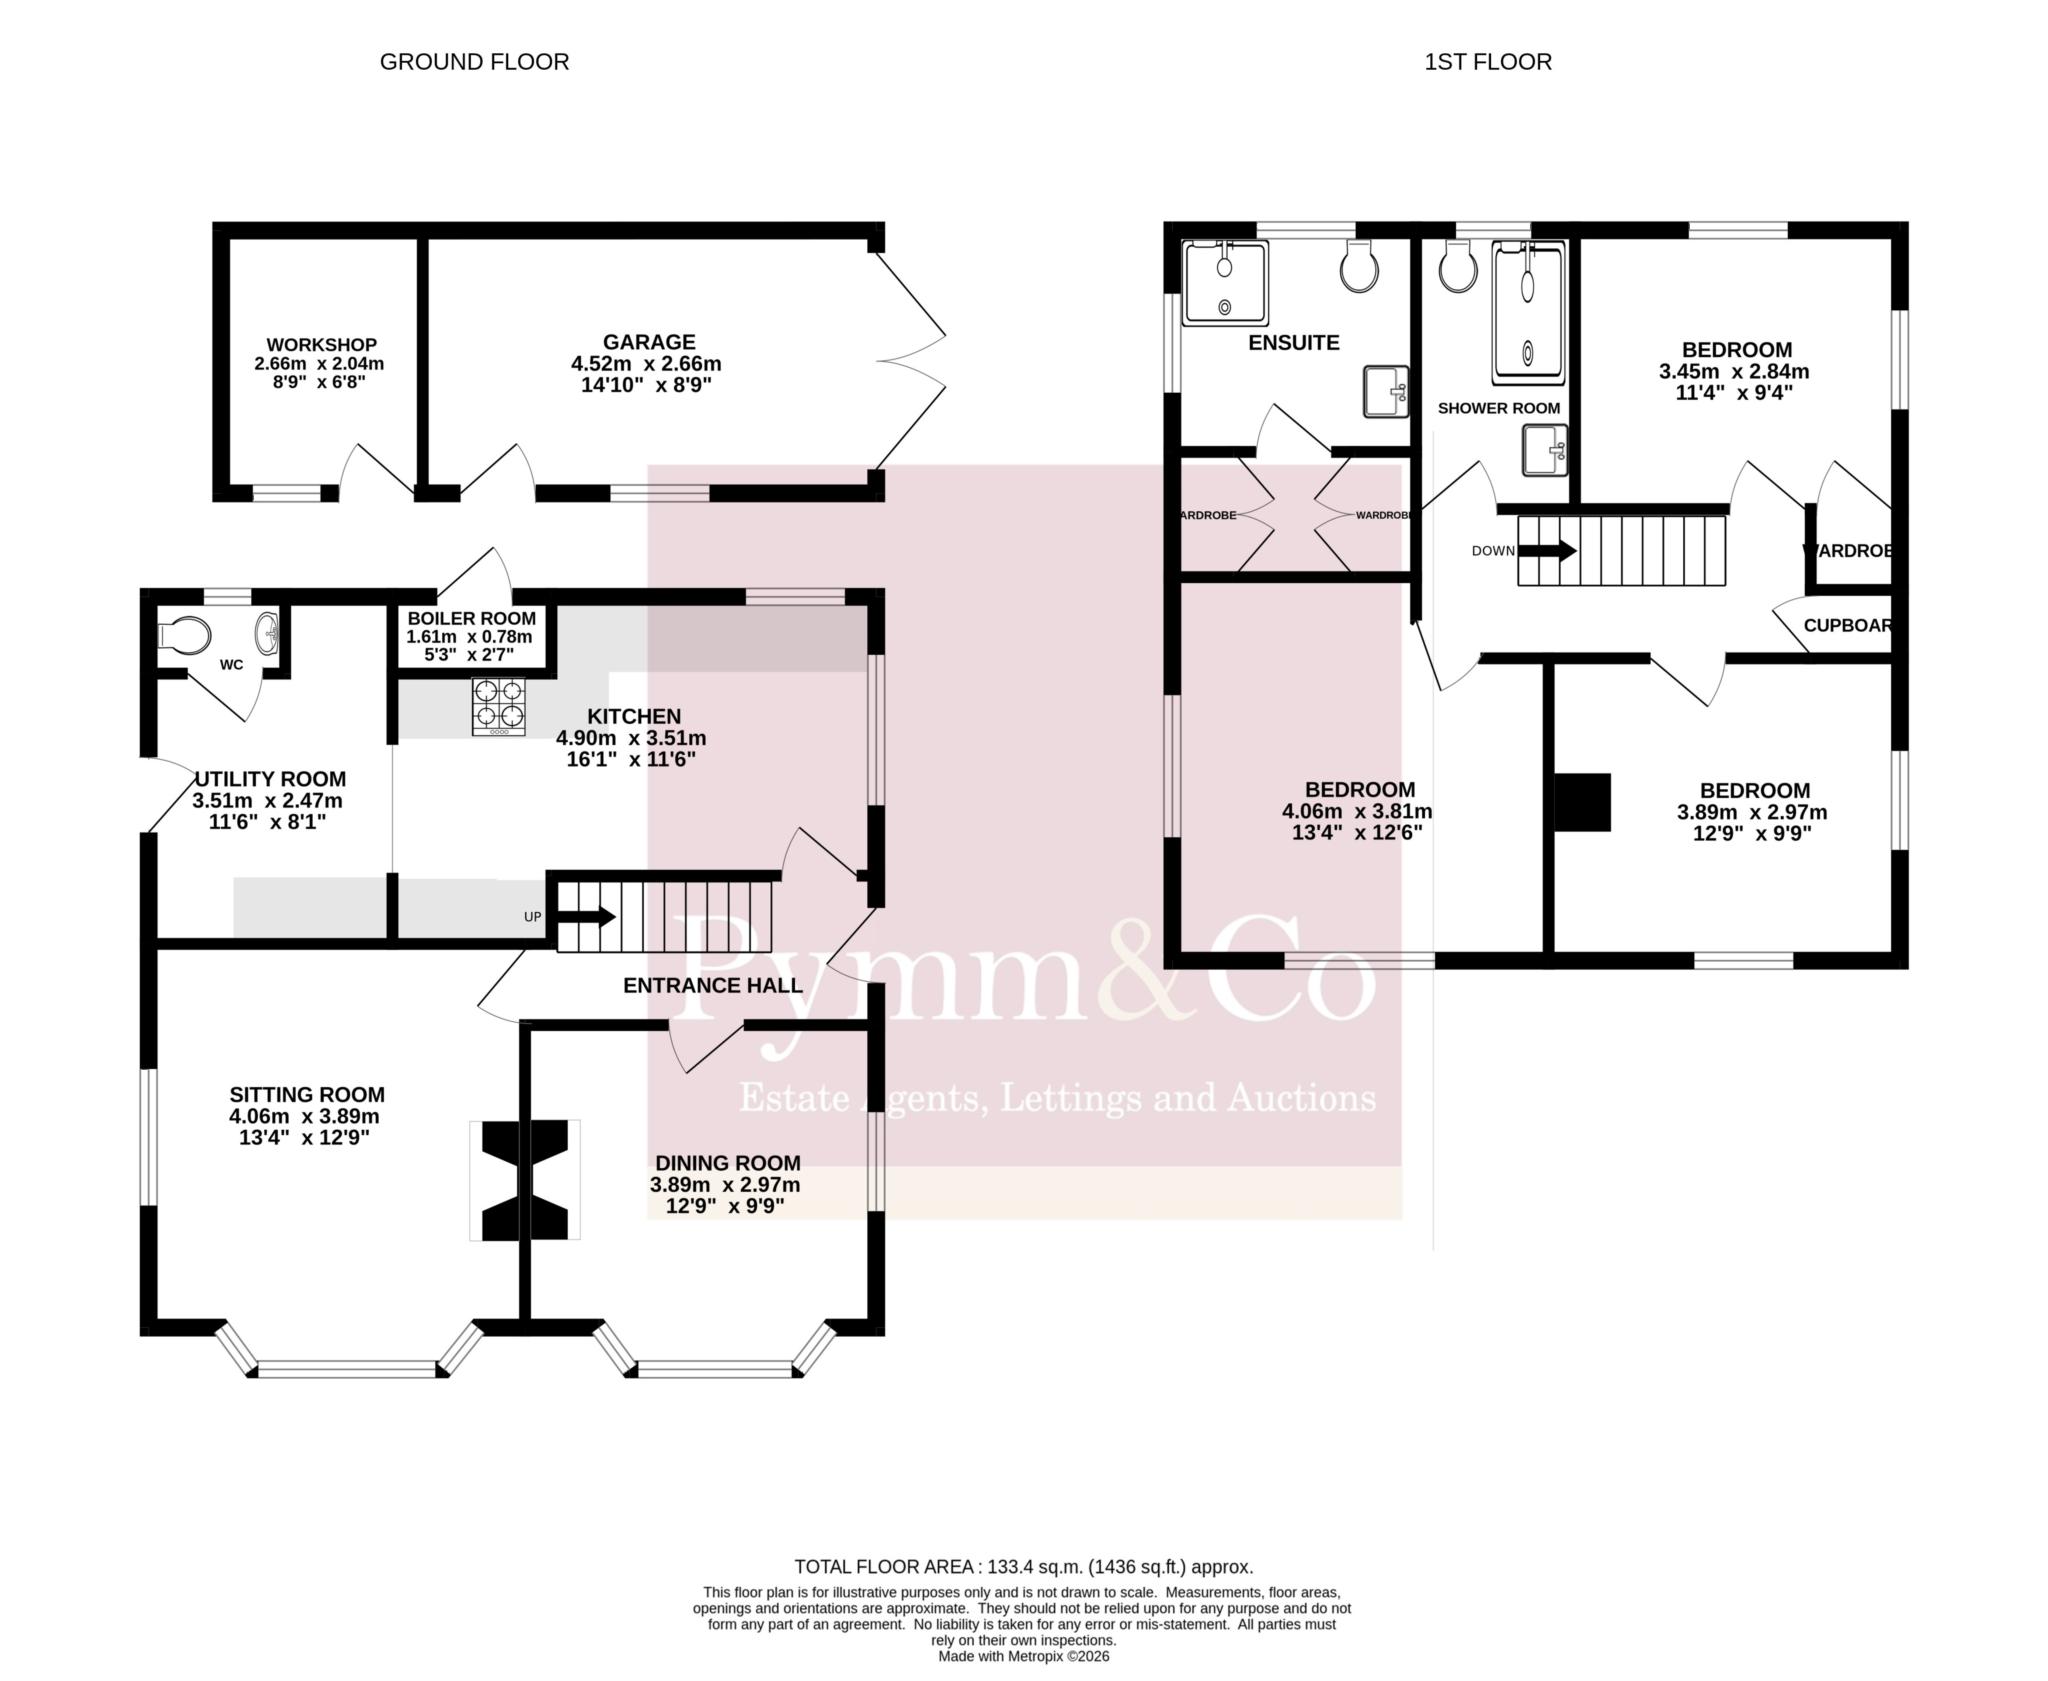
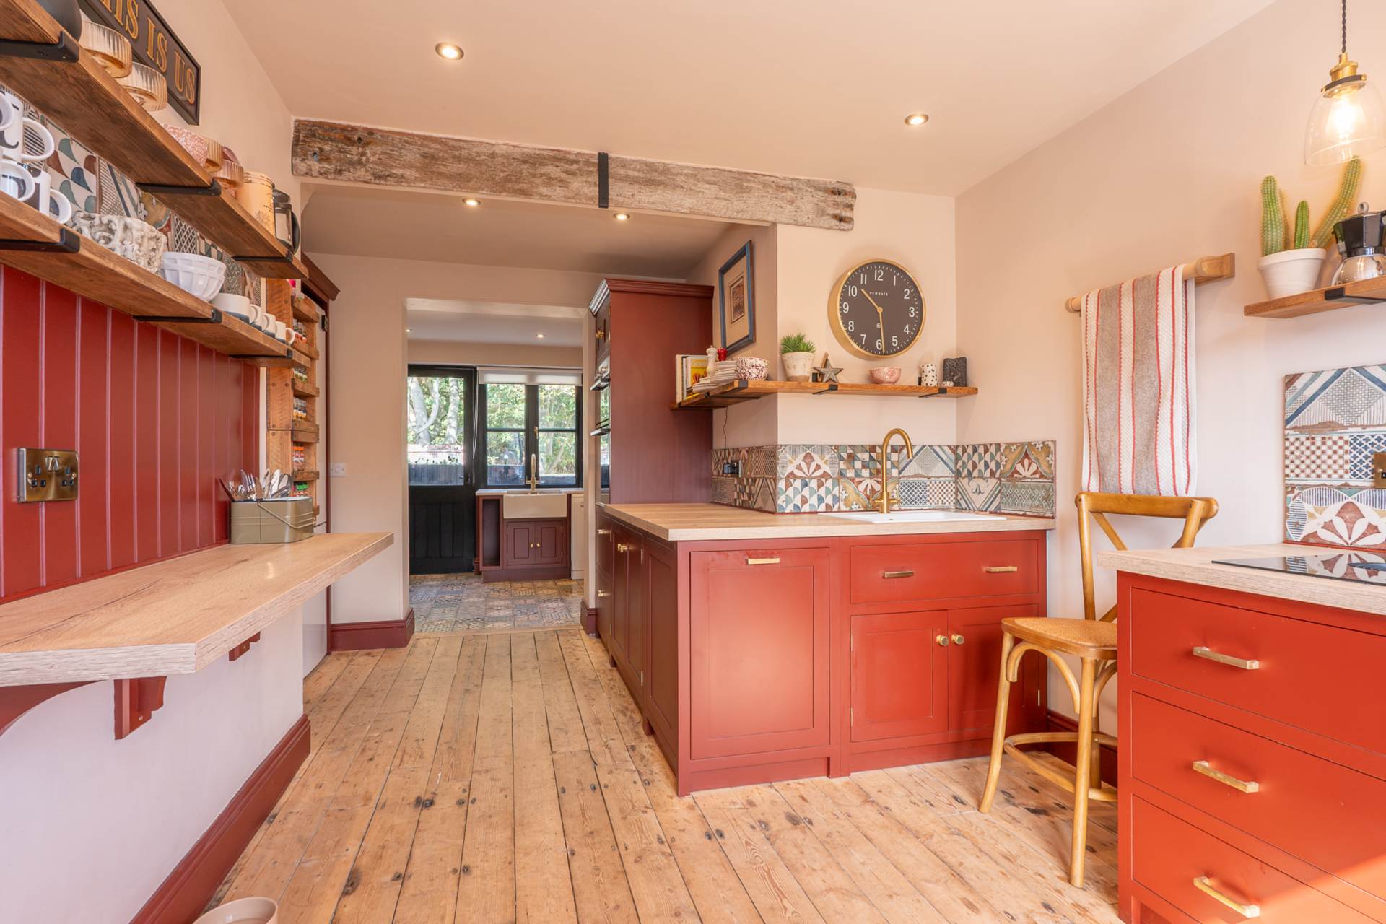
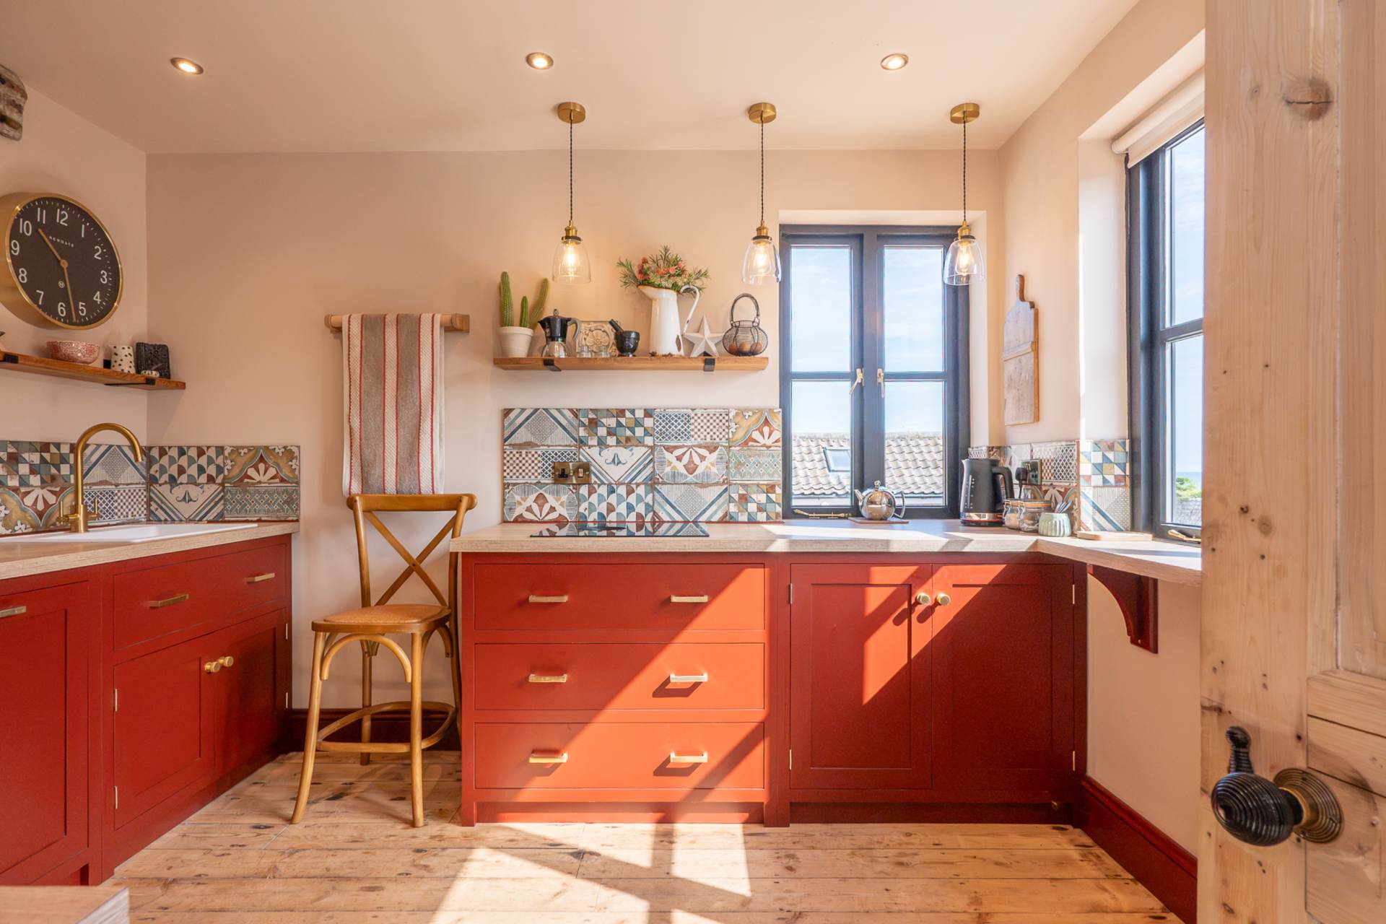
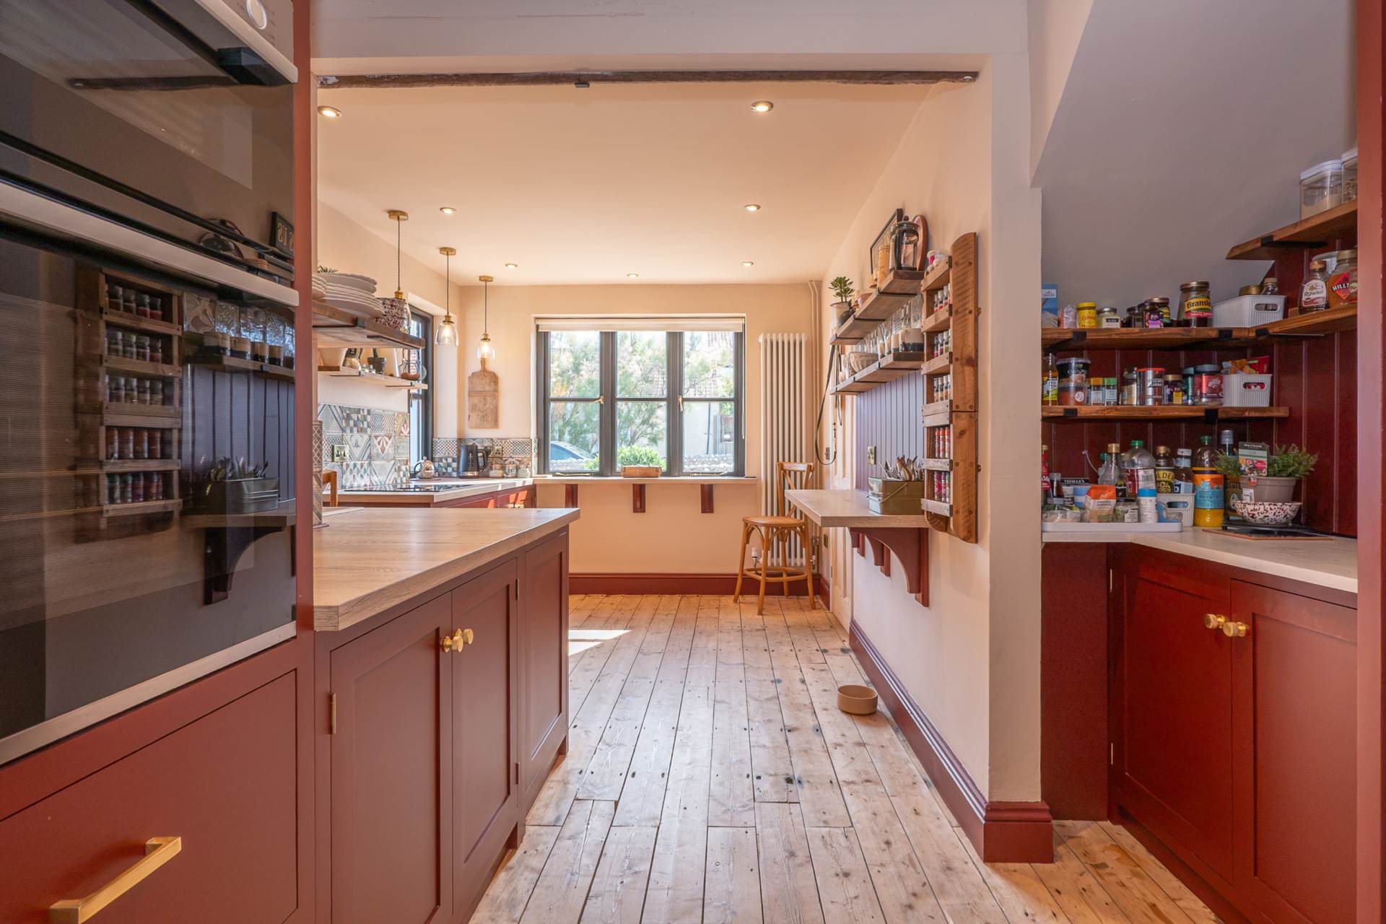
At the heart of the property is the beautifully appointed bespoke kitchen, where handcrafted tulip wood cabinetry is complemented by original wooden floorboards and quality finishes. Dual aspect windows flood the room with natural light, with one perfectly framing the stunning sea views. Integrated appliances include a double electric oven, while there is further space for a freestanding fridge freezer. A composite sink, recessed spotlighting and generous work surfaces complete this elegant yet practical space, which flows seamlessly into the adjoining utility room.
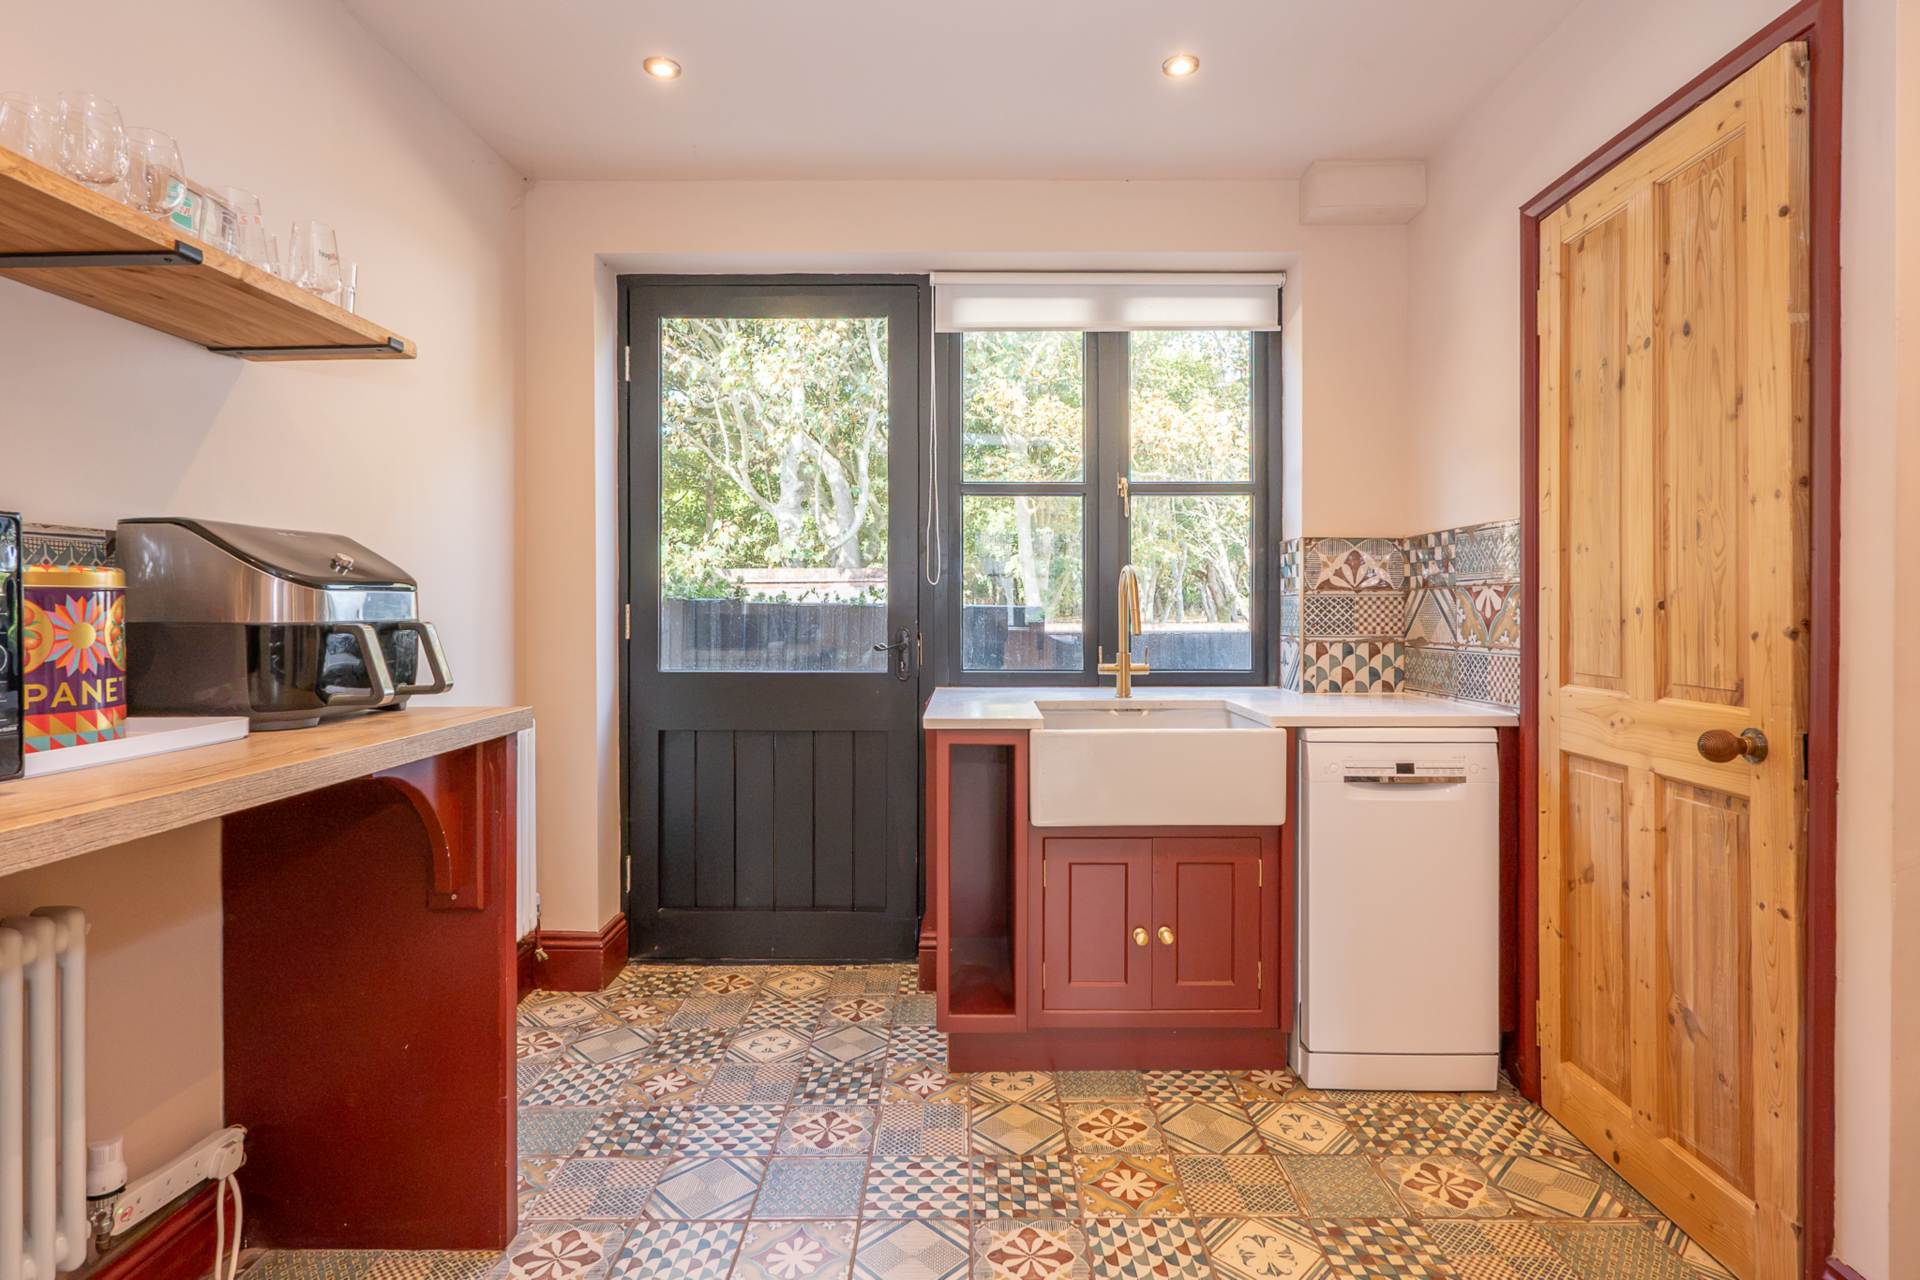
The utility room continues the high standard of finish with modern fitted units, a traditional ceramic butler sink, plumbing and space for laundry appliances and a stable door opening onto the rear patio. A conveniently positioned cloakroom completes the practical ground floor accommodation.
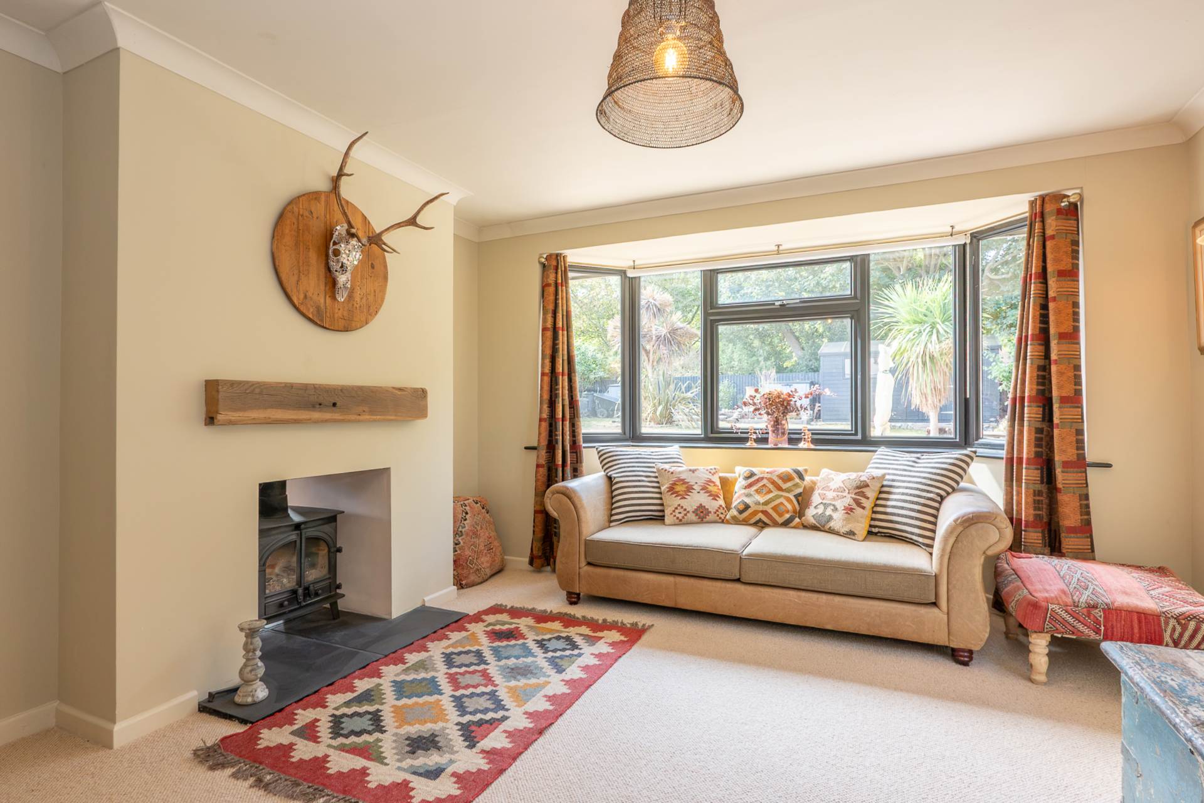
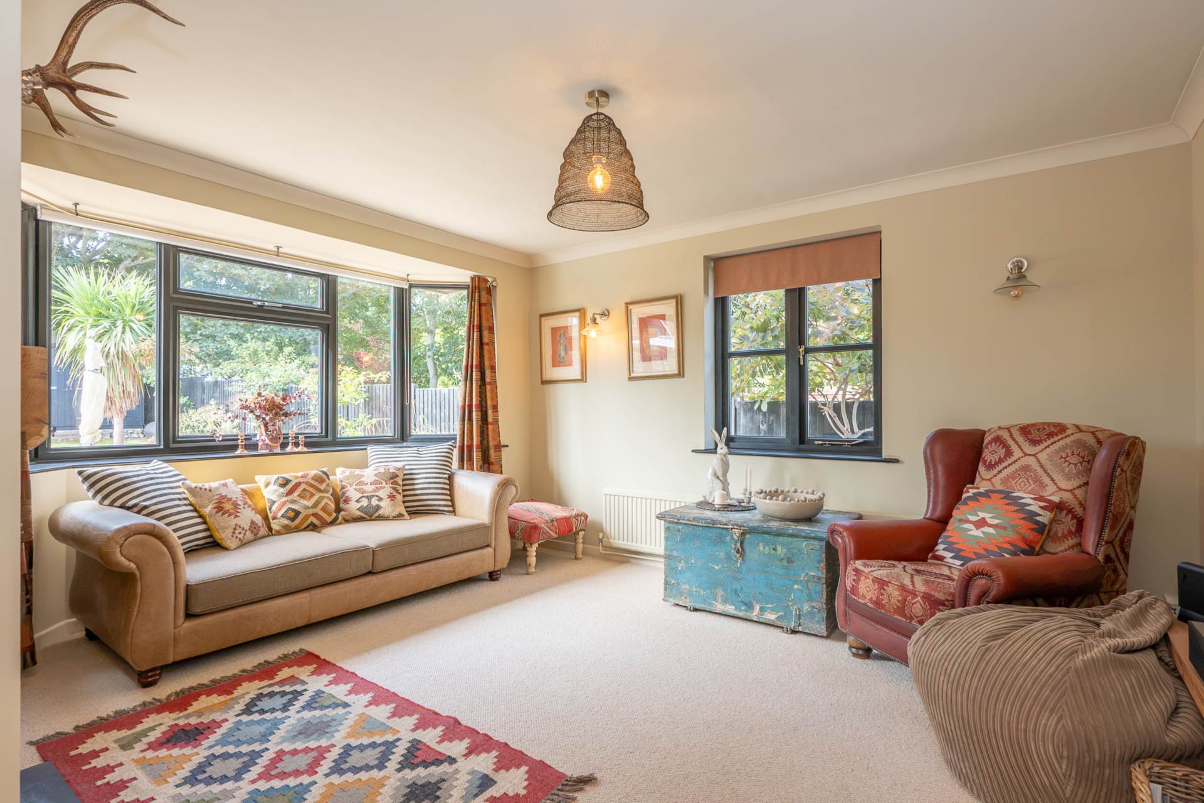
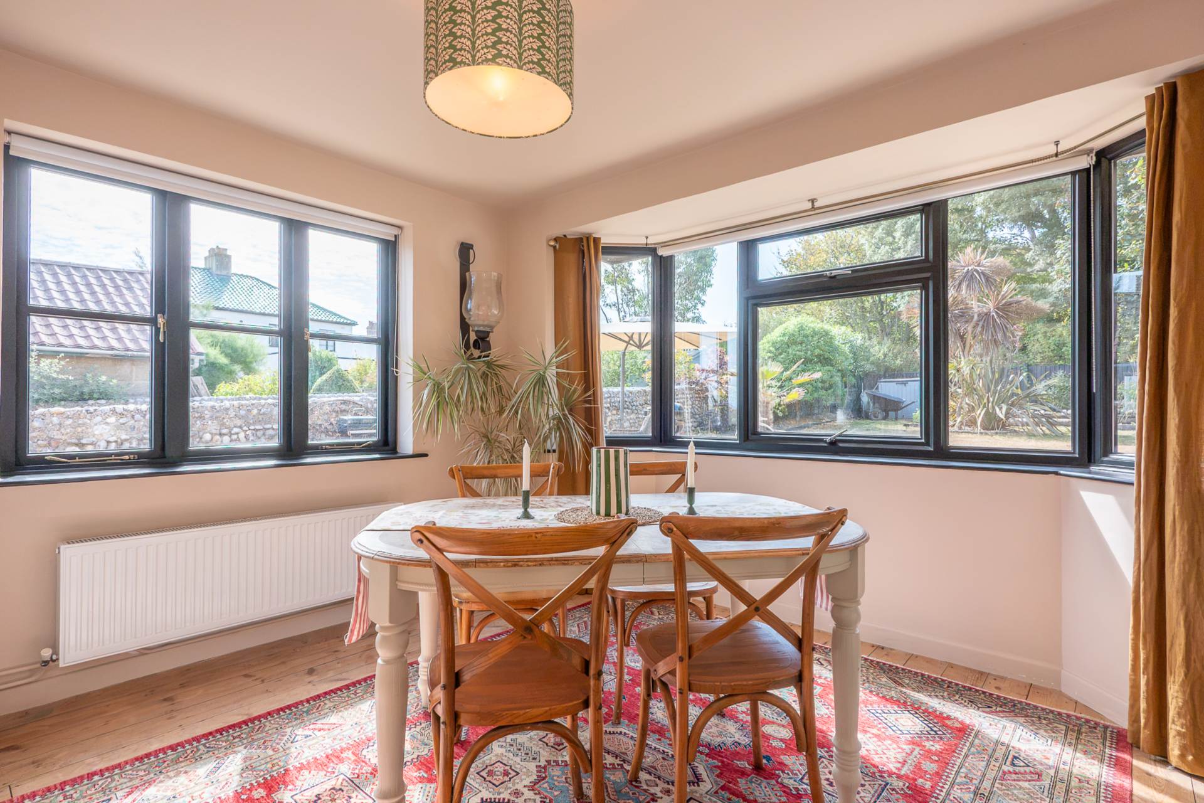
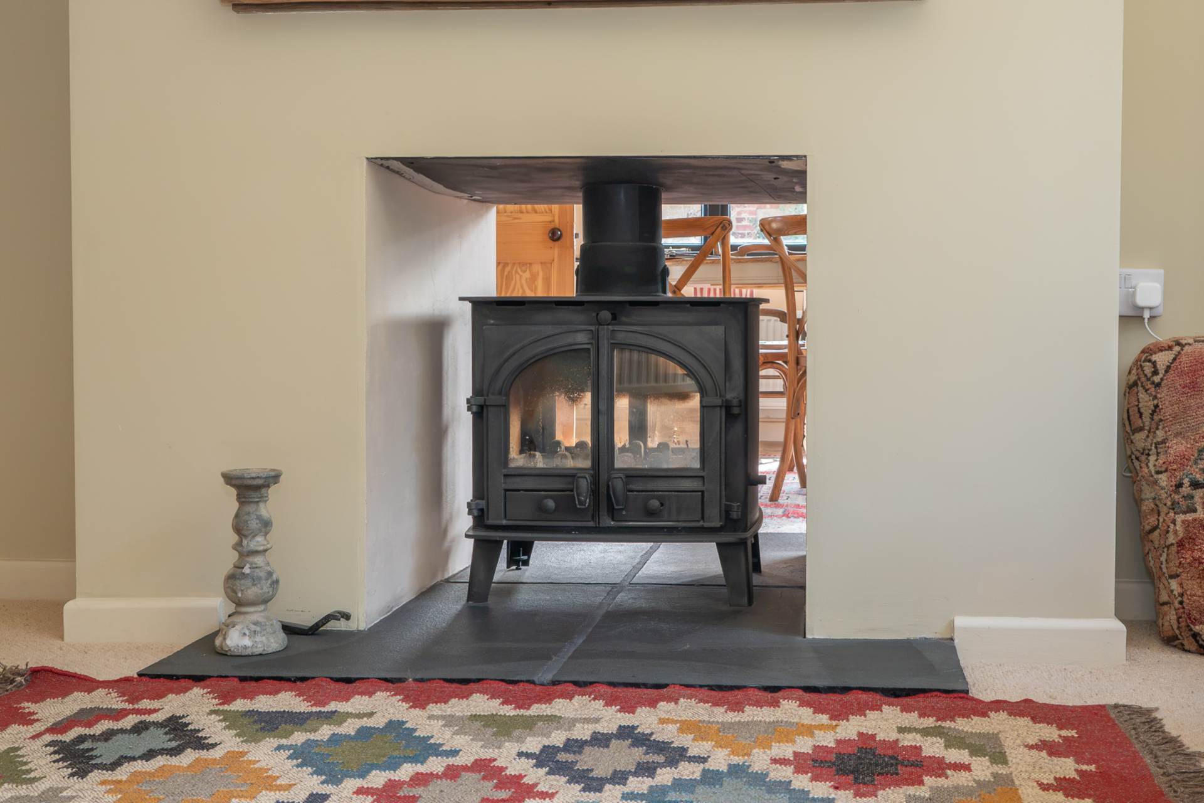
The property boasts two beautifully proportioned reception rooms, each enjoying dual aspect windows and attractive bay windows that maximise the natural light. The sitting room and dining room are linked by an impressive double-sided multi-fuel stove, creating a striking focal point while providing warmth and atmosphere to both spaces, making them equally suited to relaxed family living or elegant entertaining.
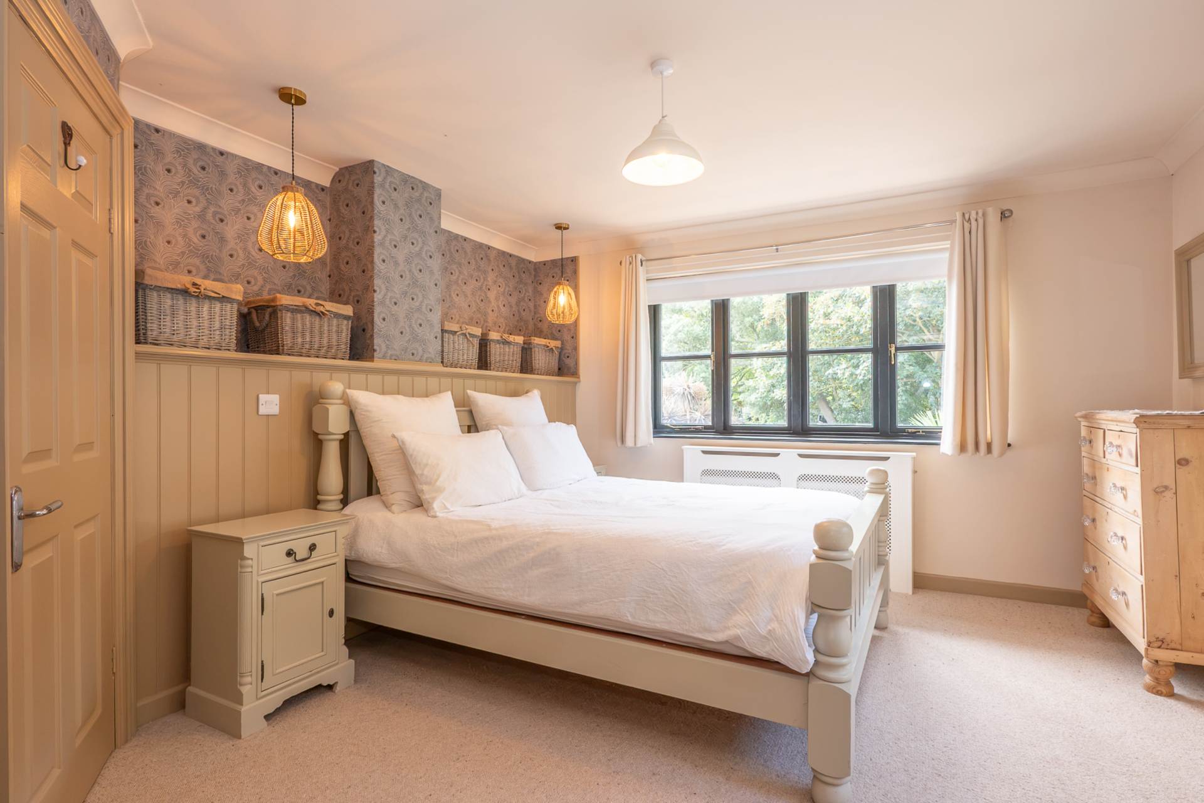
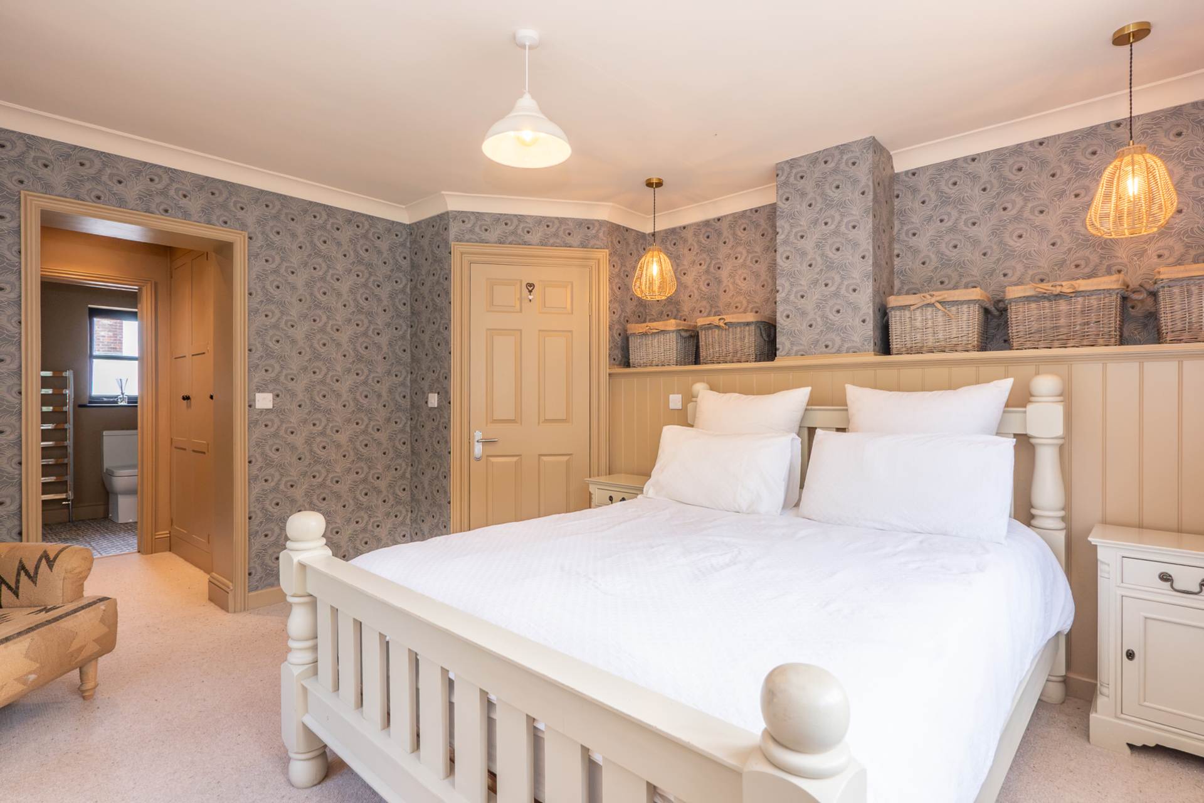
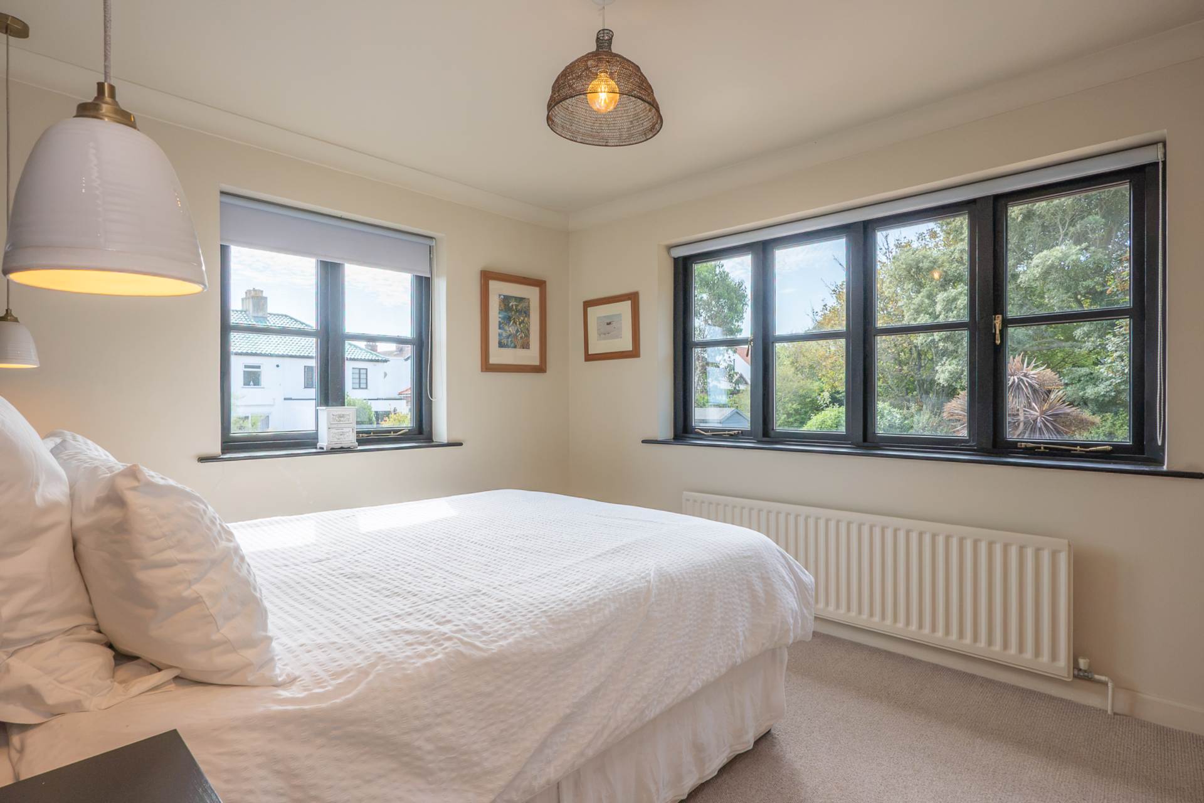
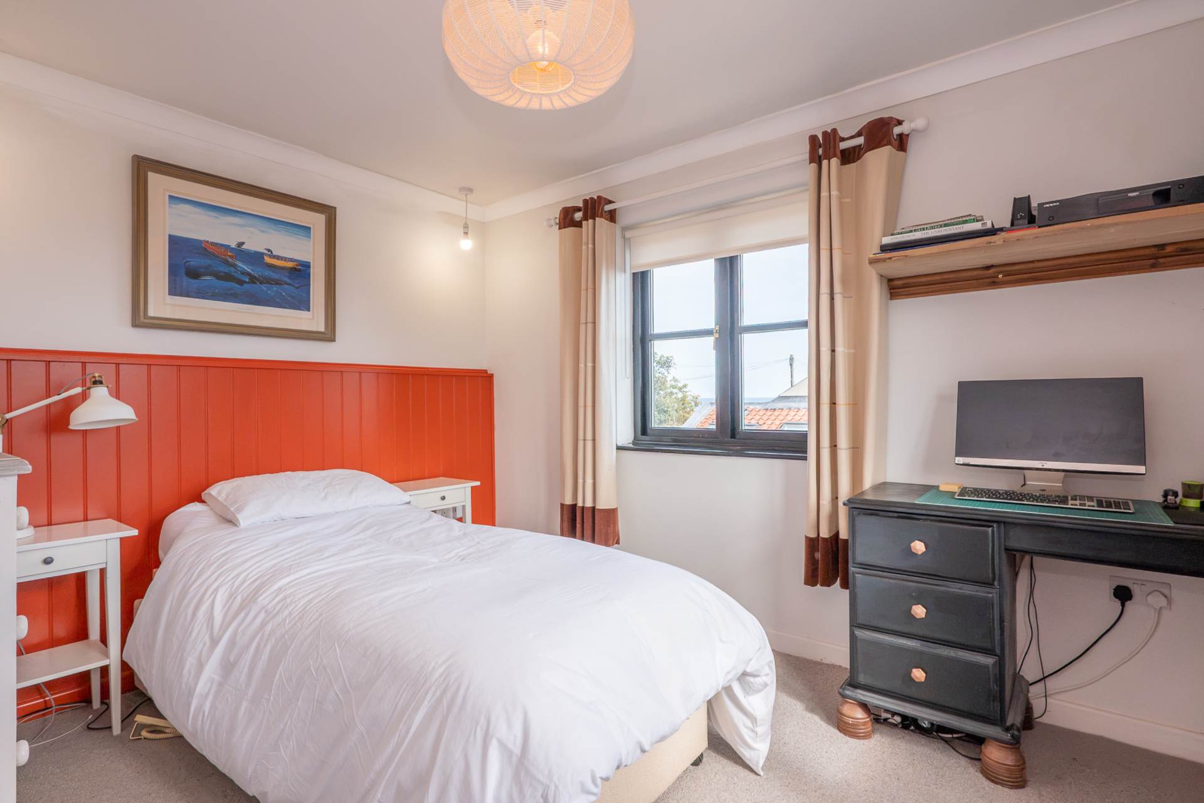
The first floor offers three generous double bedrooms arranged around a spacious landing with an airing cupboard and access to a fully boarded loft via a drop-down ladder, providing excellent additional storage.
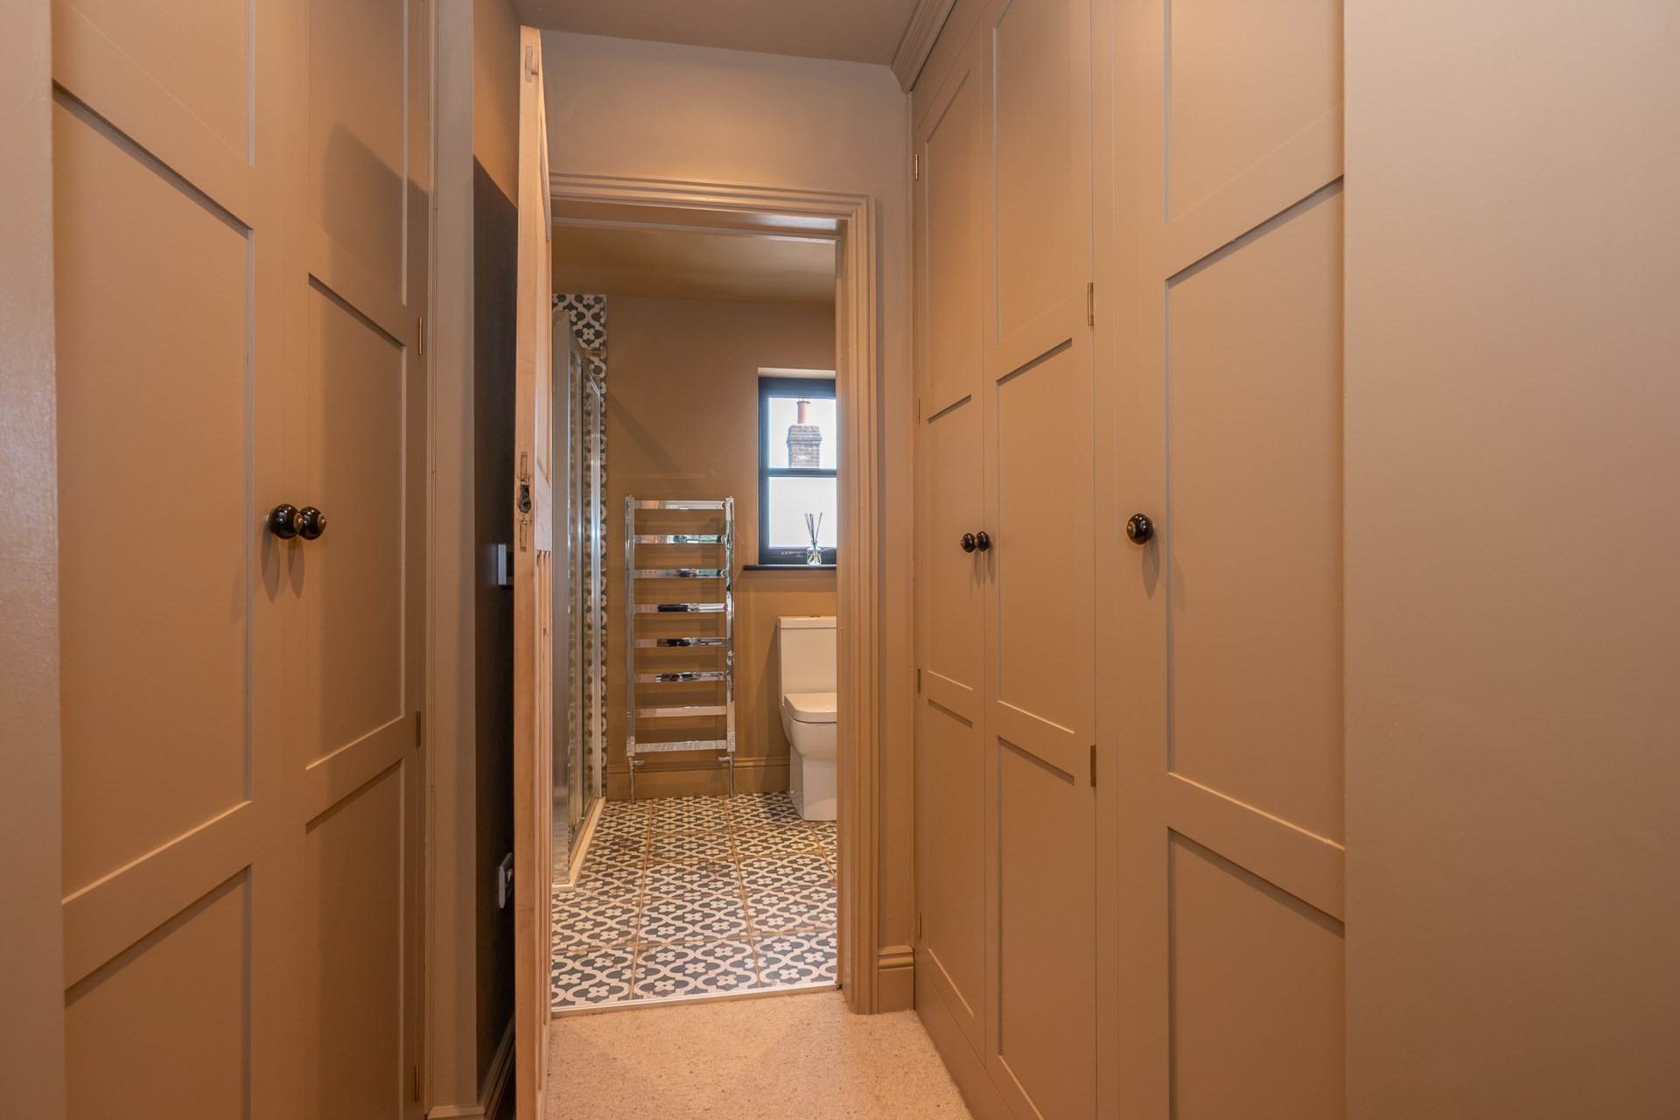
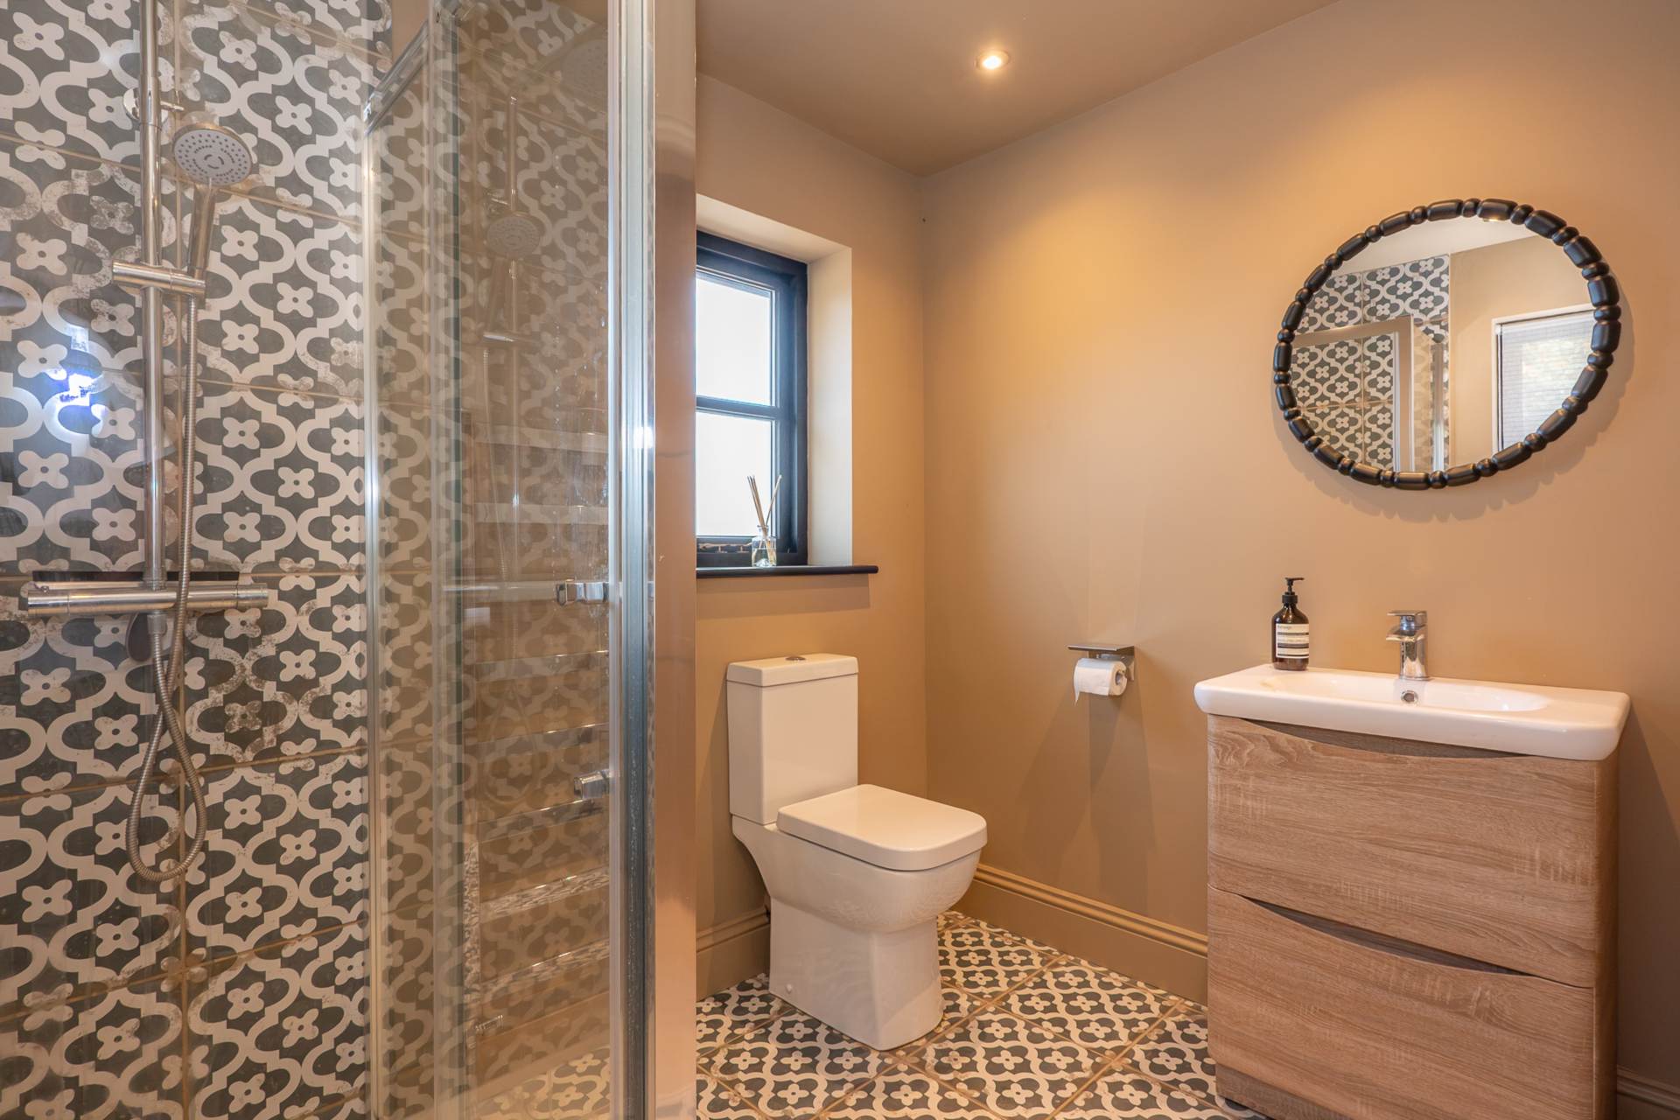
The principal bedroom enjoys dual aspect windows, fitted twin wardrobes and a beautifully appointed ensuite shower room featuring a large shower with rainfall and handheld fittings, vanity storage, WC and stylish contemporary finishes.
The remaining two double bedrooms are equally well-proportioned, both benefiting from dual aspect windows enjoying delightful sea views and fitted wardrobe storage.
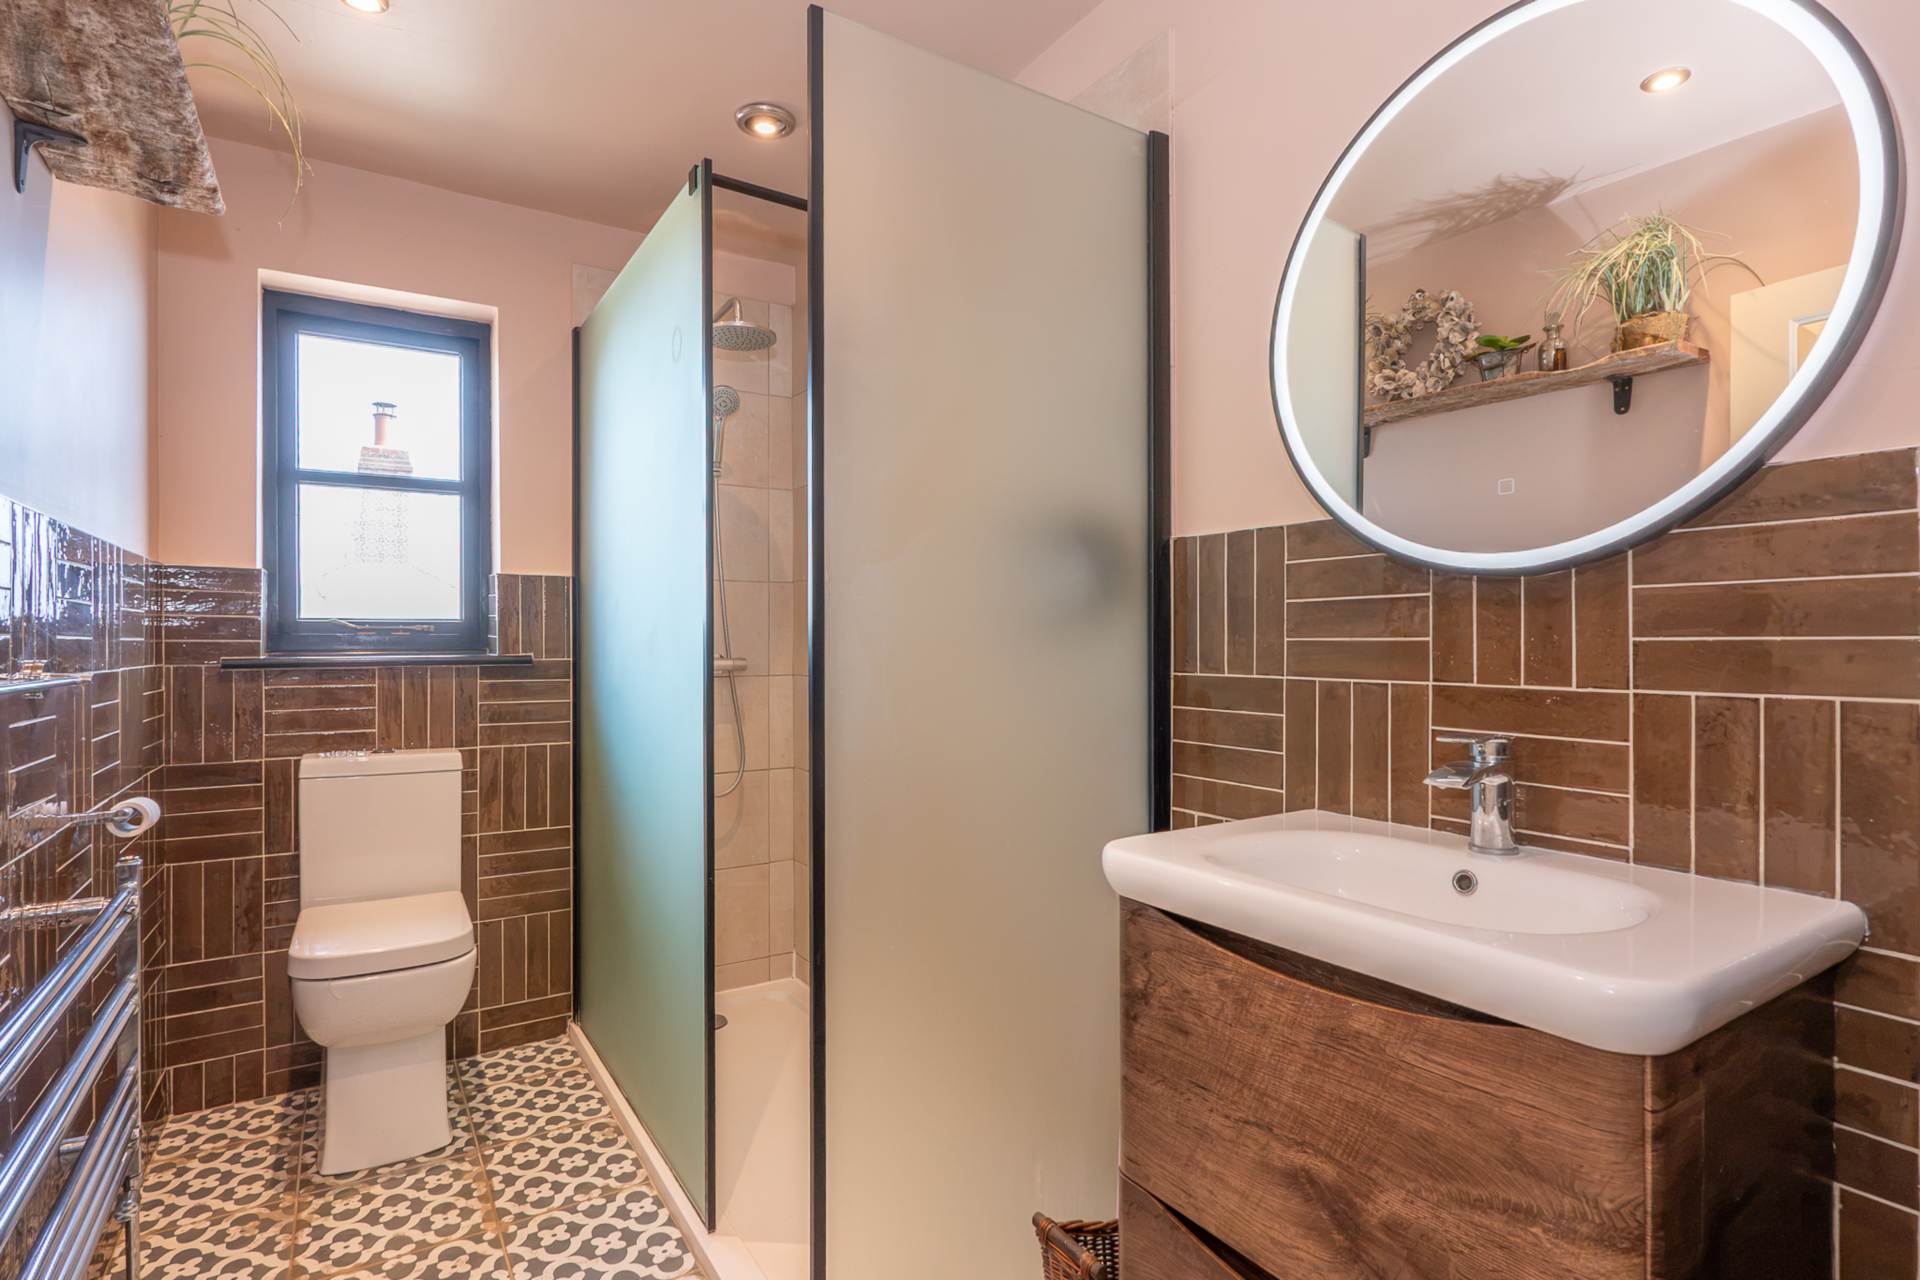
Completing the accommodation is a luxurious family shower room fitted with a generous walk-in shower featuring rainfall and handheld shower fittings, vanity basin with storage, WC, heated towel rail and elegant tiled finishes.
Externally, Salt House truly excels. The wrap-around gardens have been thoughtfully designed with expansive patios, lawned areas and established planting, providing a variety of outdoor spaces for relaxing, dining and entertaining throughout the seasons. A substantial detached garage benefits from power, lighting, double opening doors and side access, while the adjoining workshop provides an excellent space for hobbies, storage or home projects.
Offering privacy, character, exceptional outdoor space and uninterrupted coastal charm, Salt House represents a rare opportunity to acquire an individual home in one of North Norfolk`s most desirable seaside villages.
About Overstrand
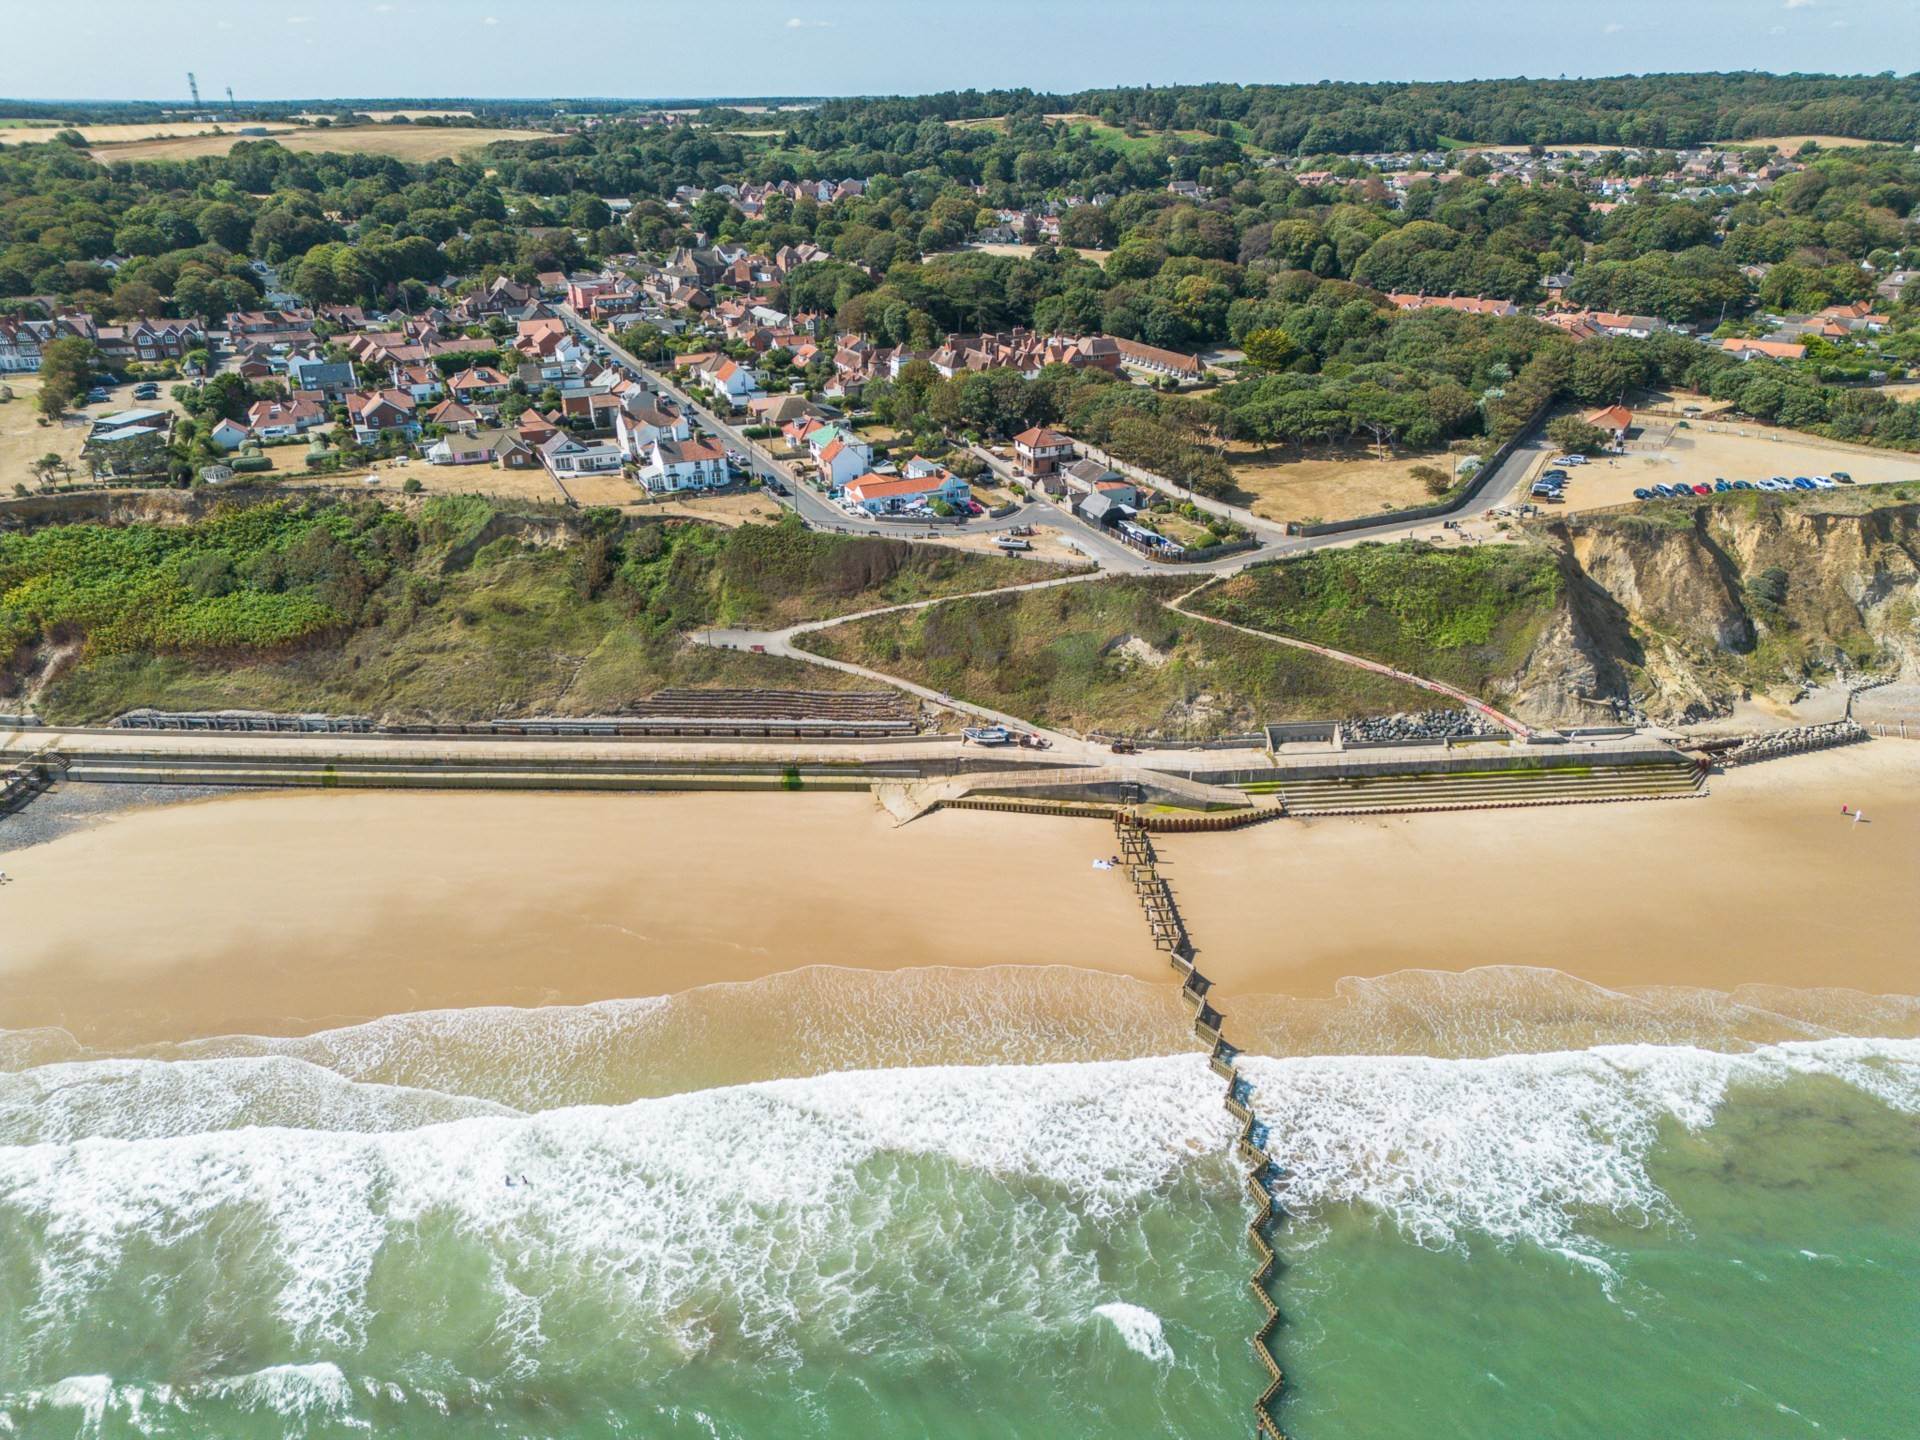
Known as the "Village of Millionaires" during the Victorian era, Overstrand remains one of North Norfolk`s most prestigious coastal villages, celebrated for its wide sandy beach, dramatic cliff-top walks and peaceful atmosphere. The village offers an excellent range of everyday amenities including a convenience store with post office, traditional public house, café, church, village hall and a highly regarded primary school, all centred around a welcoming community.
The beautiful beach is ideal for coastal walks, swimming and paddleboarding, while the nearby North Norfolk Coast Area of Outstanding Natural Beauty provides endless opportunities for exploring the coastline and countryside.
Despite its tranquil setting, Overstrand enjoys excellent connectivity. The bustling seaside town of Cromer lies just over two miles away, offering a wider selection of supermarkets, independent shops, restaurants, healthcare facilities and leisure amenities, together with rail services providing direct connections to Norwich and onward links to London. Regular bus services serve the surrounding villages and Norwich, while the city itself is approximately 24 miles away, making Overstrand an exceptional location for both permanent residence and coastal retreat.
Agents Note
By law, we are required to conduct anti-money laundering checks on all potential buyers and sellers, and we take this responsibility very seriously. In line with HMRC guidelines, our trusted partner, Coadjute, will securely manage these checks on our behalf. Once an offer is accepted (subject to contract), Coadjute will send a secure link for you to complete the biometric checks electronically. A non-refundable fee of £45+ VAT per person will apply for these checks, and Coadjute will handle the payment for this service. These anti-money laundering checks must be completed before we can send the memorandum of sale to the solicitors to confirm the sale. Please contact the office if you have any questions in relation to this.
Notice
Please note that we have not tested any apparatus, equipment, fixtures, fittings or services and as so cannot verify that they are in working order or fit for their purpose. Pymm & Co cannot guarantee the accuracy of the information provided. This is provided as a guide to the property and an inspection of the property is recommended.
Council Tax
North Norfolk Council, Band E
Utilities
Electric: Mains Supply
Gas: Mains Supply
Water: Mains Supply
Sewerage: Mains Supply
Broadband: Unknown
Telephone: Unknown
Other Items
Heating: Gas Central Heating
Garden/Outside Space: Yes
Parking: Yes
Garage: Yes