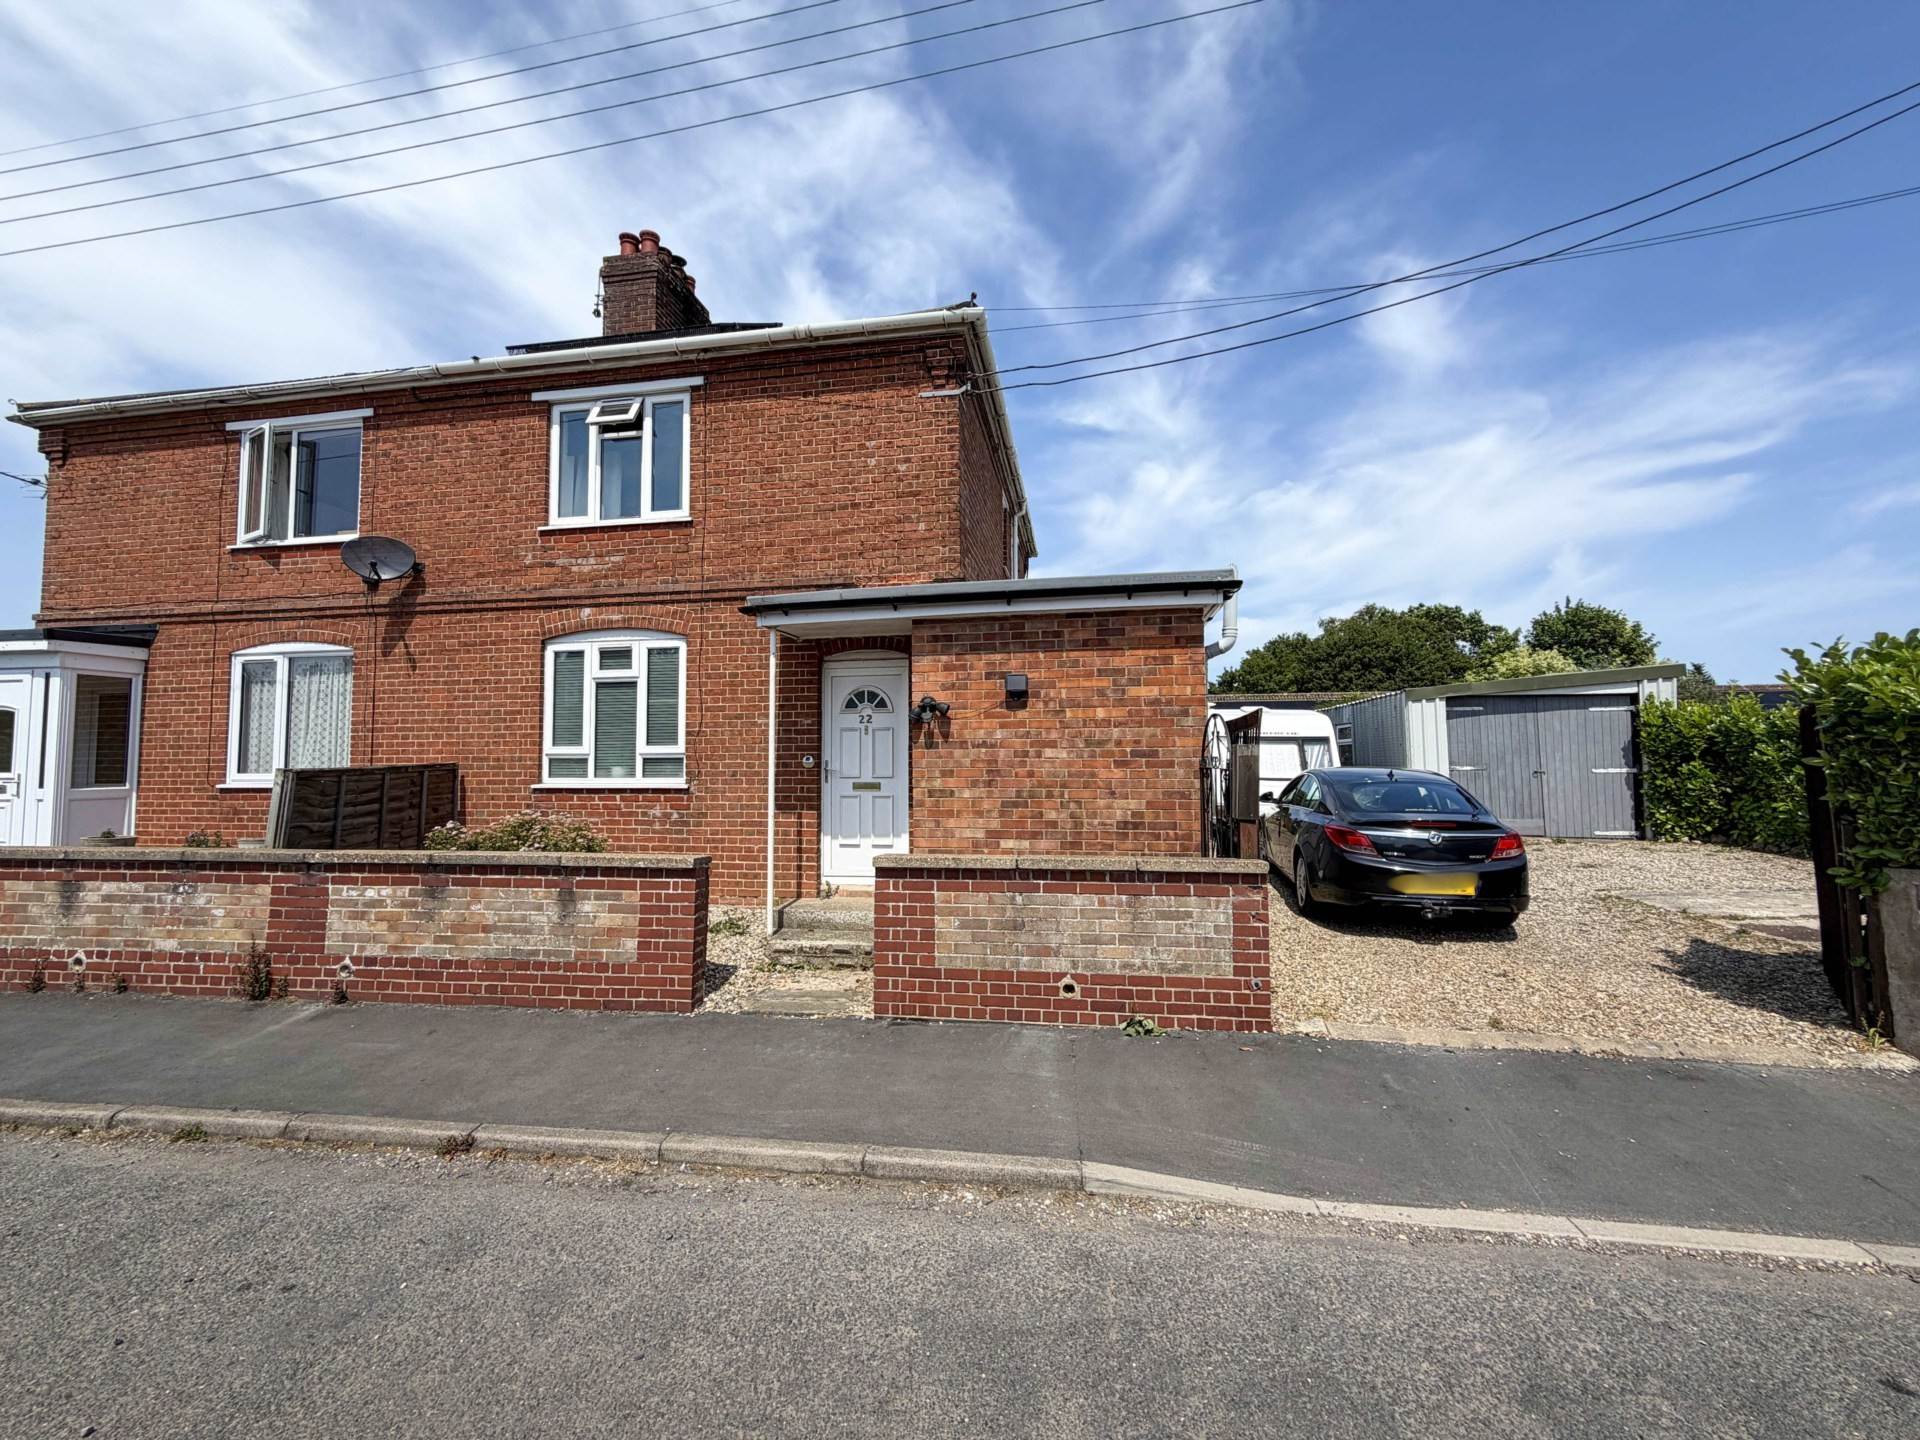
Positioned along a quiet residential lane within the heart of the desirable village of Briston, this well maintained and thoughtfully presented three bedroom semi-detached home offers comfortable and practical accommodation perfectly suited to first time buyers, downsizers or smaller families seeking a home that requires little to no
immediate improvement.
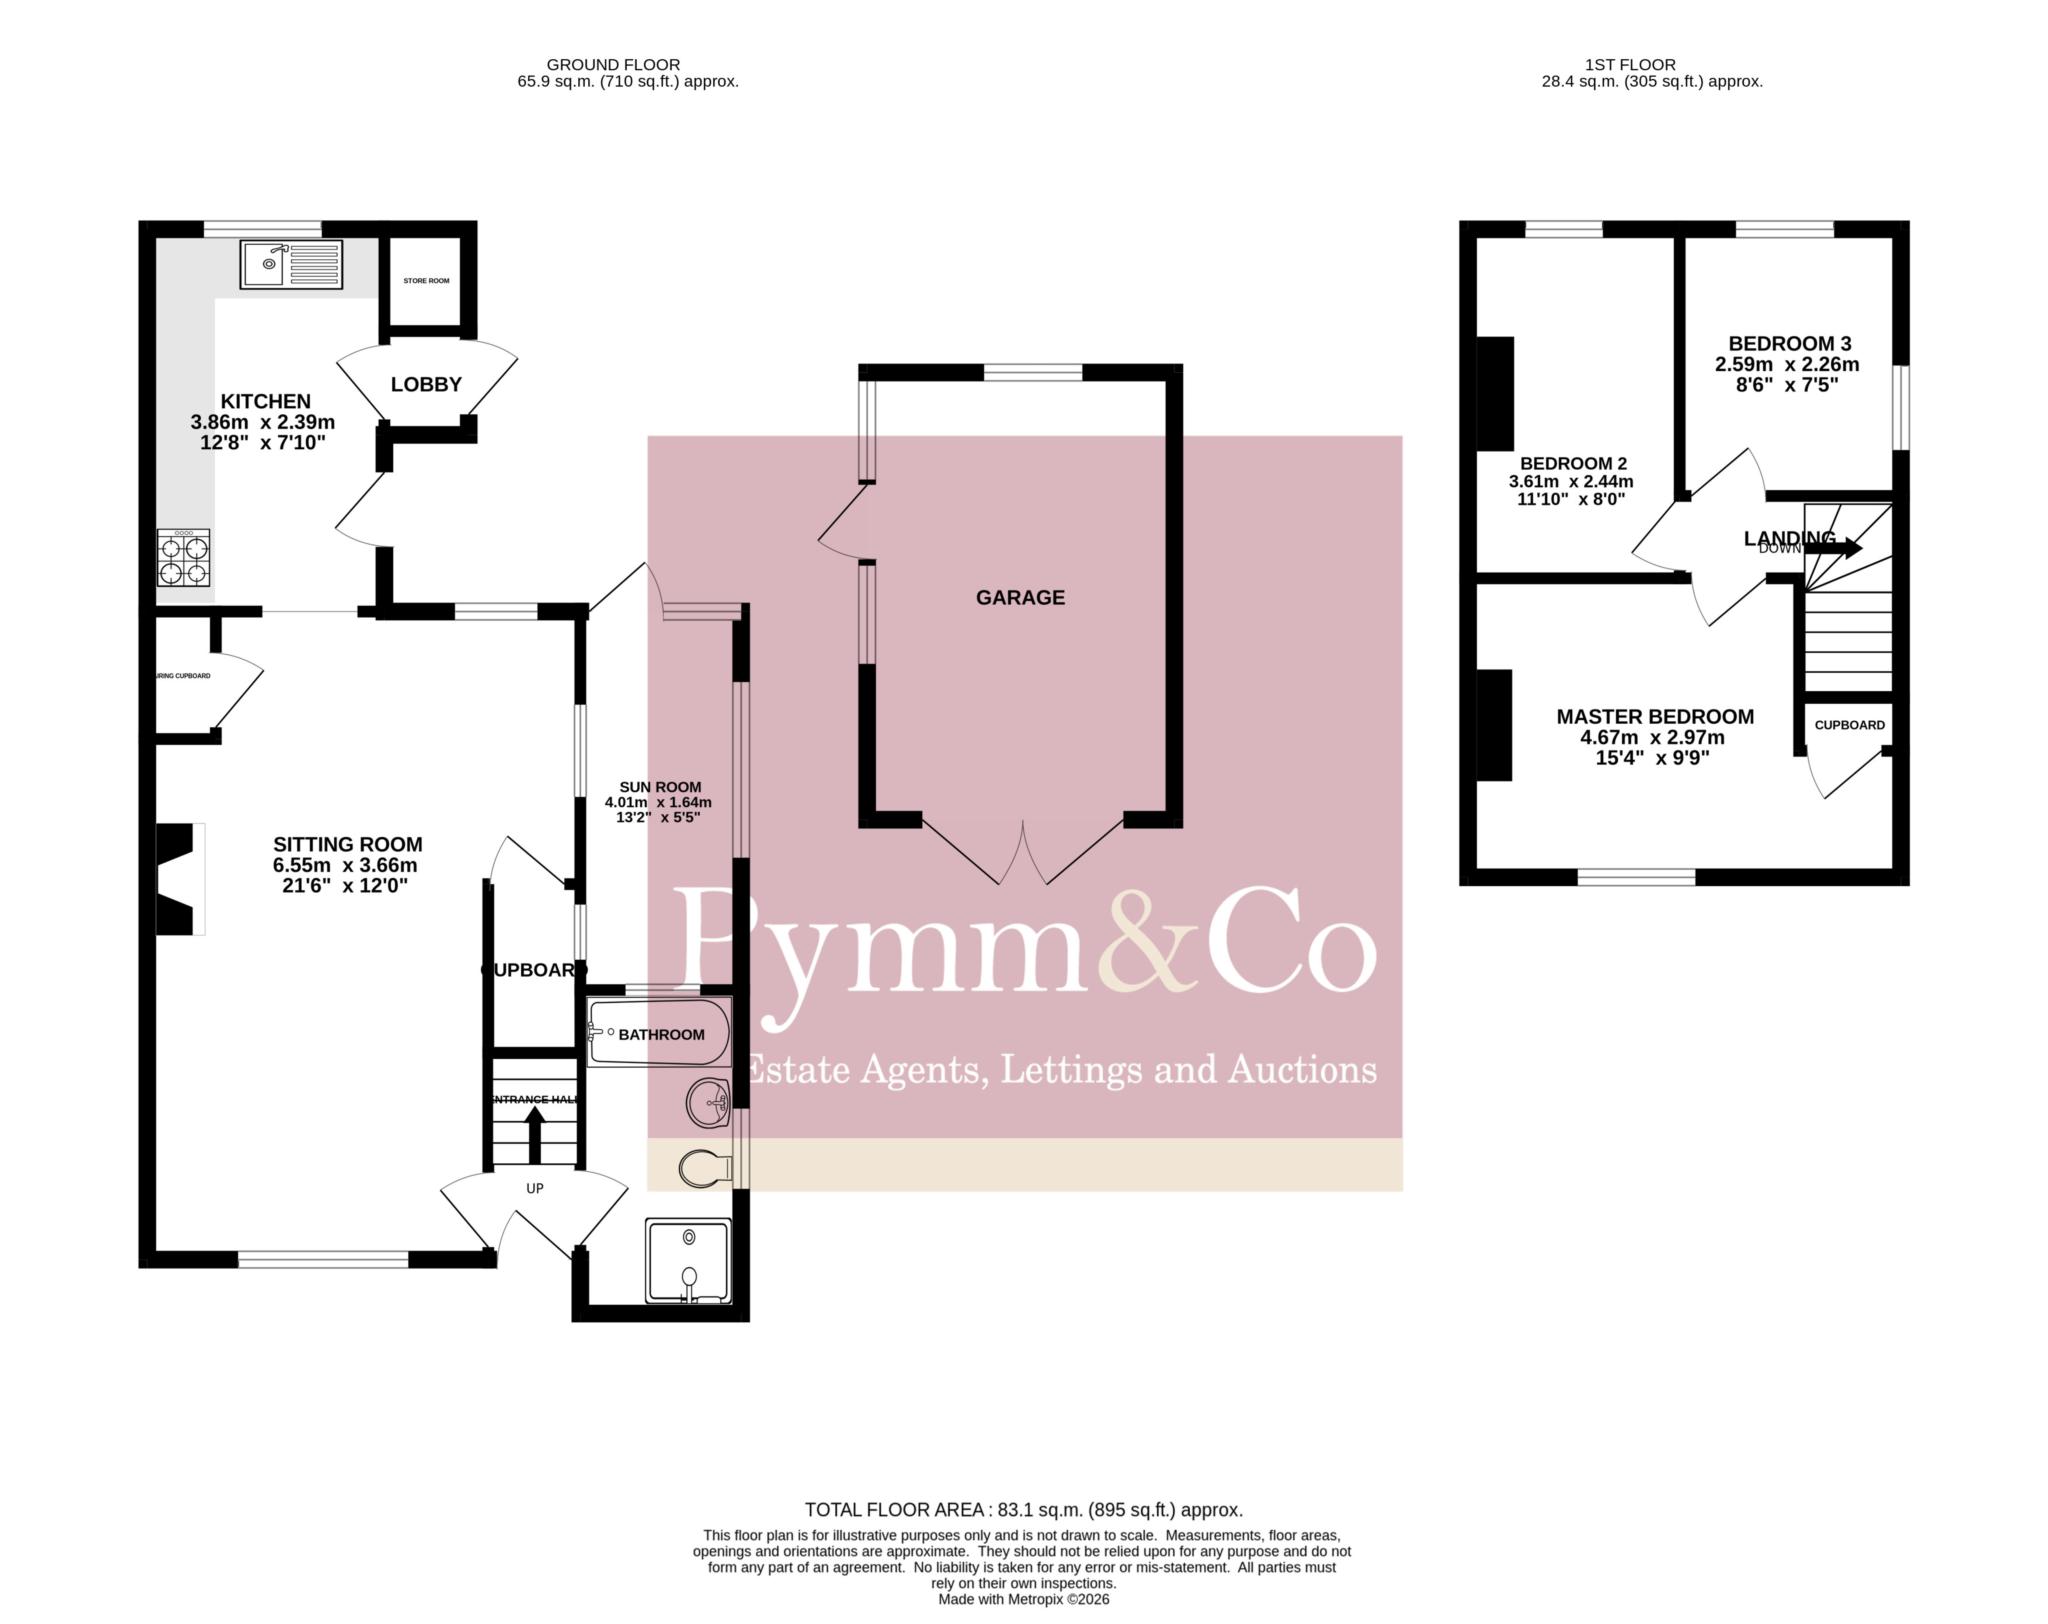
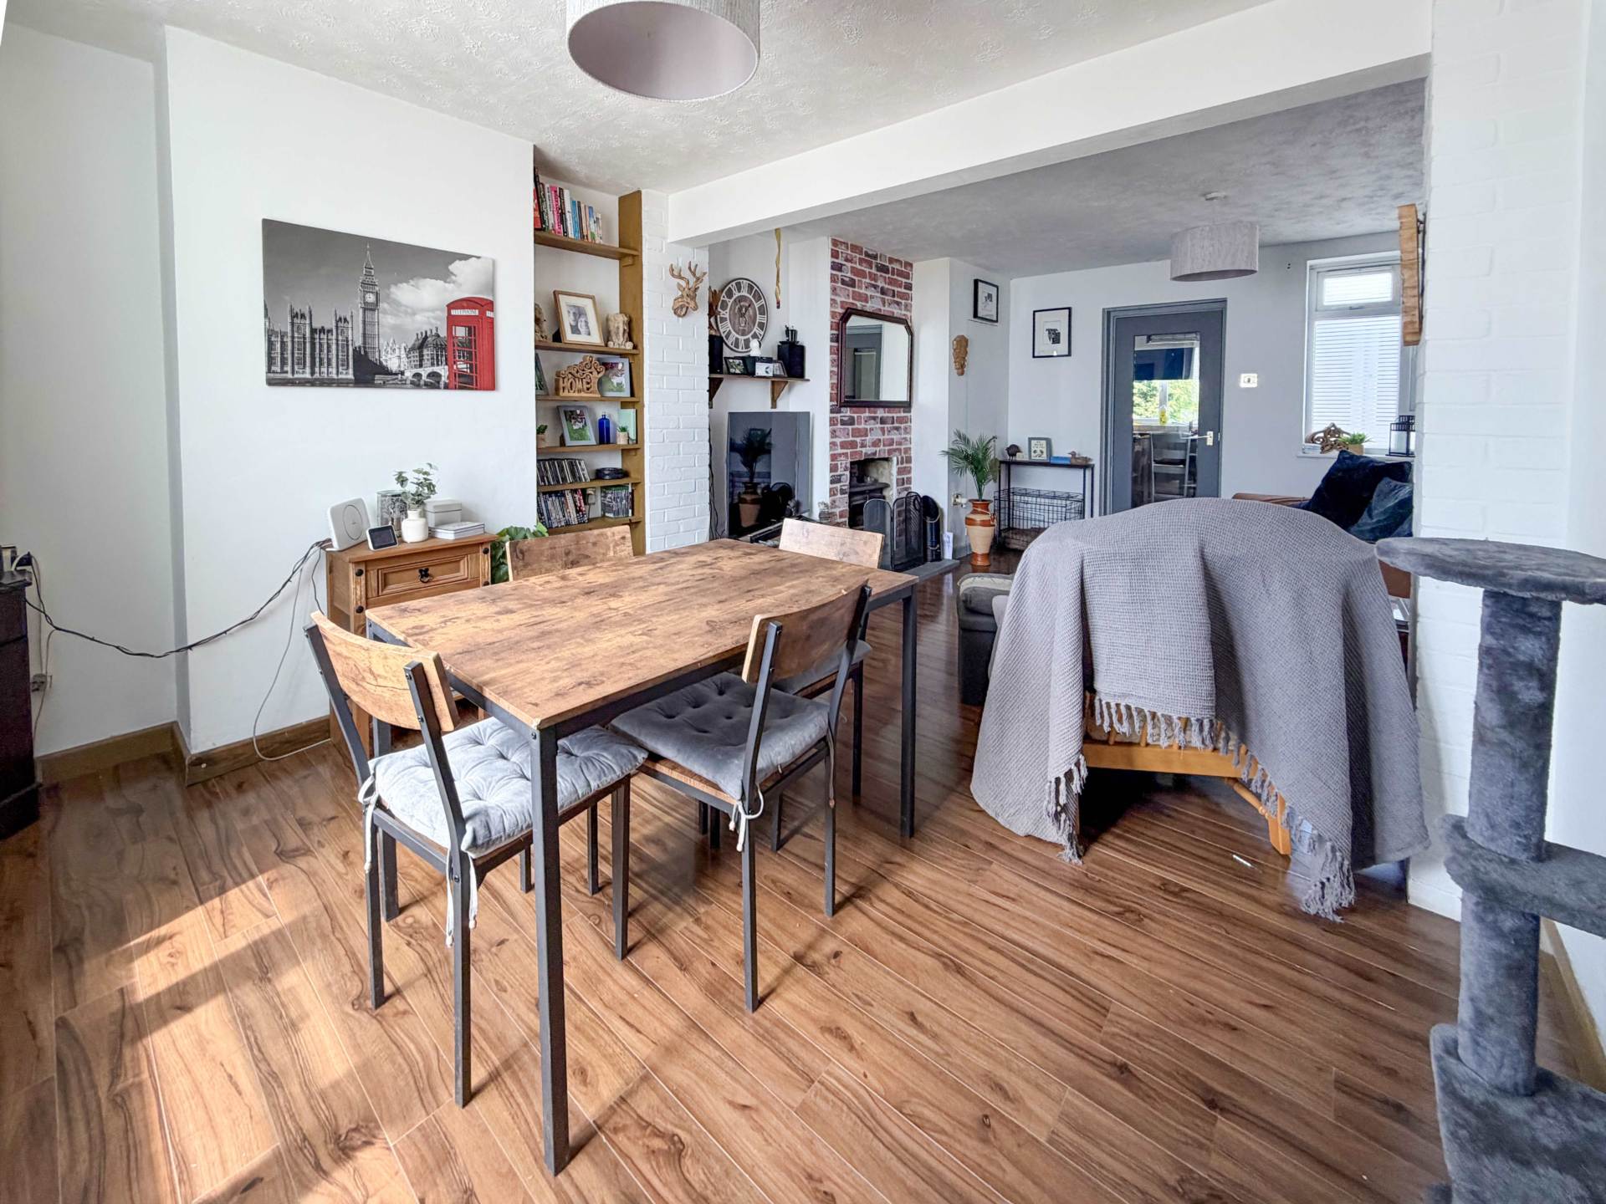
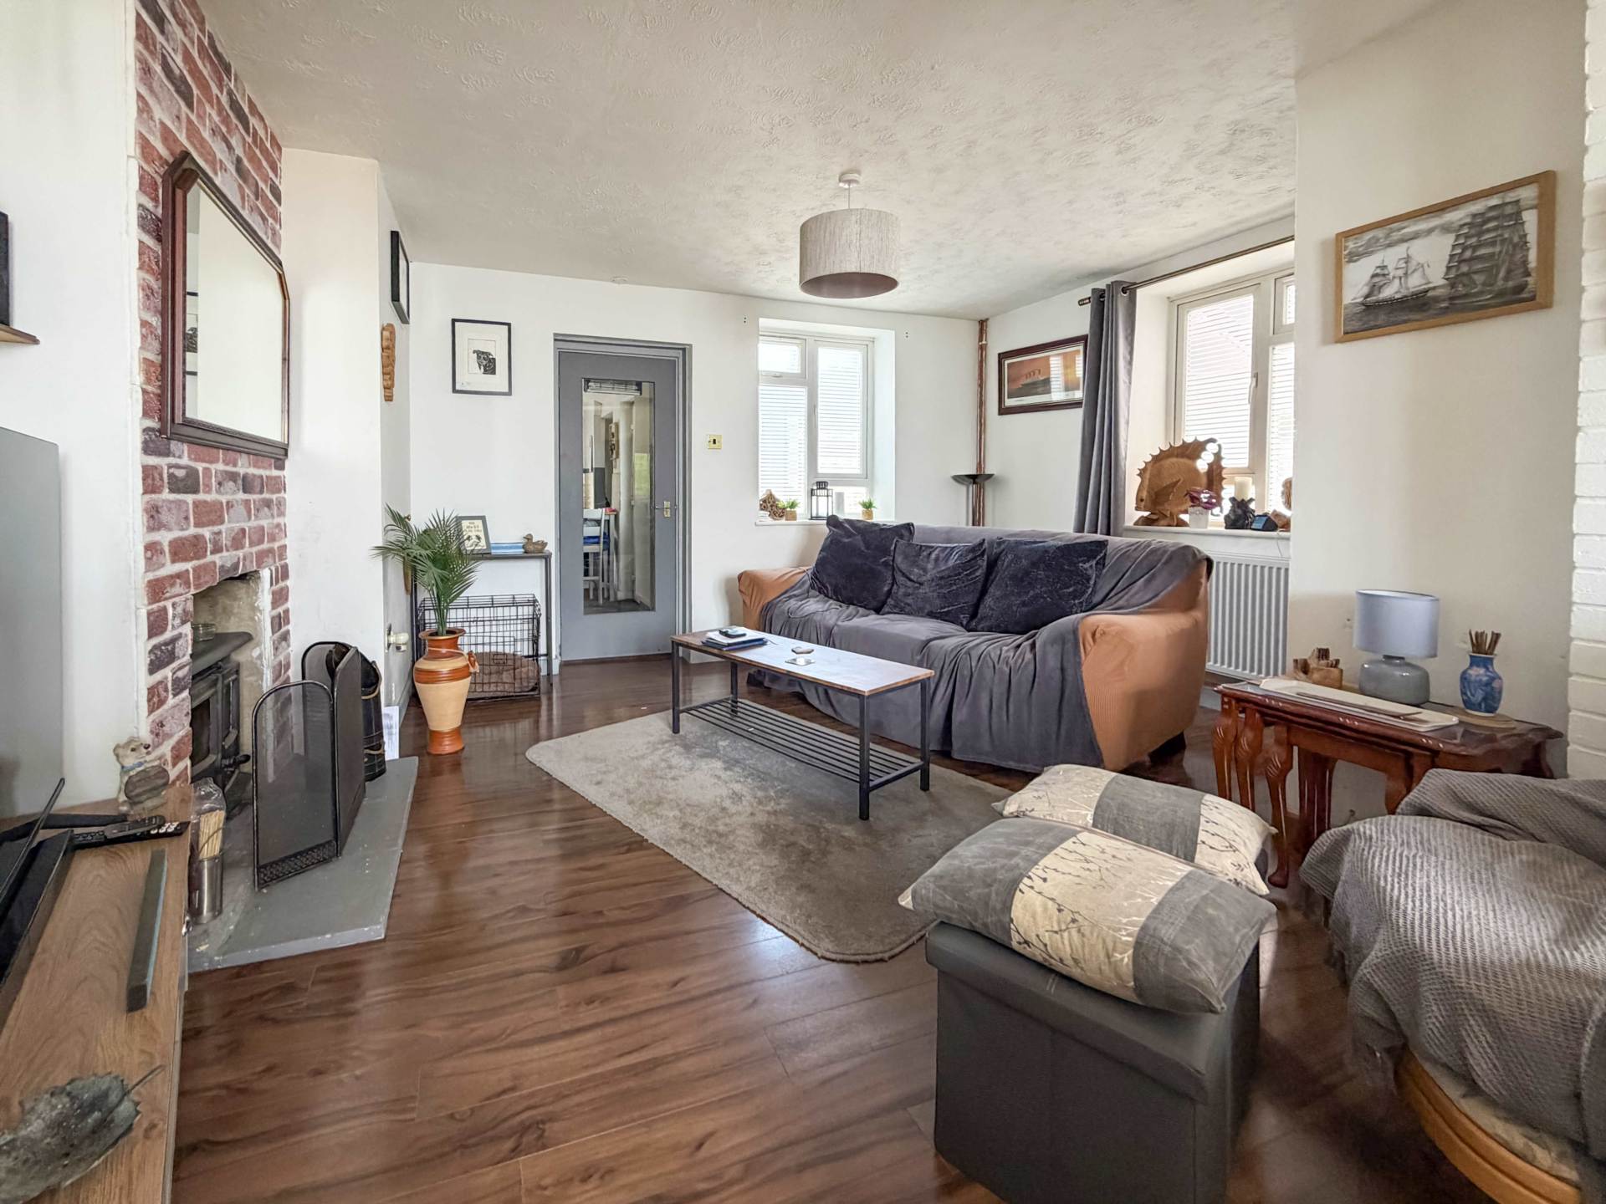
The property welcomes you via a bright and inviting open plan sitting and dining room, forming the central hub of the home. This attractive dual purpose living space provides excellent versatility for both everyday relaxation and entertaining guests, with a charming brick built fireplace housing a wood burning stove, creating a cosy and characterful focal point, particularly during the cooler months.
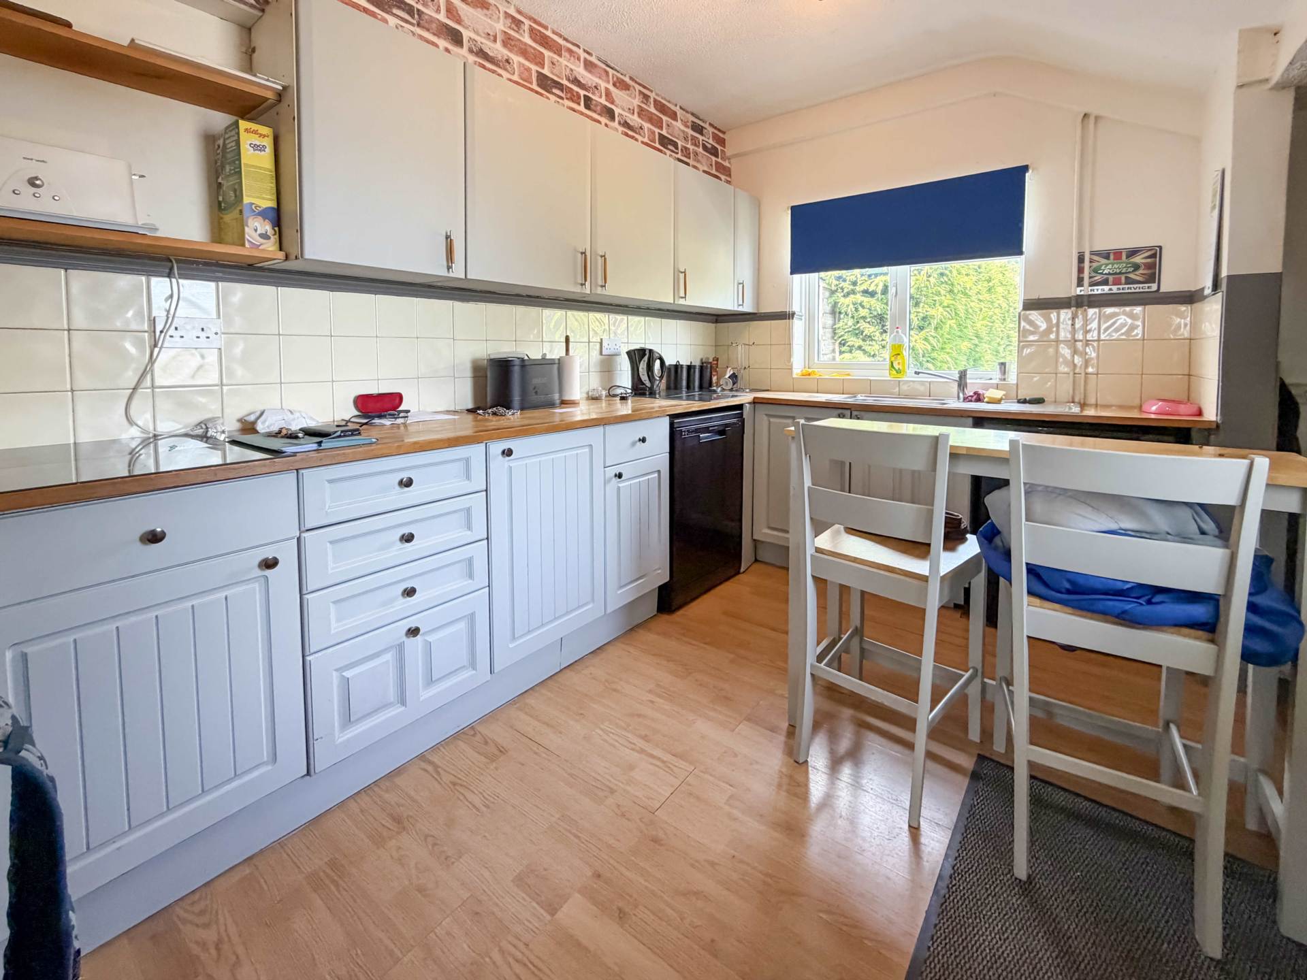
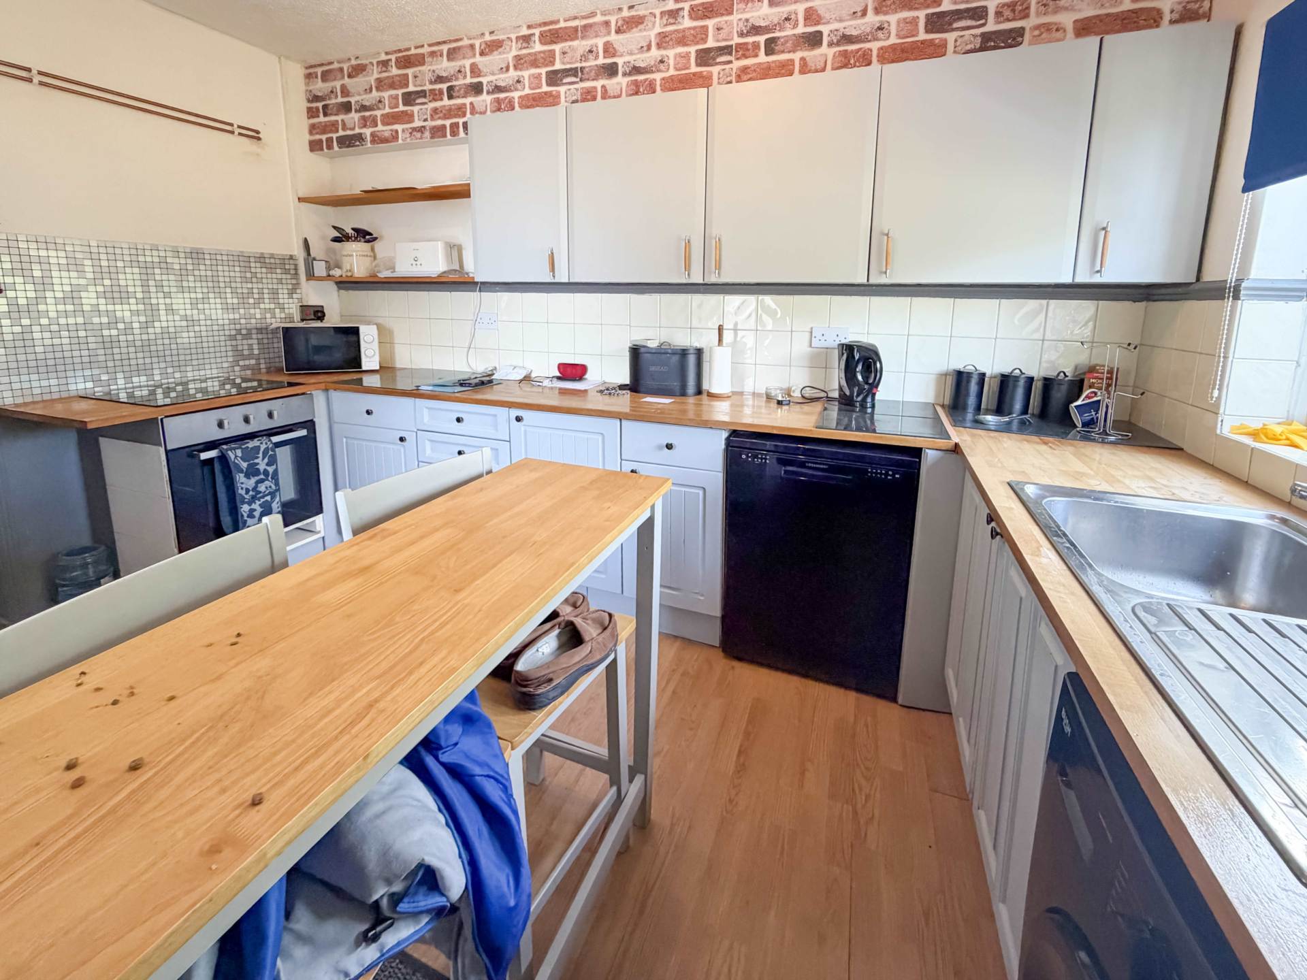
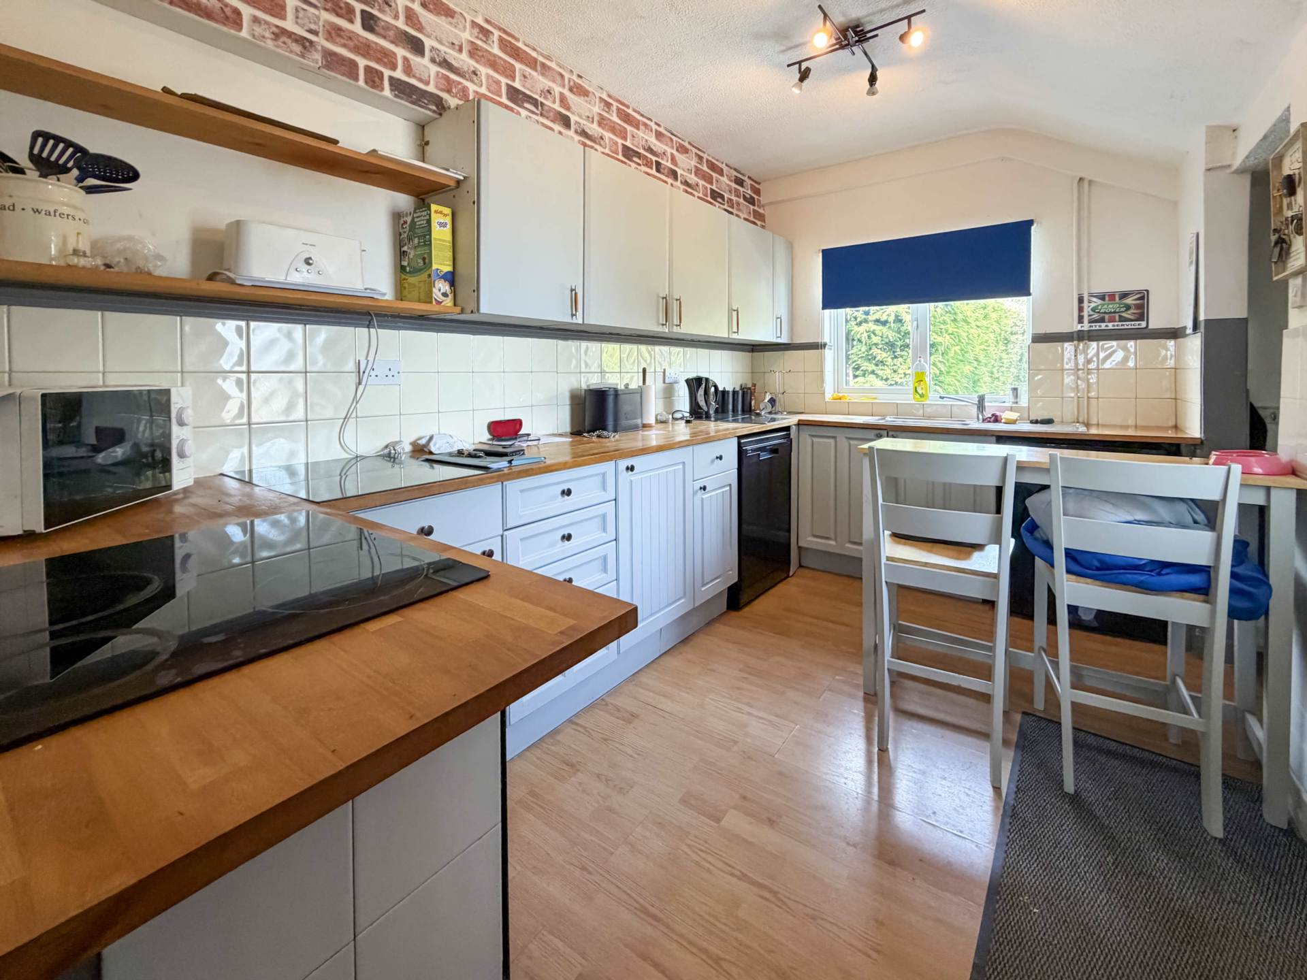
Leading from the reception area, the kitchen has been well designed to maximise storage and preparation space, offering a range of fitted units alongside work surfaces and space for appliances, creating a highly functional cooking environment suited to modern living.
Adjoining the kitchen is a highly versatile sun room which adds further flexibility to the ground floor layout. Currently utilised as a useful additional space, it lends itself perfectly as a utility area, storage space or garden room, whilst providing direct access to the rear garden.
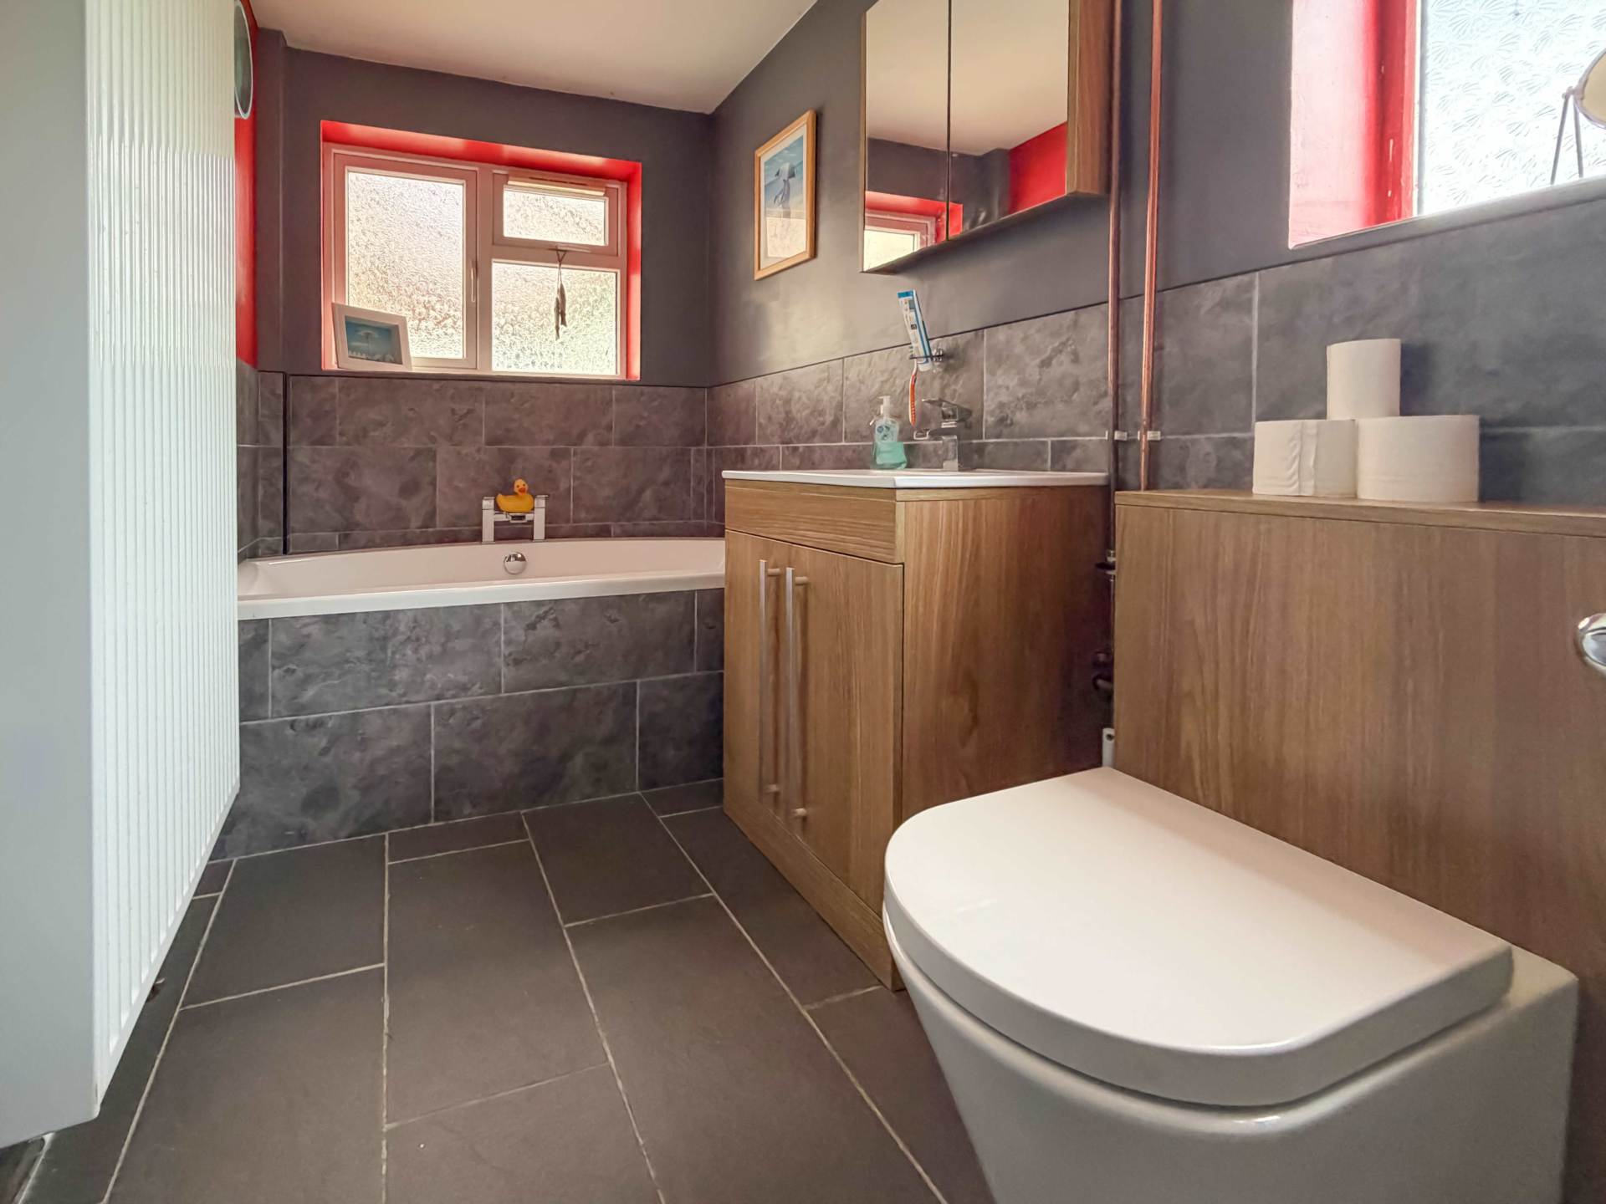
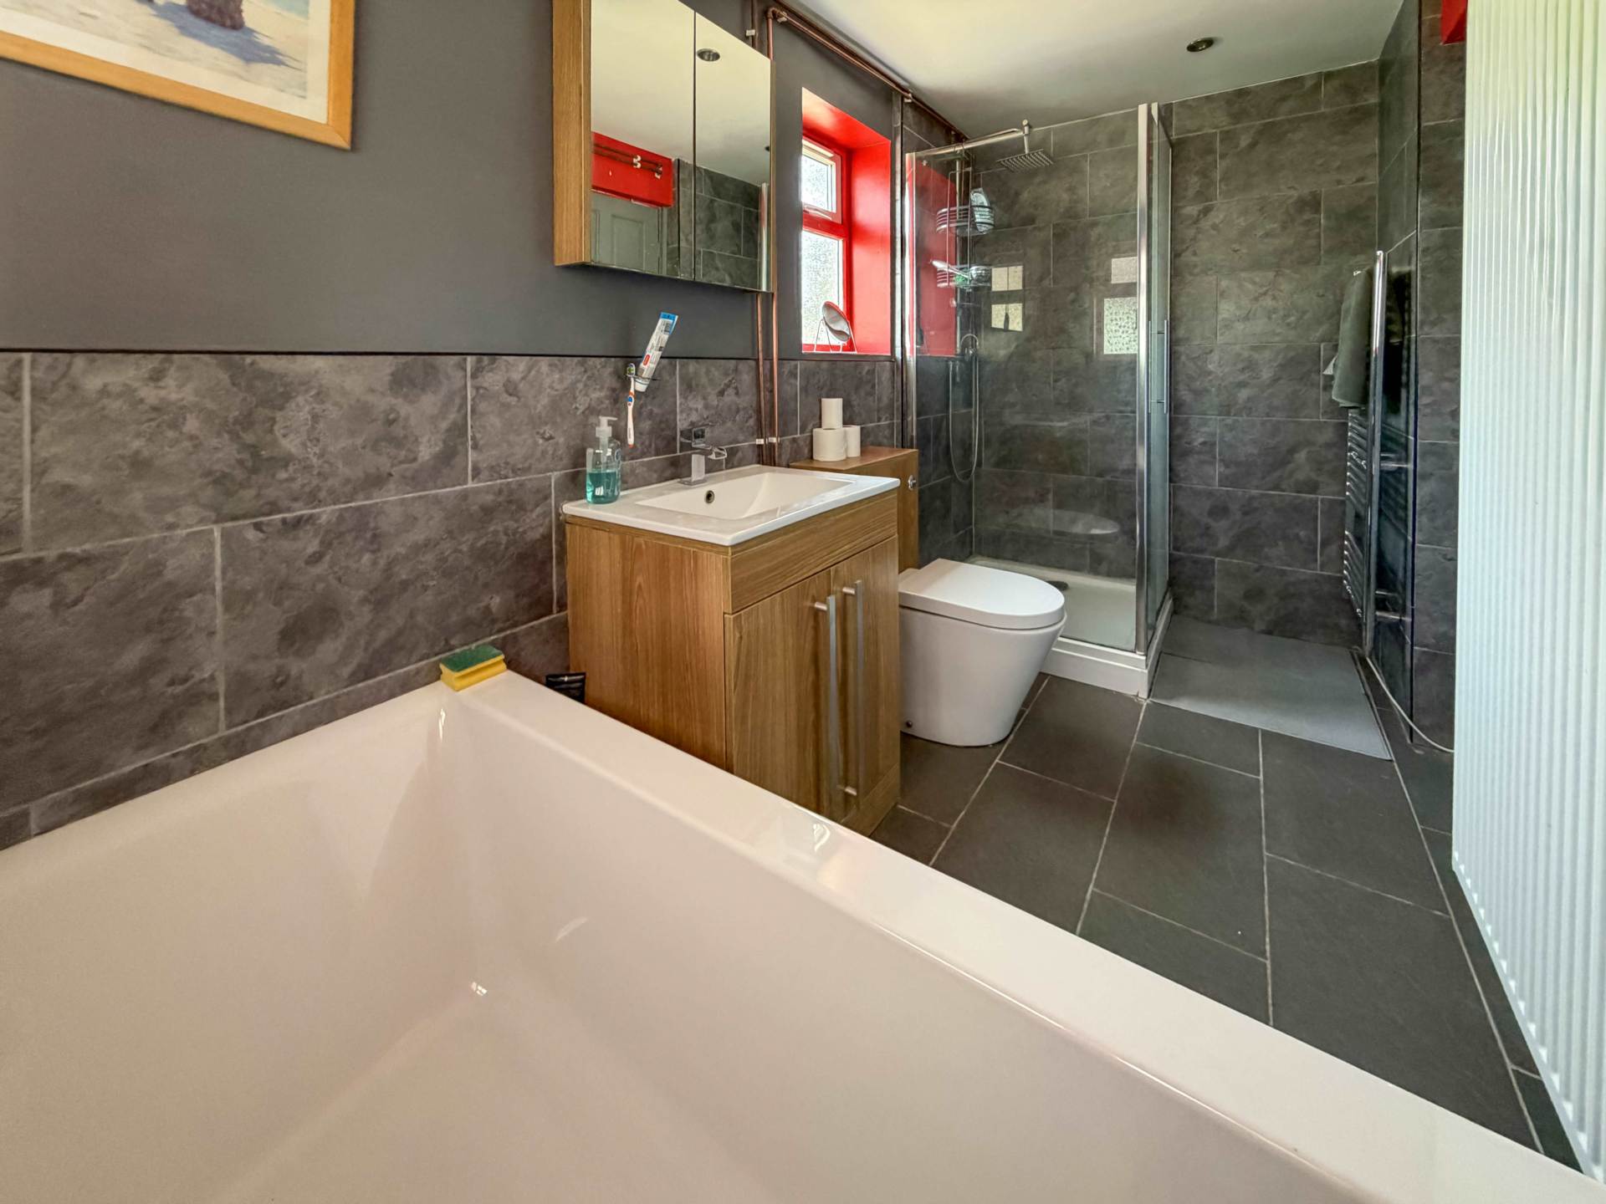
The ground floor also accommodates a well appointed family bathroom, fitted with a four piece suite designed to comfortably serve the household.
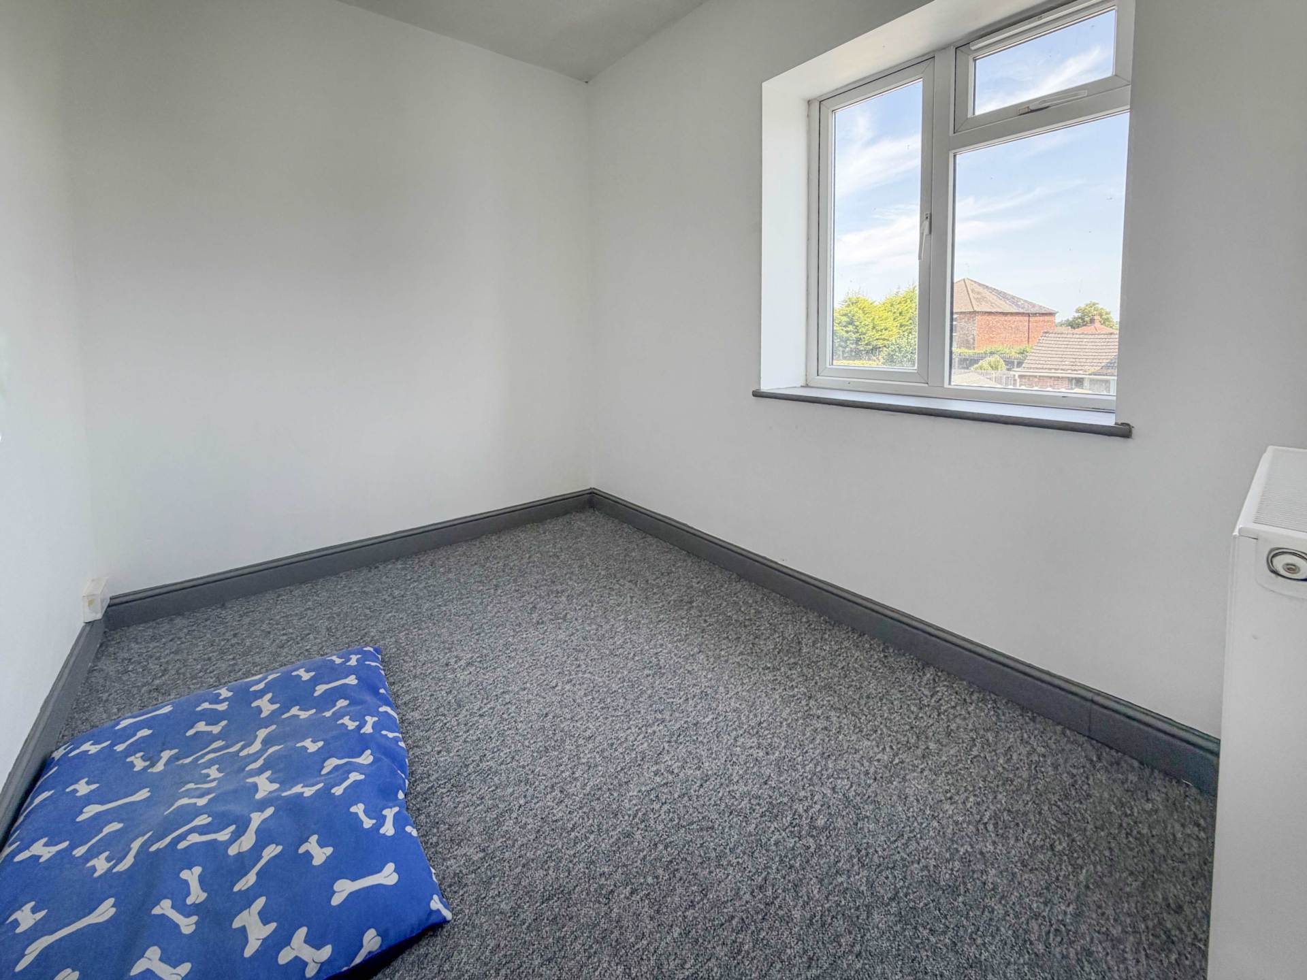
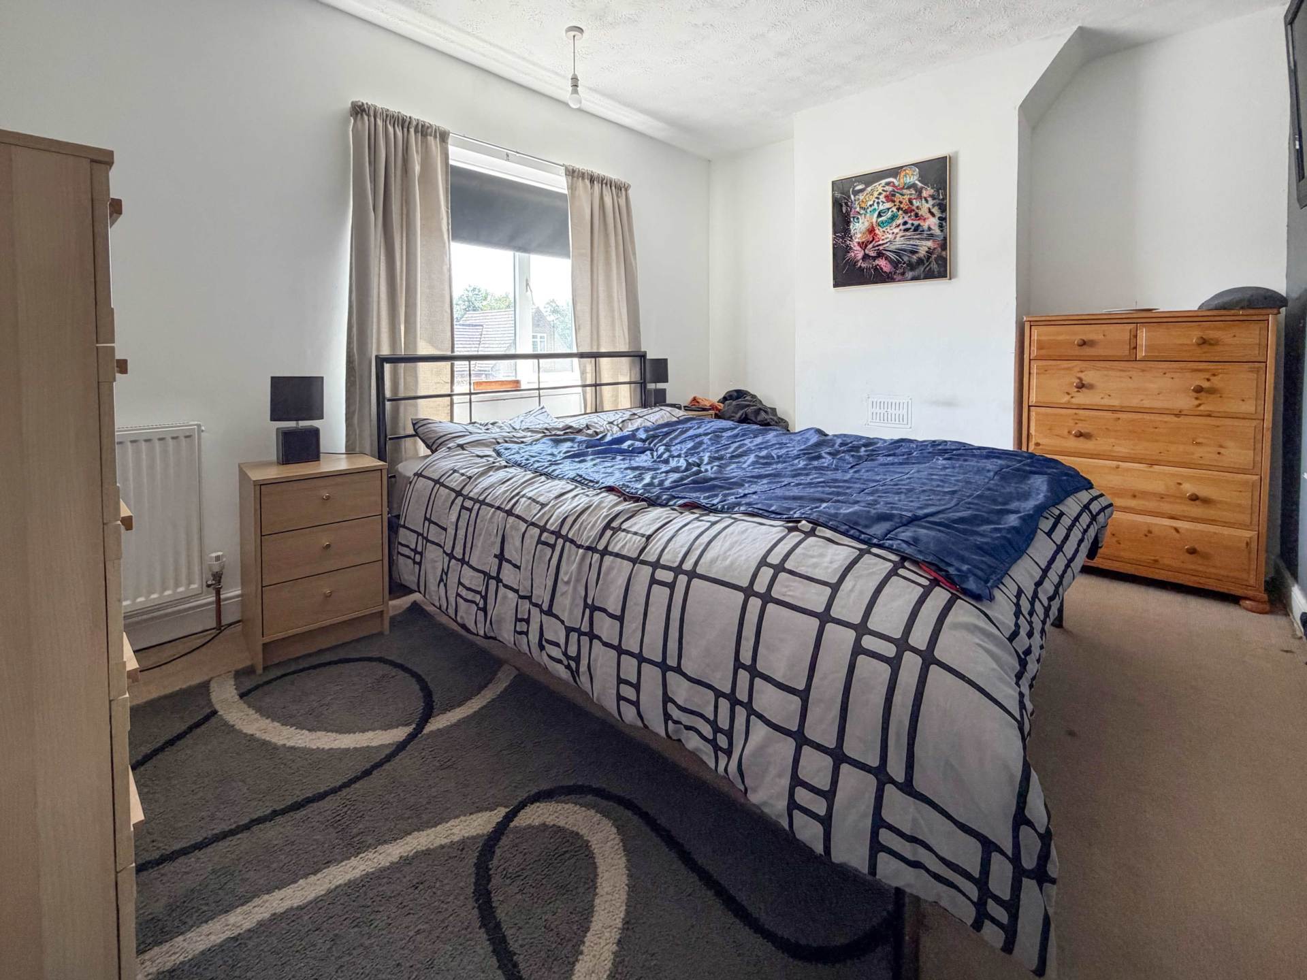
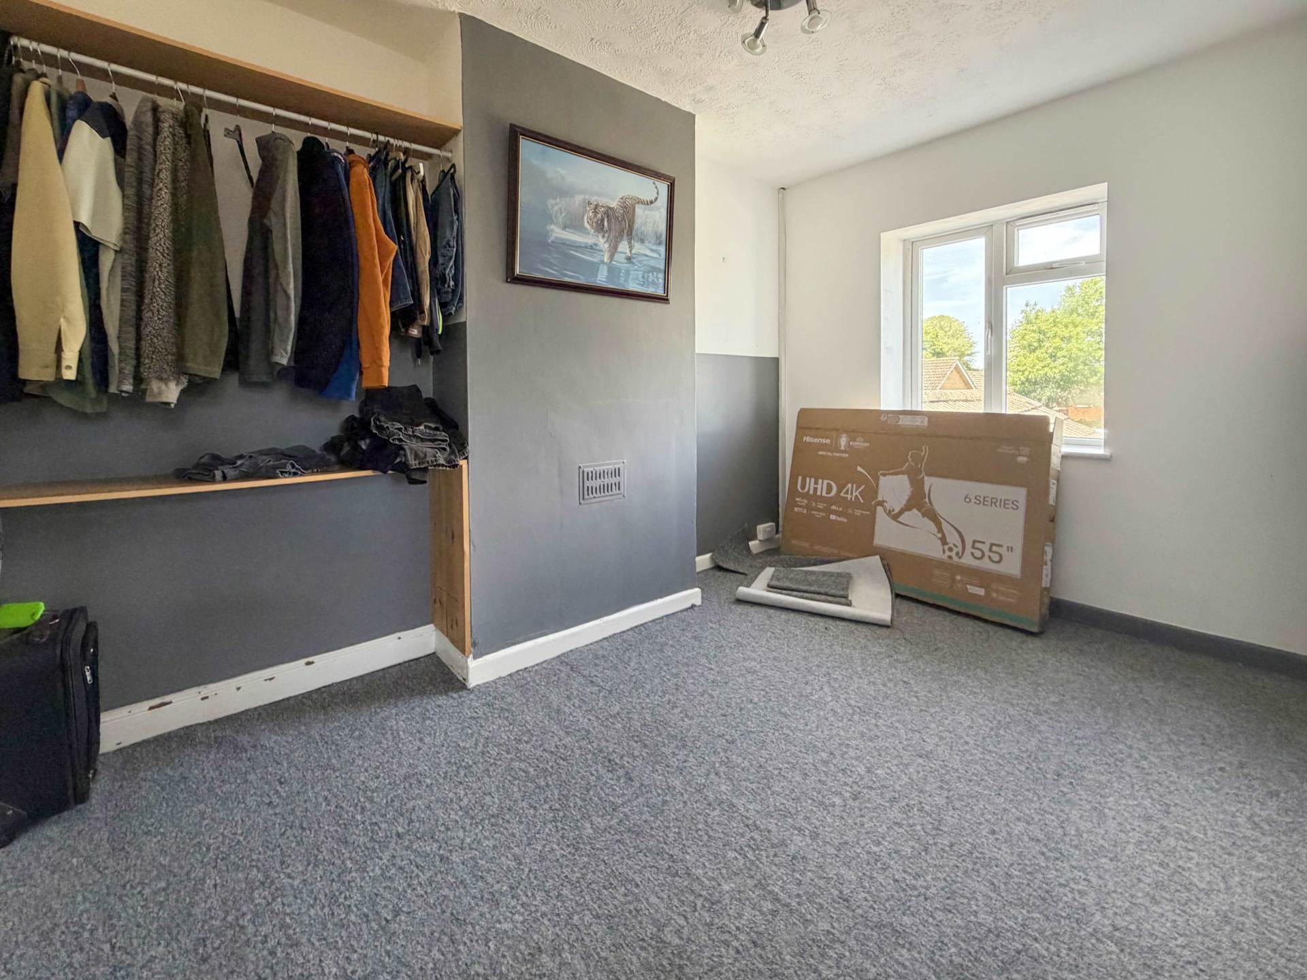
The first floor accommodation comprises three well proportioned bedrooms arranged around a central landing. Each room offers comfortable living space, with the third bedroom providing excellent flexibility to serve as a home office, dressing room or guest bedroom depending on individual requirements.
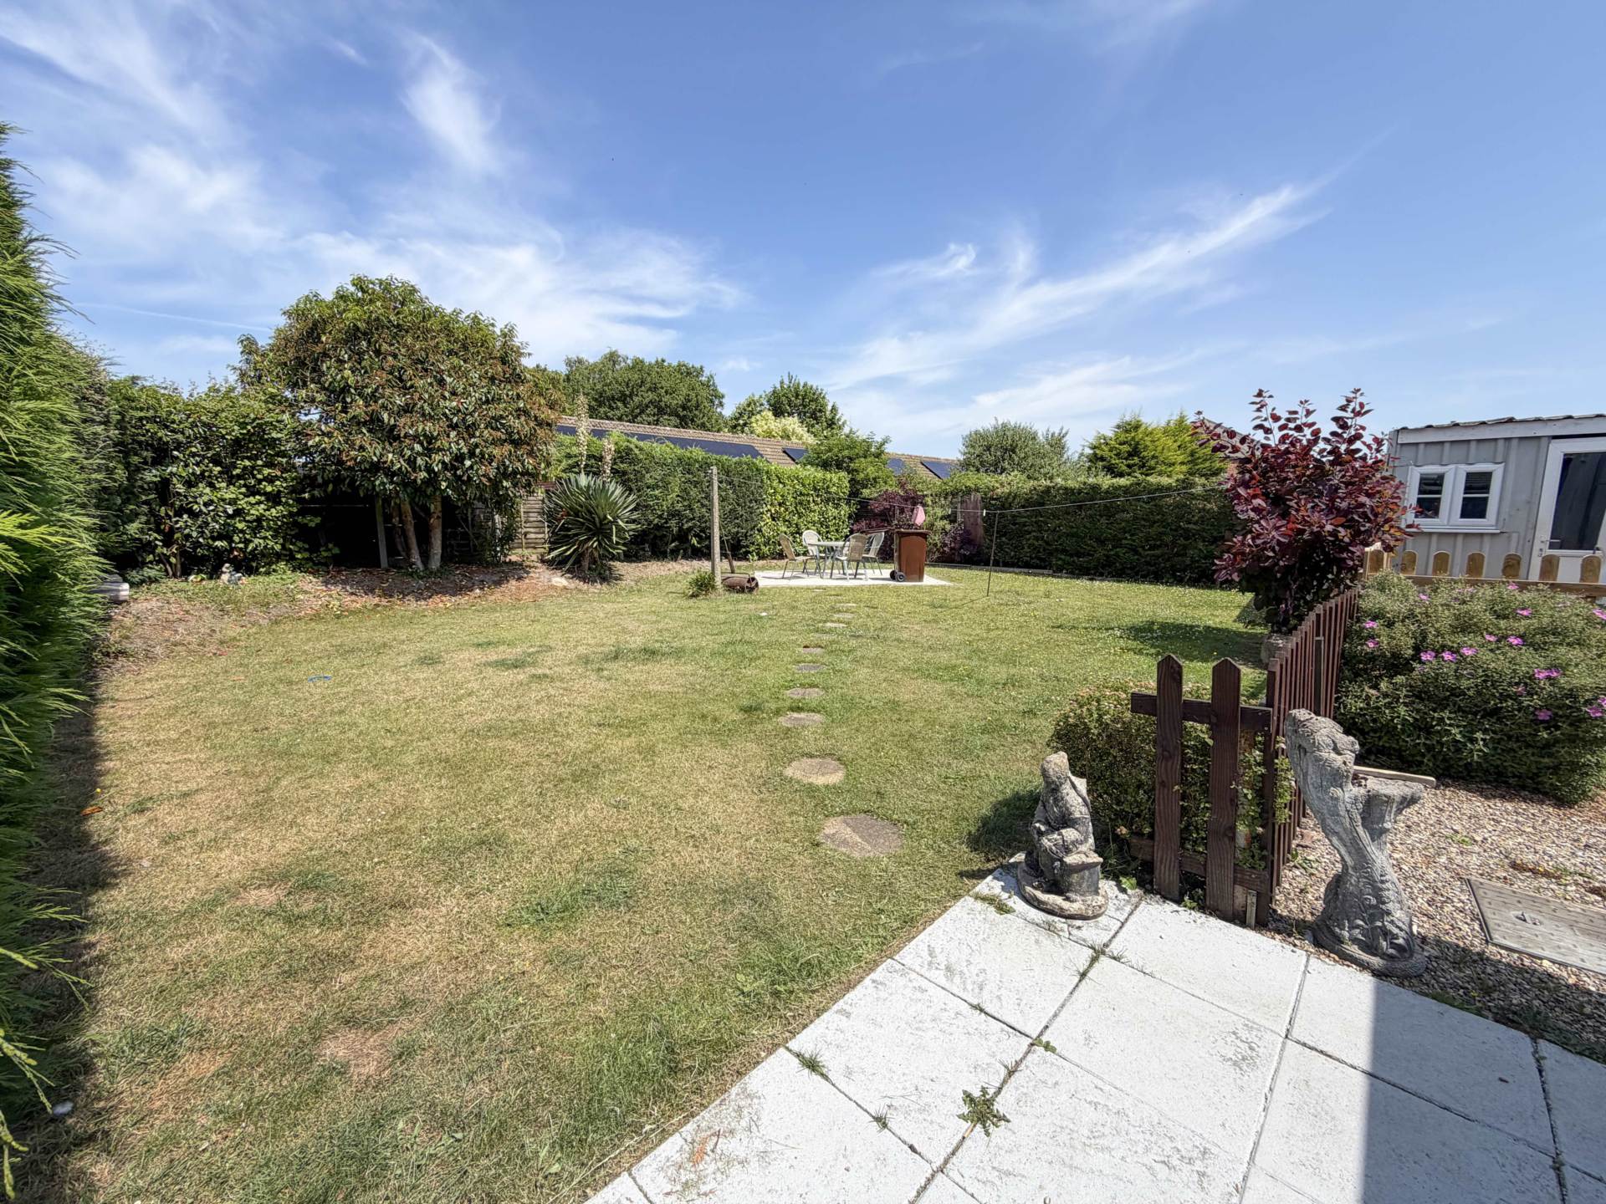
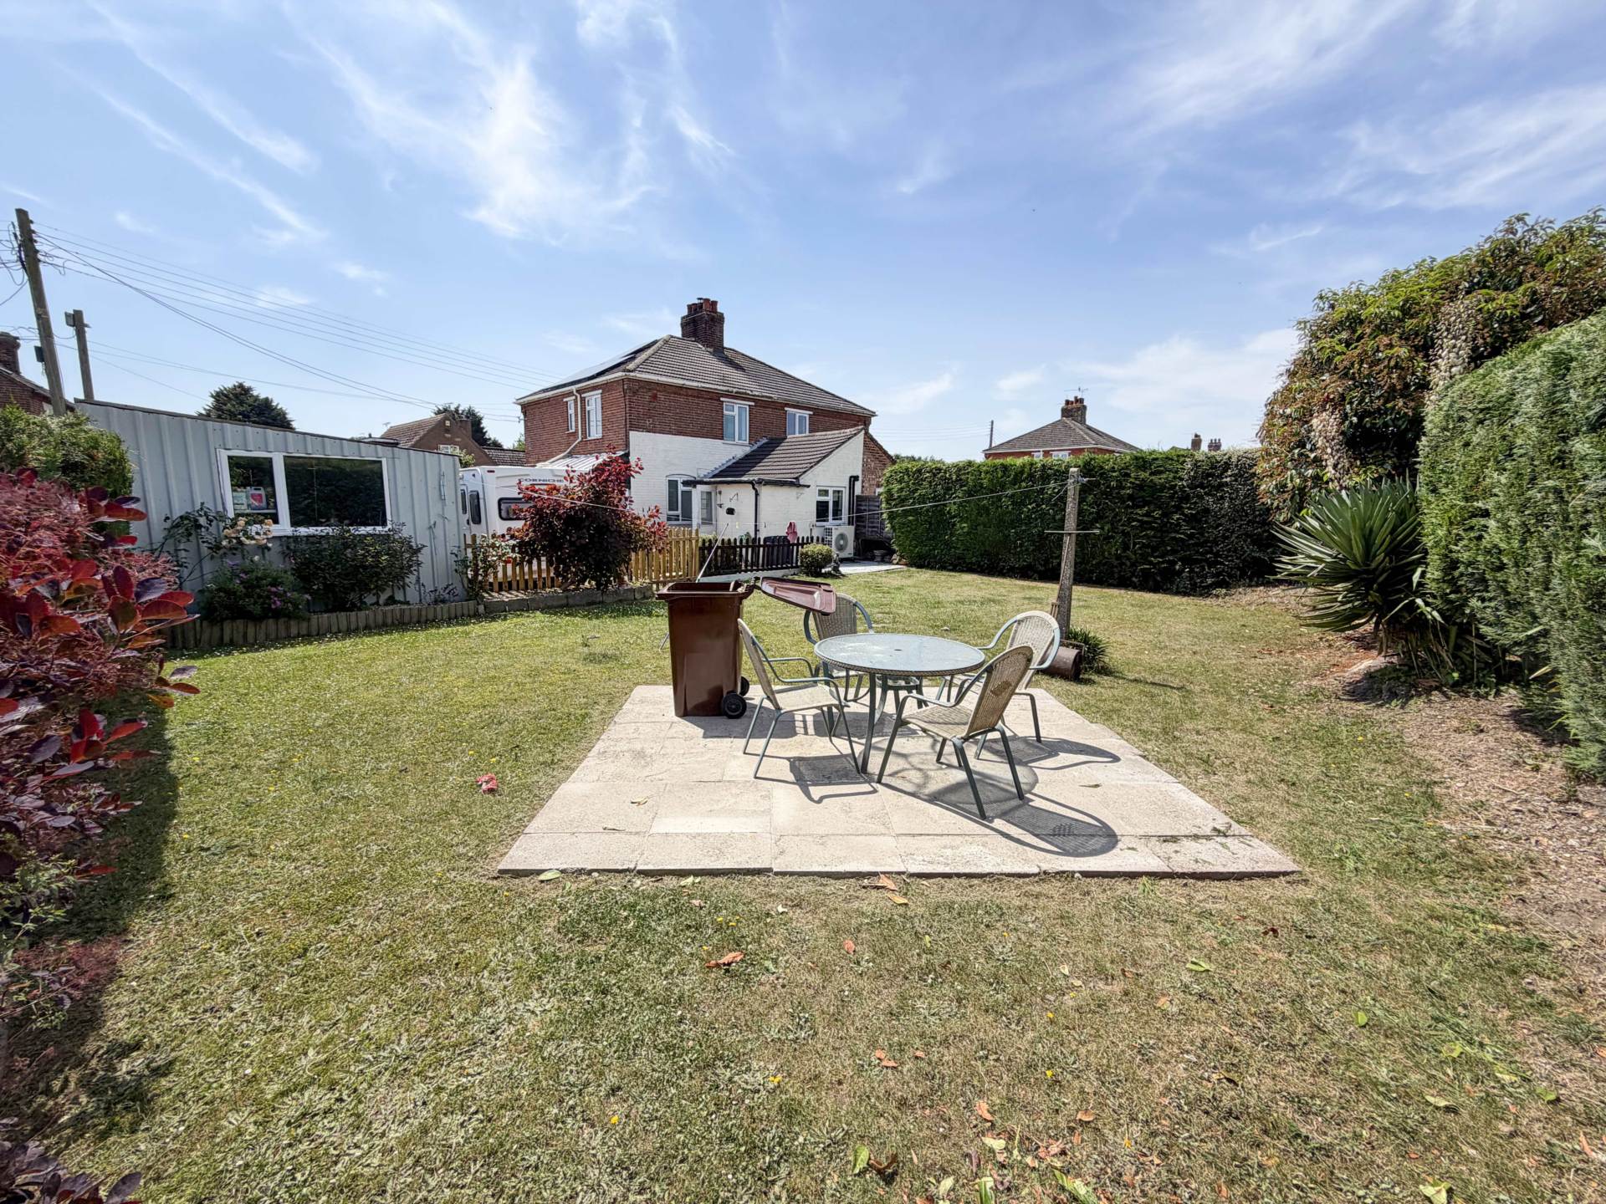
Externally, the property occupies a particularly generous plot. The rear garden is predominantly laid to lawn and is complemented by planted borders, established hedging and a patio seating area, providing an excellent outdoor space for dining, entertaining or simply enjoying the peaceful surroundings. The garden is fully enclosed, offering privacy and security.
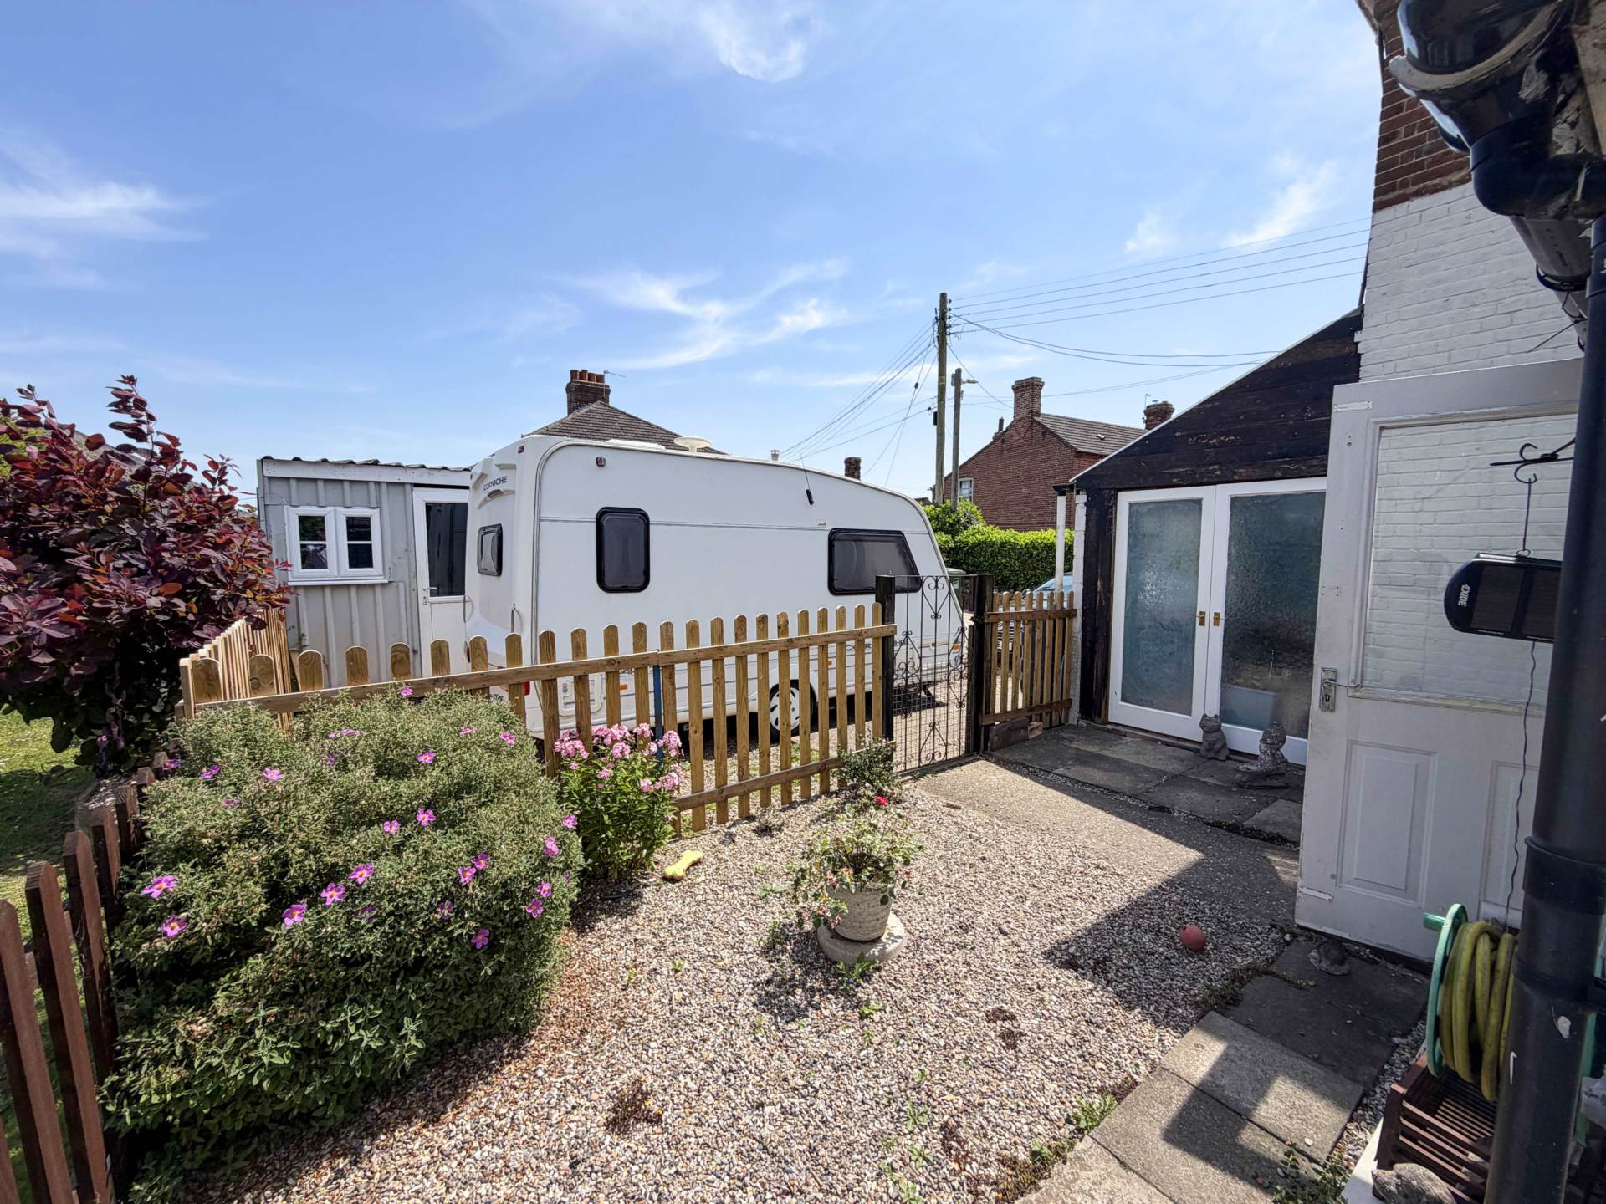
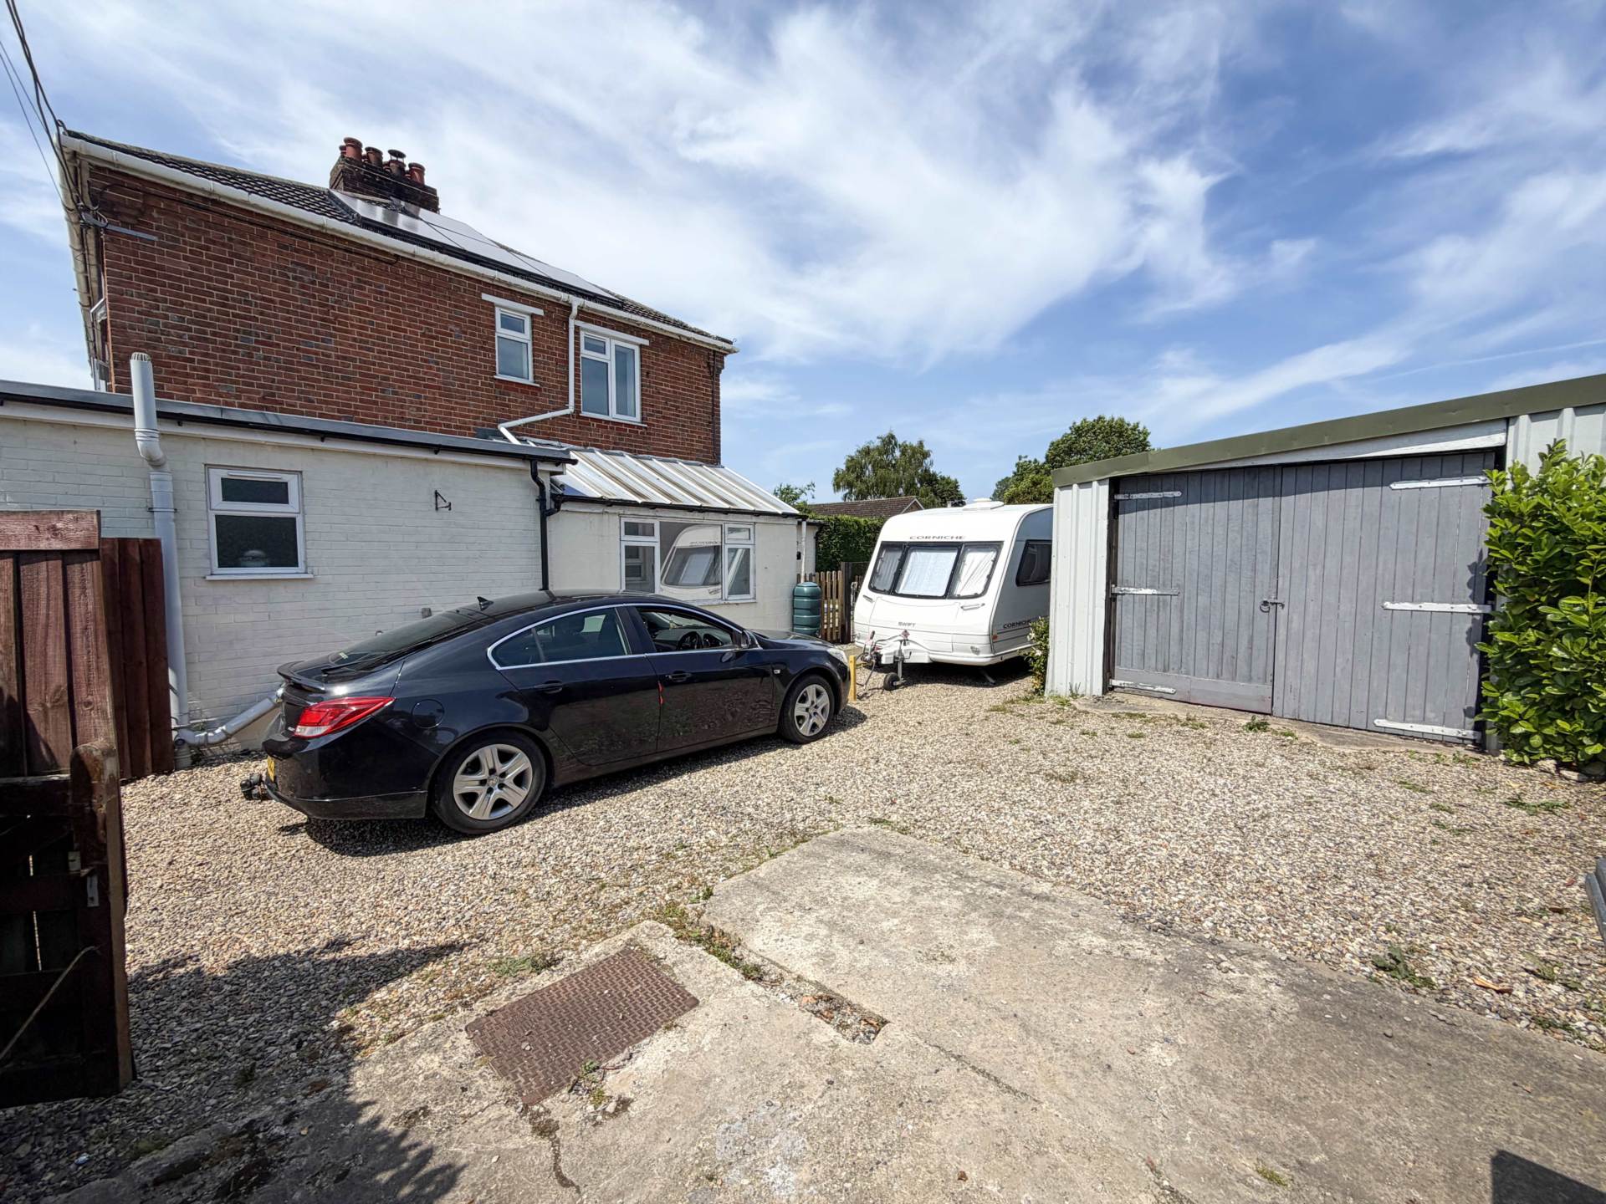
To the front, a driveway provides ample off road parking and leads to a garage, delivering further storage and practical convenience.
The property also benefits from modern air source heating alongside the wood burning stove, enhancing both efficiency and comfort.
Location, Village Amenities And Transport Links:
The property is located within the thriving village of Briston, a well regarded North Norfolk community known for its welcoming atmosphere and strong sense of village life. Briston offers a range of everyday amenities including a primary school, village shop, post office facilities, public house and parish church, all contributing to its appeal as a convenient and sociable place to live.
The village enjoys a superb position approximately five miles from the highly sought after Georgian market town of Holt, which provides an excellent selection of boutique shops, cafés, restaurants, schooling and leisure facilities. Holt also serves as a gateway to the renowned North Norfolk coastline, with stunning beaches, coastal paths and Areas of Outstanding Natural Beauty all within easy reach.
Transport connections are strong for a rural location, with regular bus services linking Briston to surrounding villages, Holt and the wider North Norfolk area. Rail services can be accessed from nearby coastal stations, providing connections to Norwich, where direct mainline services to London and national destinations are available. The surrounding road network also offers straightforward access across the county, making Briston ideal for both commuters and those seeking a balanced countryside lifestyle.
Agents Note
By law, we are required to conduct anti-money laundering checks on all potential buyers and sellers, and we take this responsibility very seriously. In line with HMRC guidelines, our trusted partner, Coadjute, will securely manage these checks on our behalf. Once an offer is accepted (subject to contract), Coadjute will send a secure link for you to complete the biometric checks electronically. A non-refundable fee of £45+ VAT per person will apply for these checks, and Coadjute will handle the payment for this service. These anti-money laundering checks must be completed before we can send the memorandum of sale to the solicitors to confirm the sale. Please contact the office if you have any questions in relation to this.
Notice
Please note that we have not tested any apparatus, equipment, fixtures, fittings or services and as so cannot verify that they are in working order or fit for their purpose. Pymm & Co cannot guarantee the accuracy of the information provided. This is provided as a guide to the property and an inspection of the property is recommended.
Council Tax
North Norfolk Council, Band B
Utilities
Electric: Mains Supply
Gas: None
Water: Mains Supply
Sewerage: Mains Supply
Broadband: Unknown
Telephone: Unknown
Other Items
Heating: Electric Heaters
Garden/Outside Space: Yes
Parking: Yes
Garage: Yes