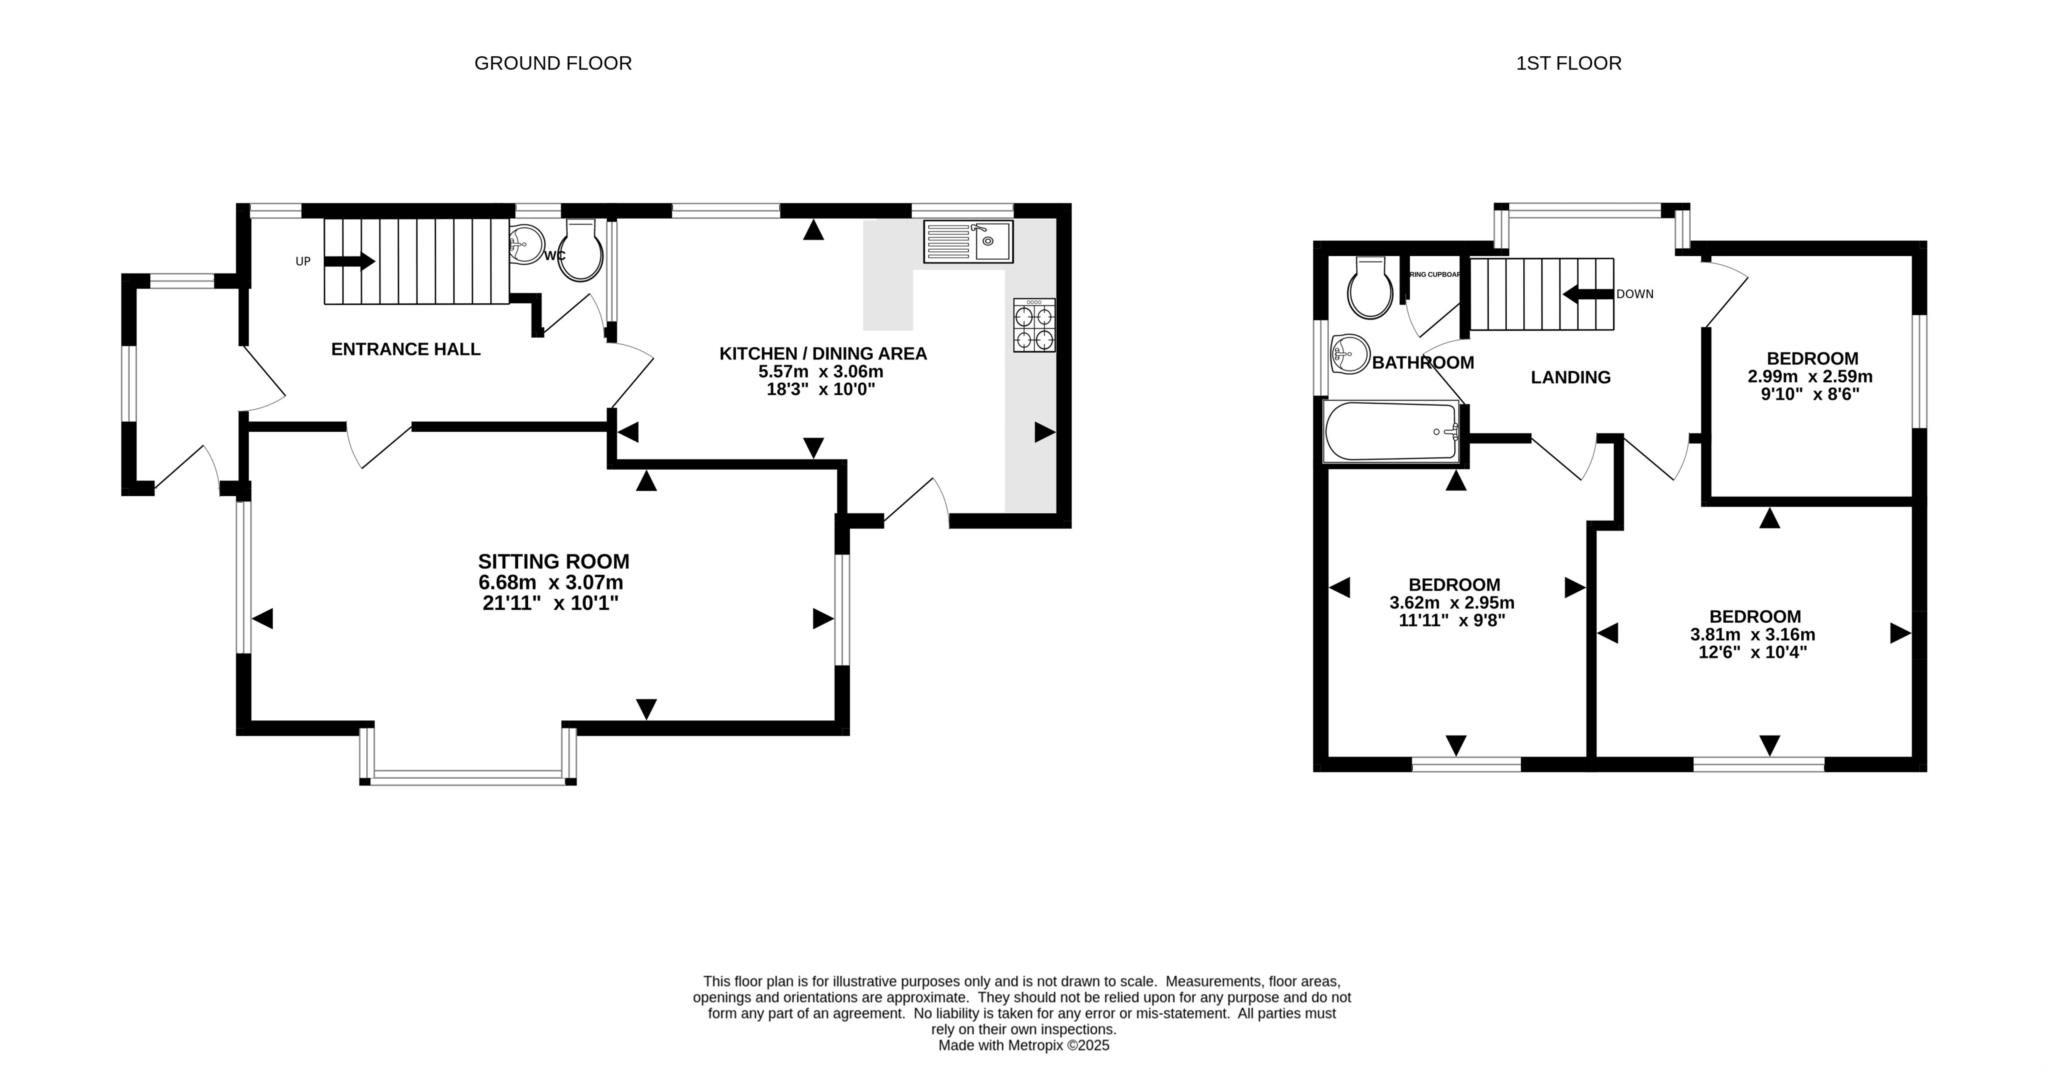
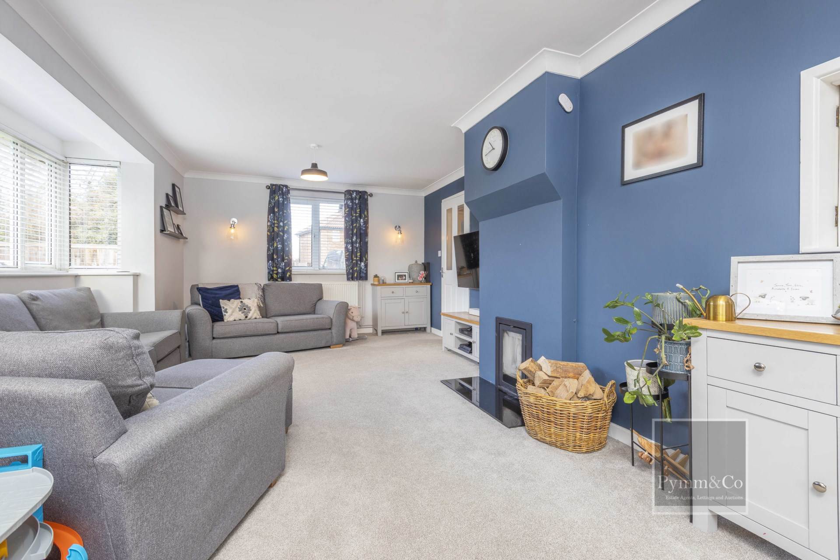
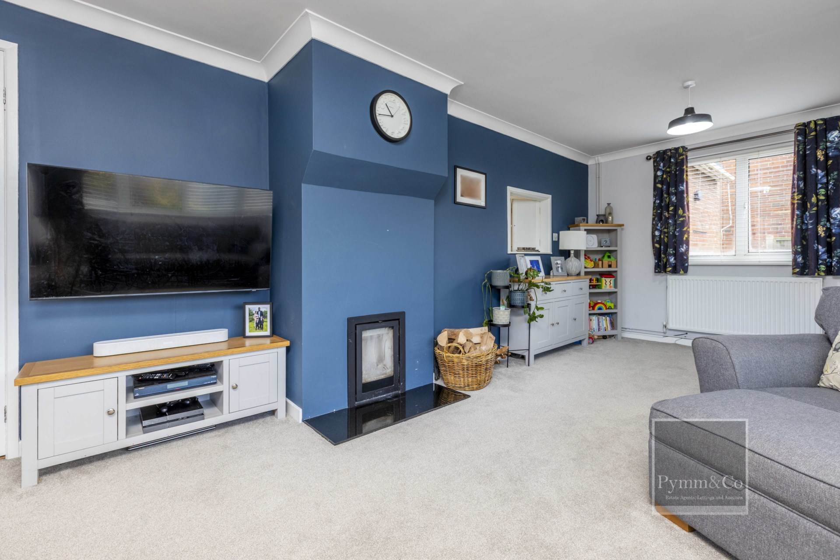
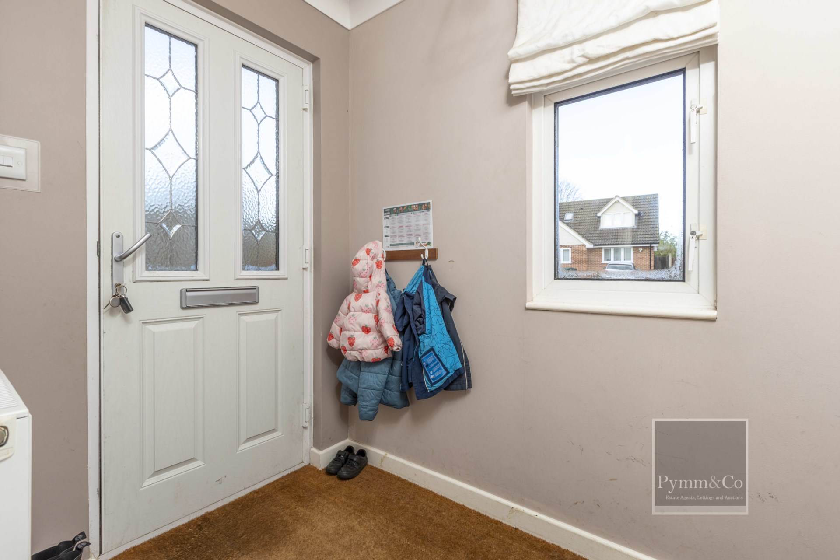
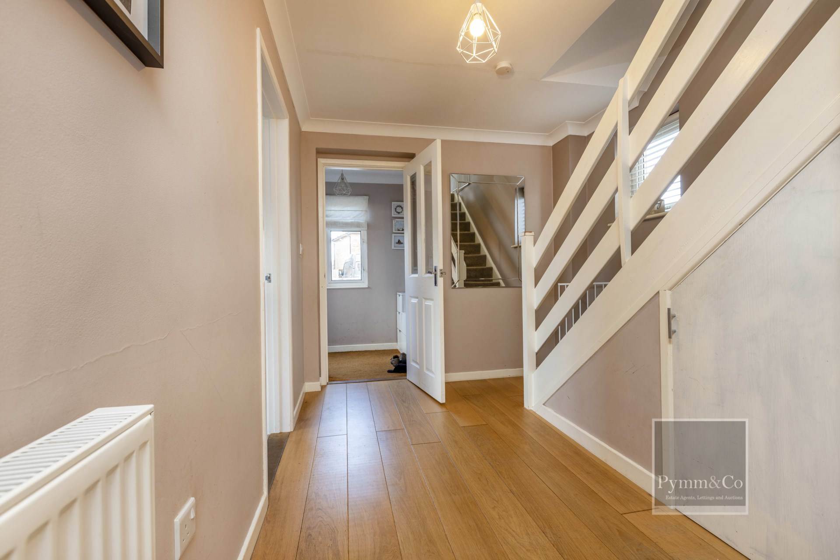
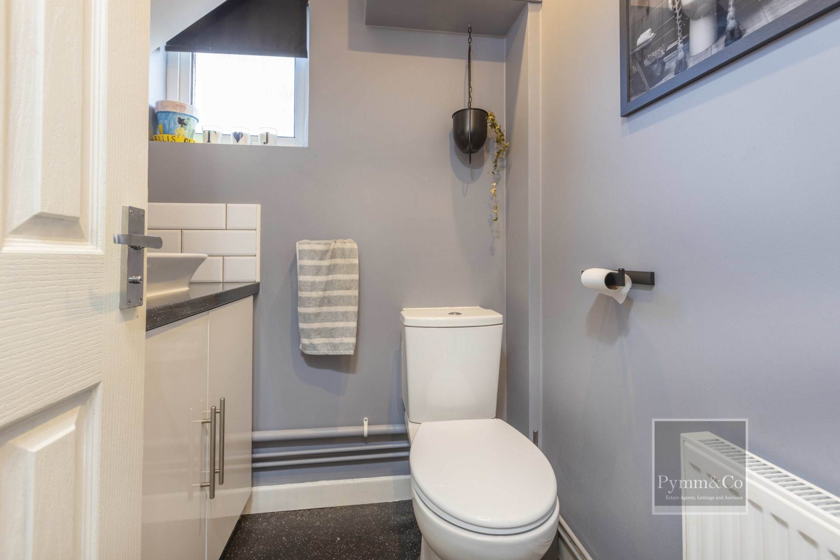
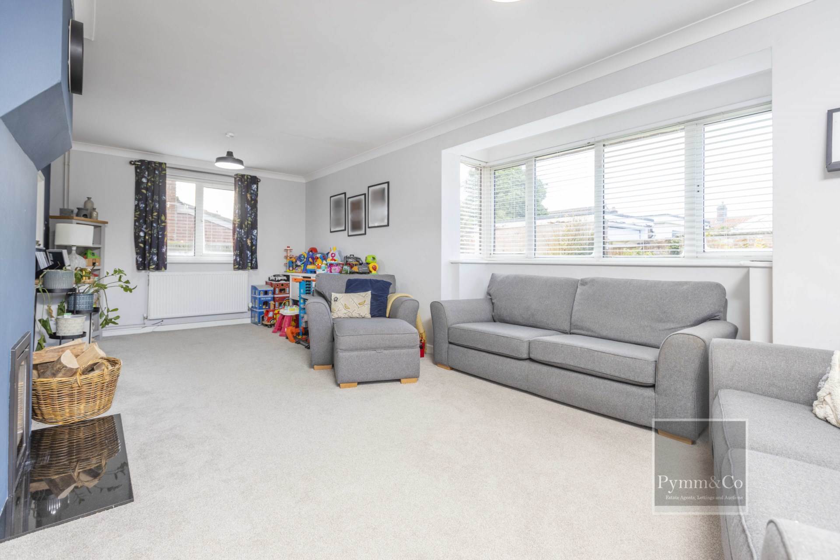
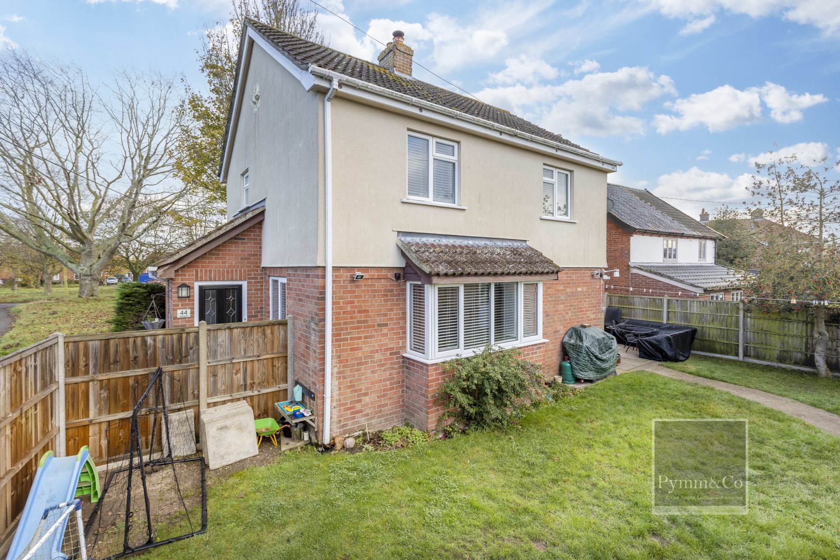
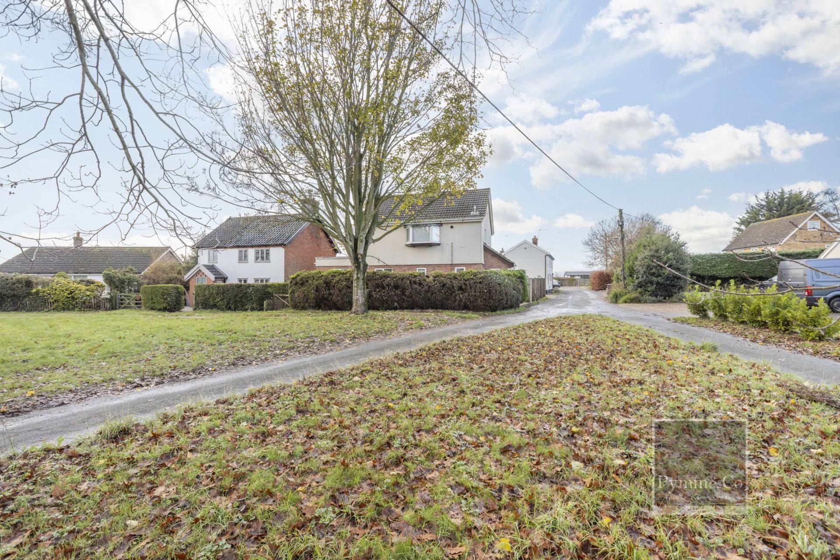
Upon arrival, you are welcomed by a generous open porch leading into a bright and airy hallway. From here, step into the inviting lounge, complete with a cosy multi-fuel stove and a beautiful triple aspect design, including a charming bay window overlooking the garden. The hallway also offers useful under stairs storage, a downstairs WC, and access through to the spacious kitchen/diner.
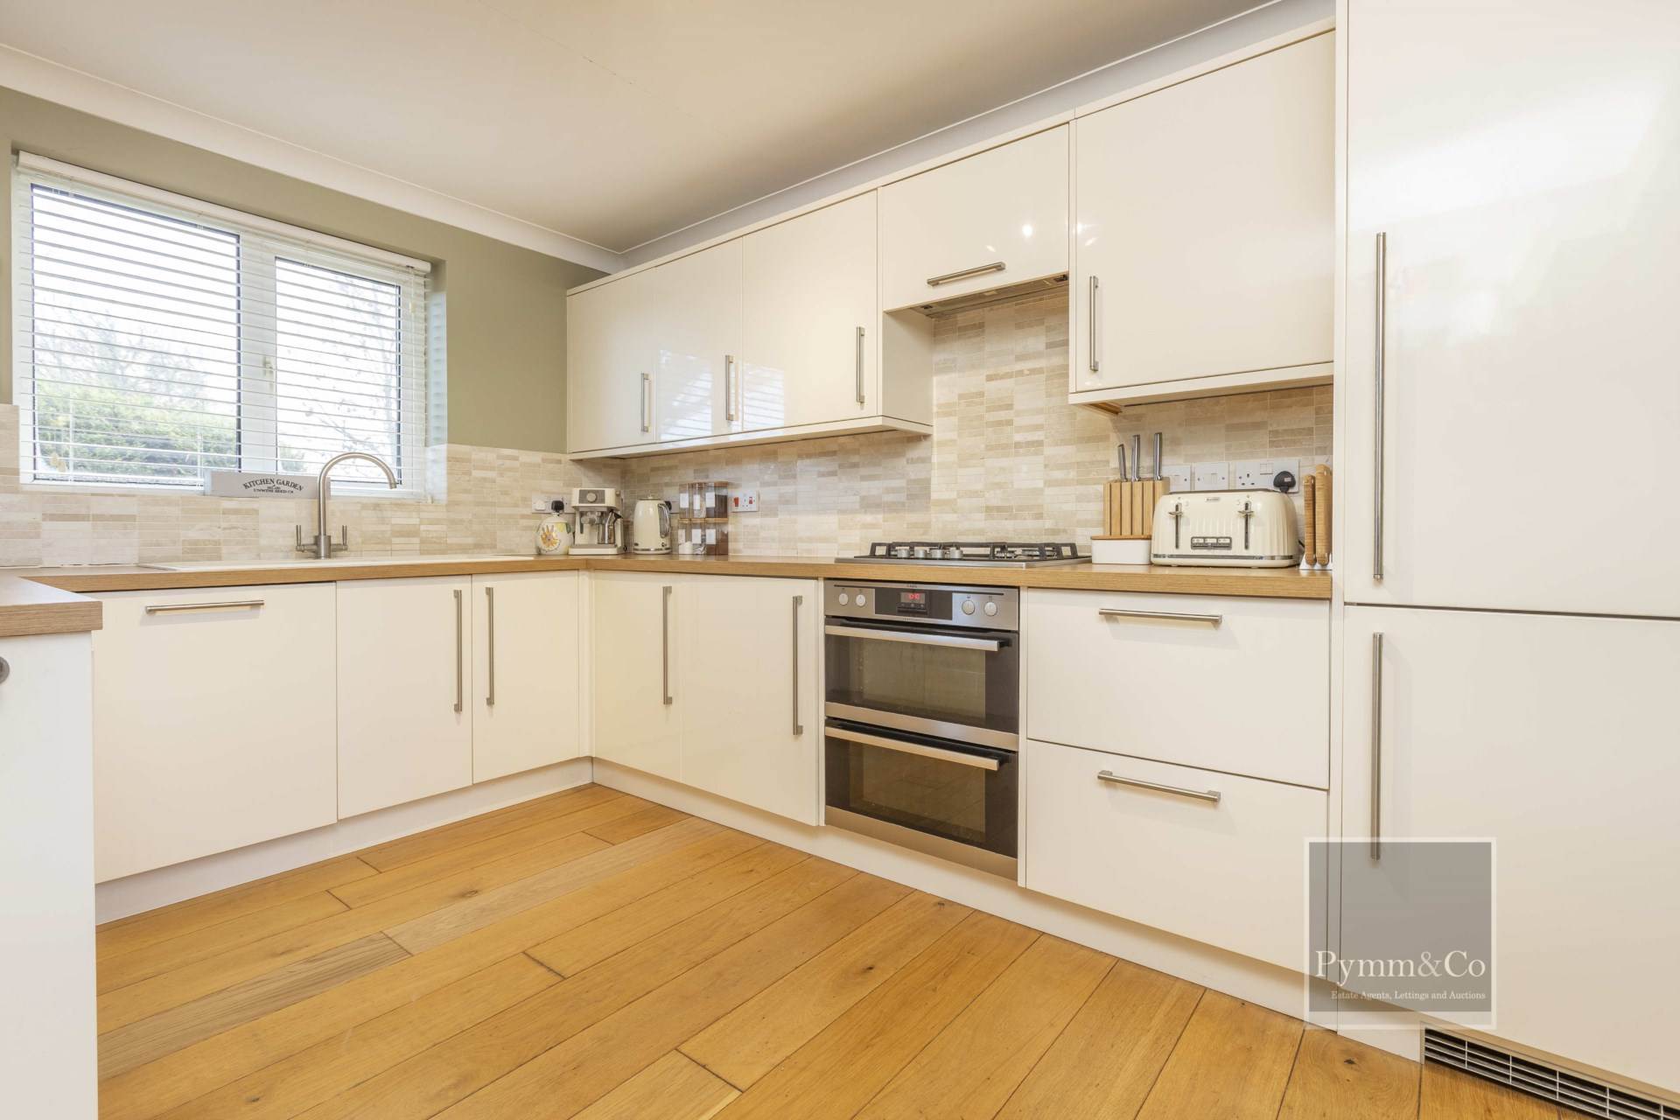
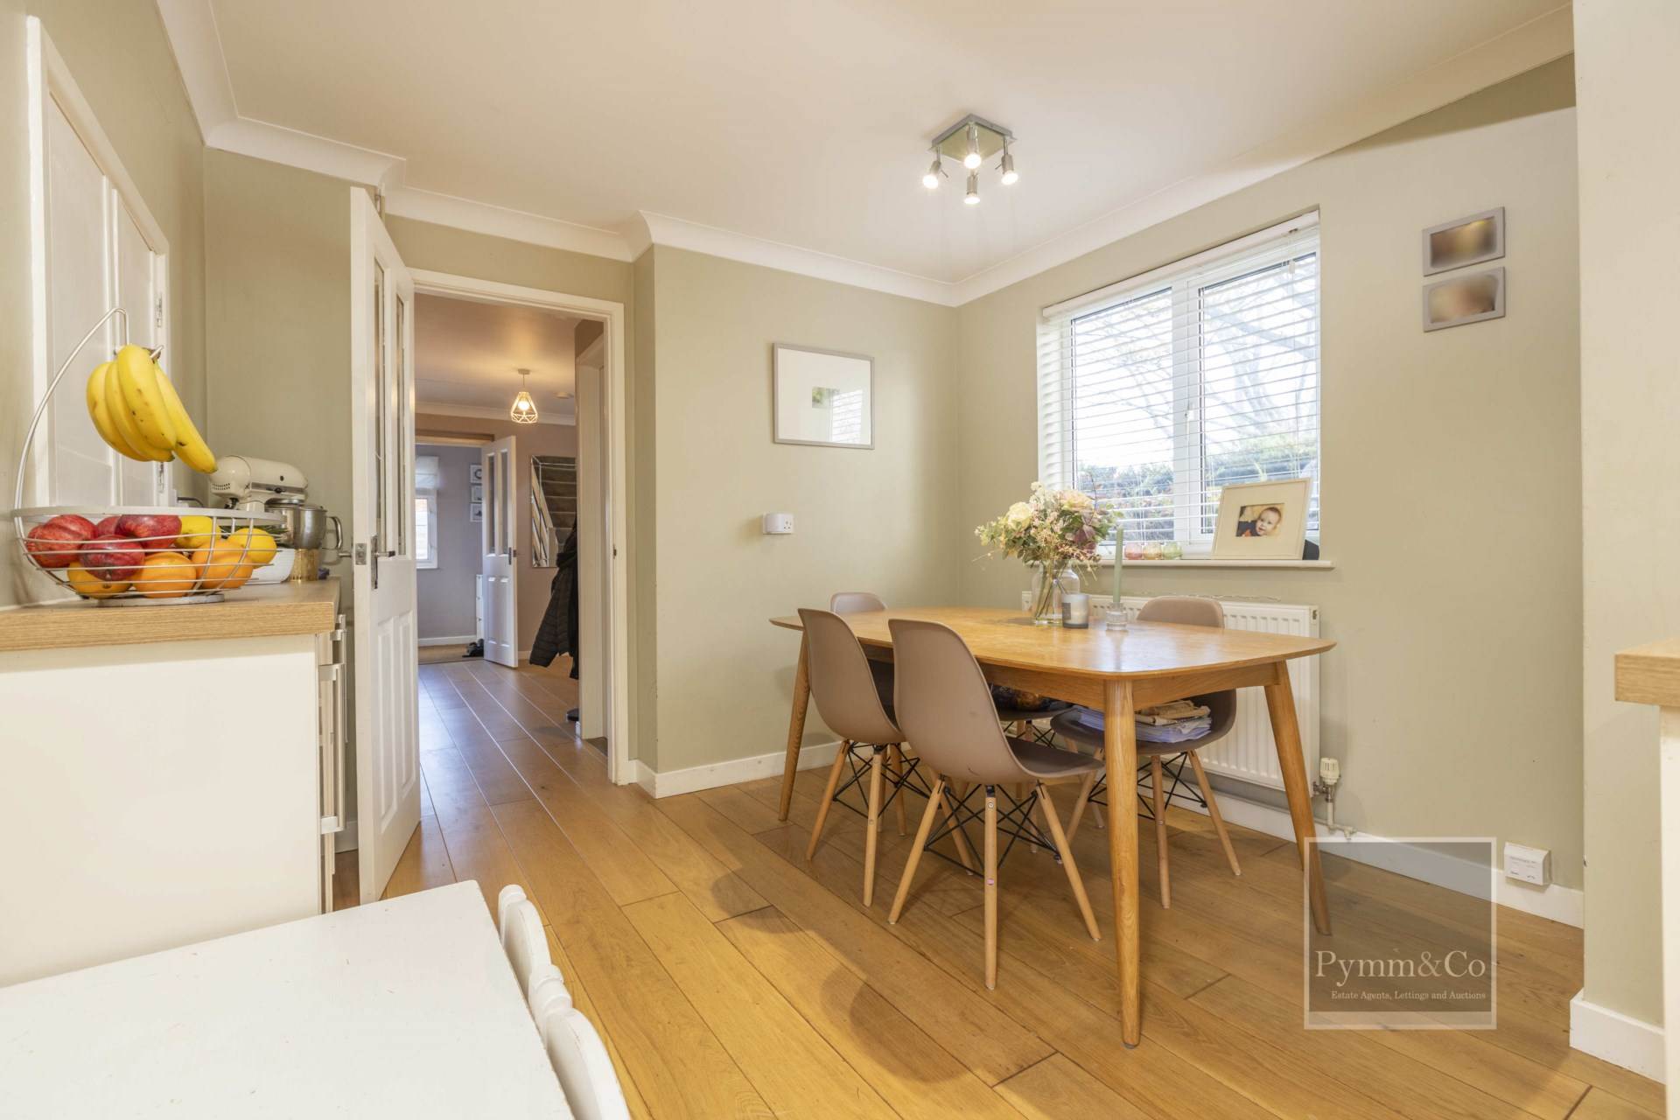
The kitchen/diner enjoys a light, open feel with modern units and integrated appliances, including a fitted dishwasher, gas cooker, and fridge/freezer. From here, doors open directly to the enclosed rear garden.
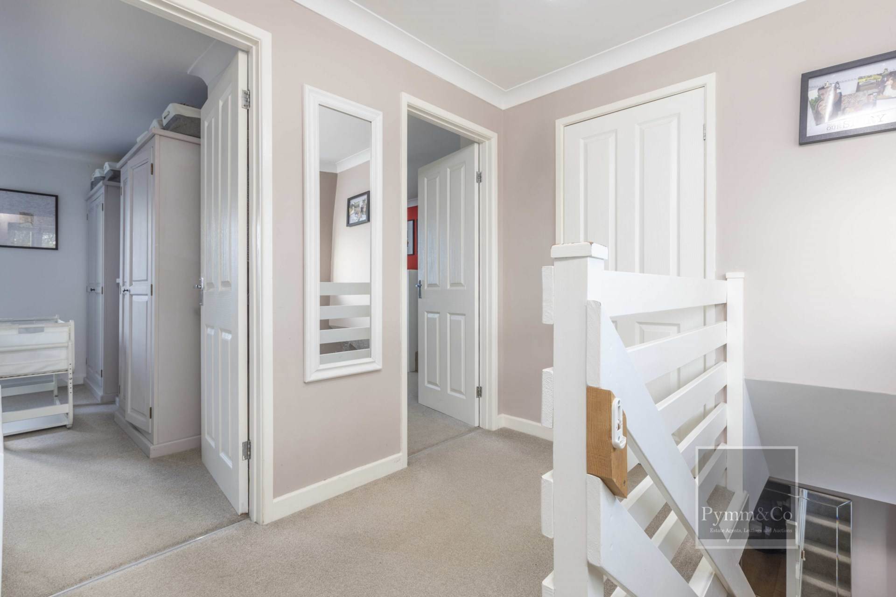
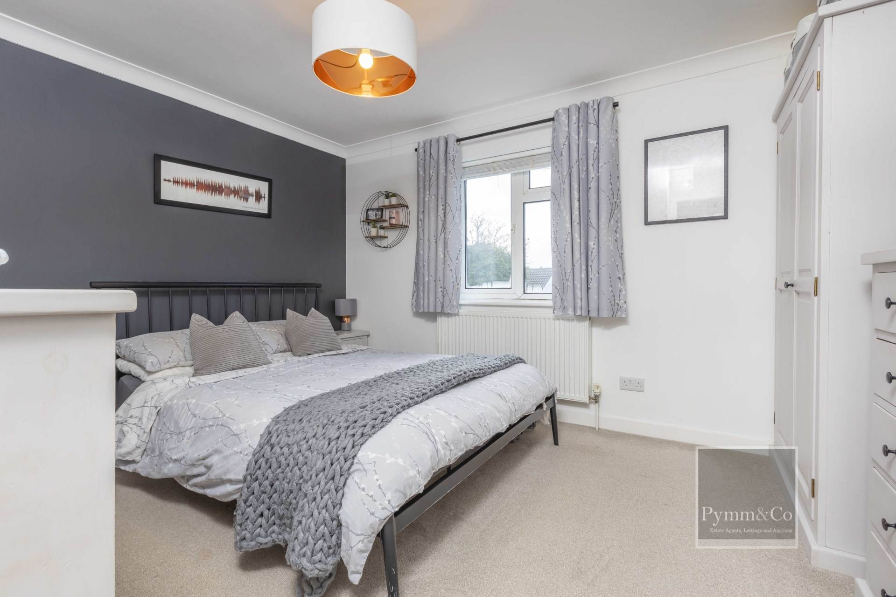
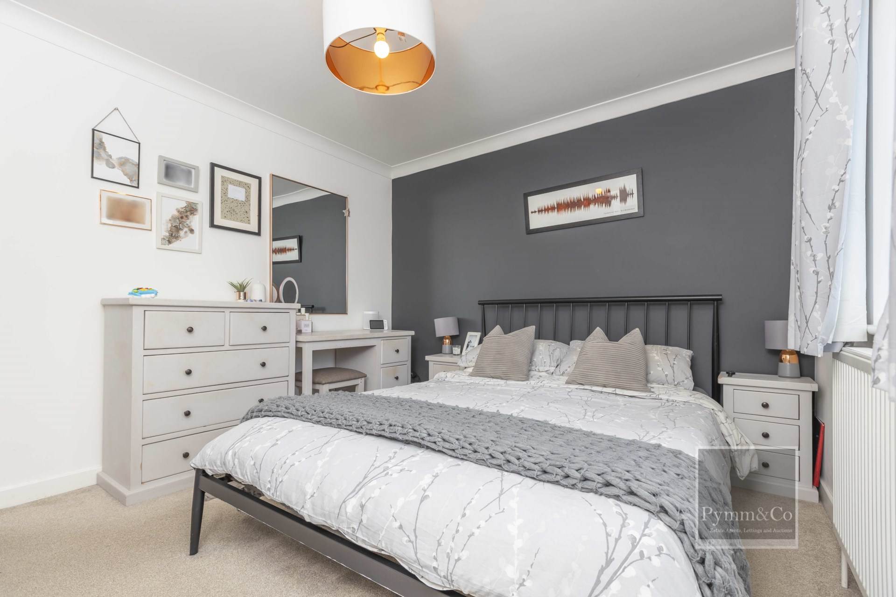
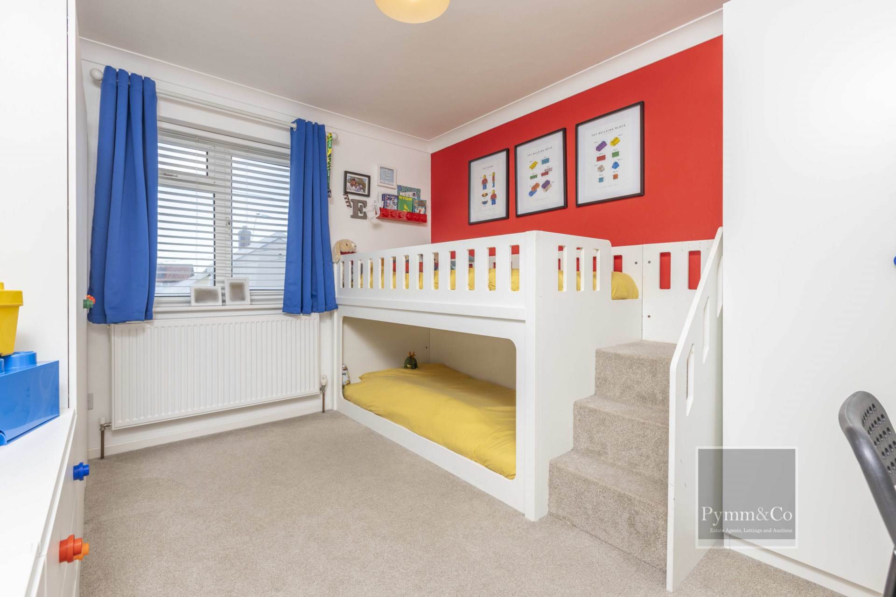
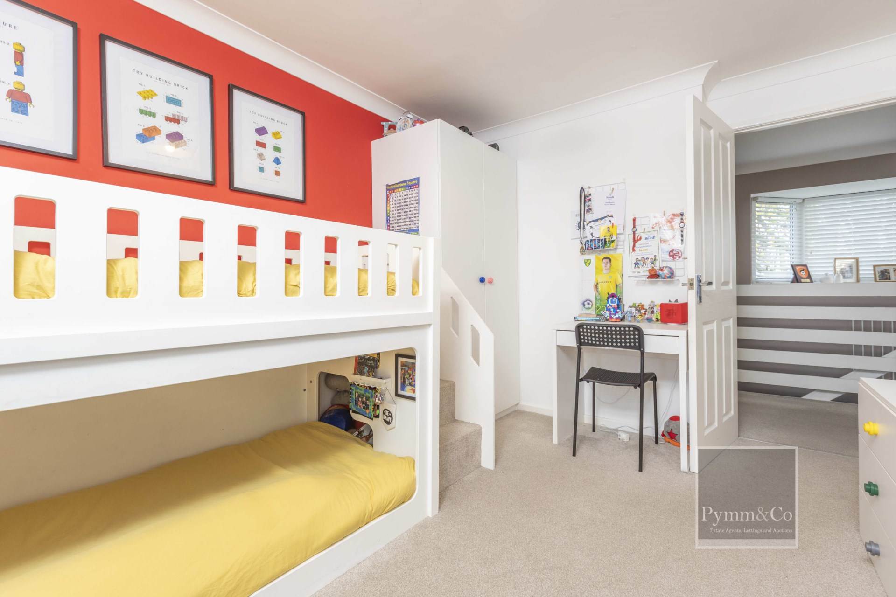
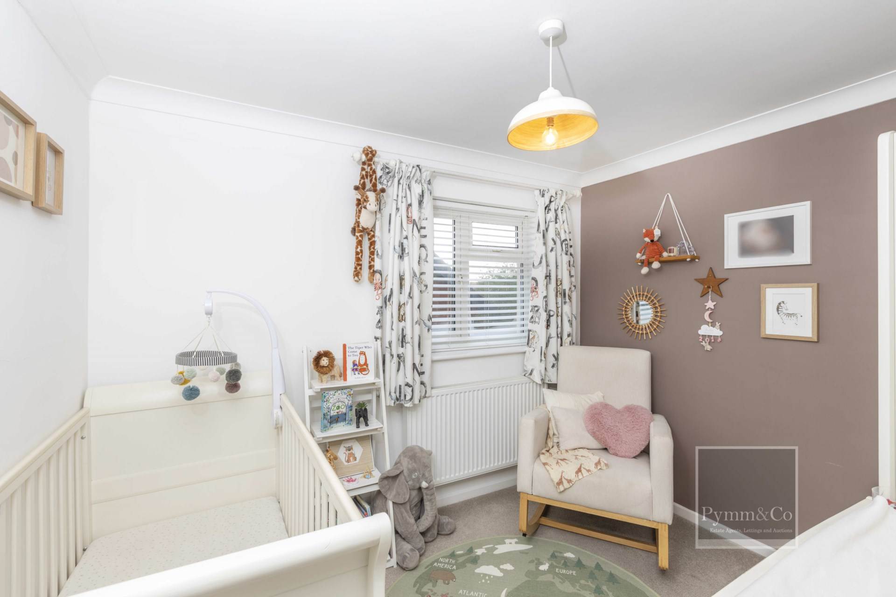
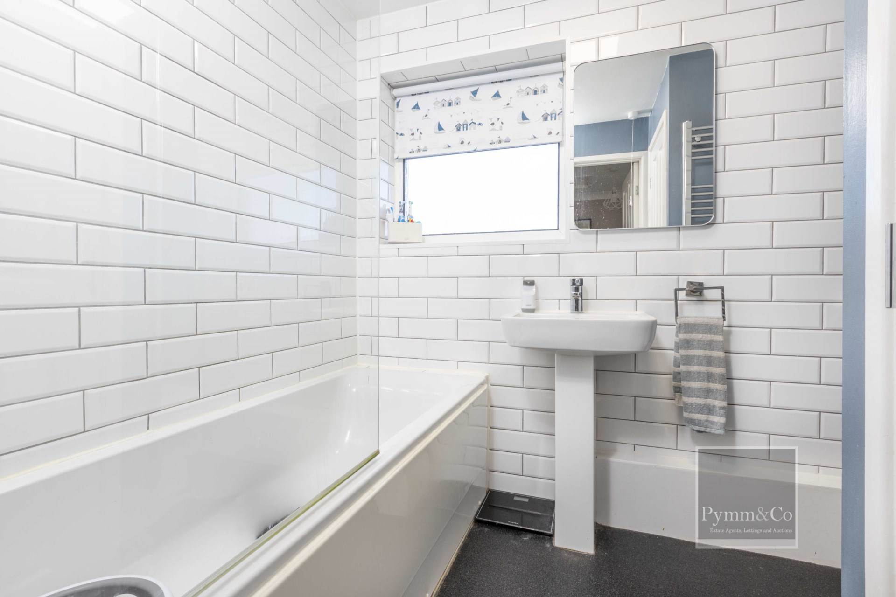
Upstairs, a lovely outlook can be enjoyed from the bay window on the landing. There are three bedrooms, two comfortable doubles and a well proportioned single, along with a family bathroom featuring an airing cupboard.
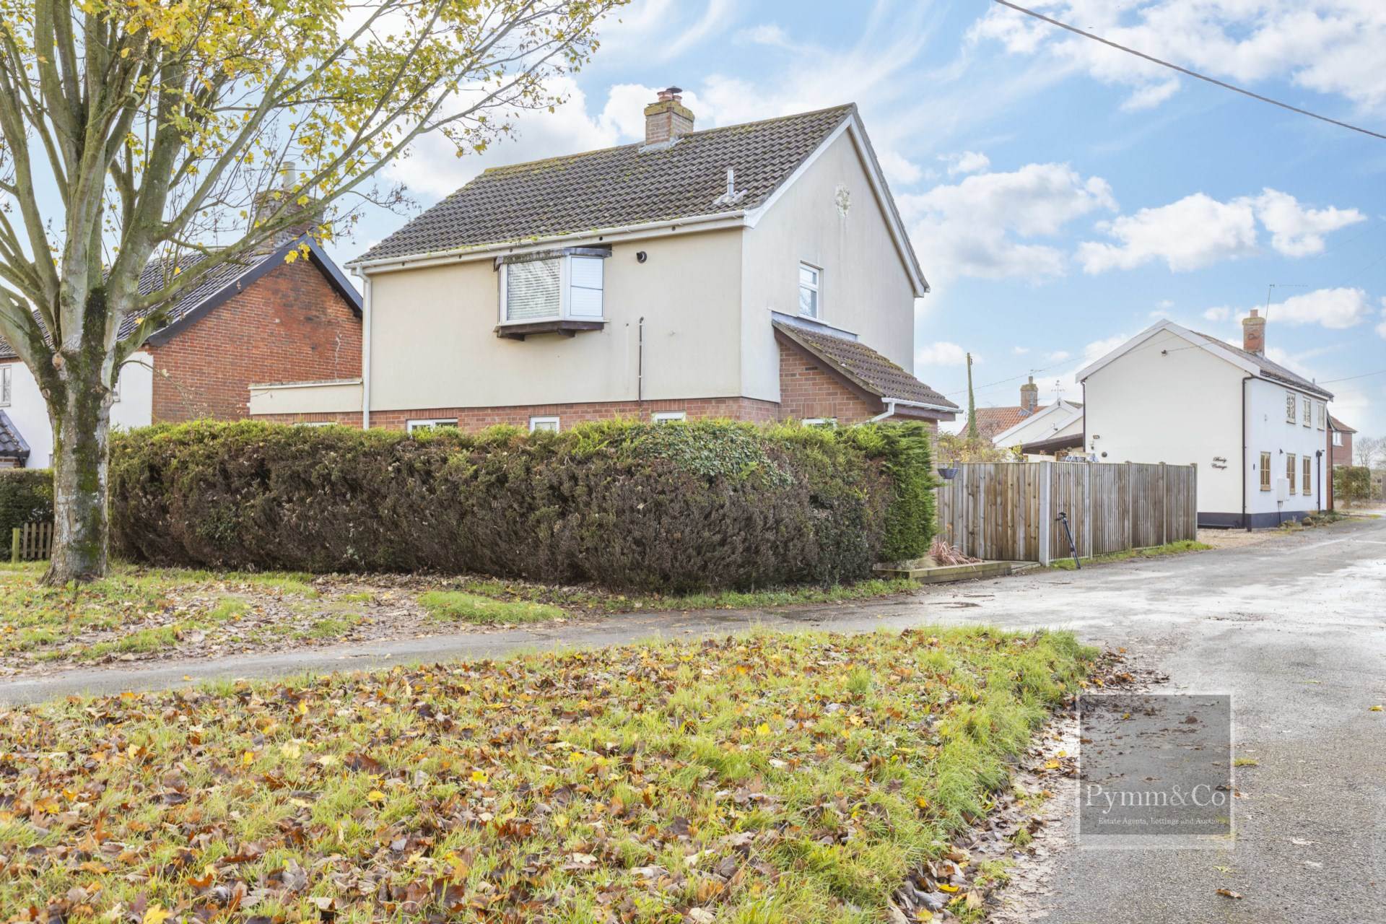
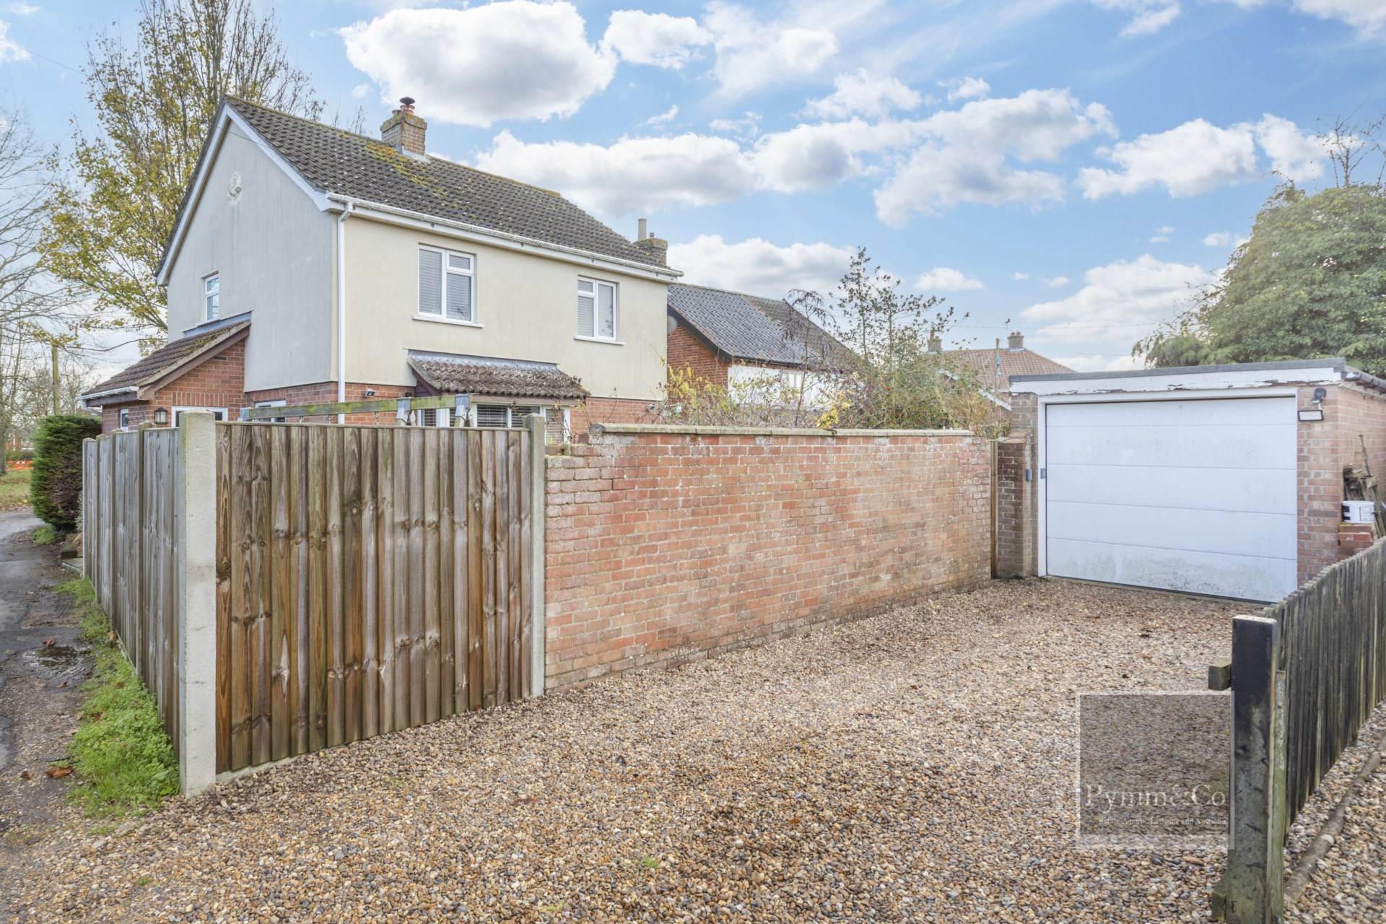
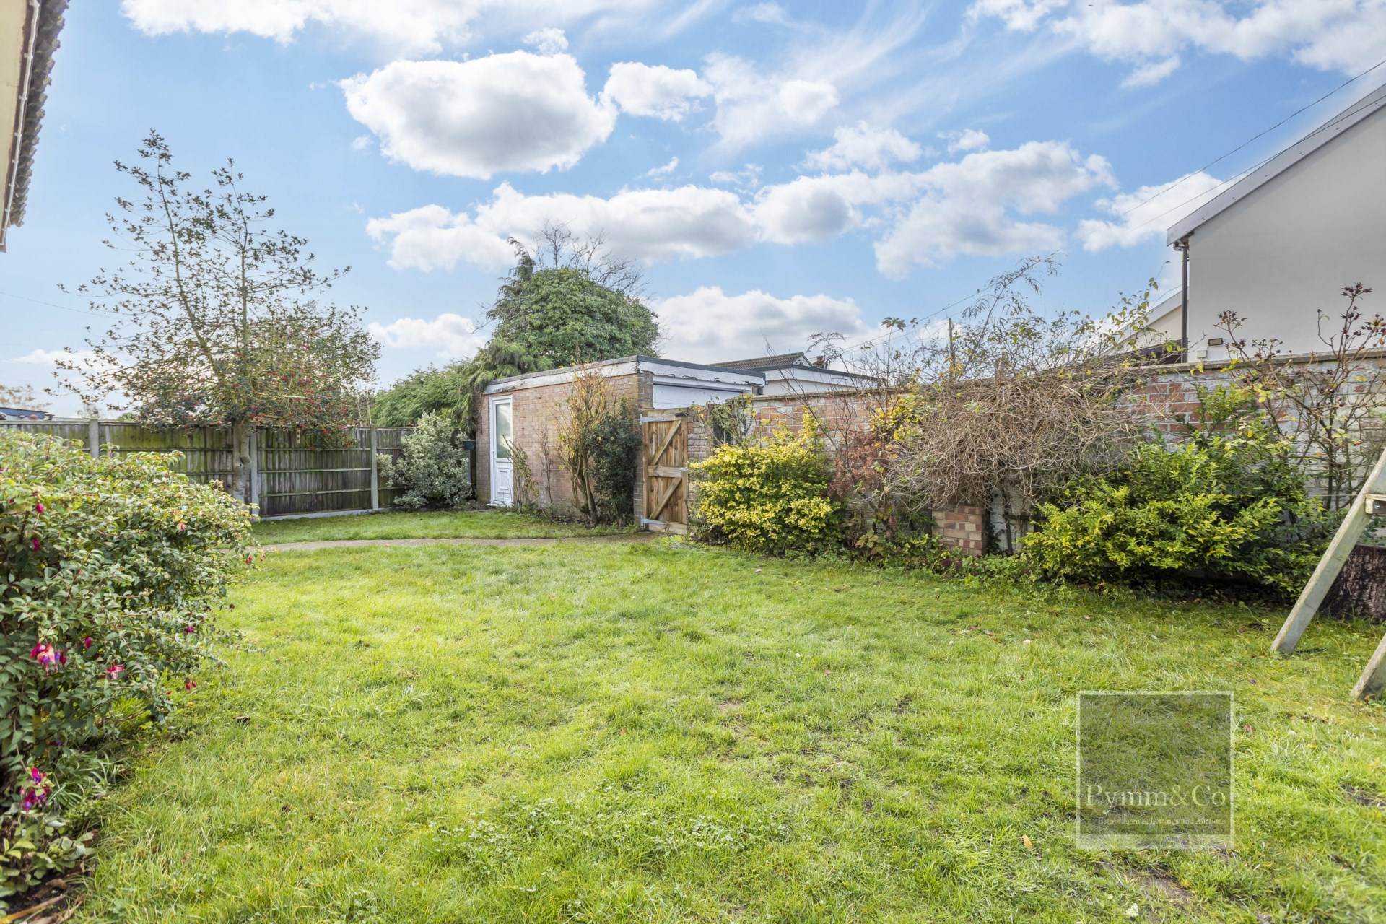
Outside, the rear garden offers a tiled patio area, not overlooked and benefiting from sunshine throughout the day. There is also access to the garage, which includes an electric roll over door, along with two allocated off road parking spaces.
This well presented home is ready to move straight into and offers comfort, charm, and modern convenience throughout.
what3words /// dads.shook.overgrown
Notice
Please note that we have not tested any apparatus, equipment, fixtures, fittings or services and as so cannot verify that they are in working order or fit for their purpose. Pymm & Co cannot guarantee the accuracy of the information provided. This is provided as a guide to the property and an inspection of the property is recommended.
Council Tax
South Norfolk Council, Band C
Utilities
Electric: Mains Supply
Gas: Mains Supply
Water: Mains Supply
Sewerage: None
Broadband: Unknown
Telephone: Unknown
Other Items
Heating: Gas Central Heating
Garden/Outside Space: No
Parking: Yes
Garage: Yes
Location
Harleston is a lively market town known for its characterful historic buildings and a great mix of independent shops, supported by a supermarket, doctors, a veterinary surgery and schooling up to GCSE level. The town offers plenty of choice for eating out, with cafés, pubs and restaurants, as well as a welcoming community spirit and a calendar full of local events, clubs and activities.
Set within the Waveney Valley, Harleston sits between the larger towns of Bungay and Diss, both providing additional shopping, dining and leisure options. Diss also offers several major supermarkets and a mainline rail station around 9 miles away, with direct connections to Norwich and London.
Disclaimer
In accordance with Section 21 of the Estate Agents Act 1979, we wish to inform prospective buyers that the seller of this property is a family member of a member of our agency. This disclosure is made to ensure transparency and compliance with the law.