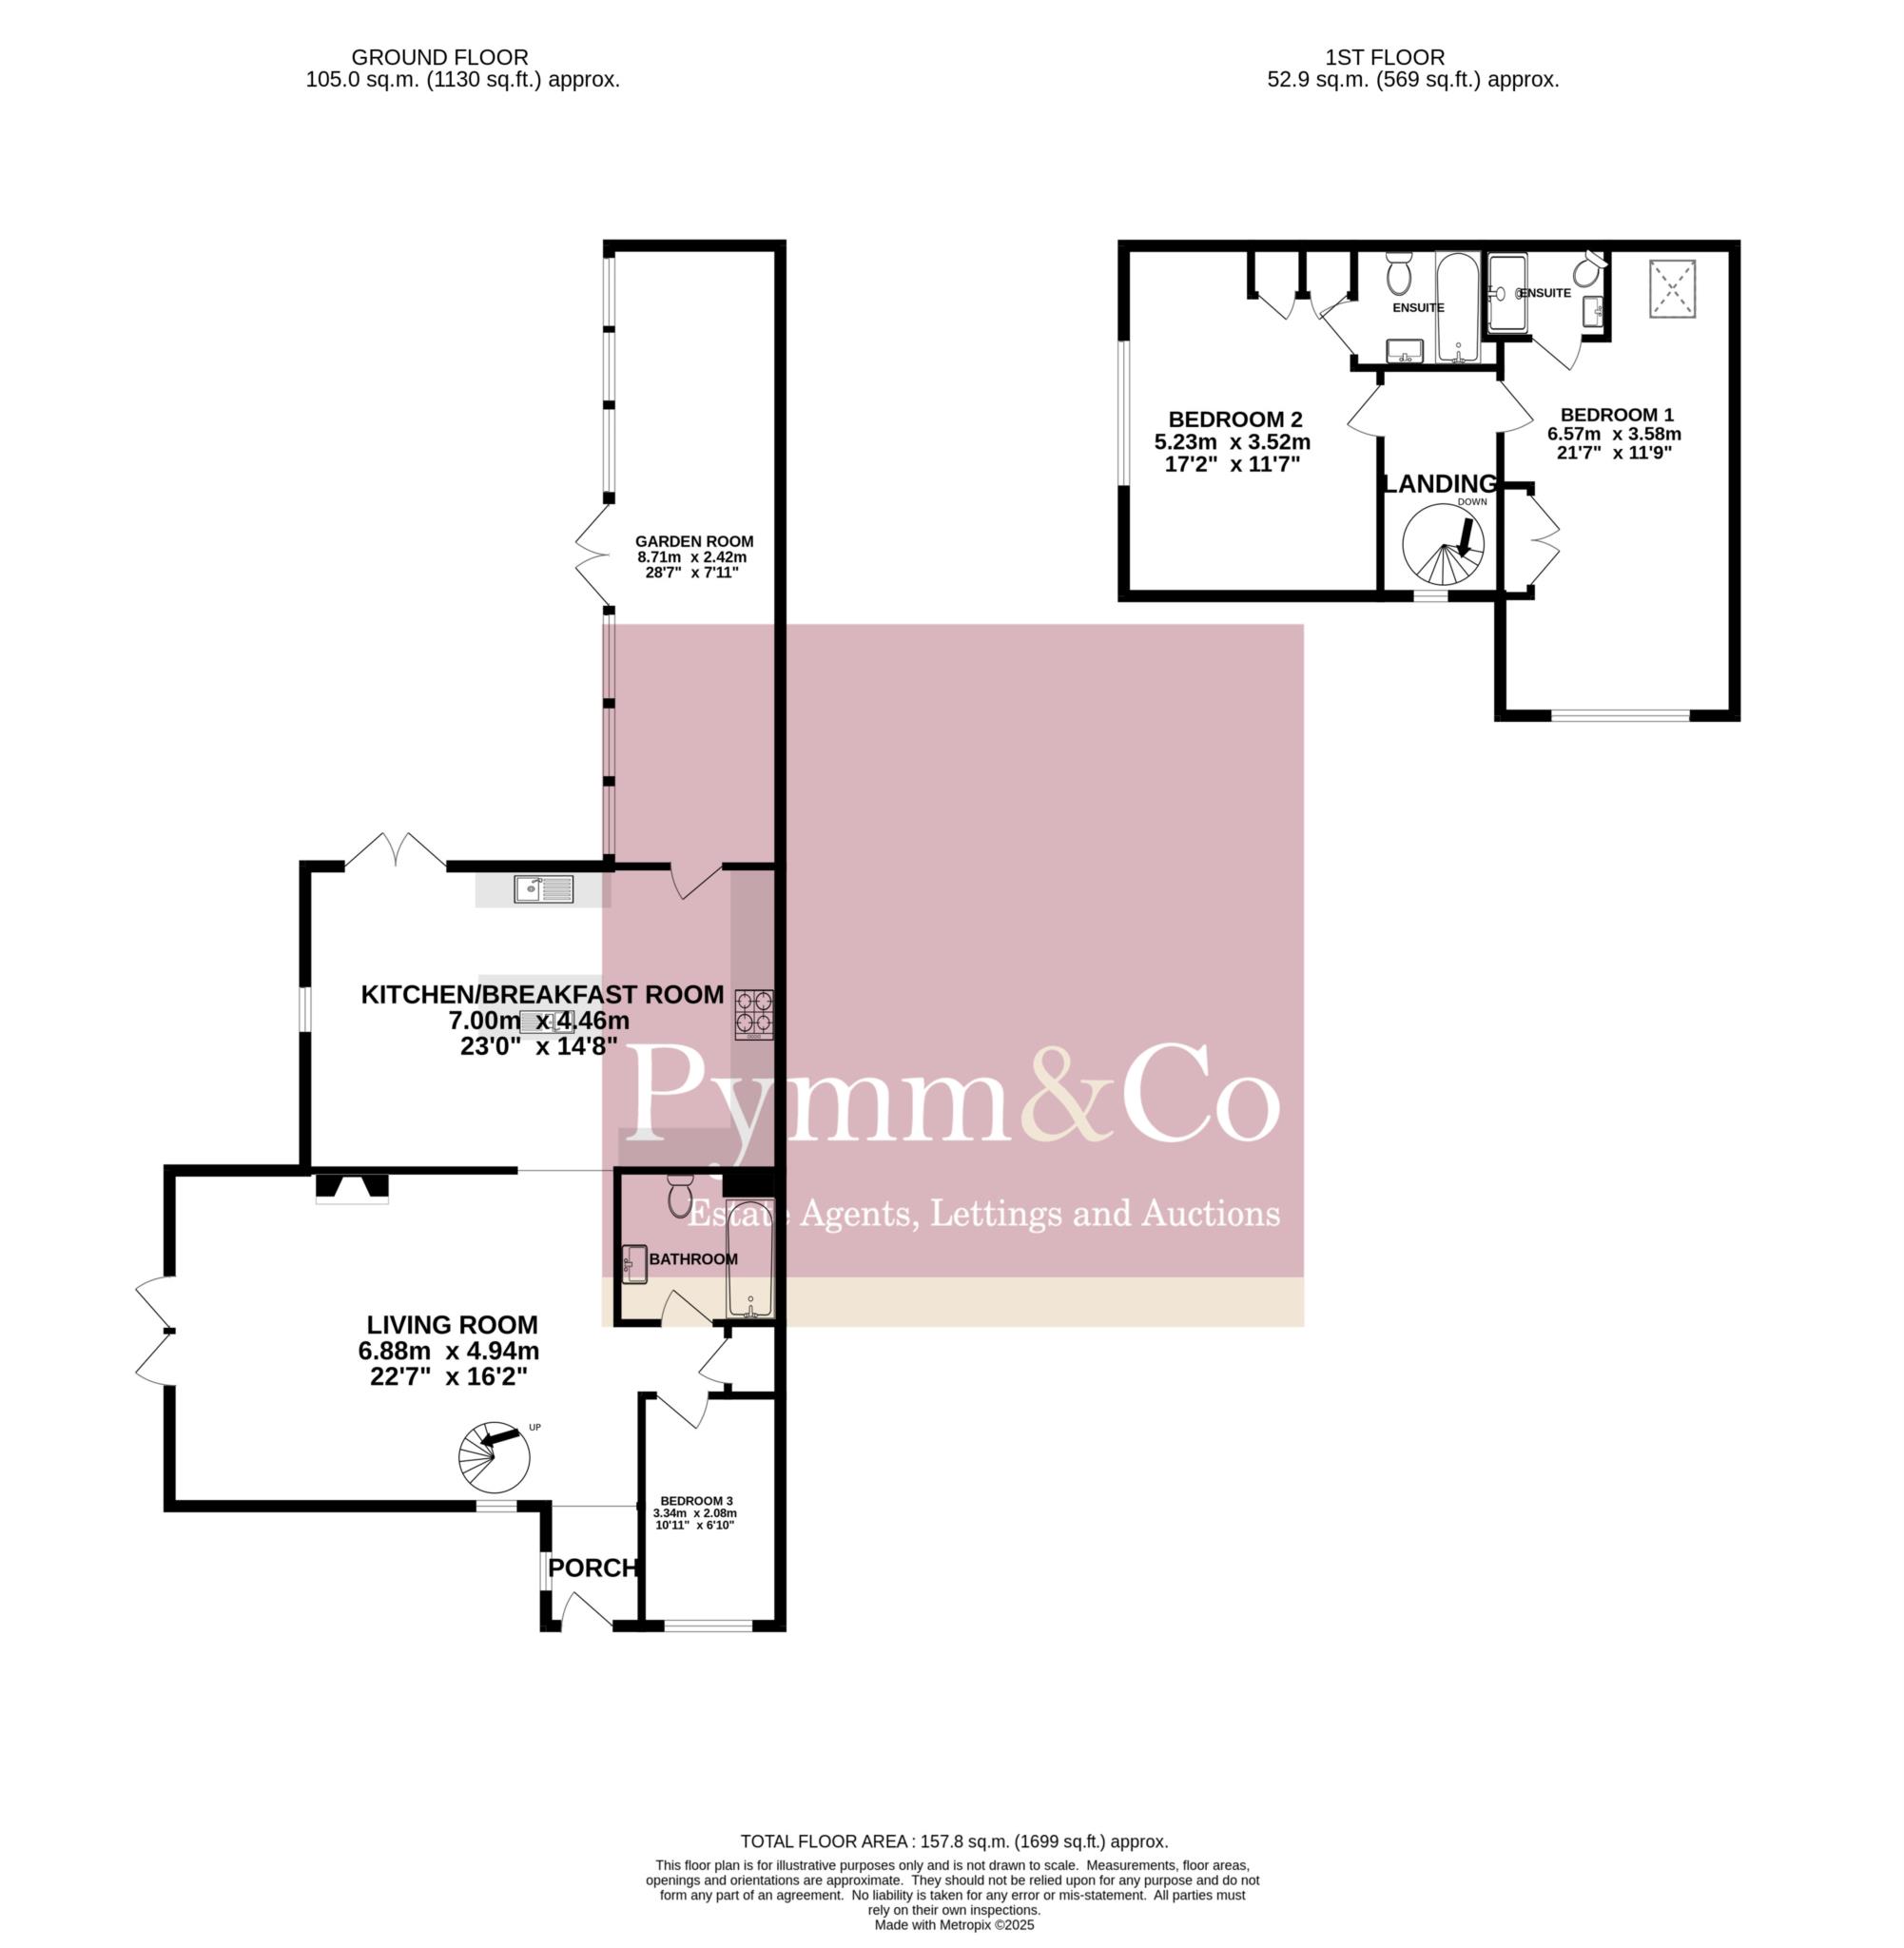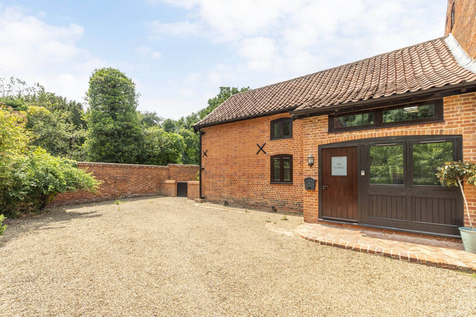
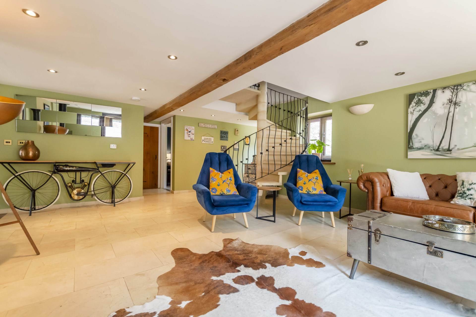
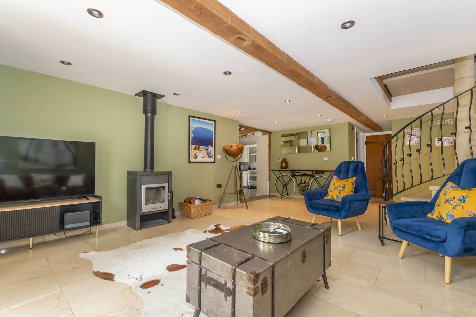
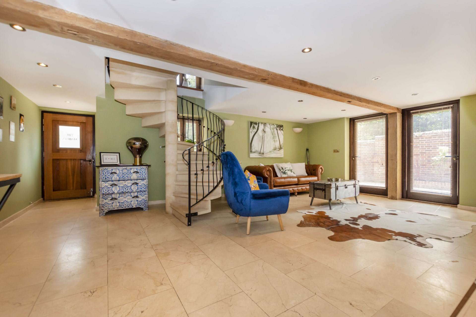
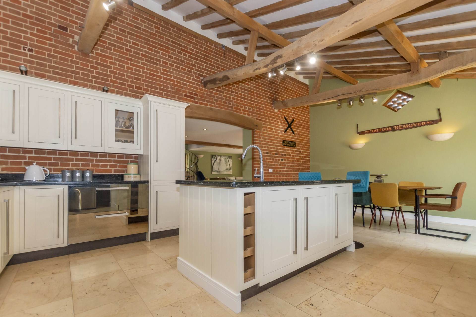
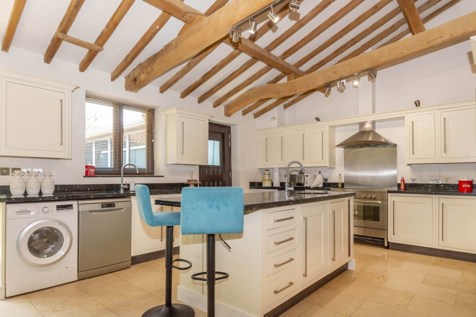
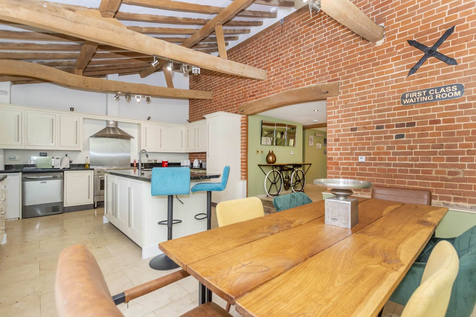
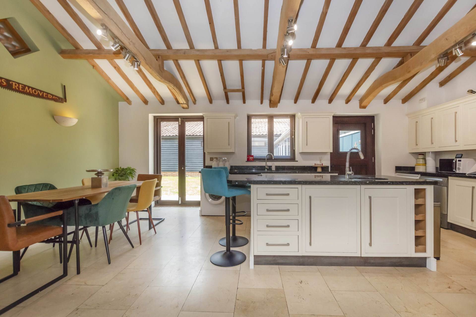
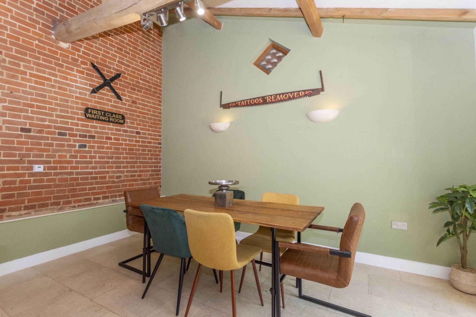
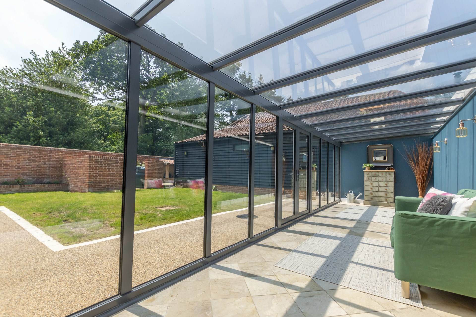
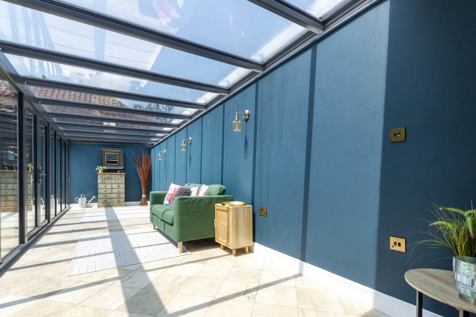
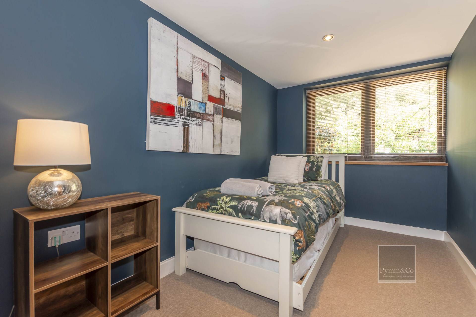
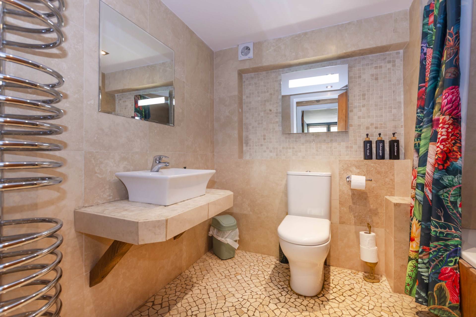
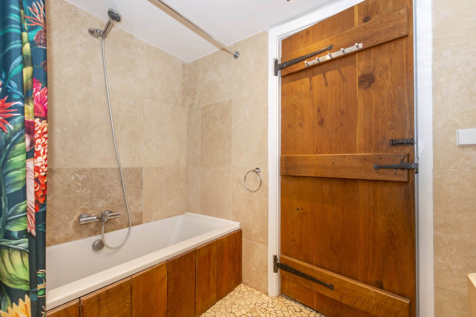
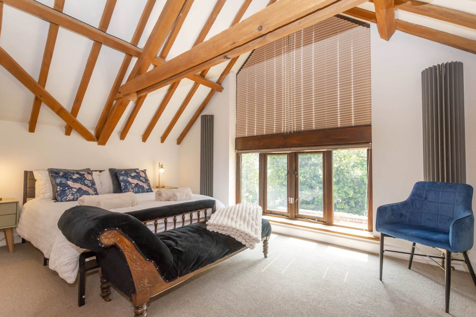
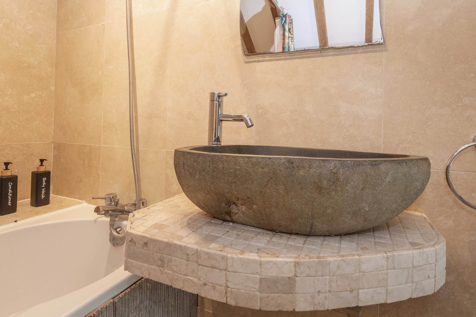
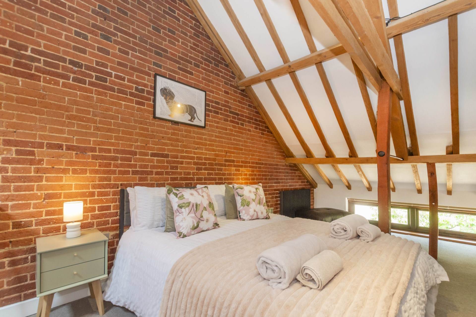
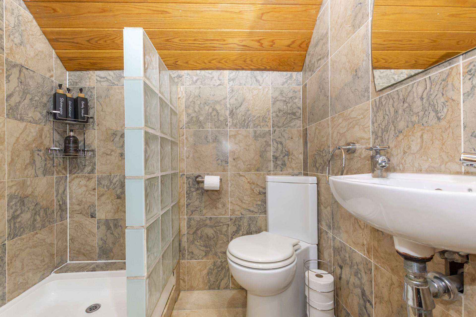
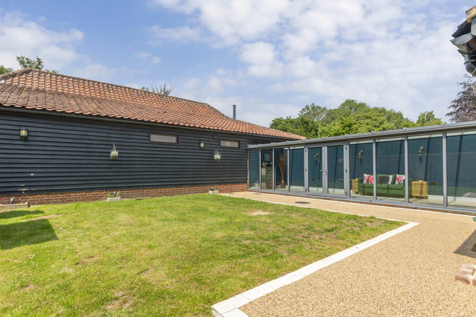
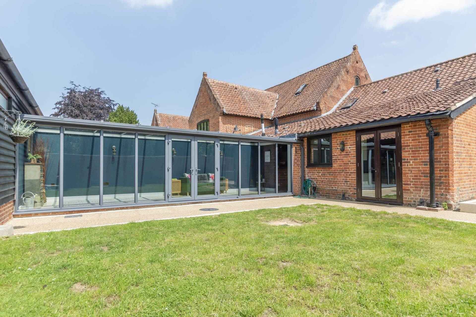
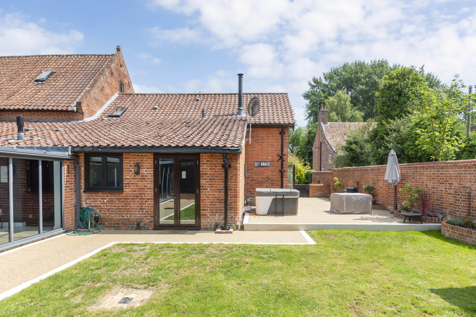
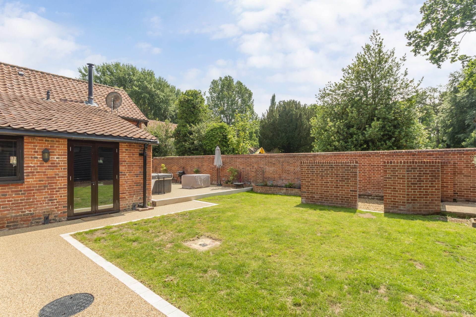
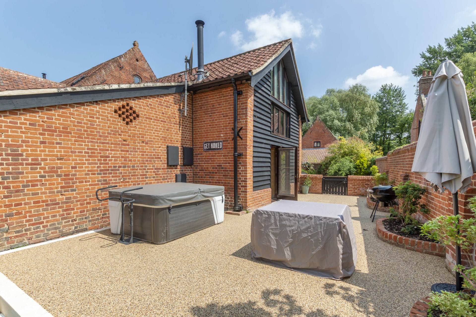
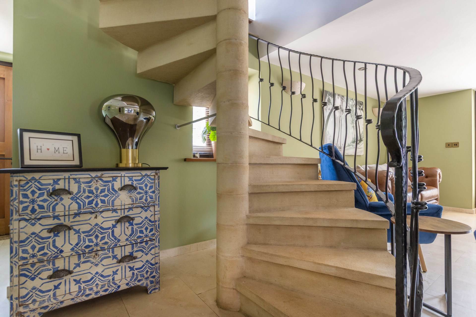
This stunning barn conversion is currently operating as a successful boutique holiday home but would make a wonderful family home. It is nestled in a beautiful and peaceful location, offering an exceptional blend of character, comfort, and modern living. From the moment you step into the welcoming entrance area, you are drawn into a spacious and light filled living room with a Wood burner and double doors opening onto a secluded courtyard garden, perfect for relaxing or entertaining in complete privacy (hot tub for sale by separate negotiation).The living room flows effortlessly into a generous kitchen/breakfast room, featuring a central island, integrated appliances, and french doors that lead out to the rear garden. An adjoining garden room offers lovely views across the garden and adds even more space for relaxing or hosting guests. The ground floor also includes a stylish double bedroom and a luxury bathroom, ideal for flexible living arrangements or accommodating guests.Upstairs, the entire second floor is dedicated to two beautifully appointed double bedrooms, both benefiting from built in wardrobes, ample storage, and luxury ensuite facilities. The property is finished to an exceptional standard throughout, with oil fired central heating and double glazing, ensuring year round comfort. Outside, the home boasts a private, well maintained garden with a wood store, ample driveway parking, and a double garage, providing secure parking and additional storage. This exceptional property offers a rare opportunity to enjoy a peaceful countryside lifestyle with all the benefits of a stylish, high quality home, whether as a permanent residence, holiday let, or investment.
Notice
Please note that we have not tested any apparatus, equipment, fixtures, fittings or services and as so cannot verify that they are in working order or fit for their purpose. Pymm & Co cannot guarantee the accuracy of the information provided. This is provided as a guide to the property and an inspection of the property is recommended.
Council Tax
South Norfolk District Council, Band E
Utilities
Electric: Mains Supply
Gas: None
Water: Mains Supply
Sewerage: Private Supply
Broadband: FTTC
Telephone: None
Other Items
Heating: Oil Central Heating
Garden/Outside Space: Yes
Parking: Yes
Garage: Yes
Location
Situated on The Common in the peaceful village of Dunston, Norfolk, this property enjoys a picturesque countryside setting while remaining conveniently close to a range of local amenities. Just a short stroll away is the renowned Dunston Hall Hotel and Golf Club, offering leisure and dining facilities in a grand historic setting. The neighbouring village of Stoke Holy Cross is only a mile away and provides a variety of amenities, including two highly regarded dining establishments, The Mill and The Wildebeest, alongside a traditional fish and chip shop, a local convenience store, and an excellent primary school. For commuters and travellers, the location is exceptionally well connected, with easy access to the A140 and the Southern Bypass, making journeys to Norwich and beyond simple. Public transport links are also within reach, with nearby bus stops in Stoke Holy Cross and along the Ipswich A140. Perfect for those who enjoy outdoor pursuits, the property is surrounded by stunning countryside walks, including access to the scenic Boudica Way. The historic Roman ruins at Caistor St Edmund are located just over the road, offering a glimpse into the areas rich heritage. This location offers the ideal balance of rural charm and modern convenience.