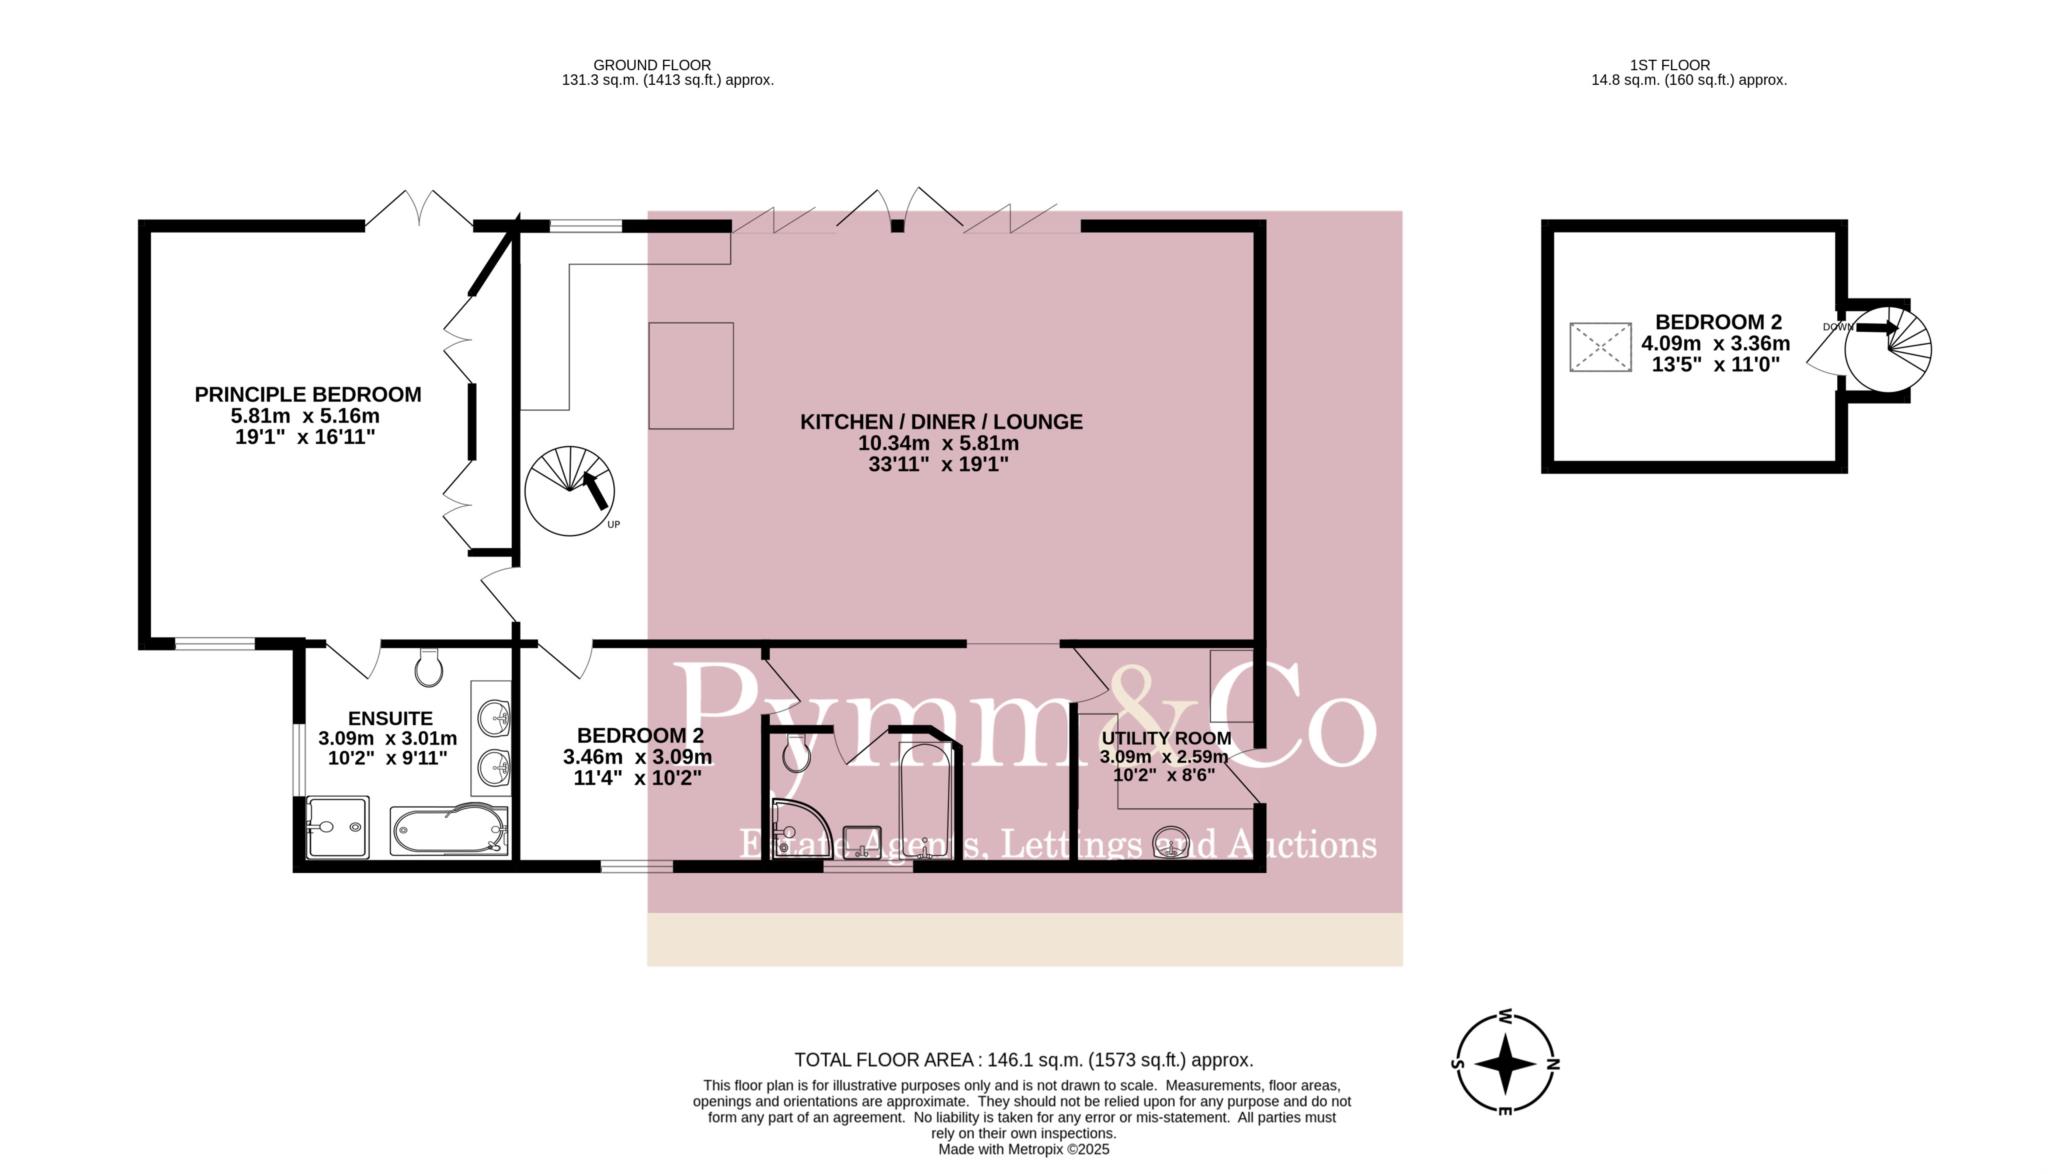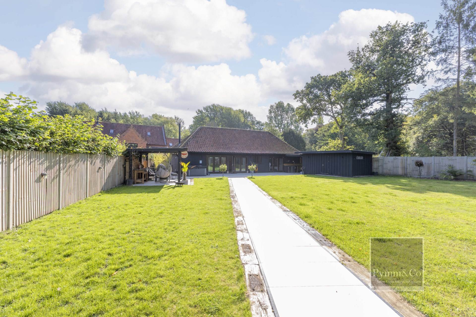
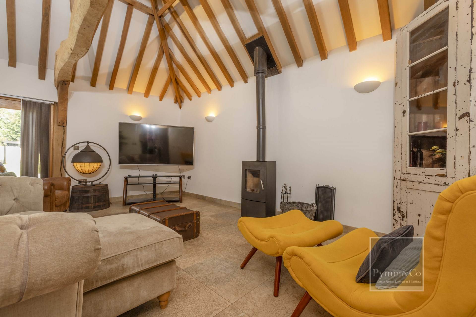
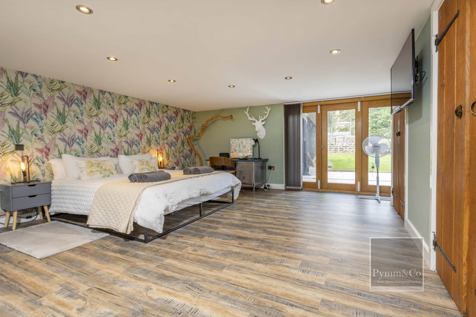
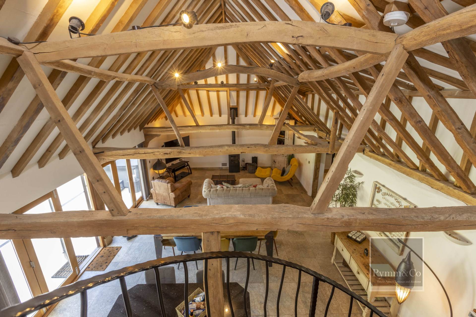
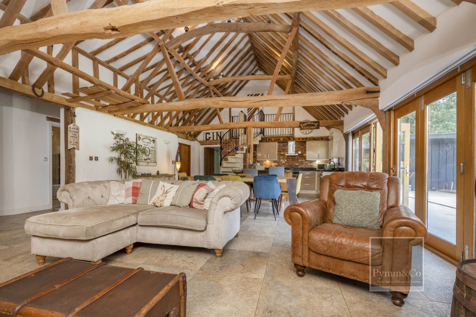
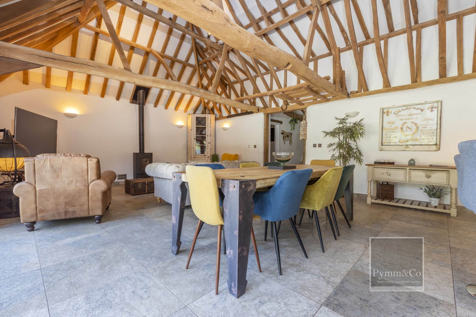
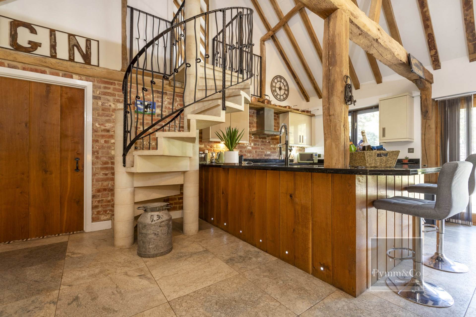
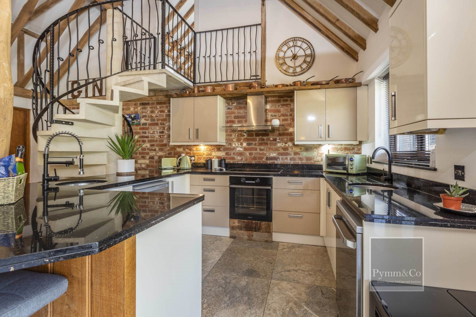
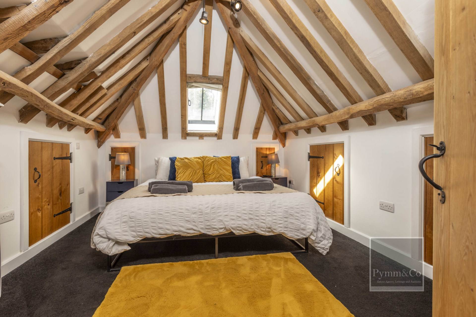
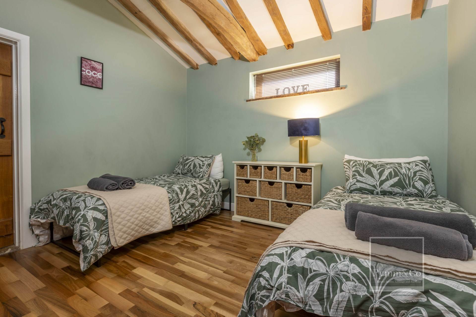
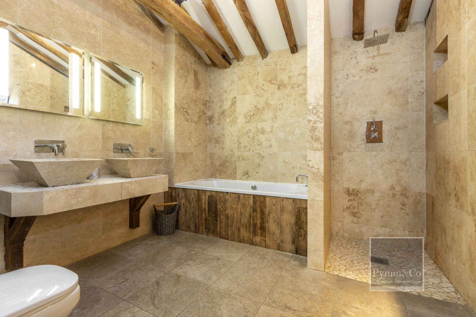
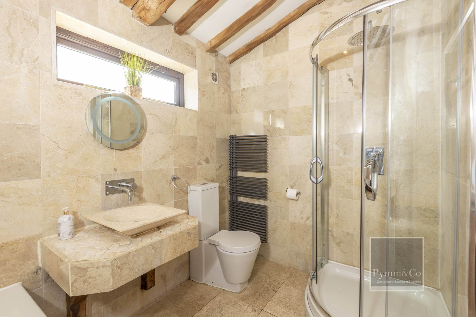
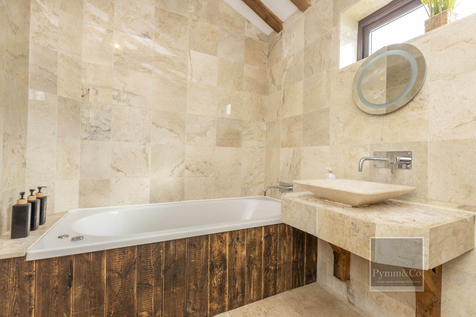
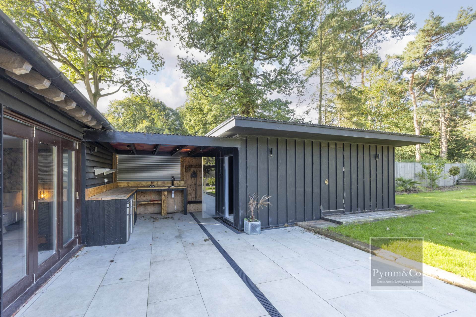
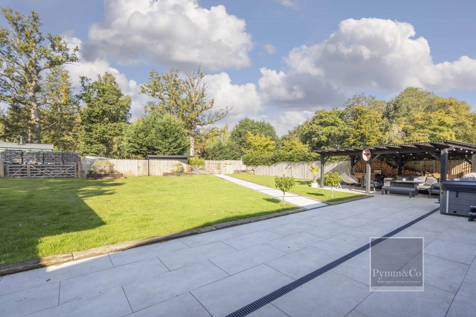
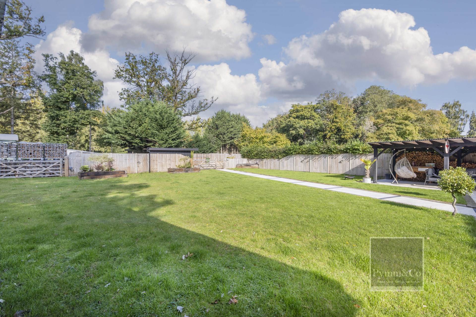
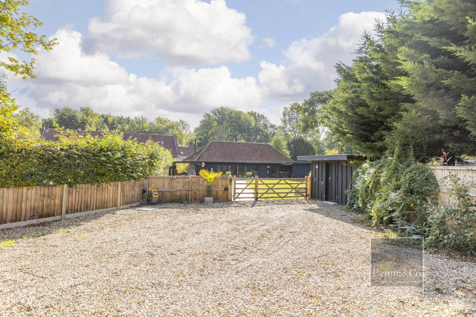
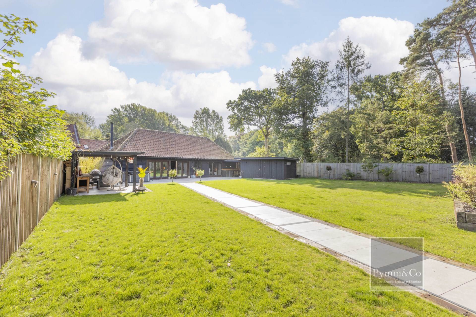
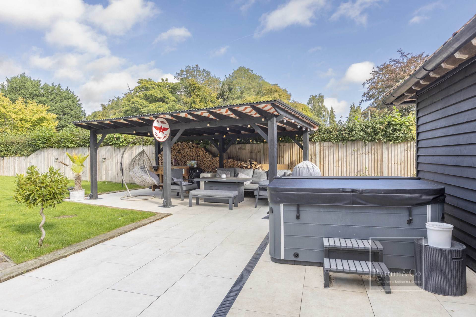
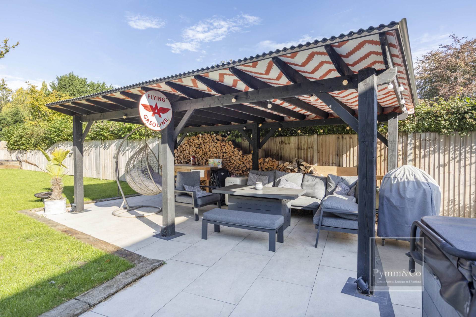
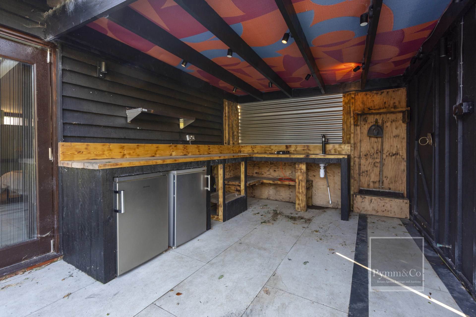
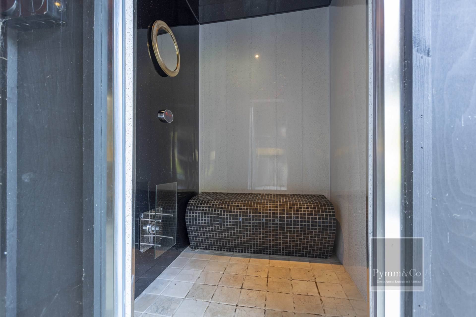
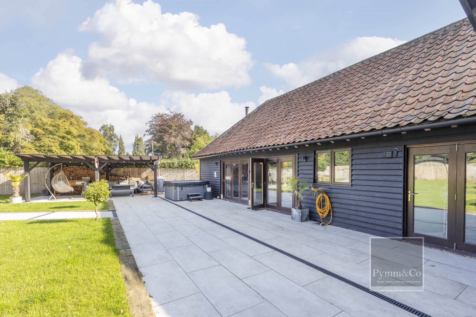
This stunning barn conversion set in a picturesque location backing onto Dunston Manor Golf Course, surrounded by mature coast redwood trees. Currently ran as a successful holiday let, this exceptional home offers an inviting blend of character, charm, and modern living, with exposed beams, barn doors throughout, and thoughtfully designed spaces both inside and out. The property opens directly into a spacious open-plan lounge, kitchen, and dining area, filled with natural light and featuring exposed beams that enhance the authentic barn conversion feel. The lounge is centred around a cosy wood burner, with bi-fold doors leading seamlessly onto the patio and garden, making it ideal for year round living and entertaining. A striking stone spiral staircase leads to the first floor bedroom nestled in the eaves, complete with Velux window, ample eaves storage, and a wonderfully private atmosphere. The ground floor also offers a beautifully appointed double bedroom with bespoke cabinetry, fitted wardrobes, and French doors opening onto the patio. Its luxury en suite features stone finishes, twin basins, and a generous walk-in rainfall shower. A large family bathroom and a well equipped utility room add further practicality and convenience. The kitchen is designed for modern living, with high quality appliances including a wine cooler, complemented by stylish finishes and plenty of space for cooking and socialising. Outside, the enclosed garden is a true highlight. Benefiting from sunshine throughout the day, it has been designed with entertaining in mind featuring an outdoor kitchen with dedicated cooking space, a covered dining/seating area, and a private sauna for those who value health and wellness. A large outdoor storage unit provides additional practicality, while the garden remains completely private, offering a tranquil retreat. This outstanding property combines rustic charm with modern luxury, offering an enviable lifestyle in a peaceful setting equally suited as a permanent residence, a weekend escape, or an investment opportunity.
what3words /// undertone.acted.midwinter
Notice
Please note that we have not tested any apparatus, equipment, fixtures, fittings or services and as so cannot verify that they are in working order or fit for their purpose. Pymm & Co cannot guarantee the accuracy of the information provided. This is provided as a guide to the property and an inspection of the property is recommended.
Council Tax
South Norfolk District Council, Band B
Utilities
Electric: Mains Supply
Gas: Unknown
Water: Unknown
Sewerage: Unknown
Broadband: Unknown
Telephone: Unknown
Other Items
Heating: Oil Central Heating
Garden/Outside Space: No
Parking: No
Garage: No
Location
Situated on The Common in the peaceful village of Dunston, Norfolk, this property enjoys a picturesque countryside setting while remaining conveniently close to a range of local amenities. Just a short stroll away is the renowned Dunston Hall Hotel and Golf Club, offering leisure and dining facilities in a grand historic setting. The neighbouring village of Stoke Holy Cross is only a mile away and provides a variety of amenities, including two highly regarded dining establishments, The Mill and The Wildebeest, alongside a traditional fish and chip shop, a local convenience store, and an excellent primary school. For commuters and travellers, the location is exceptionally well connected, with easy access to the A140 and the Southern Bypass, making journeys to Norwich and beyond simple. Public transport links are also within reach, with nearby bus stops in Stoke Holy Cross and along the Ipswich A140. Perfect for those who enjoy outdoor pursuits, the property is surrounded by stunning countryside walks, including access to the scenic Boudica Way. The historic Roman ruins at Caistor St Edmund are located just over the road, offering a glimpse into the areas rich heritage. This location offers the ideal balance of rural charm and modern convenience.