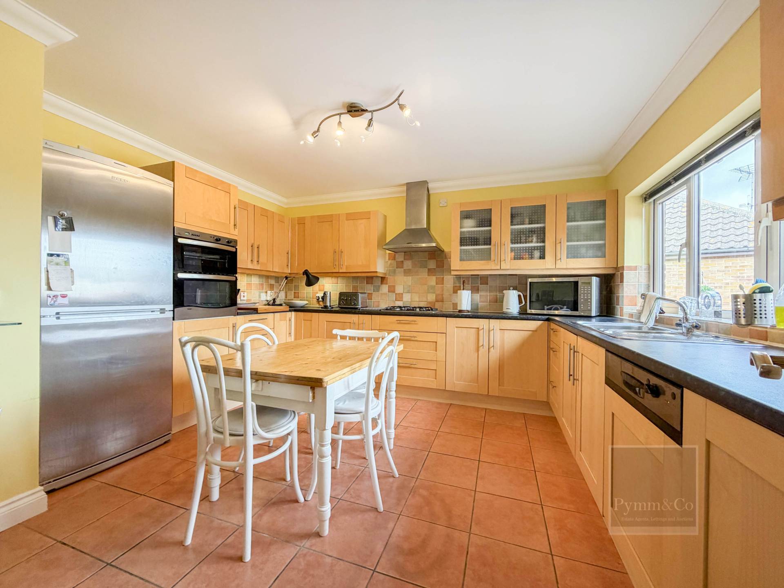
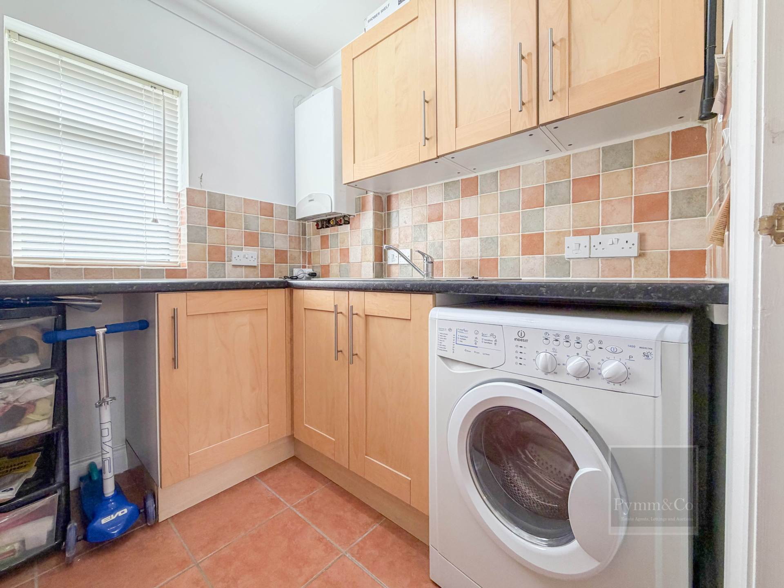
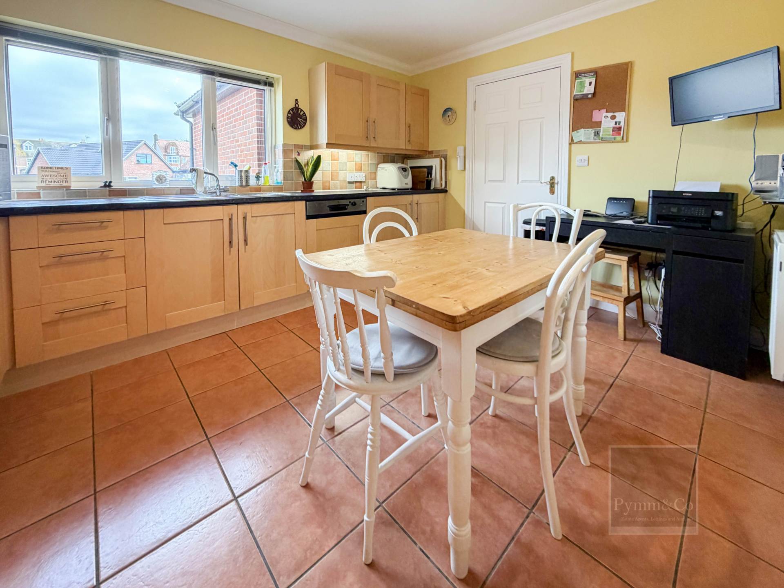
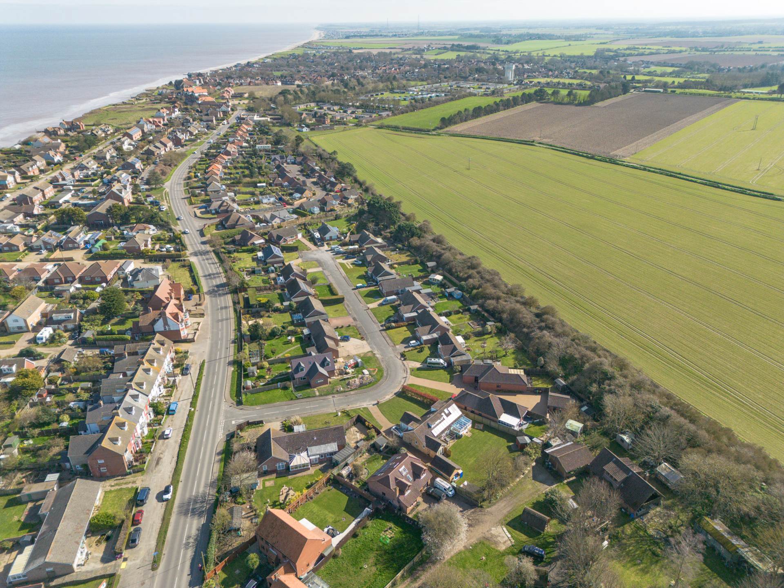
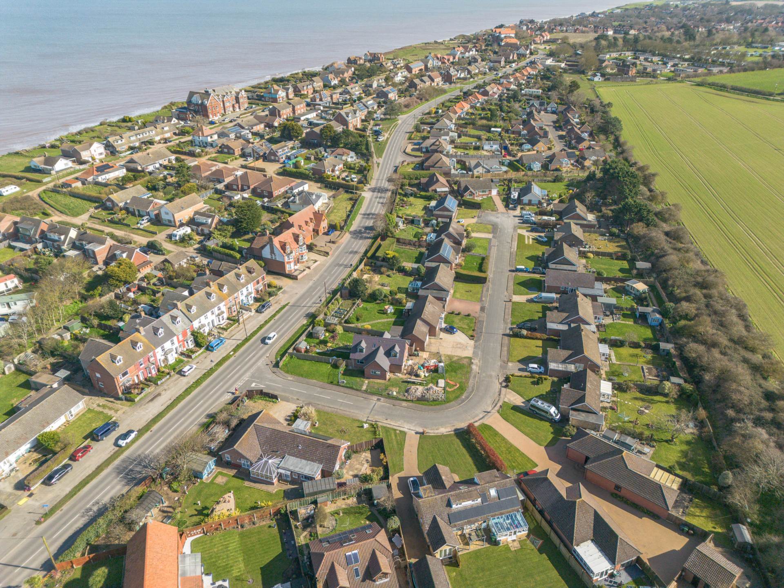
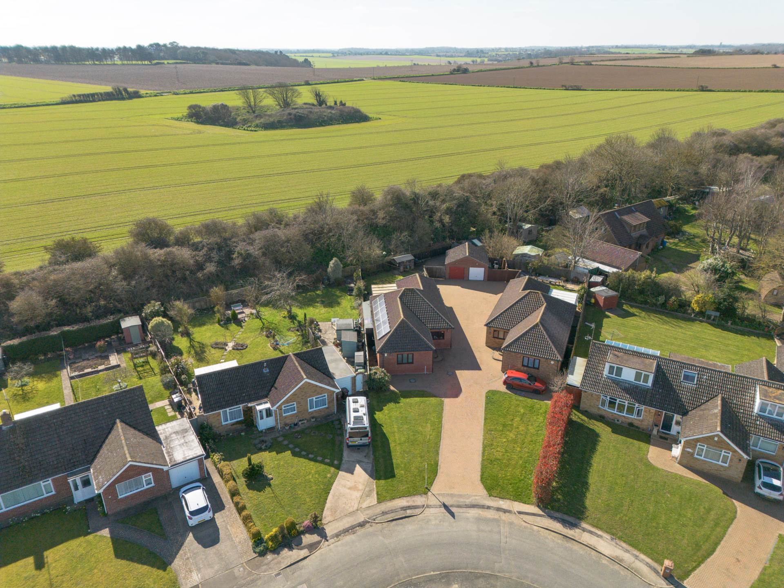
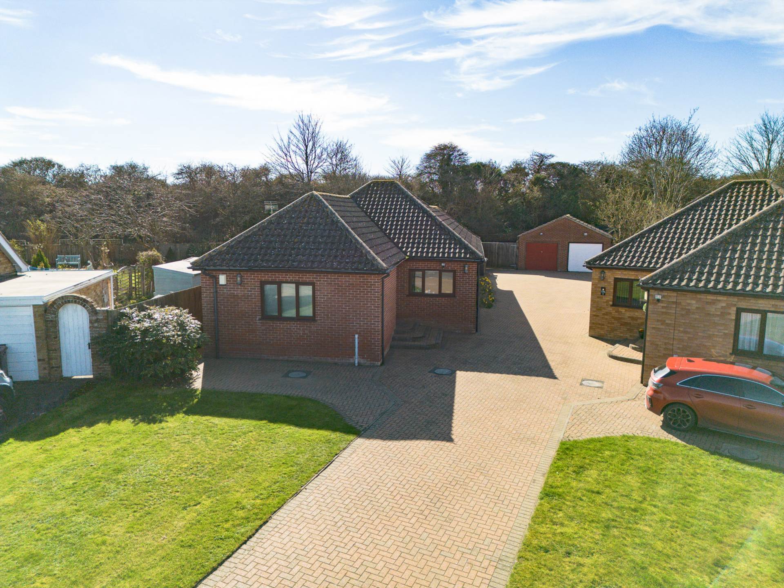
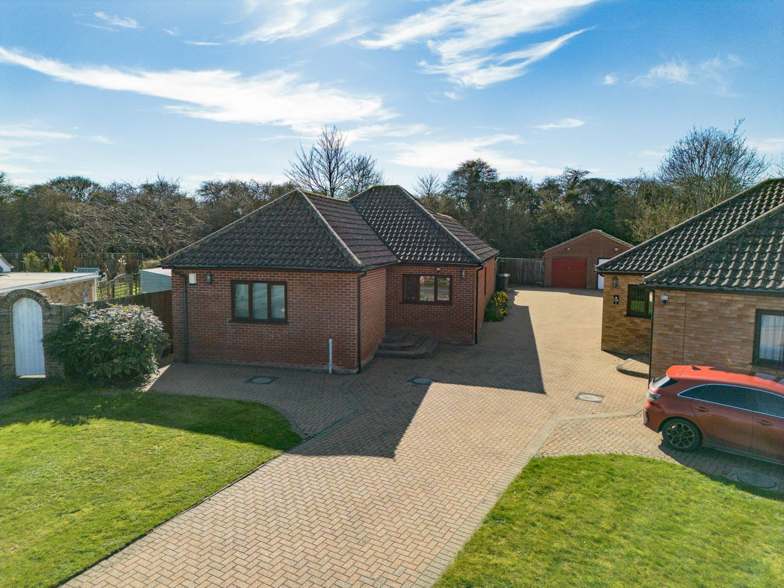
Occupying a pleasant position within a well regarded residential development, this modern detached bungalow offers well balanced, light filled accommodation throughout, complemented by a private rear garden and excellent parking provision. Constructed approximately twenty years ago, the property has been thoughtfully designed to provide comfortable, single storey living with a practical and versatile layout.
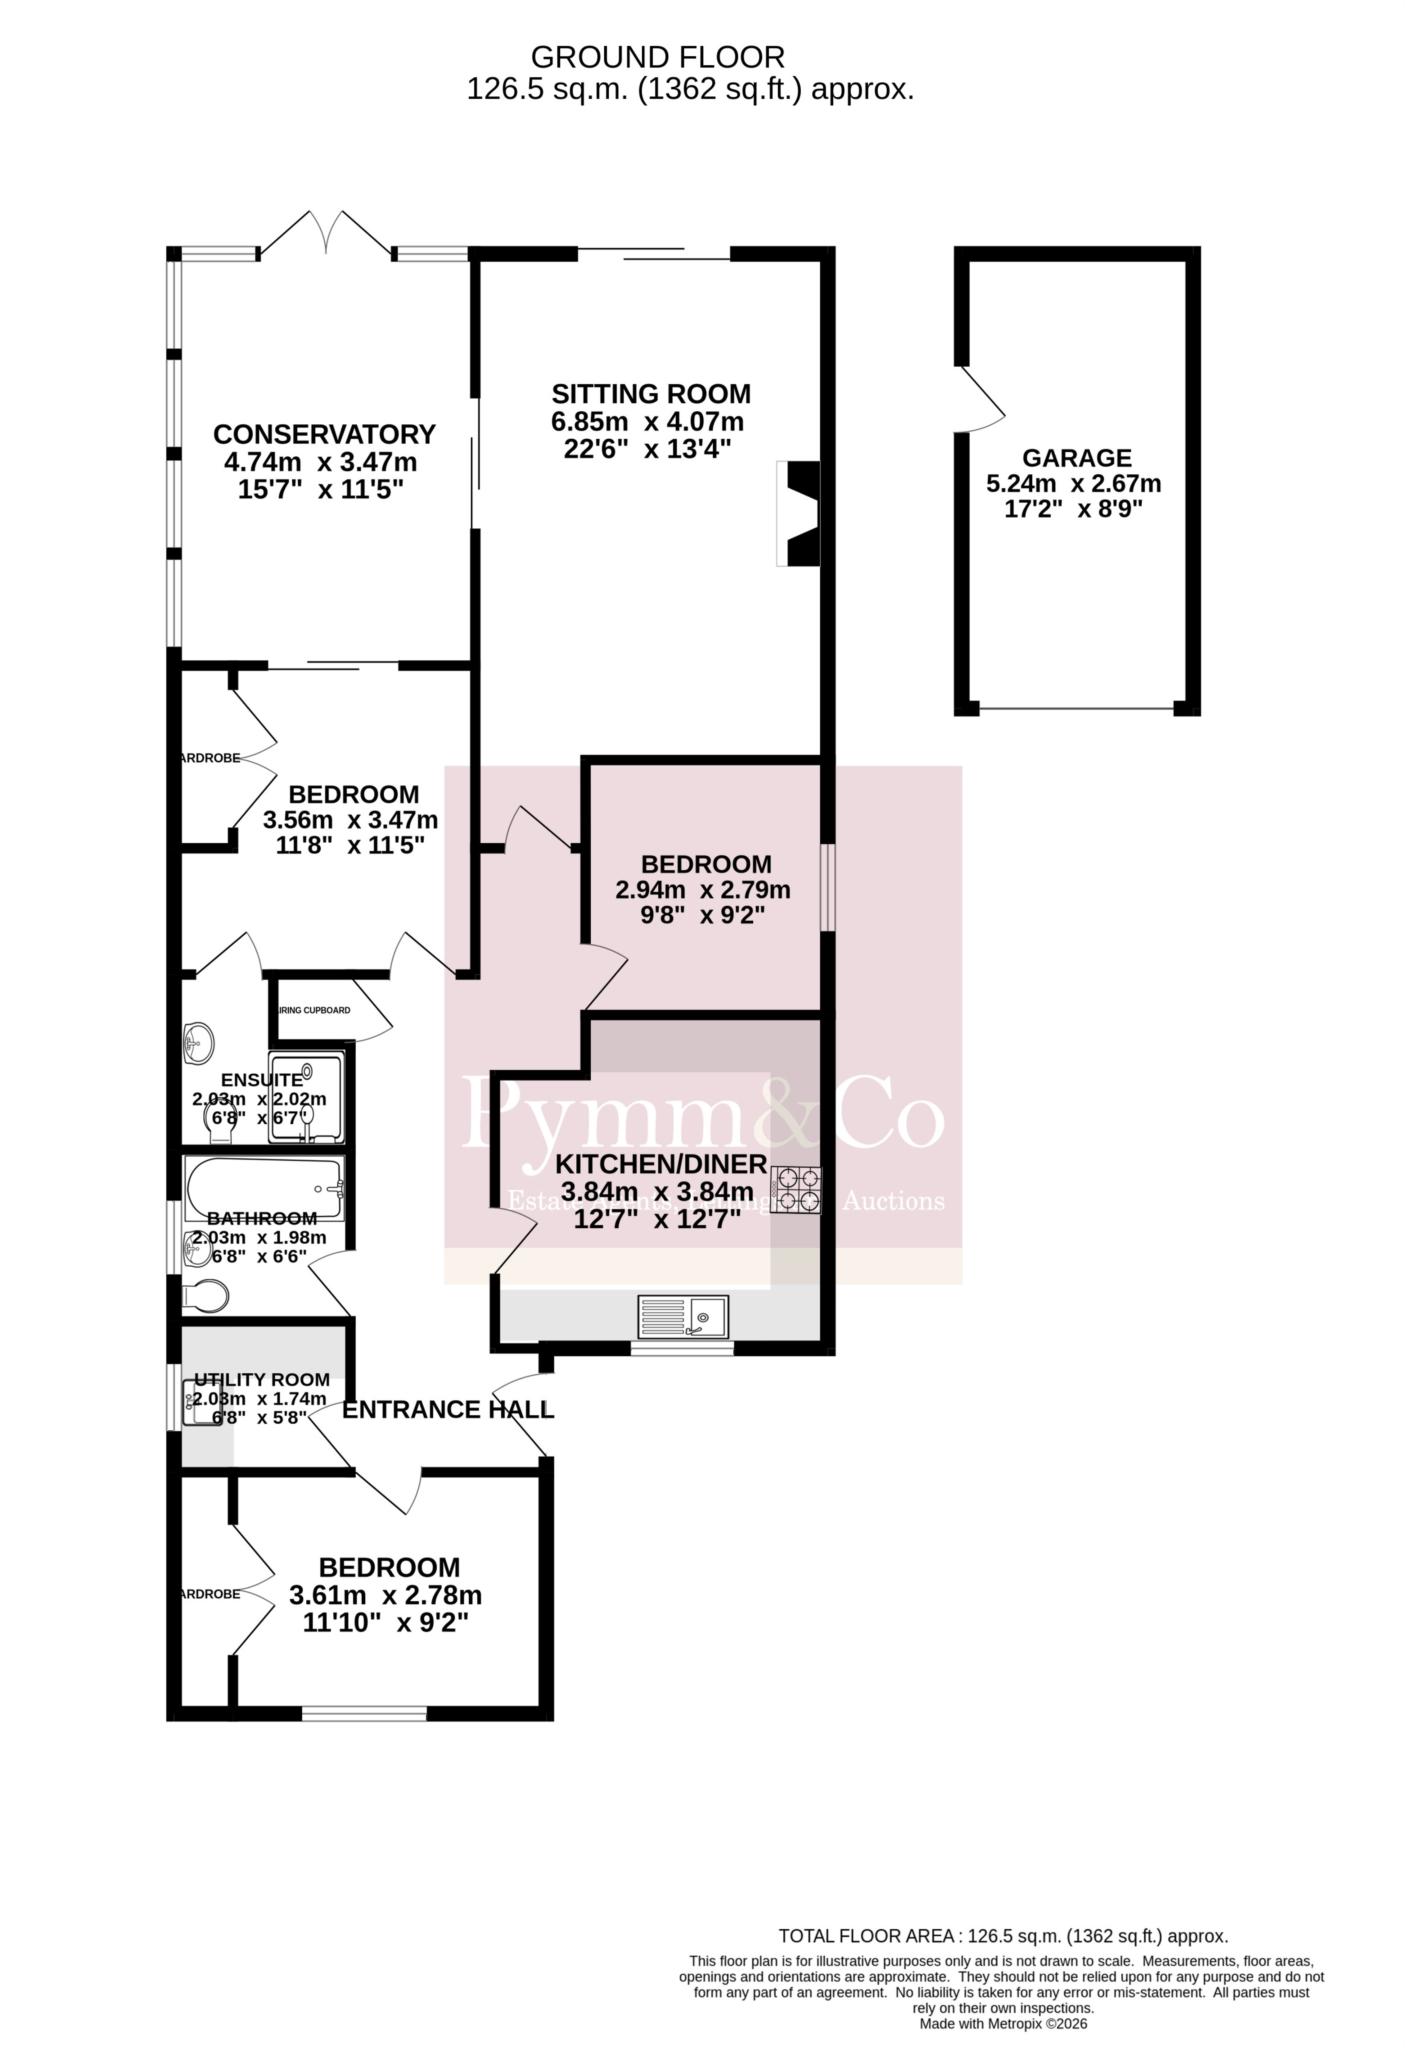
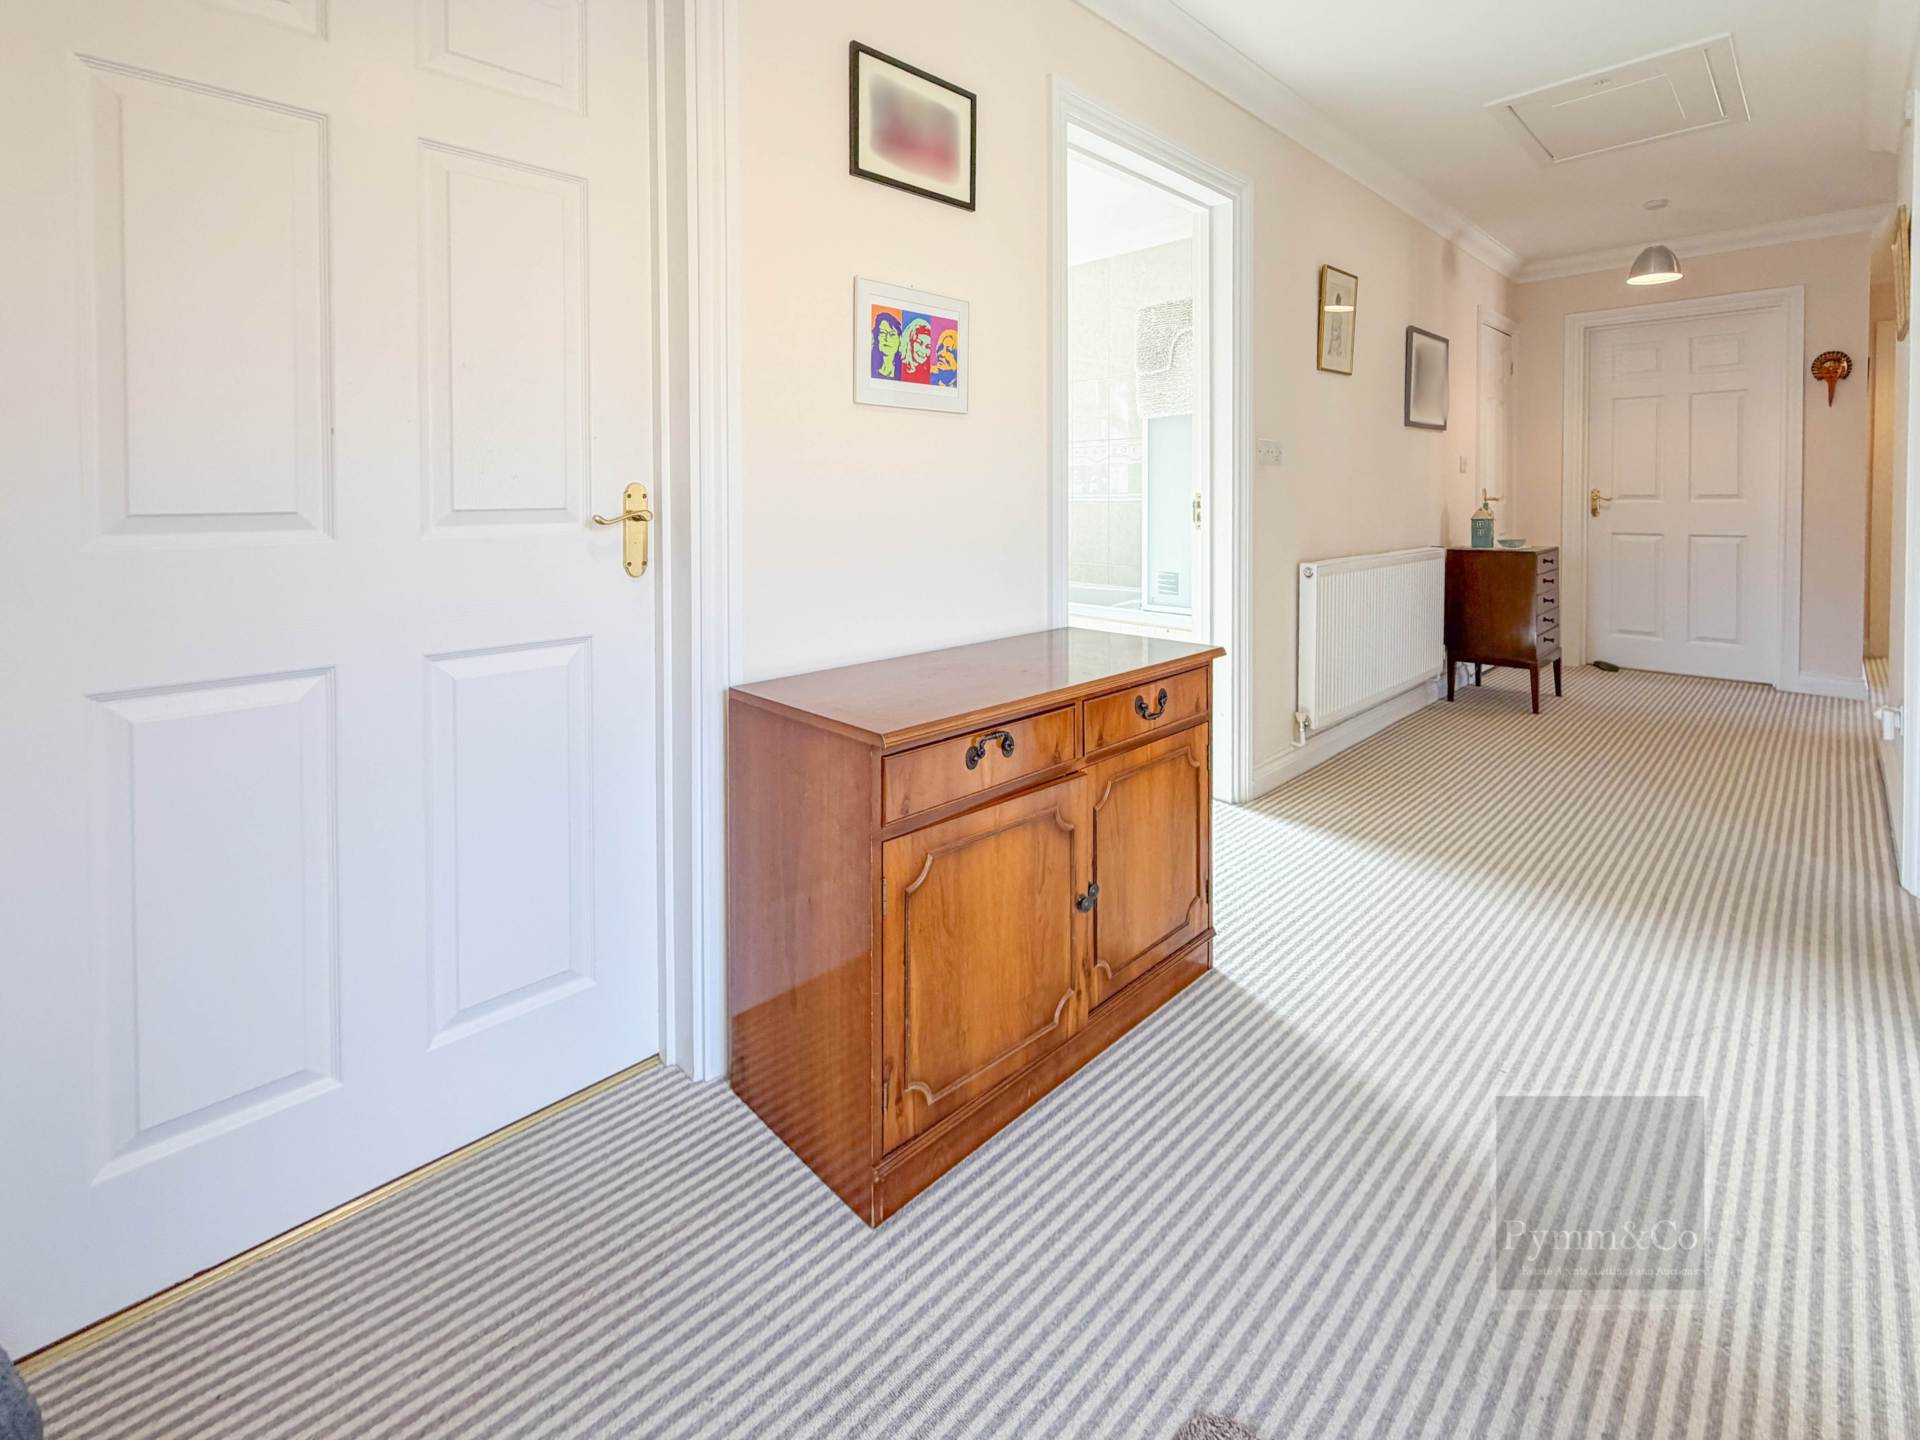
The property is entered via a notably wide and welcoming entrance hall, creating an immediate sense of space and ease of movement, with doors leading to all principal rooms and useful built in storage cupboards.
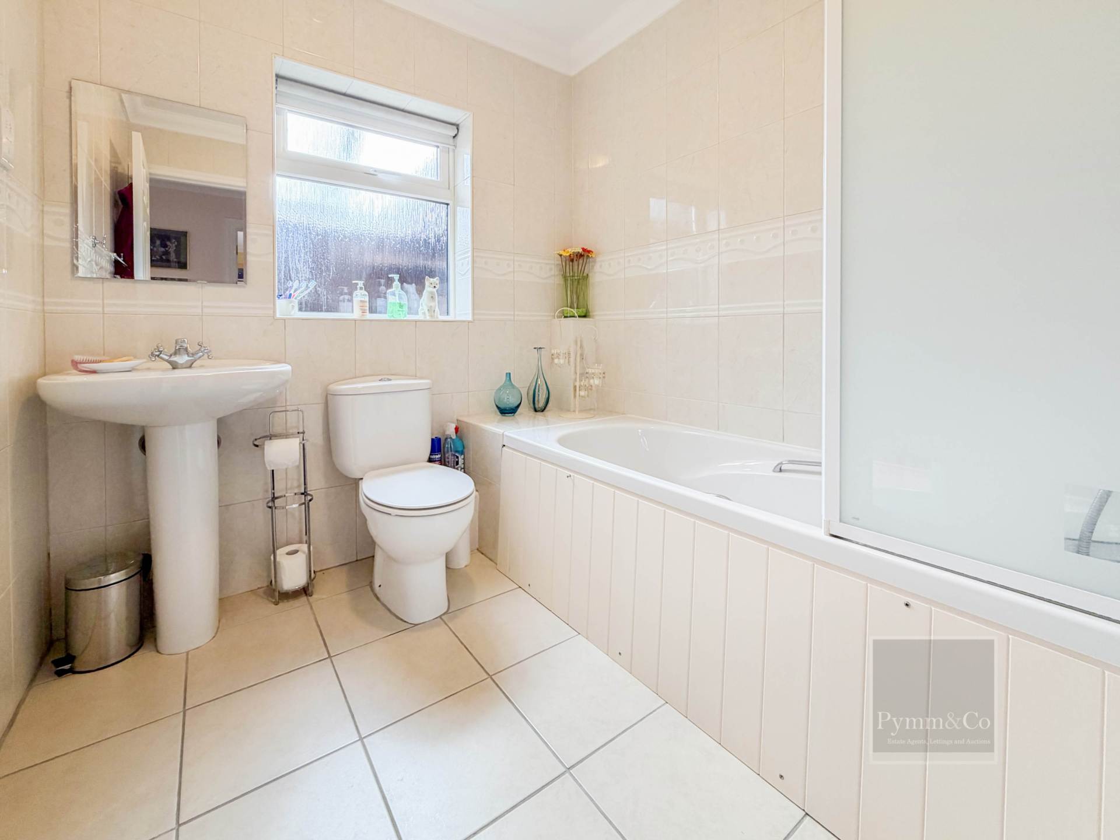
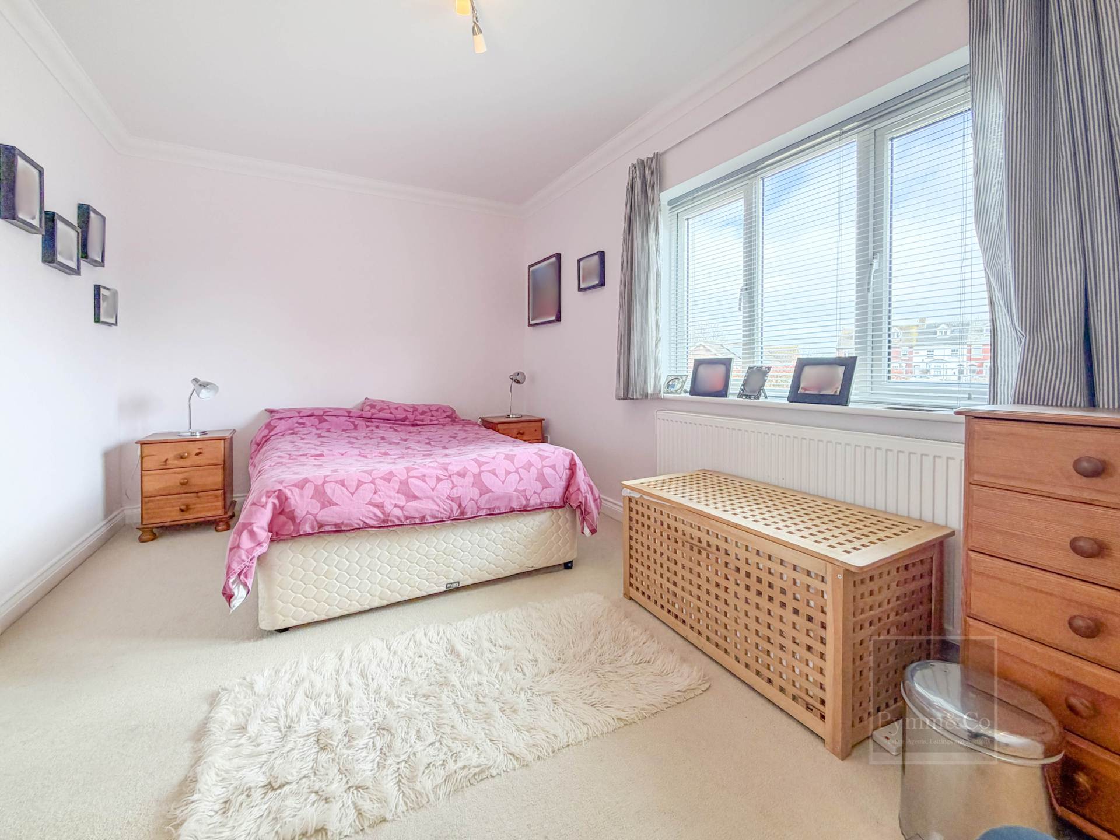
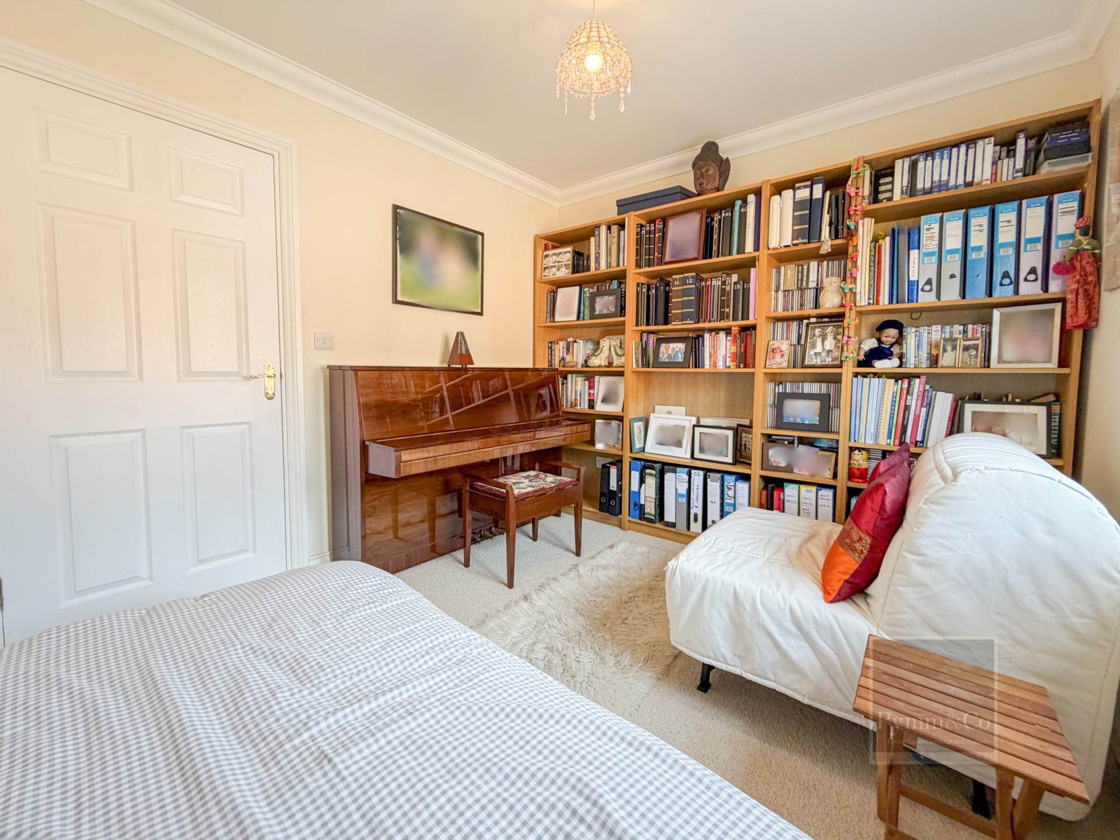
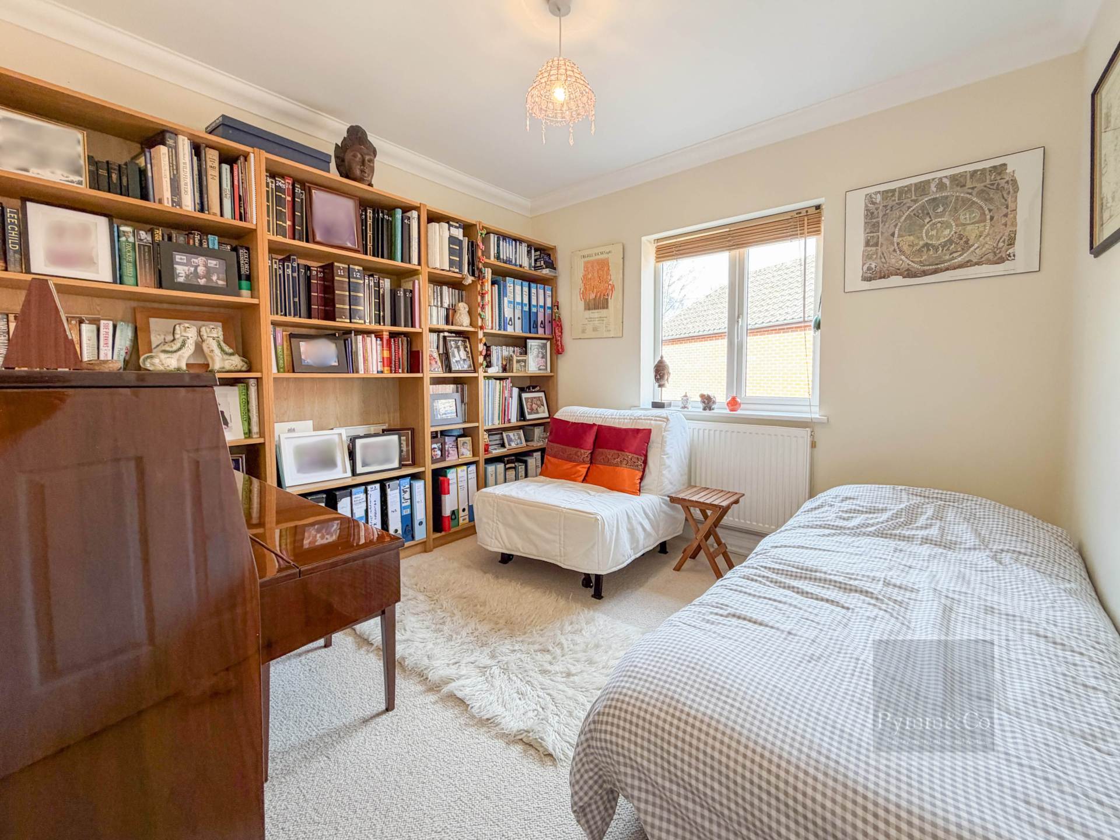
To the front, bedroom two is a well proportioned double room enjoying a pleasant outlook and benefiting from integrated wardrobes, while bedroom three offers a smaller double room, ideal as a guest bedroom, study or hobby space. The family bathroom is fitted with a modern three piece white suite comprising a panel bath with shower over, wash basin and WC, complemented by a heated towel rail and a frosted side aspect window.
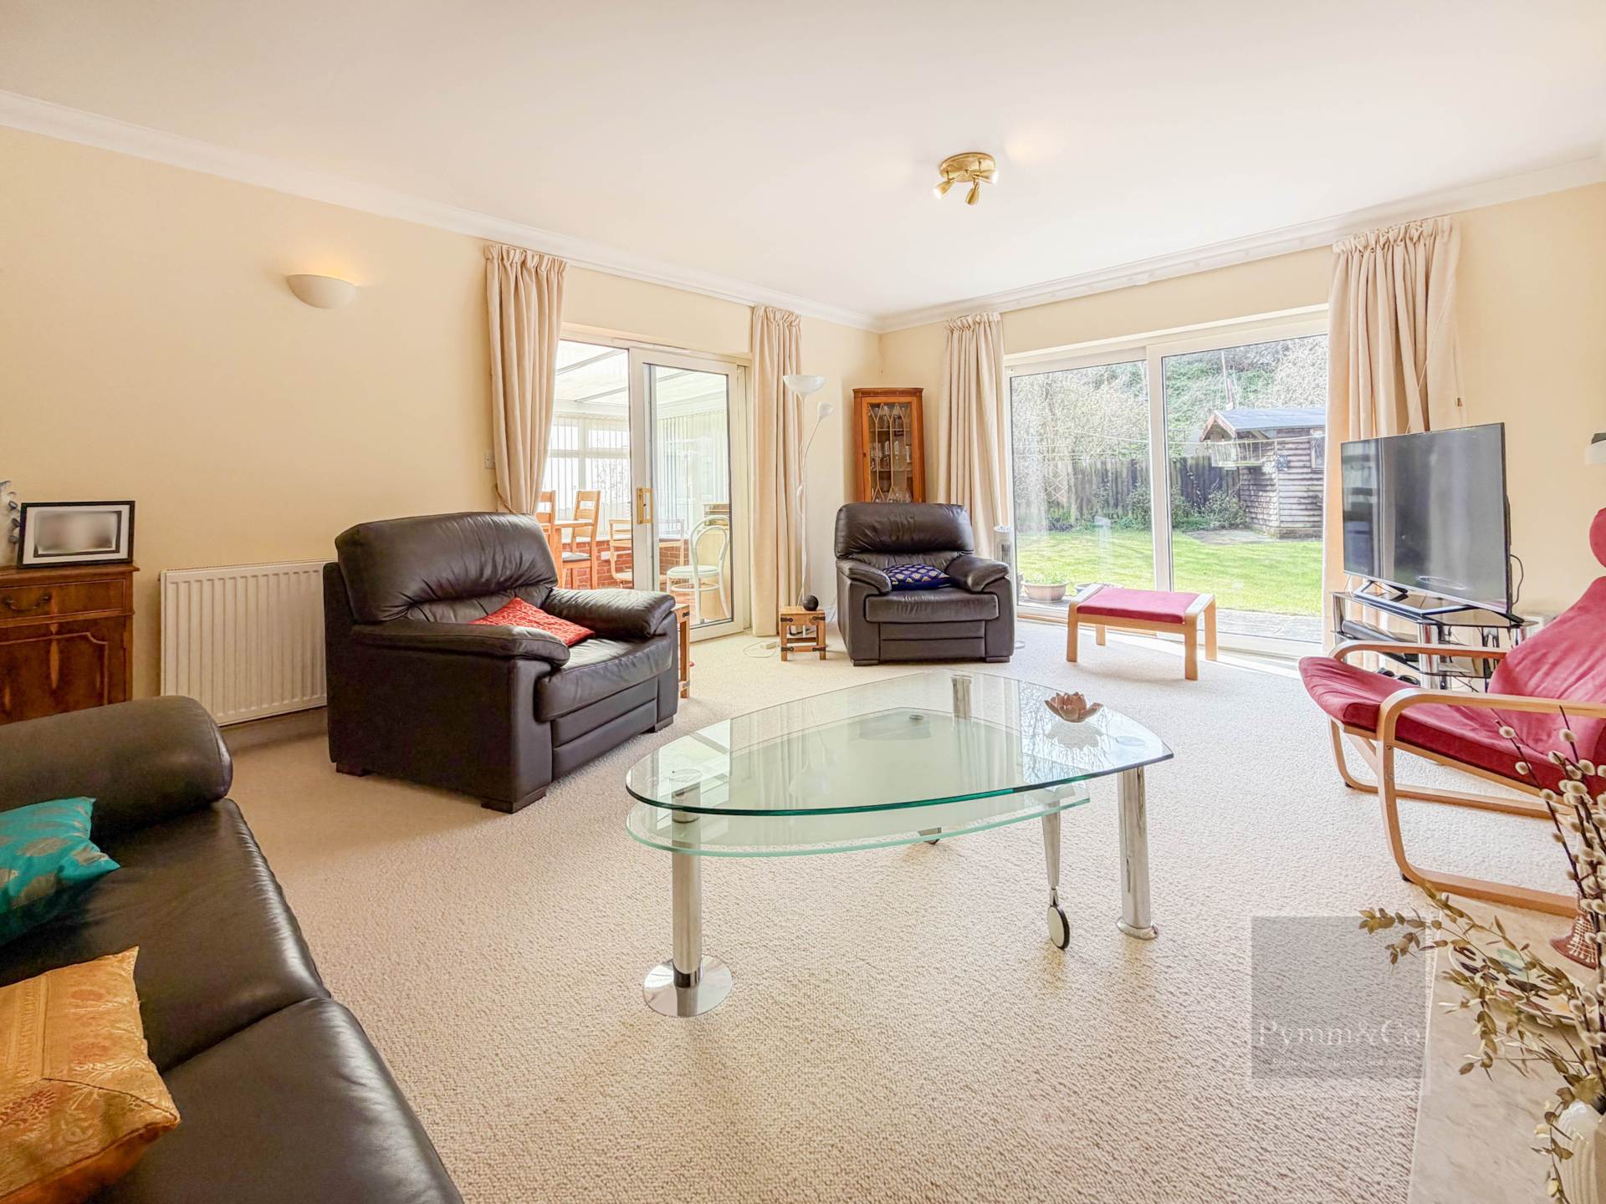
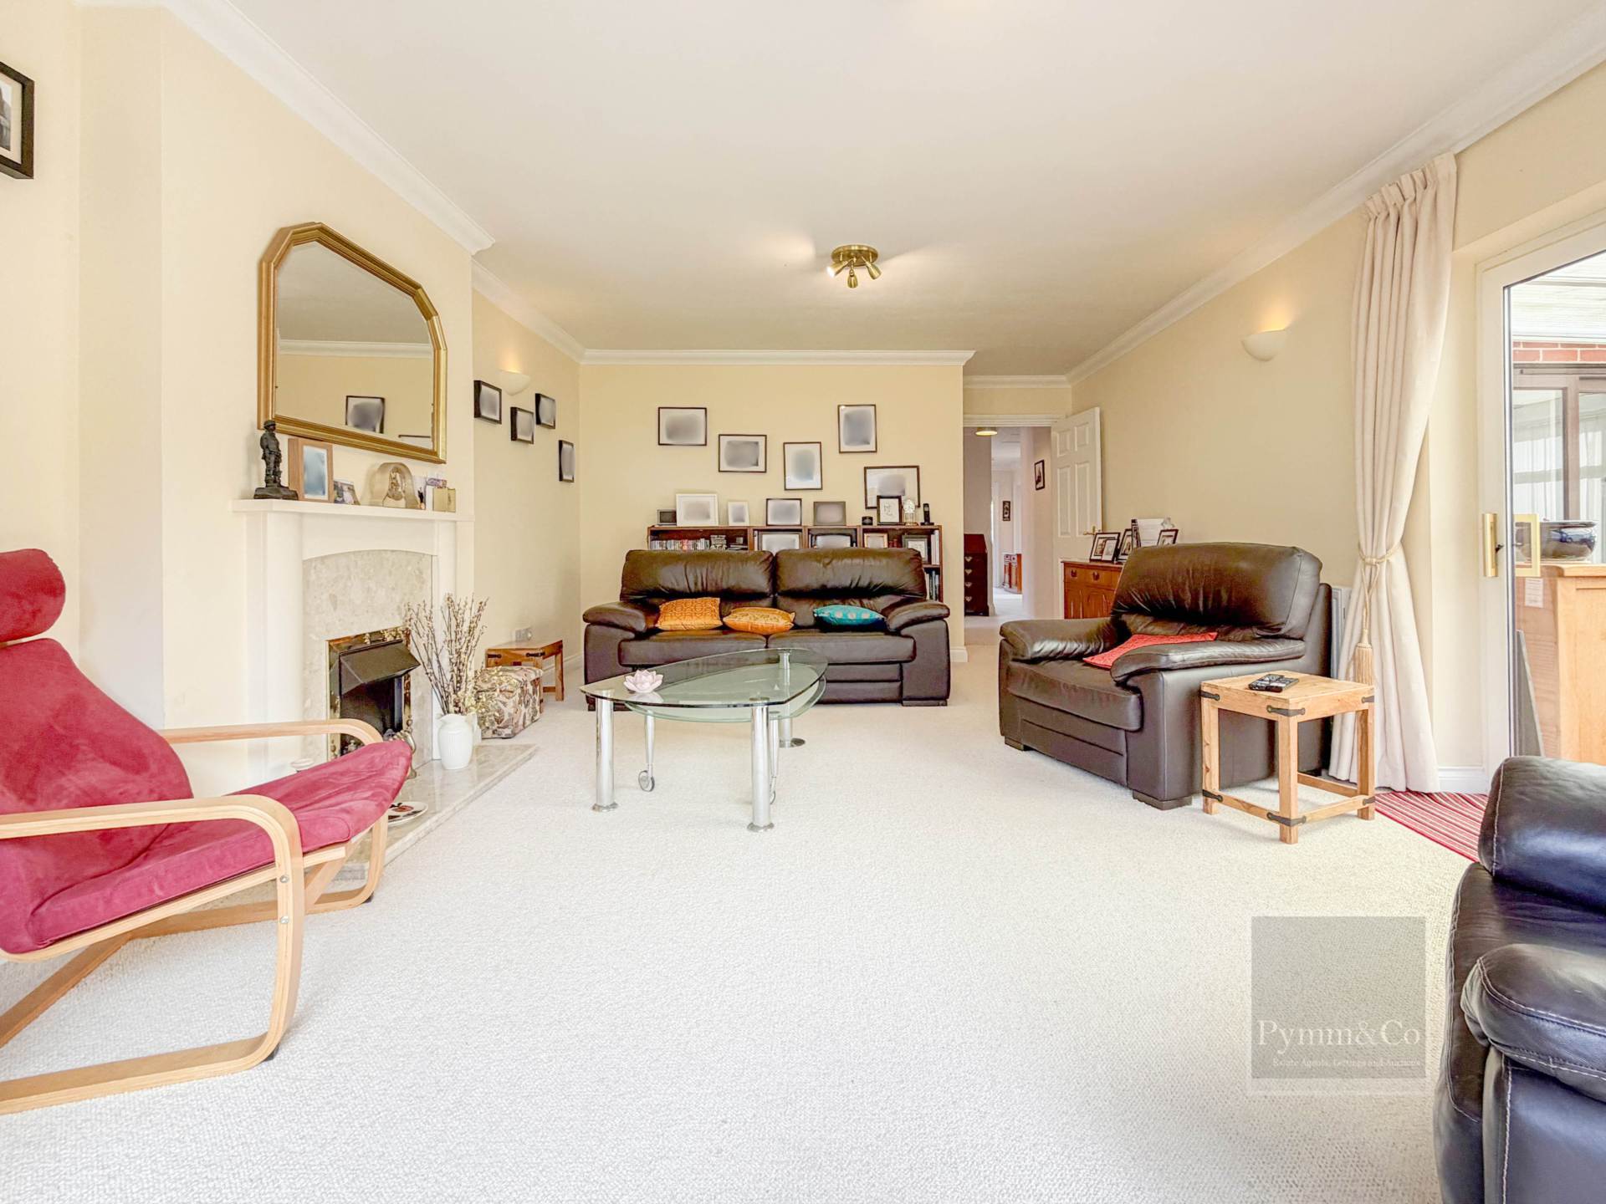
To the rear, the sitting room is a particularly generous and inviting space, filled with natural light and featuring dual aspect patio doors leading through to both the conservatory and garden. A central electric fireplace with marble surround provides a focal point, creating a cosy yet elegant atmosphere.
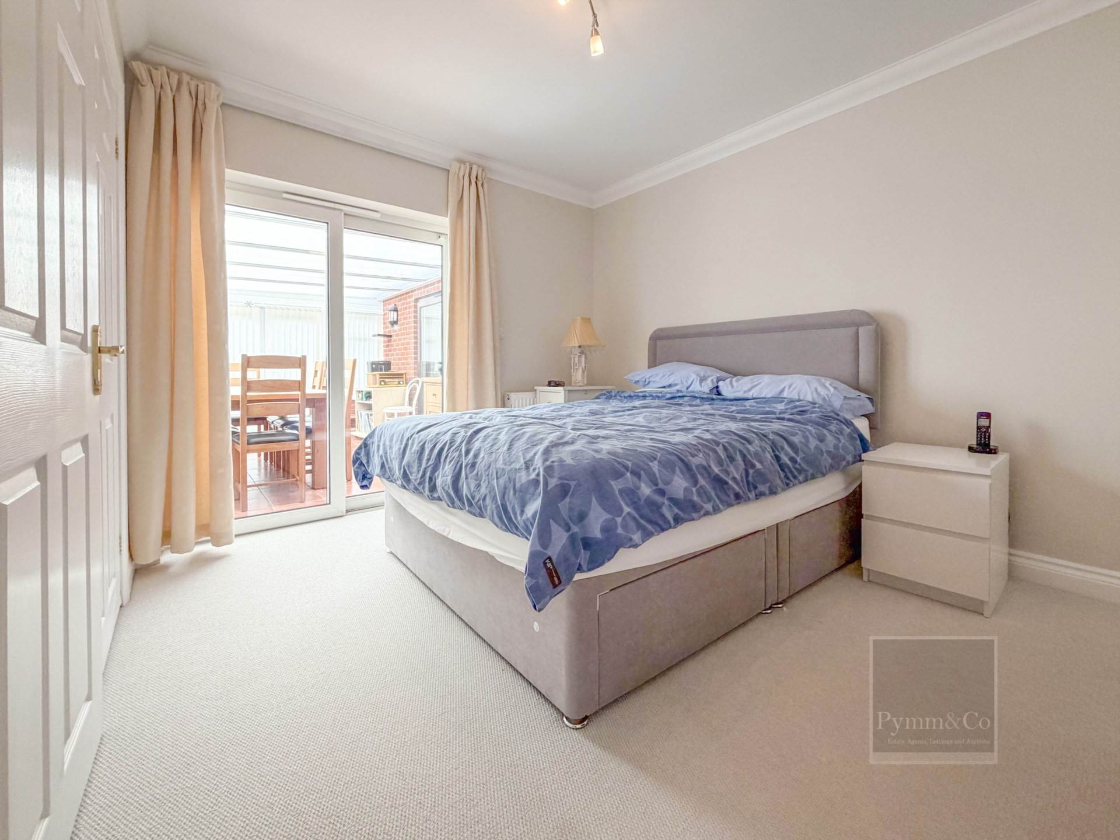
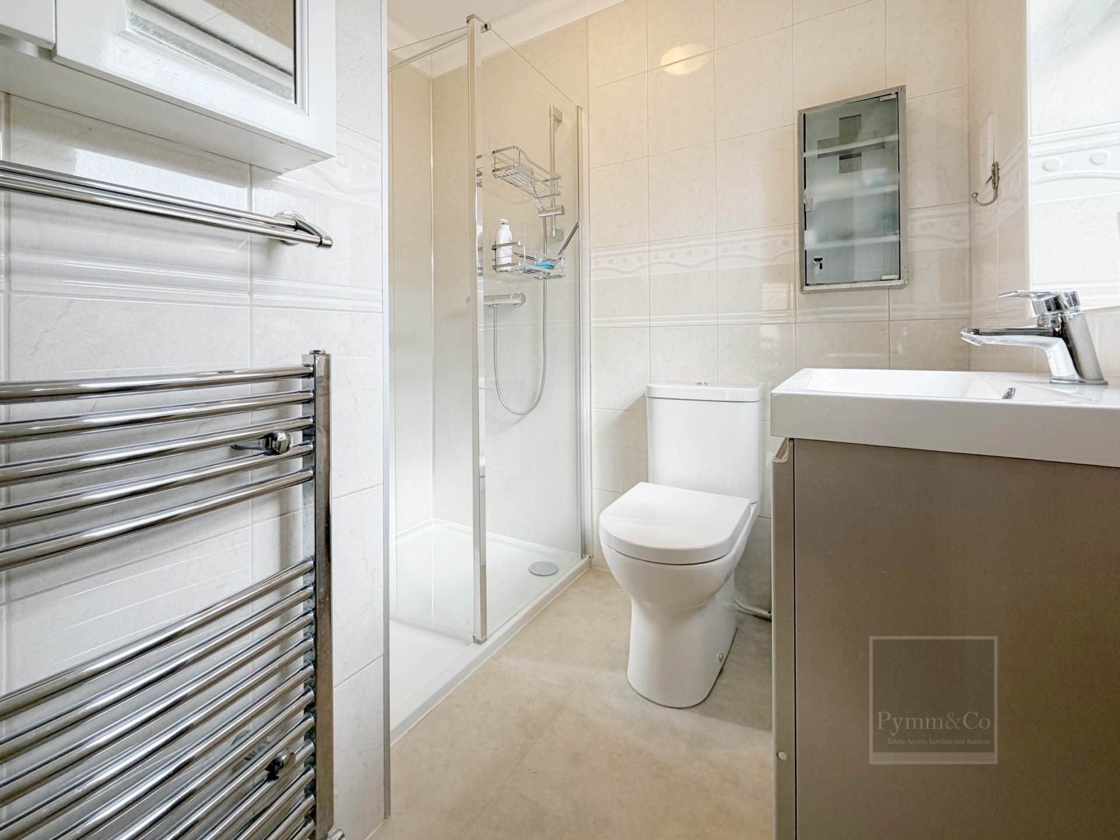
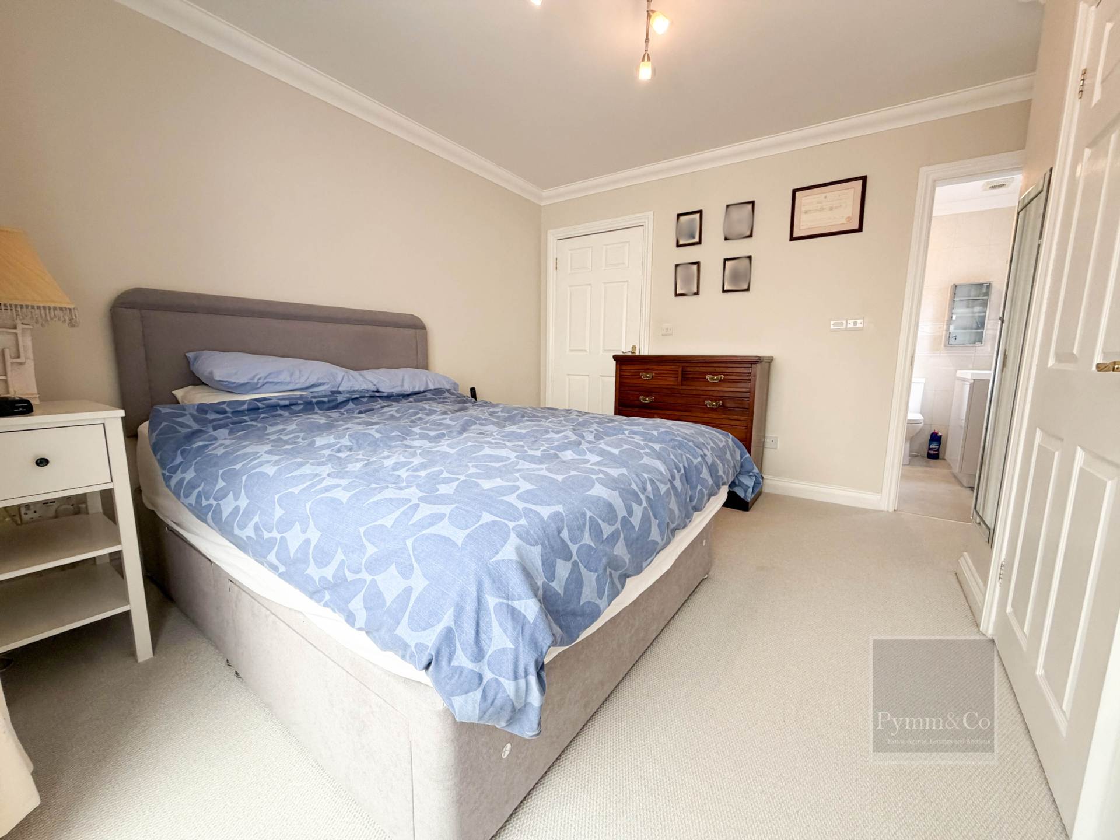
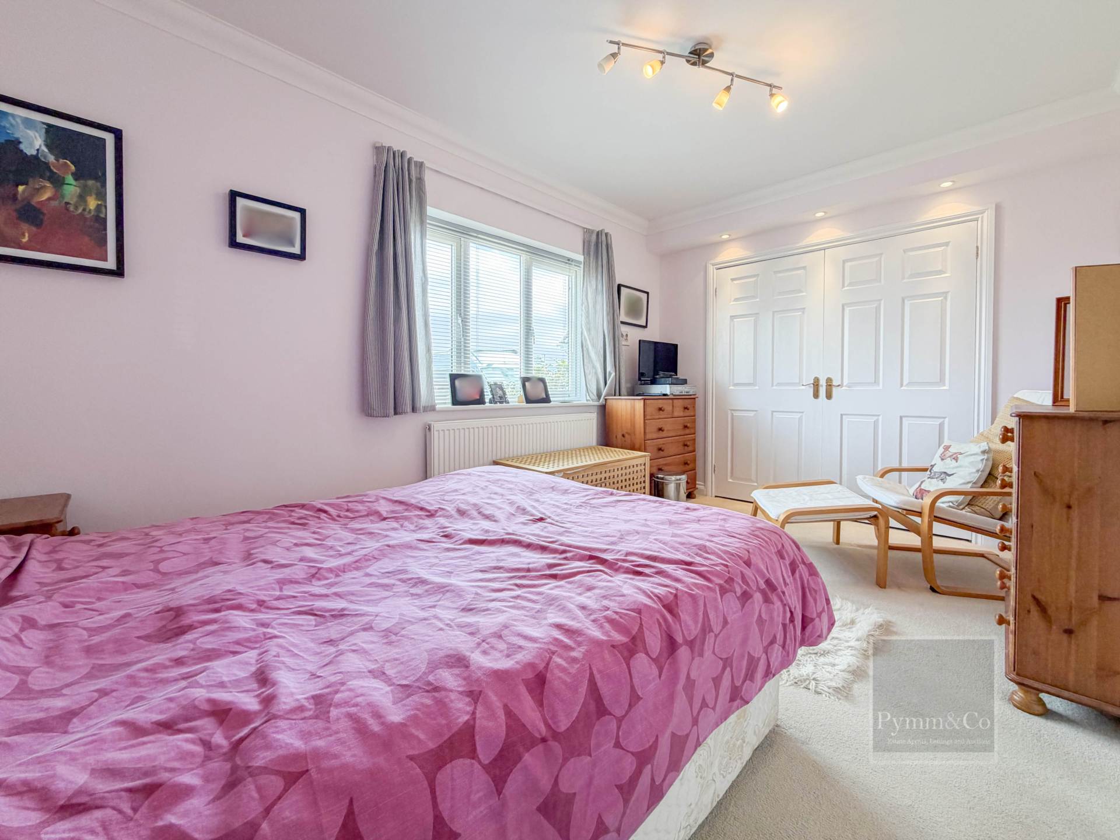
The principal bedroom benefits from built in wardrobes and enjoys direct access via sliding patio doors into the conservatory, as well as a modern en-suite shower room. The en-suite is fitted with a stylish suite including a double walk in shower, wash basin and WC, with fully tiled walls and floor, heated towel rail, and a frosted side window.
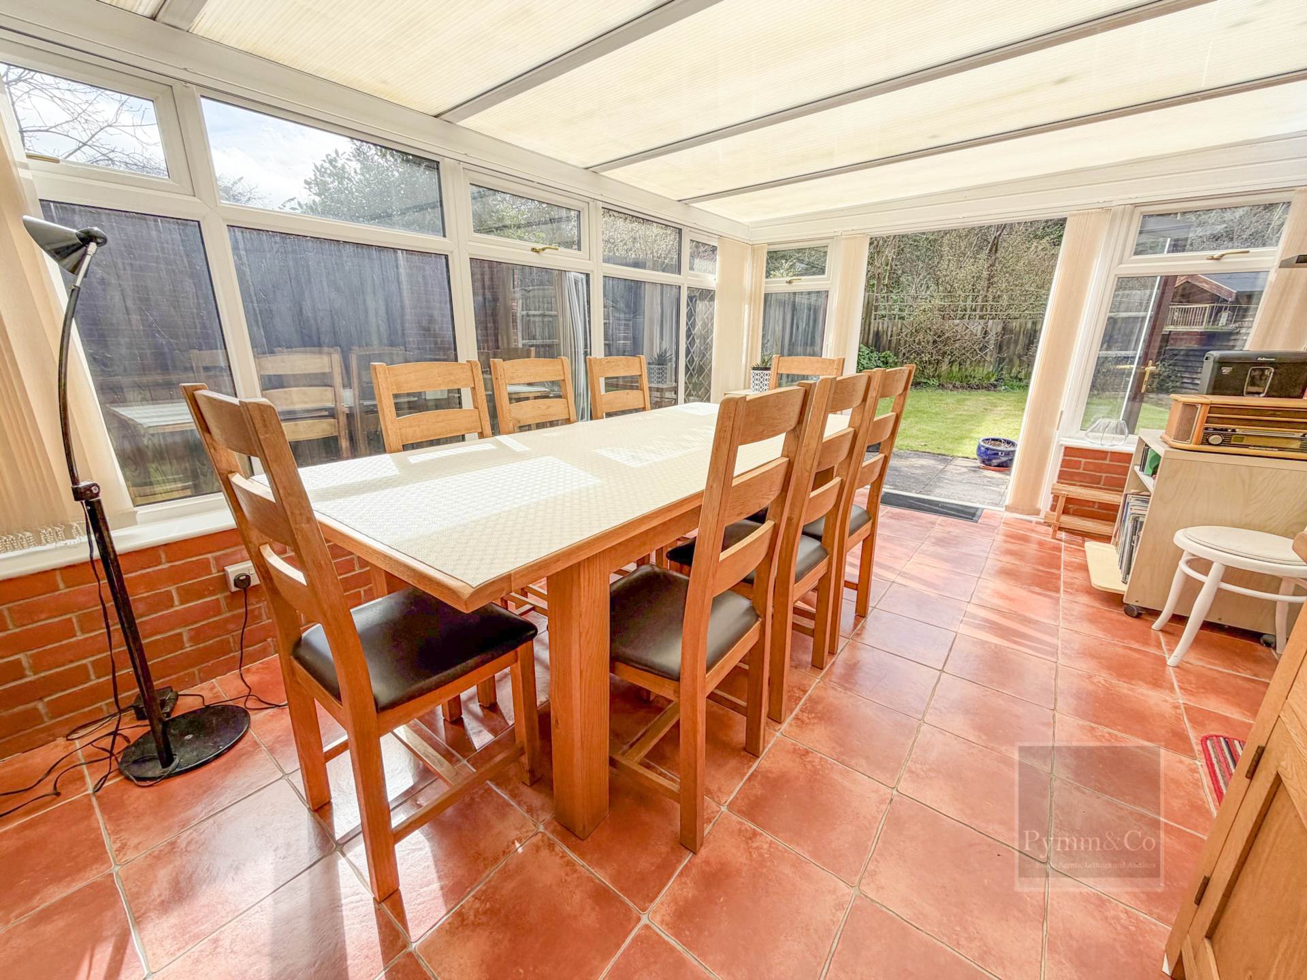
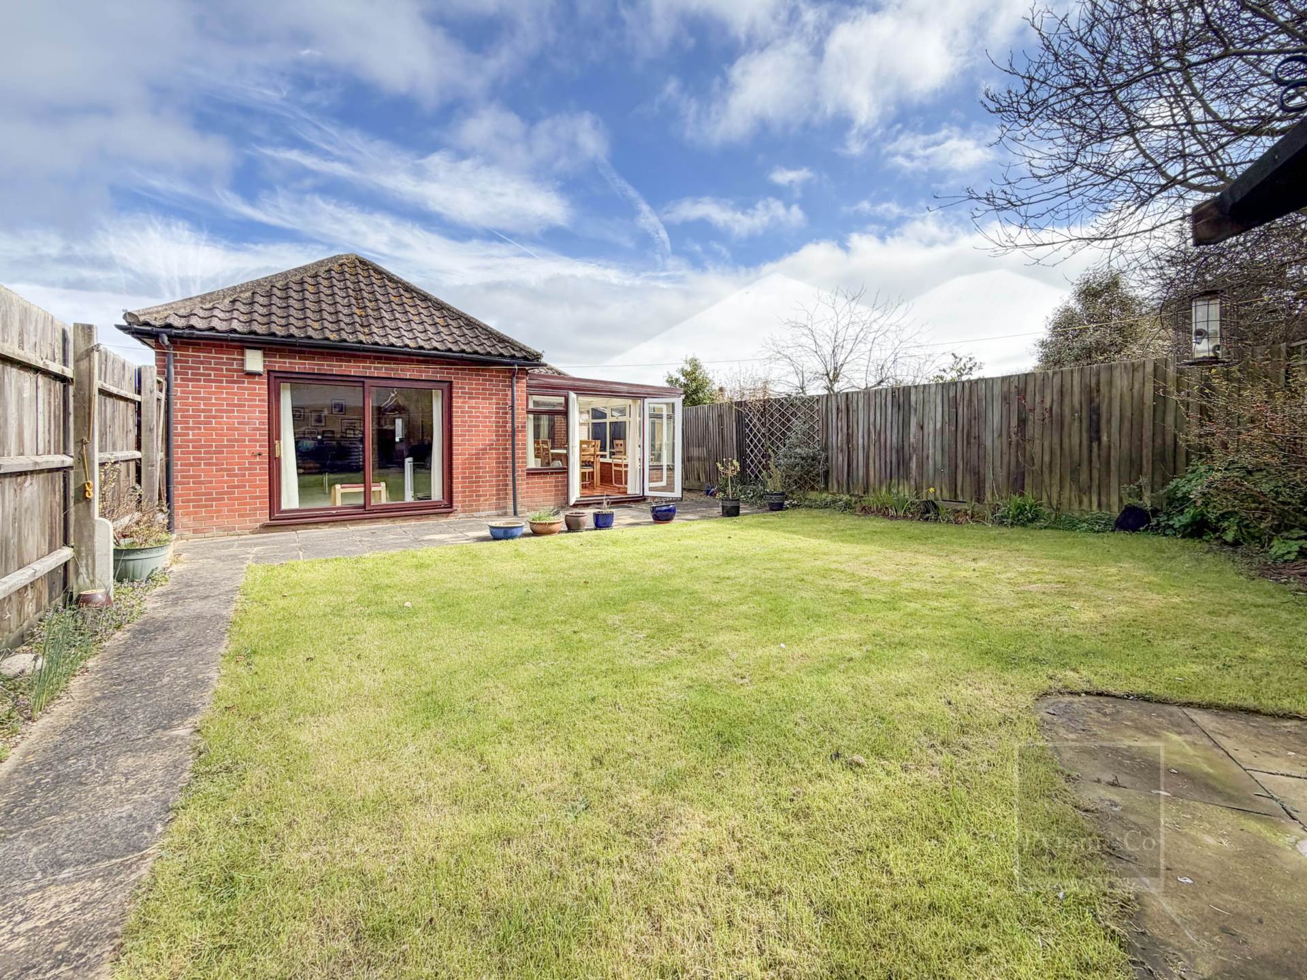
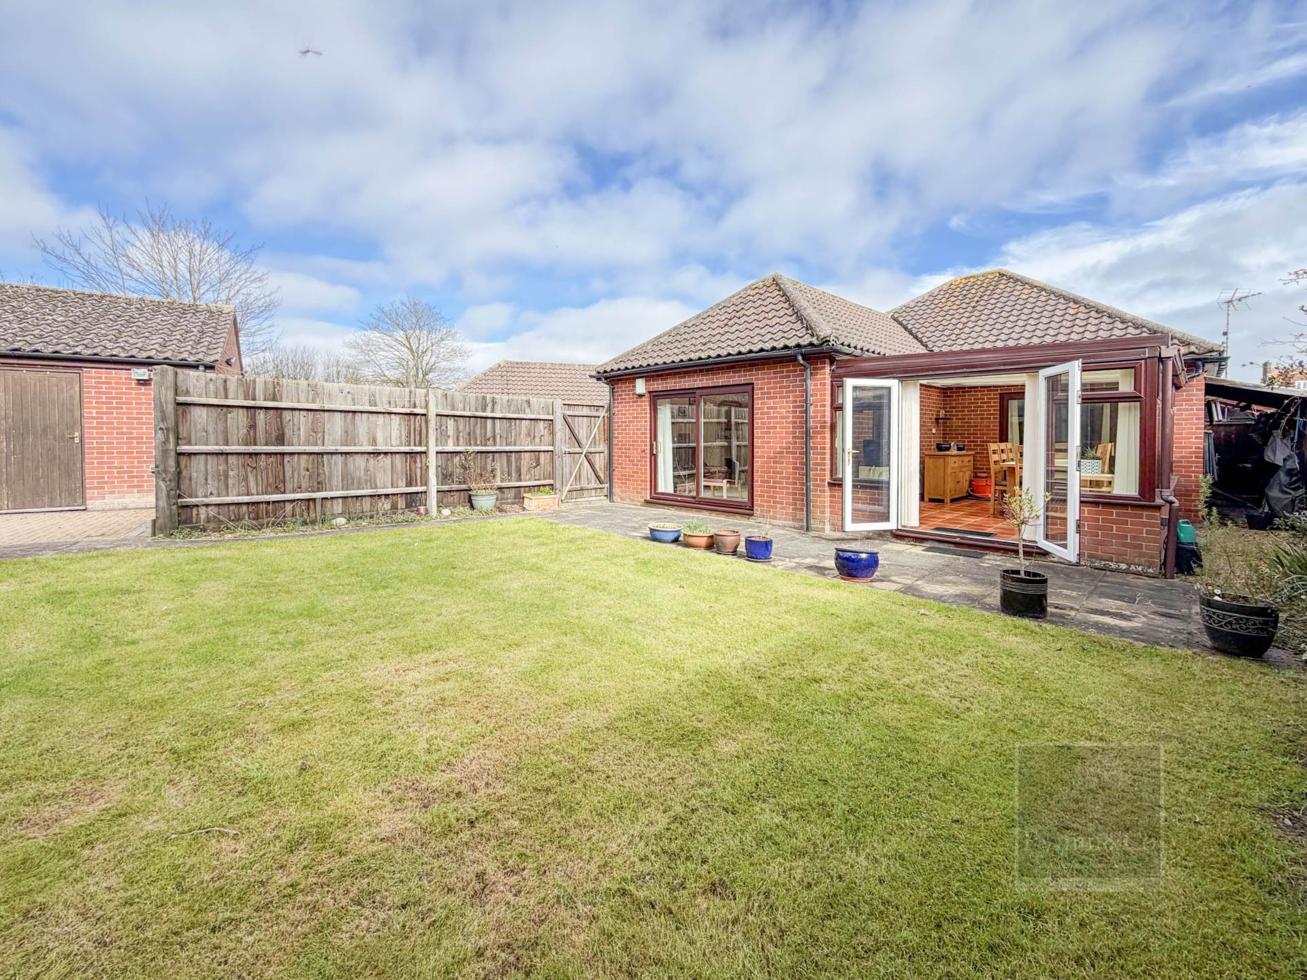
The conservatory itself offers an excellent additional reception space, enjoying a triple aspect outlook over the garden and French doors opening onto the patio, seamlessly connecting indoor and outdoor living.
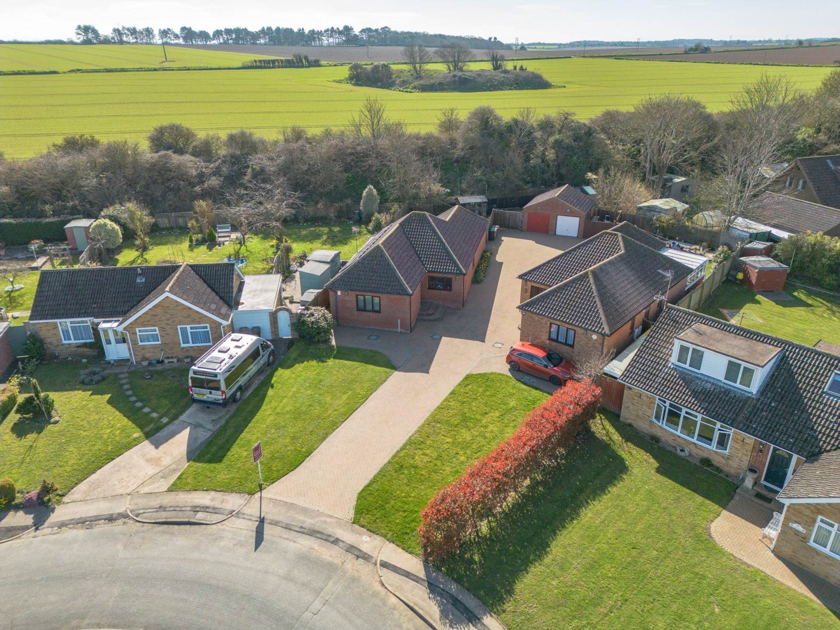
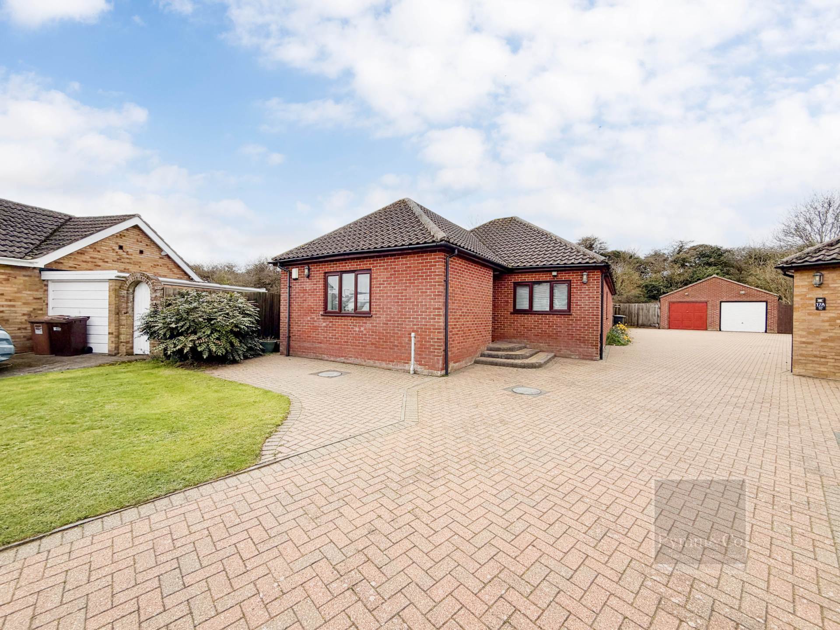
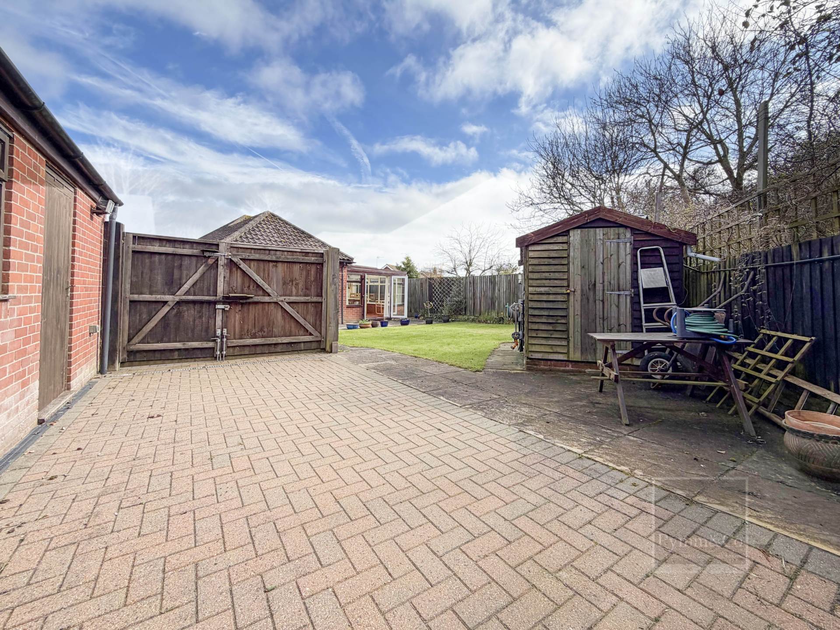
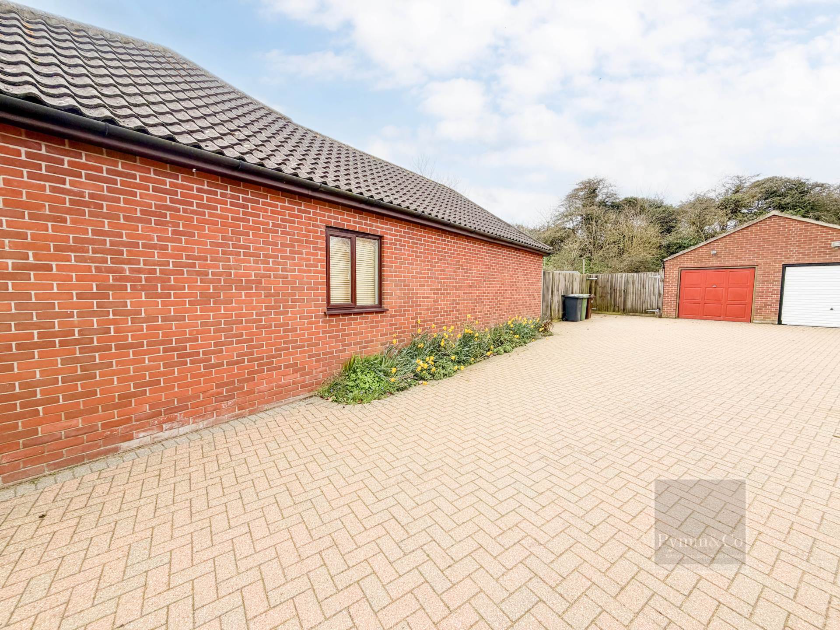
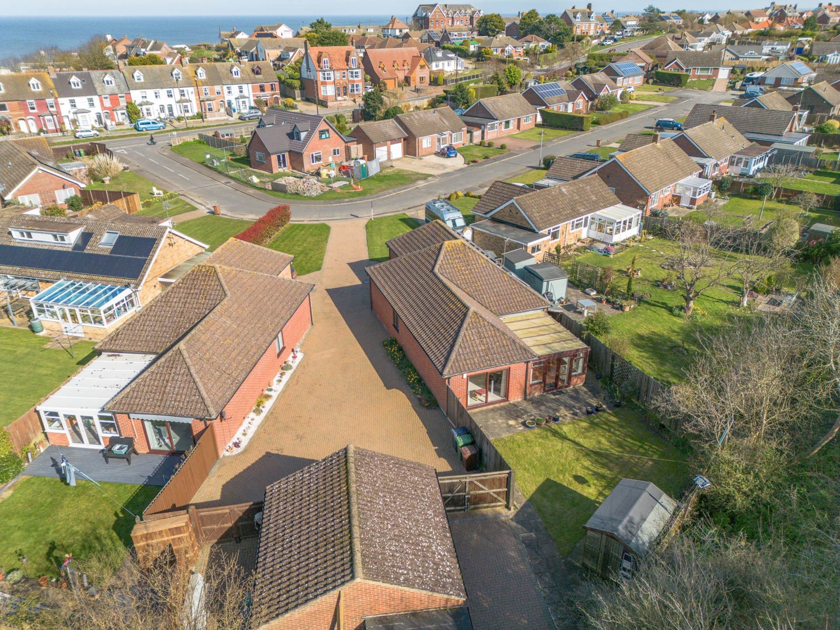
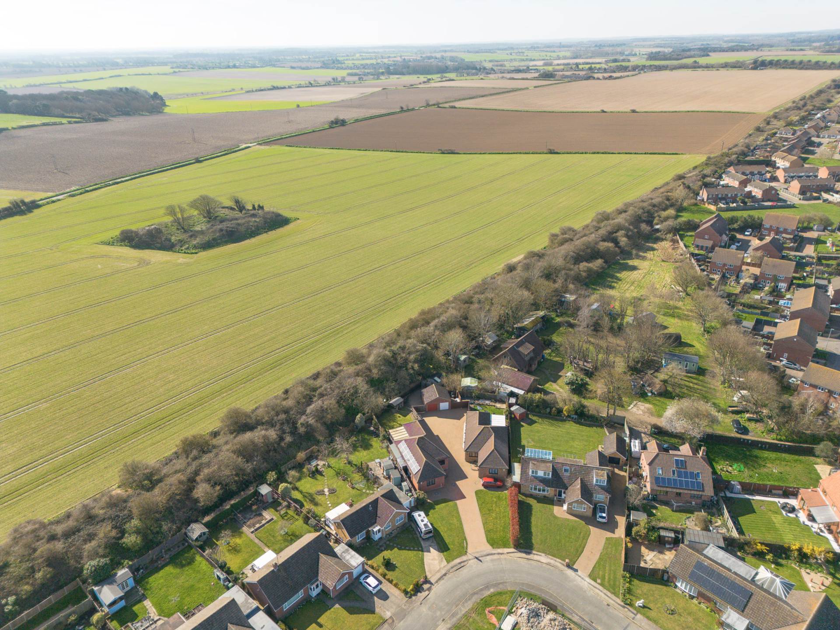
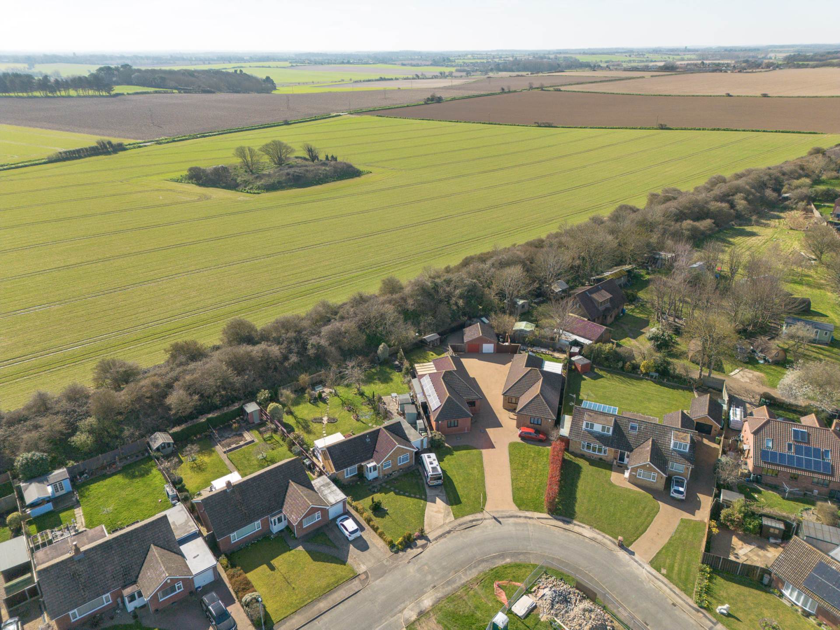
Externally, the property is approached via a large brick paved driveway, shared only with the neighbouring property, leading to ample off road parking extending along the side of the bungalow to the detached garage, as well as an additional parking bay to the front. A lawned frontage and steps lead up to the entrance.
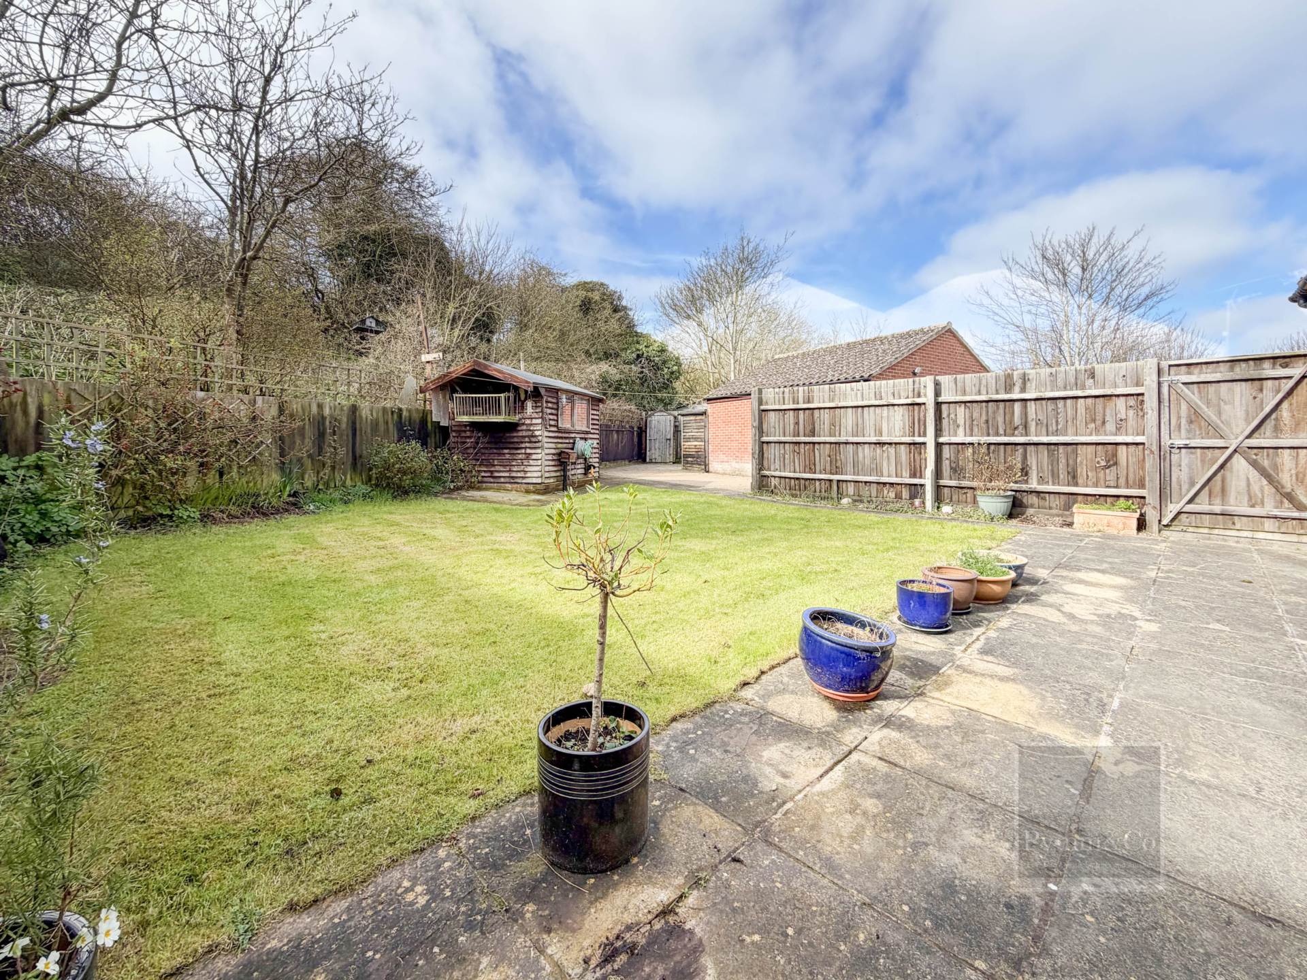
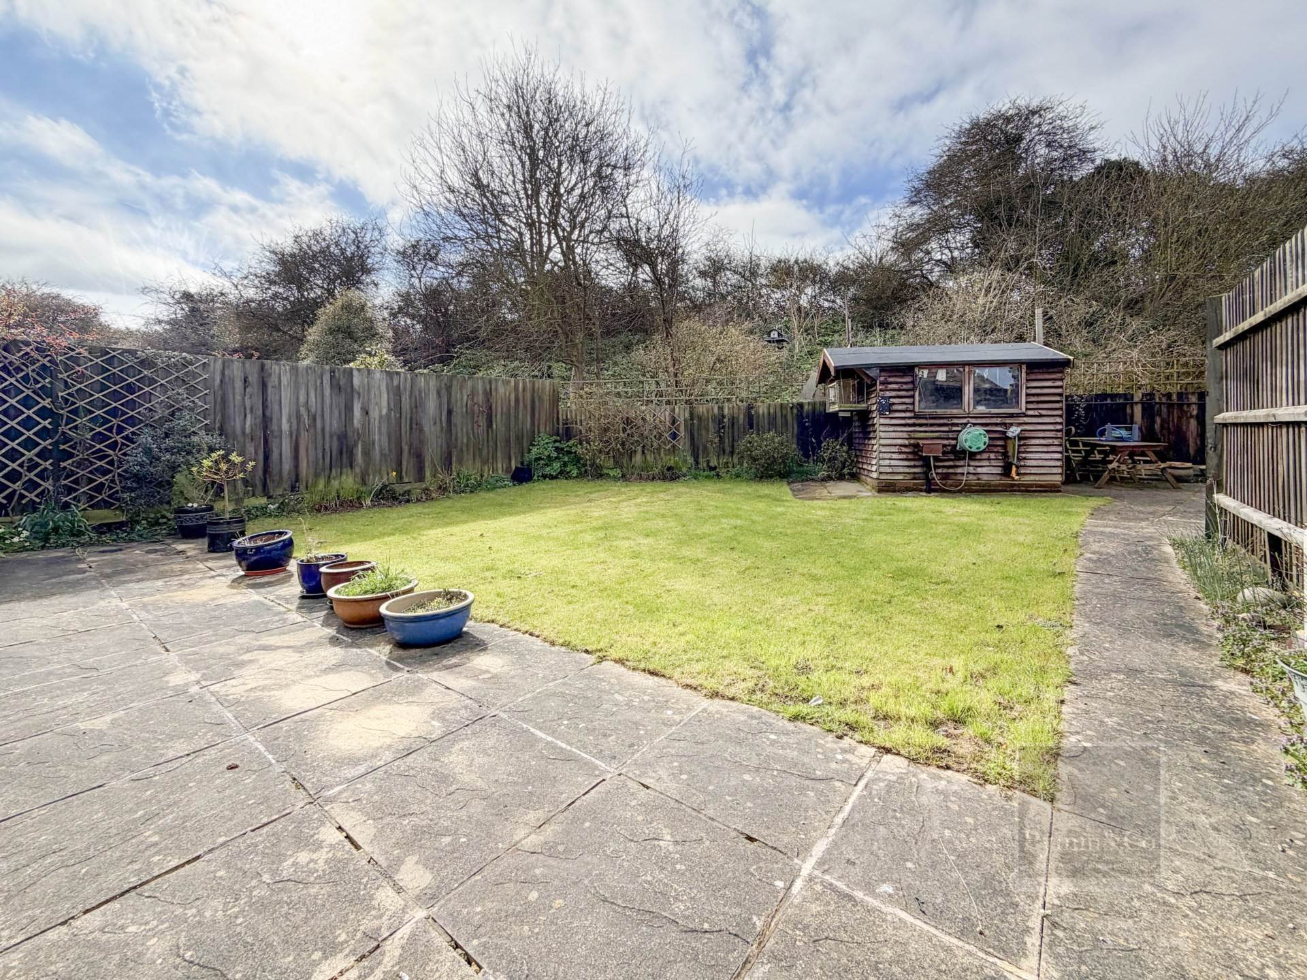
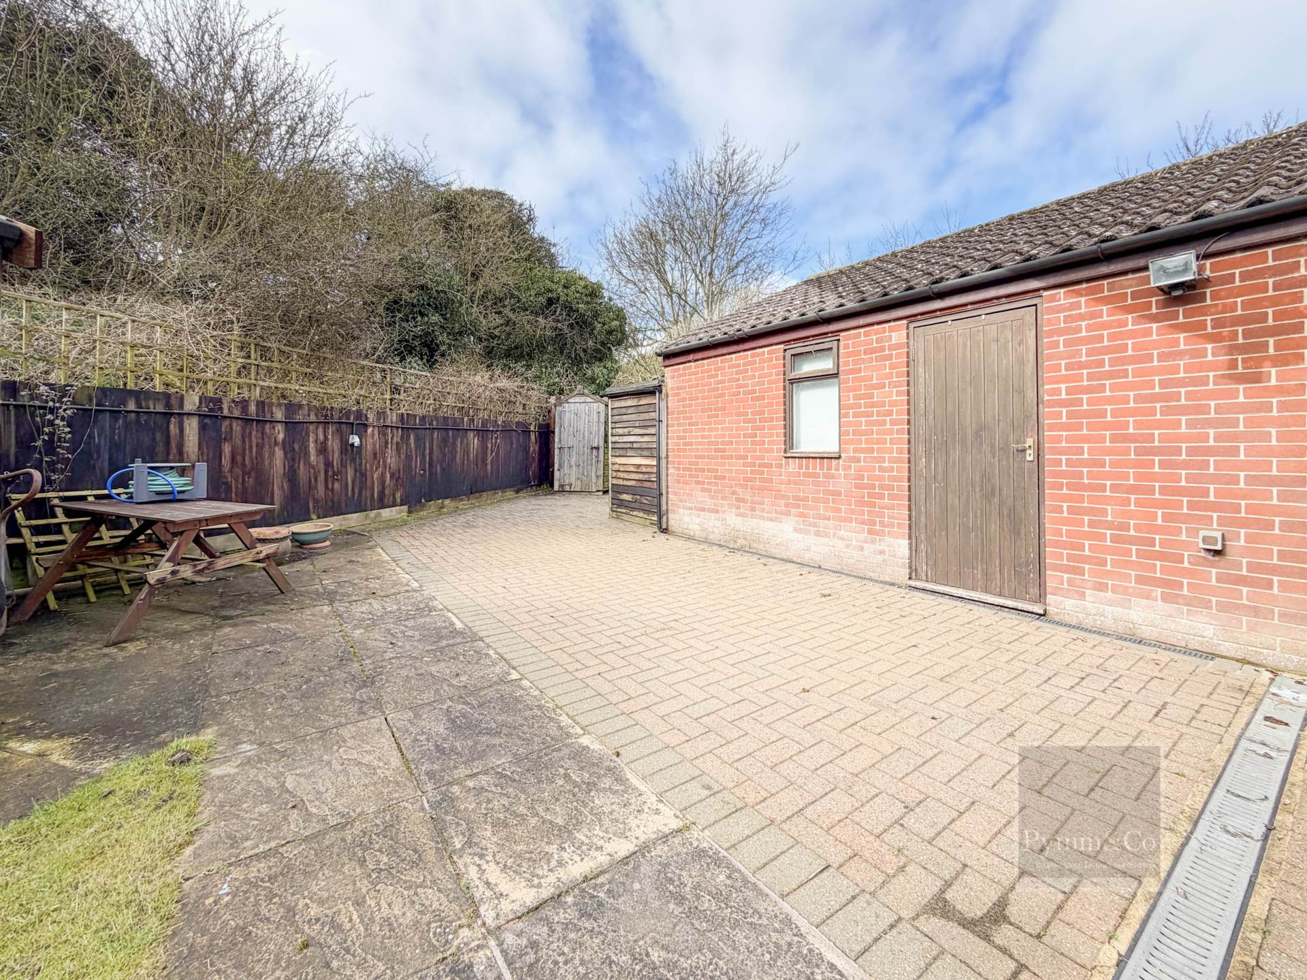
The rear garden is fully enclosed and of a manageable size, predominantly laid to lawn and enjoying a high degree of privacy, backing onto the former railway line with mature trees beyond. A patio seating area provides an ideal space for outdoor dining, while a brick paved section to the rear with double gates offers excellent additional parking, perfectly suited for a motor home and complete with power supply. Three storage sheds are also included.
The detached garage is well equipped with an up and over door, light and power, spotlights, boarded rafter storage, and a side access door from the garden.
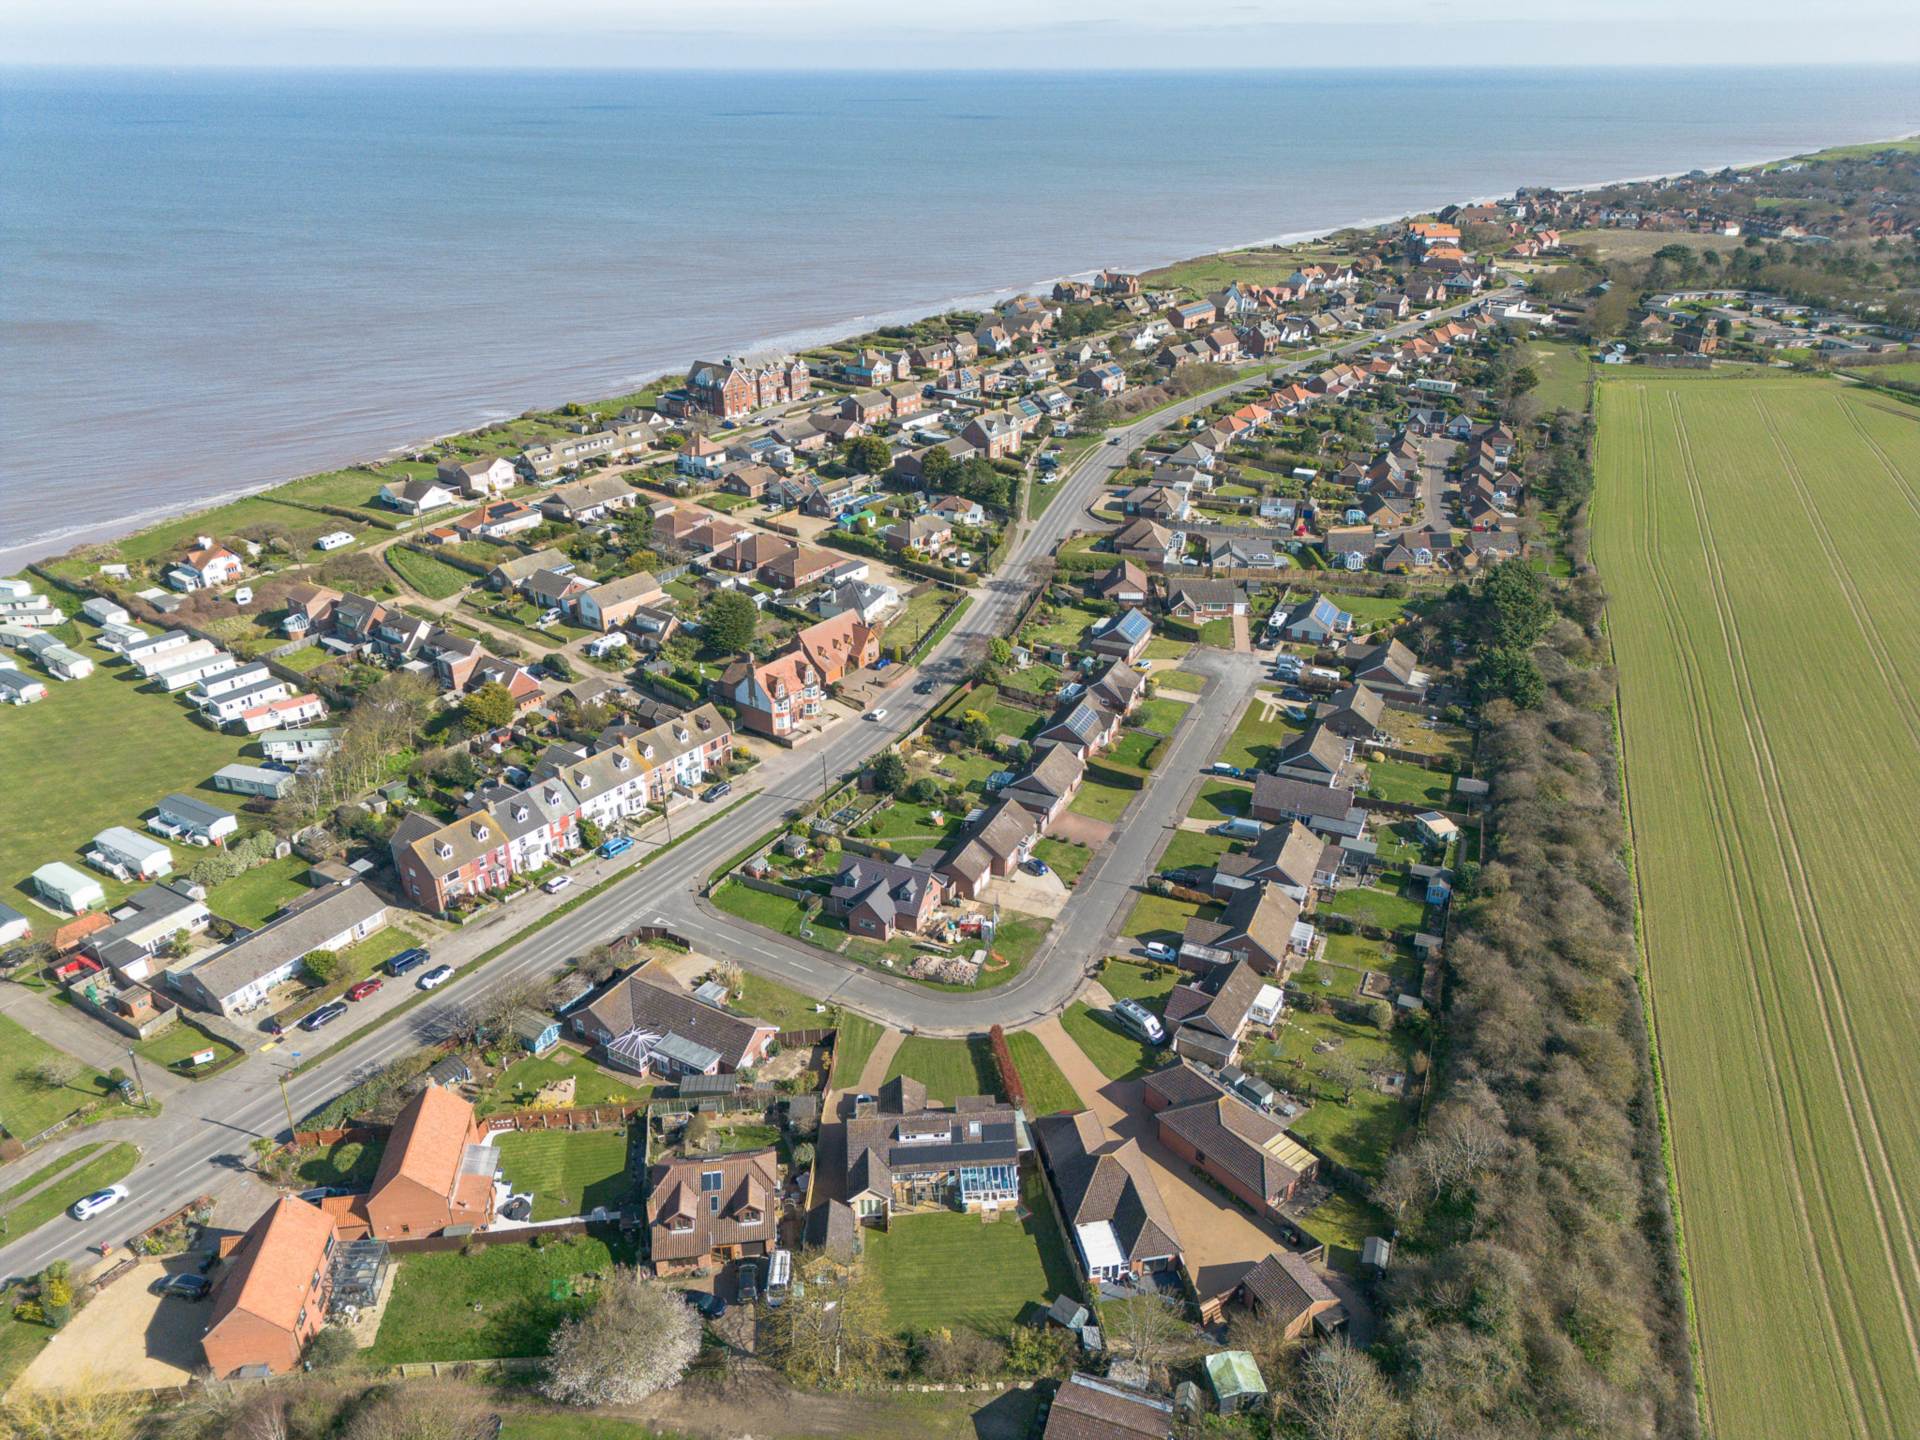
Mundesley is a highly regarded coastal village on the North Norfolk coastline, known for its attractive sandy beach, charming clifftop gardens and strong sense of community. The village offers a good range of local amenities including shops, cafés, a public house, medical facilities and a primary school, while the nearby market town of North Walsham provides further shopping and transport links, including rail services to Norwich. The surrounding area is renowned for its scenic countryside, coastal walks and easy access to the Norfolk Broads.
AGENTS NOTE: It is to the best of our knowledge that the solar panels on the property are leased via a third party company and are not owned out right by the property. They are leased from 2011 to 2036. Ask agent for more details.
By law, we are required to conduct anti-money laundering checks on all potential buyers and sellers, and we take this responsibility very seriously. In line with HMRC guidelines, our trusted partner, Coadjute, will securely manage these checks on our behalf. Once an offer is accepted (subject to contract), Coadjute will send a secure link for you to complete the biometric checks electronically. A non-refundable fee of £45+ VAT per person will apply for these checks, and Coadjute will handle the payment for this service. These anti-money laundering checks must be completed before we can send the memorandum of sale to the solicitors to confirm the sale. Please contact the office if you have any questions in relation to this.
Notice
Please note that we have not tested any apparatus, equipment, fixtures, fittings or services and as so cannot verify that they are in working order or fit for their purpose. Pymm & Co cannot guarantee the accuracy of the information provided. This is provided as a guide to the property and an inspection of the property is recommended.
Council Tax
North Norfolk Council, Band D
Utilities
Electric: Mains Supply
Gas: Mains Supply
Water: Mains Supply
Sewerage: Mains Supply
Broadband: Unknown
Telephone: Unknown
Other Items
Heating: Gas Central Heating
Garden/Outside Space: Yes
Parking: Yes
Garage: Yes