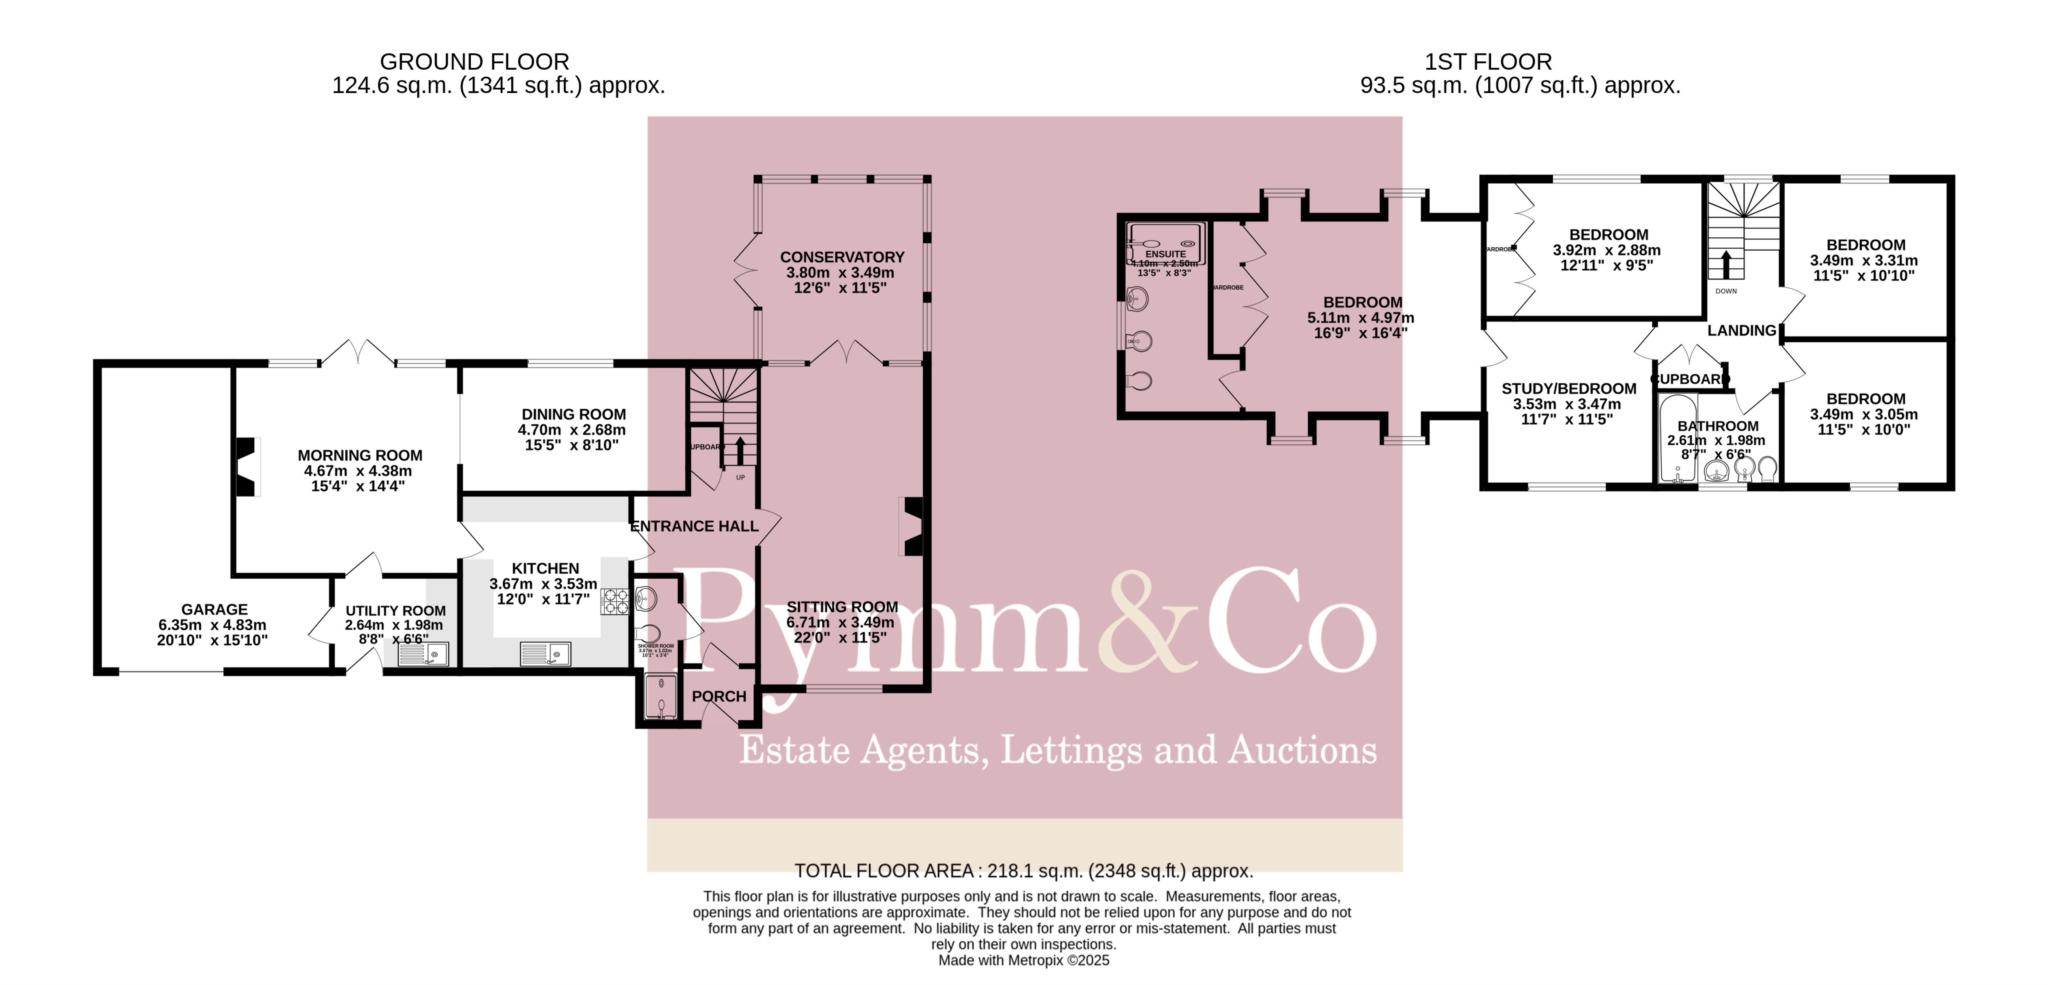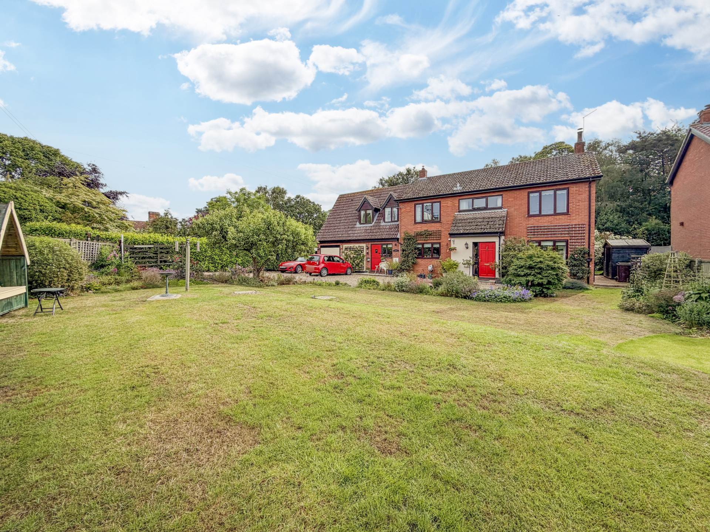
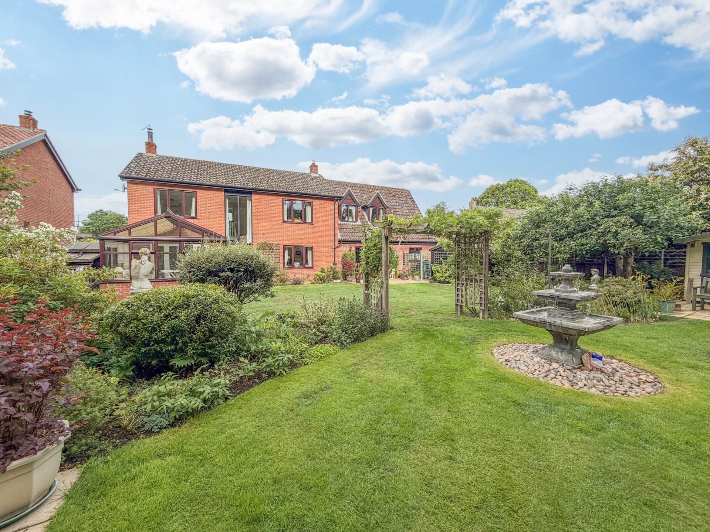
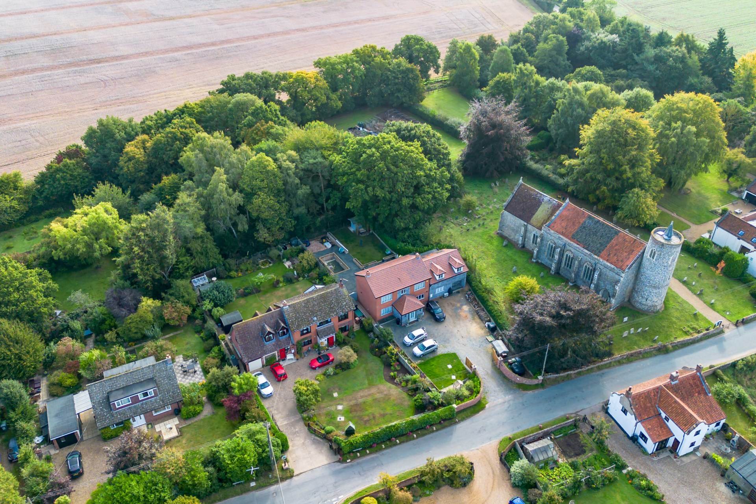
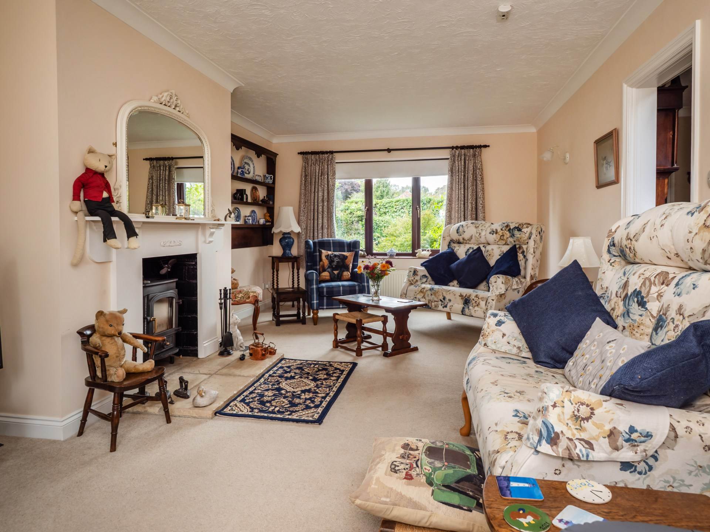
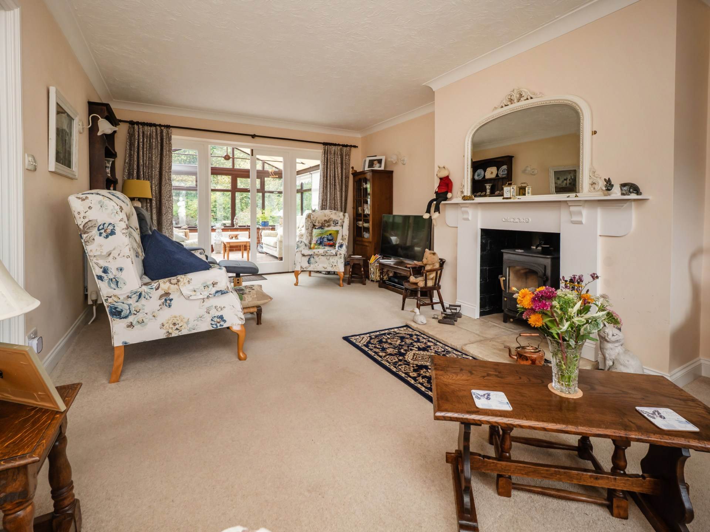
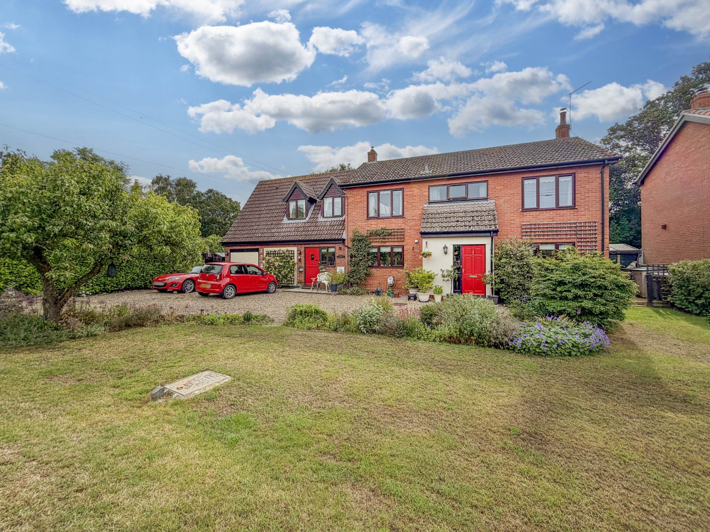
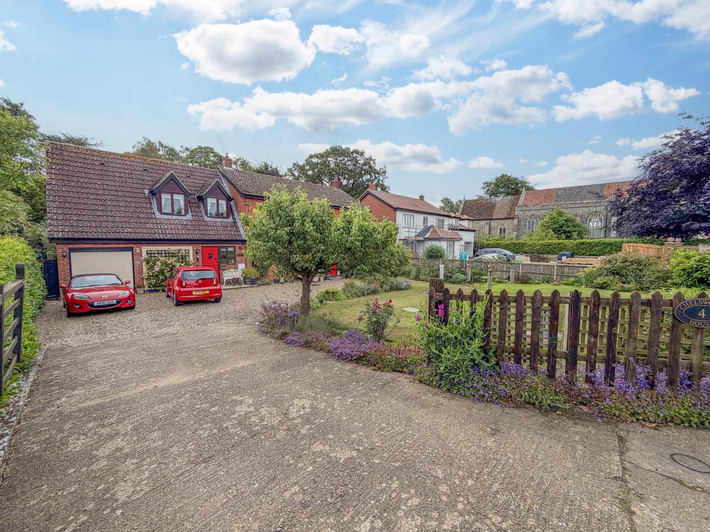
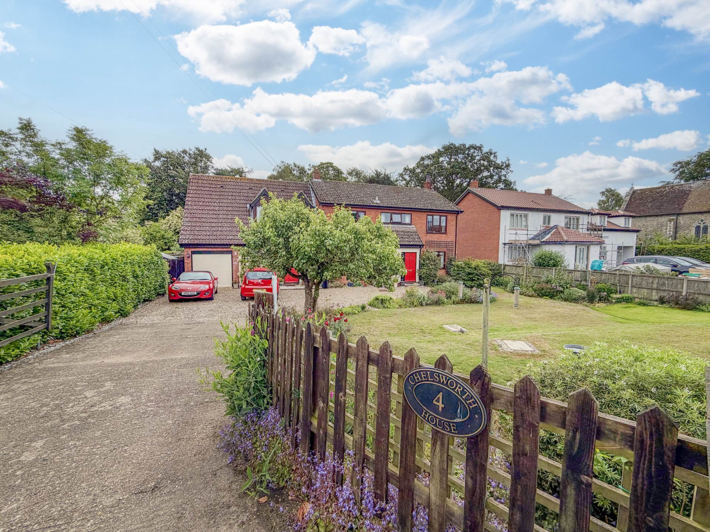
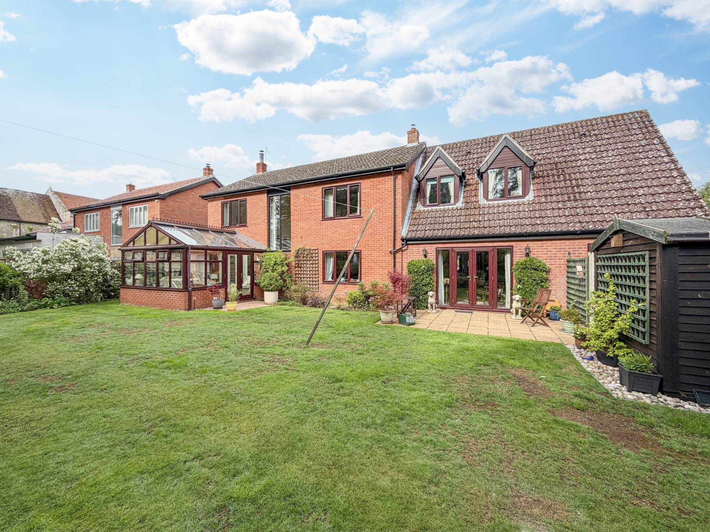
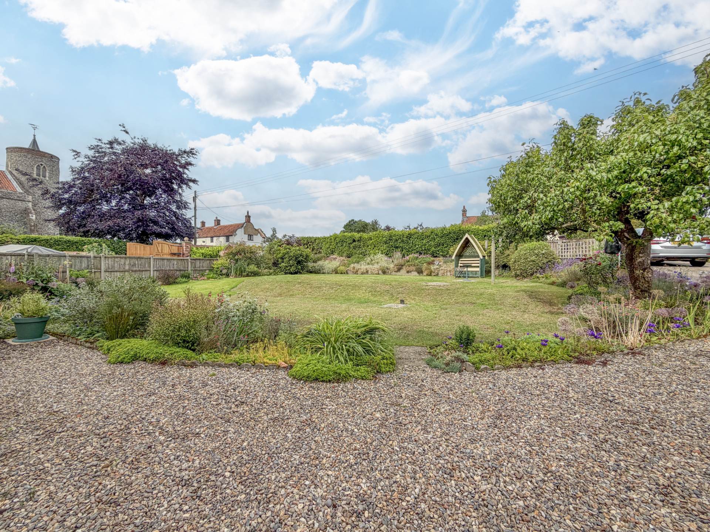
Set within the small and peaceful village of Tuttington, close to its historic round towered church, this impressive detached home offers generous and versatile accommodation, surrounded by beautifully landscaped gardens. The property has been thoughtfully designed to provide a comfortable family home with up to five bedrooms, three reception rooms and a wonderful conservatory that takes full advantage of the garden views.
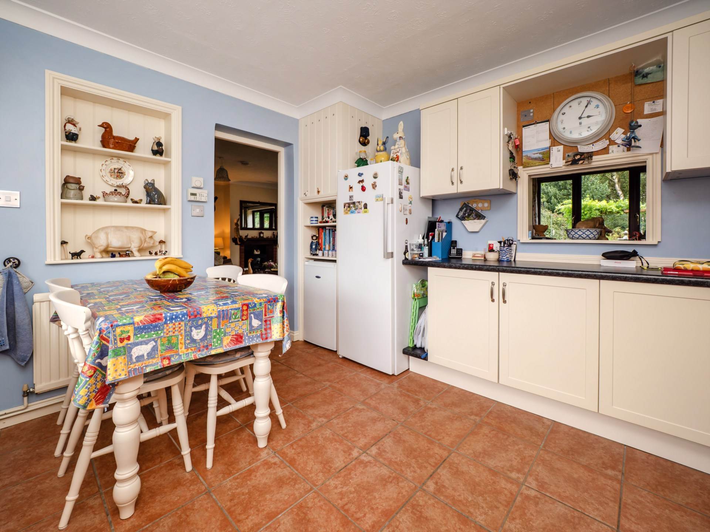
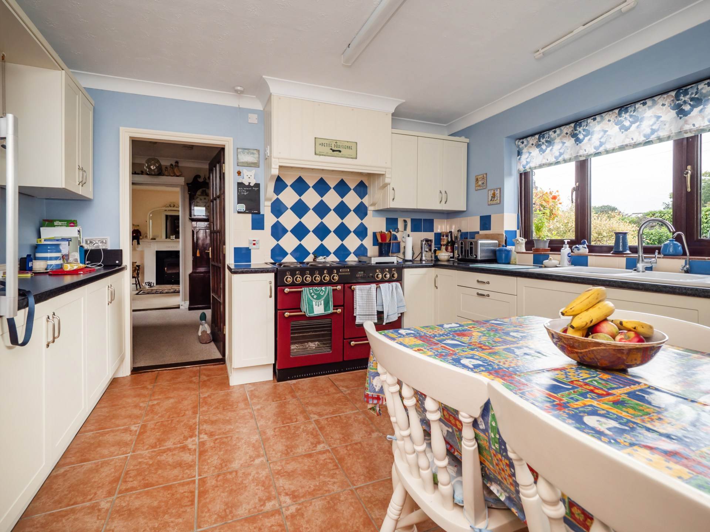
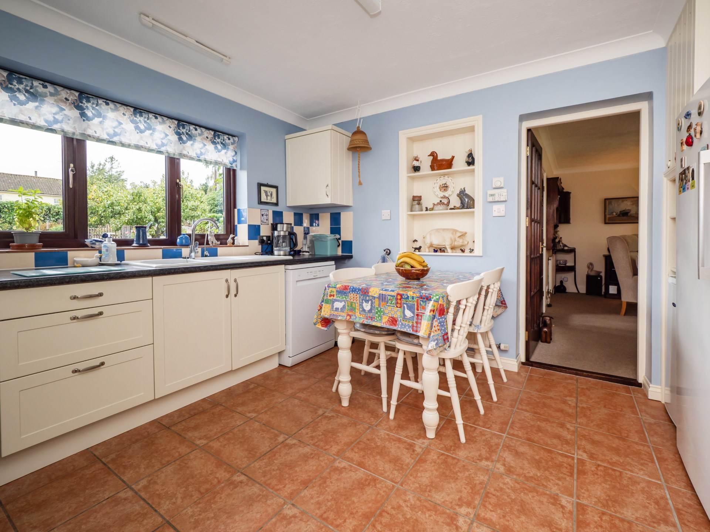
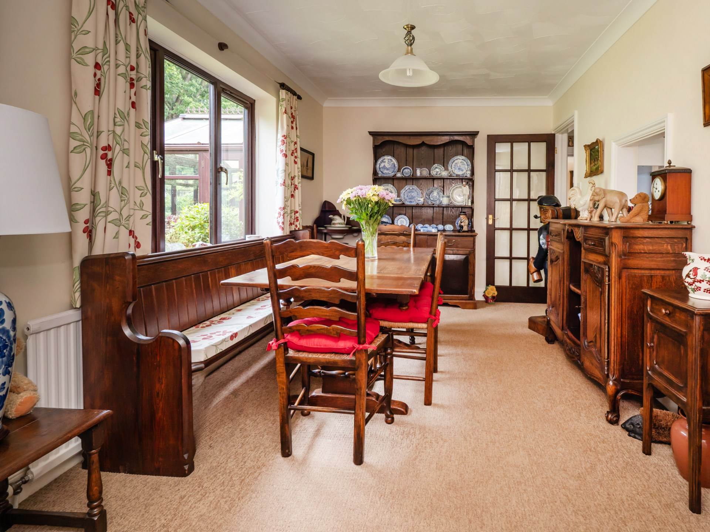
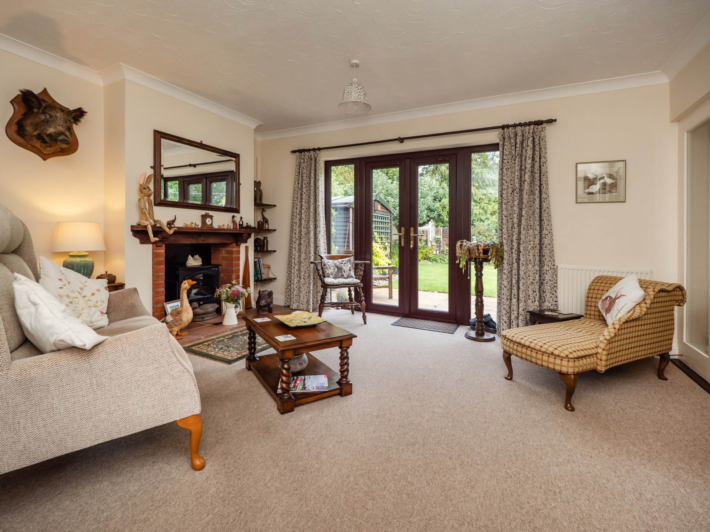
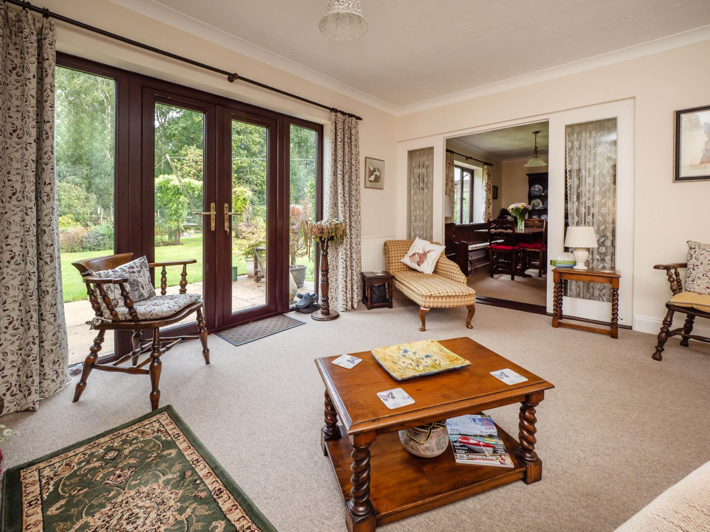
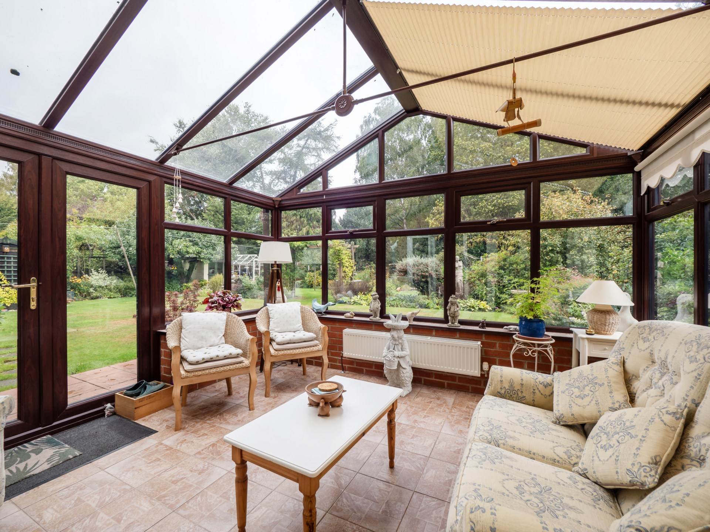
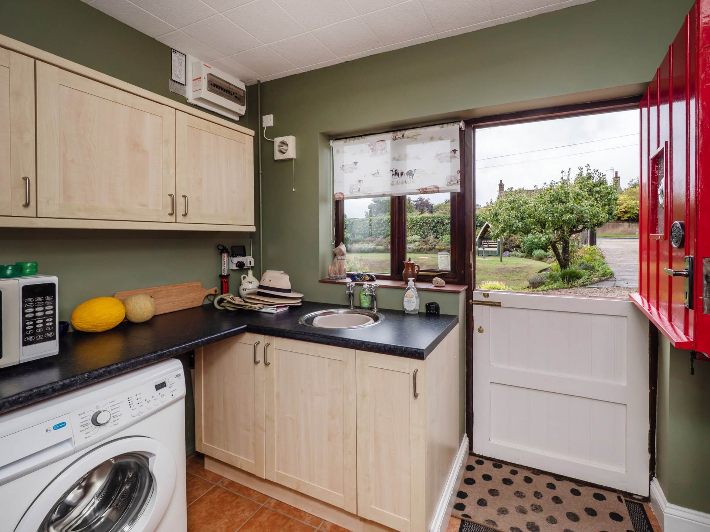
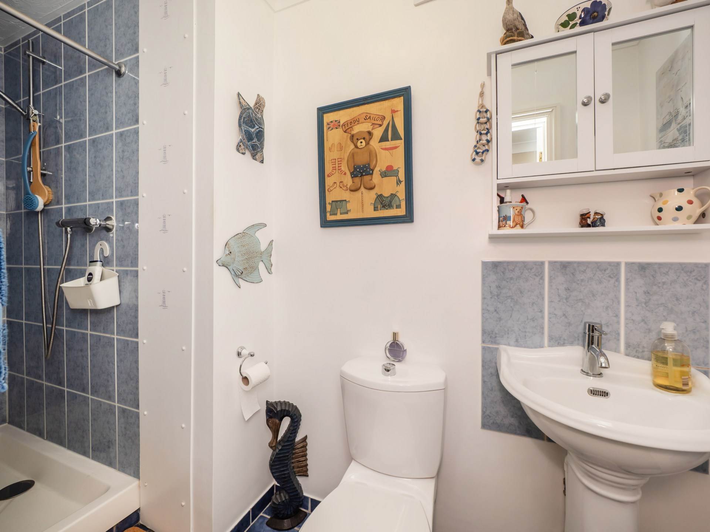
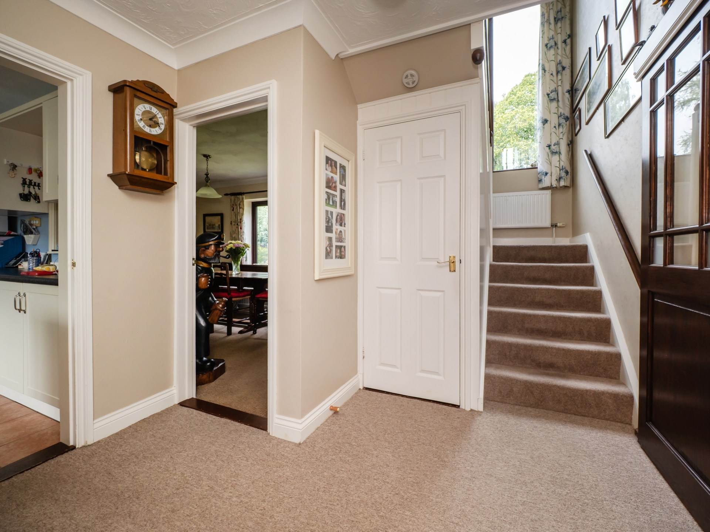
The ground floor unfolds from a welcoming reception hall, with access to the main reception rooms. The sitting room is a bright and well proportioned space with a wood burning stove as its focal point and double doors opening into the conservatory, which enjoys panoramic views across the garden and can be enjoyed throughout the year. A separate morning room, with glazed doors leading directly onto the garden, offers another inviting reception area and features a character fireplace, while the adjoining dining room provides the ideal setting for more formal occasions. The kitchen is fitted with a range of units, a range cooker and a practical servery to the dining room, while the adjoining utility/boot room adds further convenience and direct access to the garage. Completing the ground floor is a useful shower room.
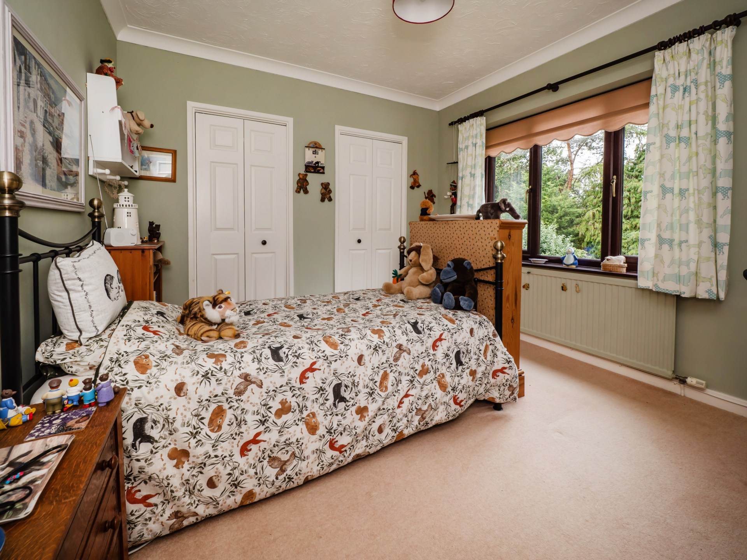
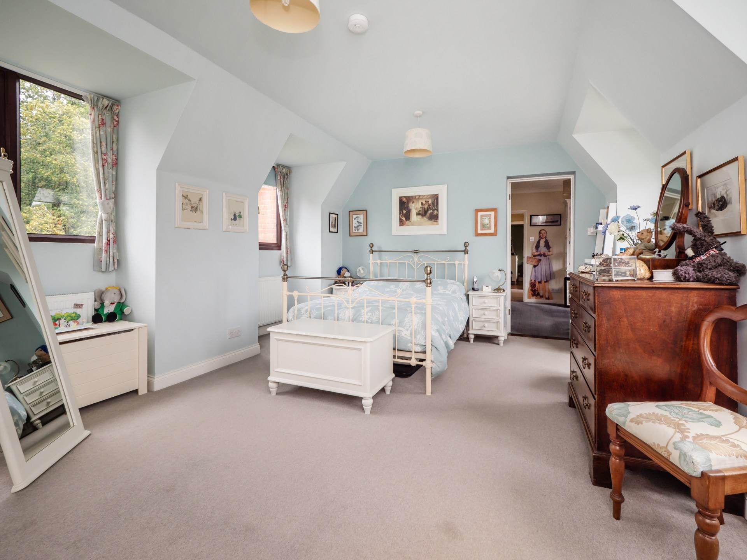
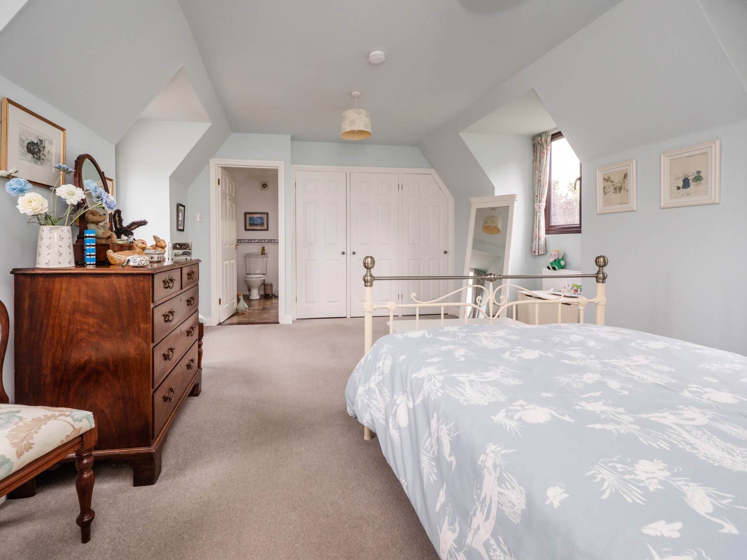
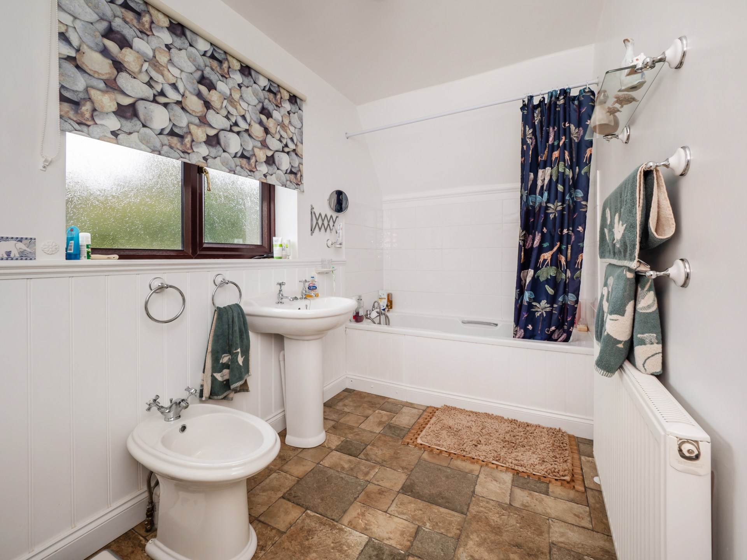
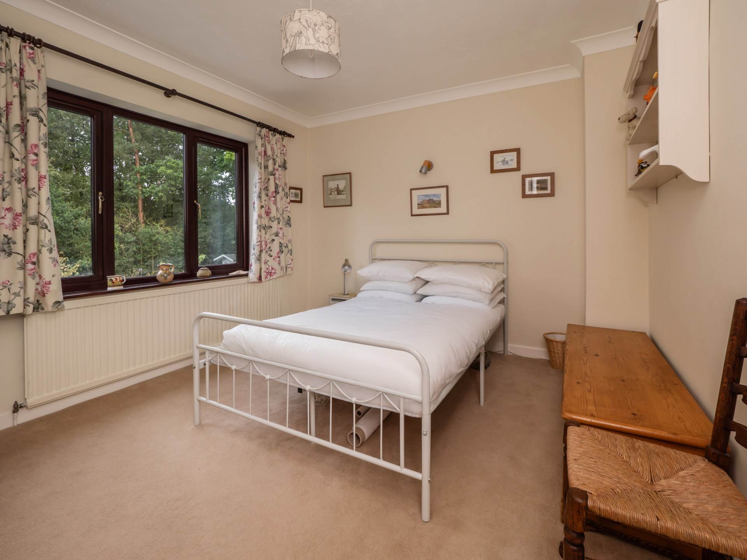
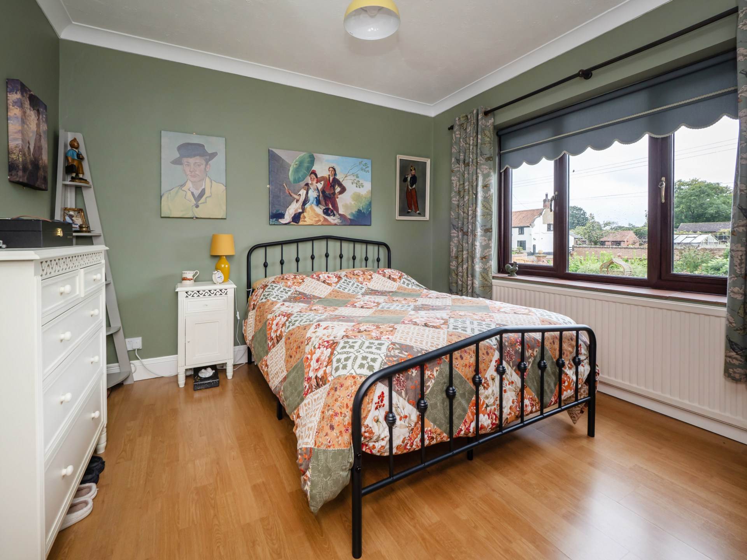
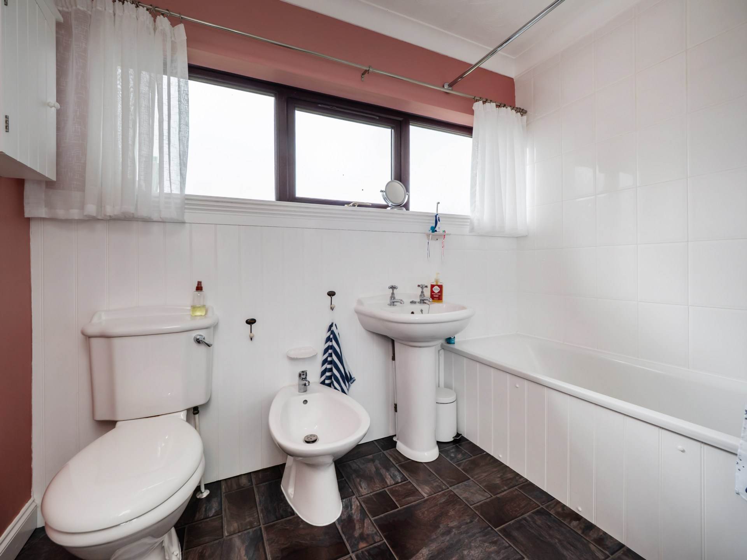
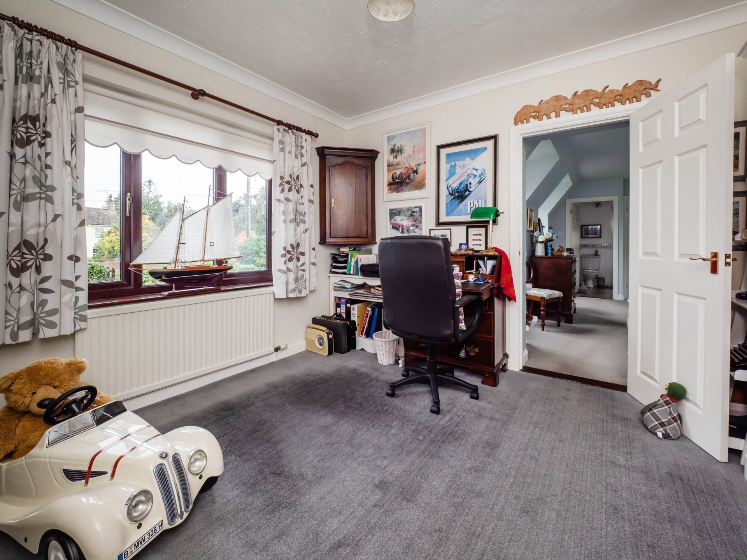
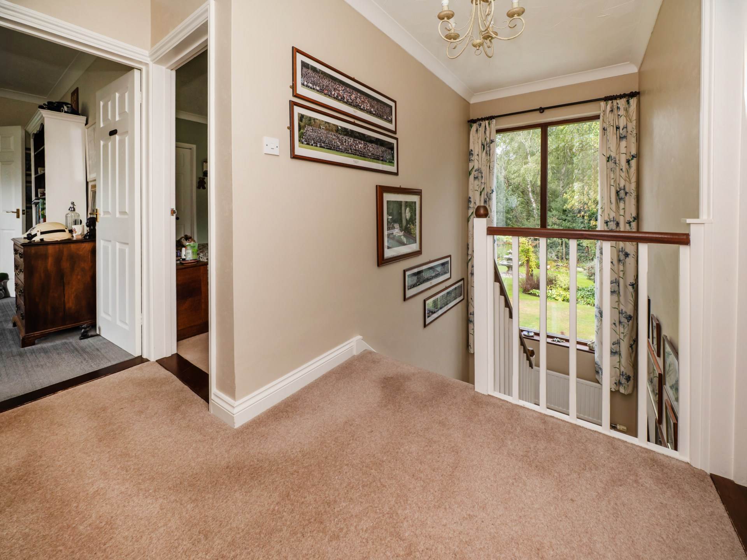
On the first floor, the principal bedroom is a superbly sized double with fitted wardrobes and an en-suite bathroom, while three further double bedrooms are served by a family bathroom. A fifth bedroom offers flexibility, currently used as a study, and provides a link to the principal suite, adding to the versatility of the layout and creating potential for multi generational living.
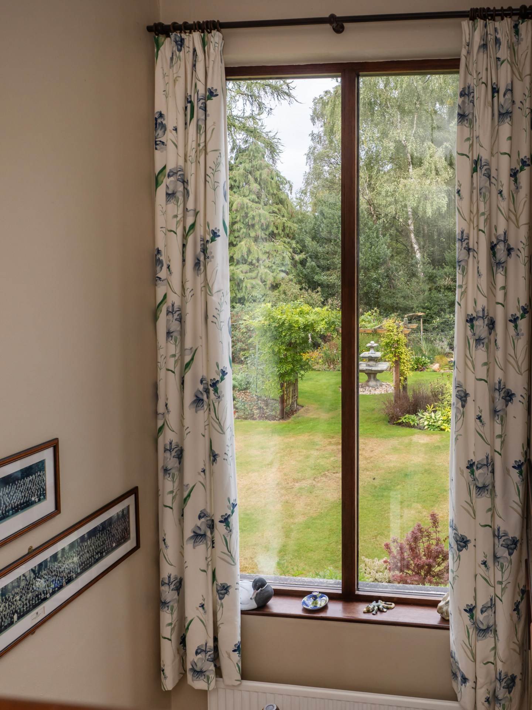
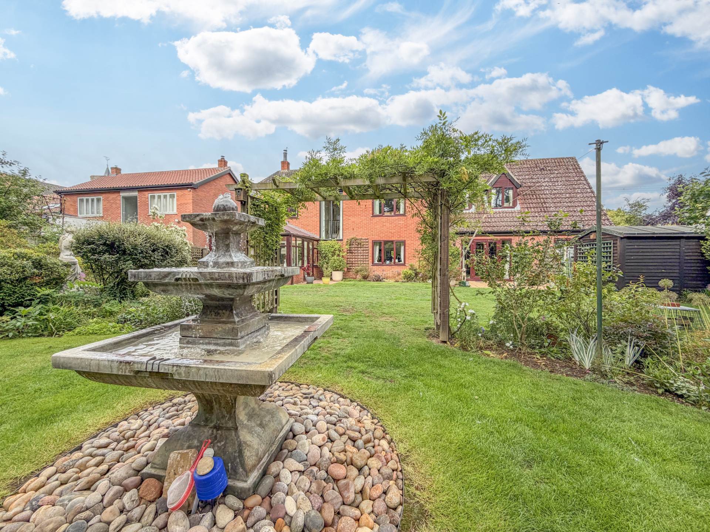
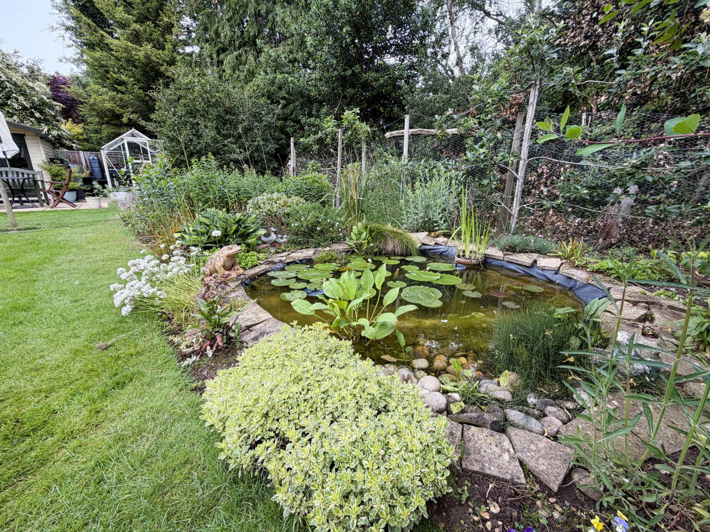
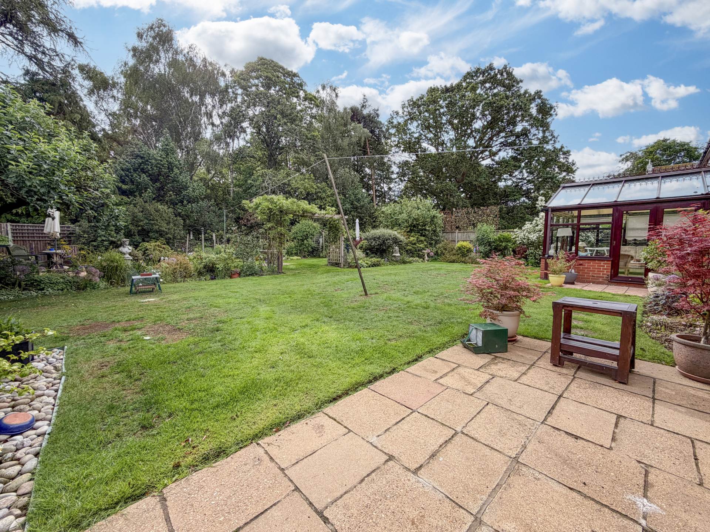
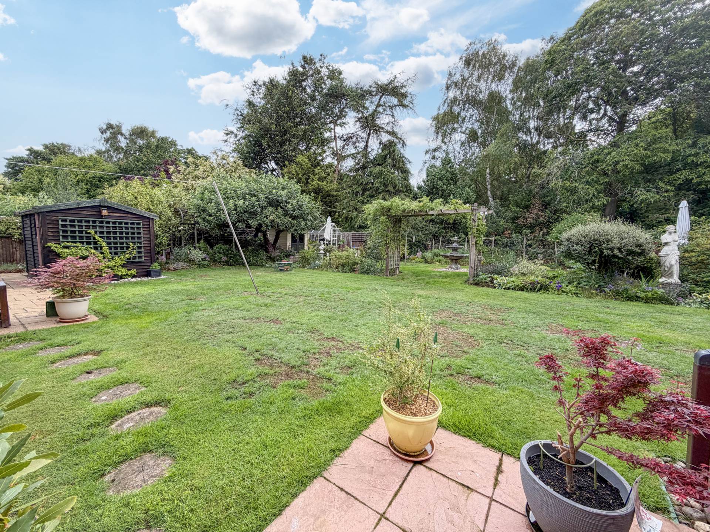
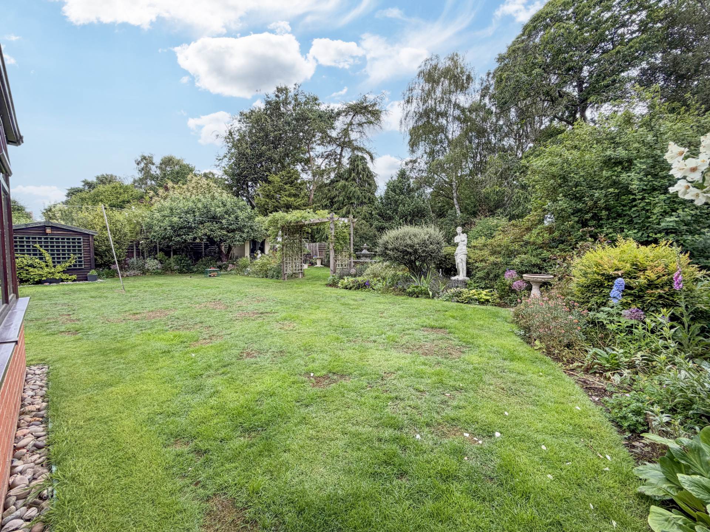
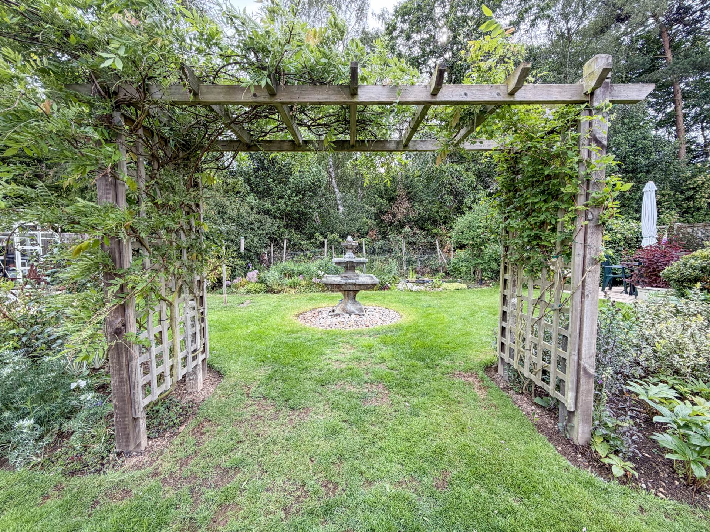
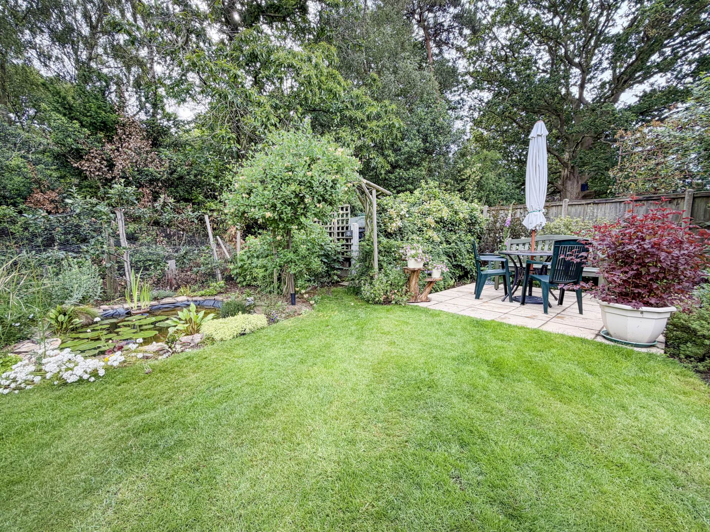
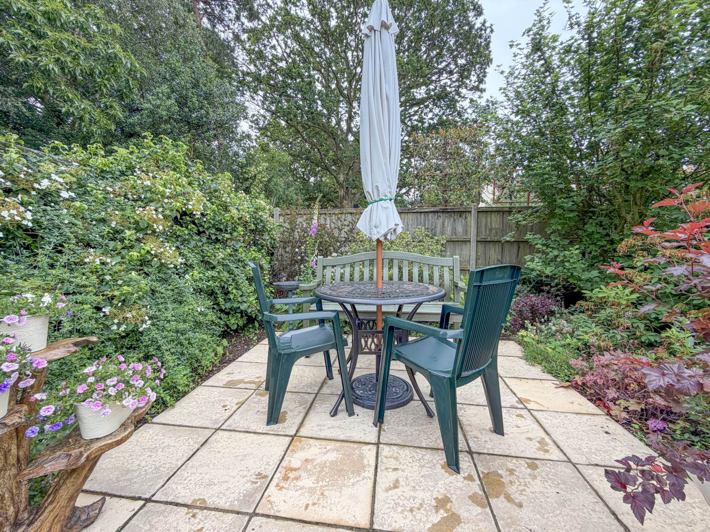
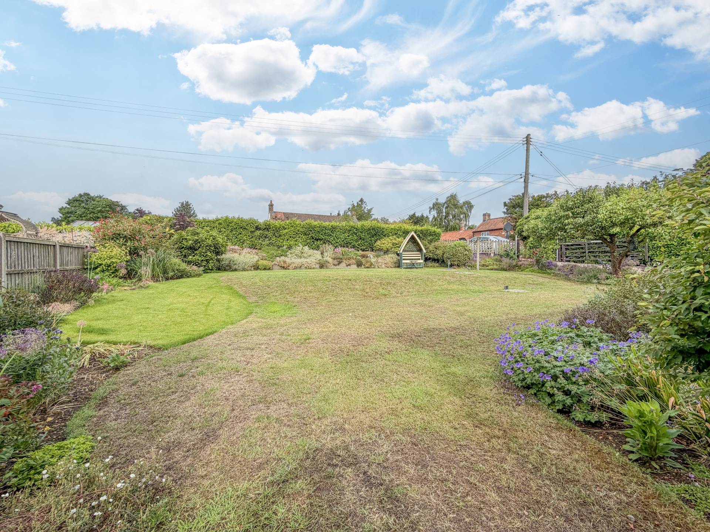
The property is approached via a five bar gate, leading to an L`-shaped driveway which provides parking for several vehicles and access to the garage with an electric door. The front garden is laid to lawn with well stocked borders and a variety of mature plants. To the rear, the gardens are a real feature of the home, thoughtfully landscaped and offering an abundance of colour and interest throughout the seasons. A large lawn is complemented by numerous well stocked beds, an array of unusual plants and shrubs, a pond and fruit trees. The garden backs onto a wooded area which adds further privacy and a haven for wildlife, while a triple tiered water feature and three distinct seating areas provide tranquil spots to enjoy both sun and shade. Practical out buildings include a high quality greenhouse, summerhouse, sheds, compost bays and a large covered wood store.
Tuttington itself is a traditional North Norfolk village with a peaceful rural setting and a welcoming community, centred around its ancient church. Despite its quiet charm, the village is only a short drive from the vibrant market town of Aylsham, where there is a wide range of independent shops, schools, pubs, restaurants and twice-weekly markets, along with larger supermarkets and further amenities. Excellent road links place Norwich, the Broads and the North Norfolk coastline all within easy reach, making this an ideal location for family life.
Presented in excellent order throughout, this individual home offers space, comfort and beautifully maintained surroundings, while the nearby bustling market town of Aylsham provides excellent everyday amenities.
Agents Note
By law, we are required to conduct anti-money laundering checks on all potential buyers and sellers, and we take this responsibility very seriously. In line with HMRC guidelines, our trusted partner, Coadjute, will securely manage these checks on our behalf. Once an offer is accepted (subject to contract), Coadjute will send a secure link for you to complete the biometric checks electronically. A non-refundable fee of £45+ VAT per person will apply for these checks, and Coadjute will handle the payment for this service. These anti-money laundering checks must be completed before we can send the memorandum of sale to the solicitors to confirm the sale. Please contact the office if you have any questions in relation to this.
Notice
Please note that we have not tested any apparatus, equipment, fixtures, fittings or services and as so cannot verify that they are in working order or fit for their purpose. Pymm & Co cannot guarantee the accuracy of the information provided. This is provided as a guide to the property and an inspection of the property is recommended.
Council Tax
North Norfolk Council, Band E
Utilities
Electric: Mains Supply
Gas: None
Water: Mains Supply
Sewerage: Private Supply
Broadband: Unknown
Telephone: Unknown
Other Items
Heating: Oil Central Heating
Garden/Outside Space: No
Parking: Yes
Garage: Yes