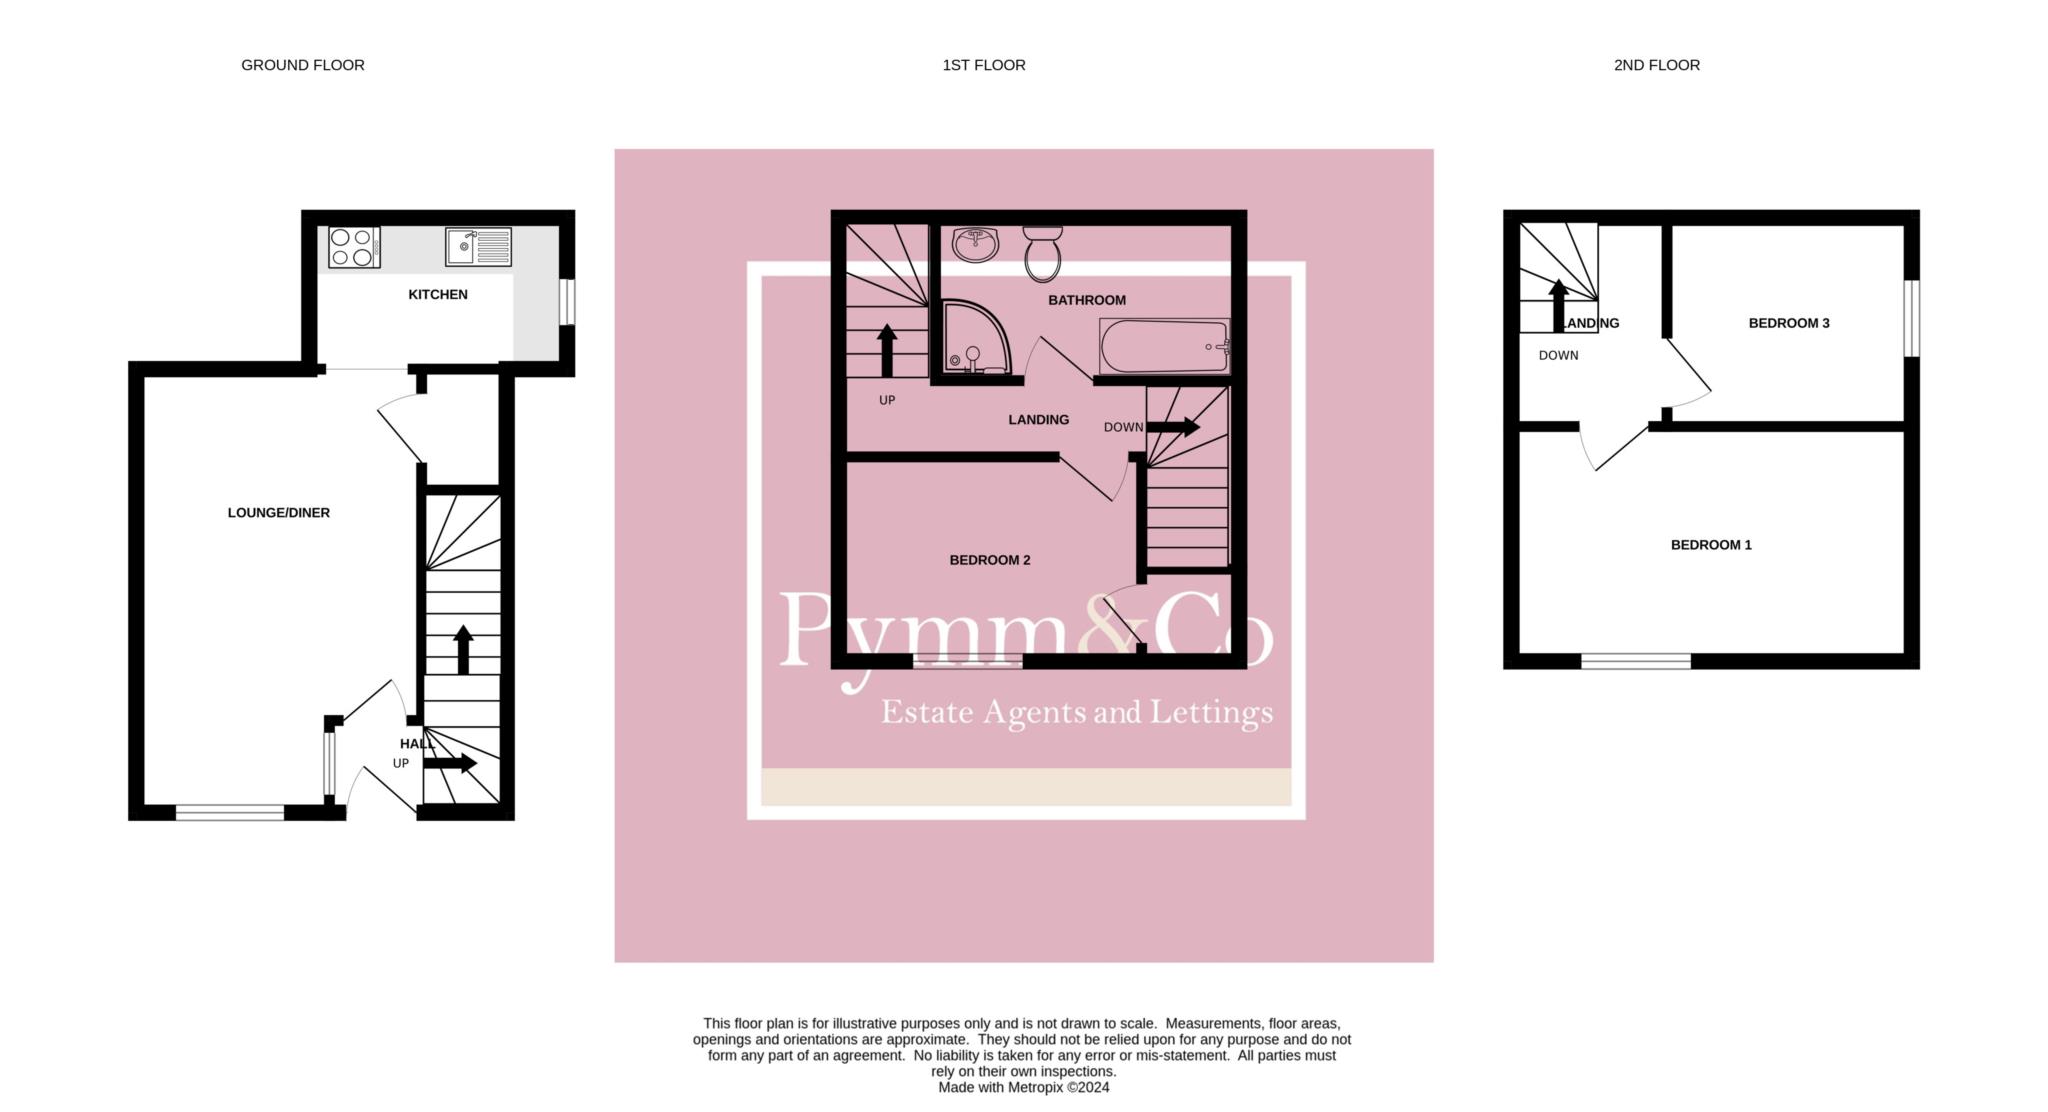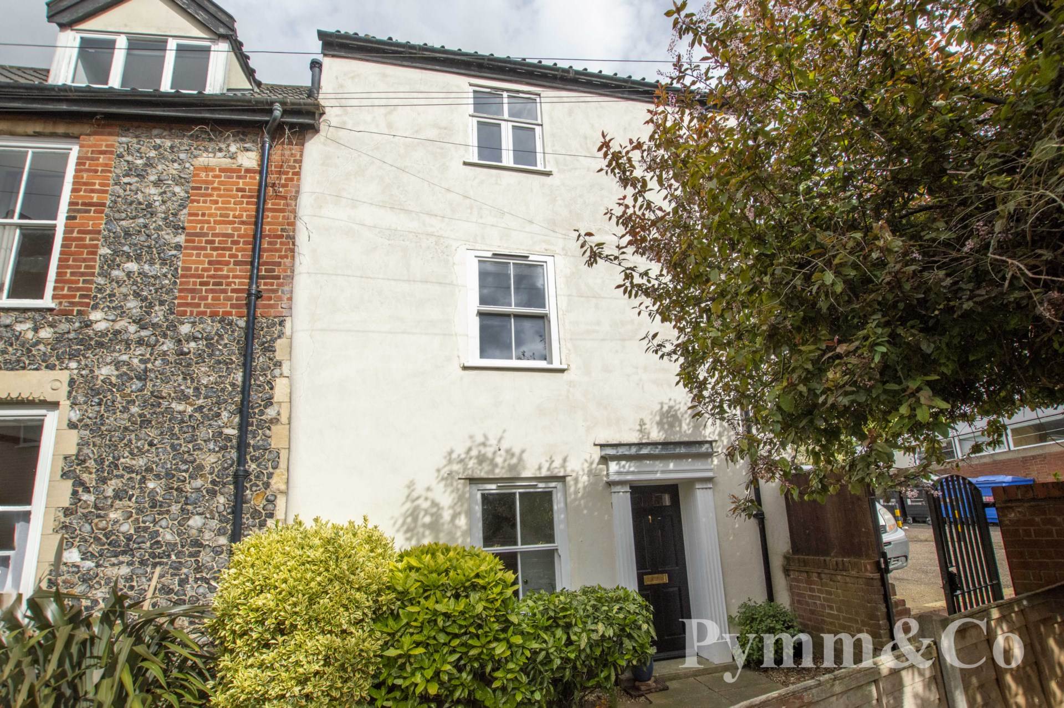
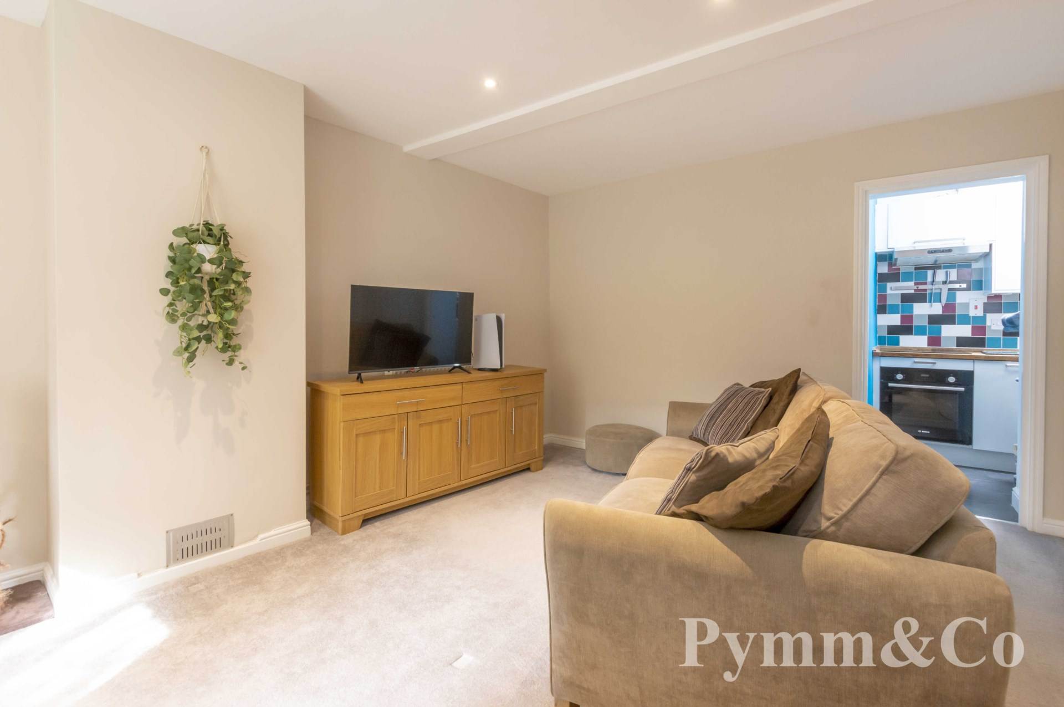
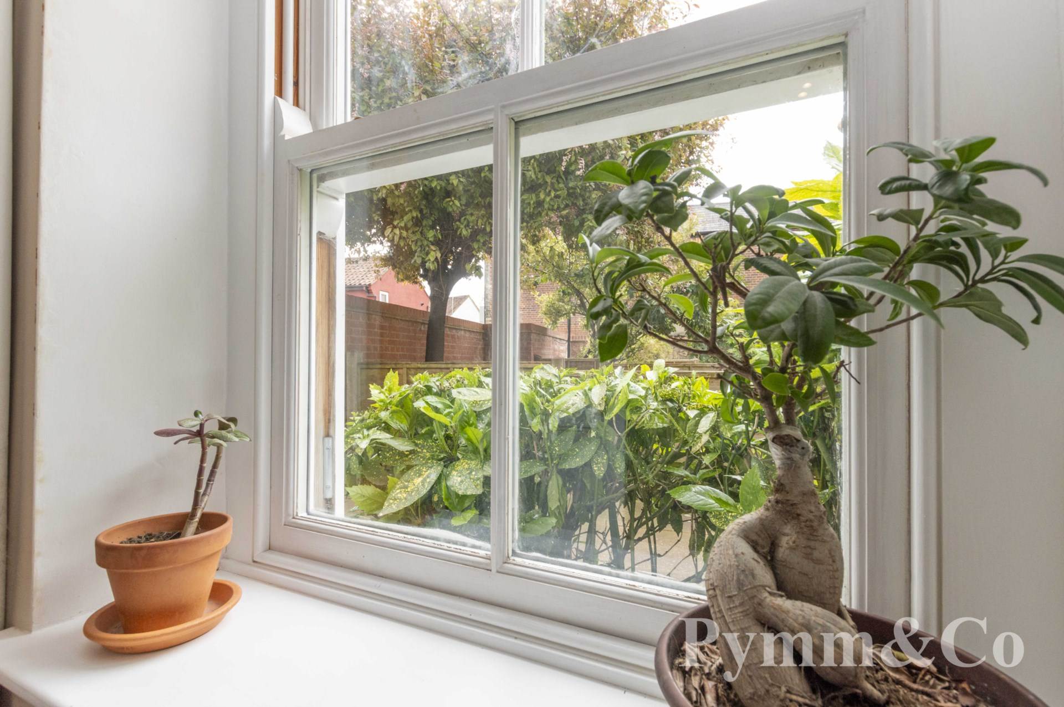
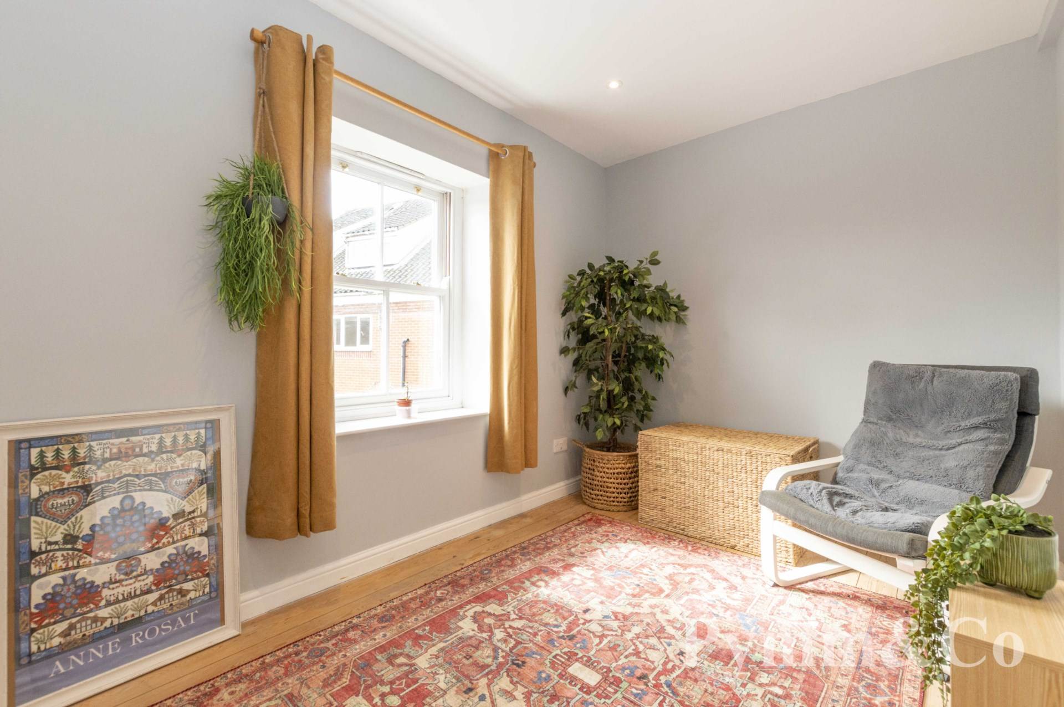
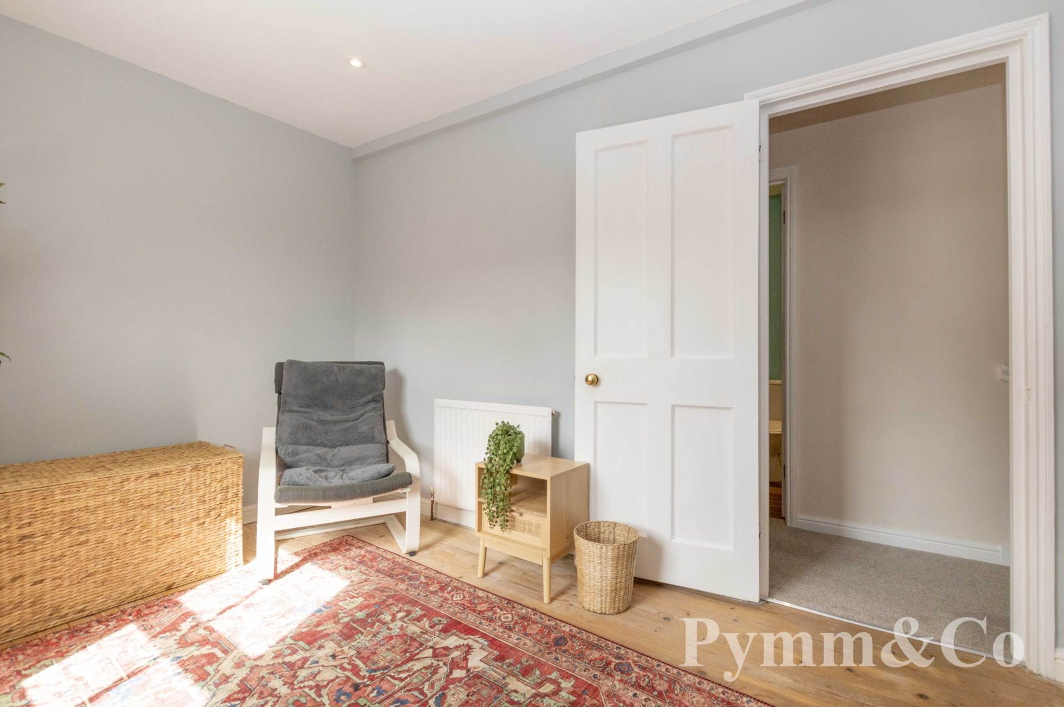
Guide Price £210,000 - £220,000 No Onward Chain with this delightful period three storey, three bedroom end of terrace home with No Onward Chain, located just North of the historic Cathedral City centre of Norwich. Boasting charm and modern comforts, this property offers a perfect blend of character and convenience. Upon entry, the welcoming entrance hall leads to a lounge/diner, ideal for relaxing evenings or entertaining guests. The kitchen provides a functional space for culinary endeavours. The first floor hosts bedroom two and a well-appointed bathroom, offering comfort and privacy for guests or family members. Ascending to the second floor, you will find the master bedroom and an additional bedroom, providing ample space for a growing family or home office. Period features such as sash windows and stripped pine floors add character and charm to the home, while gas central heating ensures warmth and comfort throughout the seasons. Conveniently, the property includes one allocated parking space within the residents car park, eliminating the hassle of searching for parking. Positioned close to a vibrant array of local amenities, including shops, cafes, pubs, and restaurants, residents can enjoy the best of City living with everything they need right on their doorstep. Furthermore, the City centre is within walking distance, providing easy access to cultural attractions, shopping destinations, and transport links. Don`t miss the opportunity to make this charming period residence your own, offering both character and convenience in a sought-after location. Schedule a viewing today to experience the charm and potential of this unique property.
Nestled in the historic St Augustine`s area of Norwich, this property enjoys a coveted location rich in heritage and charm. With its winding streets, historic buildings, and picturesque surroundings, St Augustine`s offers residents a unique blend of tranquility and urban convenience. Just a stone`s throw away from the vibrant City centre, residents can easily explore Norwich`s cultural attractions, bustling markets, bars and restaurants. Surrounded by green spaces and historic landmarks, including the iconic Saint Augustine`s Church, residents can immerse themselves in the area`s rich history while enjoying scenic walks and leisurely strolls. With its blend of historic charm and modern amenities, Saint Augustine`s provides a sought-after lifestyle for those seeking a balance between urban excitement and suburban tranquillity.
Notice
Please note that we have not tested any apparatus, equipment, fixtures, fittings or services and as so cannot verify that they are in working order or fit for their purpose. Pymm & Co cannot guarantee the accuracy of the information provided. This is provided as a guide to the property and an inspection of the property is recommended.
Council Tax
Norwich City Council, Band B
Service Charge
£800.00 Yearly
Lease Length
146 Years
Utilities
Electric: Mains Supply
Gas: None
Water: Mains Supply
Sewerage: None
Broadband: None
Telephone: None
Other Items
Heating: Not Specified
Garden/Outside Space: No
Parking: No
Garage: No
Entrance door to:-
Entrance Hall
Staircase to the first floor, door to:-
Lounge/Diner - 16'3" (4.95m) x 11'2" (3.4m)
Double glazed sash window to the front, good sized understairs storage cupboard with space for a fridge/freezer, opening to:-
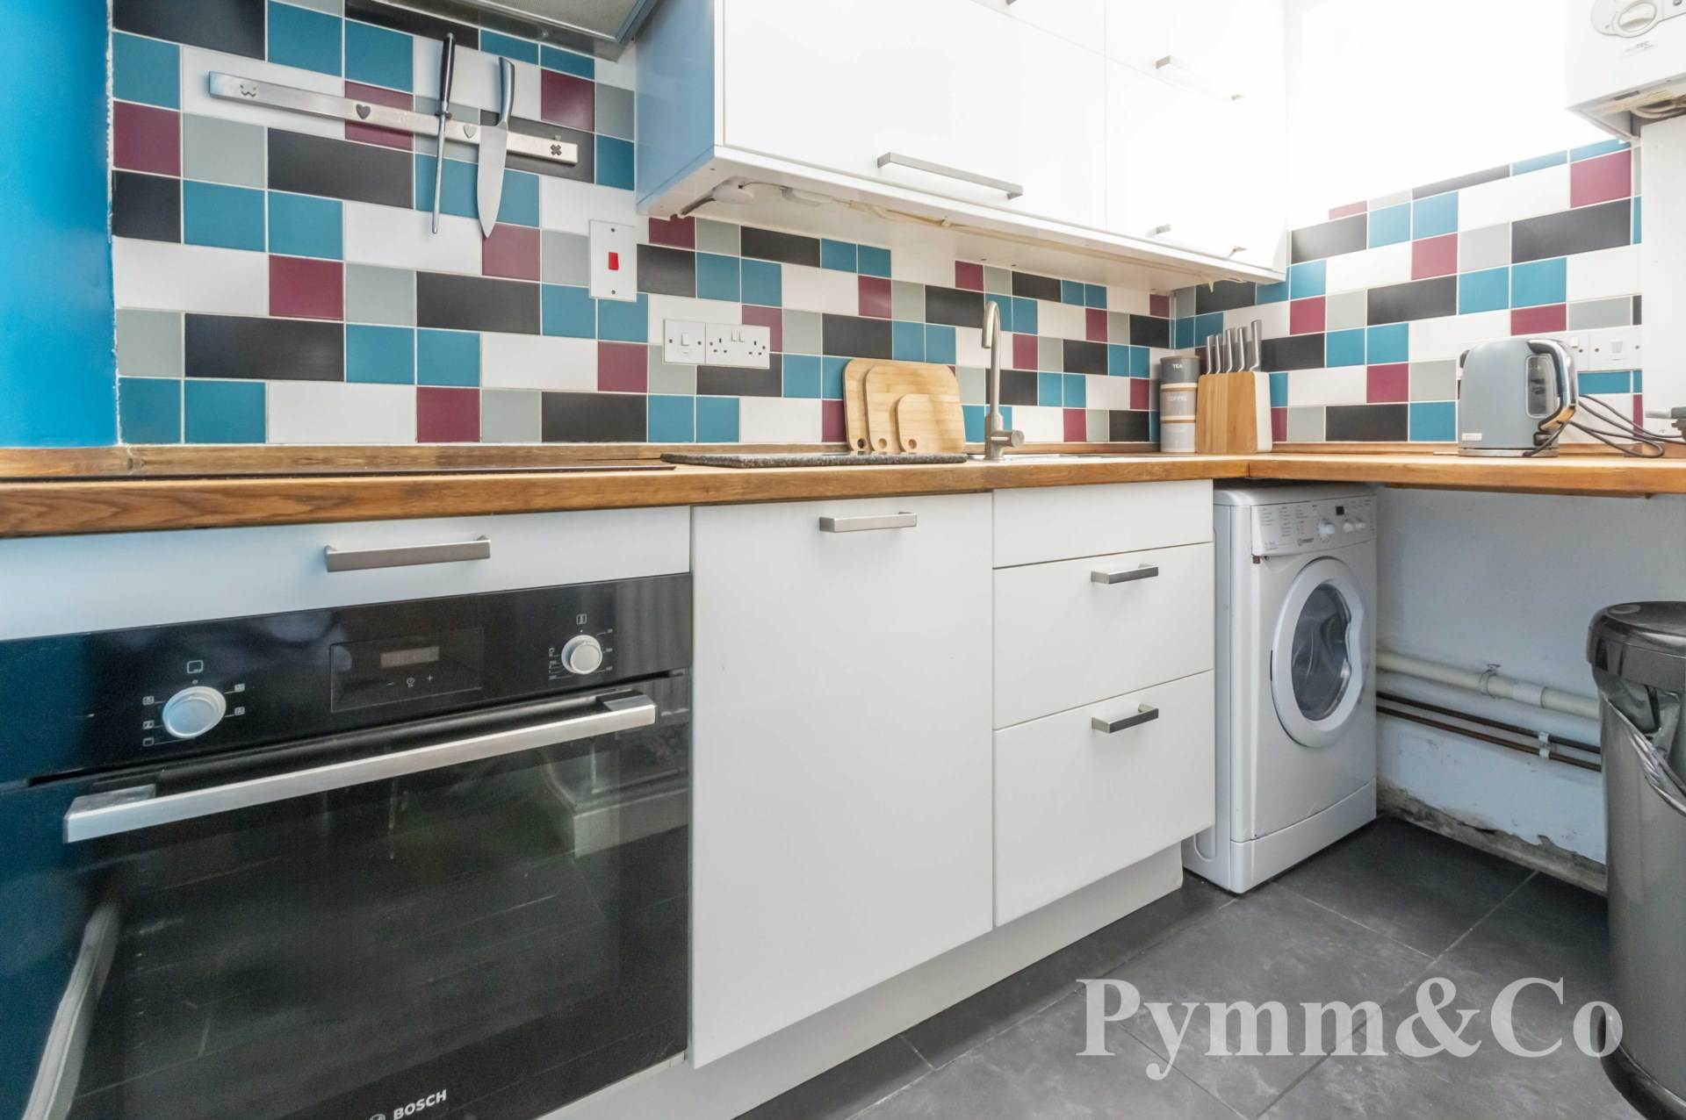
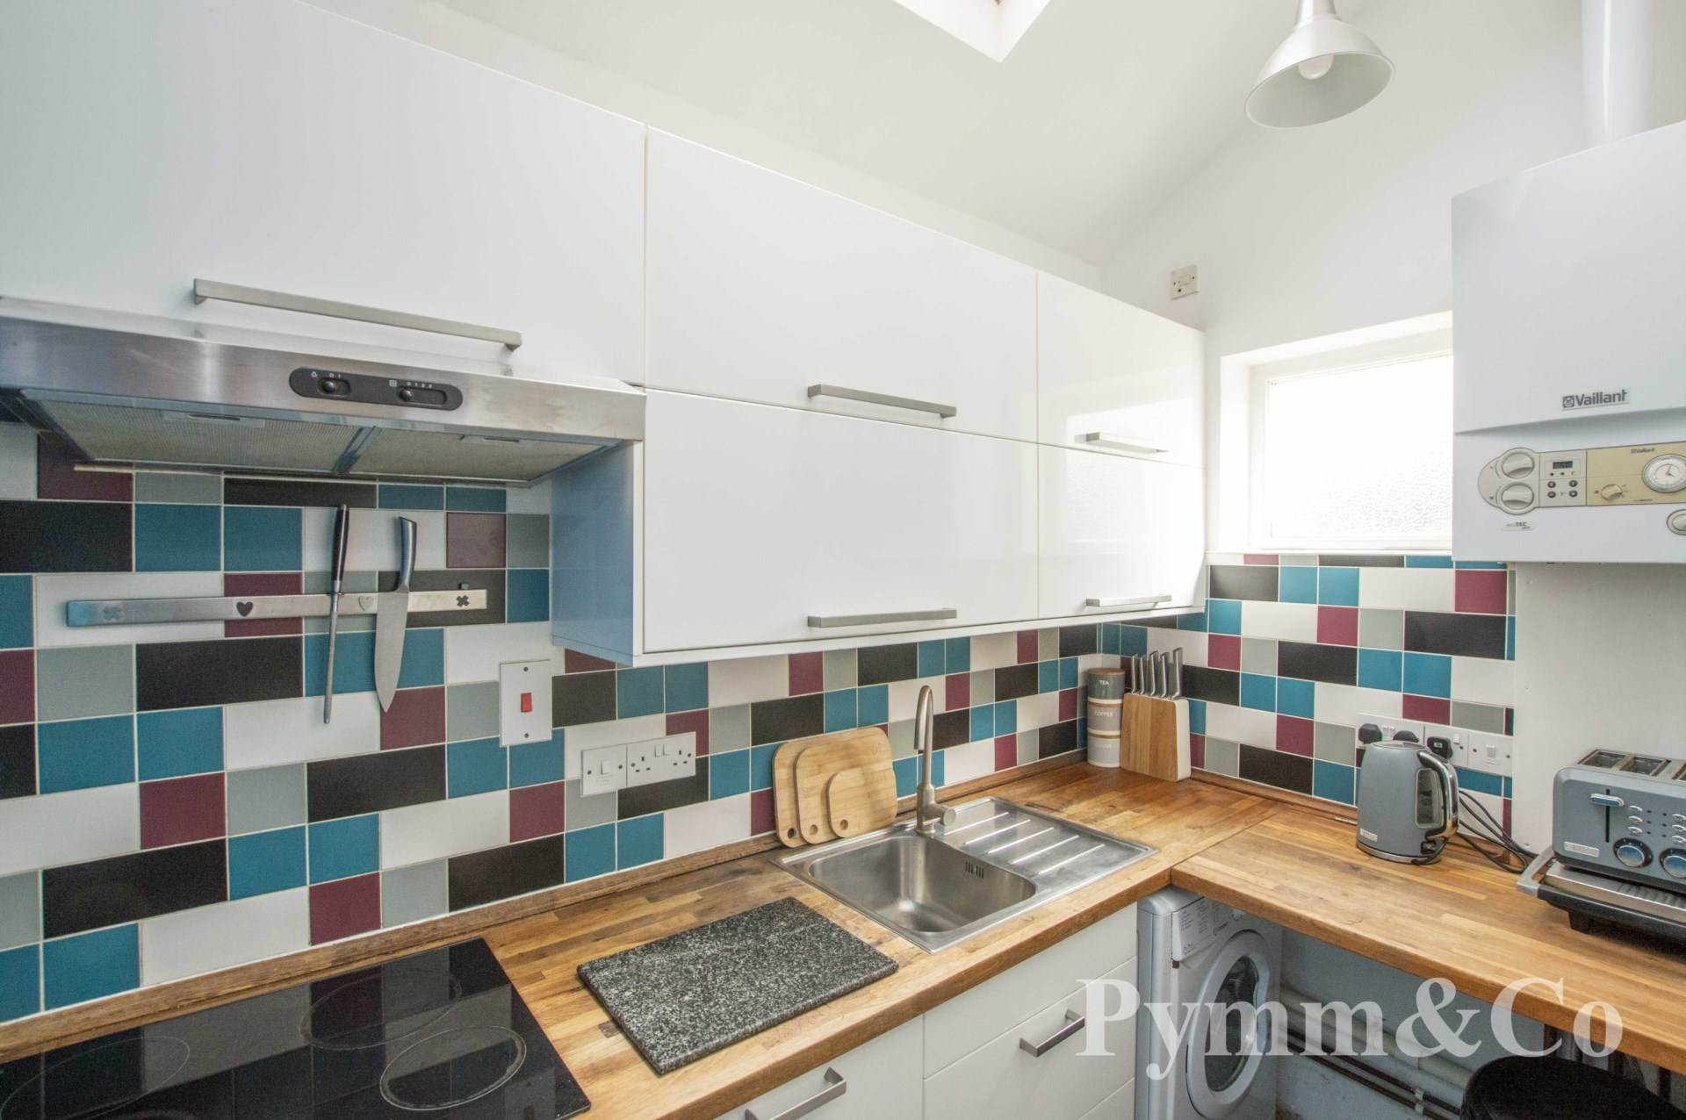
Kitchen - 8'1" (2.46m) x 4'11" (1.5m)
Double glazed window to the side, velux window to the rear, fitted with a range of base and wall units with work surfaces over, single sink and drainer with mixer tap over, tiled splashbacks, inset four ring electric hob with extractor hood over, wall mounted gas boiler.
First Floor Landing
Staircase to the second floor, doors to bedroom two and bathroom.
Bedroom 2 - 11'1" (3.38m) x 7'9" (2.36m)
Double glazed sash window to the front, built-in wardrobe.
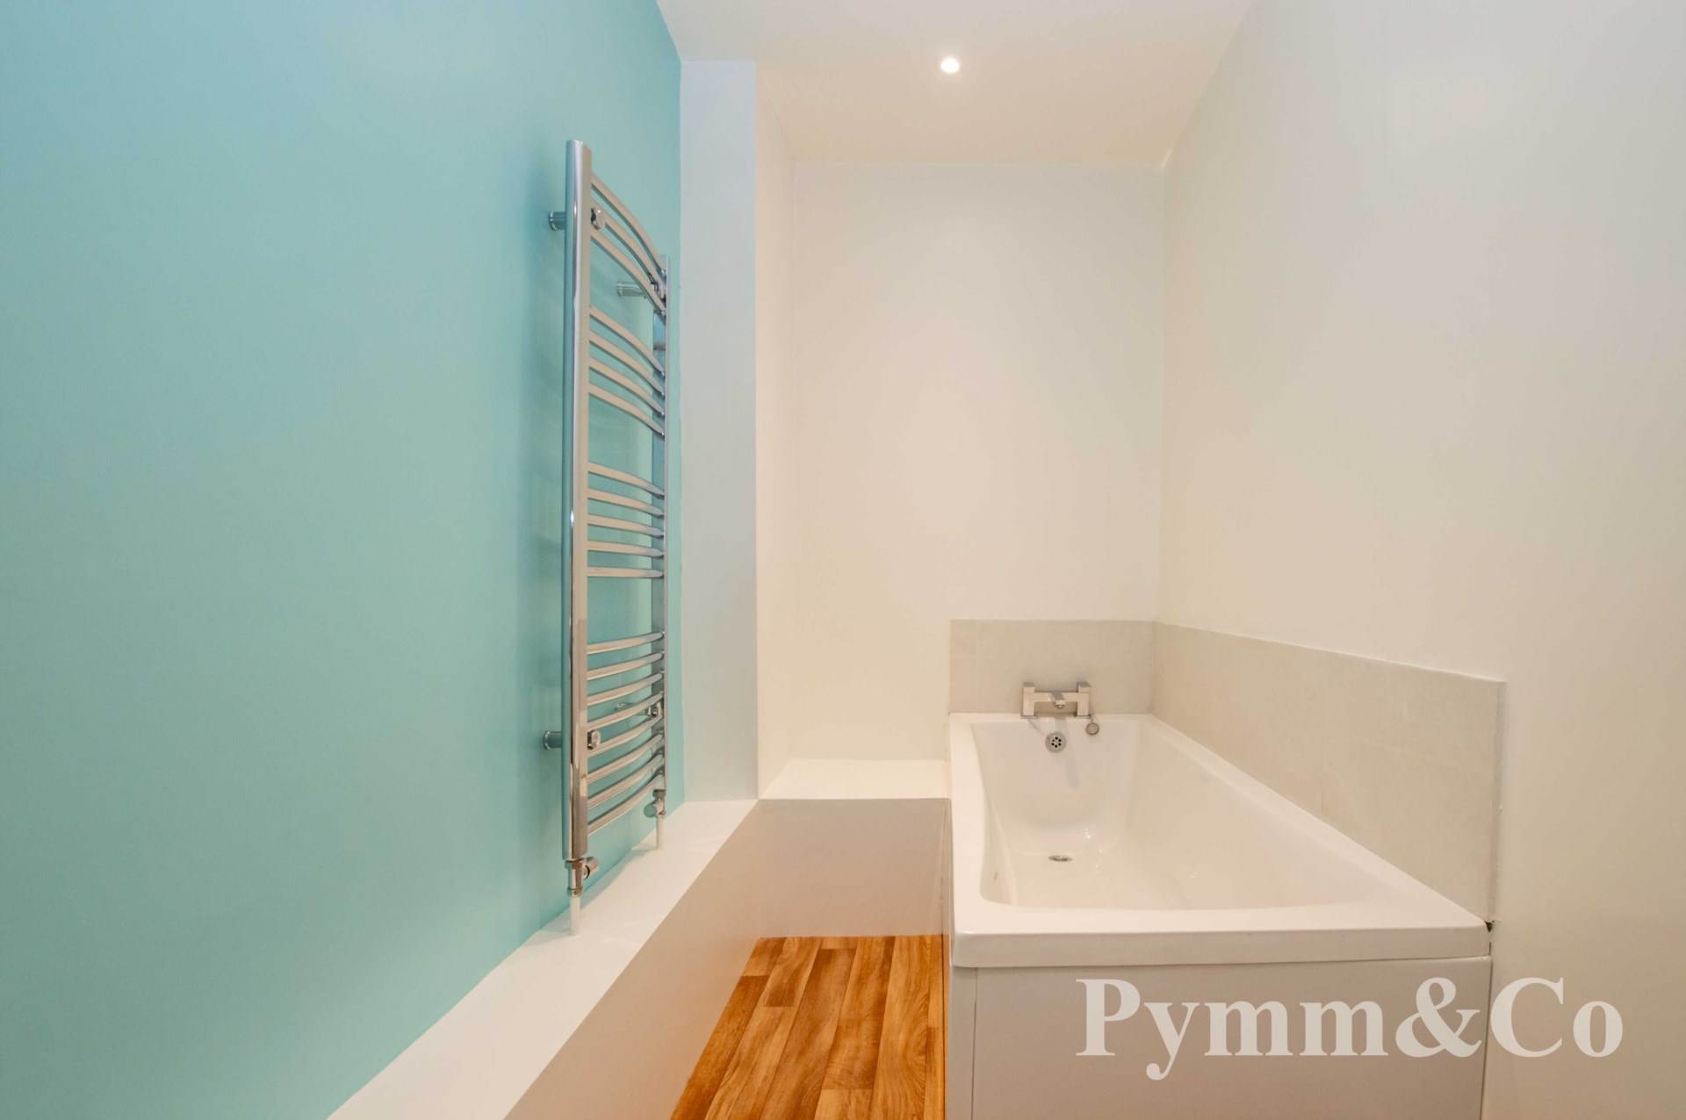
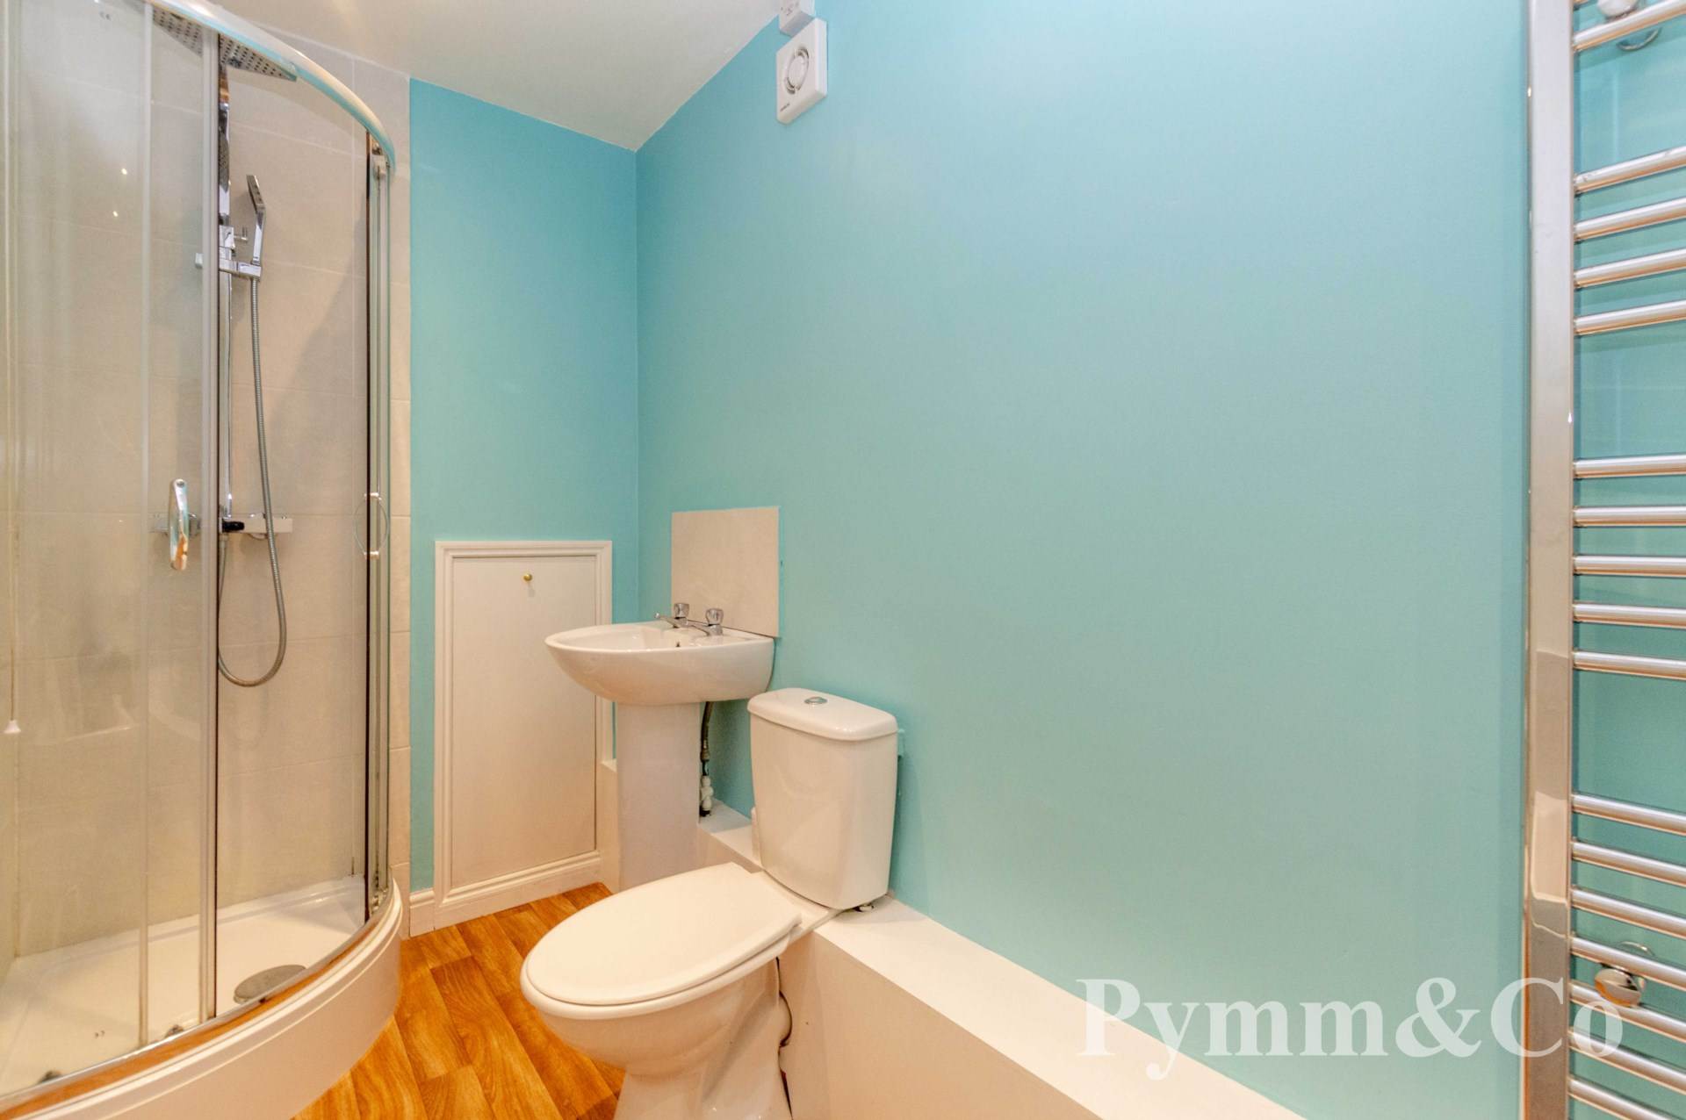
Bathroom
Corner shower cubicle, bath, pedestal wash basin, low level WC, tiled splashbacks.
Second Floor Landing
Loft hatch, doors to bedrooms one and three.
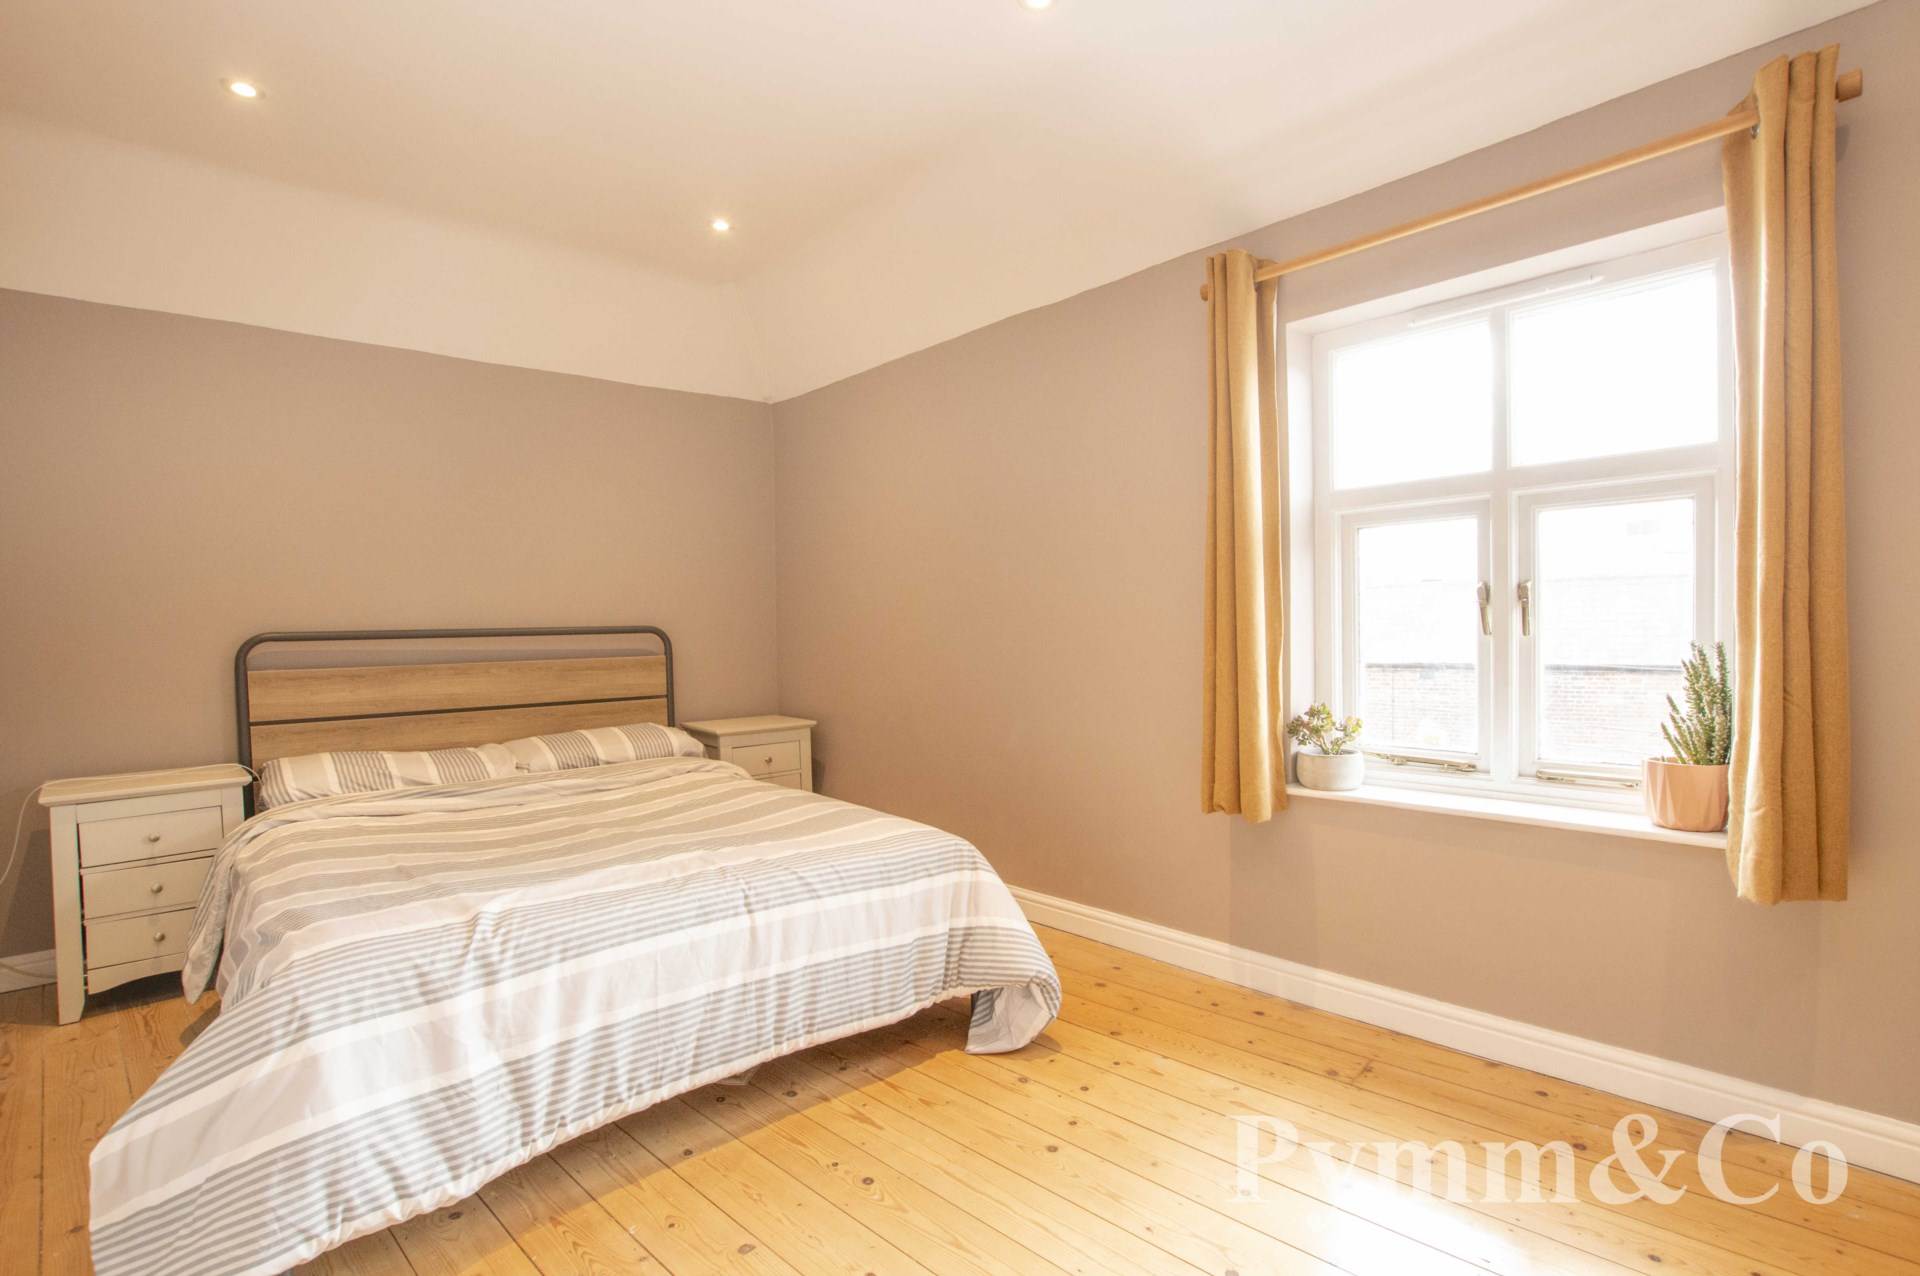
Bedroom 1 - 15'3" (4.65m) x 8'3" (2.51m)
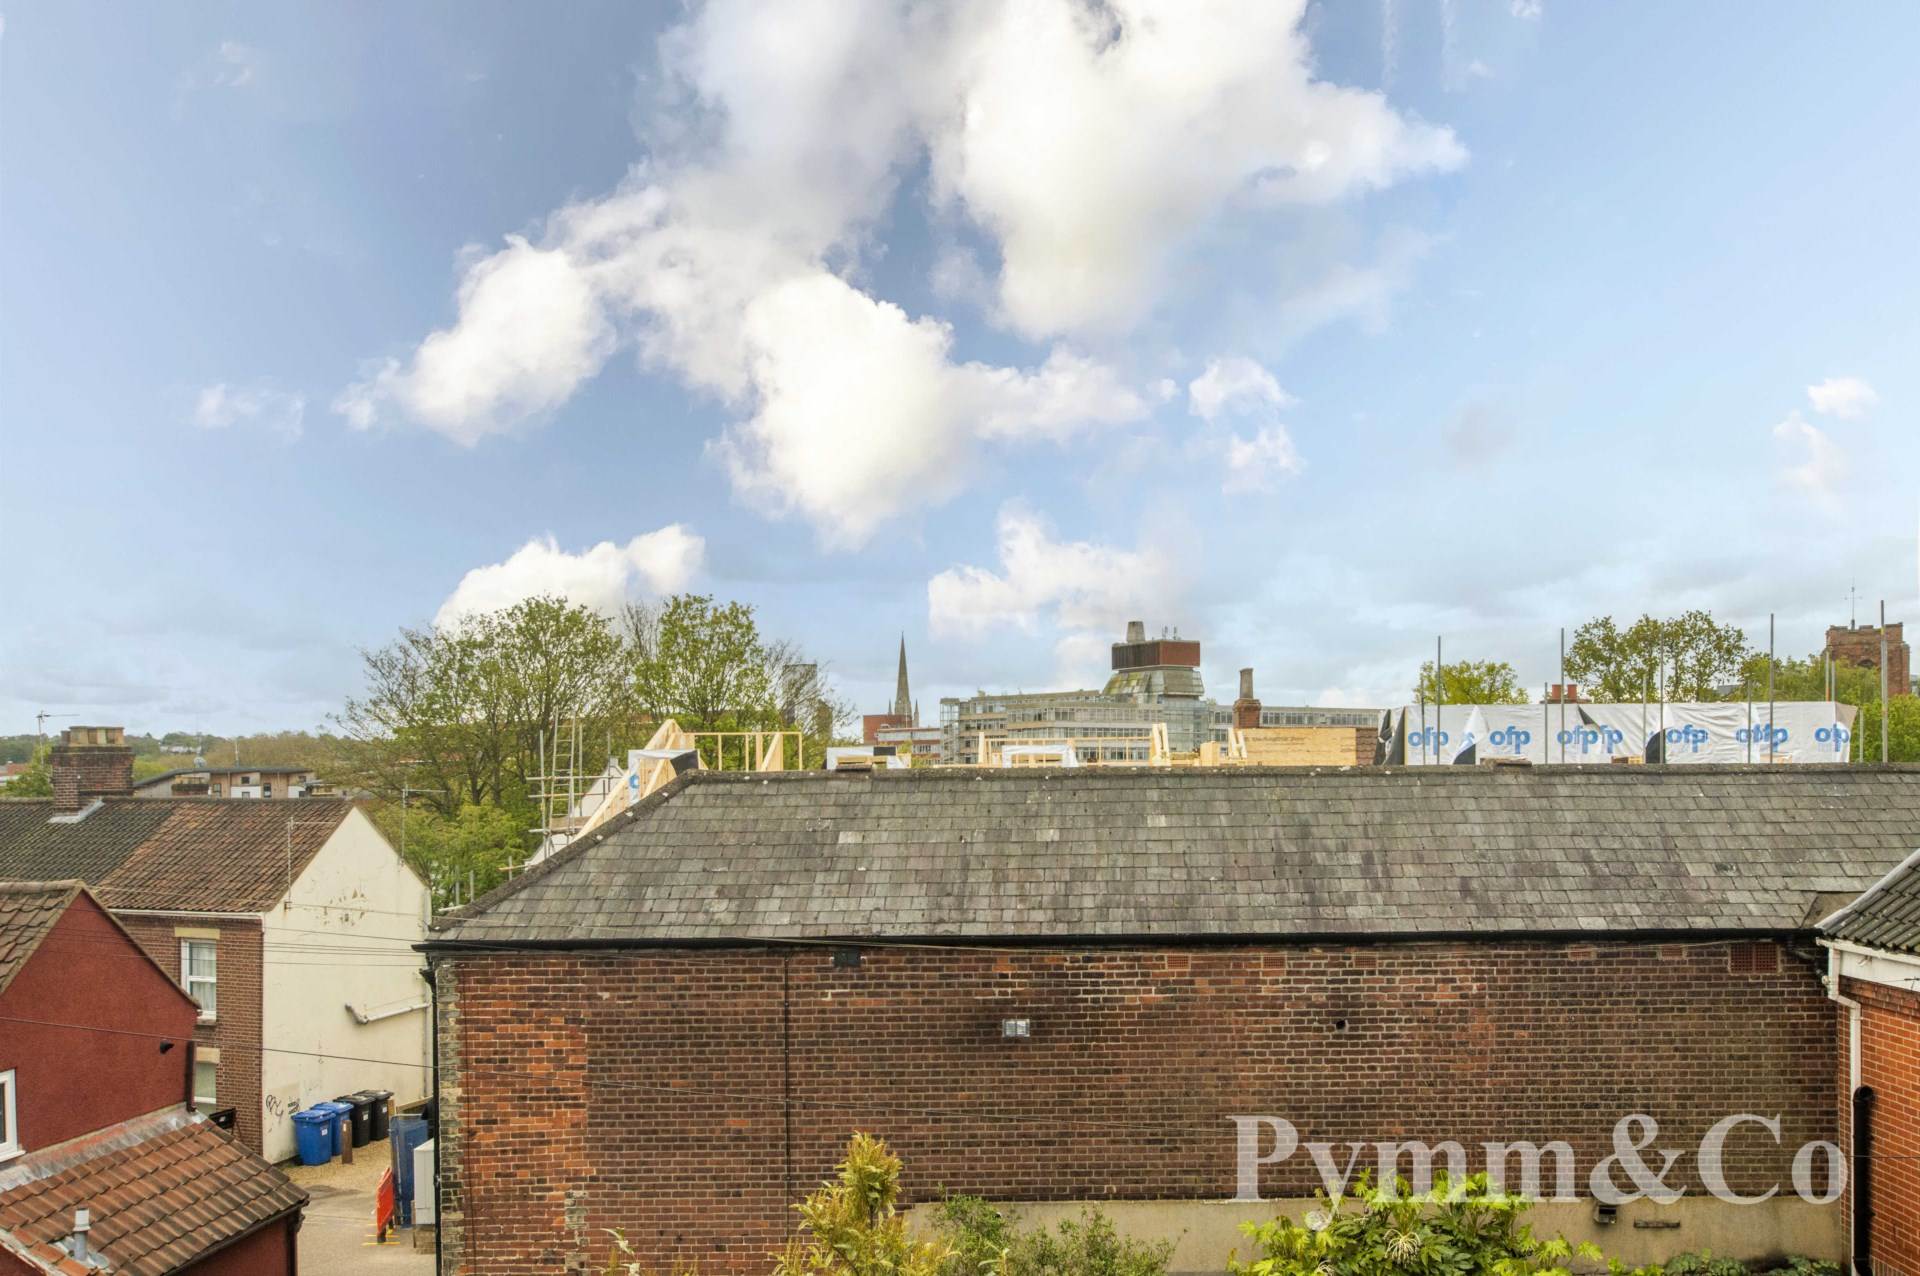
Double glazed window to the front with fantastic views towards the City, stripped pine floor.
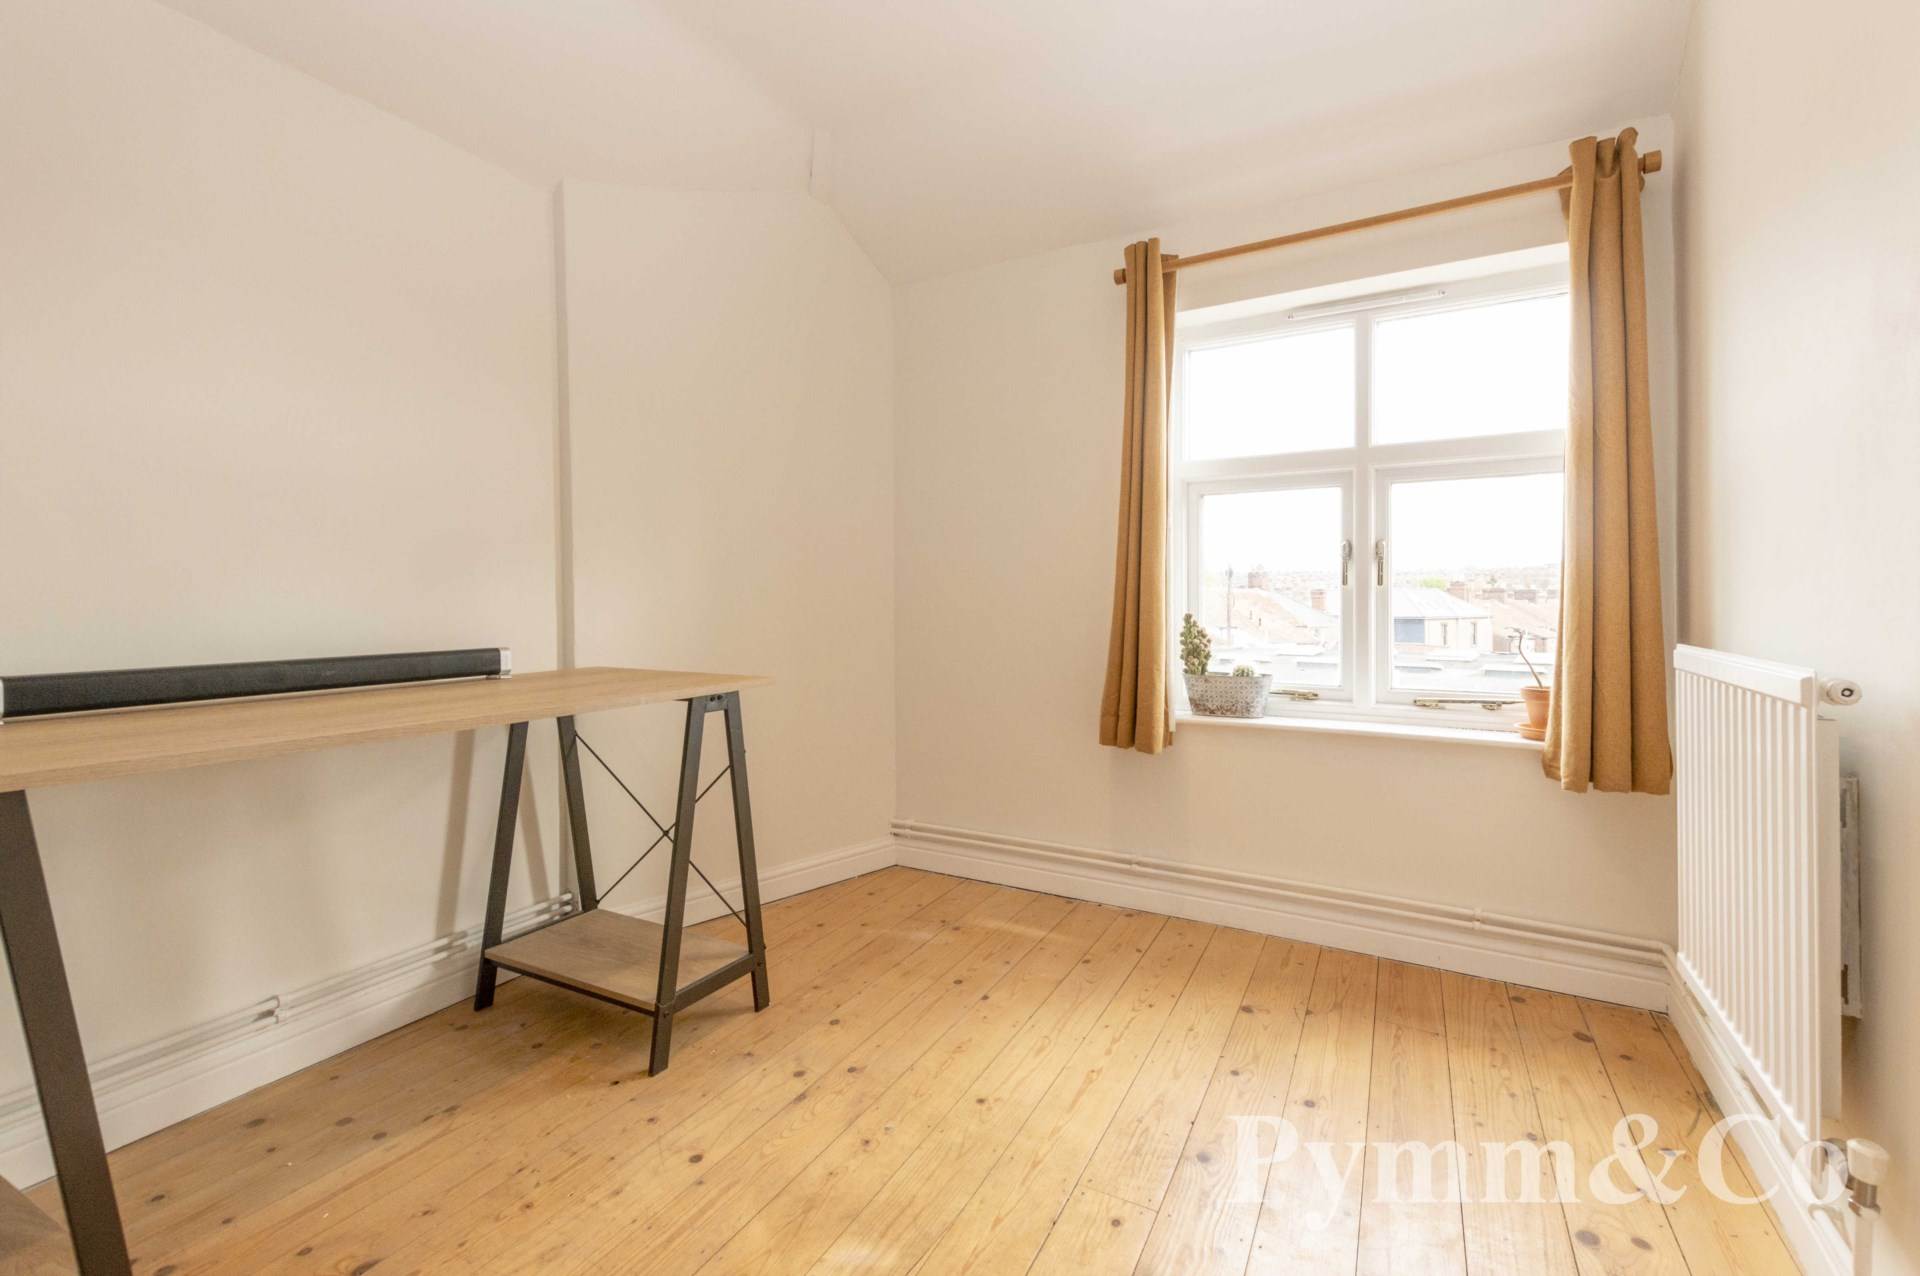
Bedroom 3 - 9'0" (2.74m) x 8'1" (2.46m)
Double glazed window to the side with views over the North City rooftops, stripped pine floor.
Outside
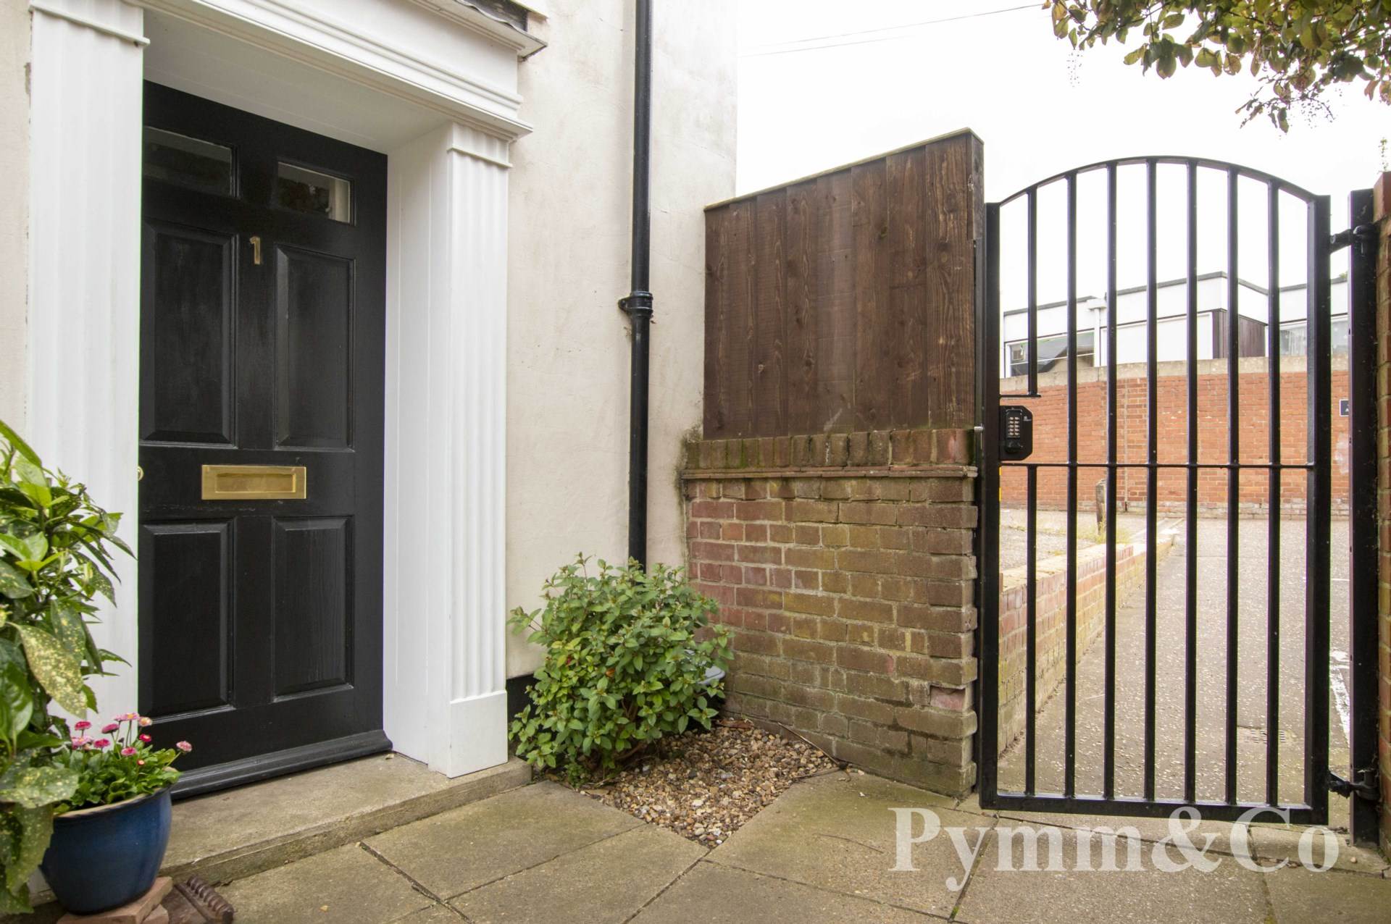
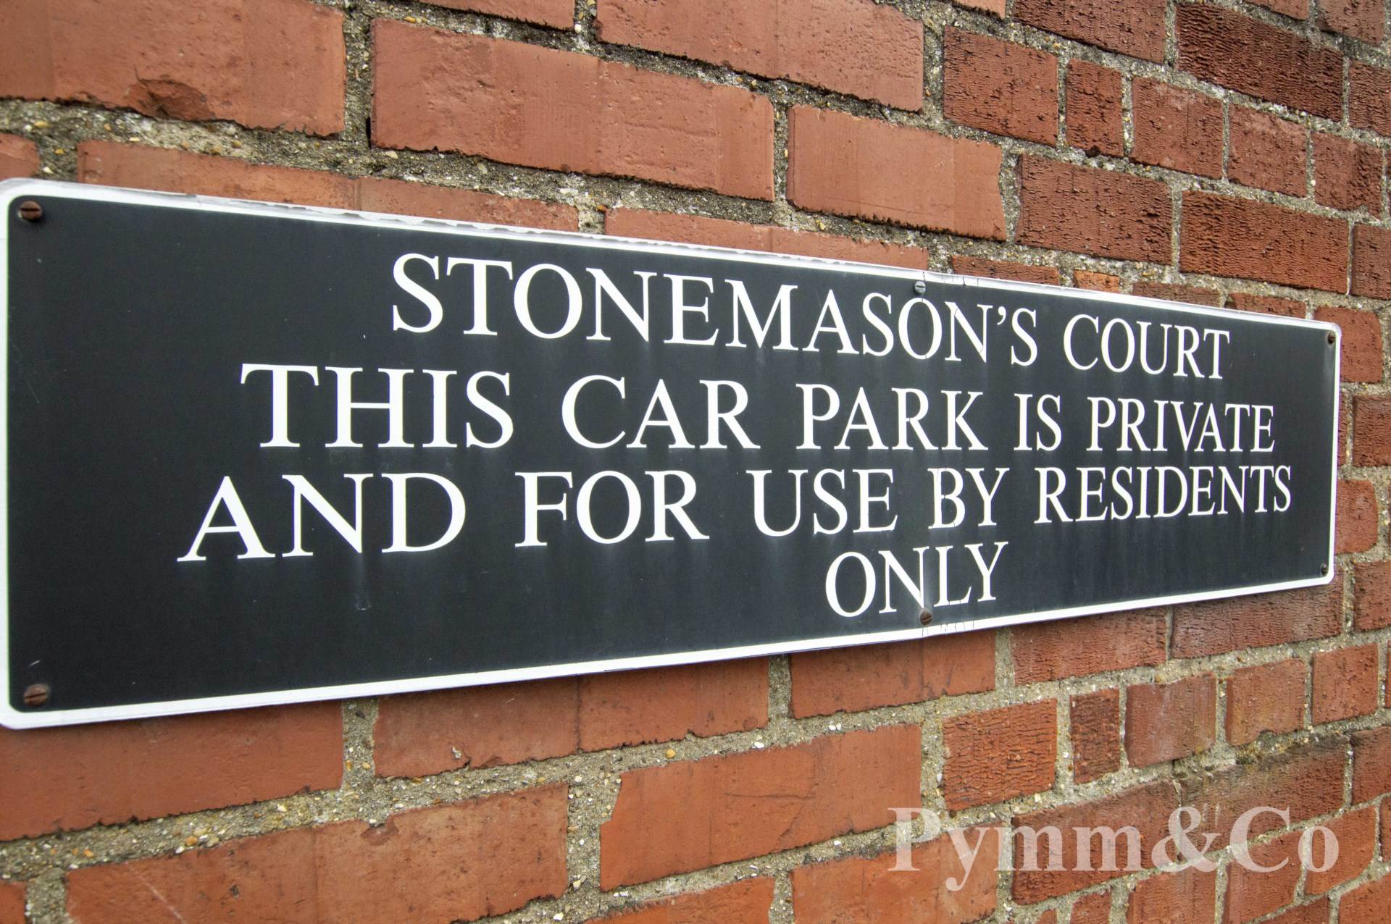
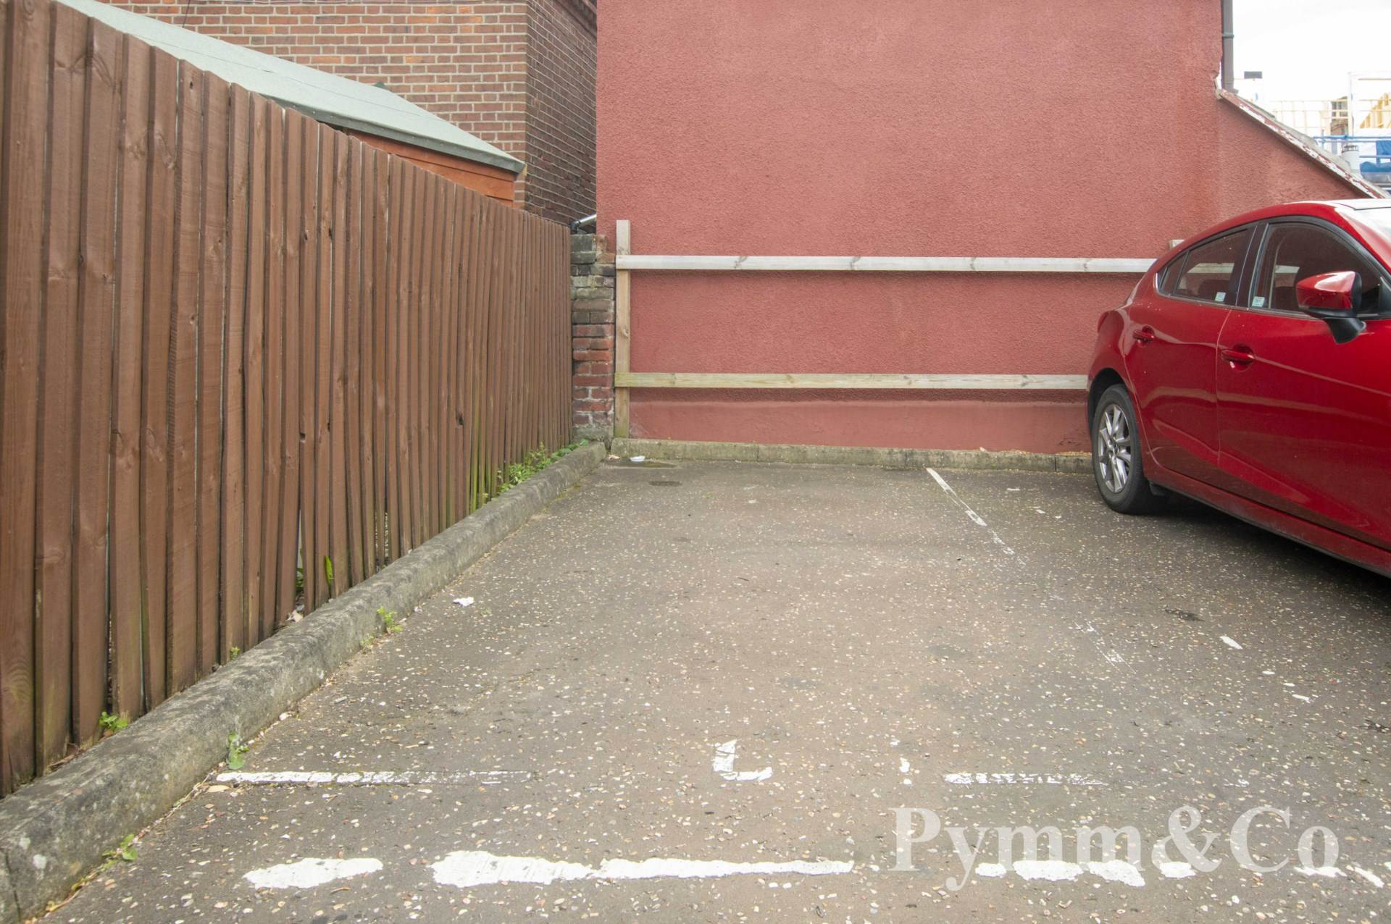
Stonemasons Court is gated with secure gating to the front and rear, There is a small communal area to the front of the property plus one allocated off road parking space within the residents car park.