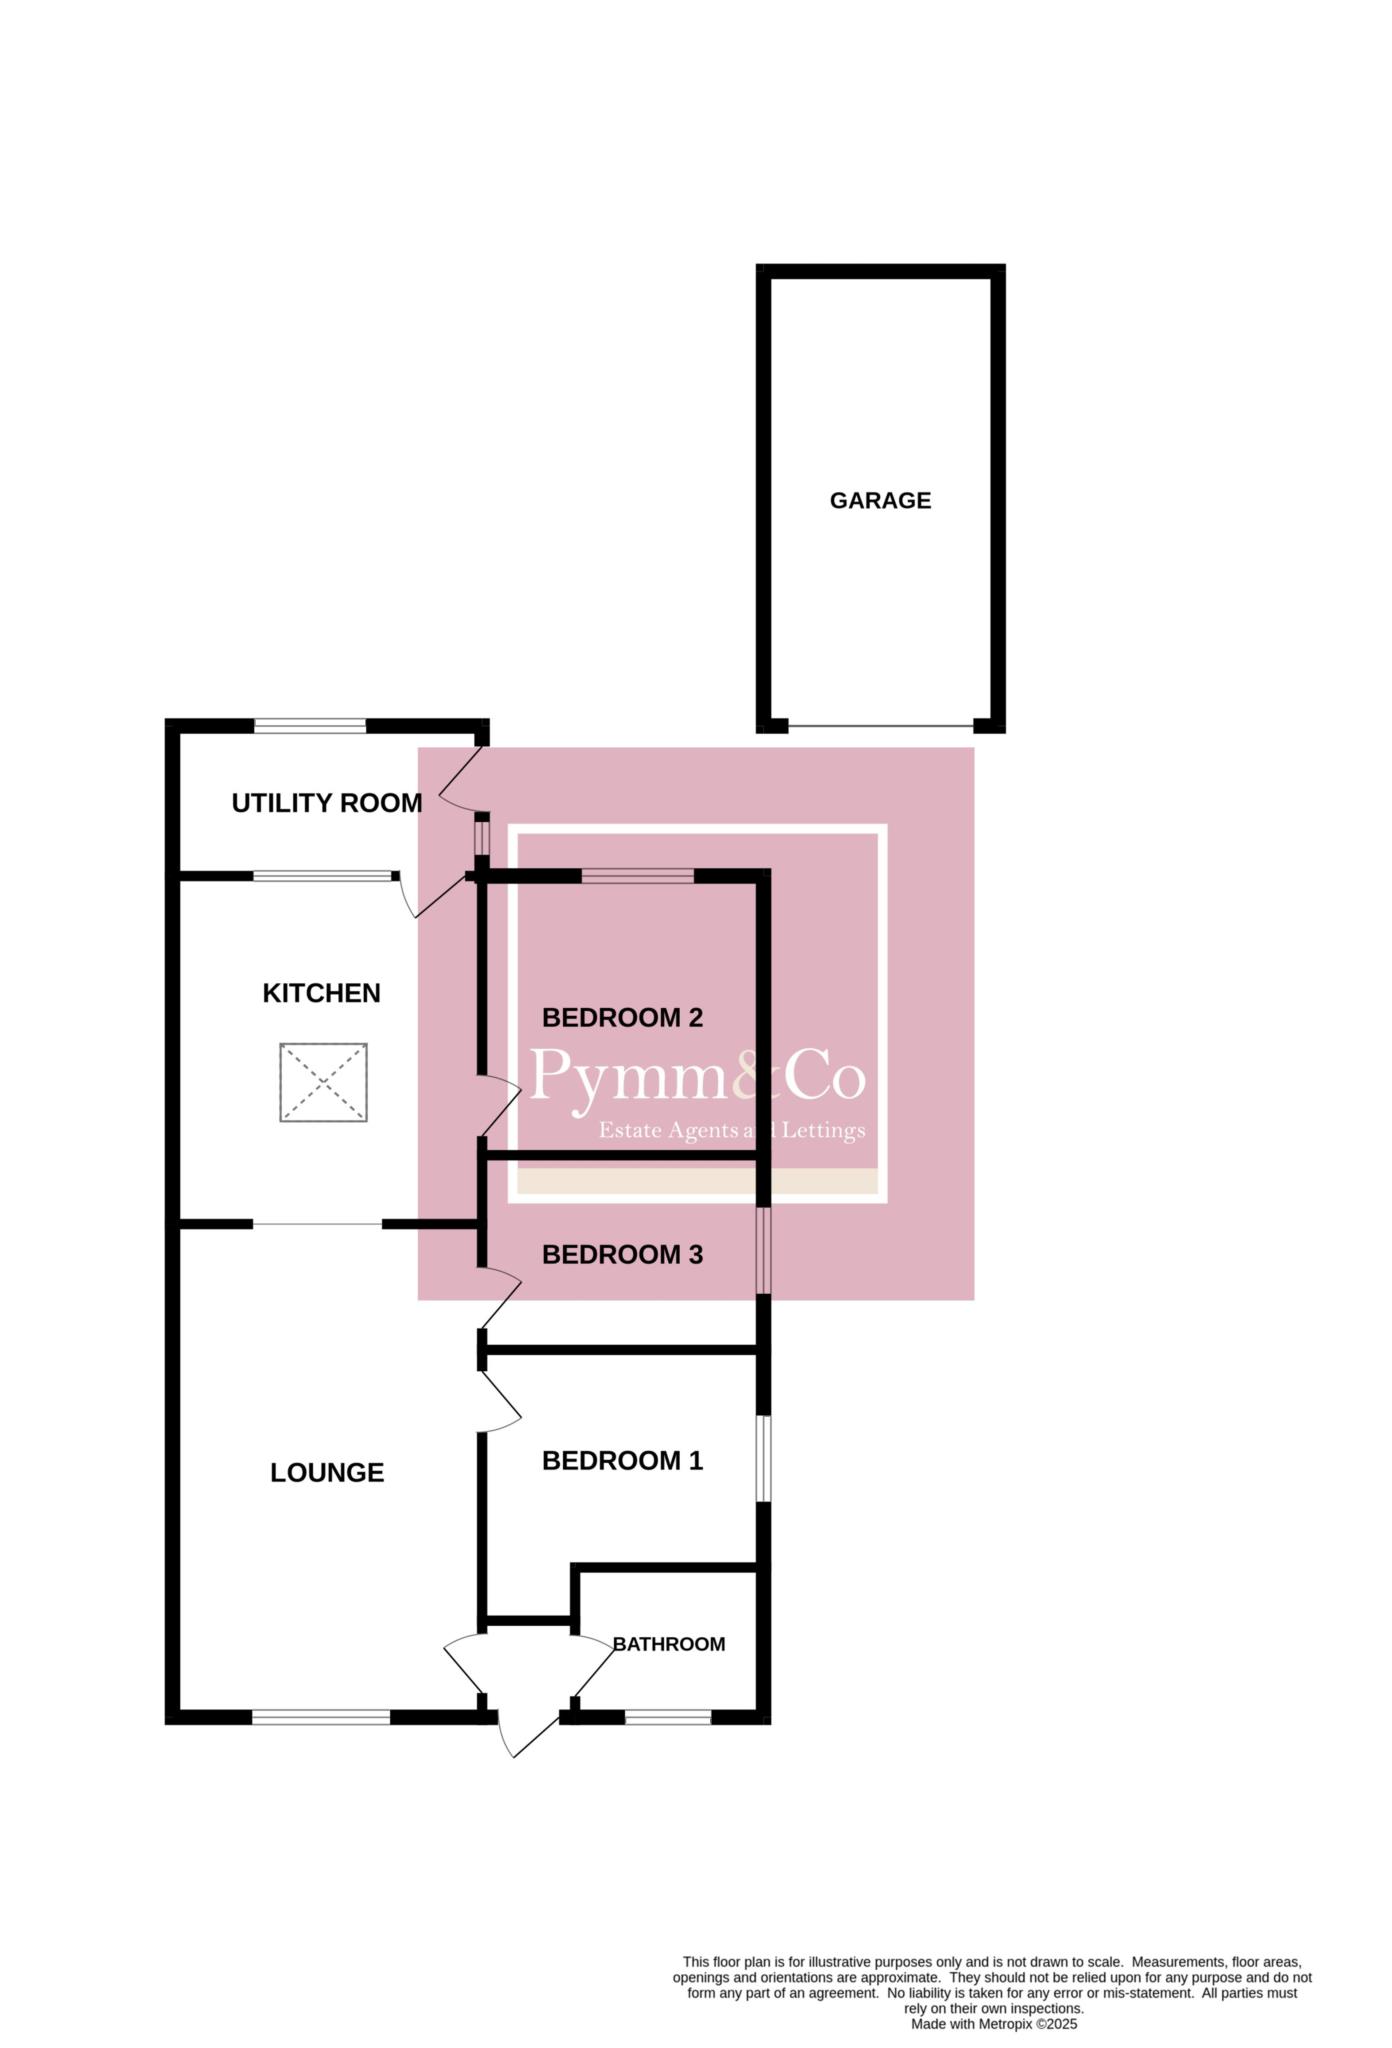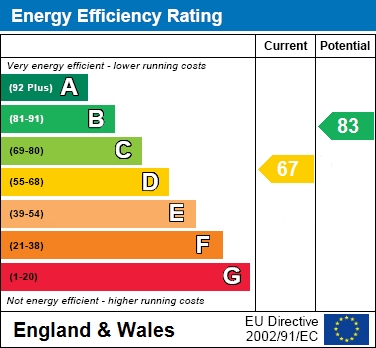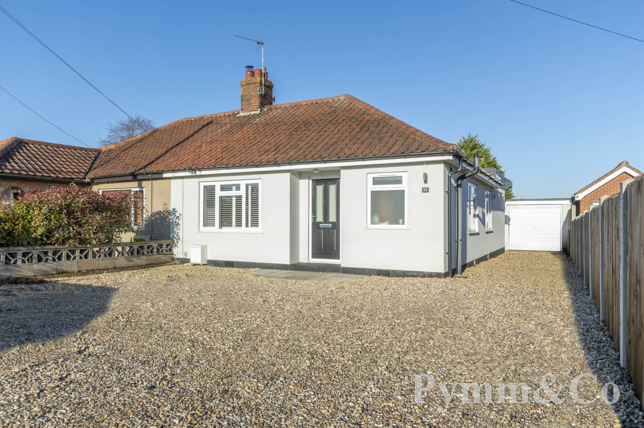
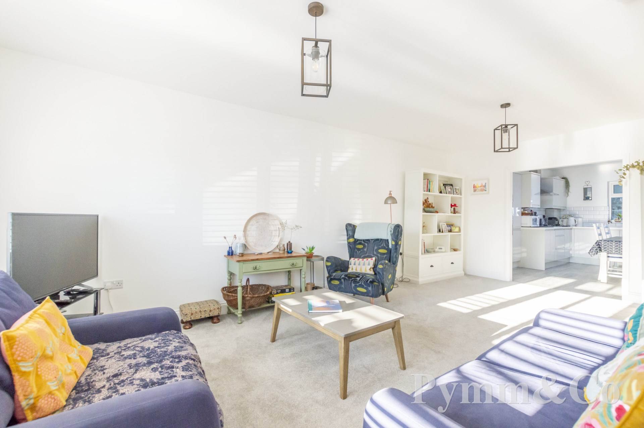
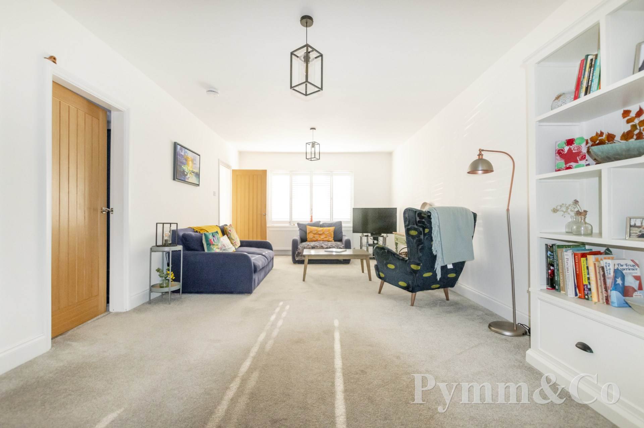
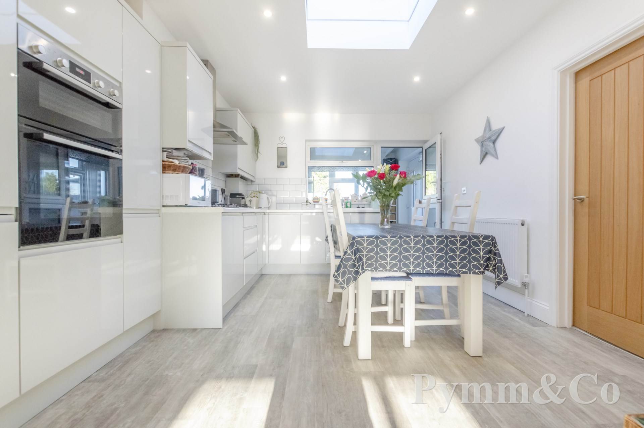
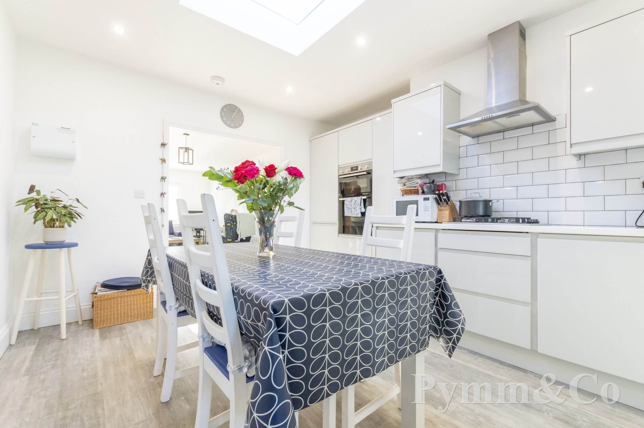
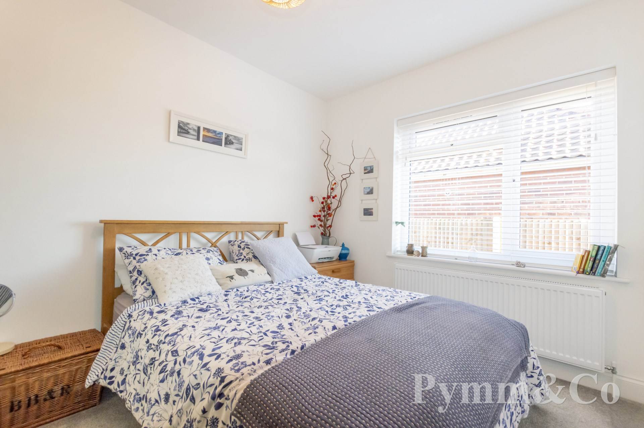
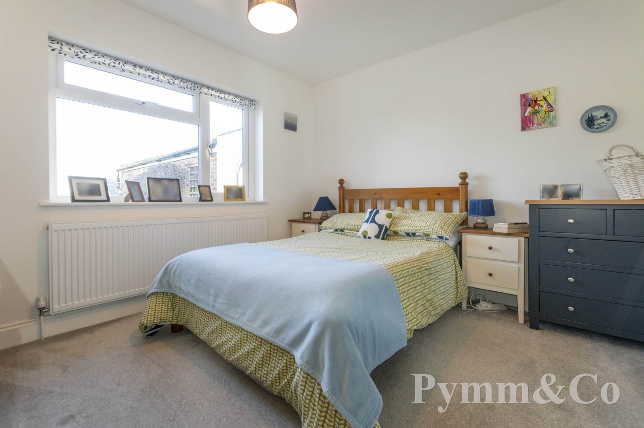
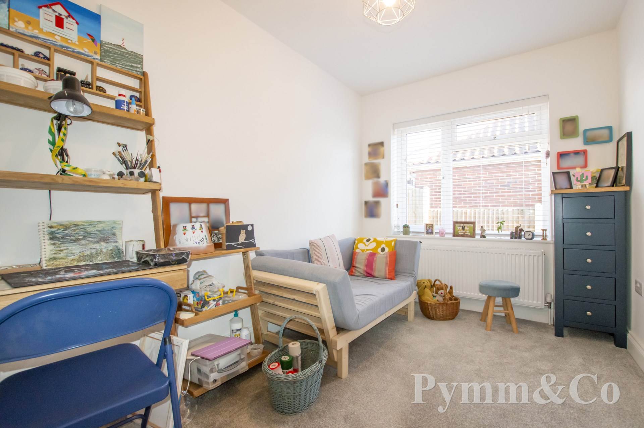
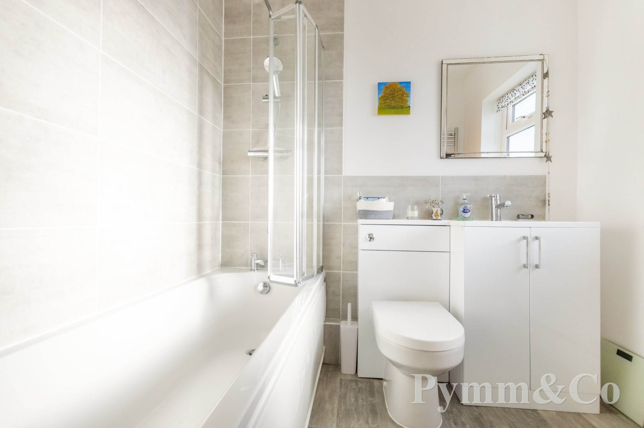
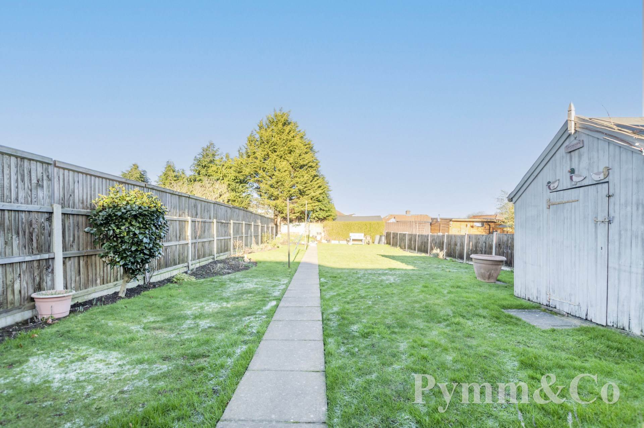
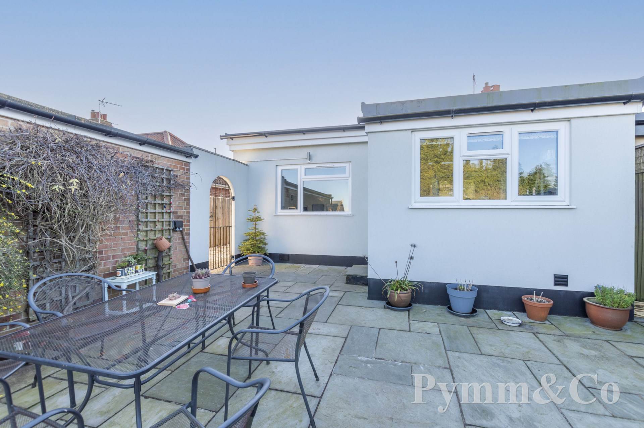
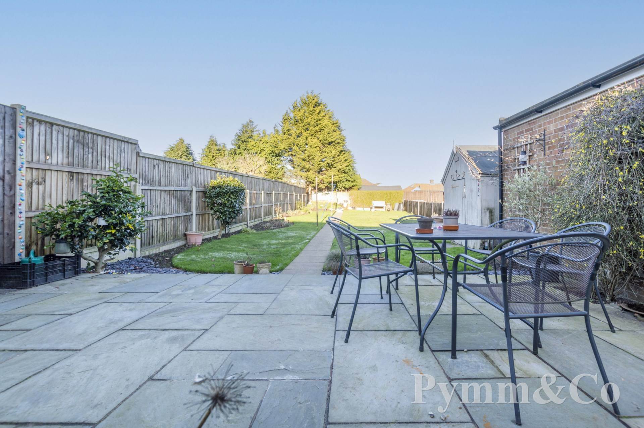
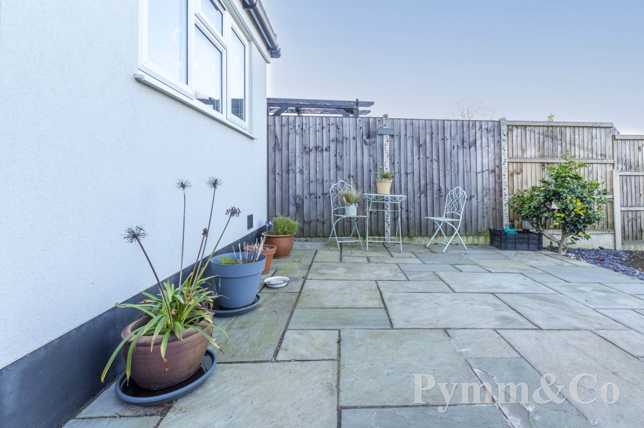
GUIDE PRICE £330,000 - £340,000. This immaculate three bedroom semi detached bungalow is located in the heart of Thorpe St Andrew and offers spacious and versatile accommodation. The layout includes an entrance hall, a well appointed bathroom, a comfortable lounge, and an adjoining kitchen/ diner with a separate utility room. There are three generously sized bedrooms, making it suitable for a variety of needs. The property benefits from double glazing and gas central heating, ensuring comfort and efficiency. Outside, a shingle driveway and garage provide off road and secure parking, while the rear features a well established private garden with a patio, lawn, and a timber garden shed, creating a peaceful outdoor retreat.
St Williams Way is located within the East lying suburb of Thorpe St Andrew, within easy reach of a fantastic selection of local amenities including schooling for all ages, local pubs restaurants and cafes plus local doctors surgery and nearby supermarket, a nearby parade of shops on Plumstead Road provides a further selection of retail outlets, which includes an award winning butcher, pharmacy , hardware store, takeaways and much, much more .The property is approximately 2 miles from Norwich City centre where there are excellent retail and cultural offerings with an award winning covered market, a selection of theatres, galleries restaurants and cafes plus you are within a reasonable distance to the Cities train station with mainline services to London Liverpool Street and Cambridge. Bus stops along St Williams Way and Plumstead Road gives excellent public transport links into the City centre and beyond.
Notice
Please note that we have not tested any apparatus, equipment, fixtures, fittings or services and as so cannot verify that they are in working order or fit for their purpose. Pymm & Co cannot guarantee the accuracy of the information provided. This is provided as a guide to the property and an inspection of the property is recommended.
Council Tax
Broadland District Council, Band C
Utilities
Electric: Mains Supply
Gas: Mains Supply
Water: Mains Supply
Sewerage: Mains Supply
Broadband: FTTP
Telephone: Unknown
Other Items
Heating: Gas Central Heating
Garden/Outside Space: Yes
Parking: Yes
Garage: Yes
Entrance Hall
Double glazed door to front.
Lounge - 21'6" (6.55m) x 11'9" (3.58m)
Double glazed window to front.
Kitchen/Diner - 13'4" (4.06m) x 11'9" (3.58m)
Double glazed window to rear, double glazed door to the utility room, fitted with a range of base and wall units, work surfaces, one and a half bowl sink unit, built-in Bosch oven, grill and hob with extractor over, integrated dishwasher and fridge/freezer, skylight.
Utility Room - 5'9" (1.75m) x 7'9" (2.36m)
Double glazed window to rear, double glazed door to side, base units with space and plumbing for washing machine and tumble dryer.
Bedroom 1 - 10'9" (3.28m) x 10'6" (3.2m) Into Recess
Double glazed window to side.
Bedroom 2 - 10'9" (3.28m) x 10'9" (3.28m)
Double glazed window to rear.
Bedroom 3 - 10'9" (3.28m) x 7'5" (2.26m)
Double glazed window to side.
Bathroom
Double glazed window to the front, bath with shower over, wash basin set into vanity unit, low level WC, tiled splashbacks, extractor fan.
Outside
To the front of the property is ample off road parking for at least 4 cars. To the rear is a generous garden, mostly lawned with shrub and flower borders, a sandstone patio area and a timber garden shed. Single garage (17 `4" X 8`9") with power, lighting and up and over door.