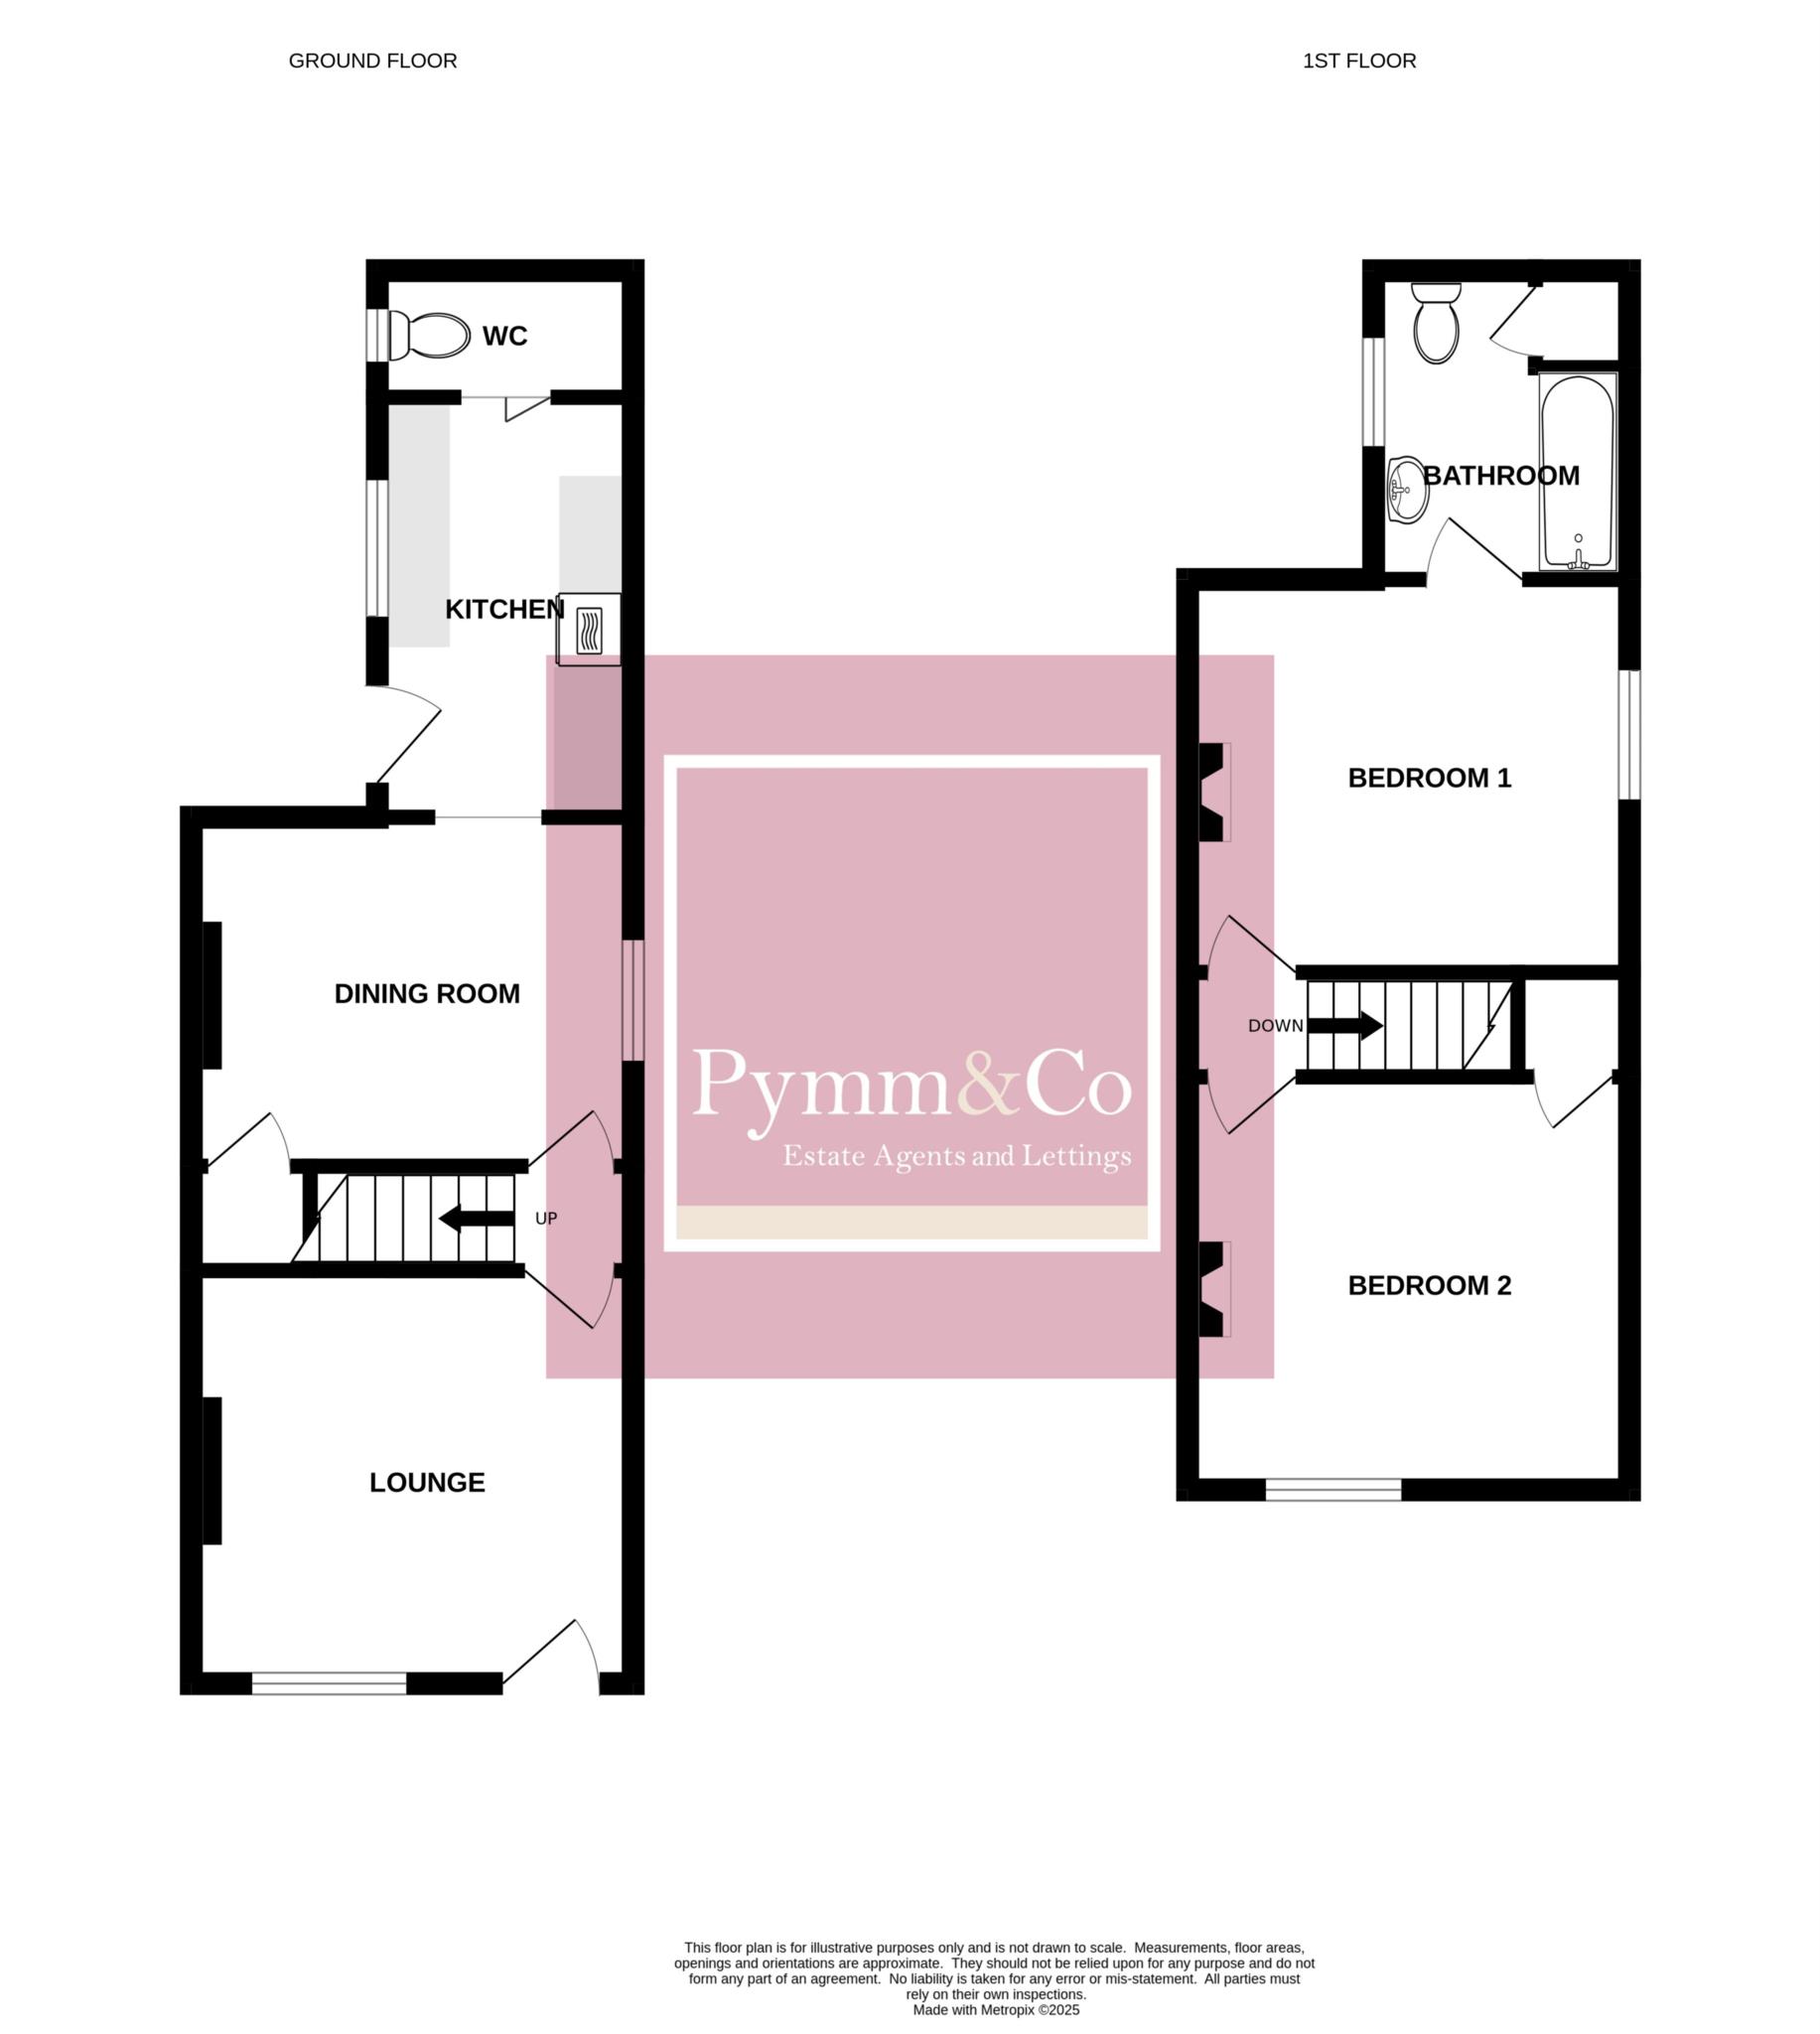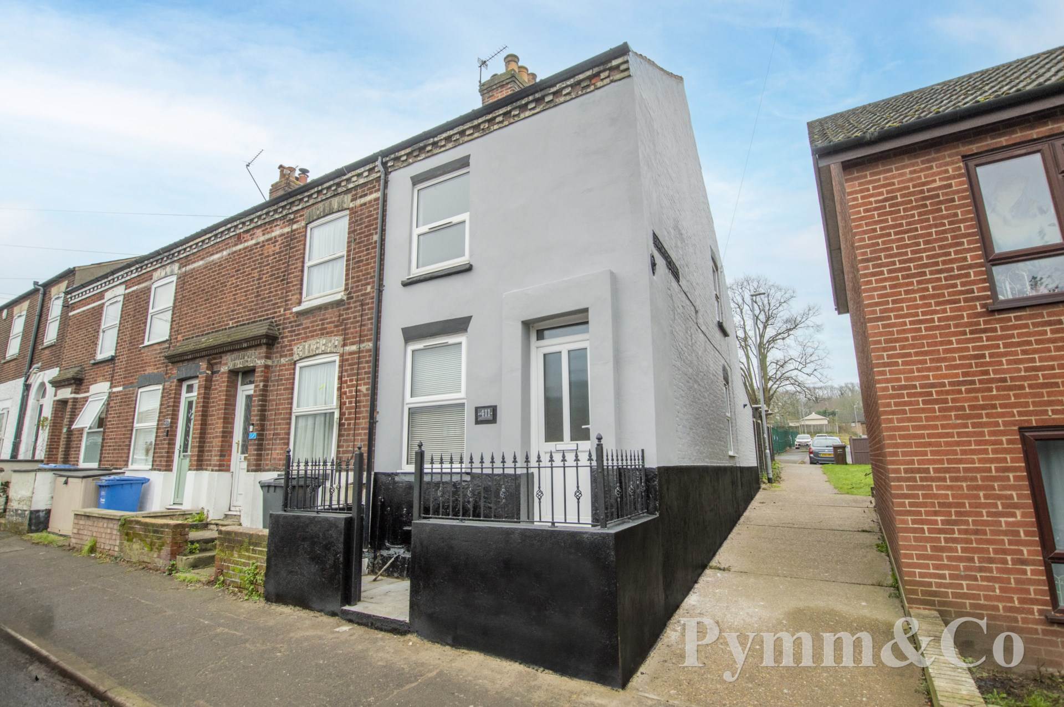
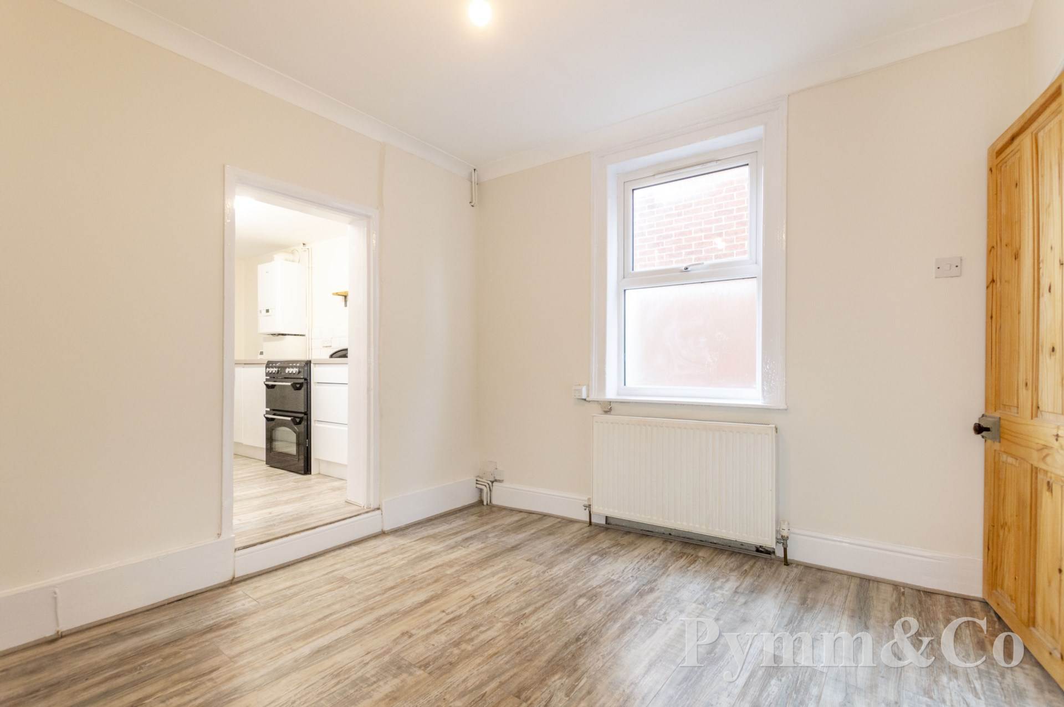
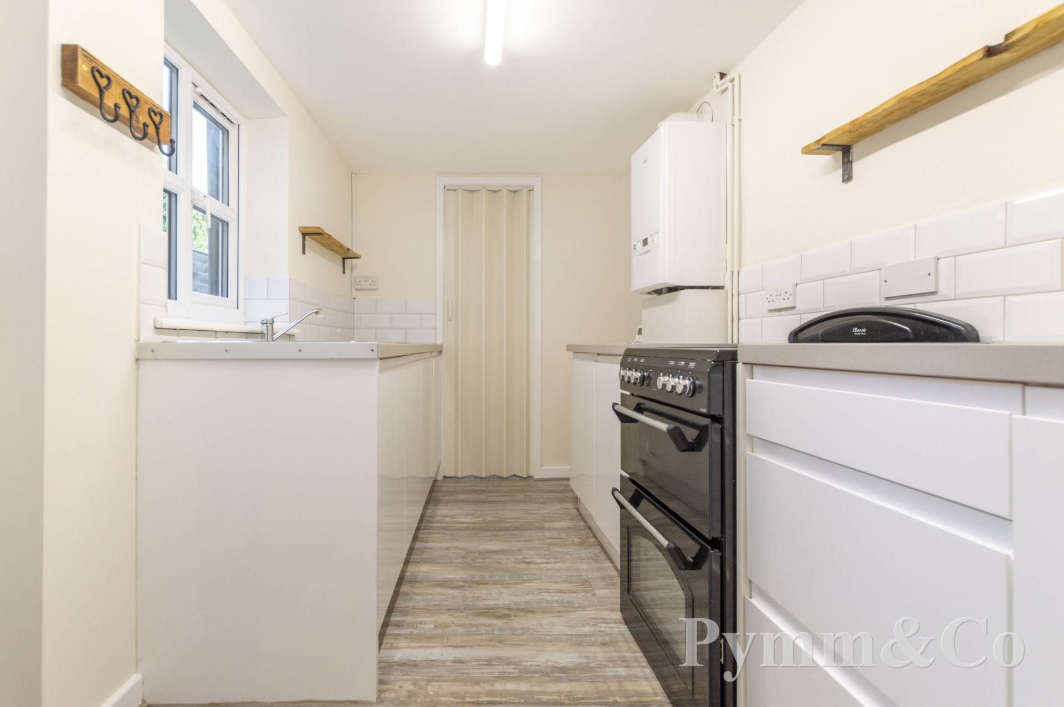
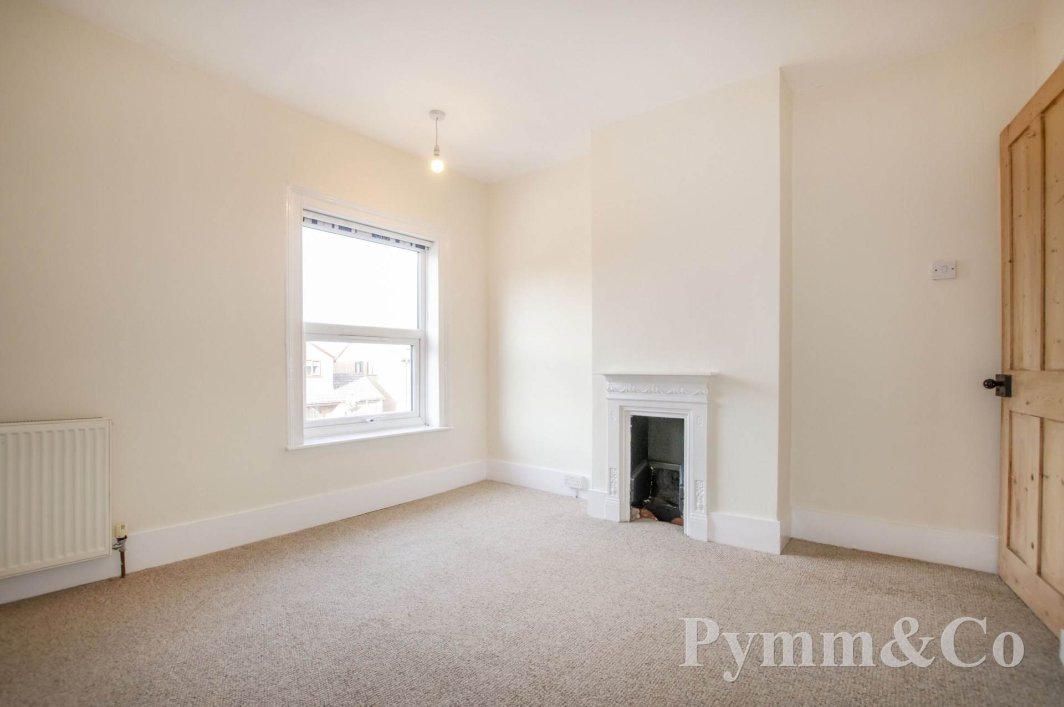
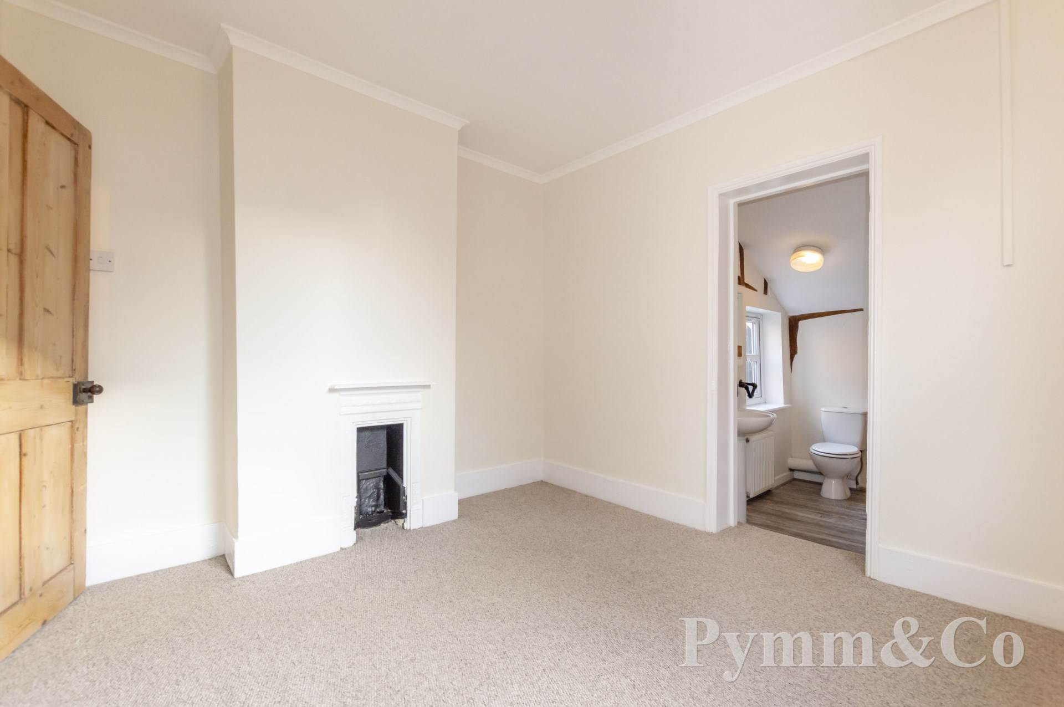
* GUIDE PRICE £210,000- £215,000* This beautifully updated and redecorated two bedroom Victorian end terrace offers a wonderful opportunity for First Time Buyers. The property, offered with No Onward Chain, seamlessly blends modern updates with charming period features. The accommodation comprises a cosy lounge, separate dining room, fitted kitchen, and a ground floor cloakroom. Upstairs, there are two spacious double bedrooms off the landing, with an en-suite bathroom to the main bedroom. The home benefits from gas central heating and double glazing throughout, while characterful touches such as stripped pine doors and cast iron fireplaces in both bedrooms add to its appeal. Externally, the property boasts a delightful, low maintenance non-bisected rear garden, complete with timber decking, Astroturf, and a versatile garden shed, perfect for storage or hobbies. This property is ideal for those looking for a charming home in ready to move-into condition.
This charming Victorian end terrace home is situated in the sought after NR3 area, just North of the City centre. Nestled in a vibrant community, the property benefits from a wealth of local amenities, including a well stocked supermarket, cosy cafes, a welcoming local pub, and a range of schools catering to all ages. Residents also enjoy convenient access to essential services, such as a nearby doctor`s surgery, and ample green spaces, including local parks and the expansive Mousehold Heath, perfect for outdoor activities and leisurely strolls. For commuters and those seeking easy travel options, the property is well connected by excellent public transport links, with bus stops on Sprowston Road providing quick and reliable access to the City centre and beyond. This ideal location offers the perfect balance of urban convenience and a friendly, community focused environment.
Notice
Please note that we have not tested any apparatus, equipment, fixtures, fittings or services and as so cannot verify that they are in working order or fit for their purpose. Pymm & Co cannot guarantee the accuracy of the information provided. This is provided as a guide to the property and an inspection of the property is recommended.
Council Tax
Norwich City Council, Band A
Utilities
Electric: Mains Supply
Gas: Mains Supply
Water: Private Supply
Sewerage: Unknown
Broadband: FTTC
Telephone: Unknown
Other Items
Heating: Gas Central Heating
Garden/Outside Space: Yes
Parking: No
Garage: No
Double glazed front door to:-
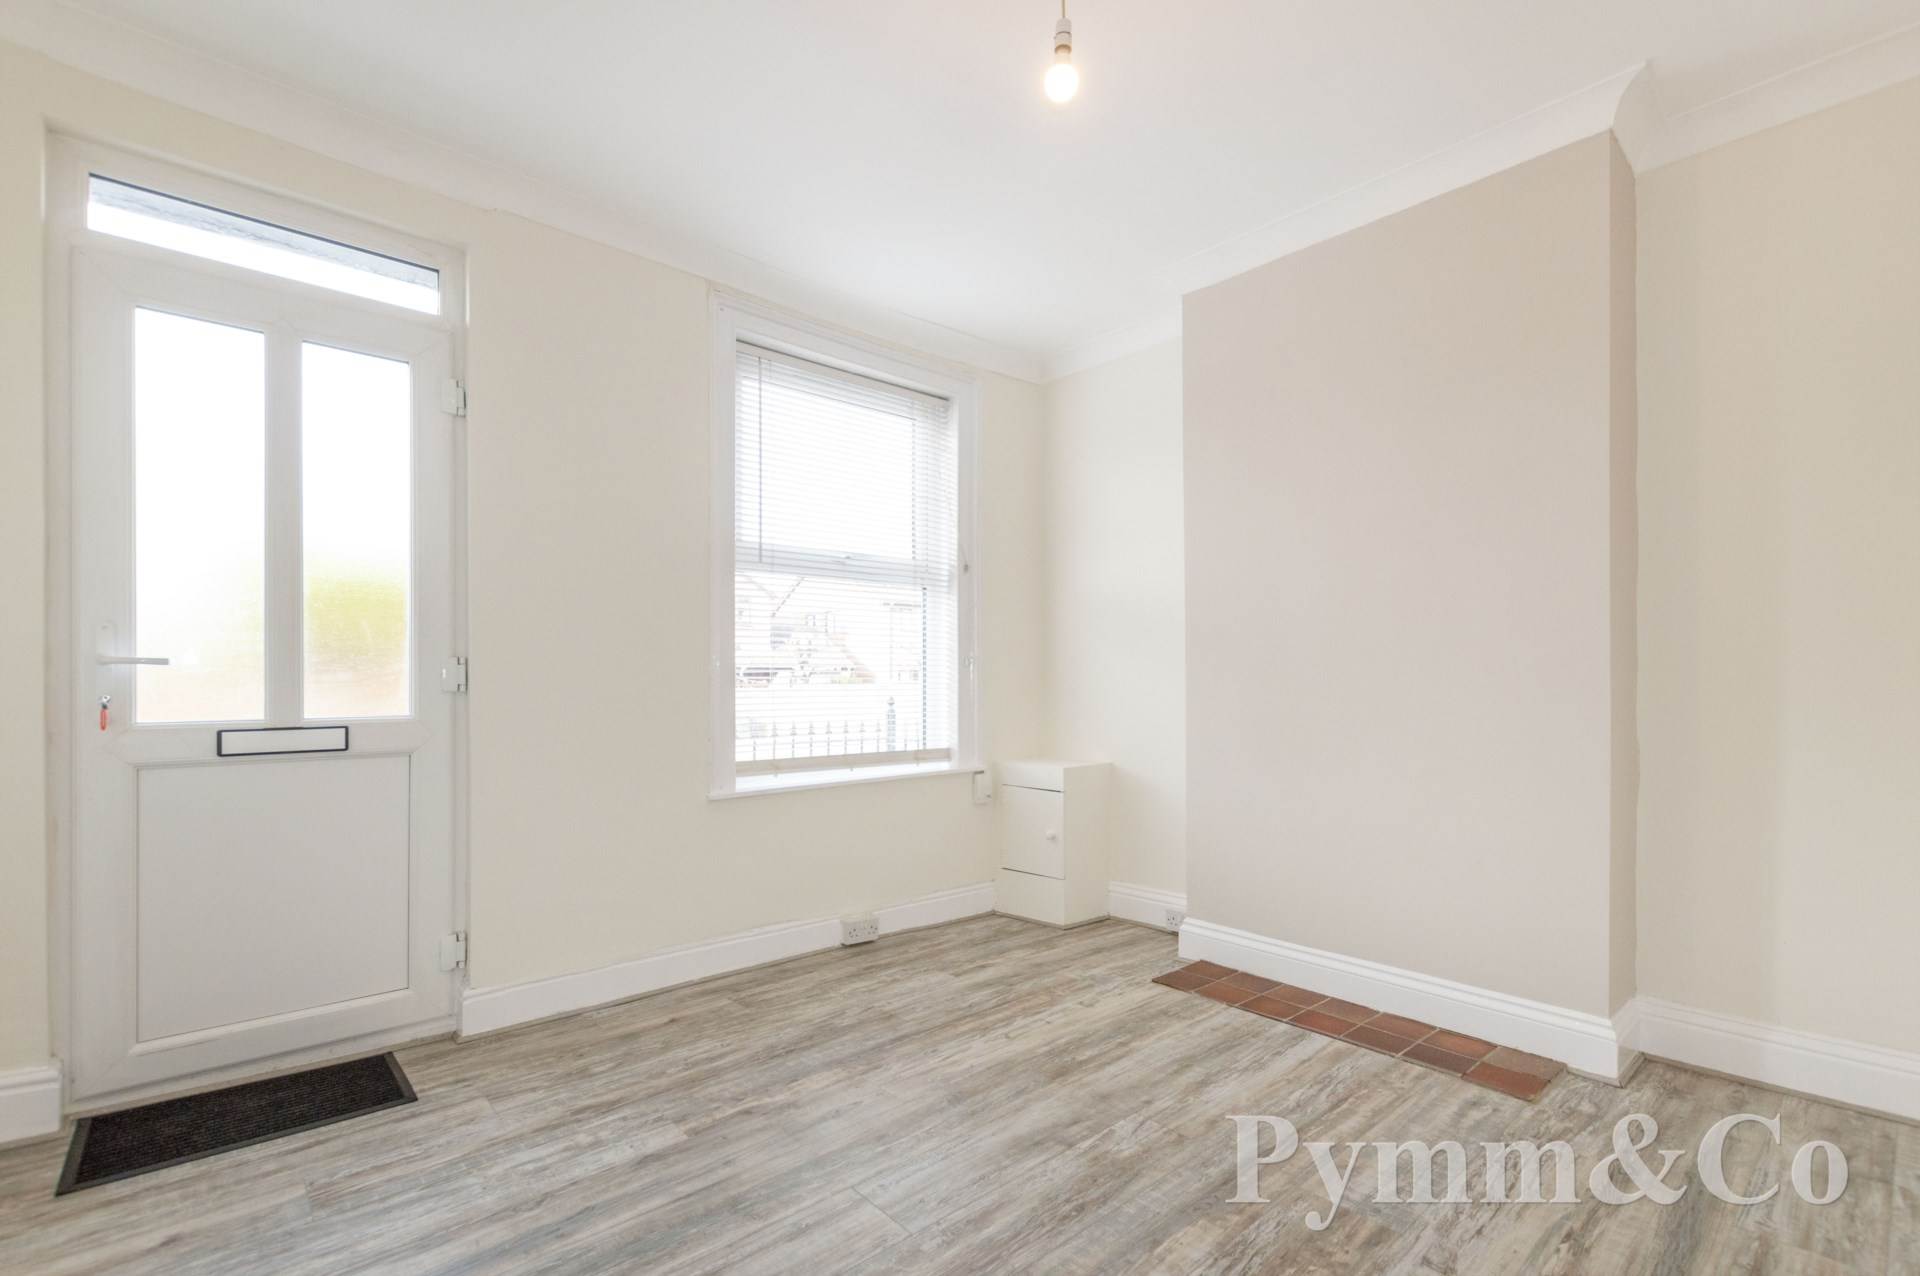
Lounge - 11'4" (3.45m) x 10'7" (3.23m)
Double glazed window to the front, stripped wood door to:-
Inner Lobby
Staircase to the first floor, stripped door to:-
Dining Room - 11'11" (3.63m) x 9'10" (3m)
Double glazed window to the side, stripped pine door to the understairs storage cupboard, opening to:-
Kitchen - 10'1" (3.07m) x 6'1" (1.85m)
Double glazed window to the side, double glazed door to the side, fitted with a range of base and wall units, work surfaces, inset sink and drainer with mixer tap over, tiled splashbacks, space for a fridge/freezer and cooker, wall mounted gas boiler, feature exposed timbers, folding door to:-
Cloakroom/Utility Room
Double glazed window to the side, low level WC, space for a washing machine.
First Floor Landing
Stripped pine doors to bedrooms one and two.
Bedroom 1 - 11'0" (3.35m) x 10'0" (3.05m)
Double glazed window to the side, feature open fireplace, feature exposed timbers, stripped pine door to:-
En-Suite Bathroom
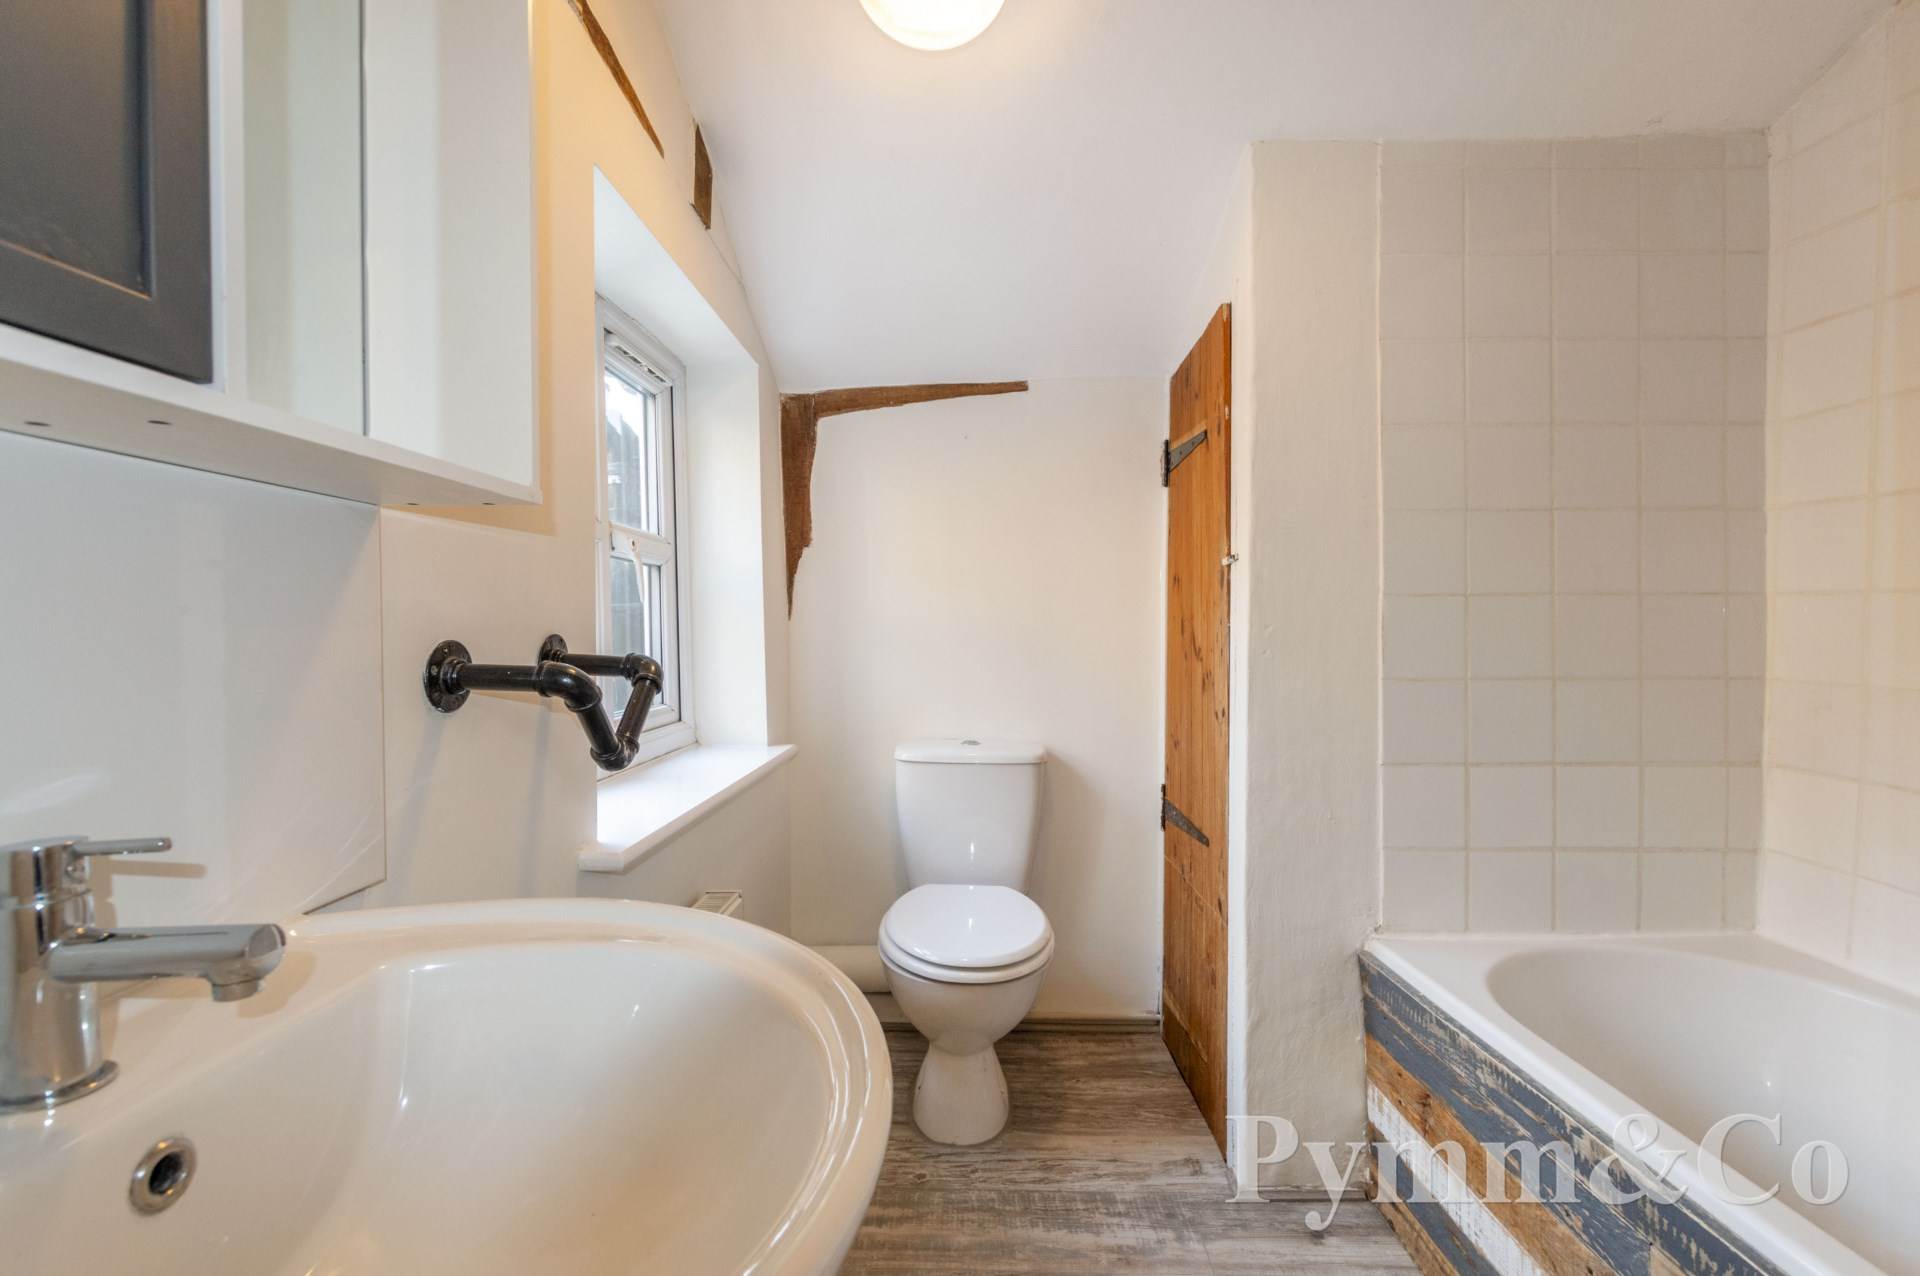
Double glazed window to the side, bath with electric shower over, glazed shower screen, wash basin, low level WC, tiled splasbacks, pine door to the airing cupboard, feature exposed timbers.
Bedroom 2 - 11'5" (3.48m) x 10'8" (3.25m)
Double glazed window to the front, feature cast iron fireplace, over stairs storage cupboard with a loft hatch.
Outside
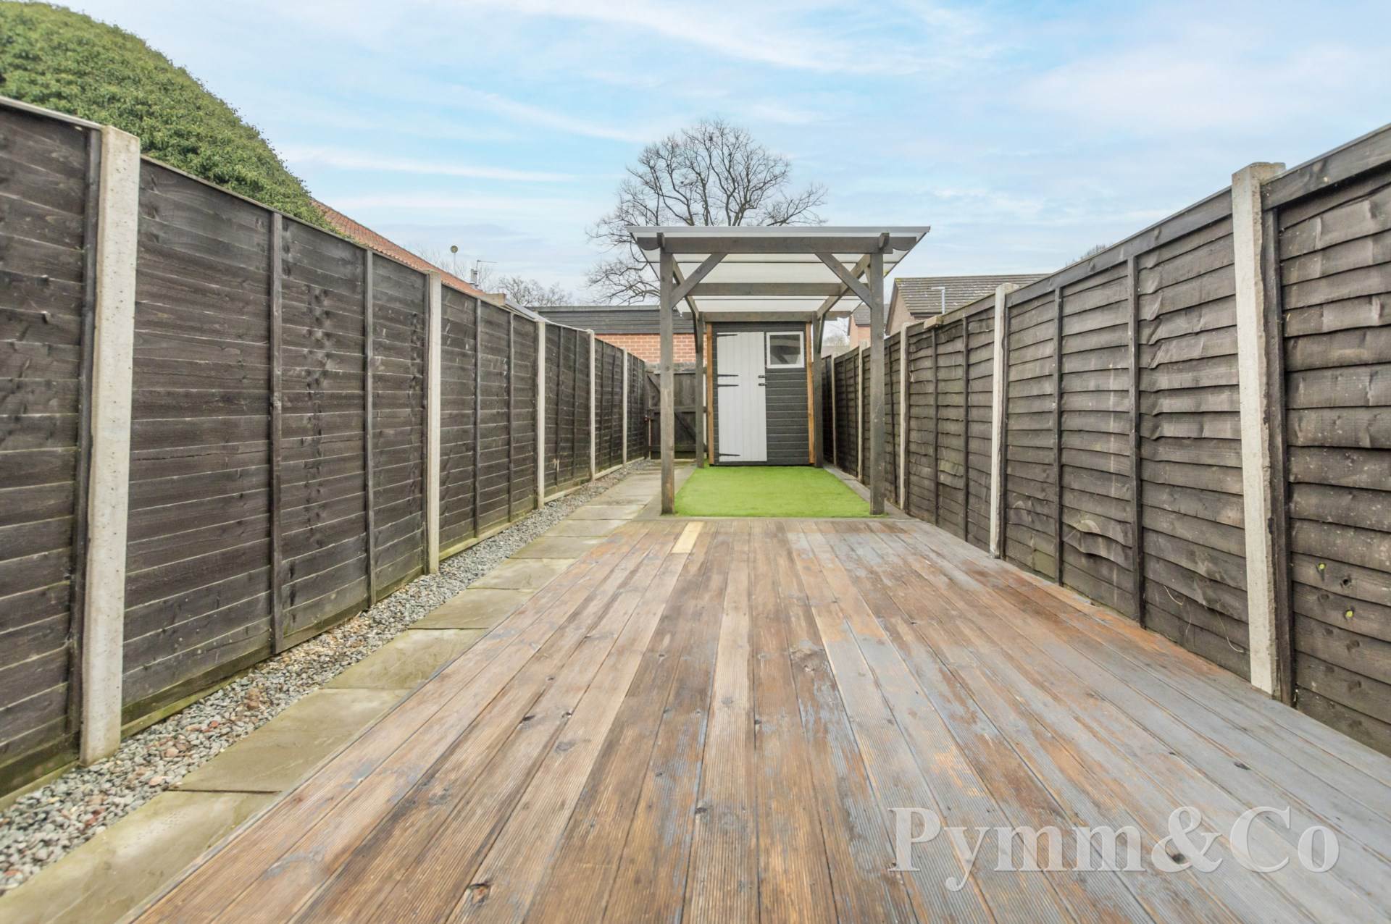
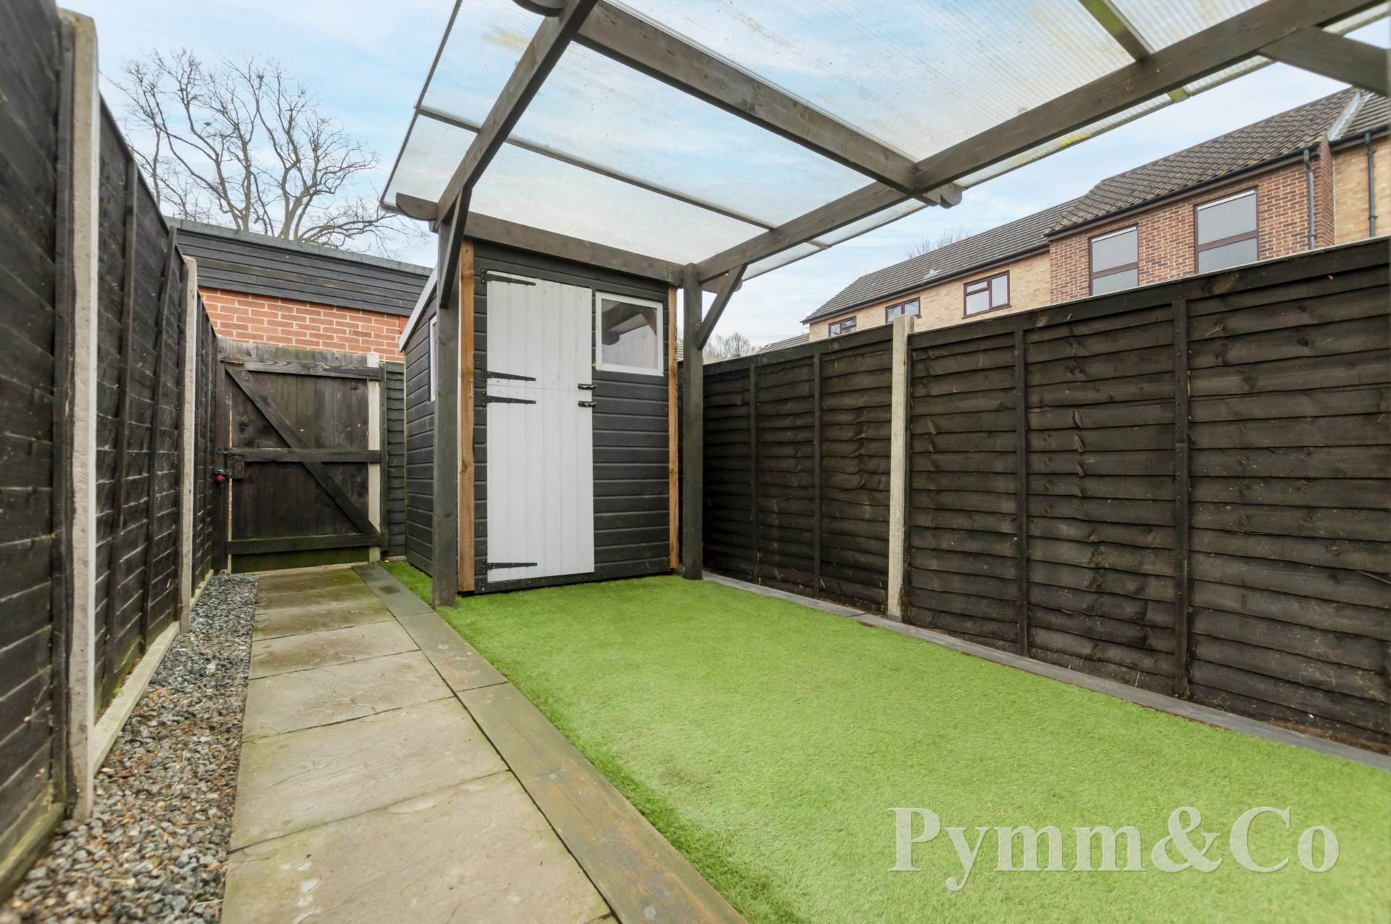
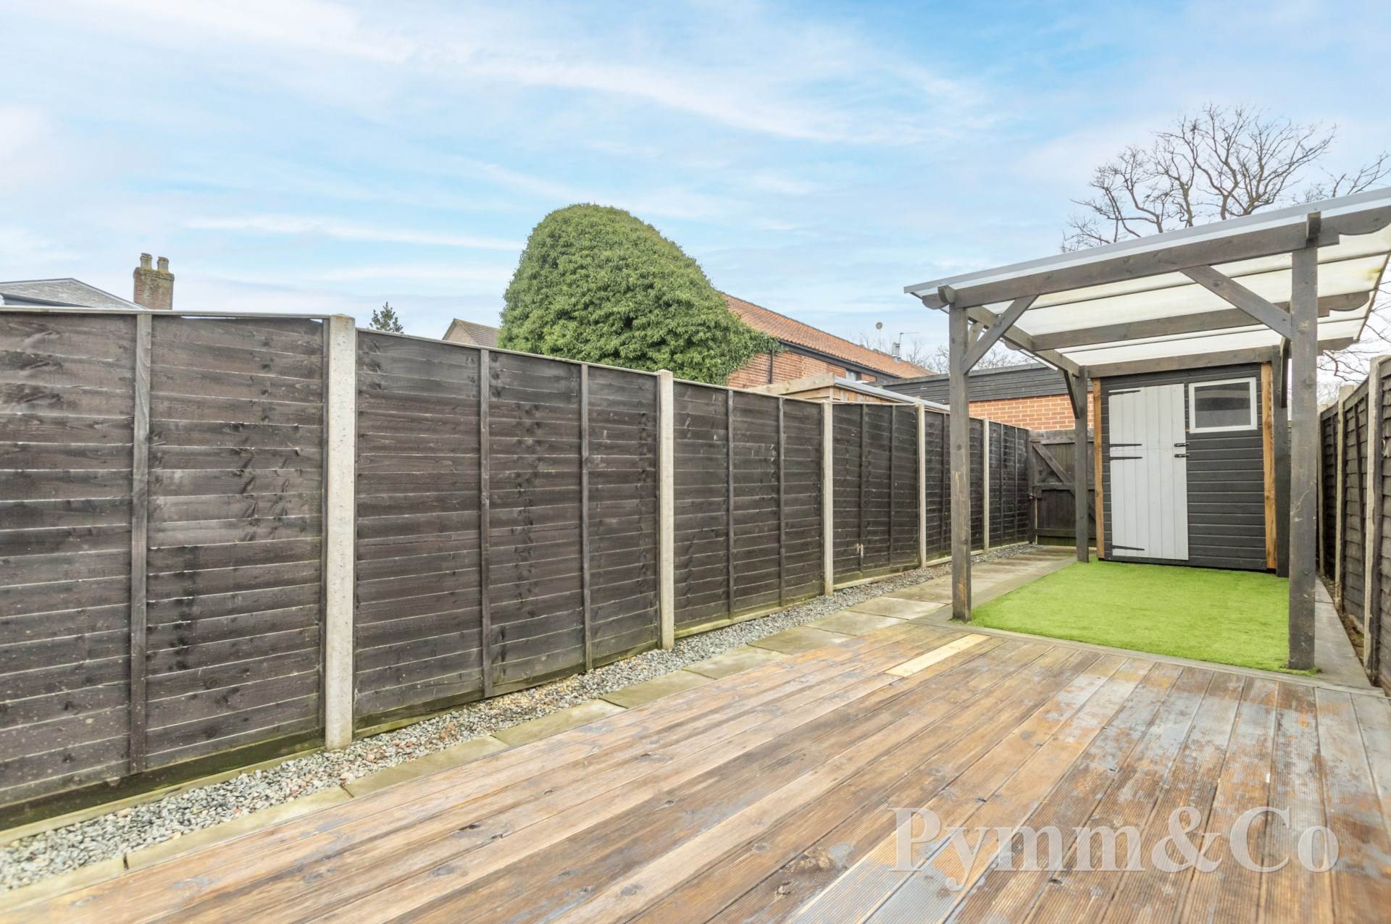
Brick walling and railings enclose a small front courtyard with gate and stepped path up to the front door. To the rear there is a non-bisected garden extending to approximately 40` (stms) with timber decking and Astroturf, timber shed, outside lighting and outside water point, all enclosed by brick walling and timber fencing.