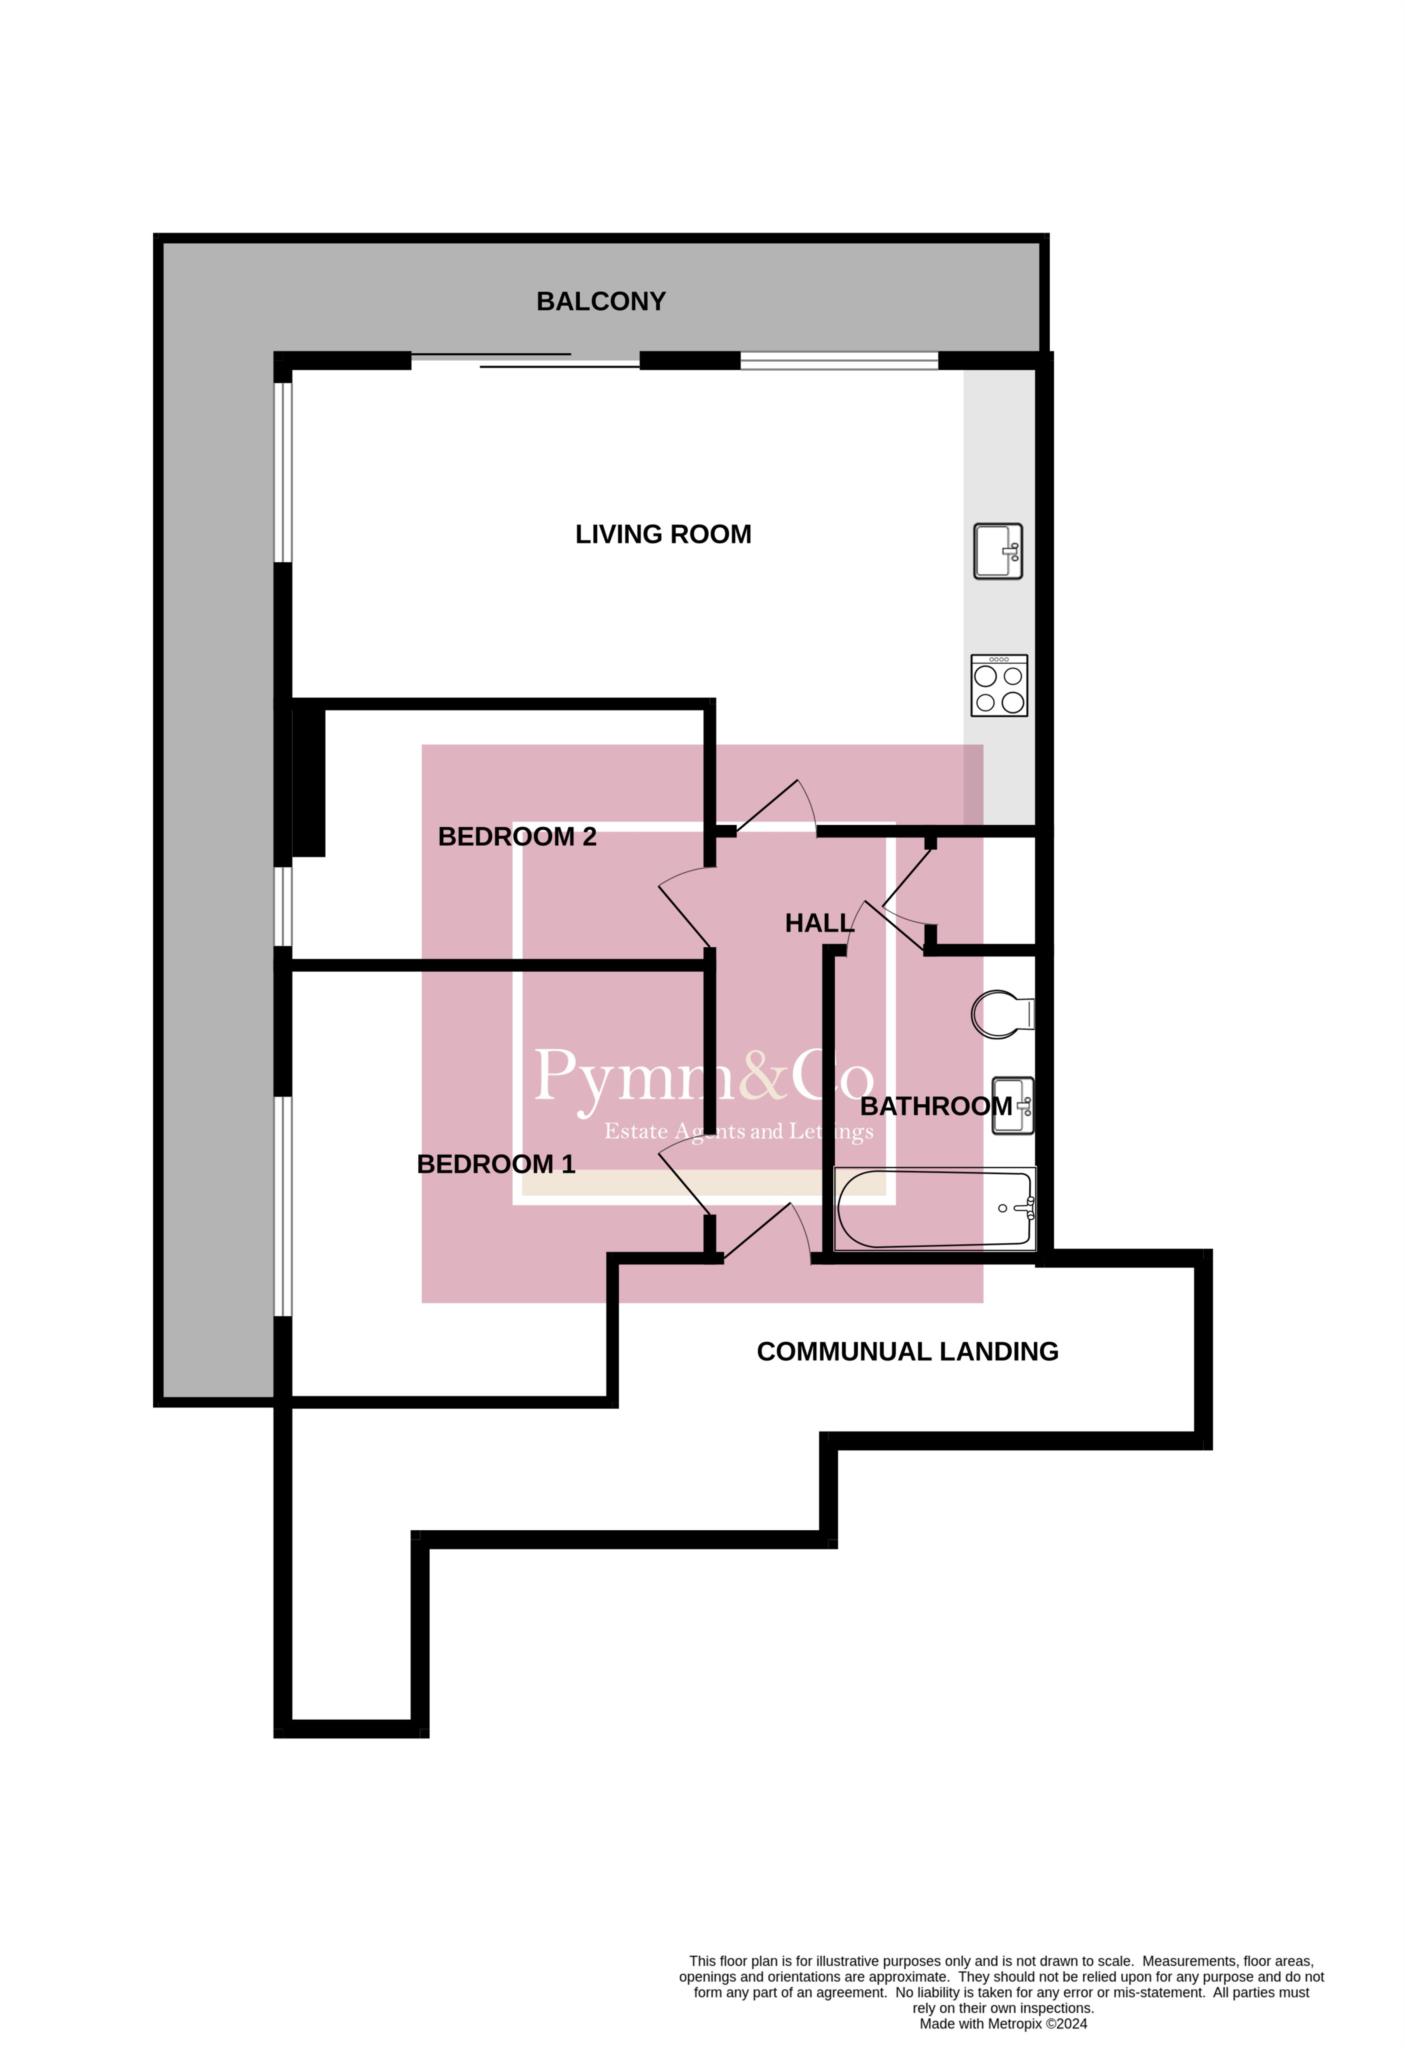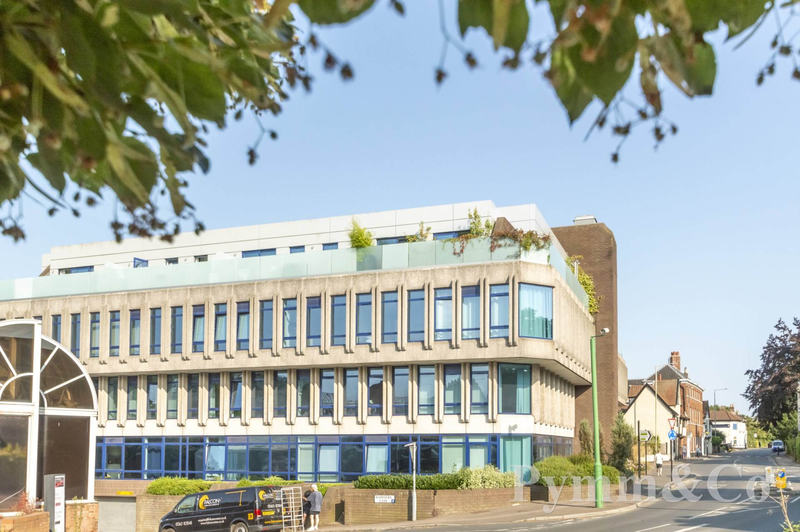
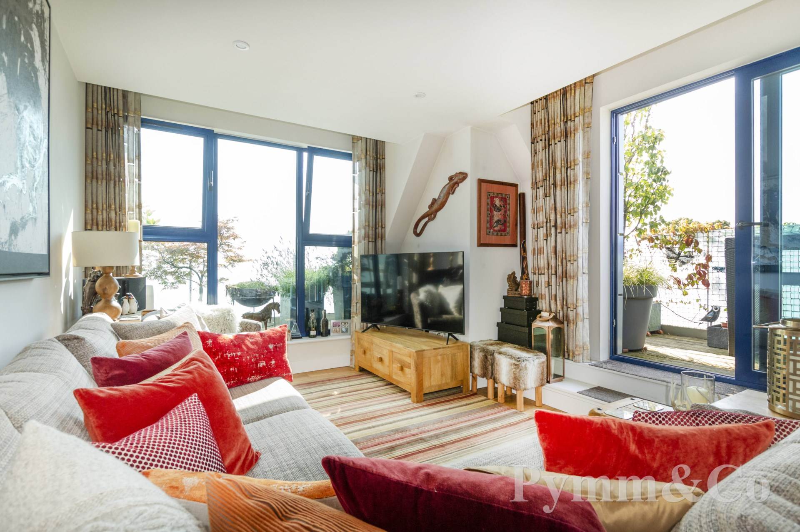
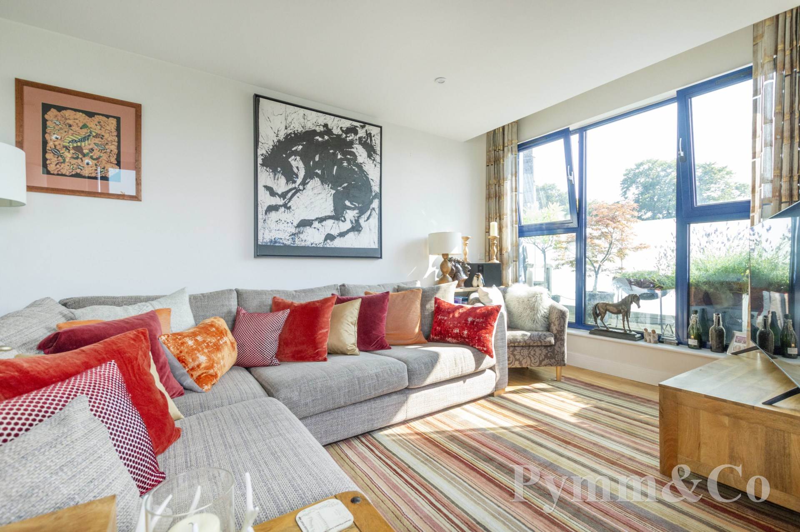
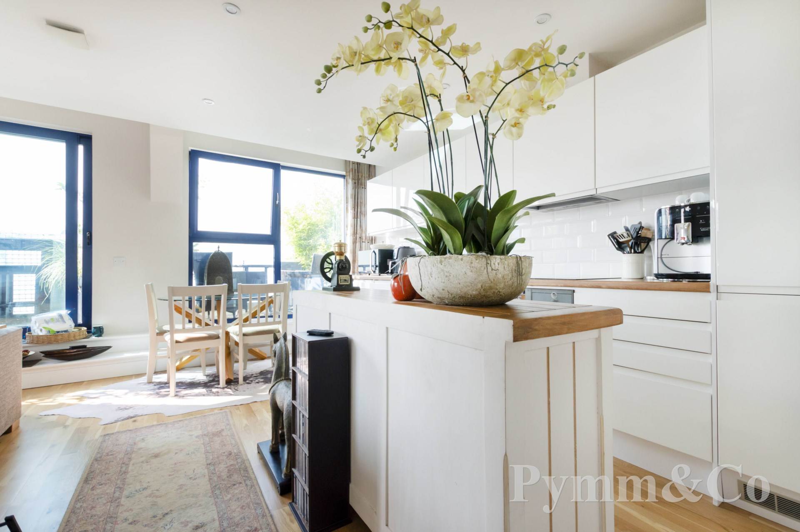
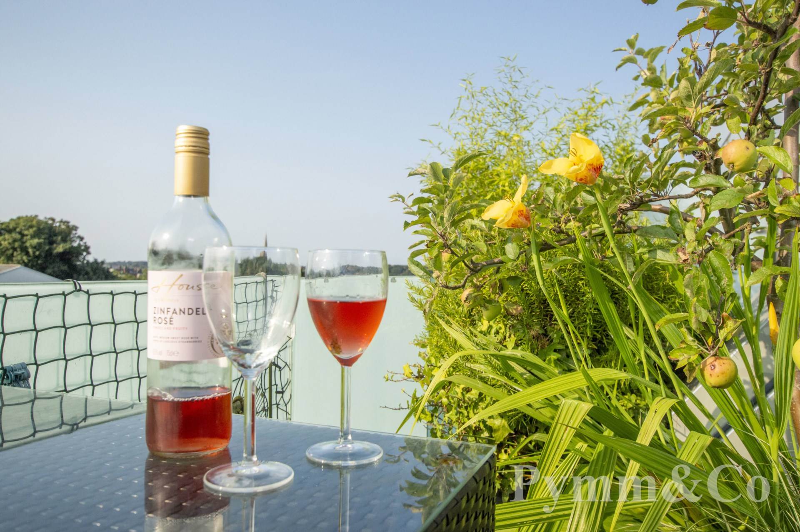
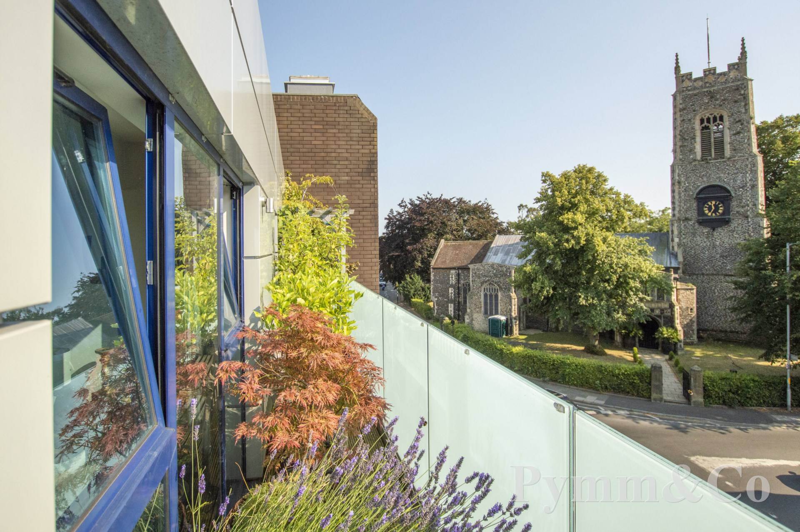
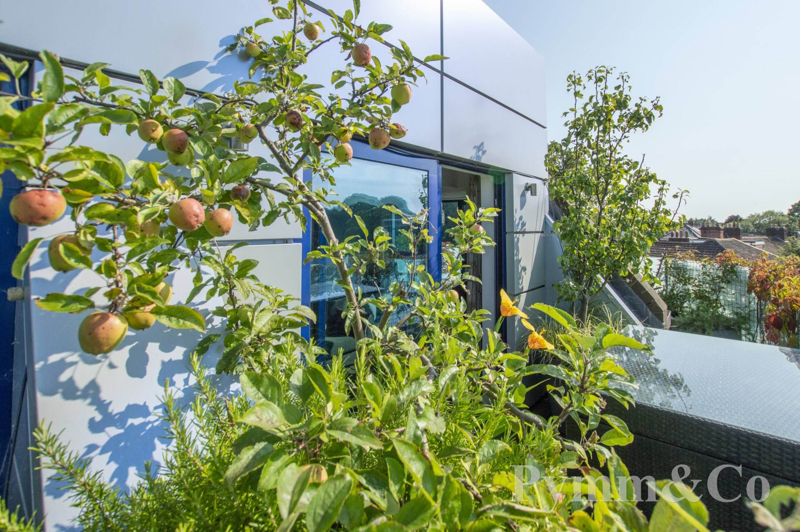
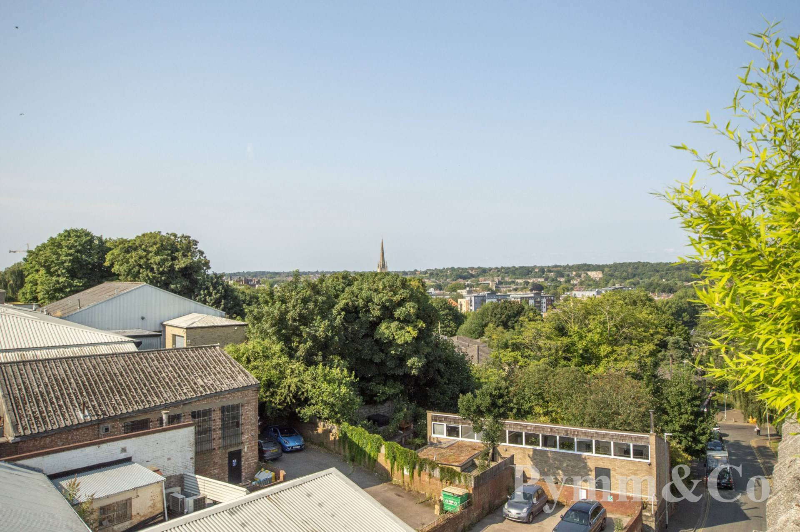
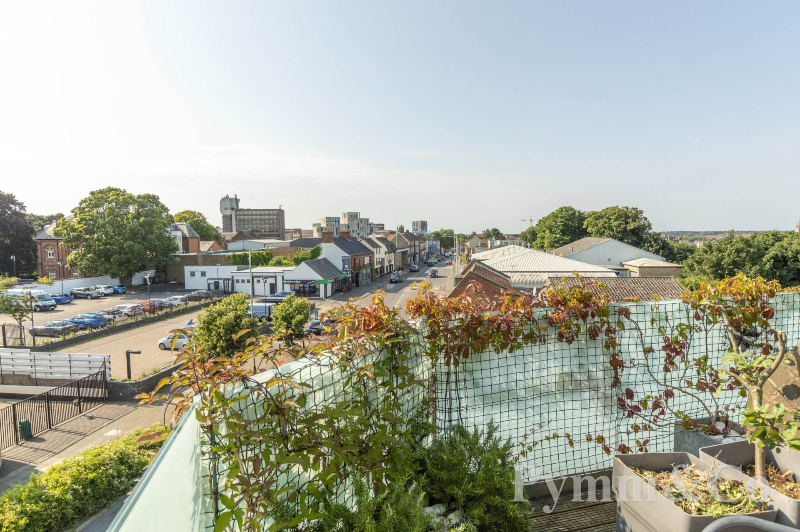
This amazing penthouse apartment features a wrap-around balcony offering stunning views over the City skyline, including the Cathedral and the Greek Orthodox Church opposite. The accommodation includes a welcoming communal hall with secure video entry, with lift and staircase access to the top floor, the private hall leads to a large principal bedroom and a good sized second bedroom, both serviced by a well appointed bathroom. The 24` living room, incorporating the kitchen, boasts glazing on two sides, with one side facing South West. The property features engineered flooring with electric underfloor zonal heating, and all windows and patio doors are double glazed aluminium. The wrap-around balcony catches the sun all day, making it perfect for growing exotic plants and fruit trees. Additionally, the apartment benefits from one secure allocated parking space.
Located just a stone`s throw from the vibrant City centre, where you will find a wonderful selection of shops, bars, and restaurants at your fingertips. The fantastic Ber Street Kitchen Cafe is conveniently situated just across the road, perfect for a quick coffee or leisurely meal. The Riverside leisure complex is within walking distance and offers a multiplex cinema, bowling alley and further pubs and restaurants. The apartment offers easy access to both the City`s train station and bus station ensuring smooth travel connections. Additionally, the nearby Trowse Bypass provides quick routes to all major roads leading out of the City.
Notice
Please note that we have not tested any apparatus, equipment, fixtures, fittings or services and as so cannot verify that they are in working order or fit for their purpose. Pymm & Co cannot guarantee the accuracy of the information provided. This is provided as a guide to the property and an inspection of the property is recommended.
Council Tax
Norwich City Council, Band D
Ground Rent
£250.00 Yearly
Service Charge
£185.00 Monthly
Lease Length
115 Years
Utilities
Electric: Mains Supply
Gas: Unknown
Water: Mains Supply
Sewerage: Mains Supply
Broadband: FTTC
Telephone: Unknown
Other Items
Heating: Under Floor Heating
Garden/Outside Space: No
Parking: Yes
Garage: No
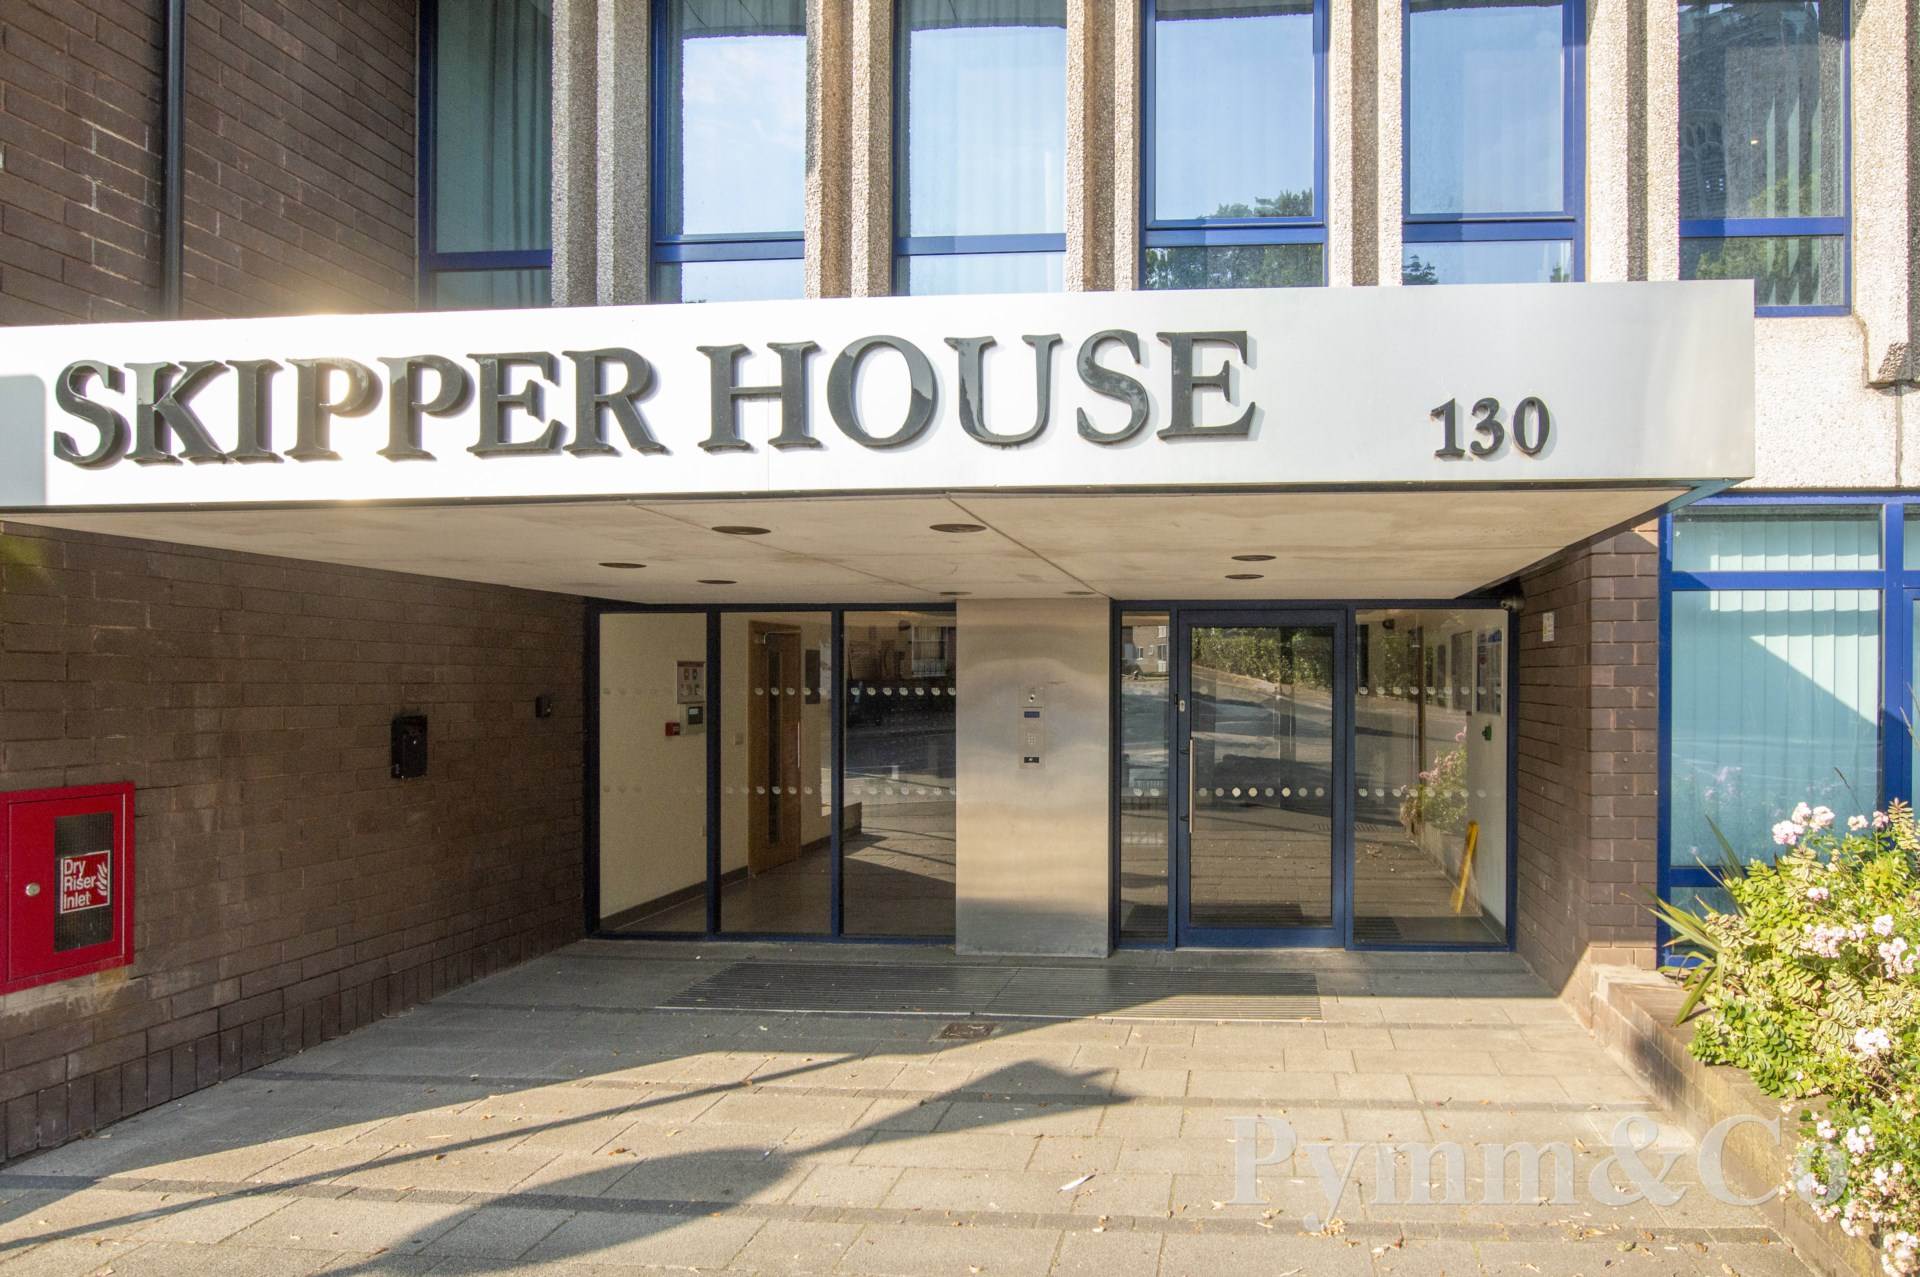
Communal entrance
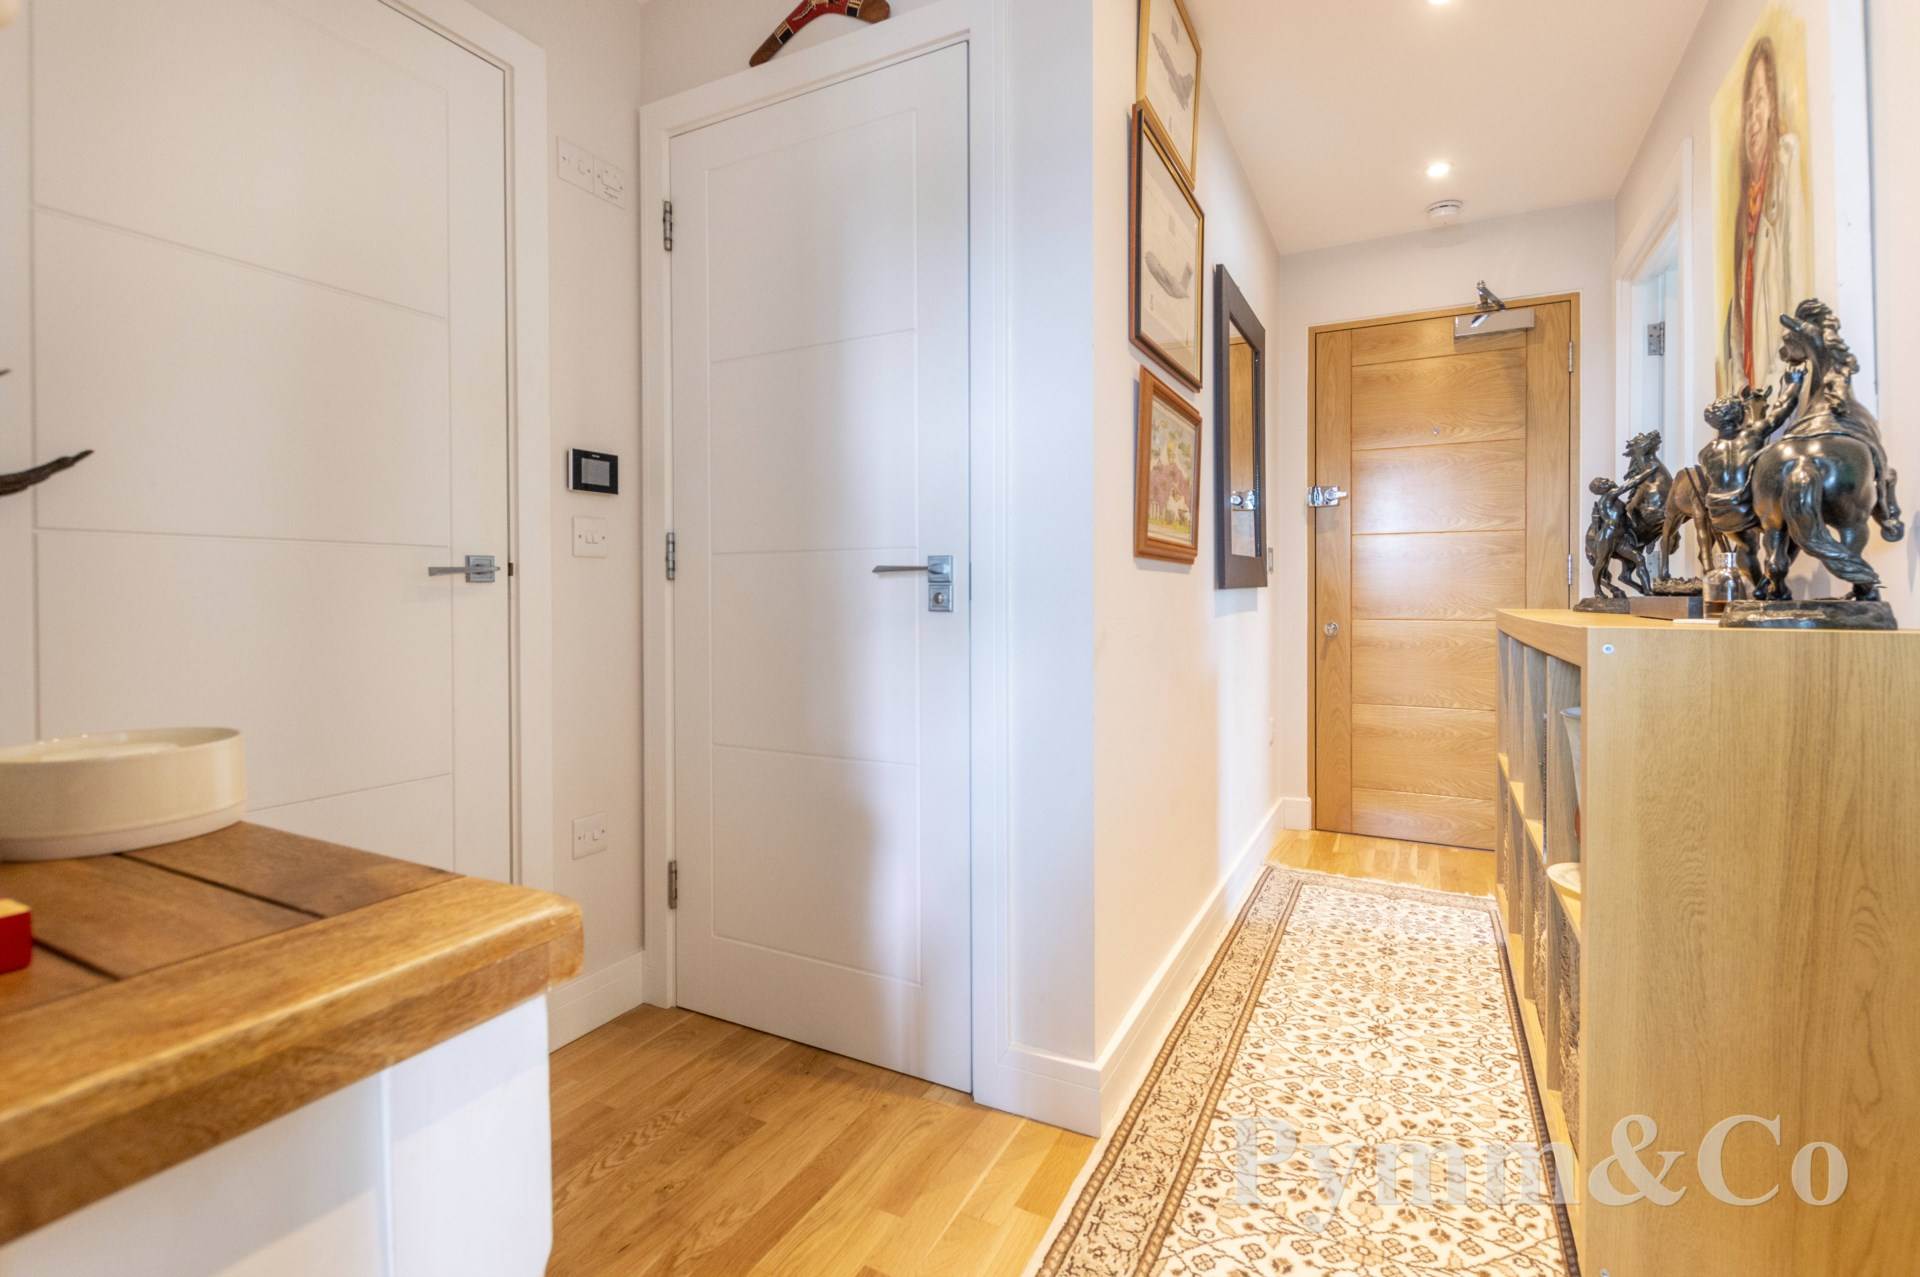
Secure video intercom to the ground floor lobby, lift and staircase to the top floor.
Entrance Hall
Storage cupboard, Engineered oak flooring with electric underfloor heating.
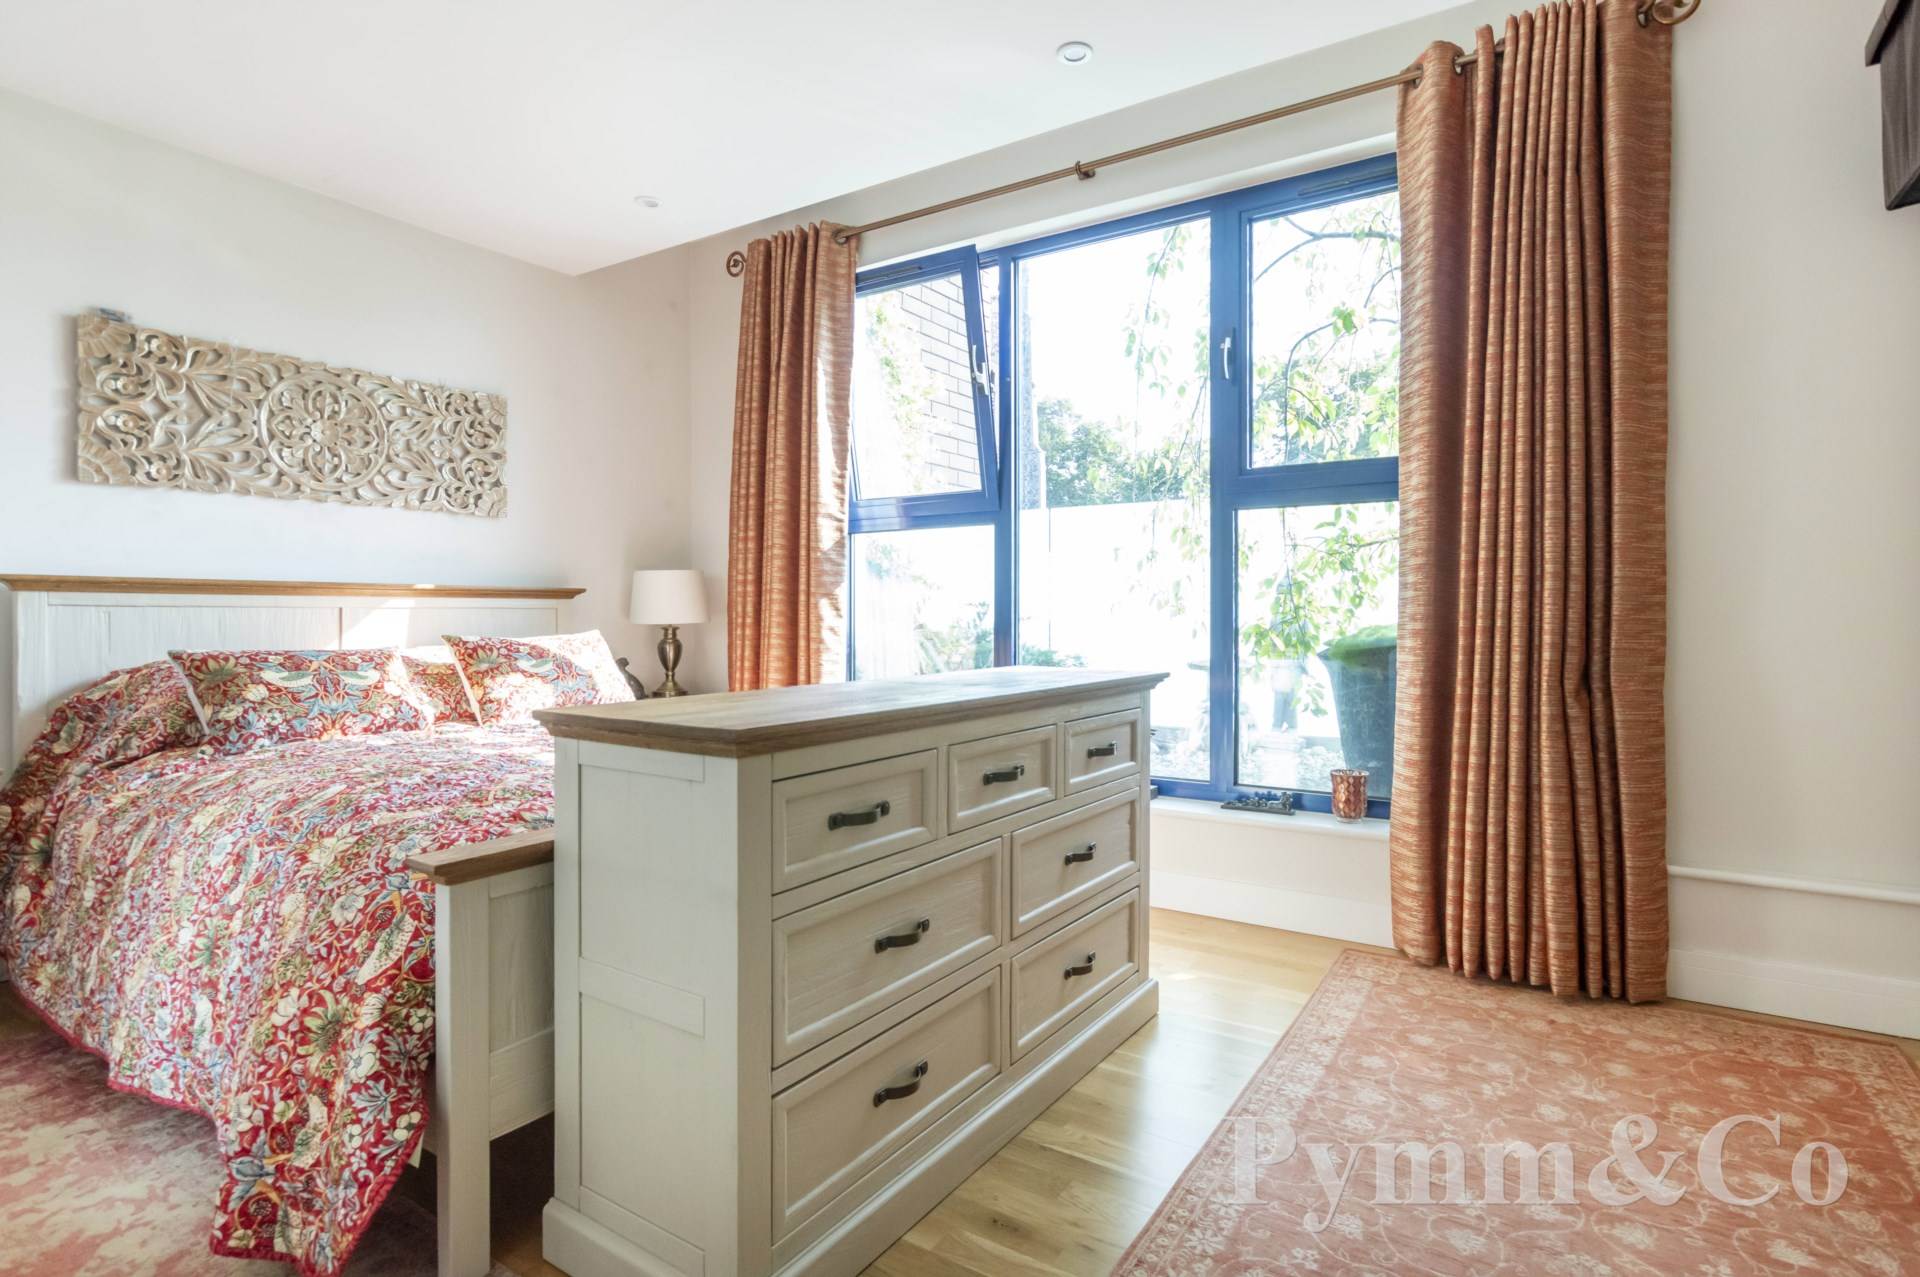
Bedroom 1 - 15'6" (4.72m) x 13'2" (4.01m)
Large double glazed South West facing window to the front with views over the church, Engineered oak flooring with electric underfloor heating.
Bedroom 2 - 13'2" (4.01m) x 8'6" (2.59m)
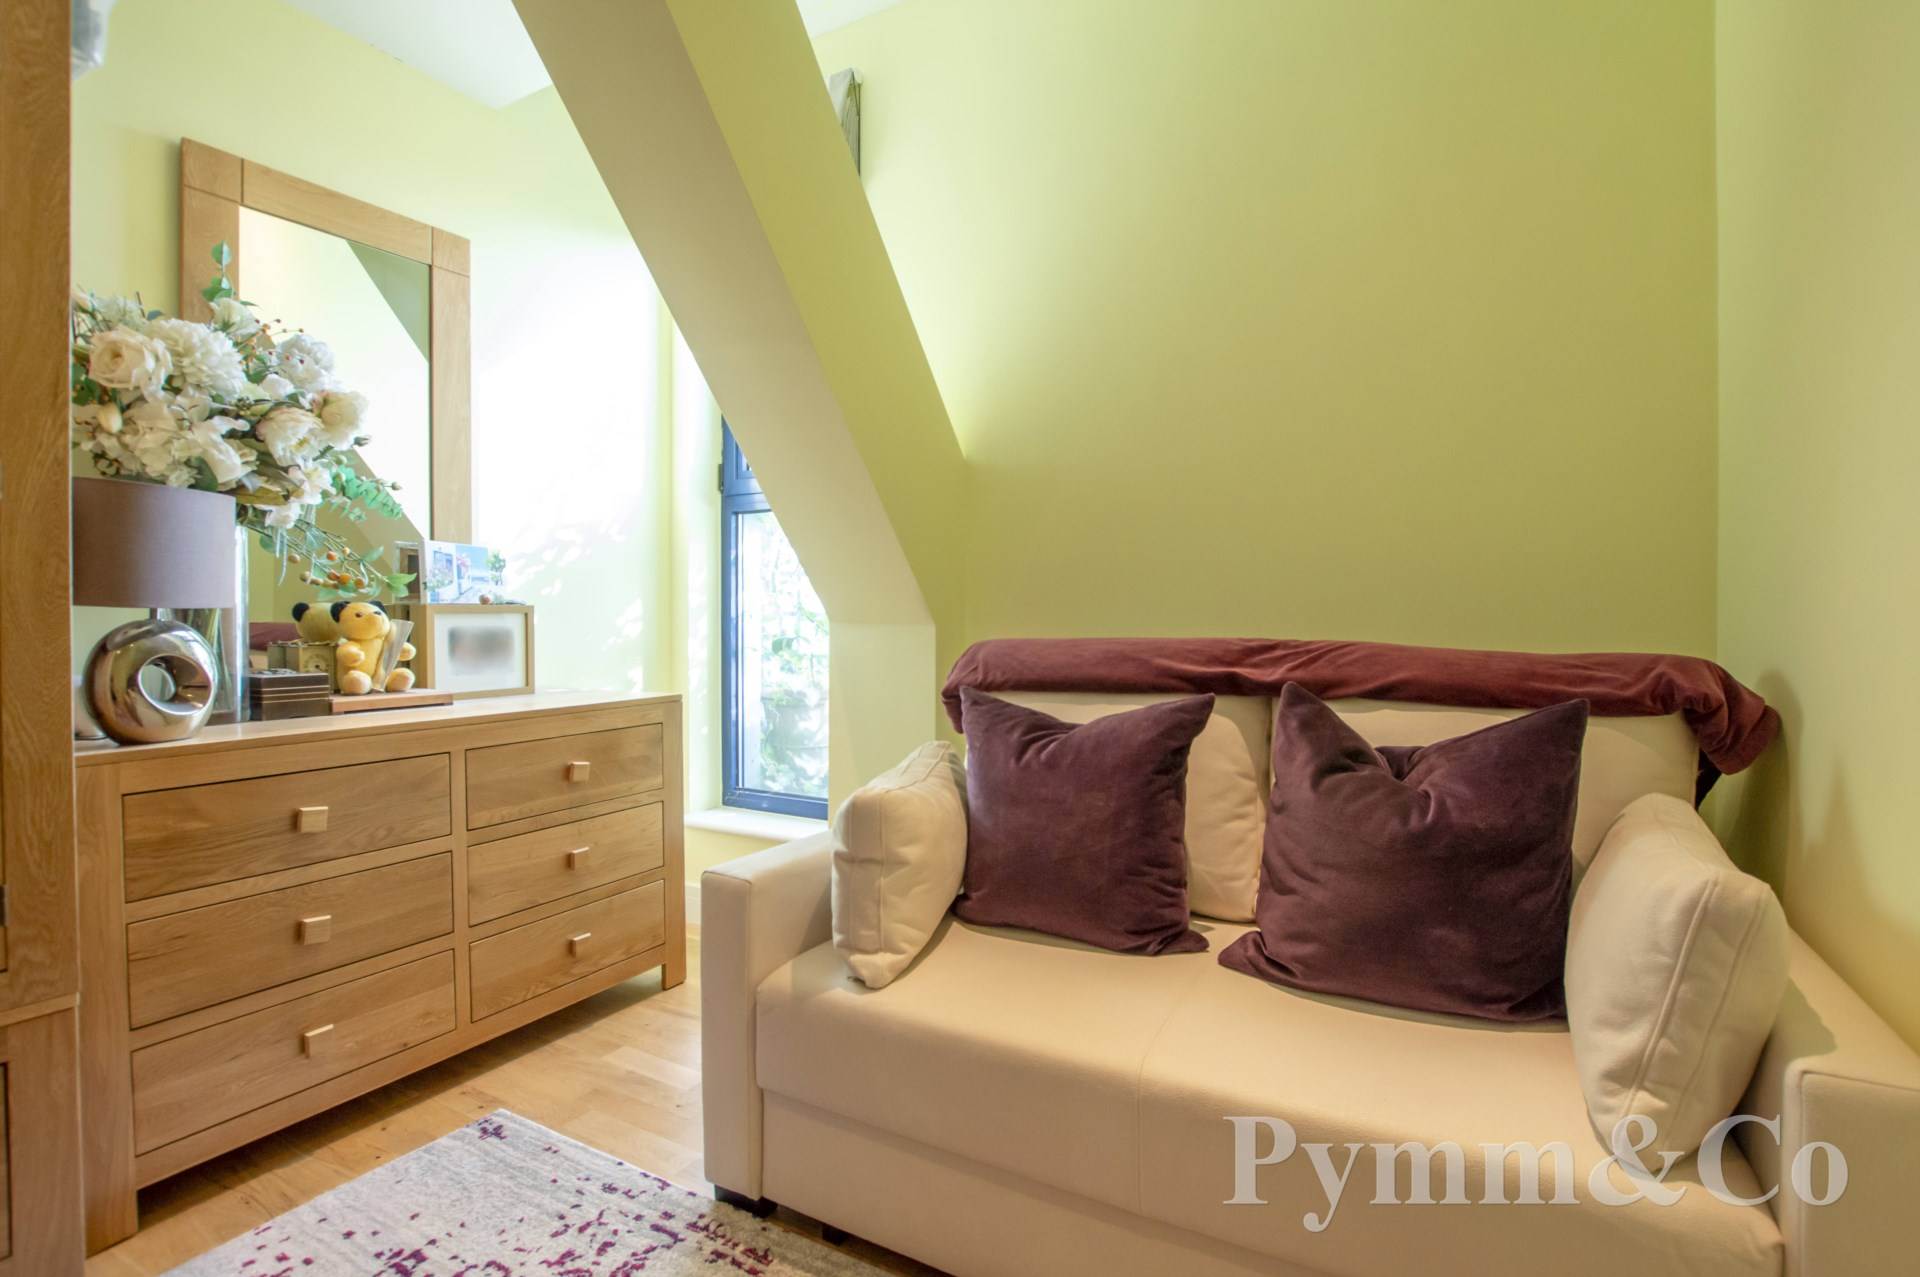
Double glazed South West facing window to the front, Engineered oak flooring with electric underfloor heating.
Bathroom
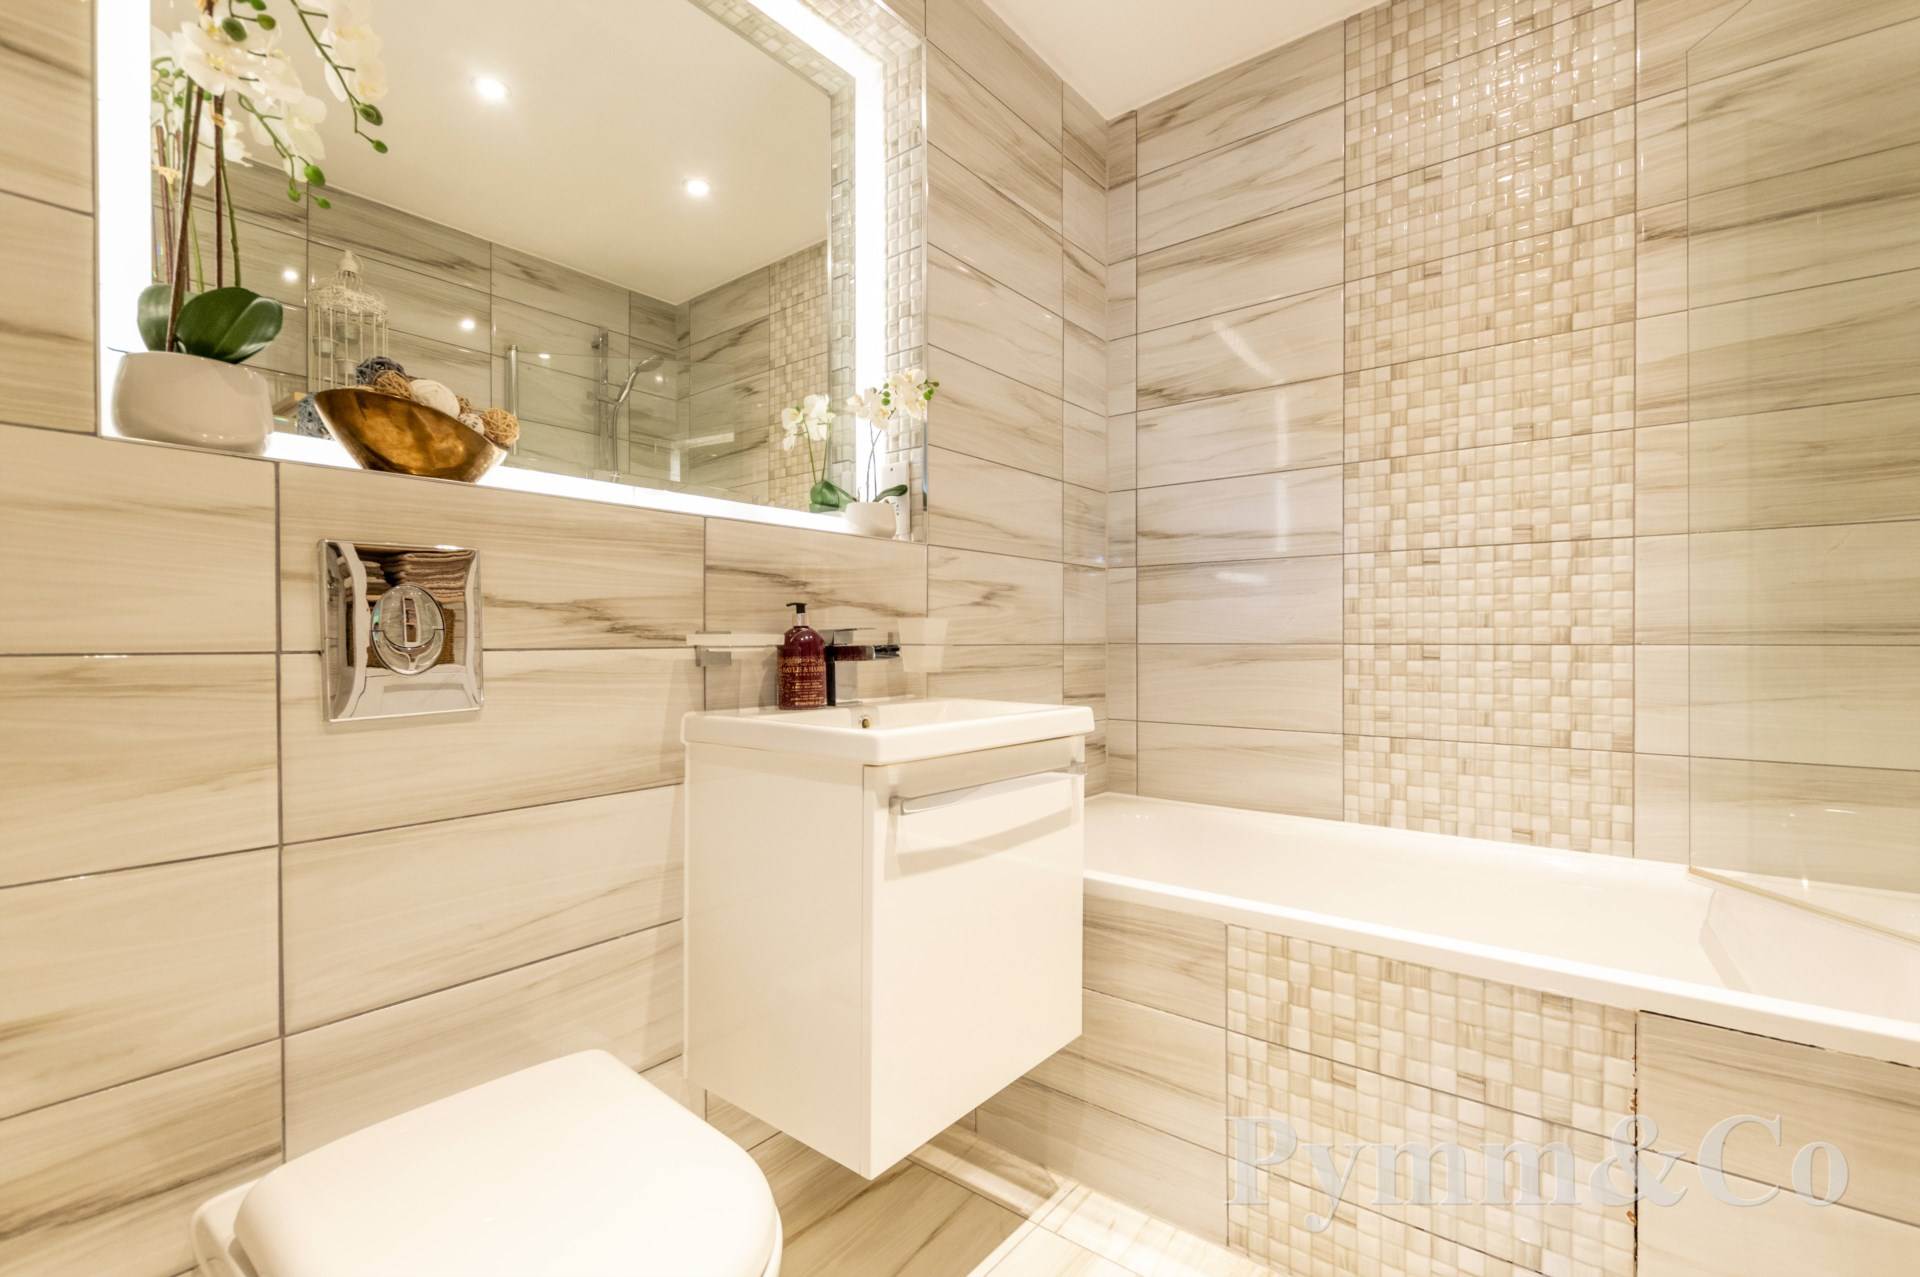
Bath with shower over, wash basin, low level WC, fully tiled walls, tiled floor with underfloor heating, extractor fan.
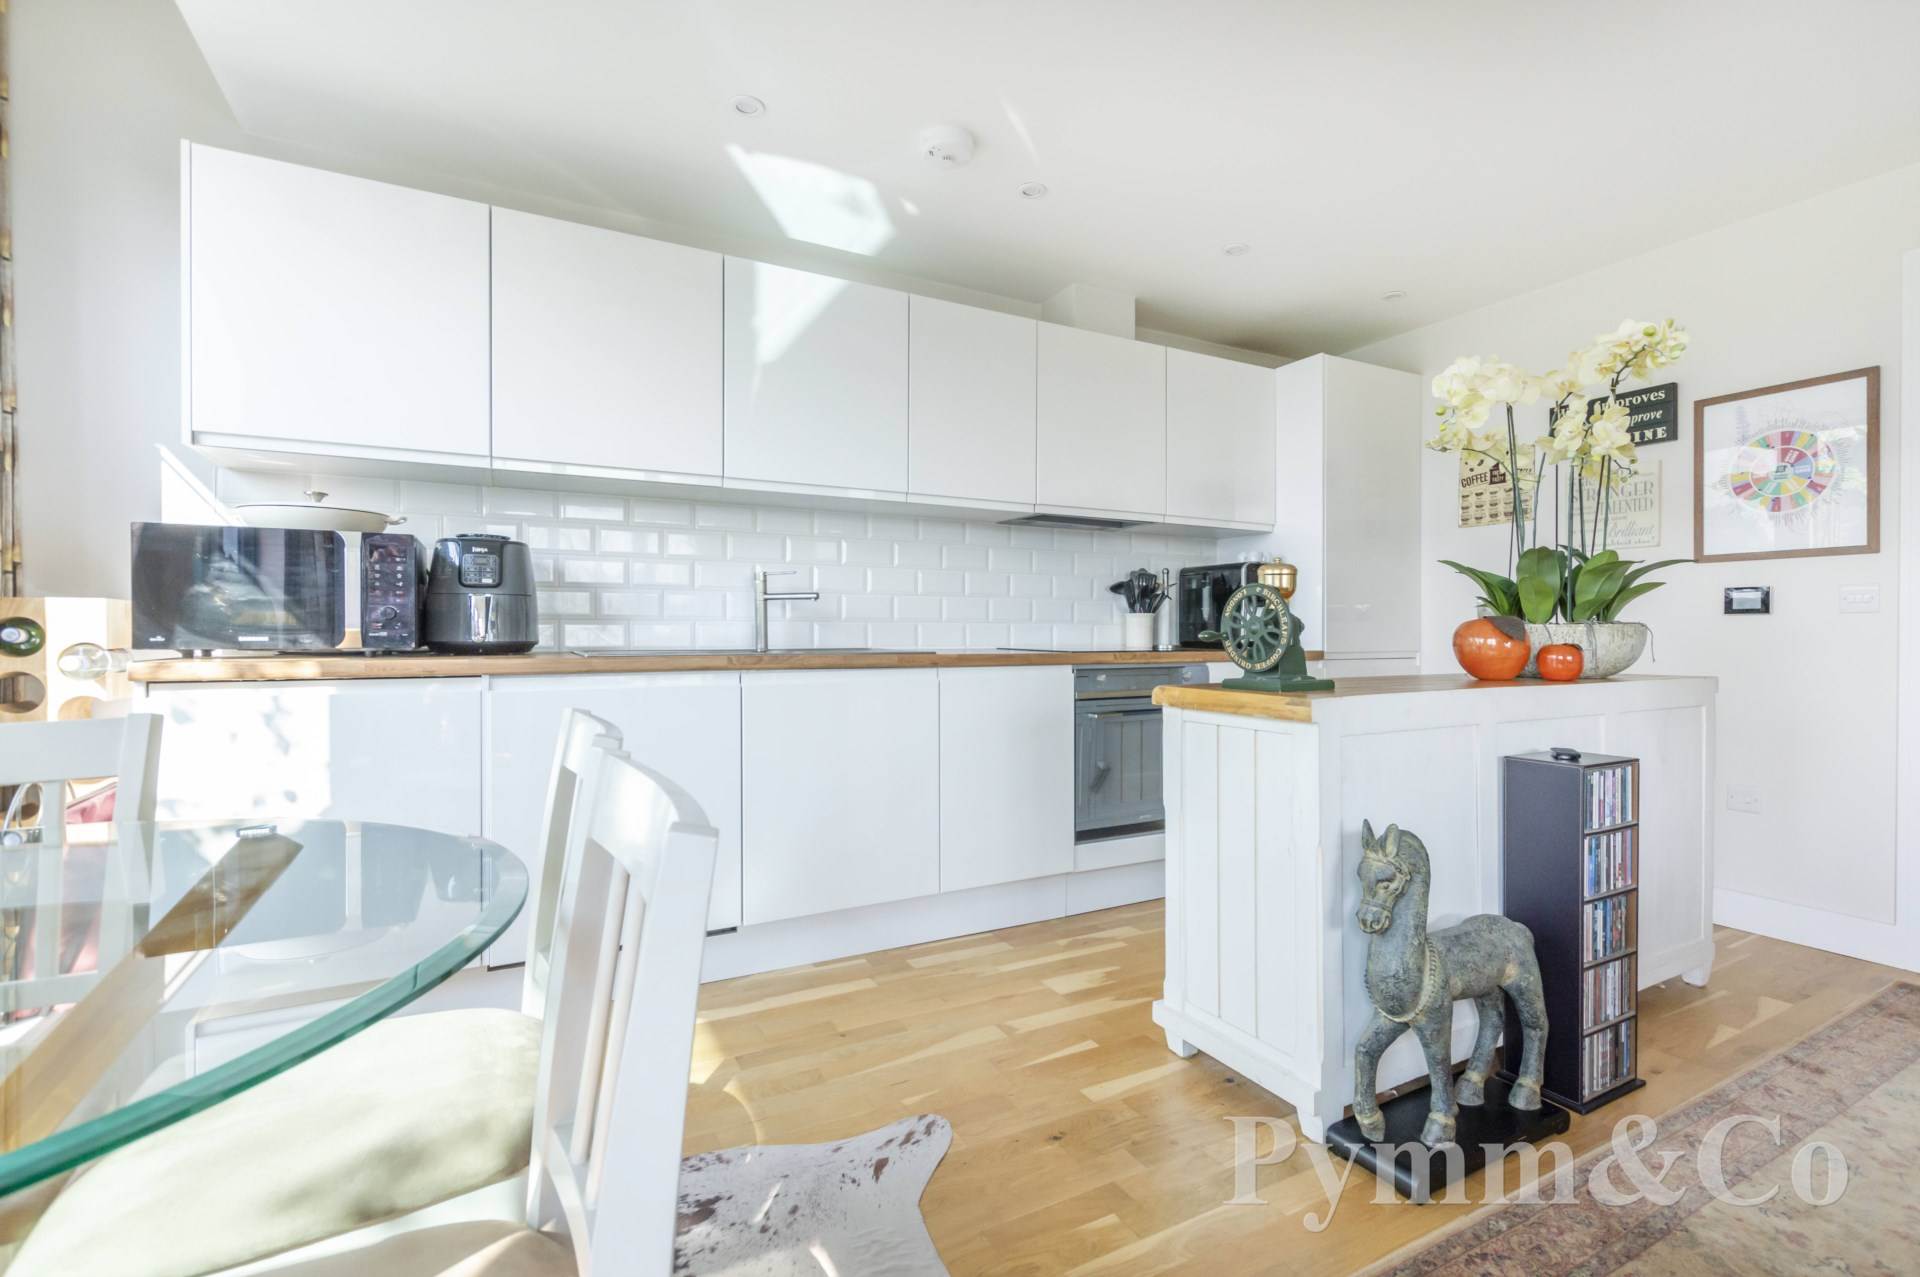
Living Room Incorporating The Kitchen - 24'0" (7.32m) x 16'3" (4.95m) Max
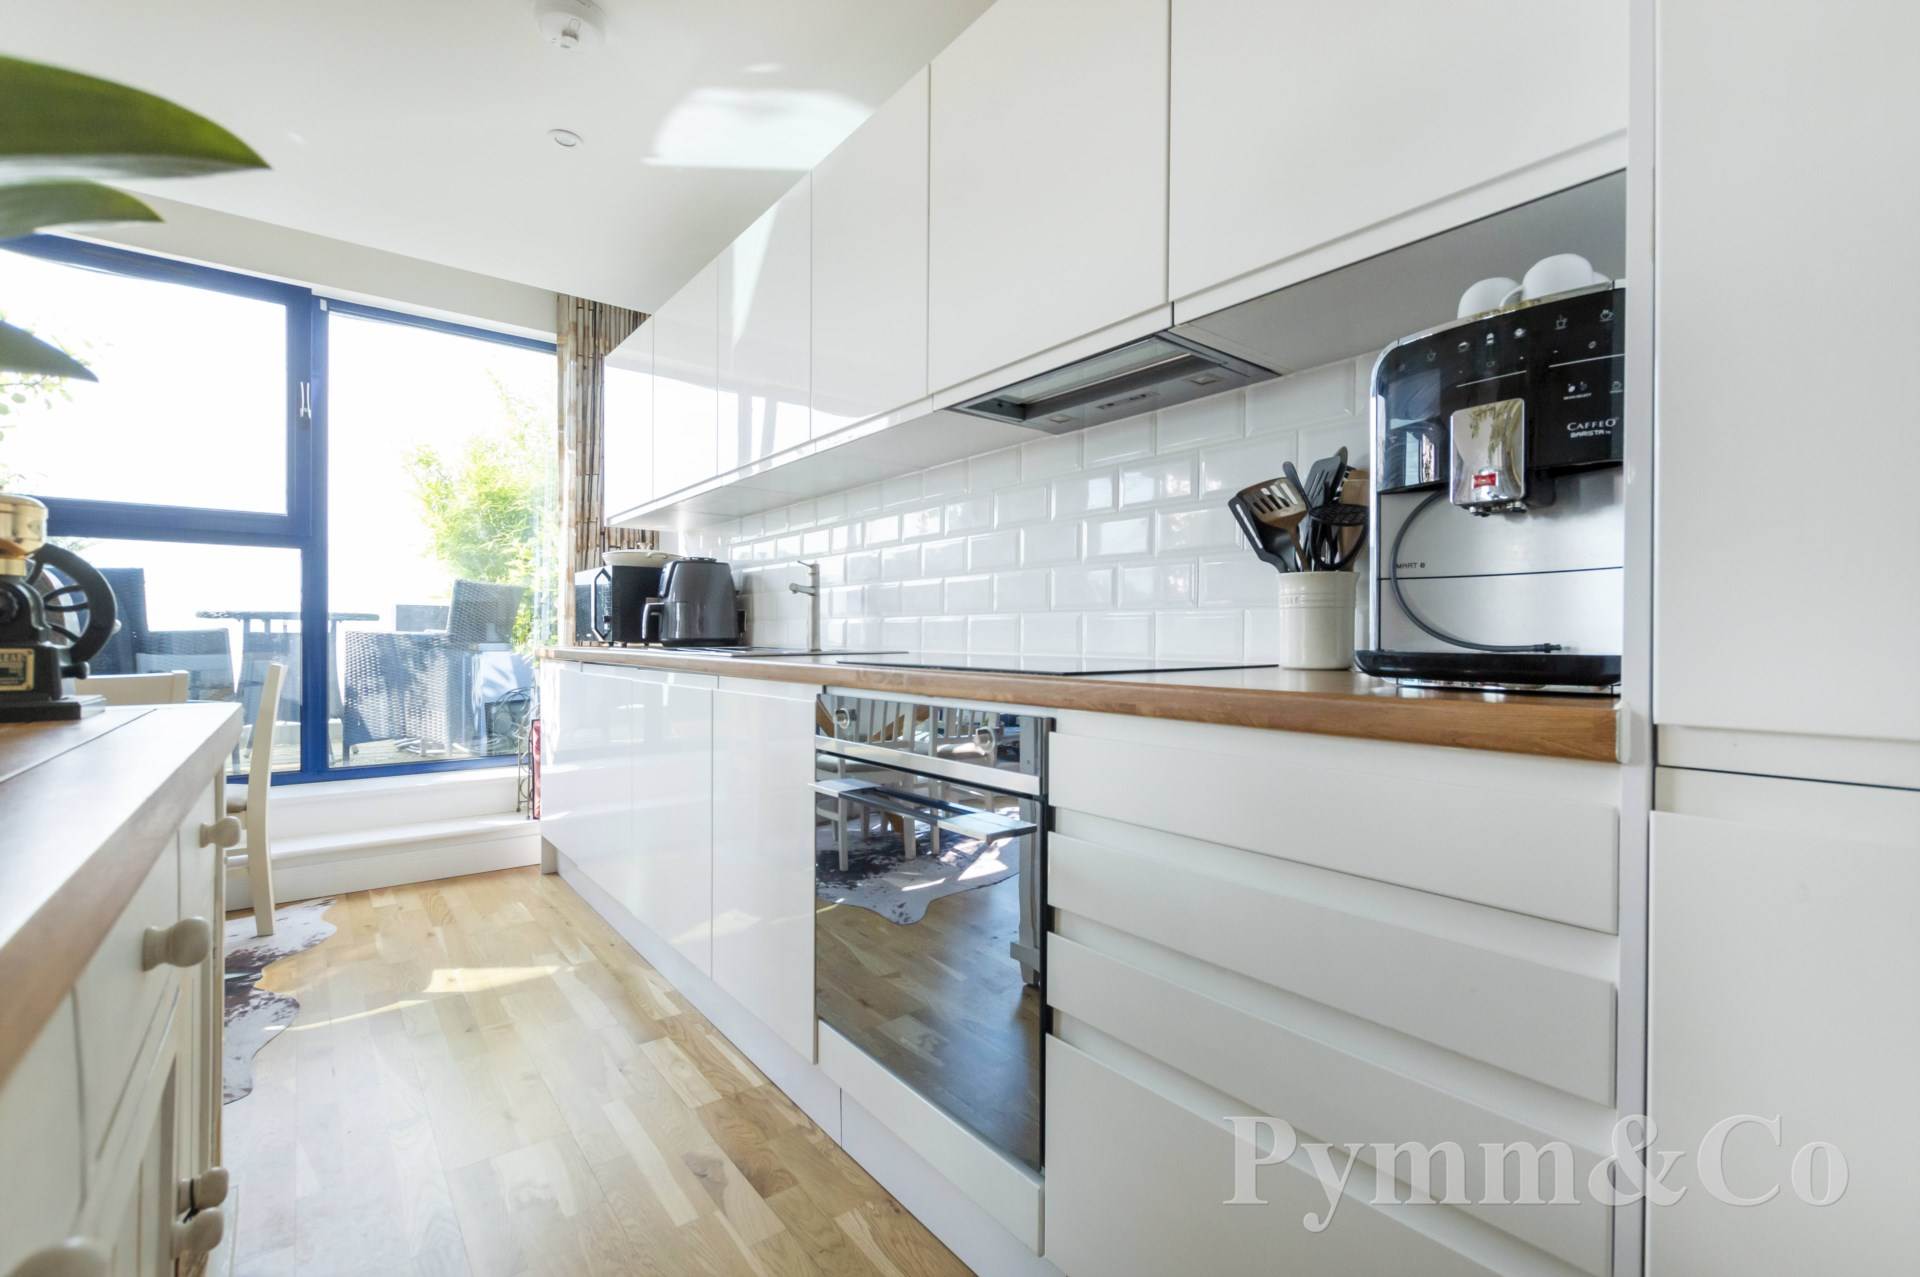
Large double glazed South West facing window to the front and large double glazed window to the South side, double glazed patio doors to the balcony. The Kitchen Area is fitted with a quality range of base and wall units, work surfaces, inset sink with mixer tap over, tiled splashbacks, inset Smeg electric hob with extractor over, Smeg oven and grill, integrated Smeg fridge/freezer, washer dryer and dishwasher.
Balcony
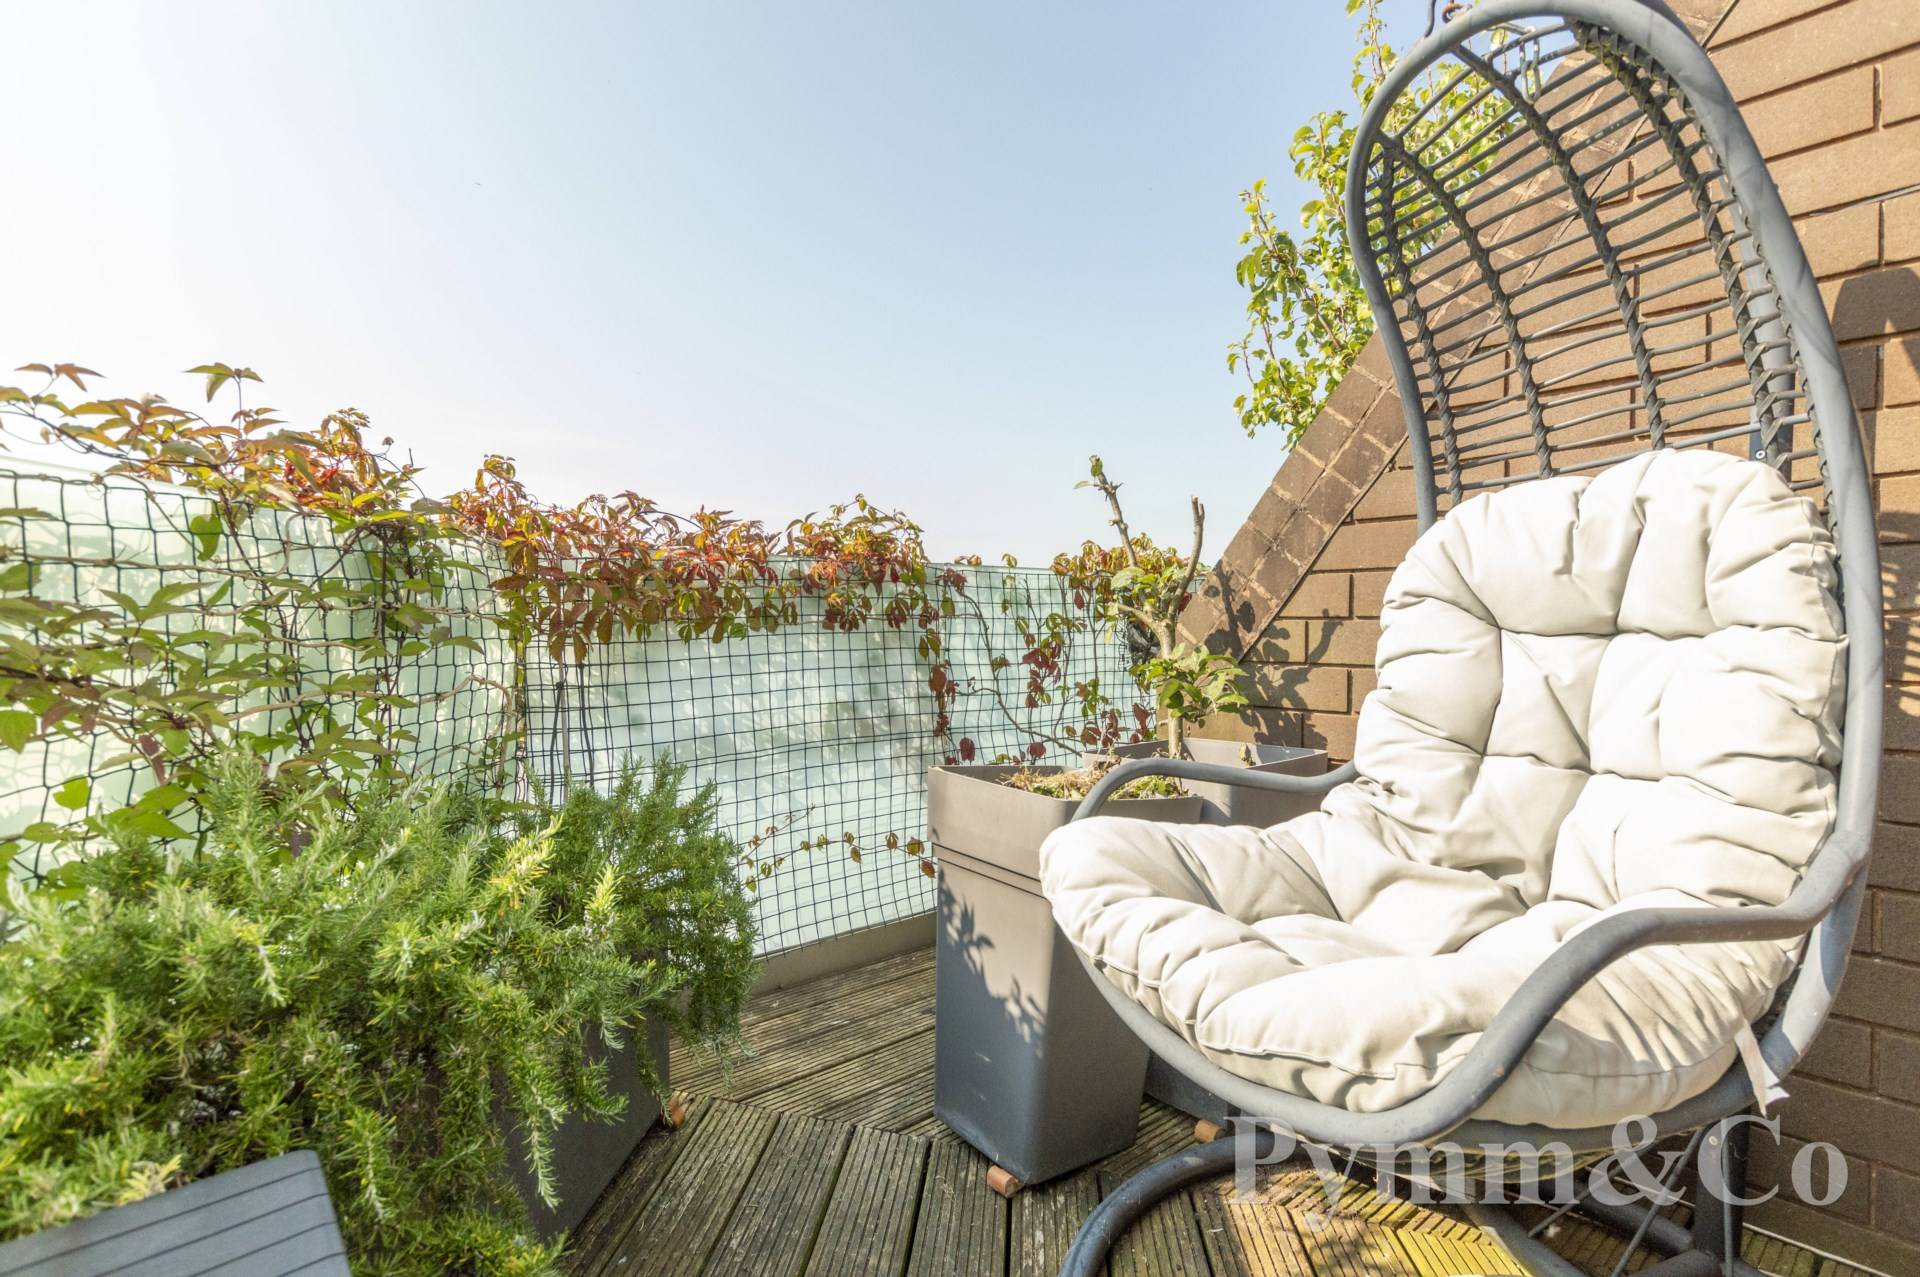
Wrap around balcony with timber decking giving stunning views over the City and towards the Cathedral and Greek Orthodox Church on the opposite corner.
Parking
One secure allocated undercover parking space.