
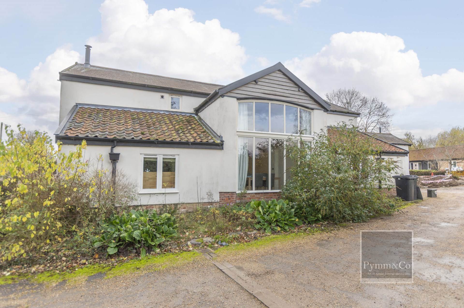
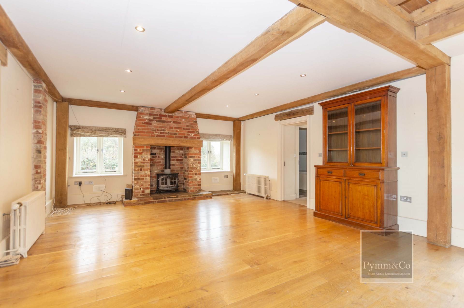
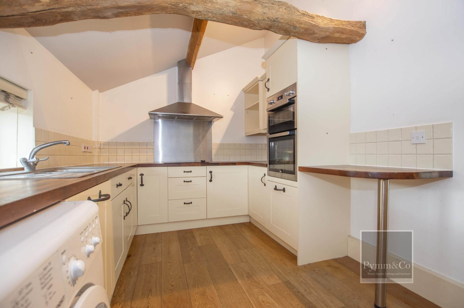
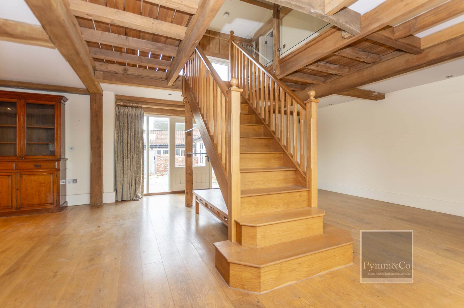
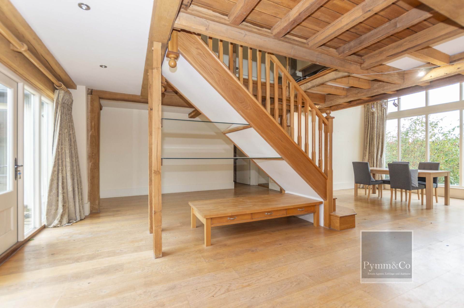
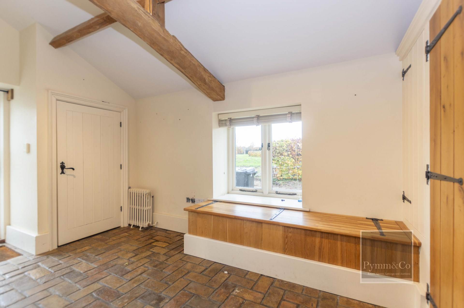
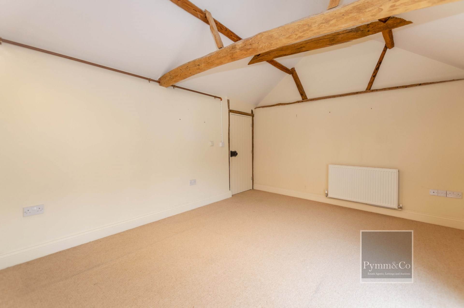
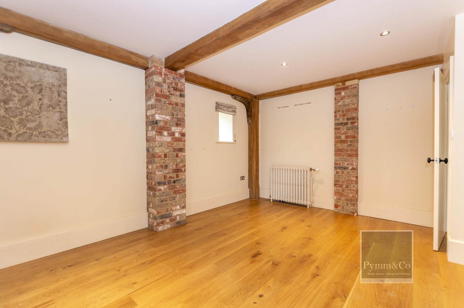
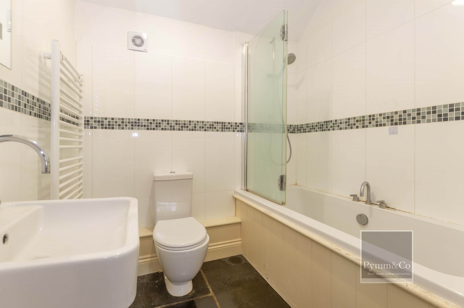
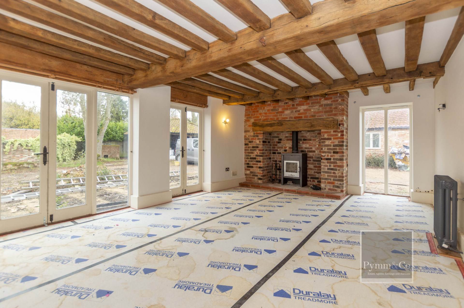
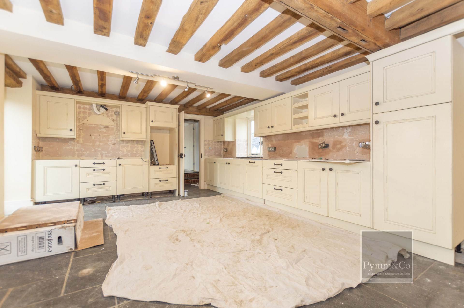
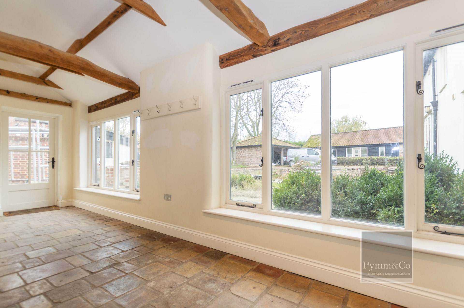
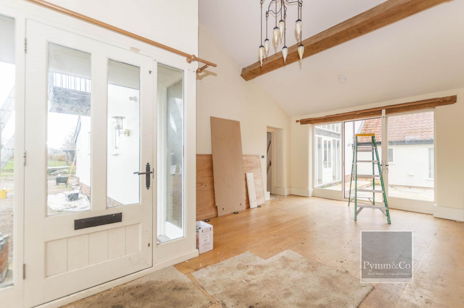
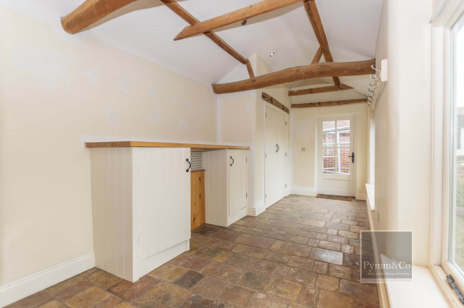
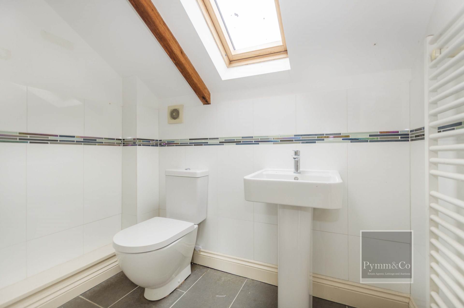
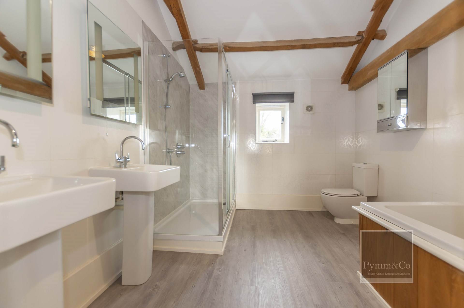
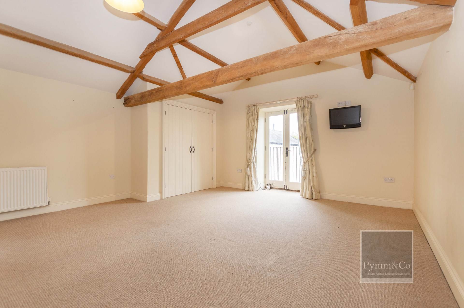
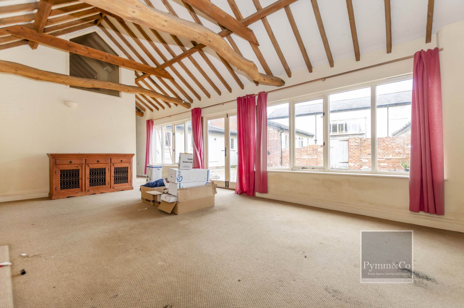
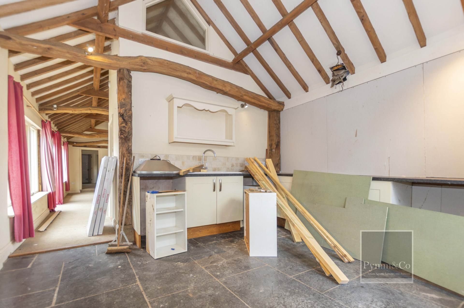
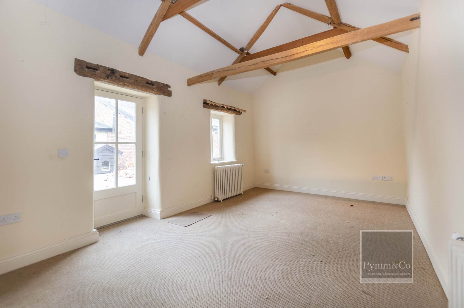
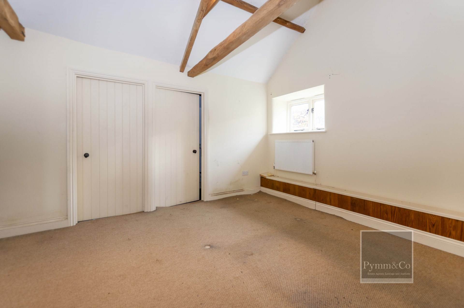
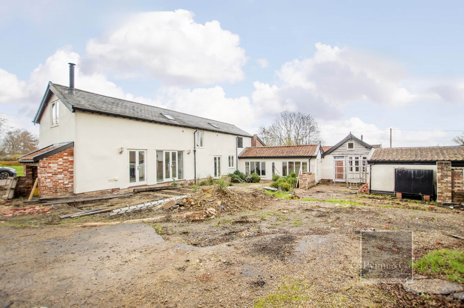
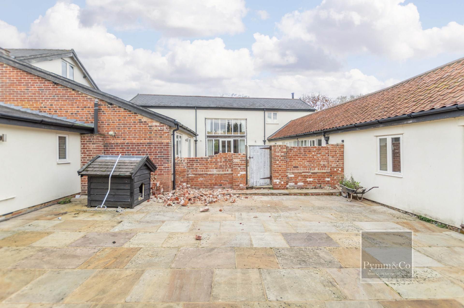
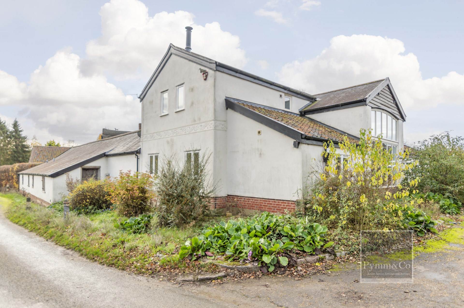
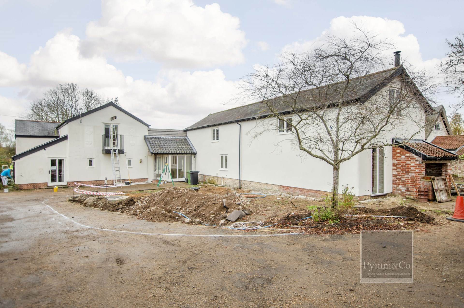
This impressive detached family residence offers accommodation extending to just under 6,000 sq. ft. providing generous and highly versatile living space throughout. The property includes a self-contained annex with kitchen, lounge, bedroom and further reception room plus shower room and separate cloakroom ideal for guests or multi generational living, along with several reception rooms offering flexibility for modern family life. With various reception rooms a large kitchen is complemented by a utility room, boot room, and additional storage areas and boiler room ensuring both practicality and comfort. A wonderful galleried landing provides a striking feature and lends itself perfectly to use as an open plan office space. There are four spacious bedrooms, with the principal suite enjoying its own en-suite facilities plus family bathroom while a Jack and Jill bathroom has access to one of the other bedrooms and access off the landing. The home benefits from central heating and double glazing, and is rich in character, featuring exposed beams, pamment floors, and brick detailing throughout. At the heart of the property lies a charming central courtyard, an ideal space for entertaining or alfresco dining, as well as a secure area for children to play. Offered with No Onward Chain, this exceptional home combines period charm with modern comfort in a truly impressive setting.
what3words /// scrub.cherubs.plea
Notice
Please note that we have not tested any apparatus, equipment, fixtures, fittings or services and as so cannot verify that they are in working order or fit for their purpose. Pymm & Co cannot guarantee the accuracy of the information provided. This is provided as a guide to the property and an inspection of the property is recommended.
Council Tax
Norwich City Council, Band G
Utilities
Electric: Mains Supply
Gas: None
Water: Mains Supply
Sewerage: Private Supply
Broadband: FTTC
Telephone: Landline
Other Items
Heating: Oil Central Heating
Garden/Outside Space: Yes
Parking: Yes
Garage: Yes
Outside
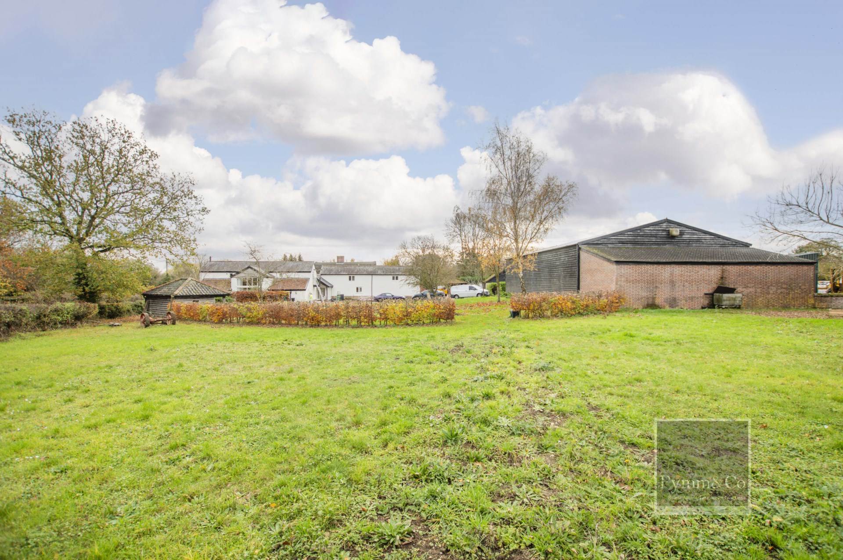
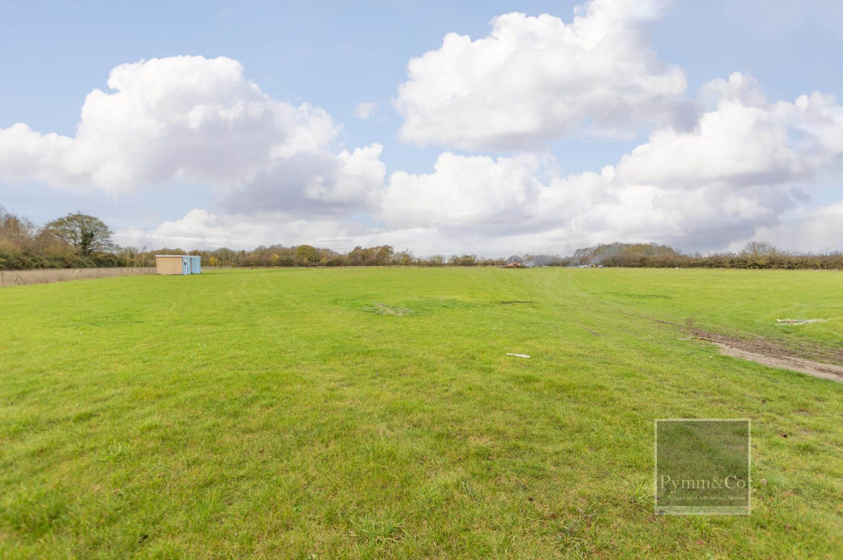
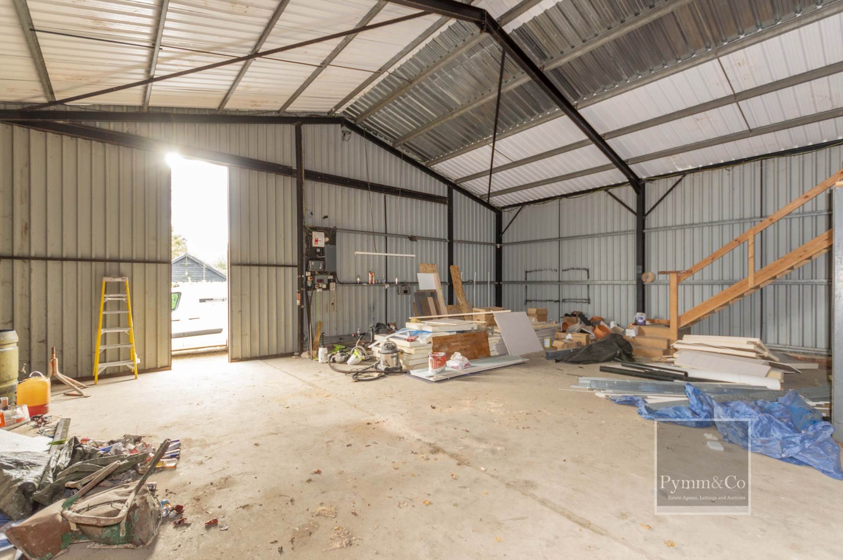
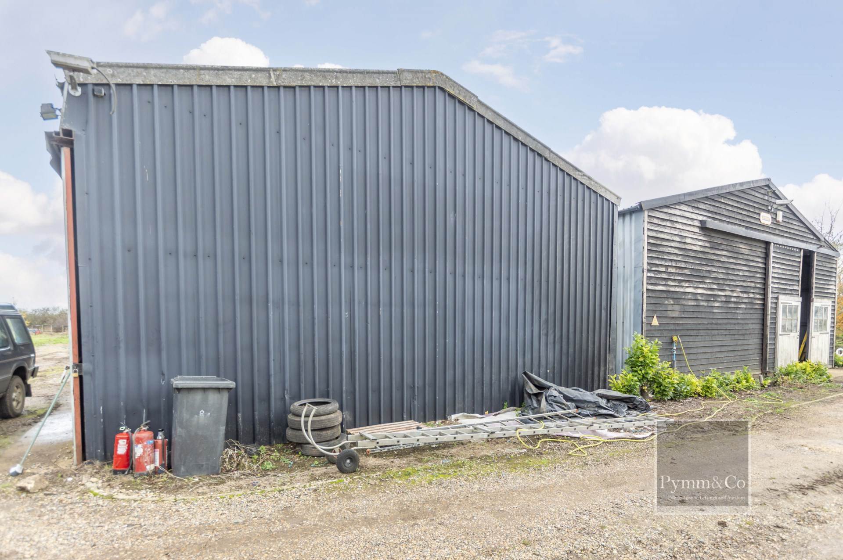
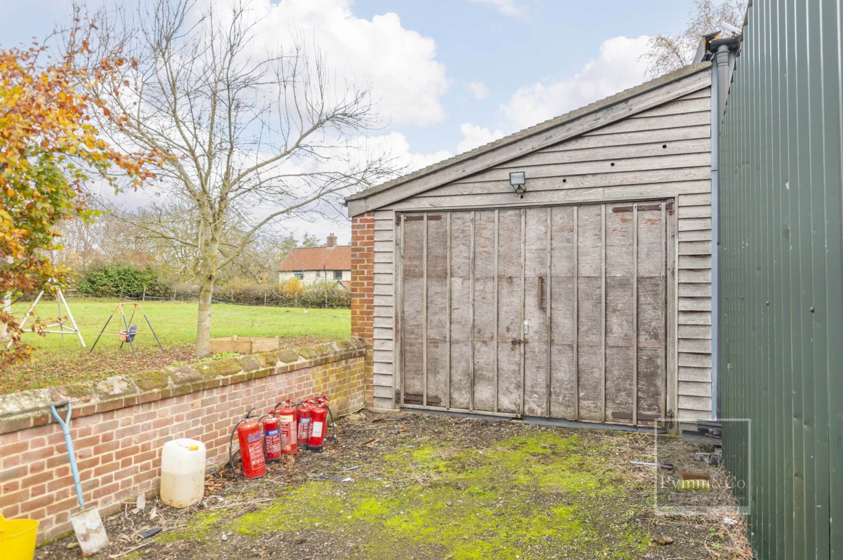
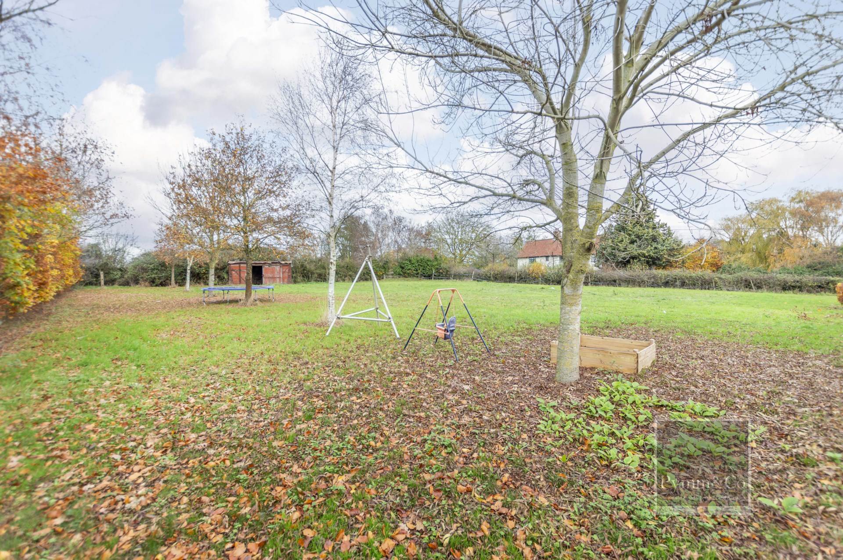
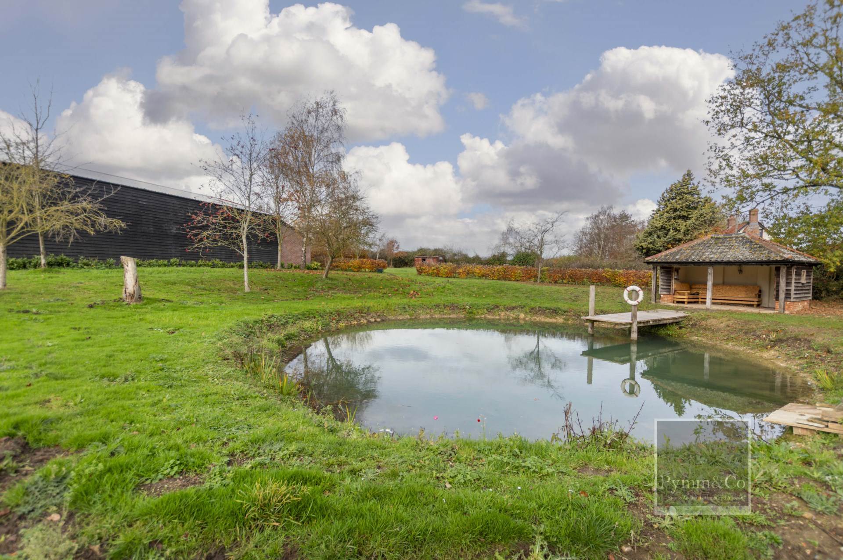
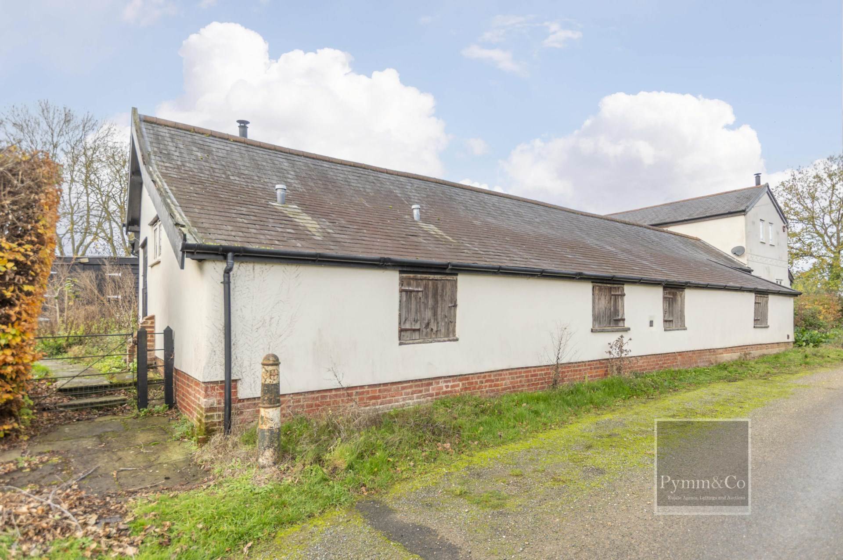
The property sits in approximately five acres (stms) which includes a paddock, large pond, surrounded by lawns and further paddock behind the outbuildings. A driveway provides ample off road parking plus a double cart shed. The main outbuilding measures 18.62m x 12.27m with an adjoining garage to the rear measuring 11.96m x 4.14m. The remaining outbuilding is currently used as a workshop measuring 9.18m x 9.16m.
Location
Carlton Road is set within a quintessential Norfolk village that perfectly combines rural tranquillity with convenient accessibility. Nestled amid gently rolling countryside, the area is celebrated for its historic charm, picturesque architecture, and strong sense of community with its village hall, and church that brings families together. The village is rich in heritage, featuring period cottages, traditional farmhouses, and tree-lined lanes that invite leisurely walks through the surrounding countryside. Despite its peaceful setting, Carlton Road offers excellent access to Norwich, located approximately 12 miles away. The City provides a vibrant mix of cultural attractions, dining options, and shopping experiences, from large malls to boutique stores. Norwich also offers a wide range of schooling options, both state and private, along with strong transport connections, including rail and road links to London, Cambridge, and beyond. This blend of countryside calm and urban convenience makes Carlton Road an ideal location for families and professionals seeking a well balanced lifestyle.
Anti Money Laundering
By law, we are required to conduct anti-money laundering checks on all potential buyers and sellers, and we take this responsibility very seriously. In line with HMRC guidelines, our trusted partner, Coadjute, will securely manage these checks on our behalf. Once an offer is accepted (subject to contract), Coadjute will send a secure link for you to complete the biometric checks electronically. A non-refundable fee of £45+ VAT per person will apply for these checks, and Coadjute will handle the payment for this service. These anti-money laundering checks must be completed before we can send the memorandum of sale to the solicitors to confirm the sale.


