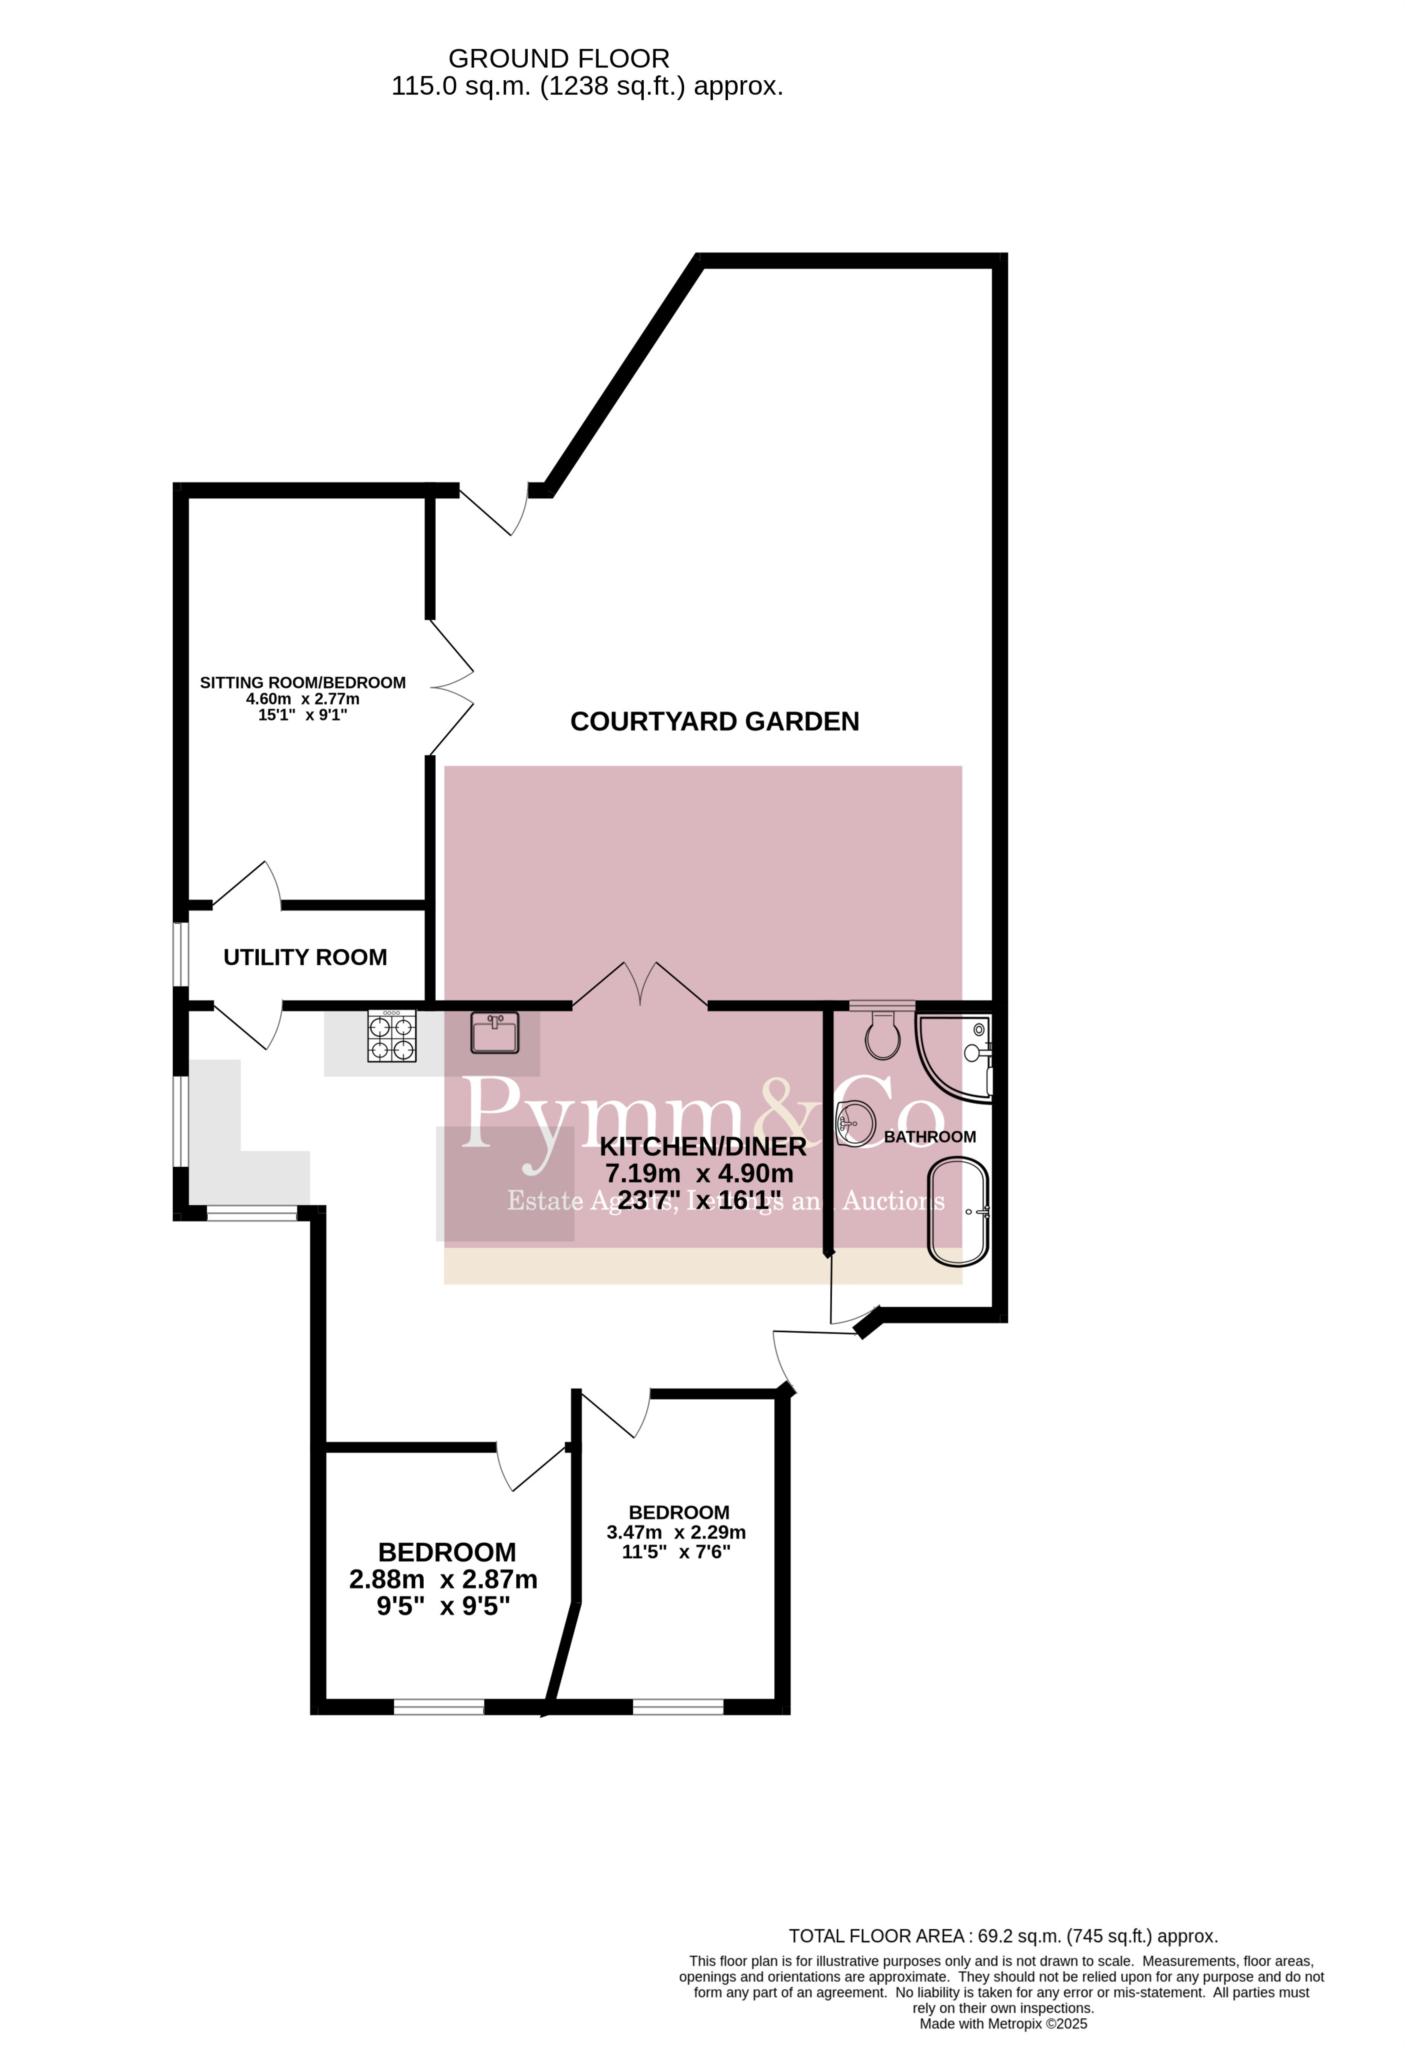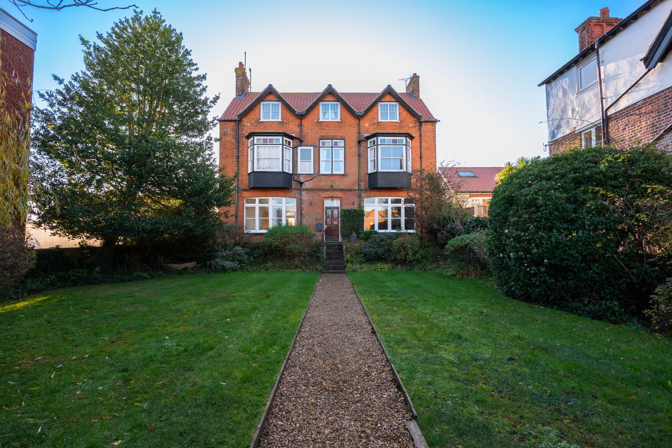
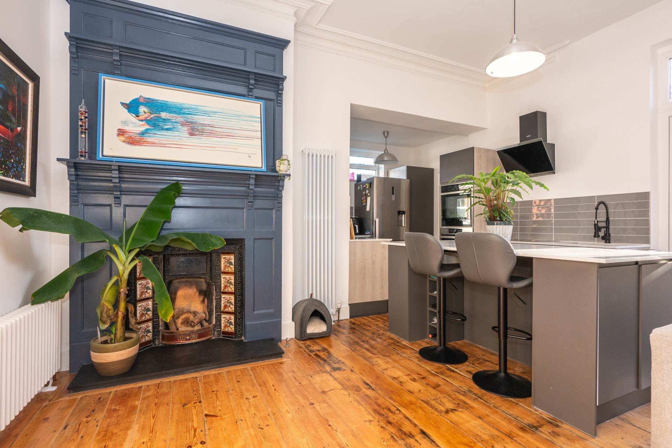
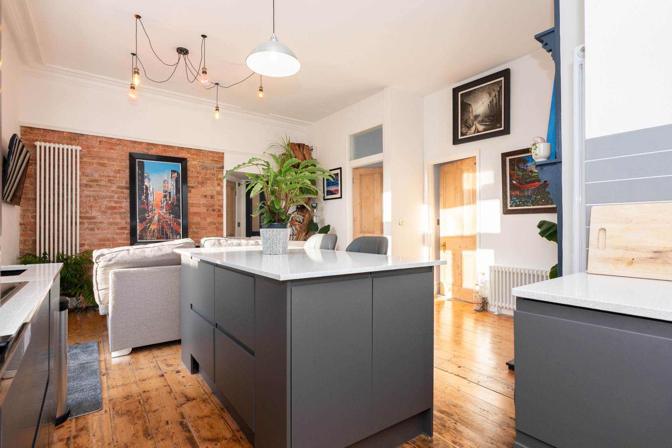
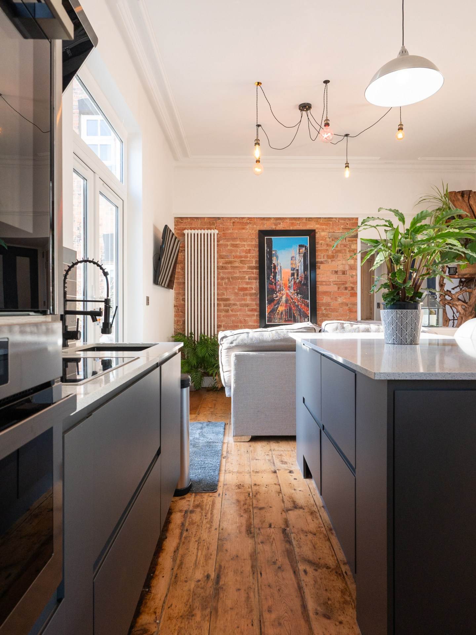
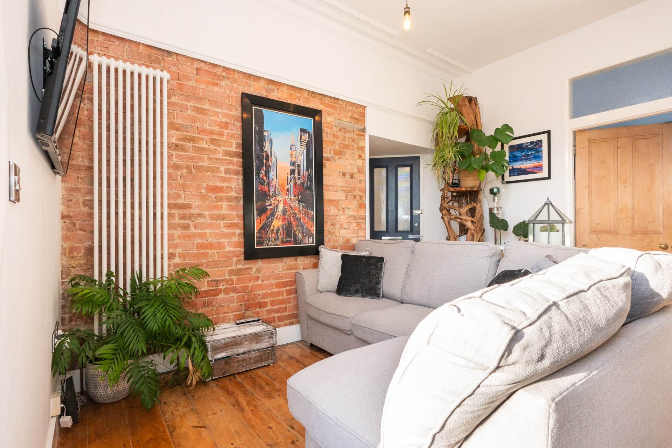
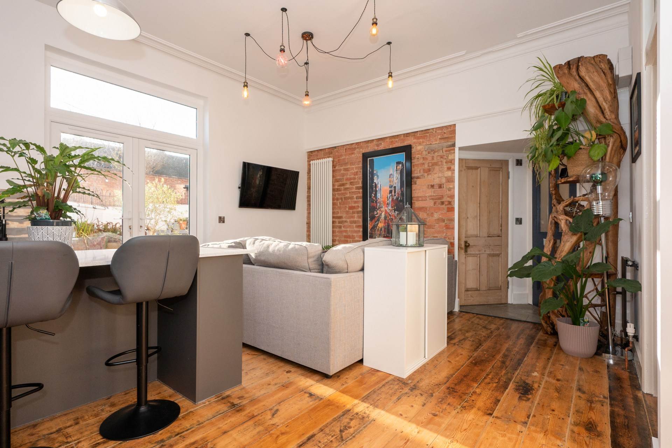
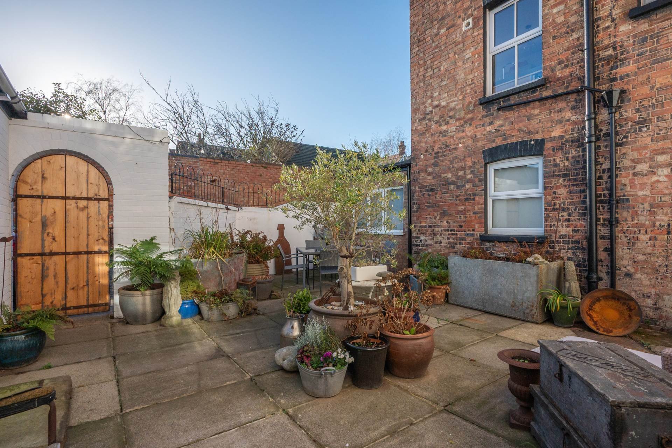

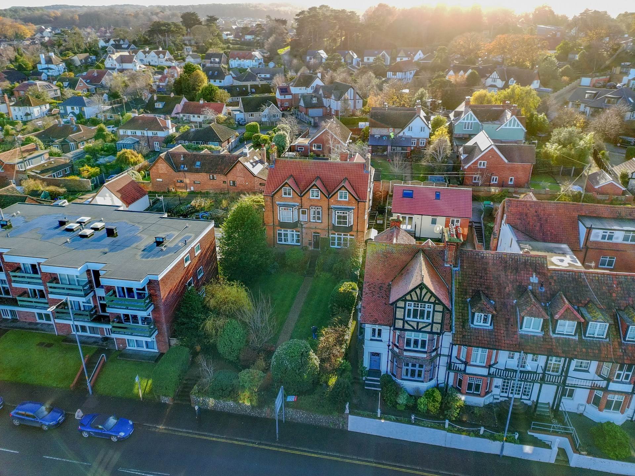
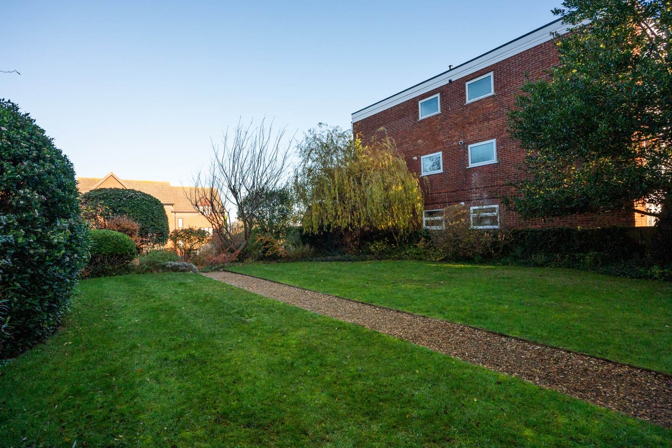
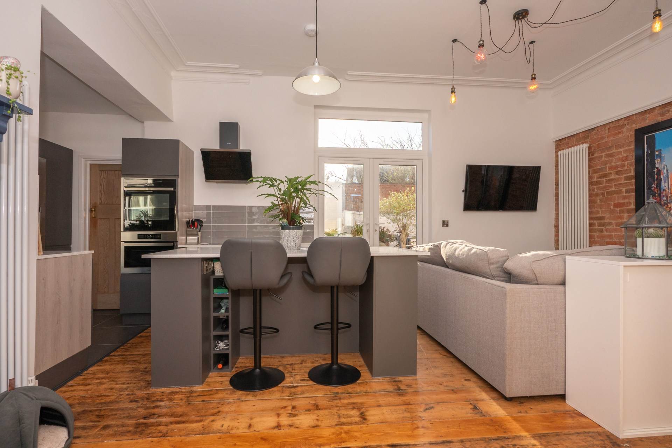
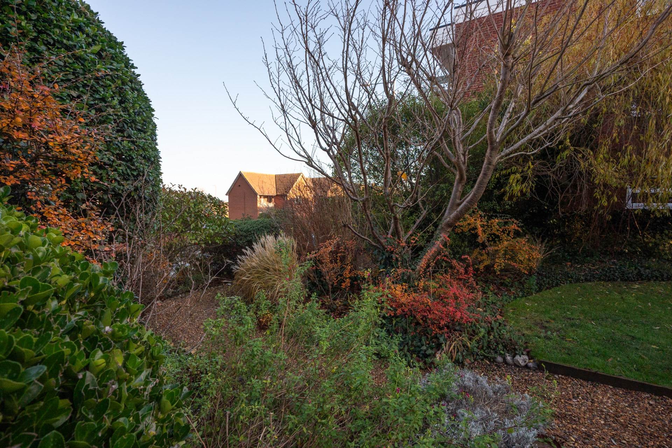
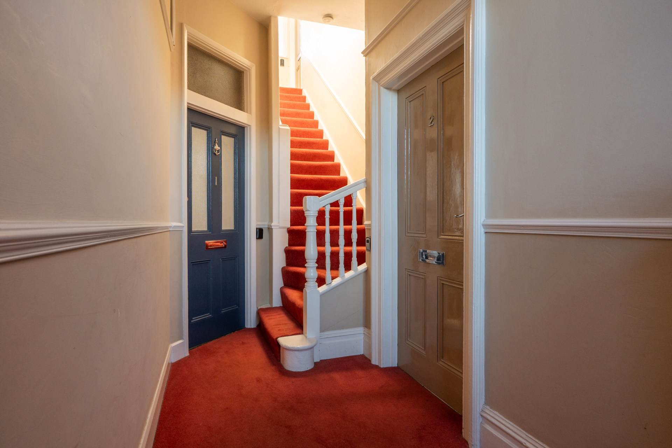
Cromer Road presents an elegant ground floor apartment within a handsome Victorian conversion, beautifully renovated by the current owner to an exceptional standard. Approached via a neat lawned front garden with a central gravel path, the property is entered through a communal hallway that sets the tone for the quality and period character found throughout. Inside, the welcoming kitchen/diner offers a striking blend of old and new, featuring an exposed brick wall, an original open fireplace and modern cabinetry with granite work surfaces. Original wooden floorboards flow through the space, complemented by four panel internal doors and French doors that open directly onto the private courtyard garden.
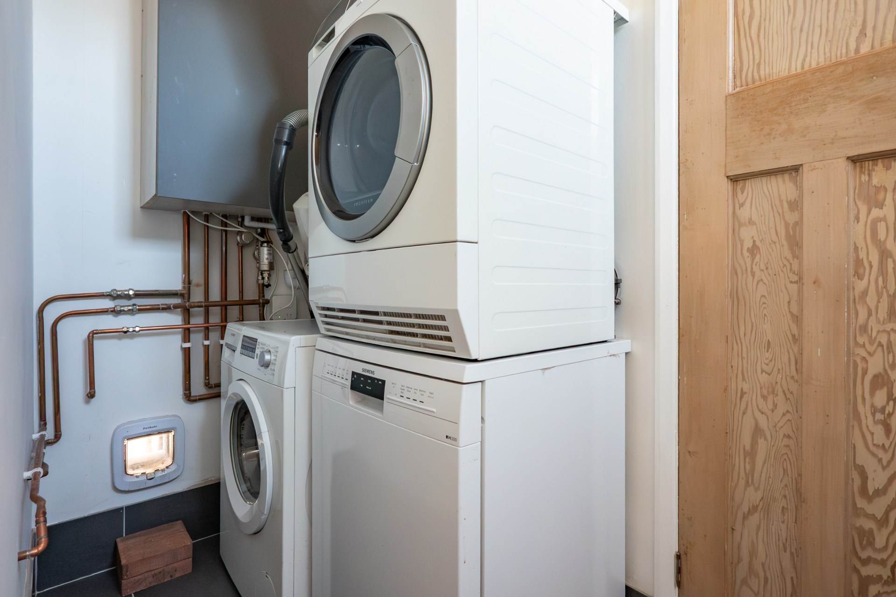
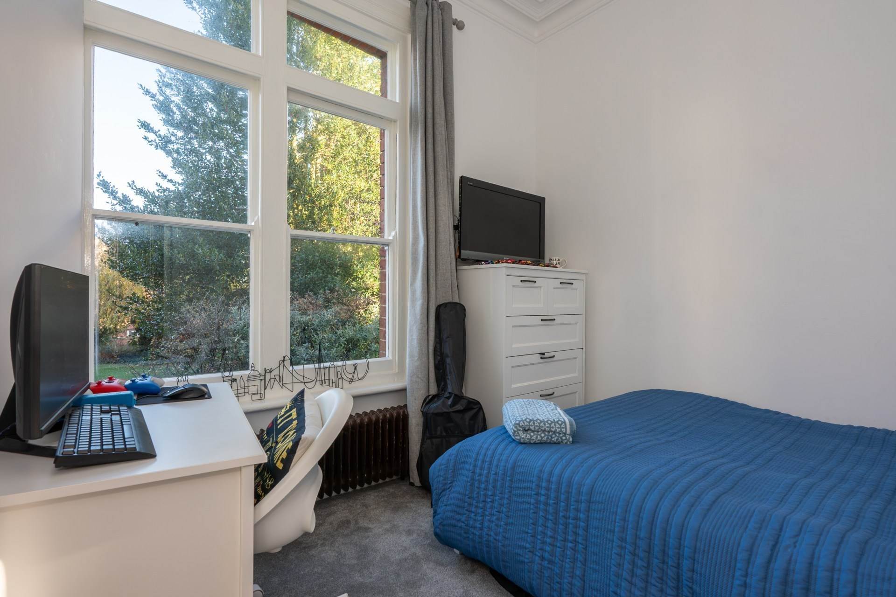
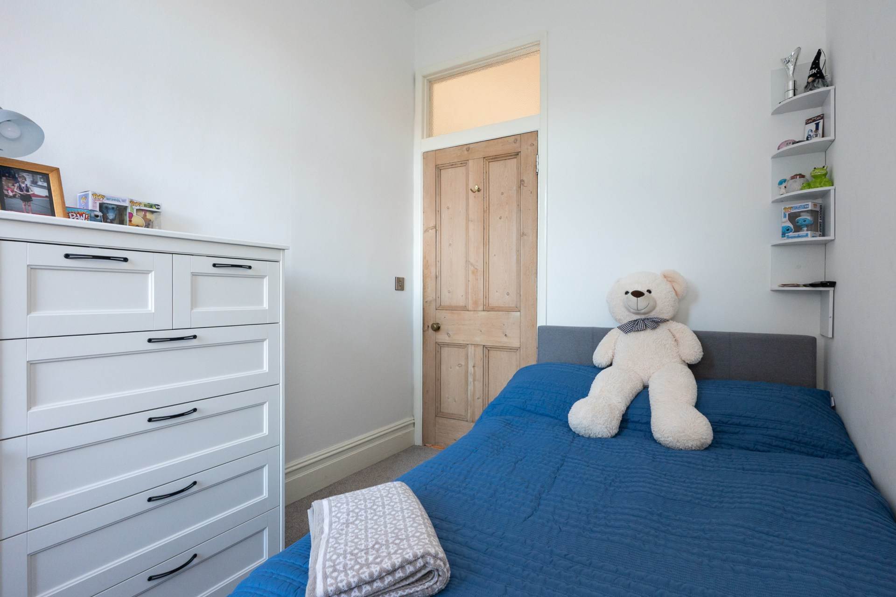
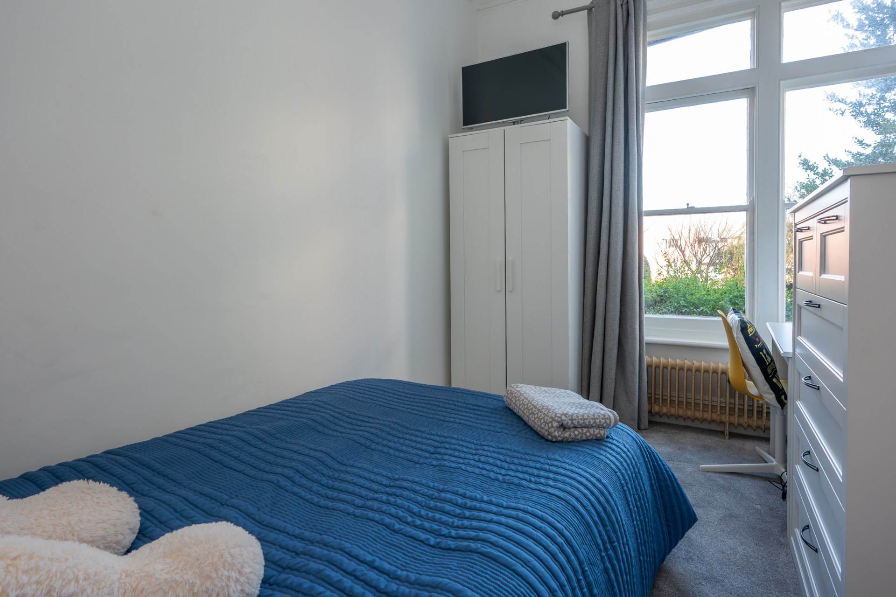
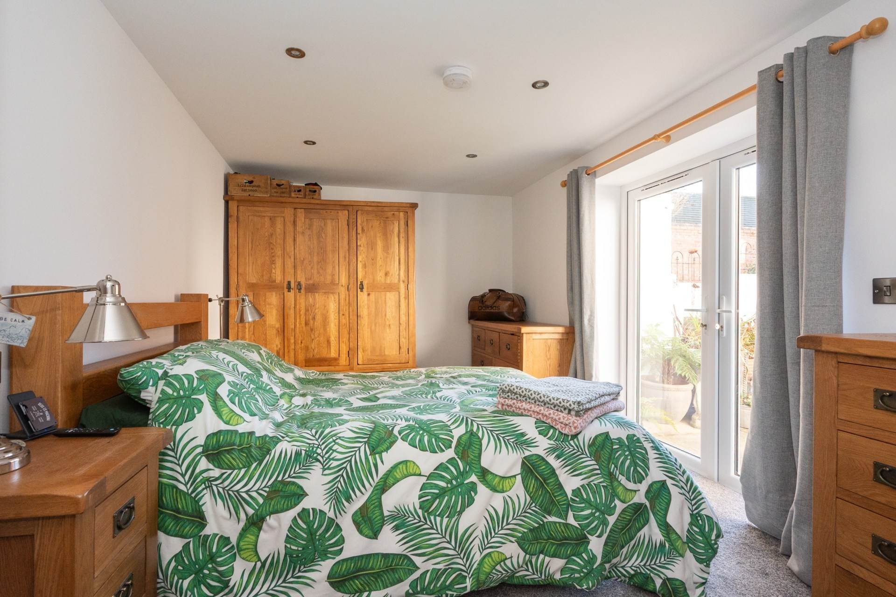
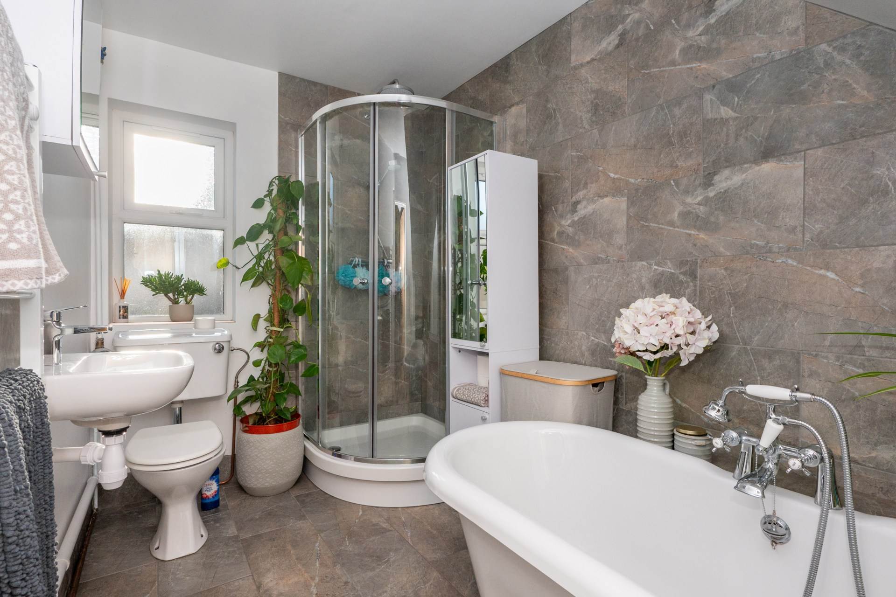
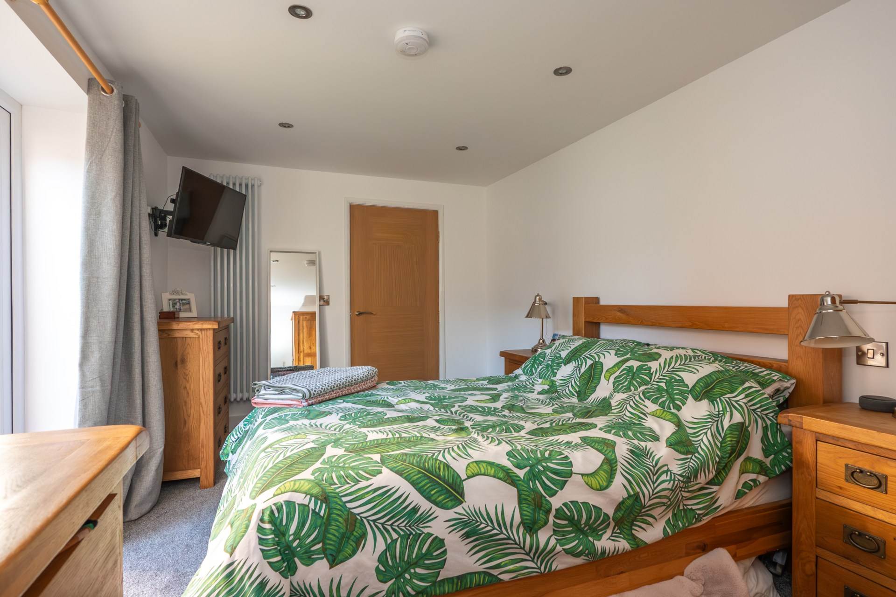
Two comfortable bedrooms sit to the front of the home, each with original sash windows that frame the building`s Victorian heritage. The luxurious bathroom is fitted with a contemporary four piece suite, including a large corner shower with dual heads and waterfall feature, a freestanding roll top bath, WC, hand basin and heated towel rail. Off the kitchen is a practical utility room with matching granite surfaces and space for appliances. Beyond this, the sitting room enjoys a peaceful position to the rear and opens to the courtyard garden via another pair of French doors; this versatile room is currently arranged as a third bedroom, offering excellent flexibility for modern living.
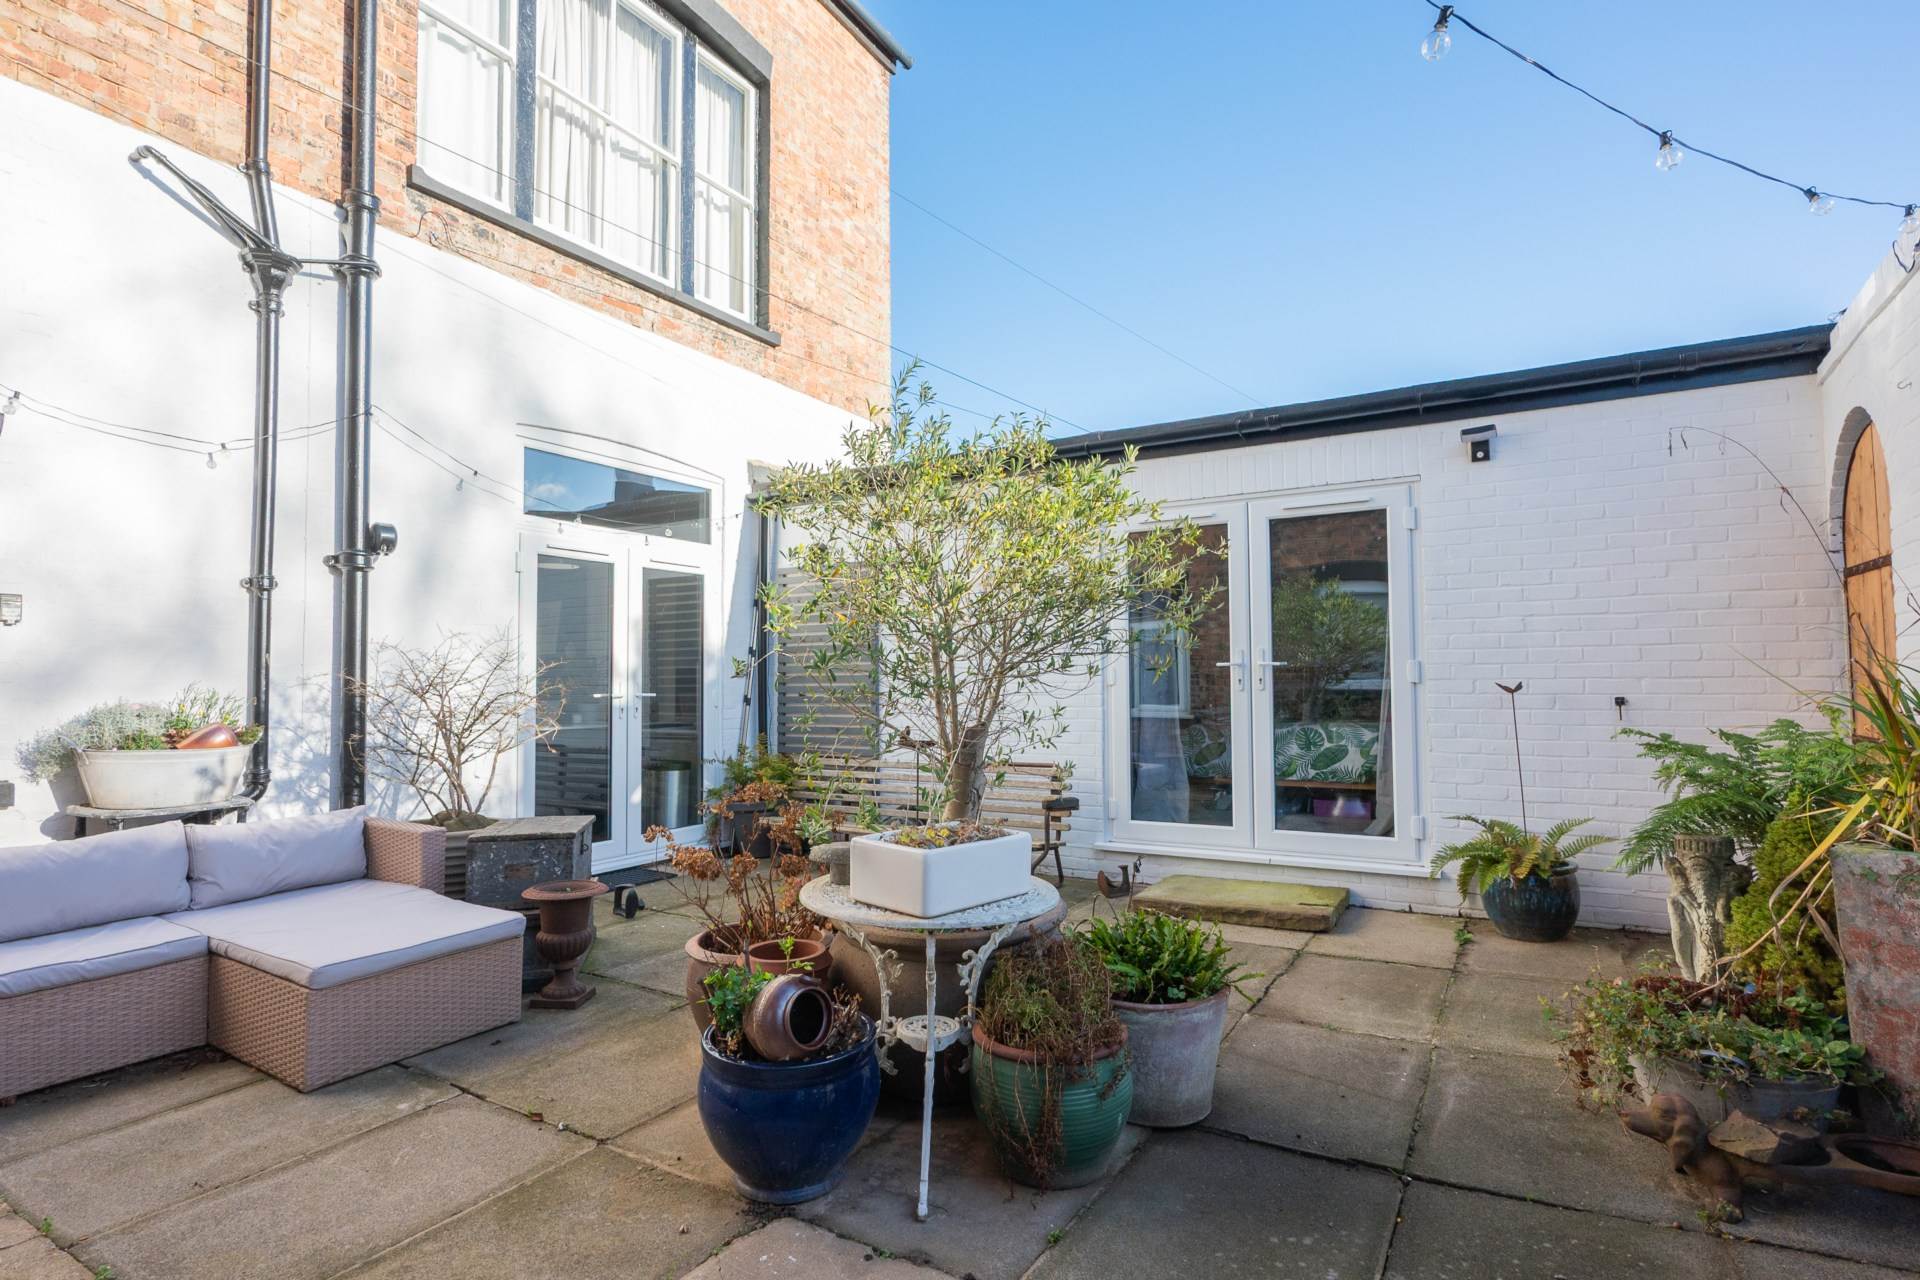
Outside, the enclosed courtyard style garden provides a private spot to relax, with a rear access gate leading through to a private parking bay. The property benefits from a 20% share of the freehold, and the annual service charge is £1,567.
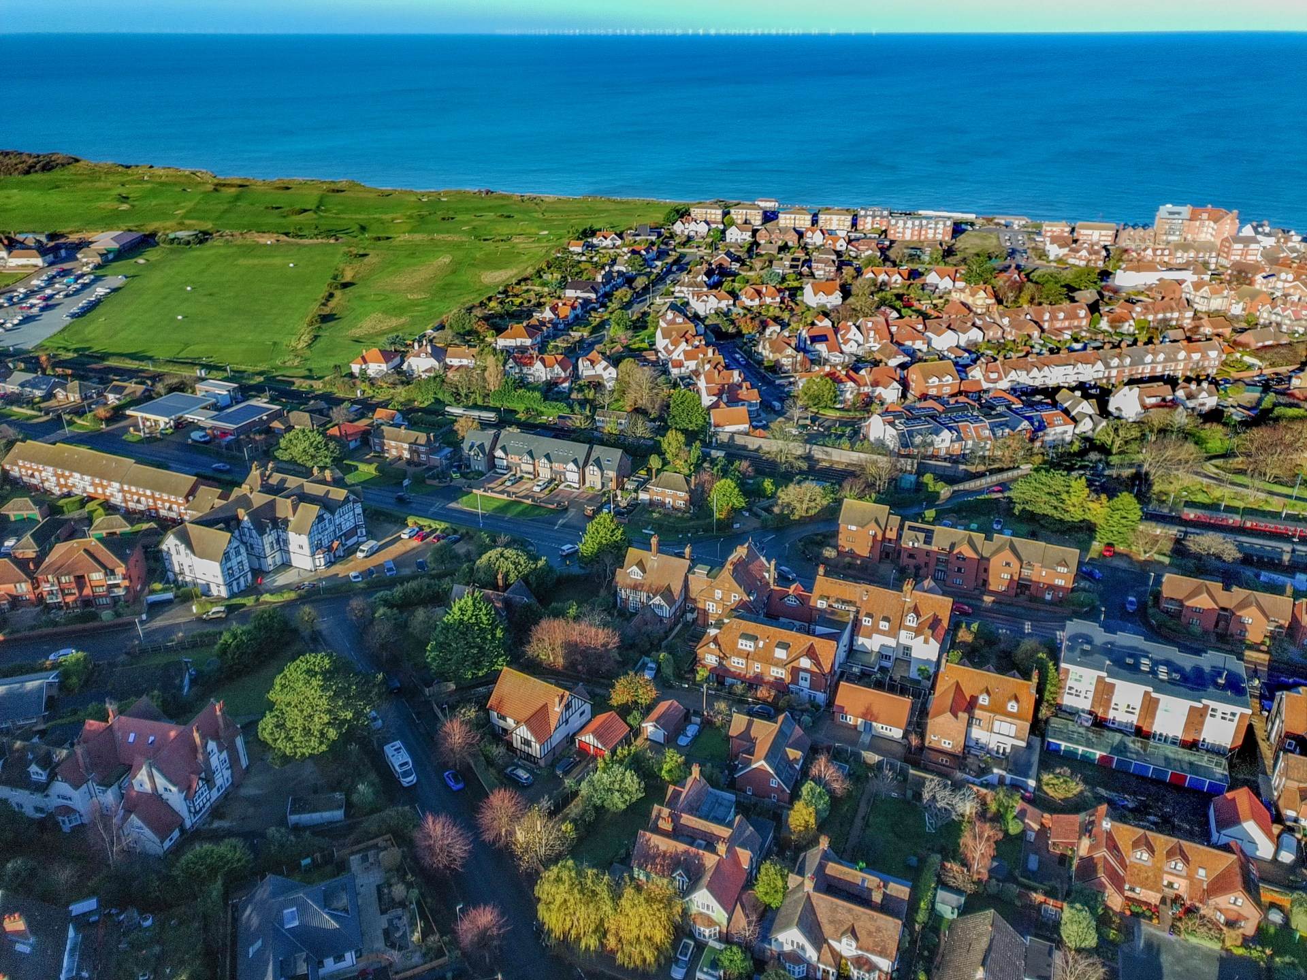
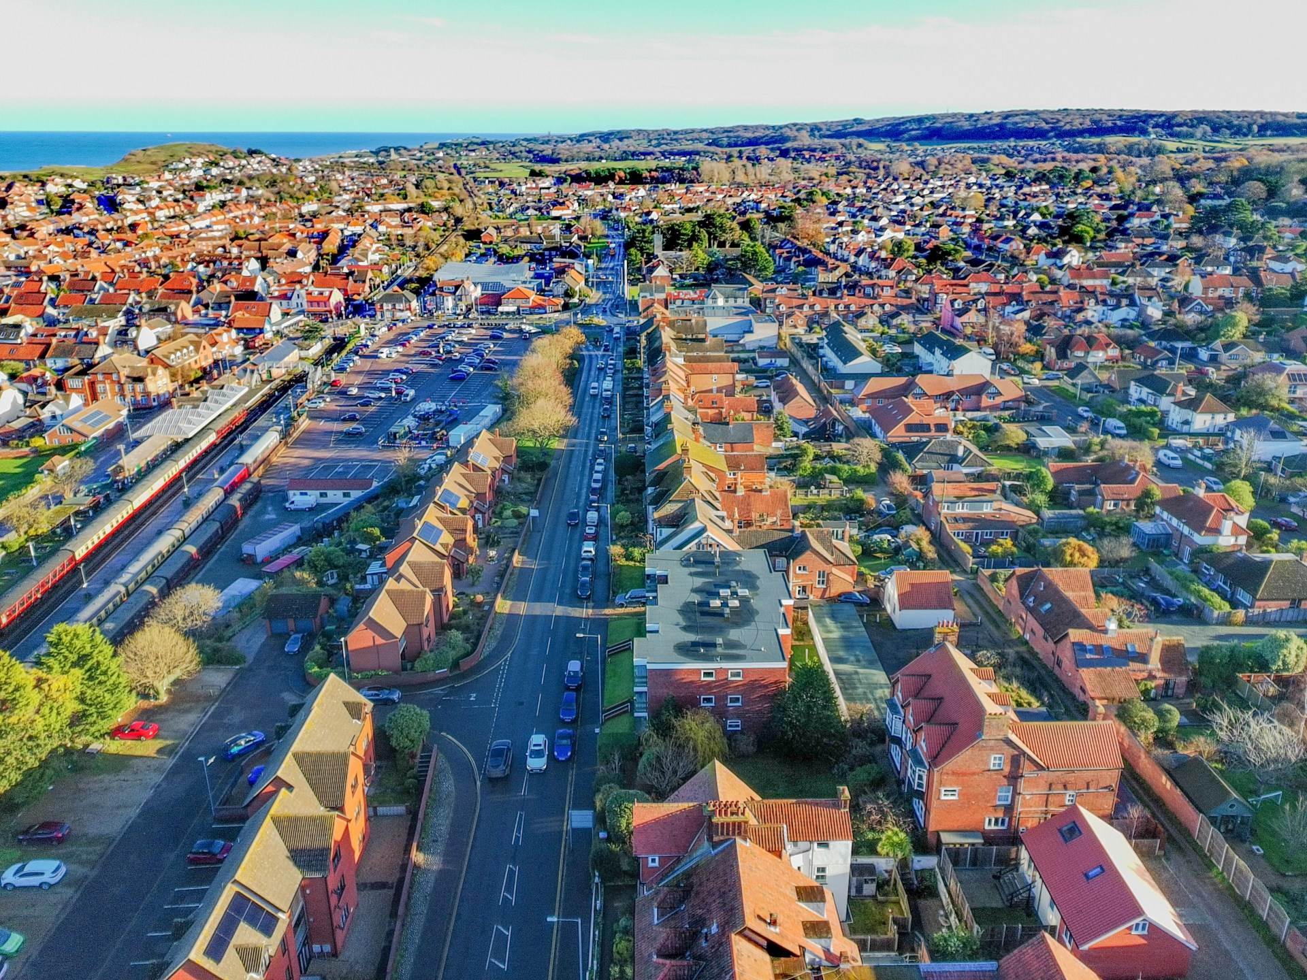
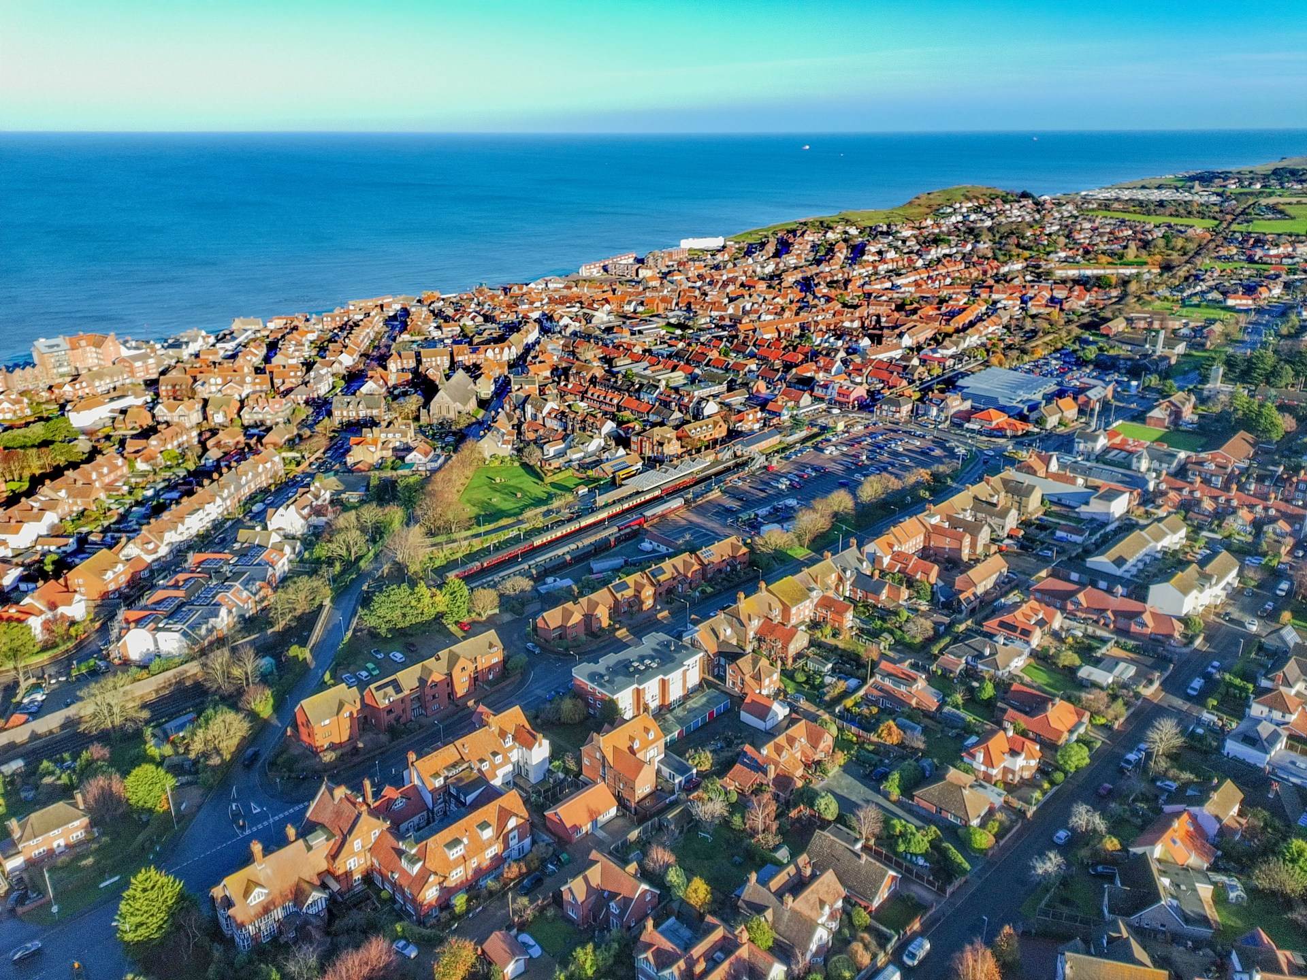
Sheringham is one of Norfolk`s most desirable coastal towns, cherished for its sandy beaches, thriving independent shops, cafés and restaurants, and a strong sense of community. The town offers excellent transport links, including a rail service to Norwich and the famous North Norfolk Railway, as well as easy access to stunning coastal and countryside walks. With a bustling year-round calendar of events and a charming traditional seafront, Sheringham remains a favourite destination for both residents and visitors.
Notice
Please note that we have not tested any apparatus, equipment, fixtures, fittings or services and as so cannot verify that they are in working order or fit for their purpose. Pymm & Co cannot guarantee the accuracy of the information provided. This is provided as a guide to the property and an inspection of the property is recommended.
Council Tax
Norwich City Council, Band A
Utilities
Electric: Mains Supply
Gas: Mains Supply
Water: Mains Supply
Sewerage: Mains Supply
Broadband: Unknown
Telephone: Unknown
Other Items
Heating: Gas Central Heating
Garden/Outside Space: No
Parking: Yes
Garage: No