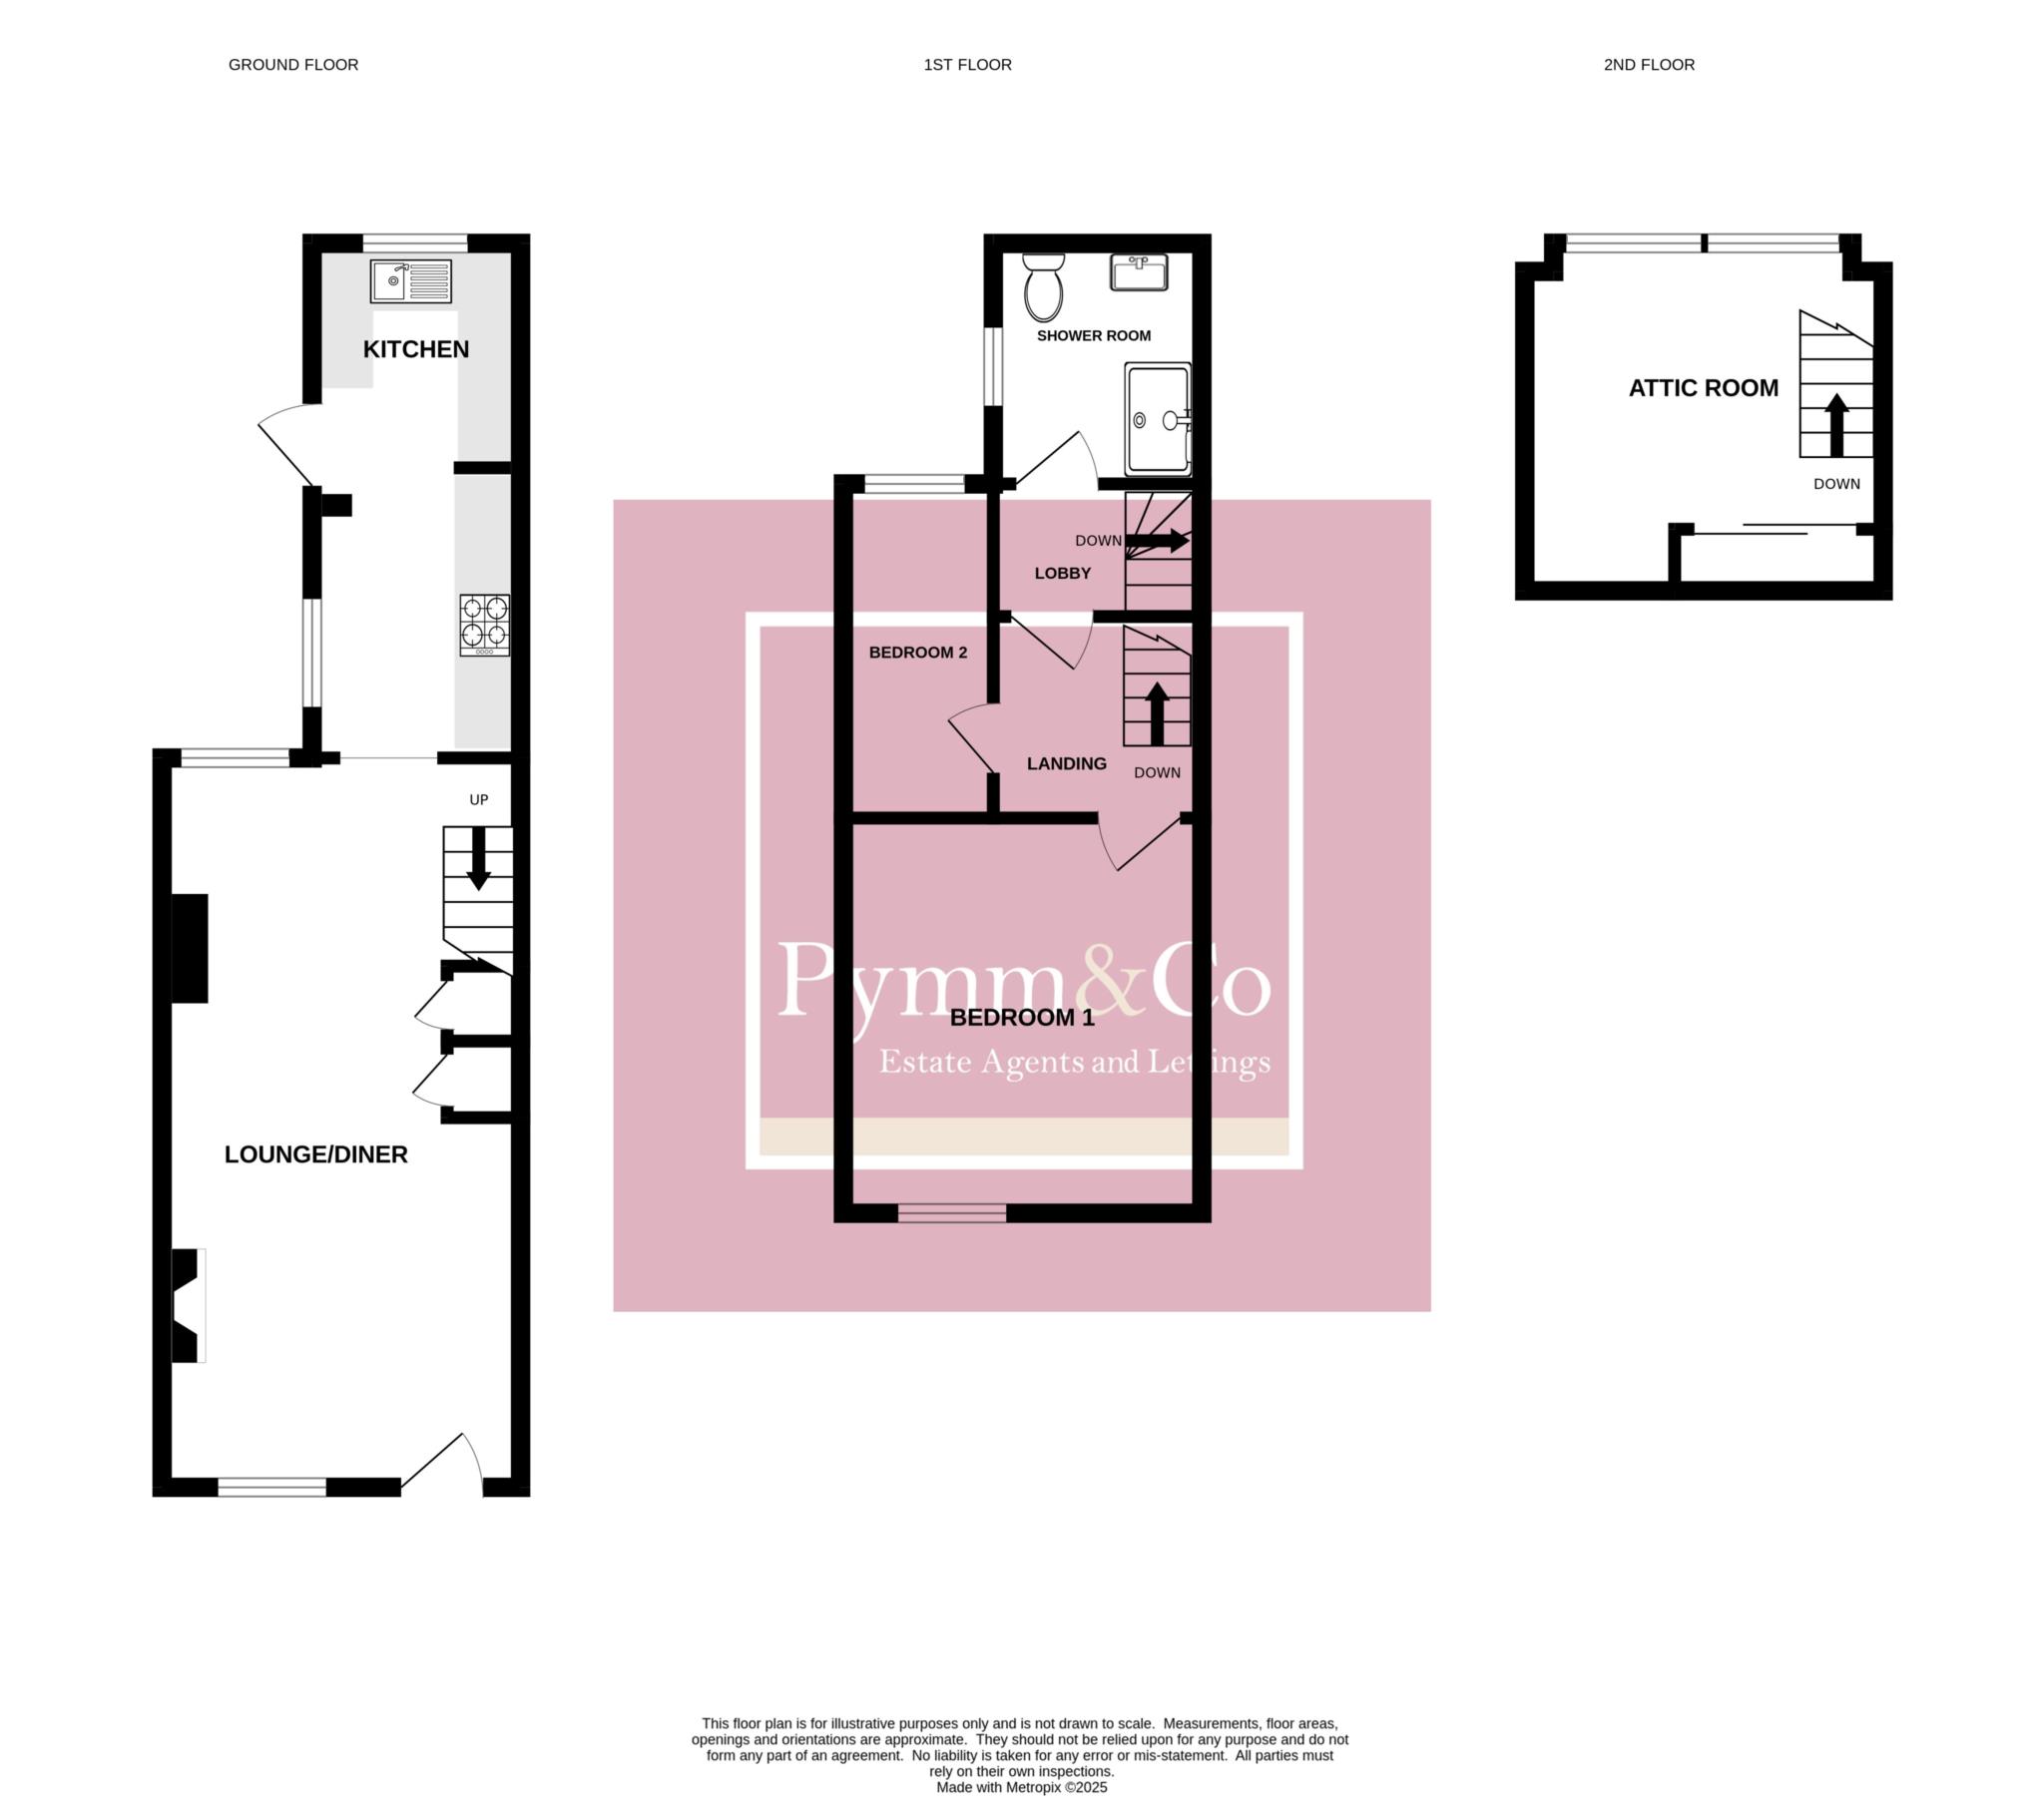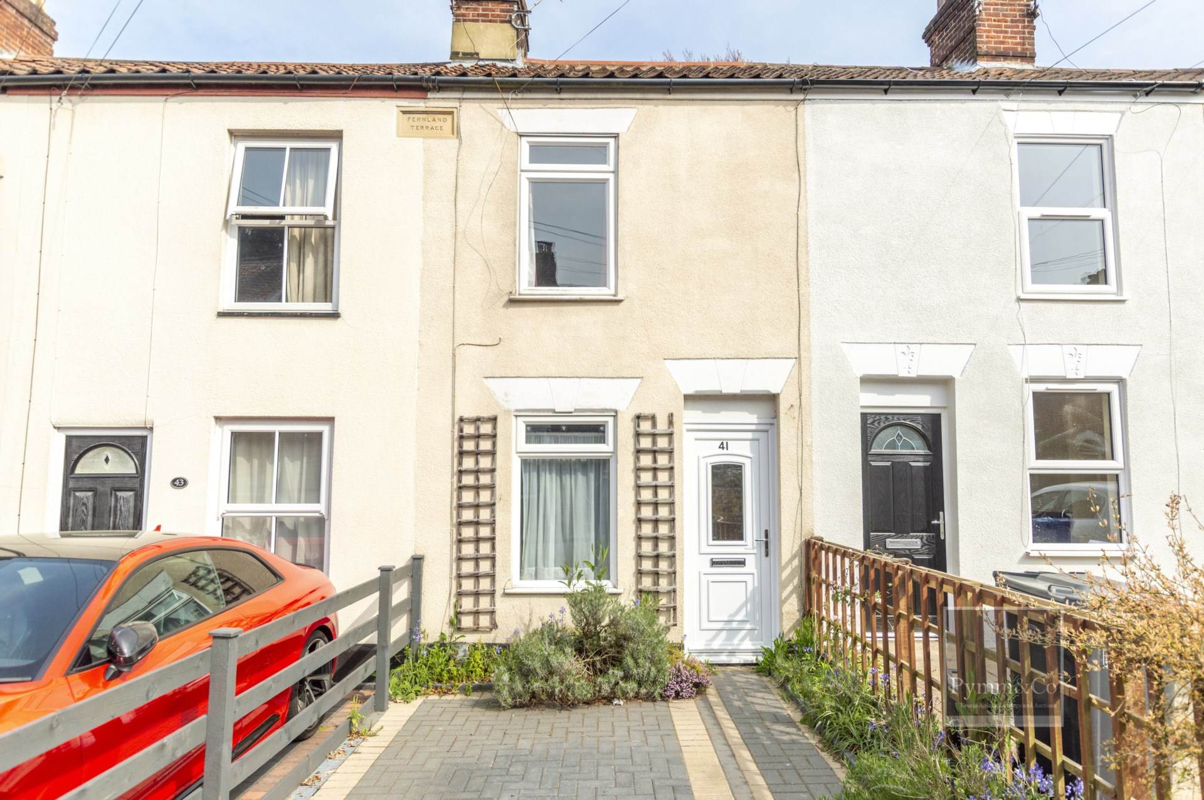
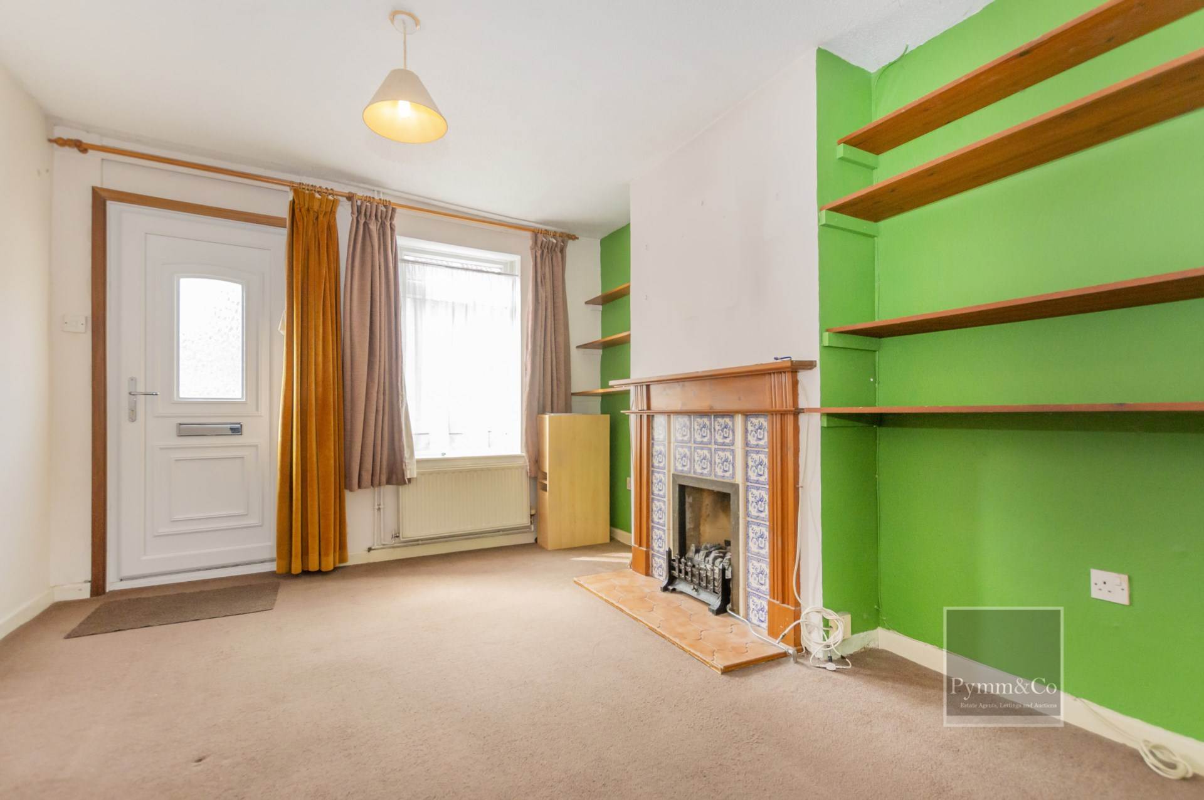
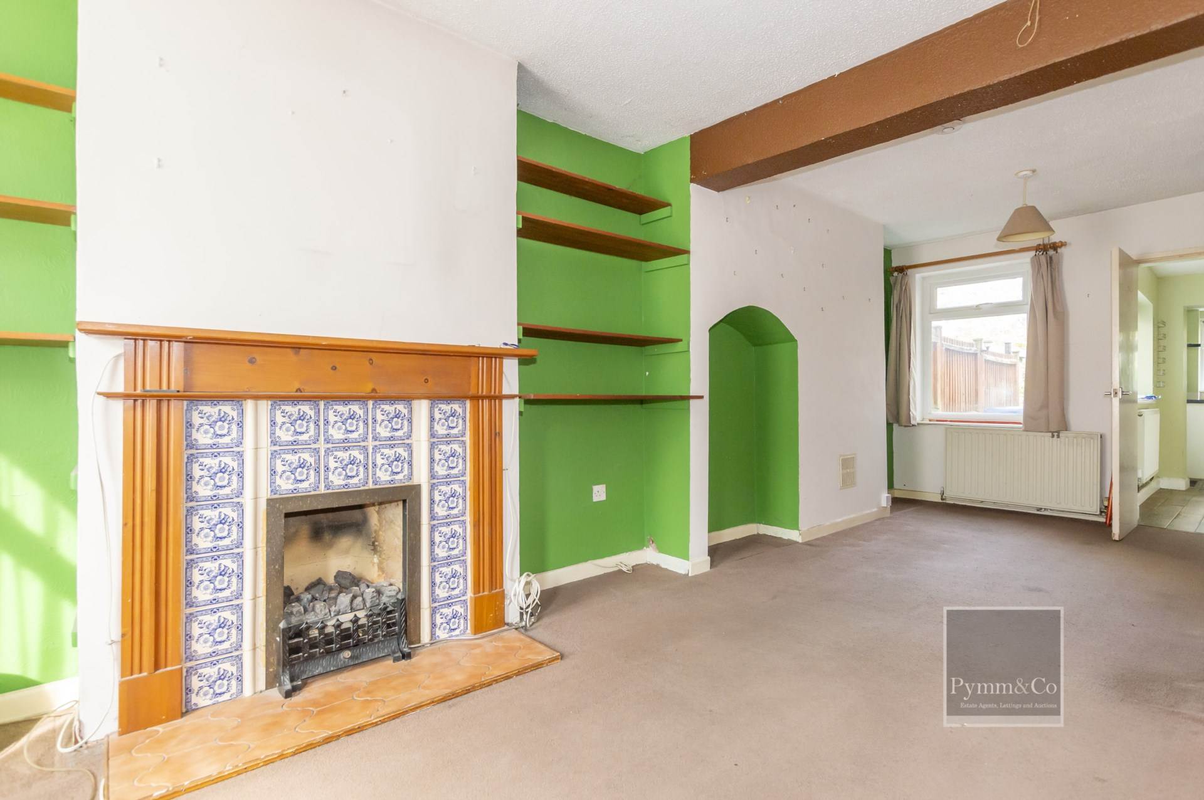
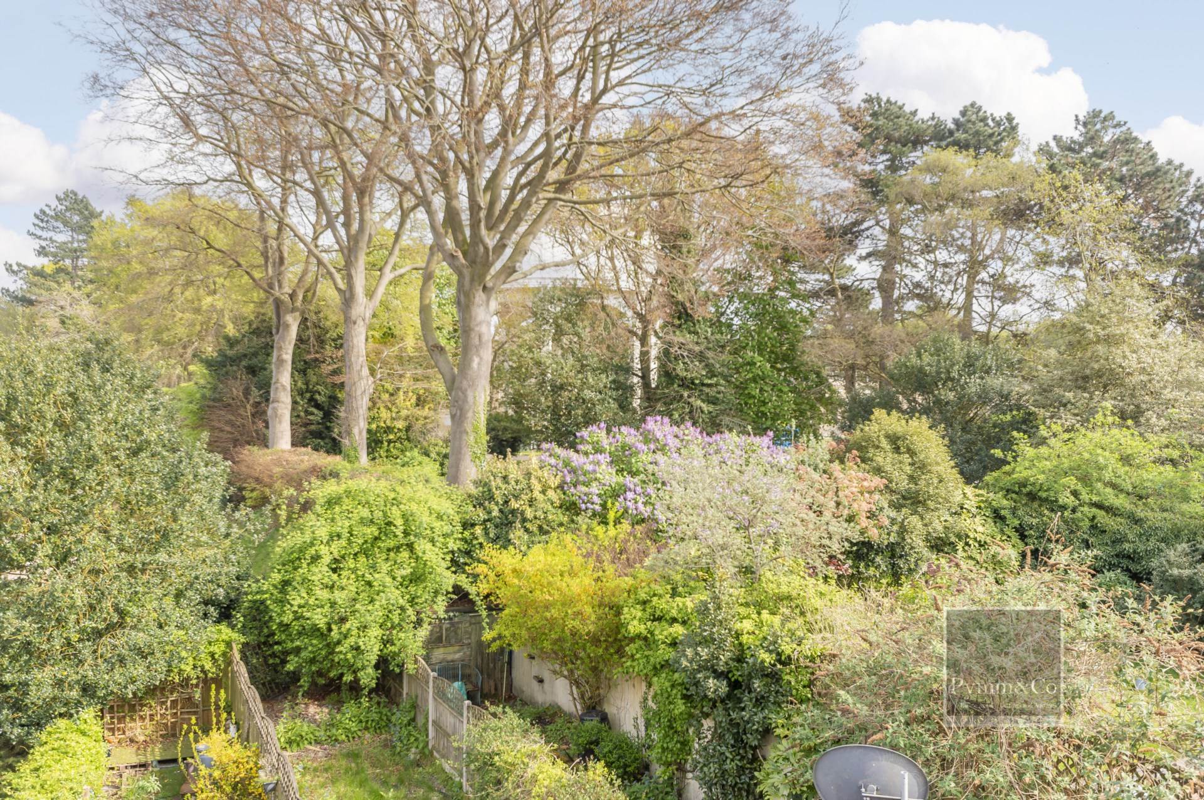
Guide Price £210,000 - £220,000 No onward chain with thisThis charming three bedroom Victorian mid terrace house is located in the desirable area of Thorpe Hamlet. The accommodation features a spacious 22`10` lounge/diner, a good sized fitted kitchen with access out to the garden, two bedrooms and a shower room are accessible from the first floor landing, along with an attic room. The property benefits from double glazing and gas central heating throughout. A brickweave driveway provides off road parking, while at the rear, you will find a well established garden (bisected) stretching approximately 50` feet (stms) with a fantastic outlook over mature trees. The vendors have already found a vacant property so early viewing is highly recommended.
Located East of Norwich, in the heart of Thorpe Hamlet, this Victorian terrace offers the perfect balance of suburban tranquility and City convenience. It is ideally situated close to local schools and a variety of shops, making daily errands easy. The area is also known for its excellent selection of real ale pubs, perfect for relaxing evenings. Public transport is highly accessible, with nearby bus stops on Plumstead Road providing frequent services in and out of the City. Additionally, you are within walking distance of Norwich City centre, the Riverside leisure complex, offering a range of restaurants, entertainment options, and fitness facilities and the train station. For football fans, Carrow Road, home to Norwich City Football Club, is also within walking distance.
what3words /// reap.cope.senses
Notice
Please note that we have not tested any apparatus, equipment, fixtures, fittings or services and as so cannot verify that they are in working order or fit for their purpose. Pymm & Co cannot guarantee the accuracy of the information provided. This is provided as a guide to the property and an inspection of the property is recommended.
Council Tax
Norwich City Council, Band A
Utilities
Electric: Mains Supply
Gas: Mains Supply
Water: Mains Supply
Sewerage: Mains Supply
Broadband: FTTP
Telephone: Unknown
Other Items
Heating: Gas Central Heating
Garden/Outside Space: Yes
Parking: Yes
Garage: No
Double glazed door to:-
Lounge/Diner - 22'10" (6.96m) x 10'5" (3.18m)
Double glazed windows to the front and rear, feature living flame gas fireplace, two understairs storage cupboards, staircase to the first floor landing, opening to:-
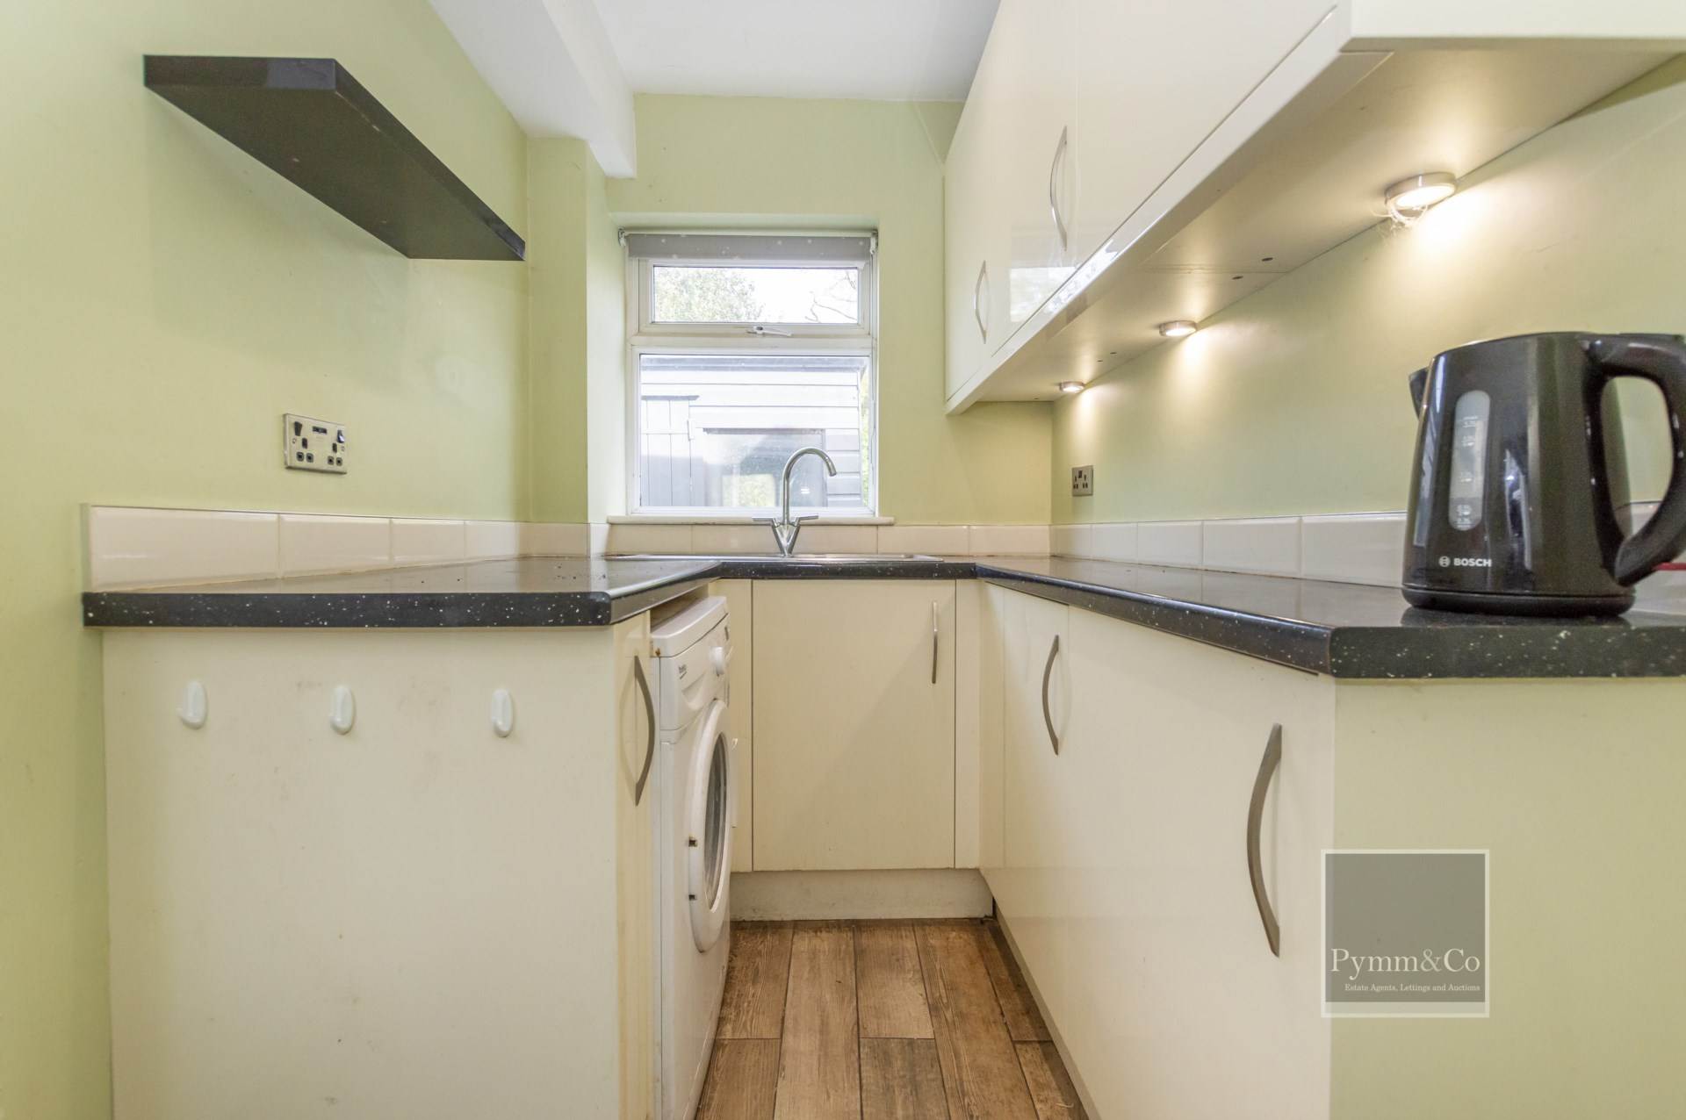
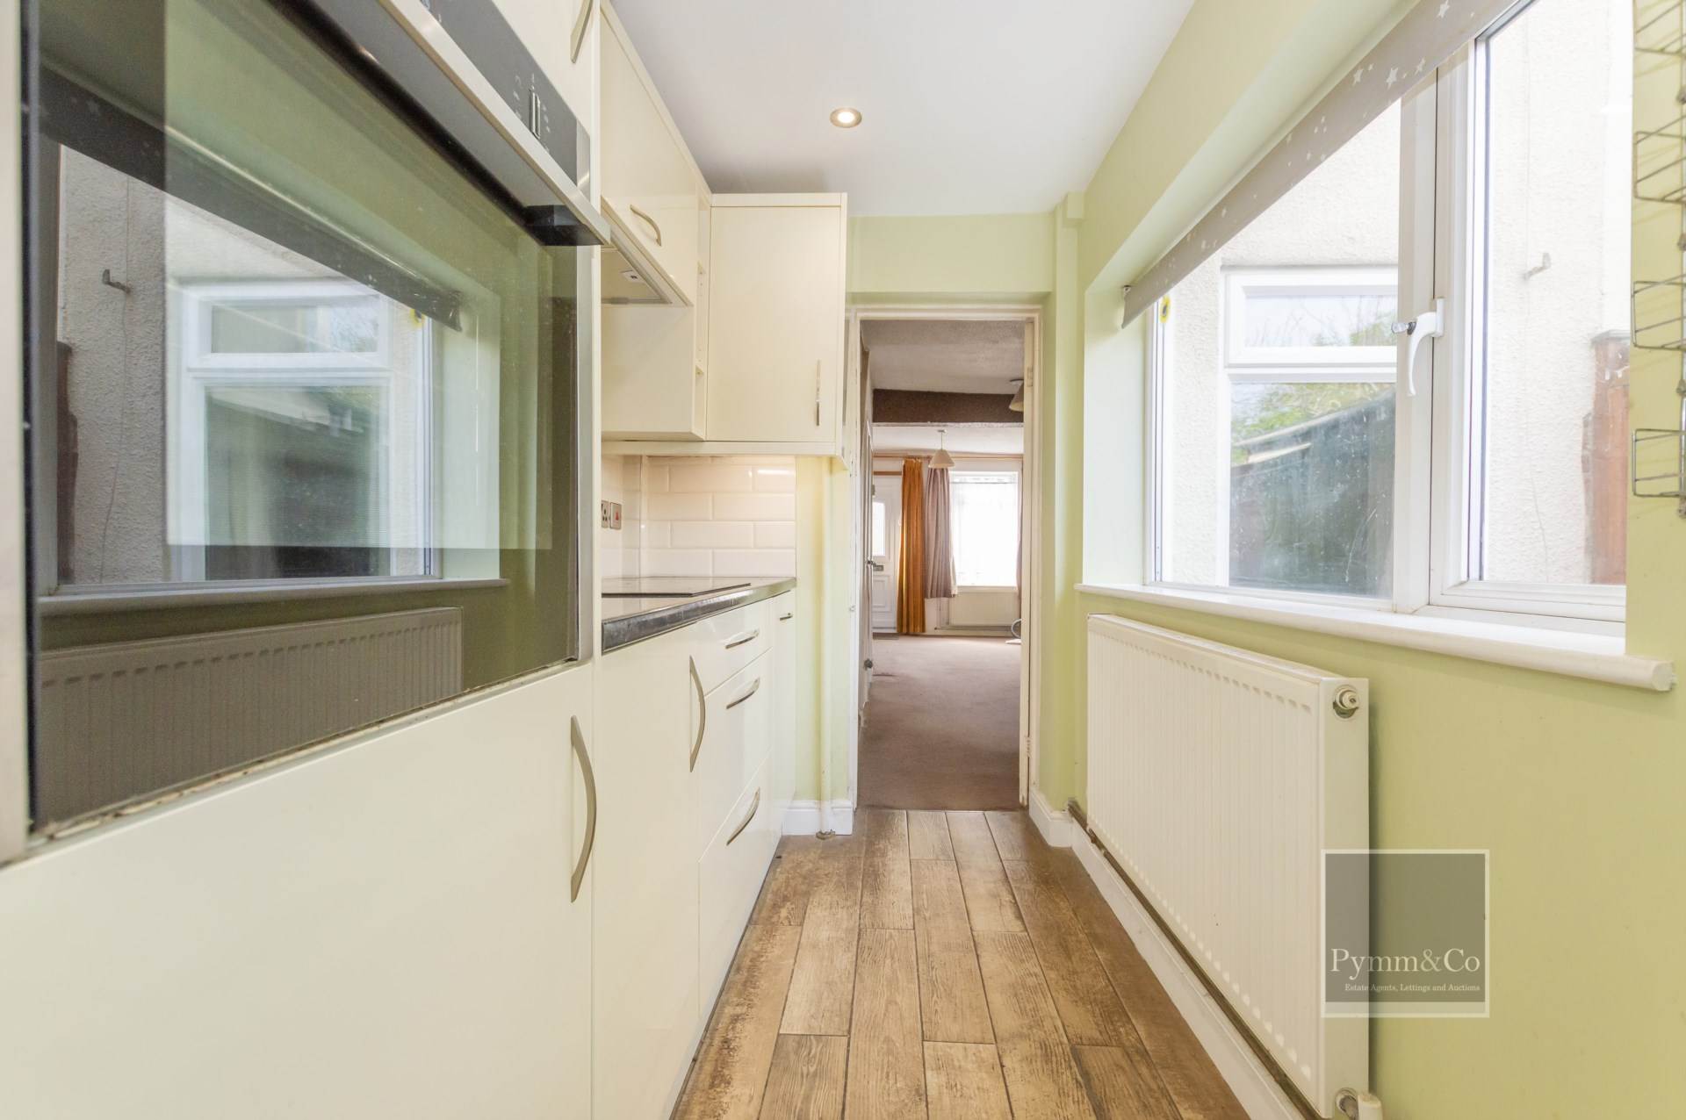
Kitchen/Breakfast Room
7`10" (2.39m) x 5`2" (1.57m) plus 8`3" (2.51m) x 5`2" (1.57m)
Double glazed window to the side and rear, double glazed door to the side, fitted with a range of base and wall units, work surfaces, inset single sink and drainer with mixer taps over, tiled splashbacks, space for a fridge/freezer and washing machine, AEG induction hub with extractor over Neff oven and grill.
First Floor Landing
Doors to both bedrooms, door to inner landing.
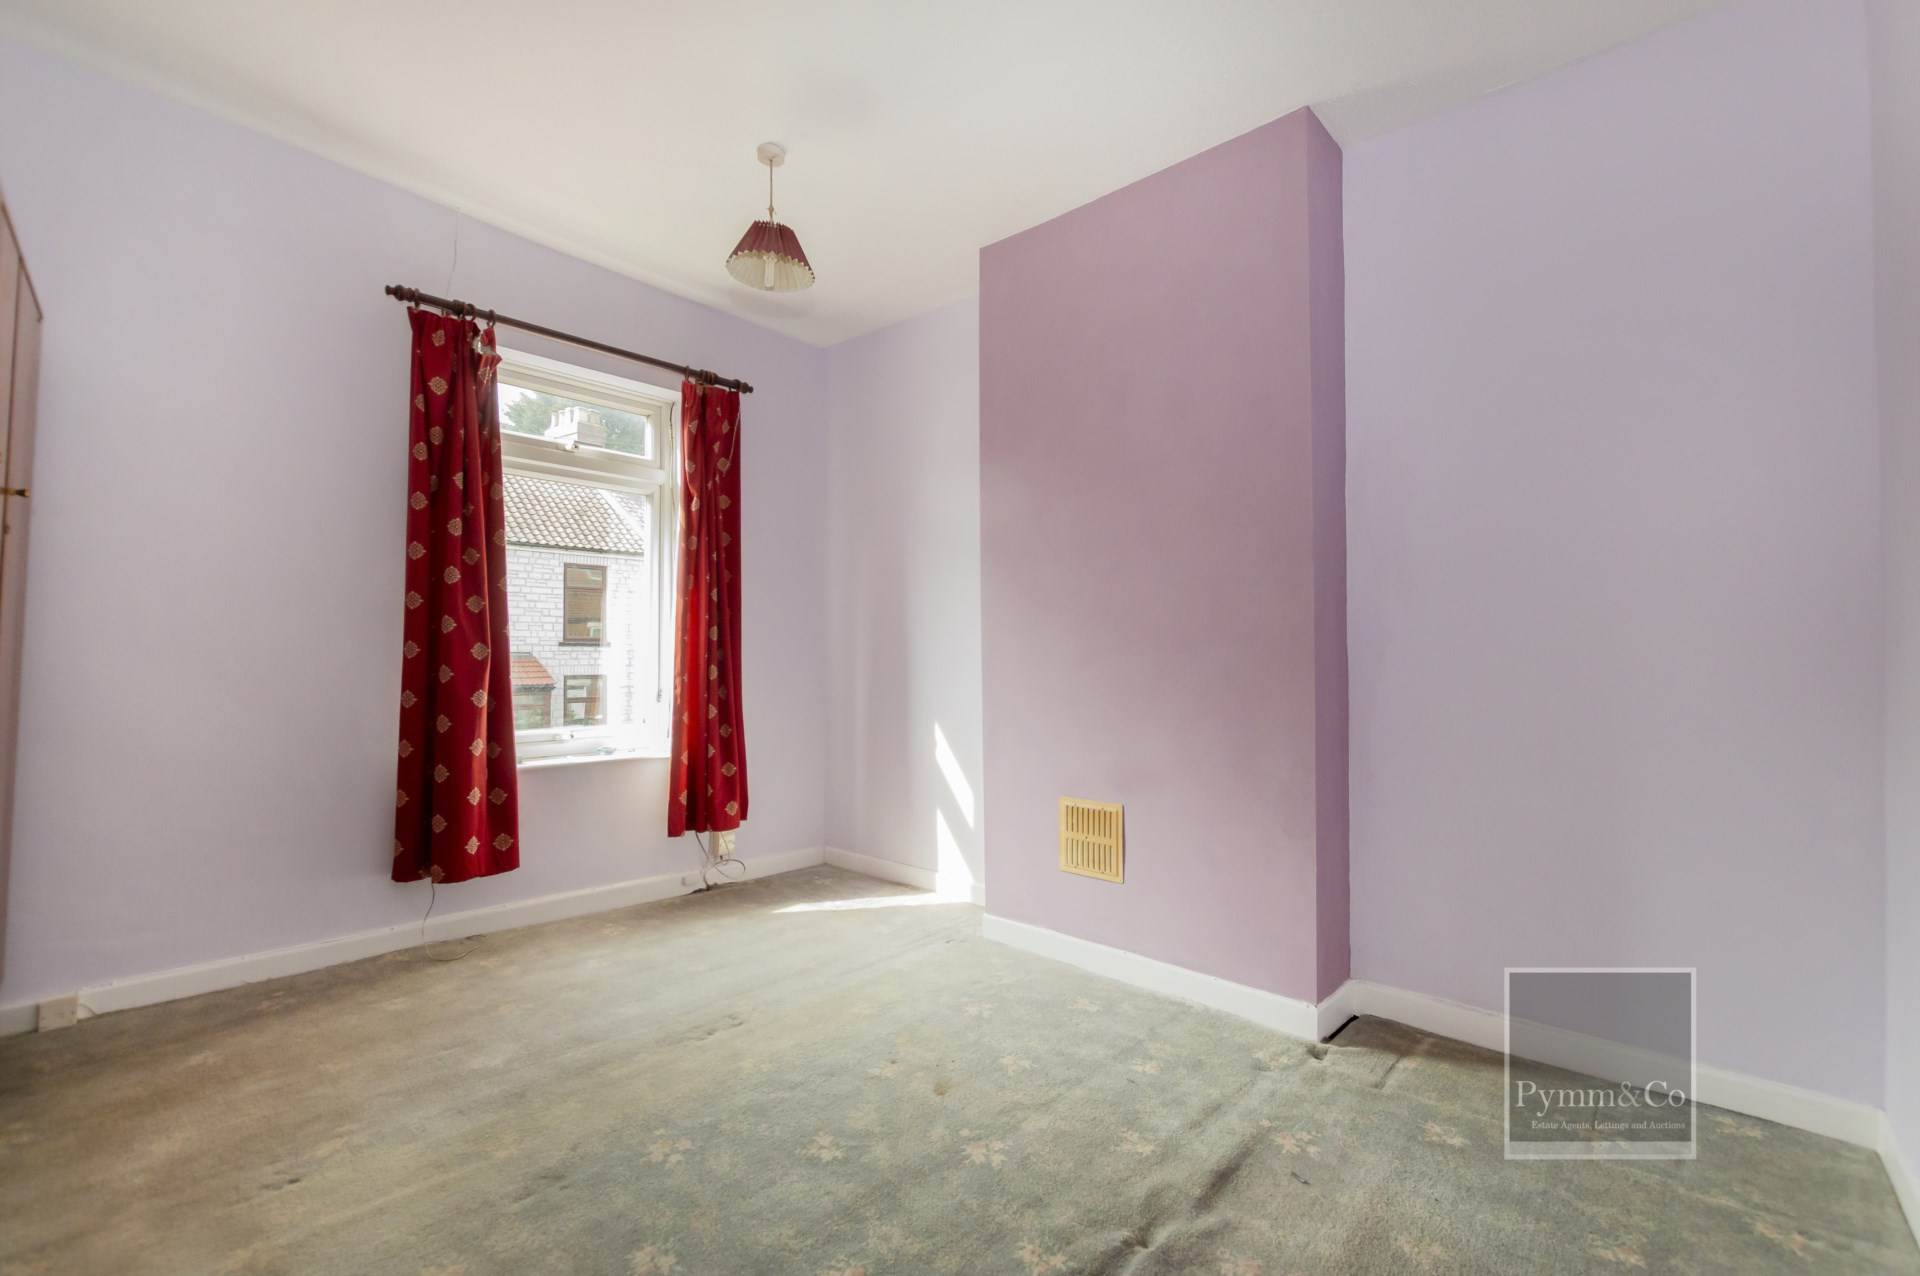
Bedroom 1 - 11'5" (3.48m) x 10'7" (3.23m)
Double glazed window to the front.
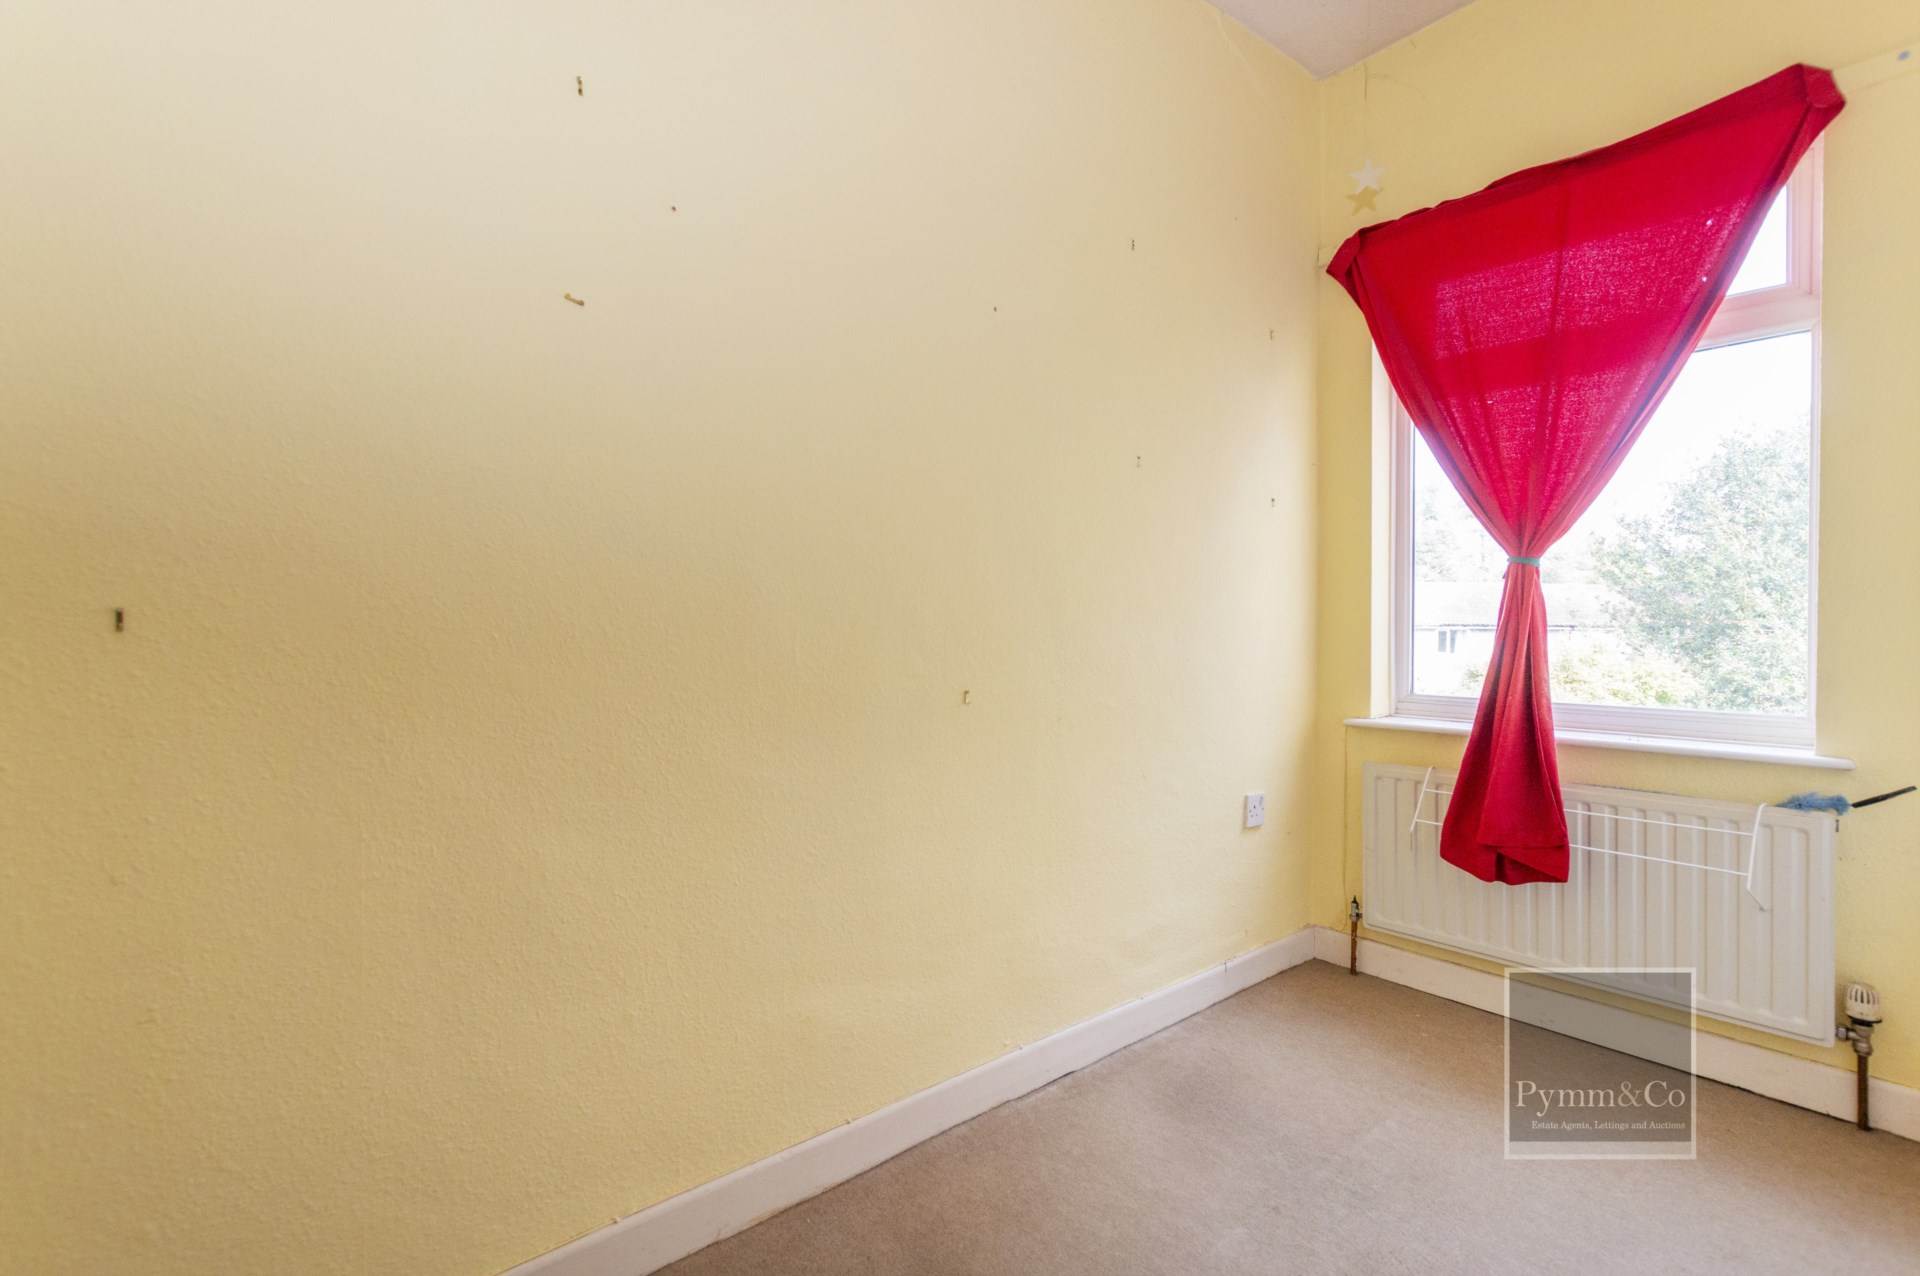
Bedroom 2 - 10'6" (3.2m) x 4'4" (1.32m)
Double glazed window to the rear.
Inner Landing
Door and staircase to attic room and door to shower room.
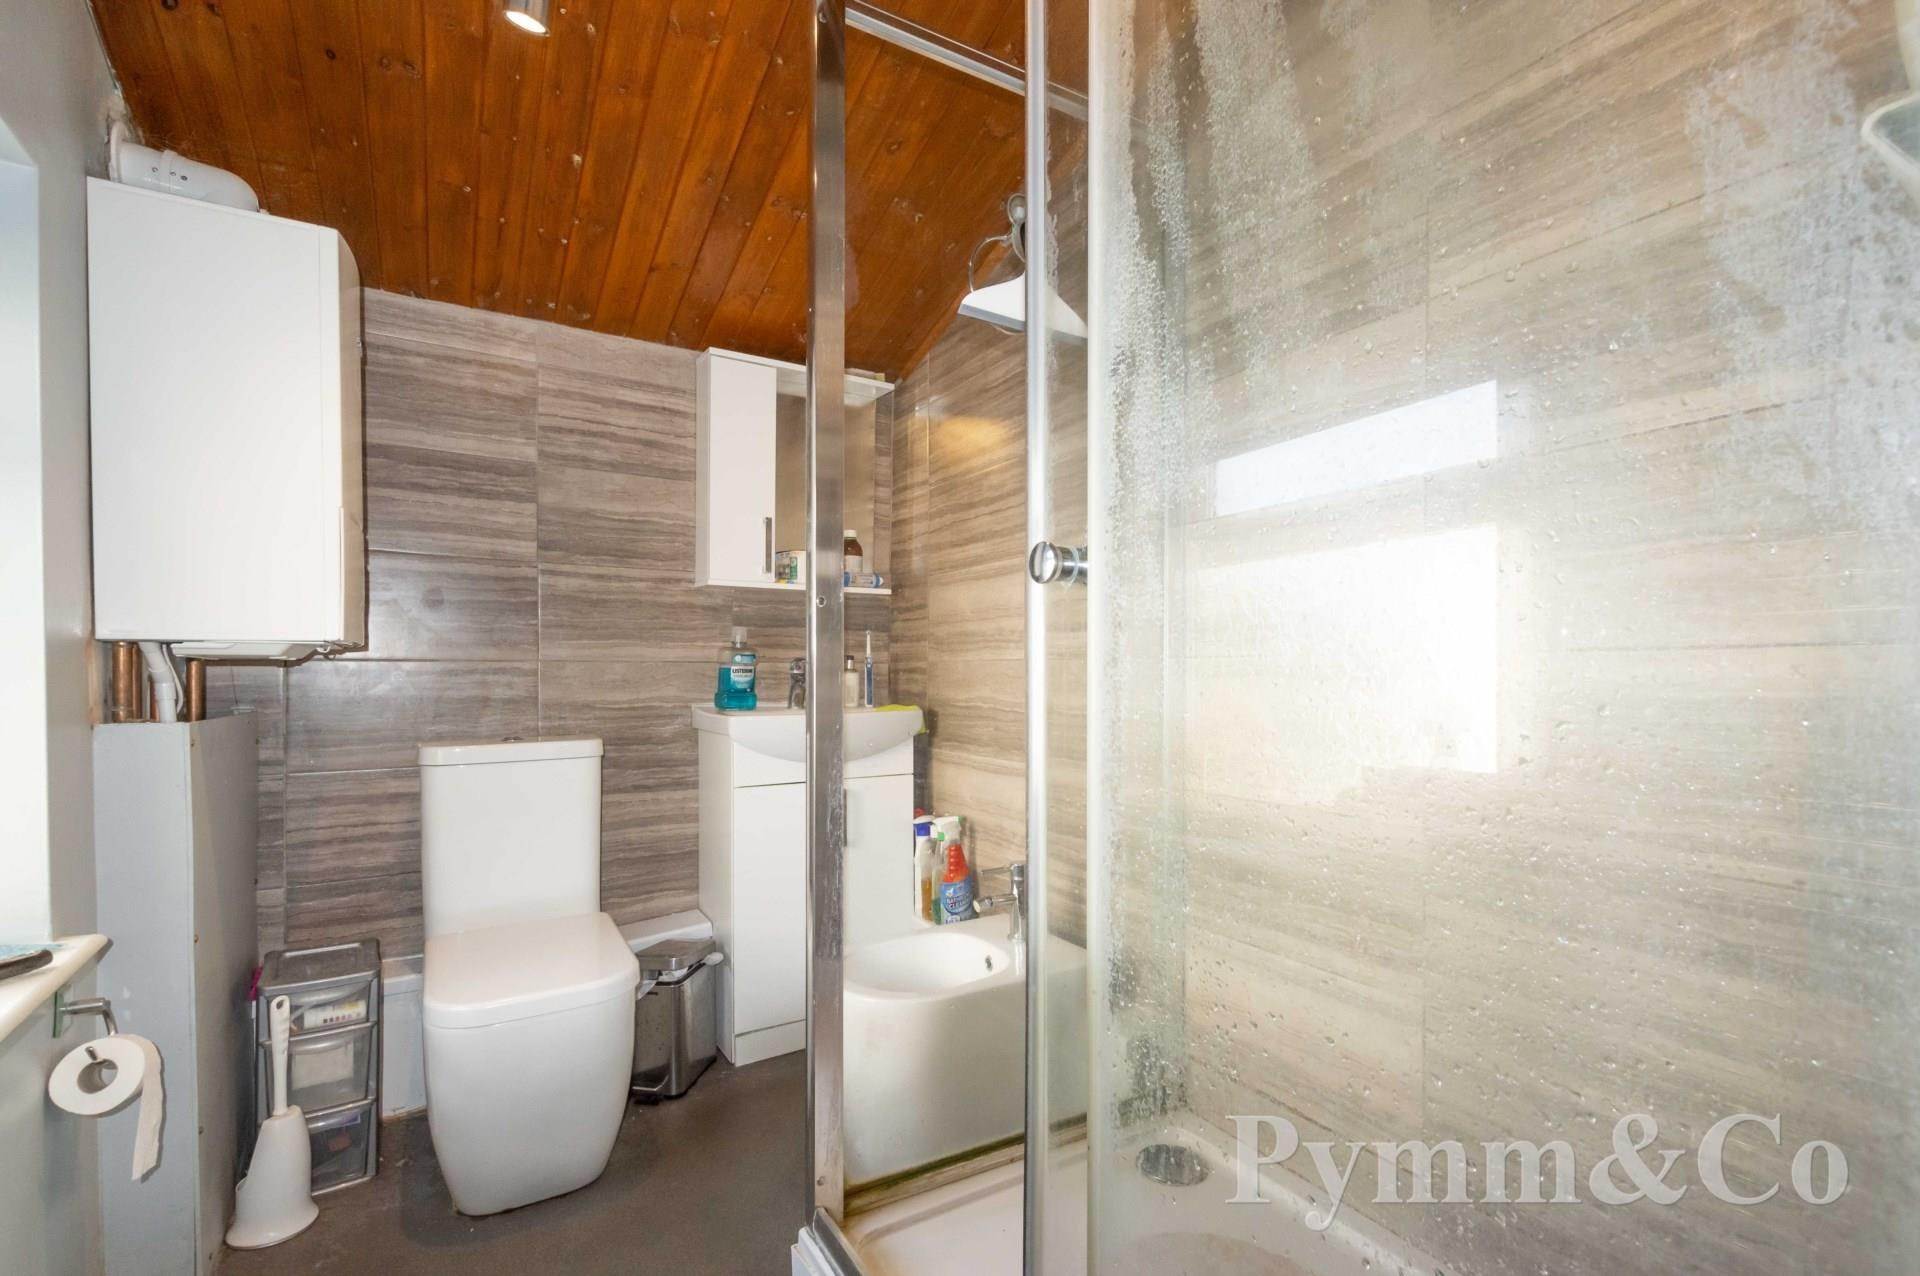
Shower Room
Double glazed window to the side, low level WC, wash basin set into vanity unit, tiled splashbacks, wall mounted gas boiler.
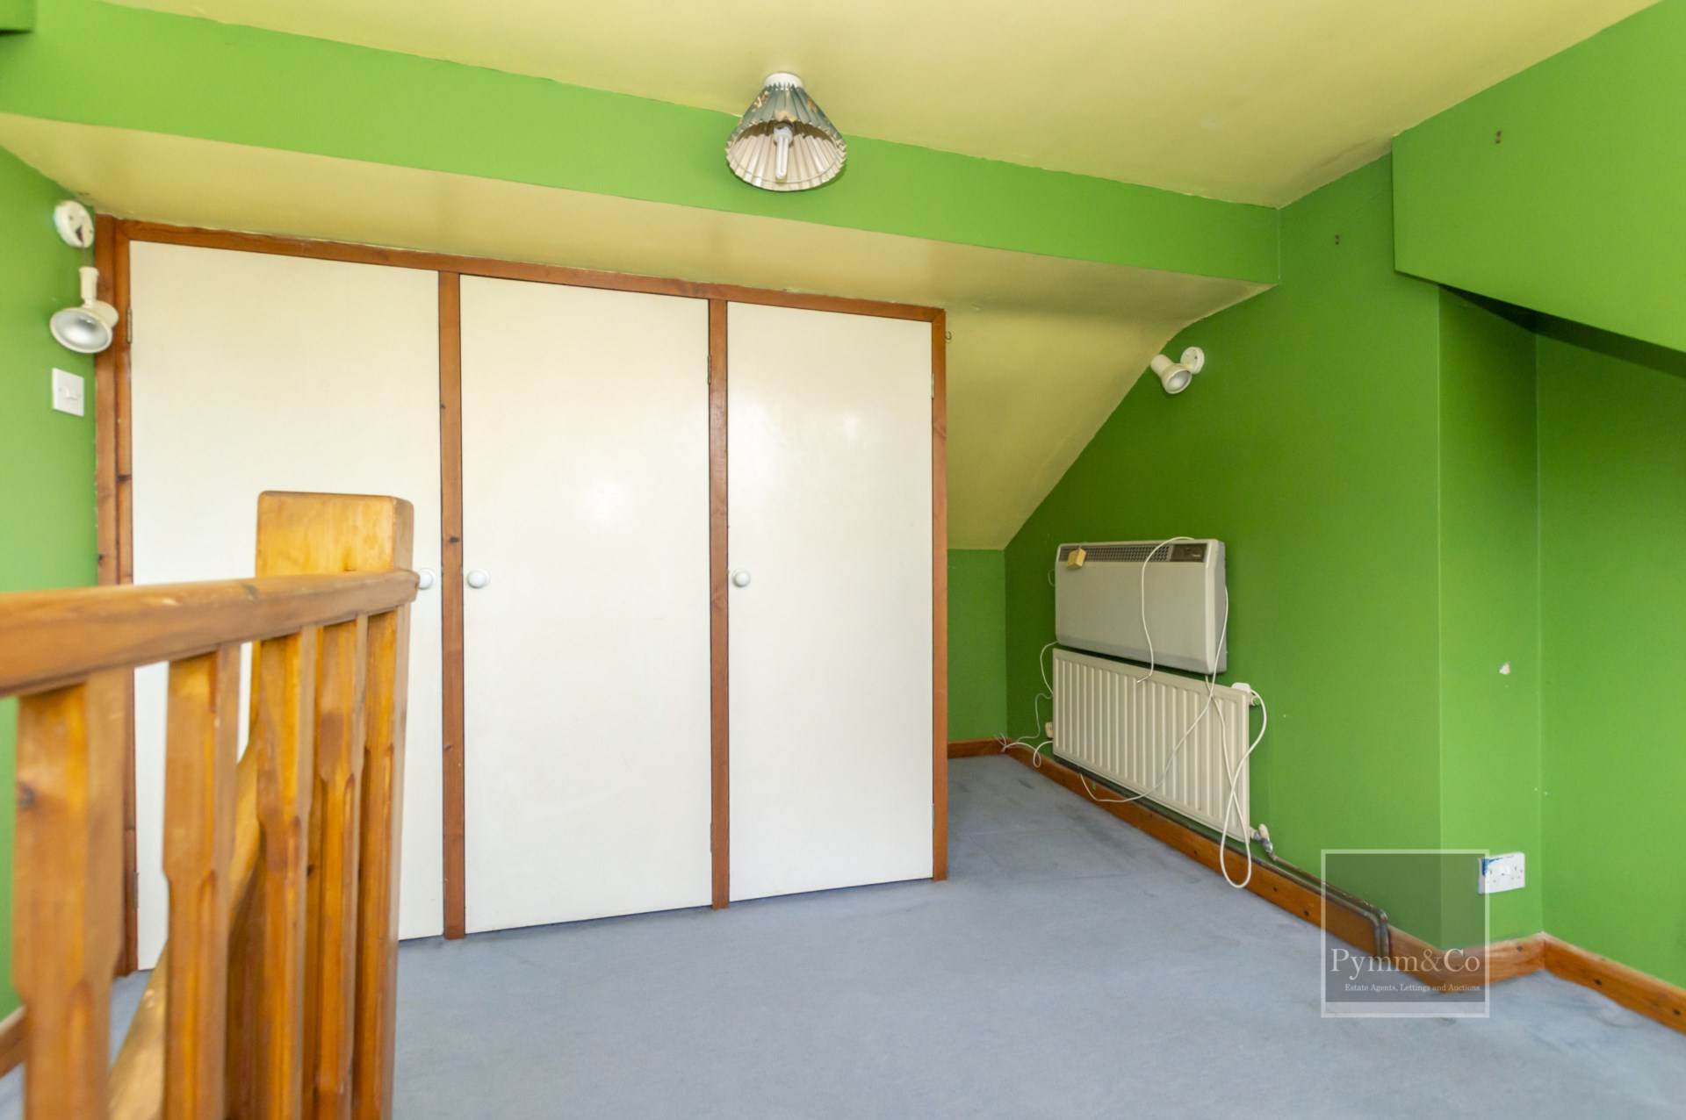
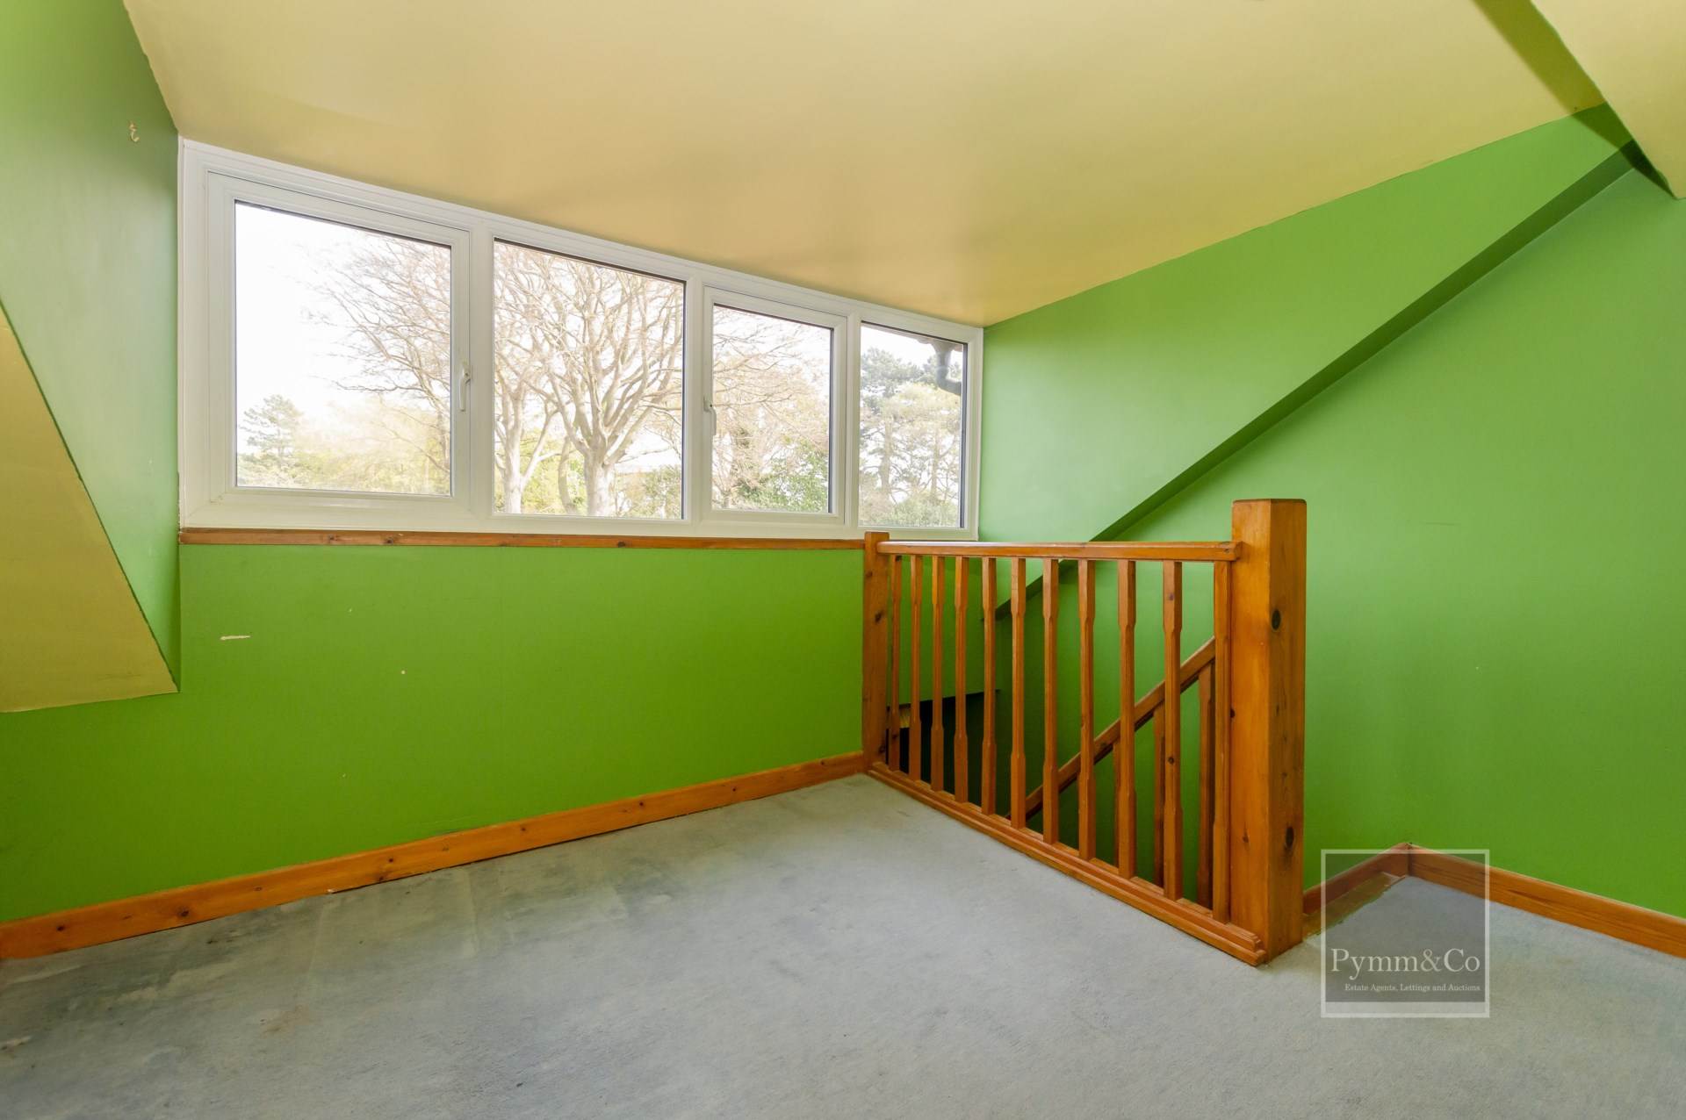
Attic Room - 10'8" (3.25m) x 9'6" (2.9m) Max
Double glazed Dormer window to the rear, built-in wardrobes.
Outside
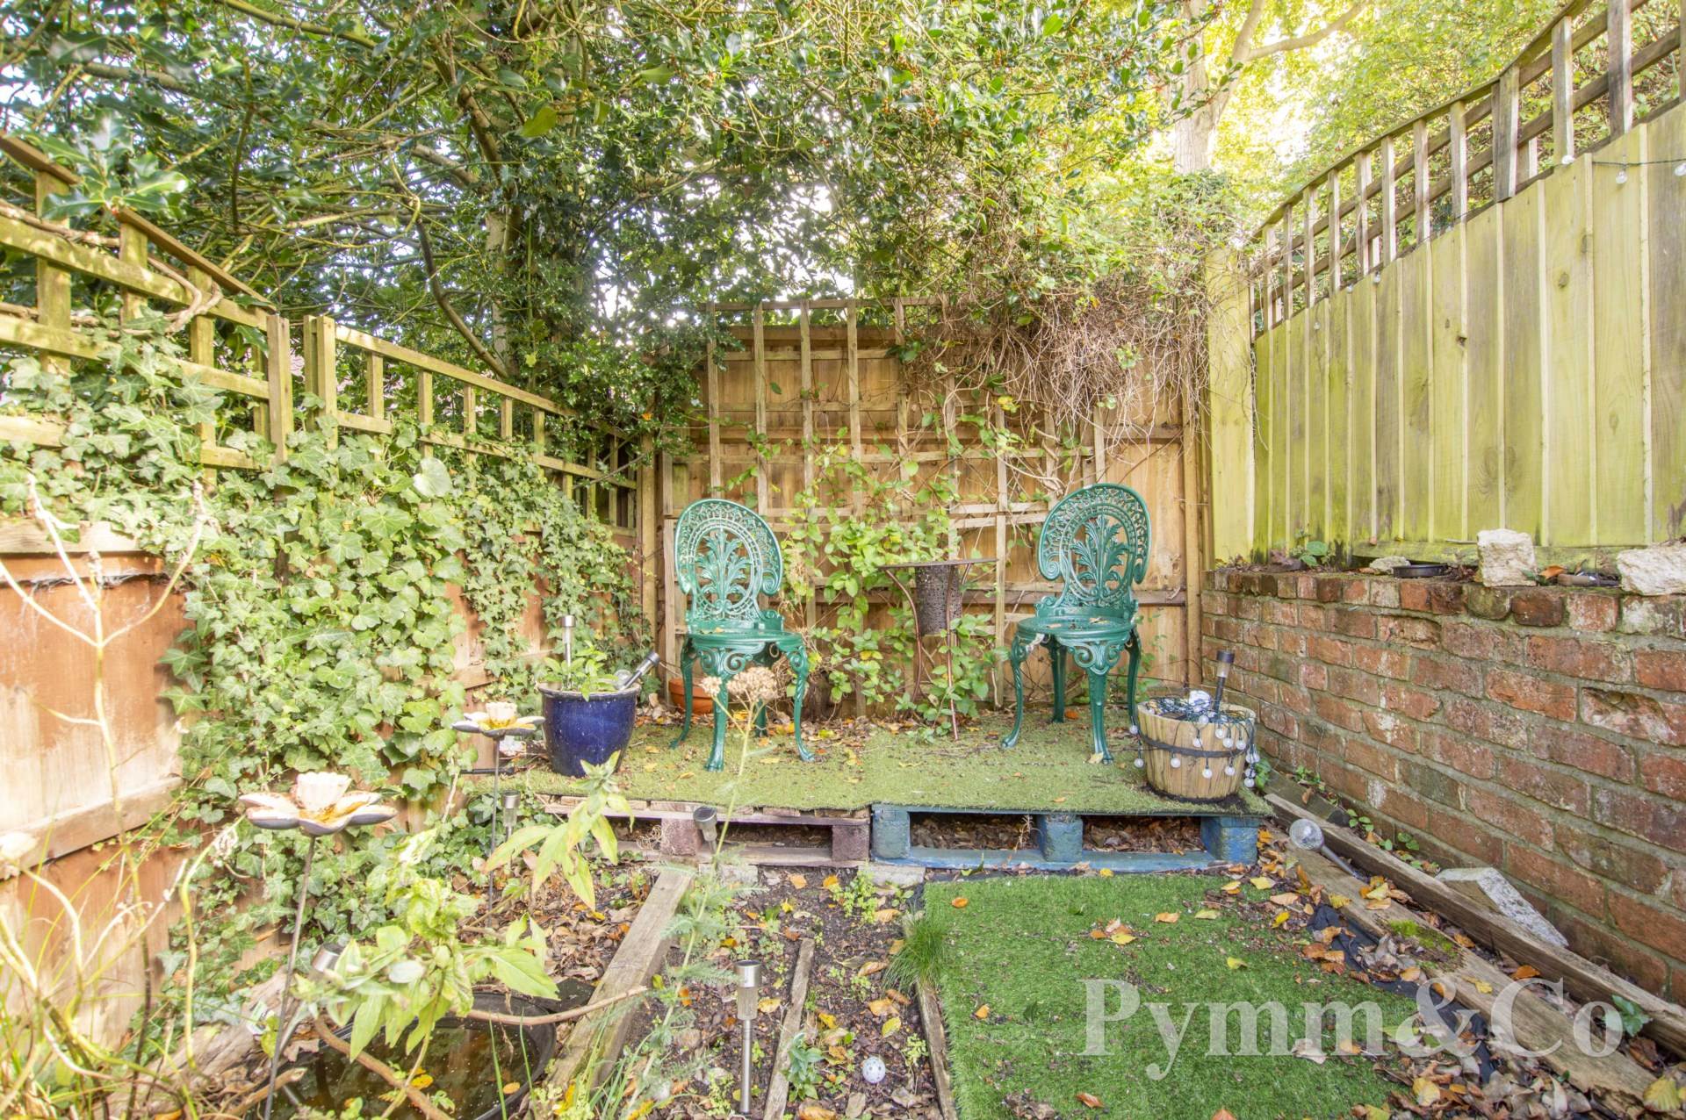
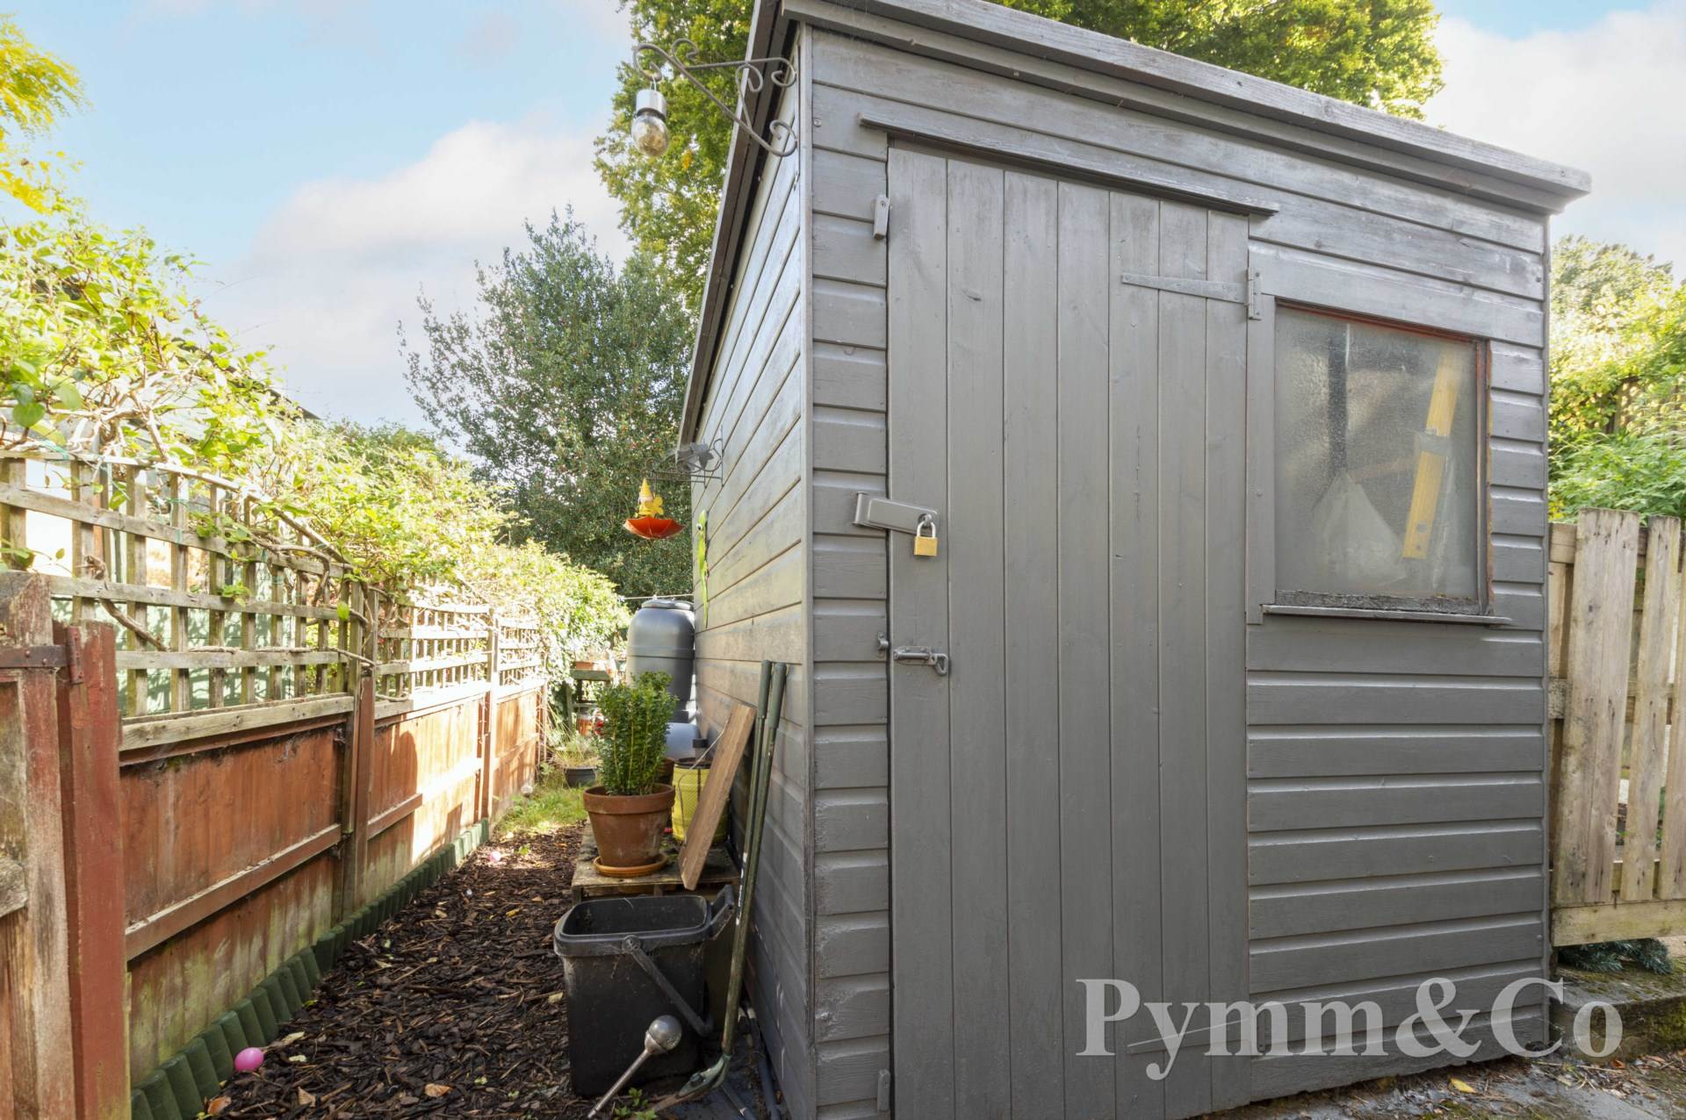
A brickweave driveway provides off road parking with shrub and flower borders. To the rear there is a bisected courtyard leading to the garden of approximately 50` (stms) with a timber garden shed, The majority of the garden is lawned with mature shrub and flower borders and a pleasant seating area which enjoys a good degree of privacy to the far end.