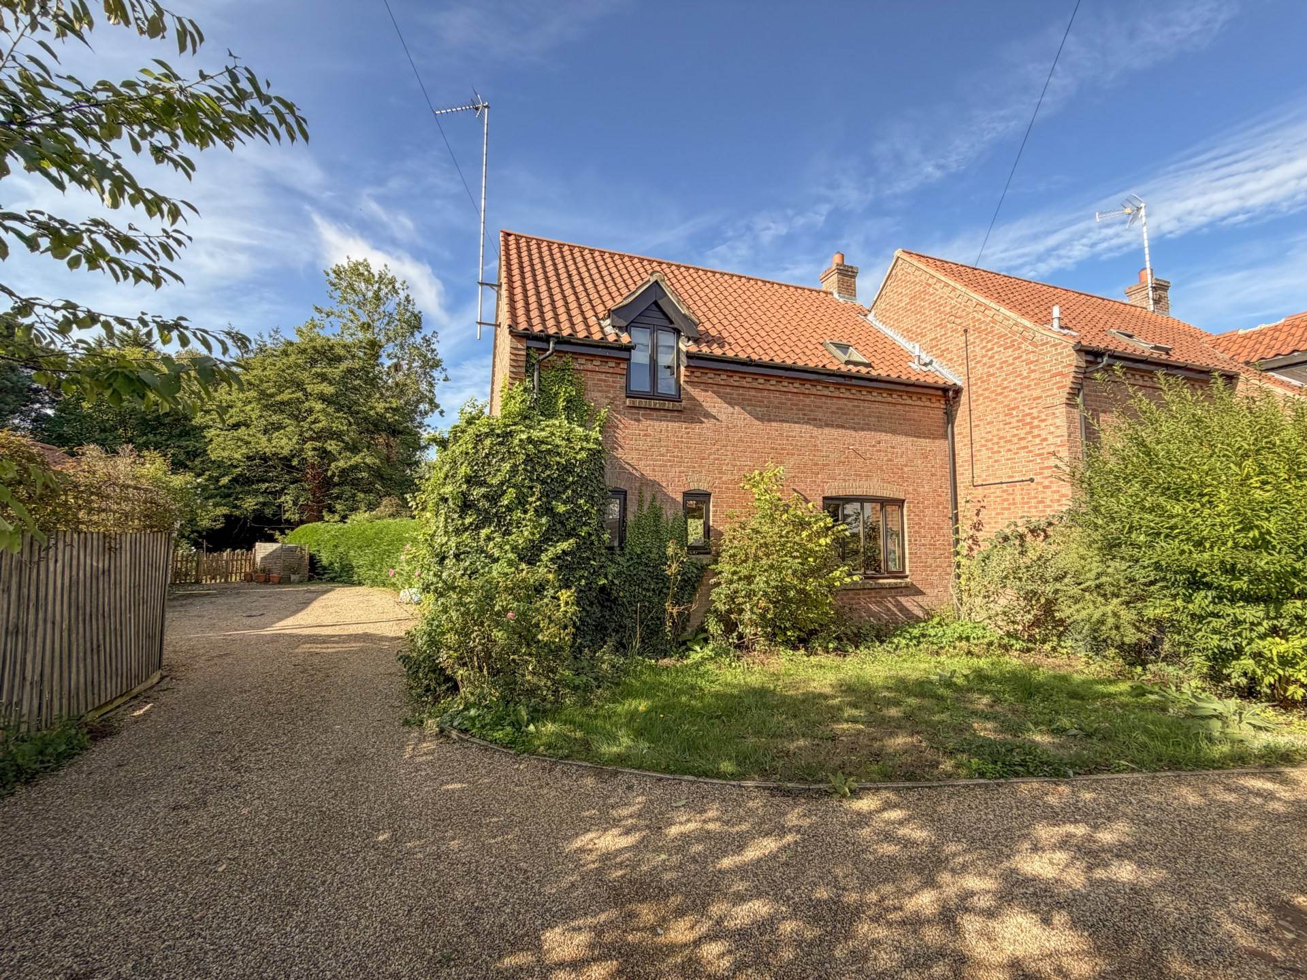
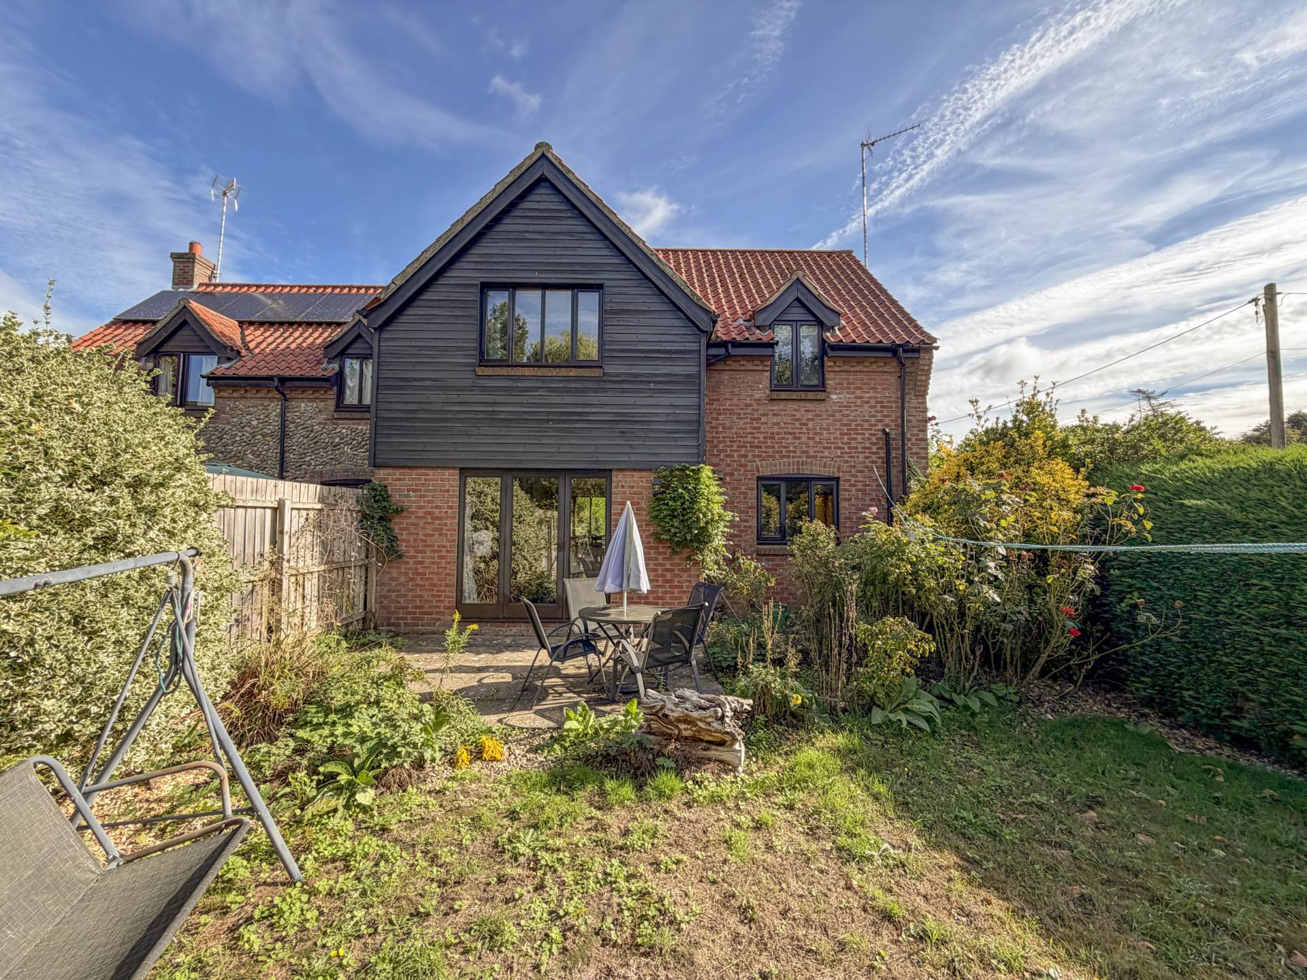
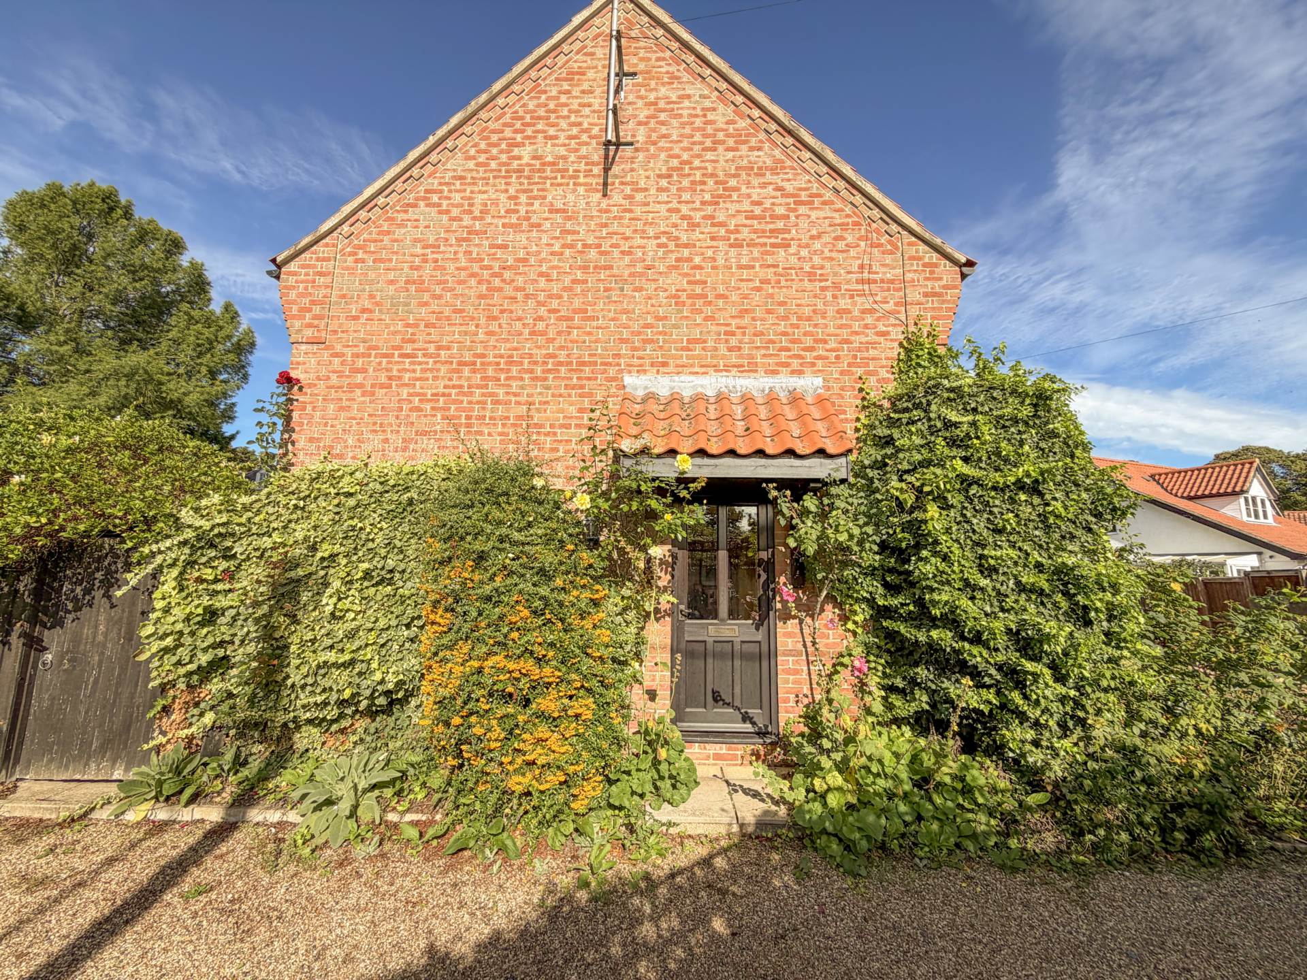
Bure Bridge House is a charming three-bedroom semi-detached home occupying an enviable position within a peaceful and highly regarded setting in the heart of Saxthorpe. Situated within a small cul-de-sac of just three properties, the house enjoys a wonderfully private and tranquil atmosphere whilst being exceptionally well placed for enjoying the character and community of this sought-after North Norfolk village.
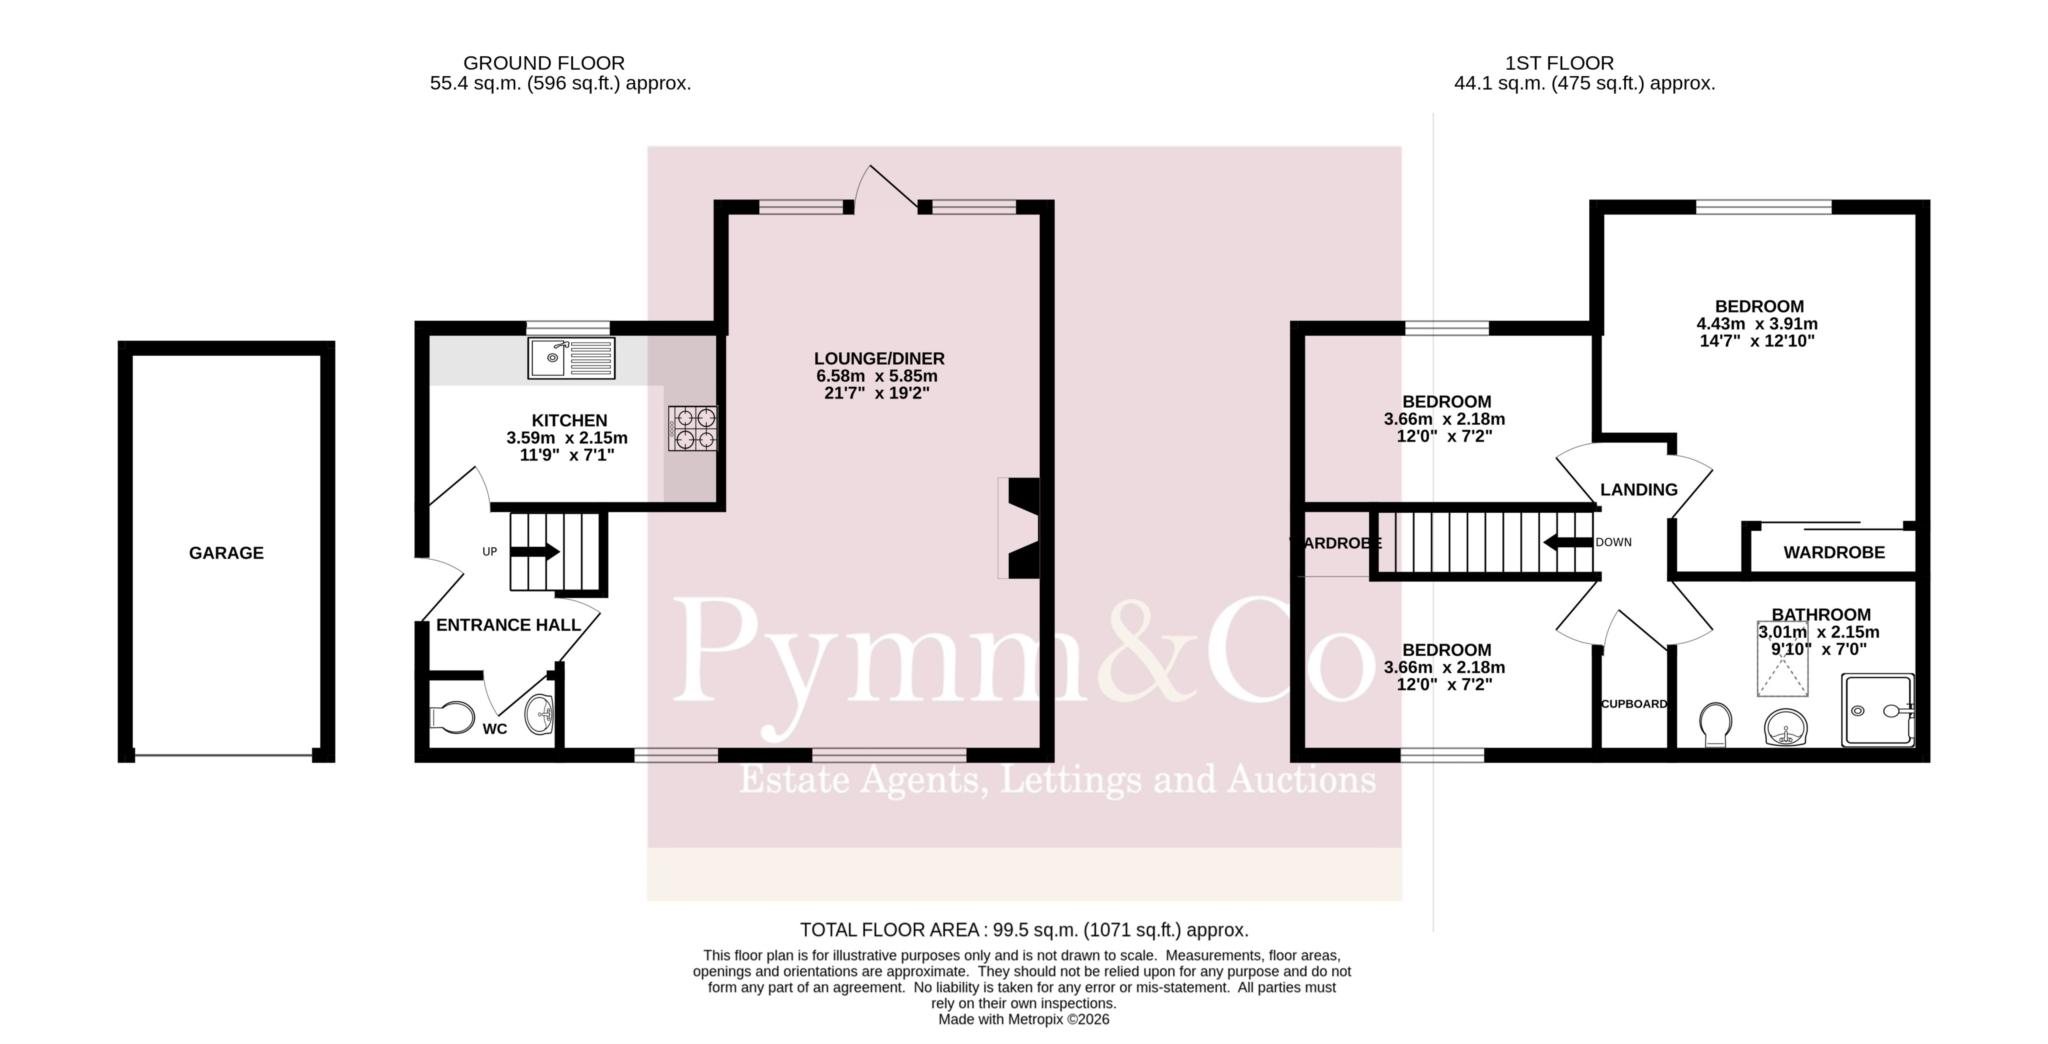
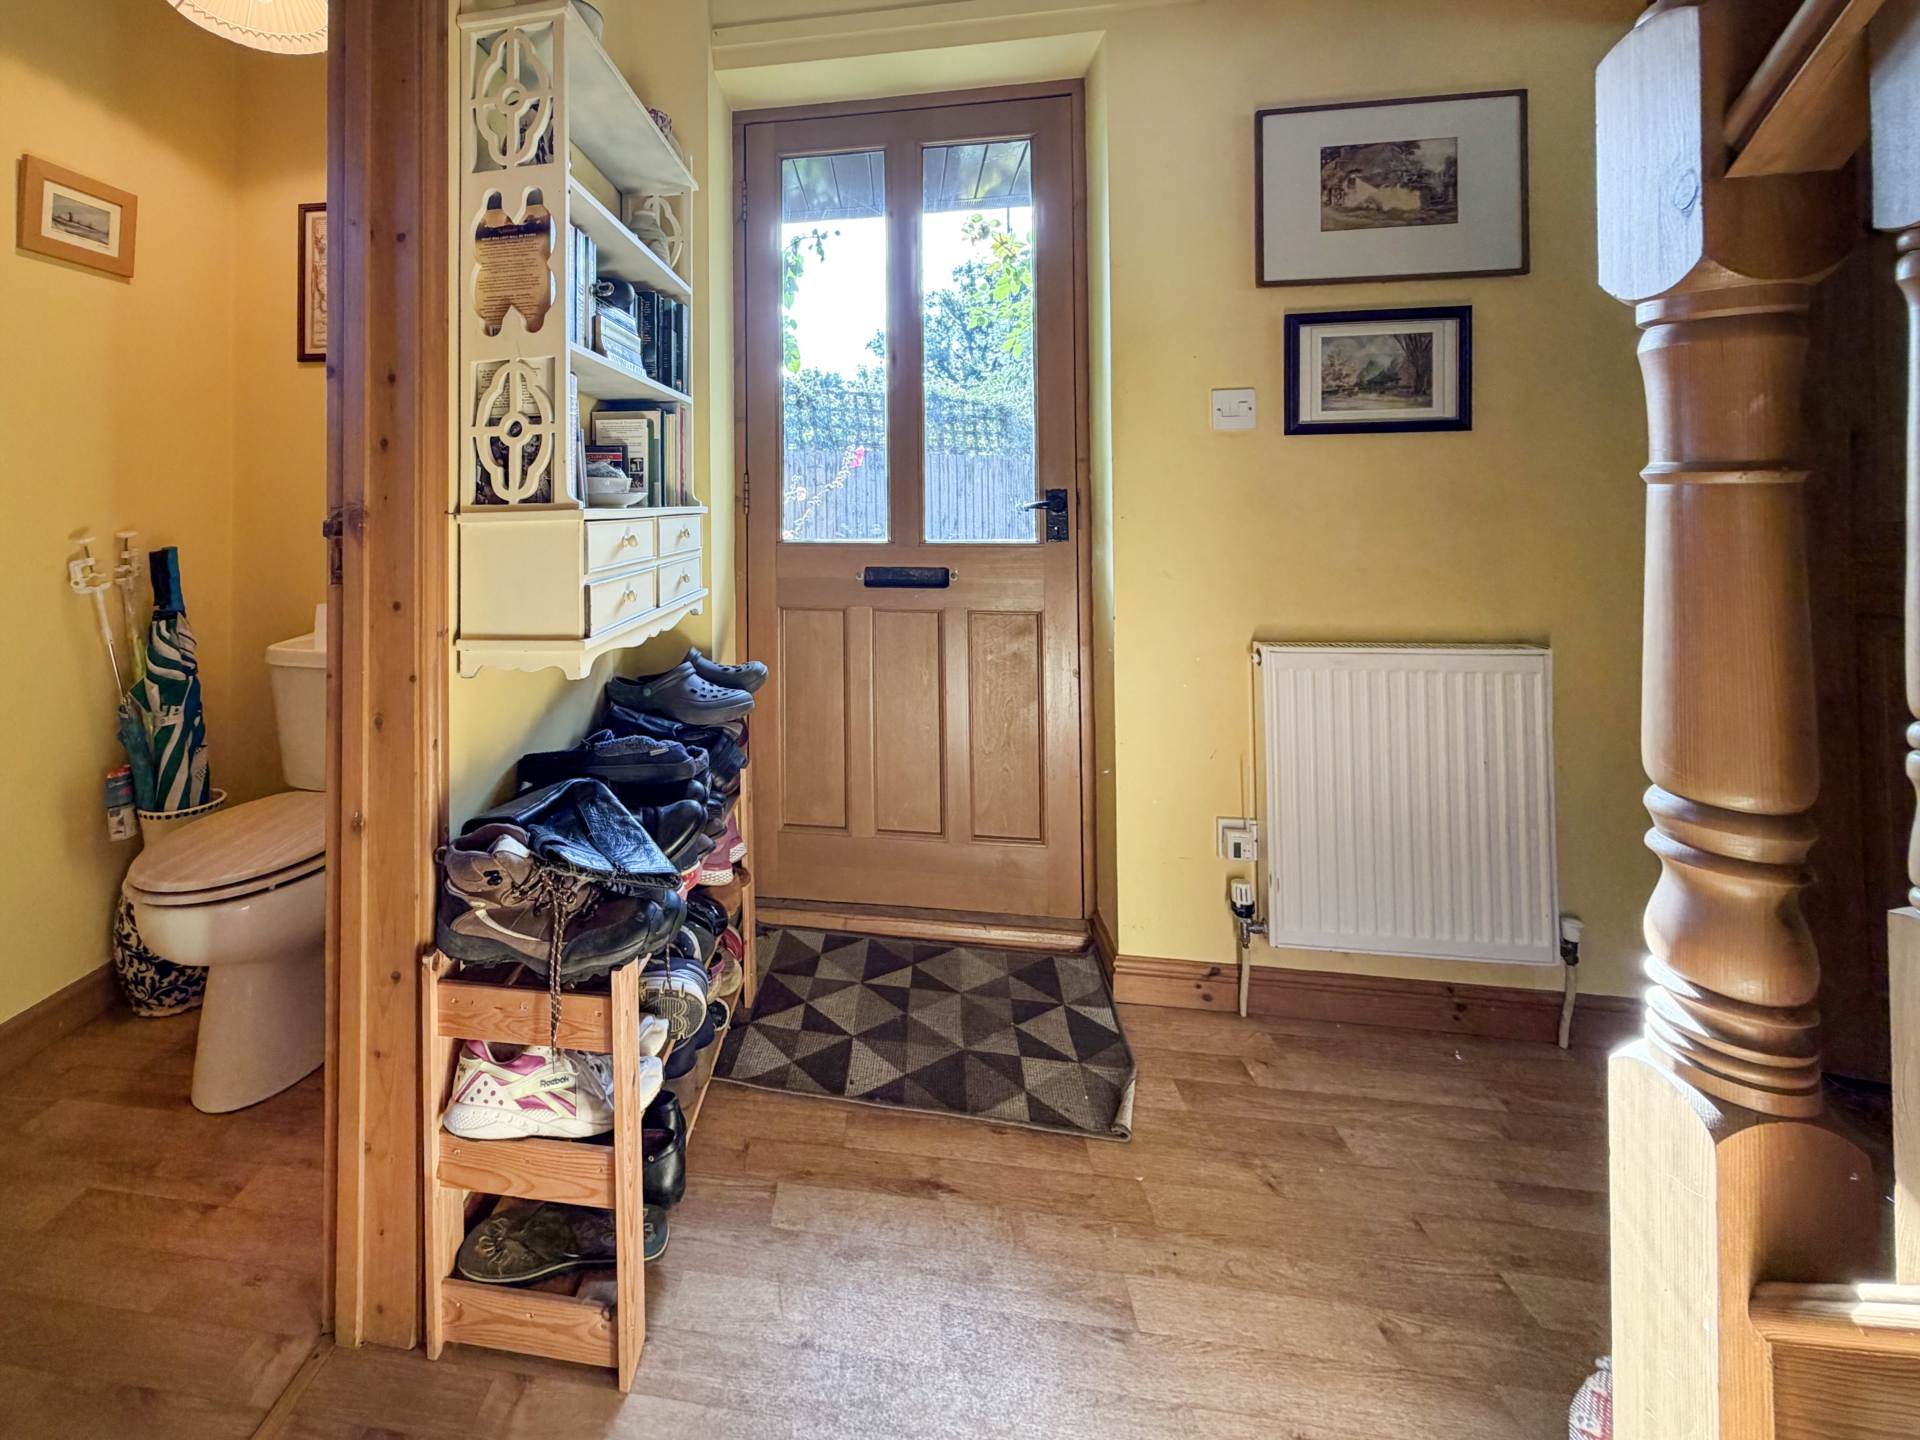
The property offers well-proportioned and versatile accommodation arranged over two floors, with the ground floor comprising a welcoming entrance hall, cloakroom, fitted kitchen and a particularly generous lounge/diner. The entrance hall features high-quality hardwood doors to all ground floor rooms, stairs rising to the first floor and attractive practical vinyl flooring.
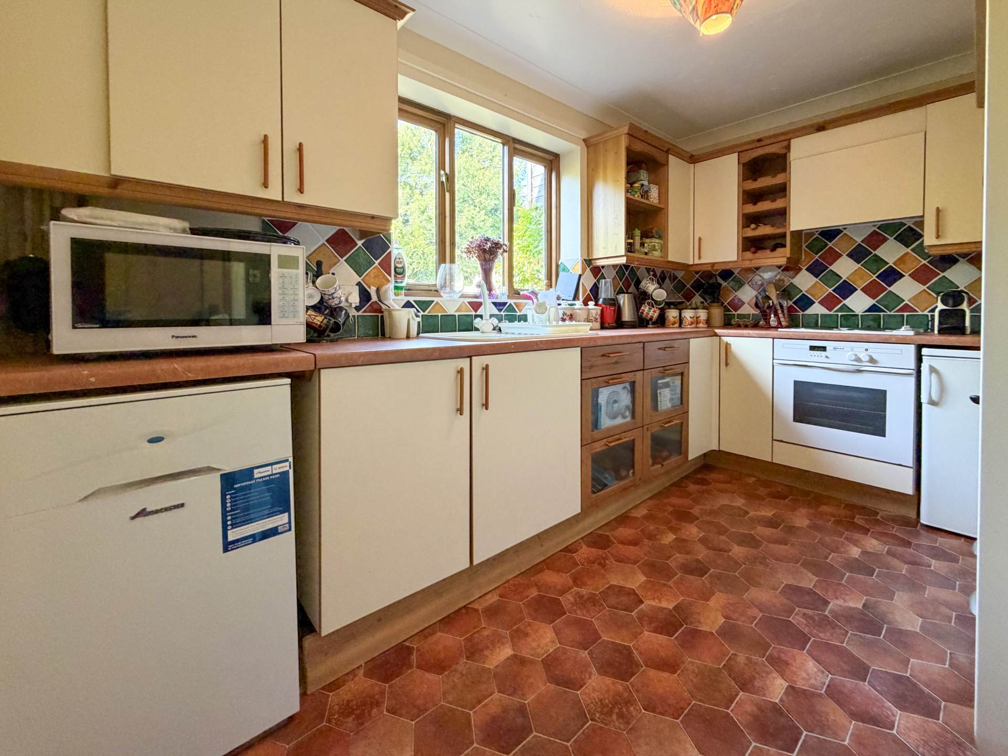
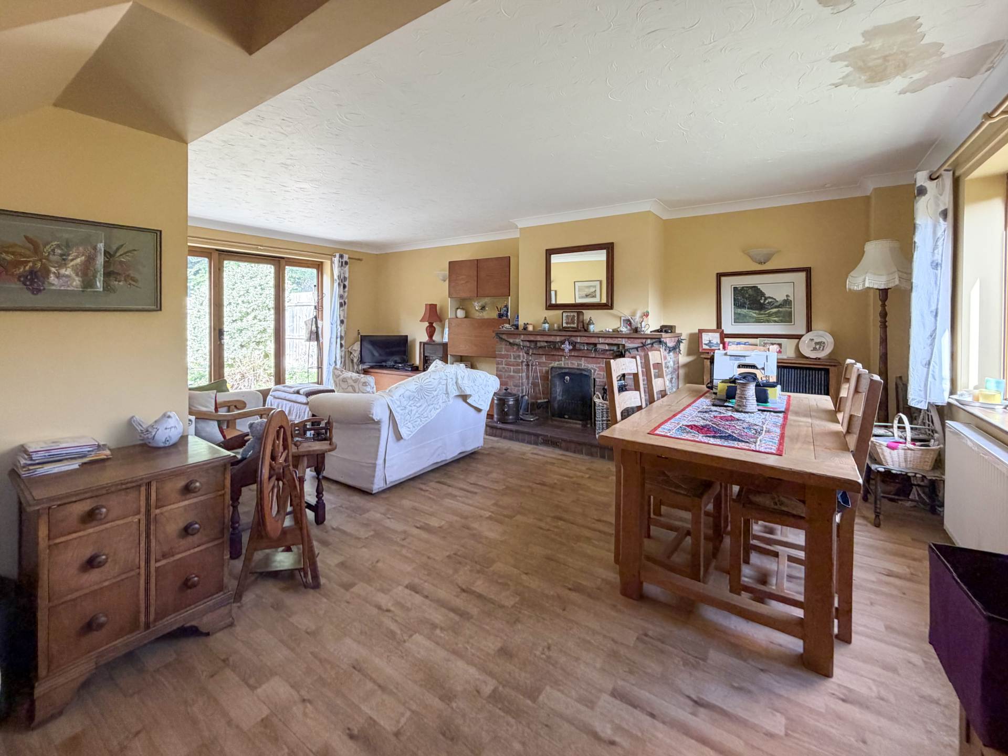
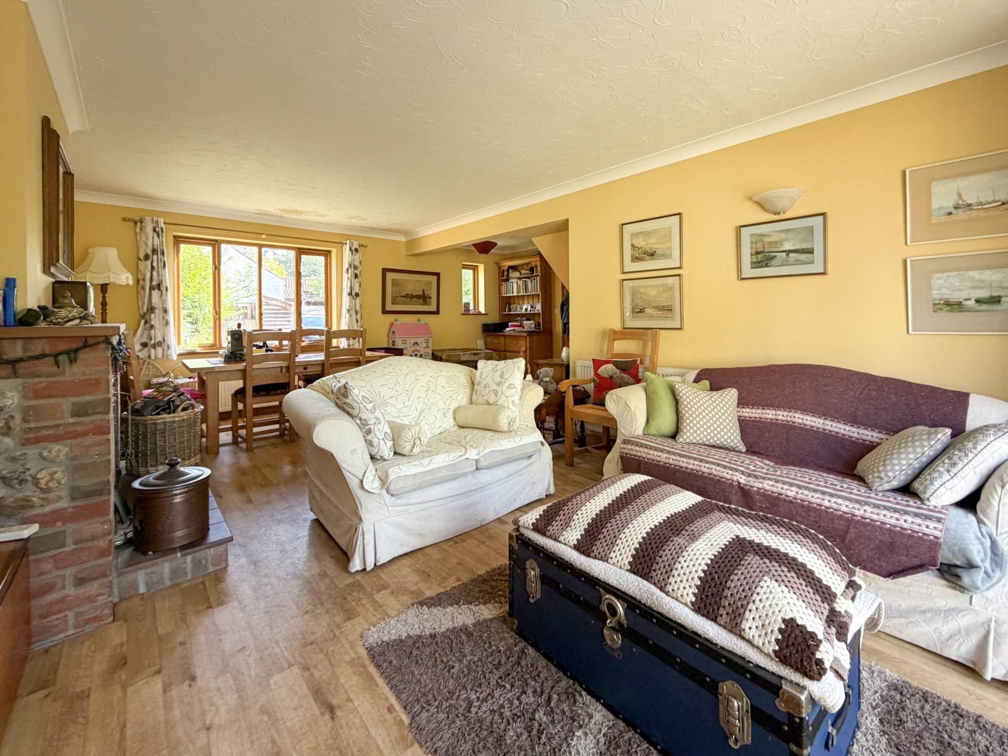
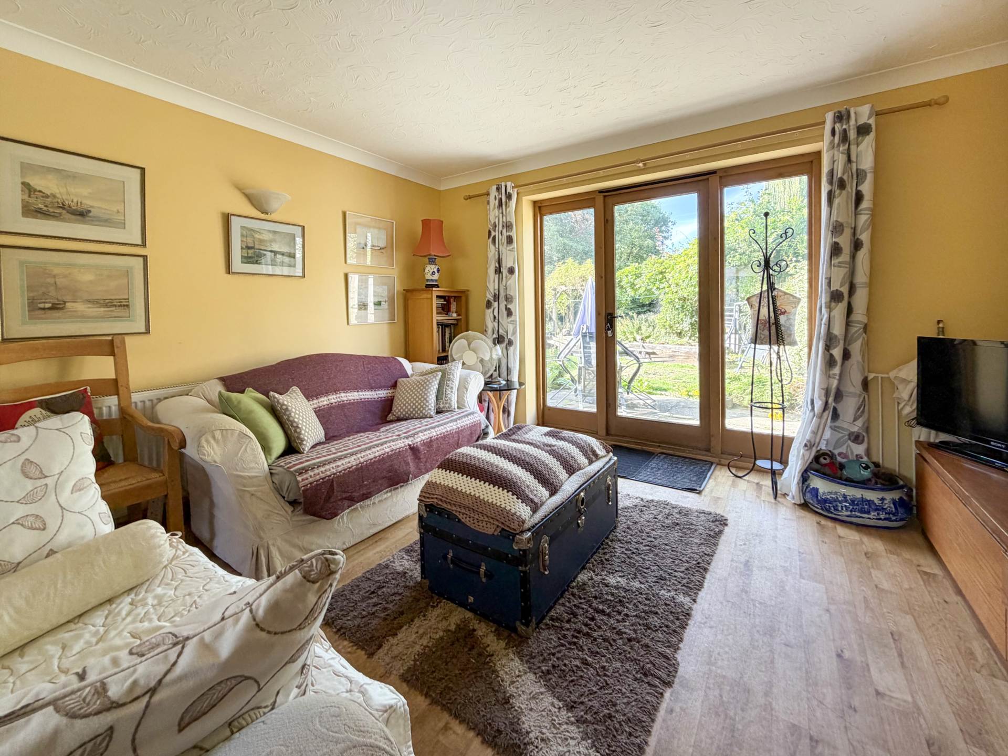
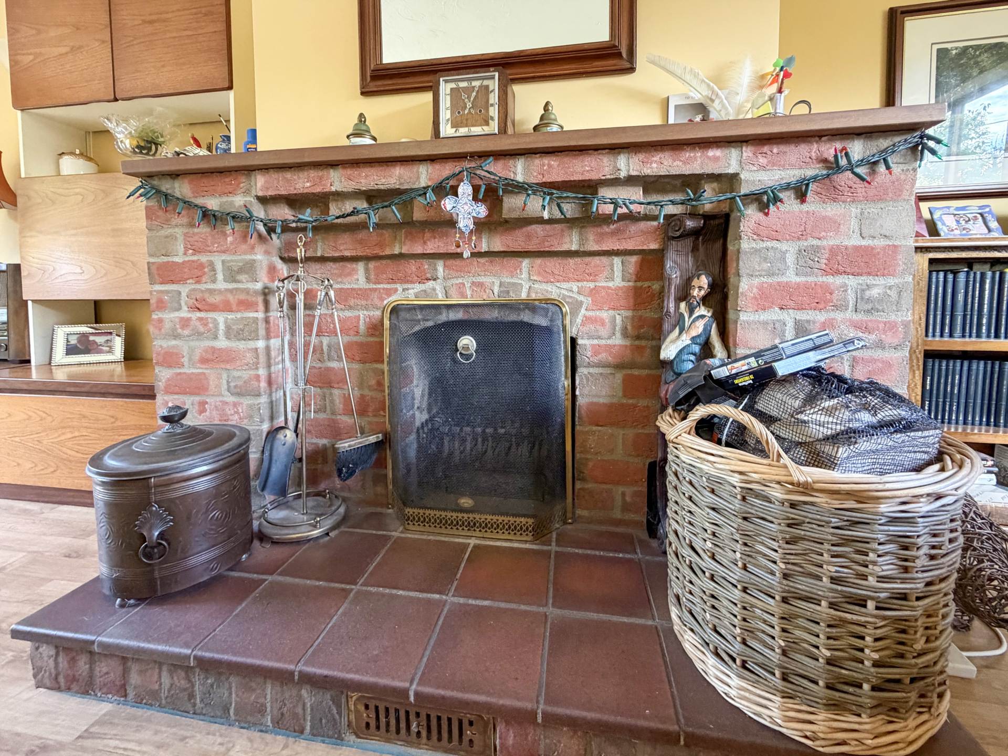
The kitchen is fitted with a range of wall and base units with work surfaces over and tiled splashbacks, together with an integrated electric oven, hob and extractor, stainless-steel sink and space for a freestanding fridge. The large lounge/diner is a particularly appealing reception space, enjoying dual aspect windows, a characterful red brick open fireplace and double-glazed doors opening directly onto the rear garden. This is a lovely room for both everyday family life and entertaining.
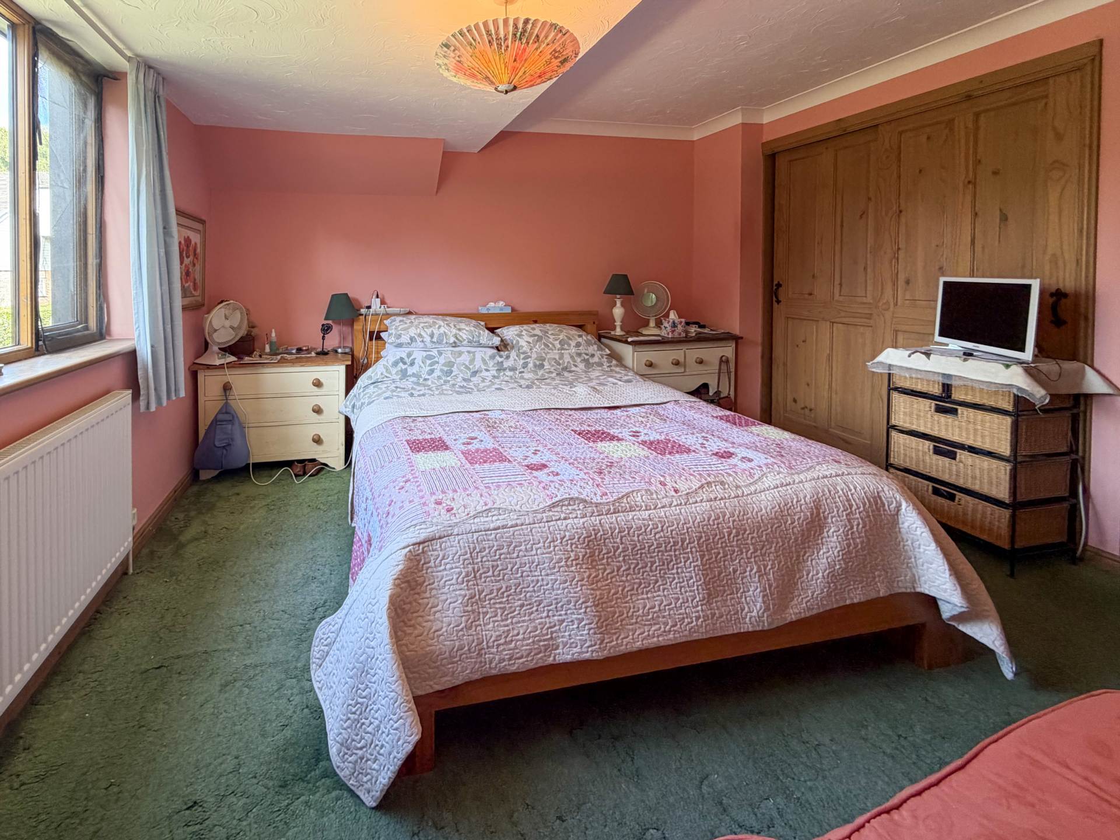
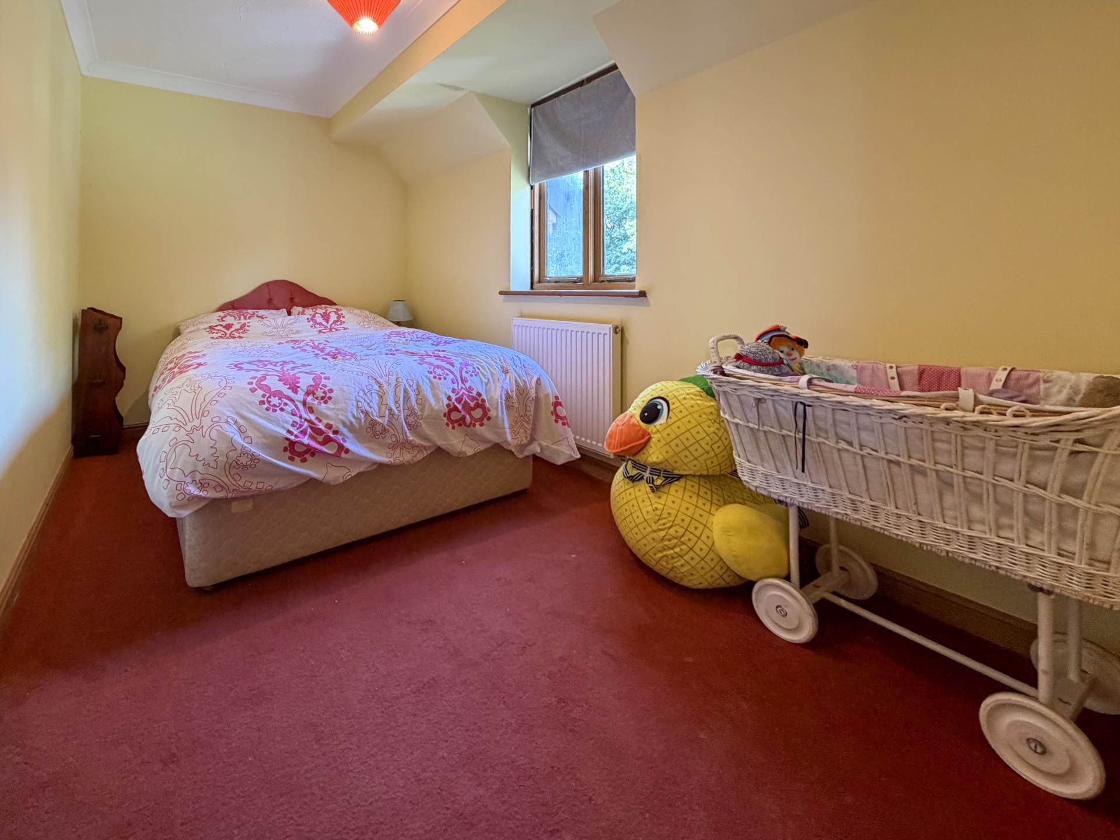
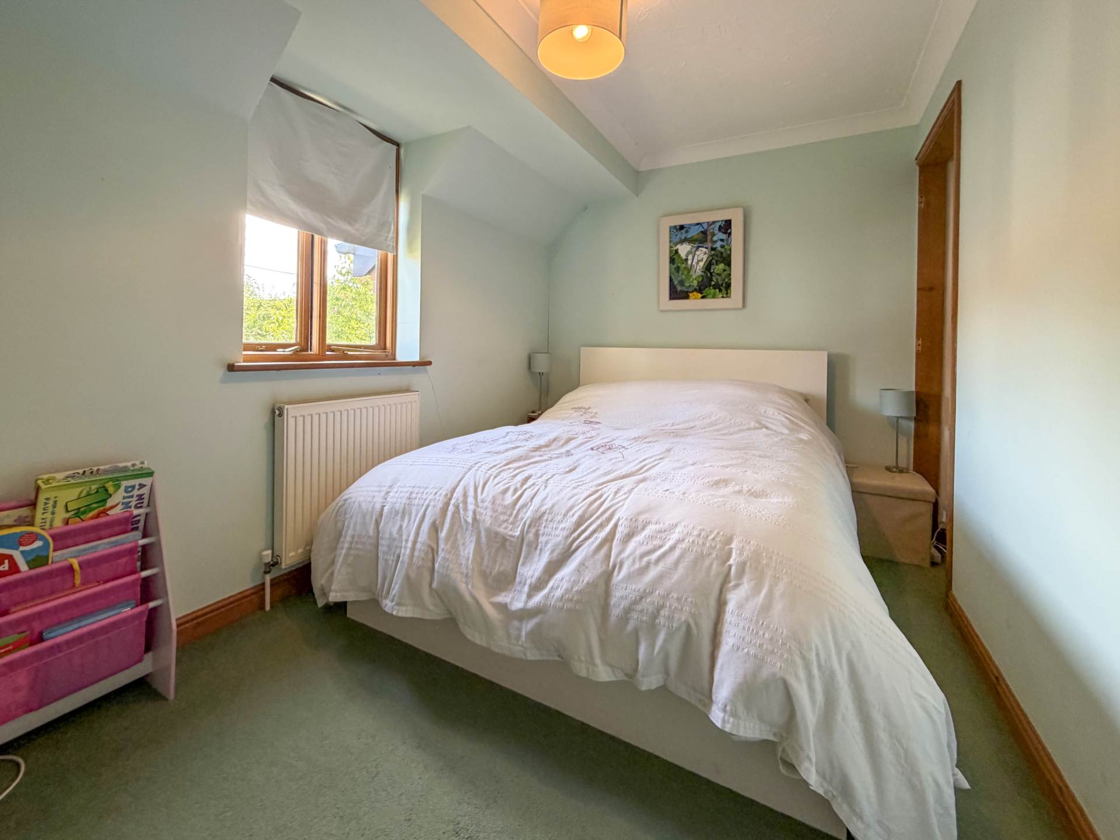
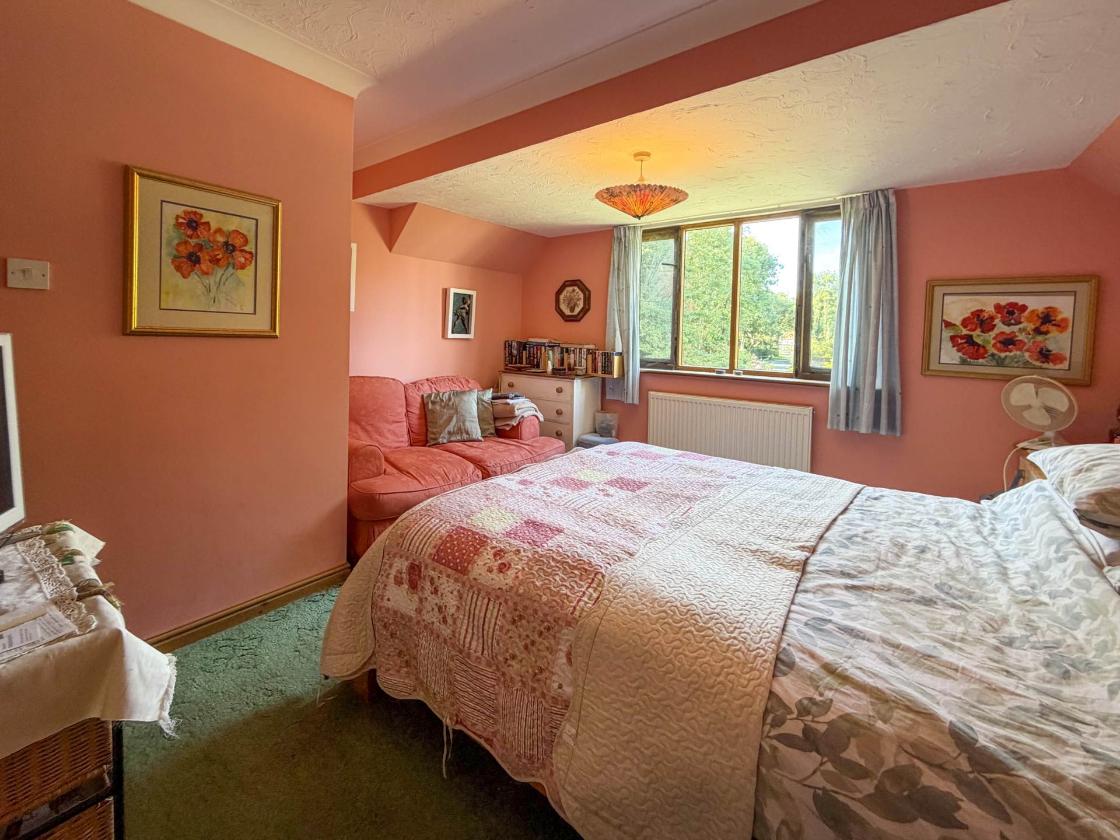
Upstairs, the landing provides access to three bedrooms and the shower room, with hardwood doors throughout and a useful airing cupboard. The principal bedroom is a generous double with a rear aspect window and integrated wardrobe with hardwood sliding doors, whilst bedrooms two and three are near-identical smaller double rooms, with bedroom two also benefiting from a built-in single wardrobe.
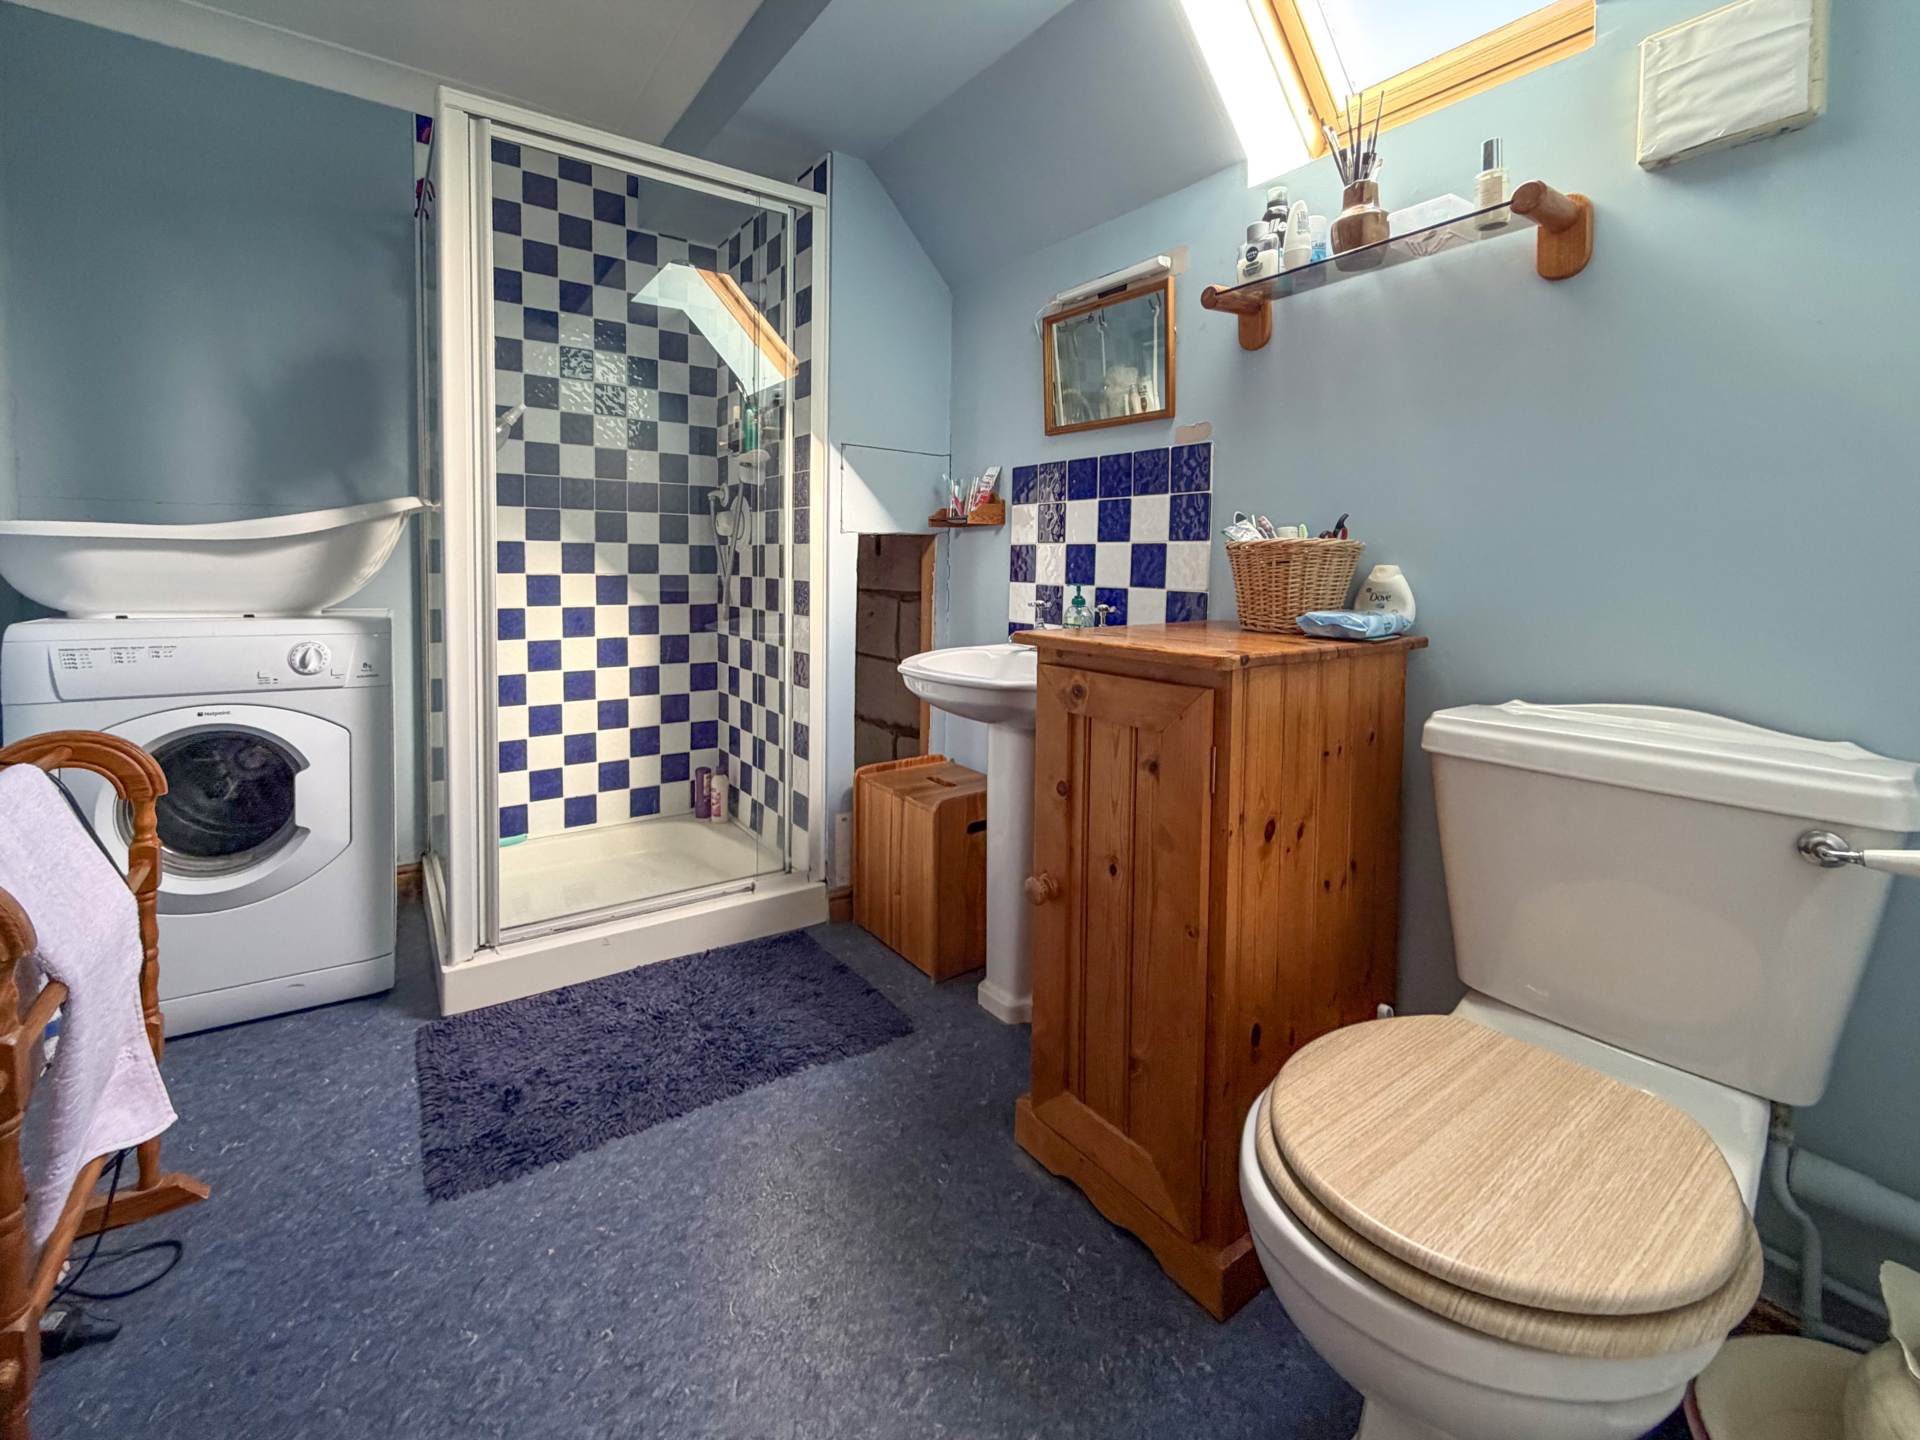
The shower room is fitted with a corner shower cubicle, WC and wash hand basin, with space and plumbing for a washing machine, a front-facing Velux window and practical vinyl flooring.
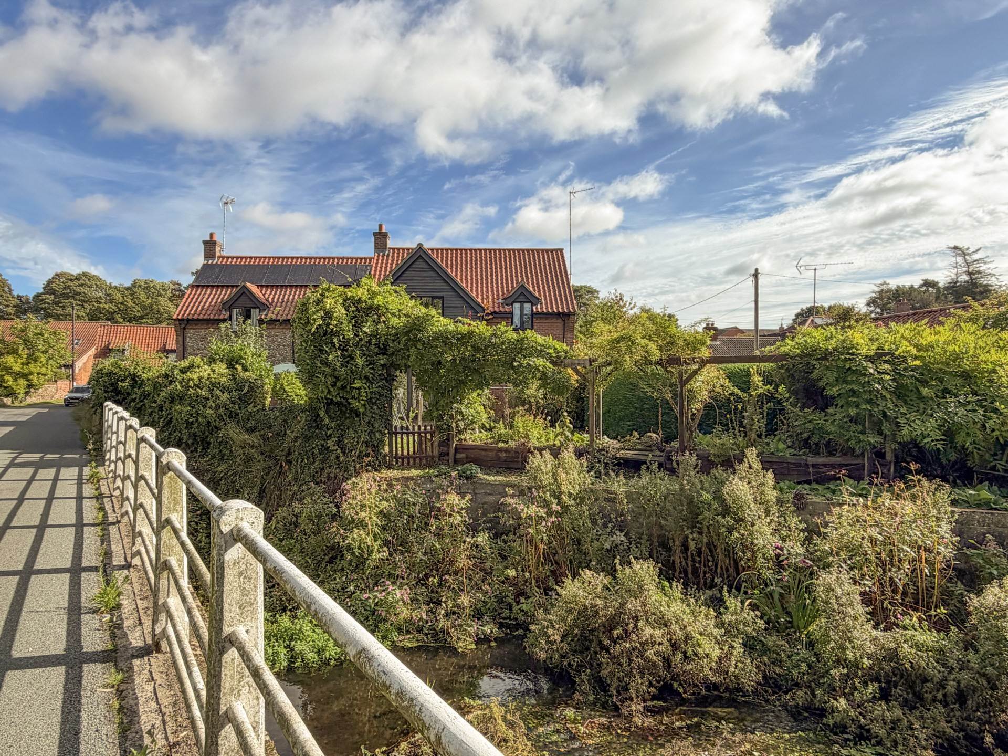
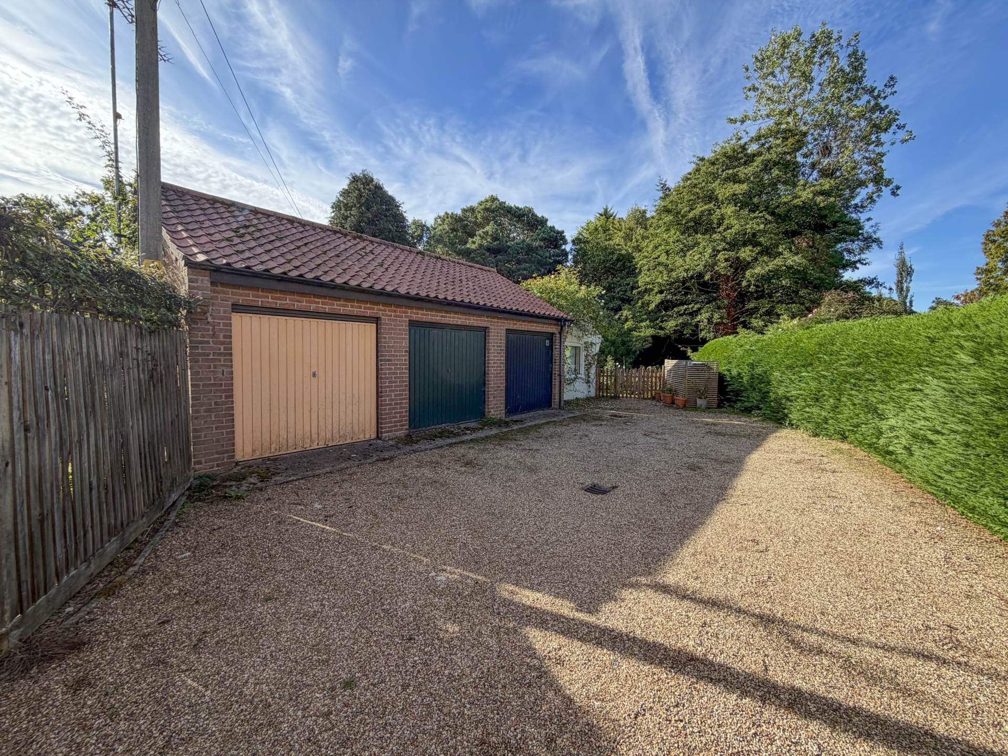
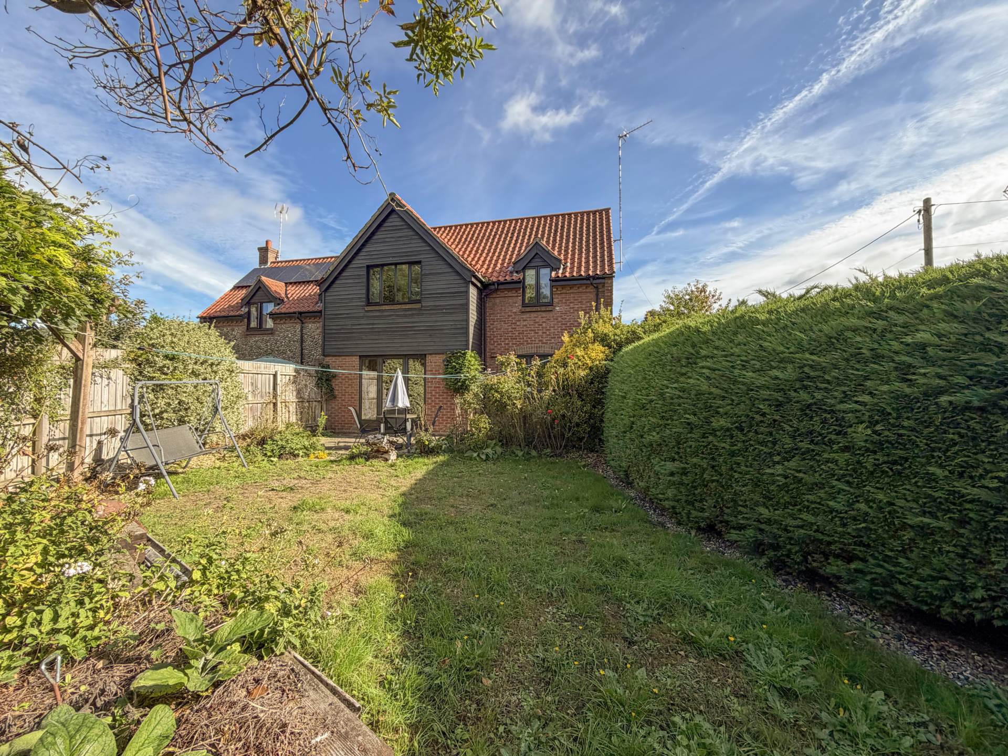
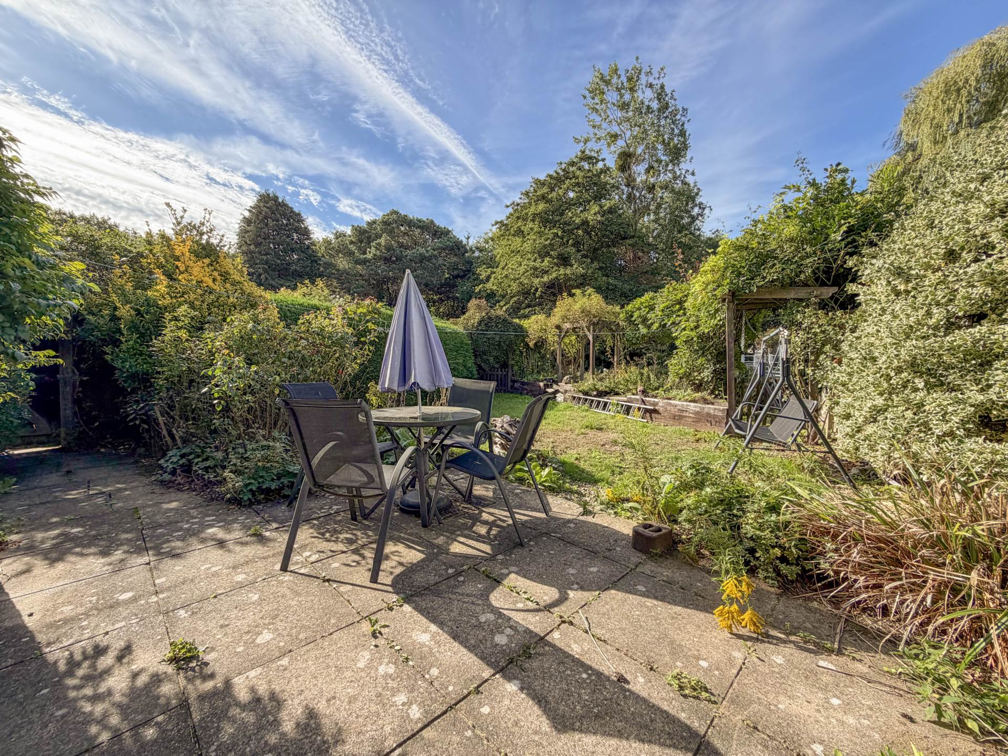
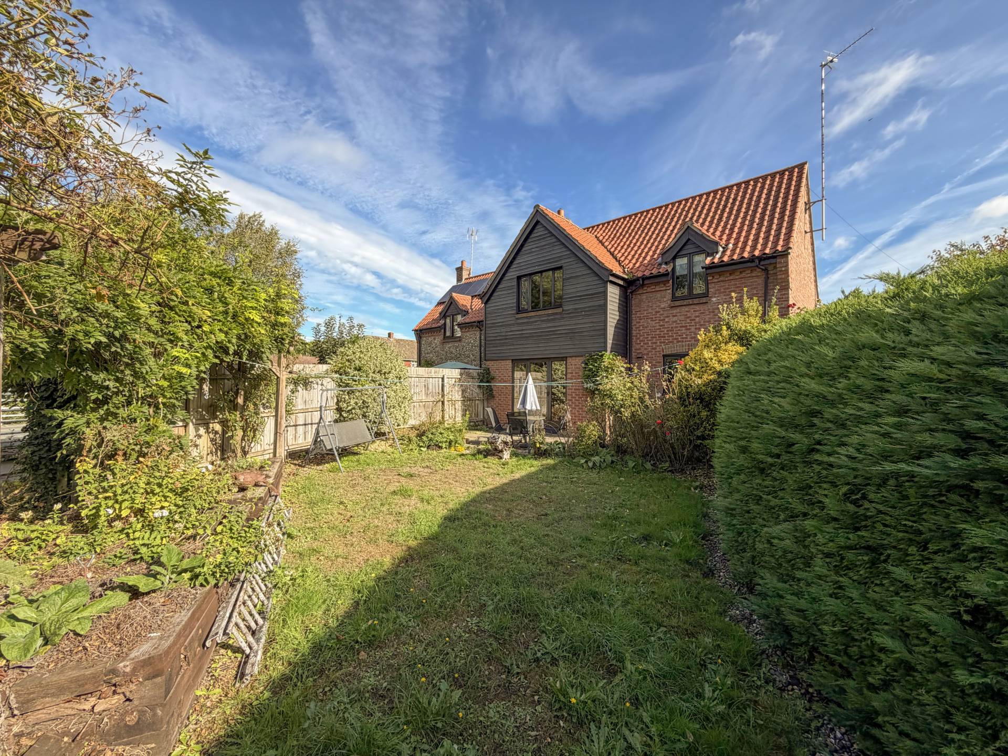
Outside, the property is approached via a gravelled shared driveway serving the small collection of three homes, with Bure Bridge House benefiting from its own single garage within the adjoining block. The rear garden is undoubtedly one of the property`s greatest attractions, being beautifully mature and enclosed with a combination of lawn and patio areas, established planting, raised sleeper beds and a side gate.
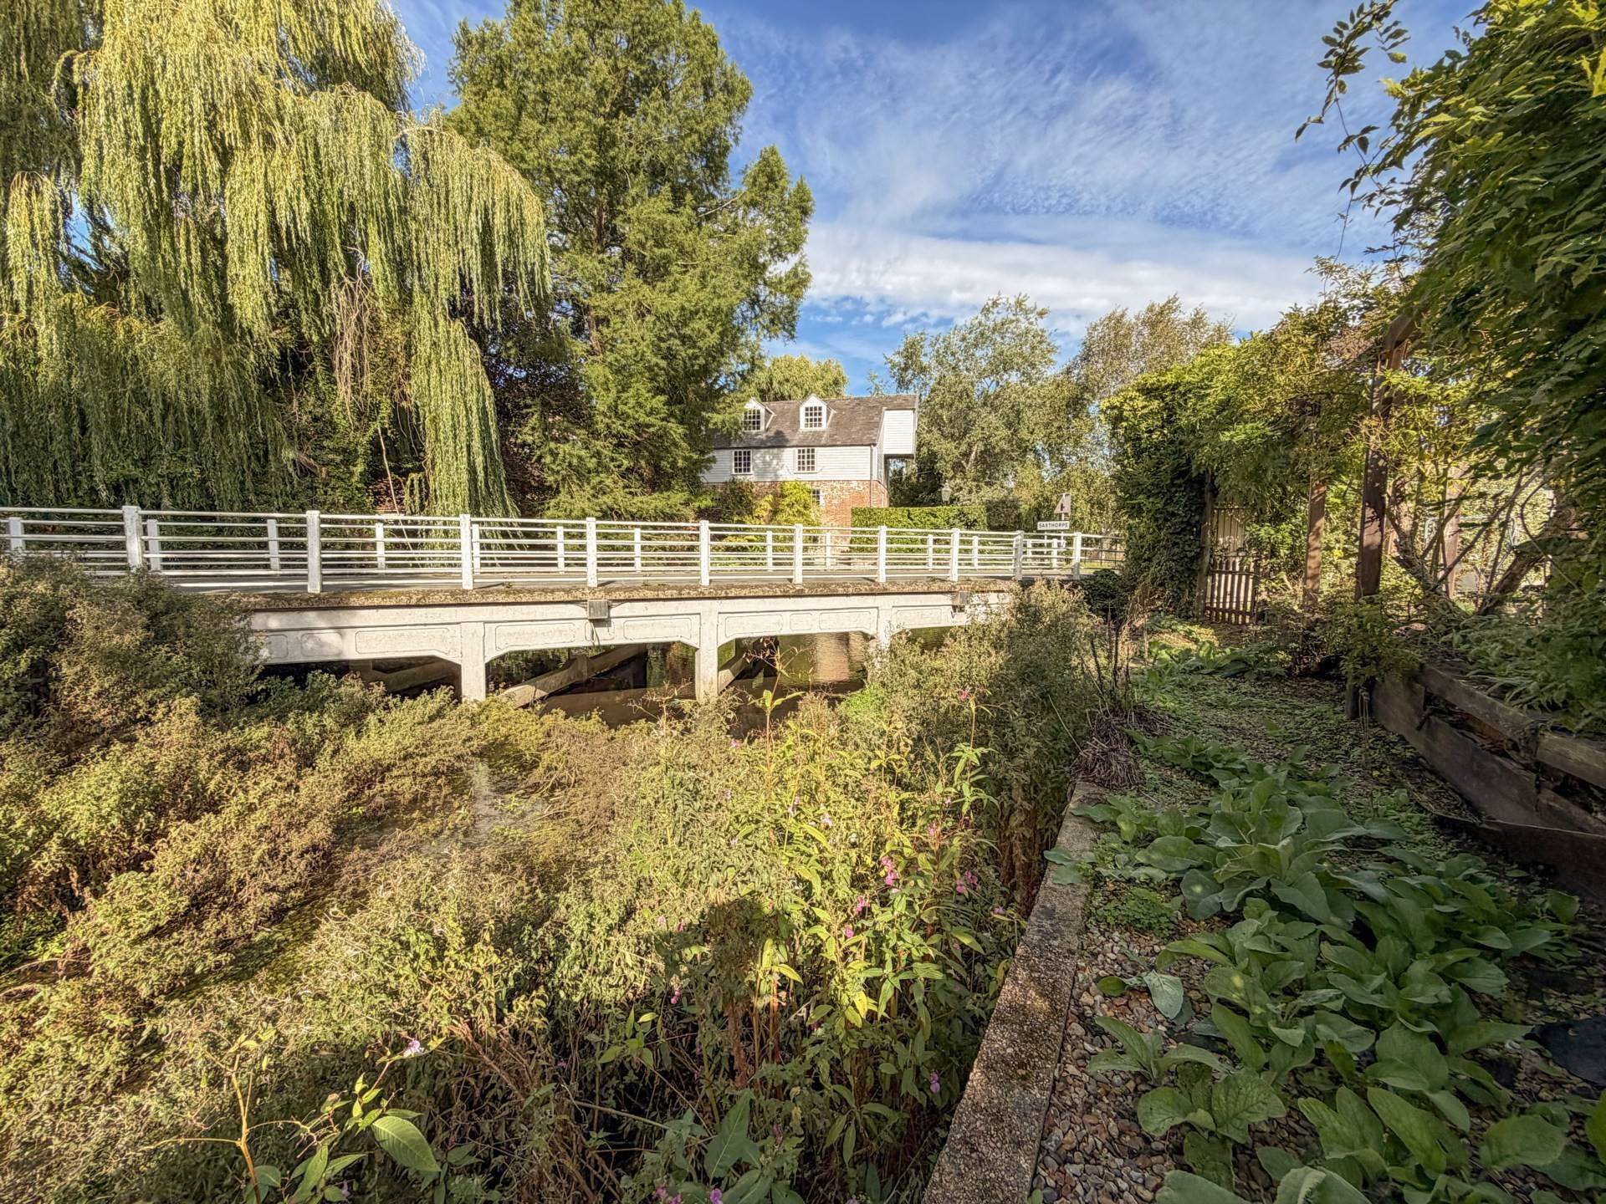
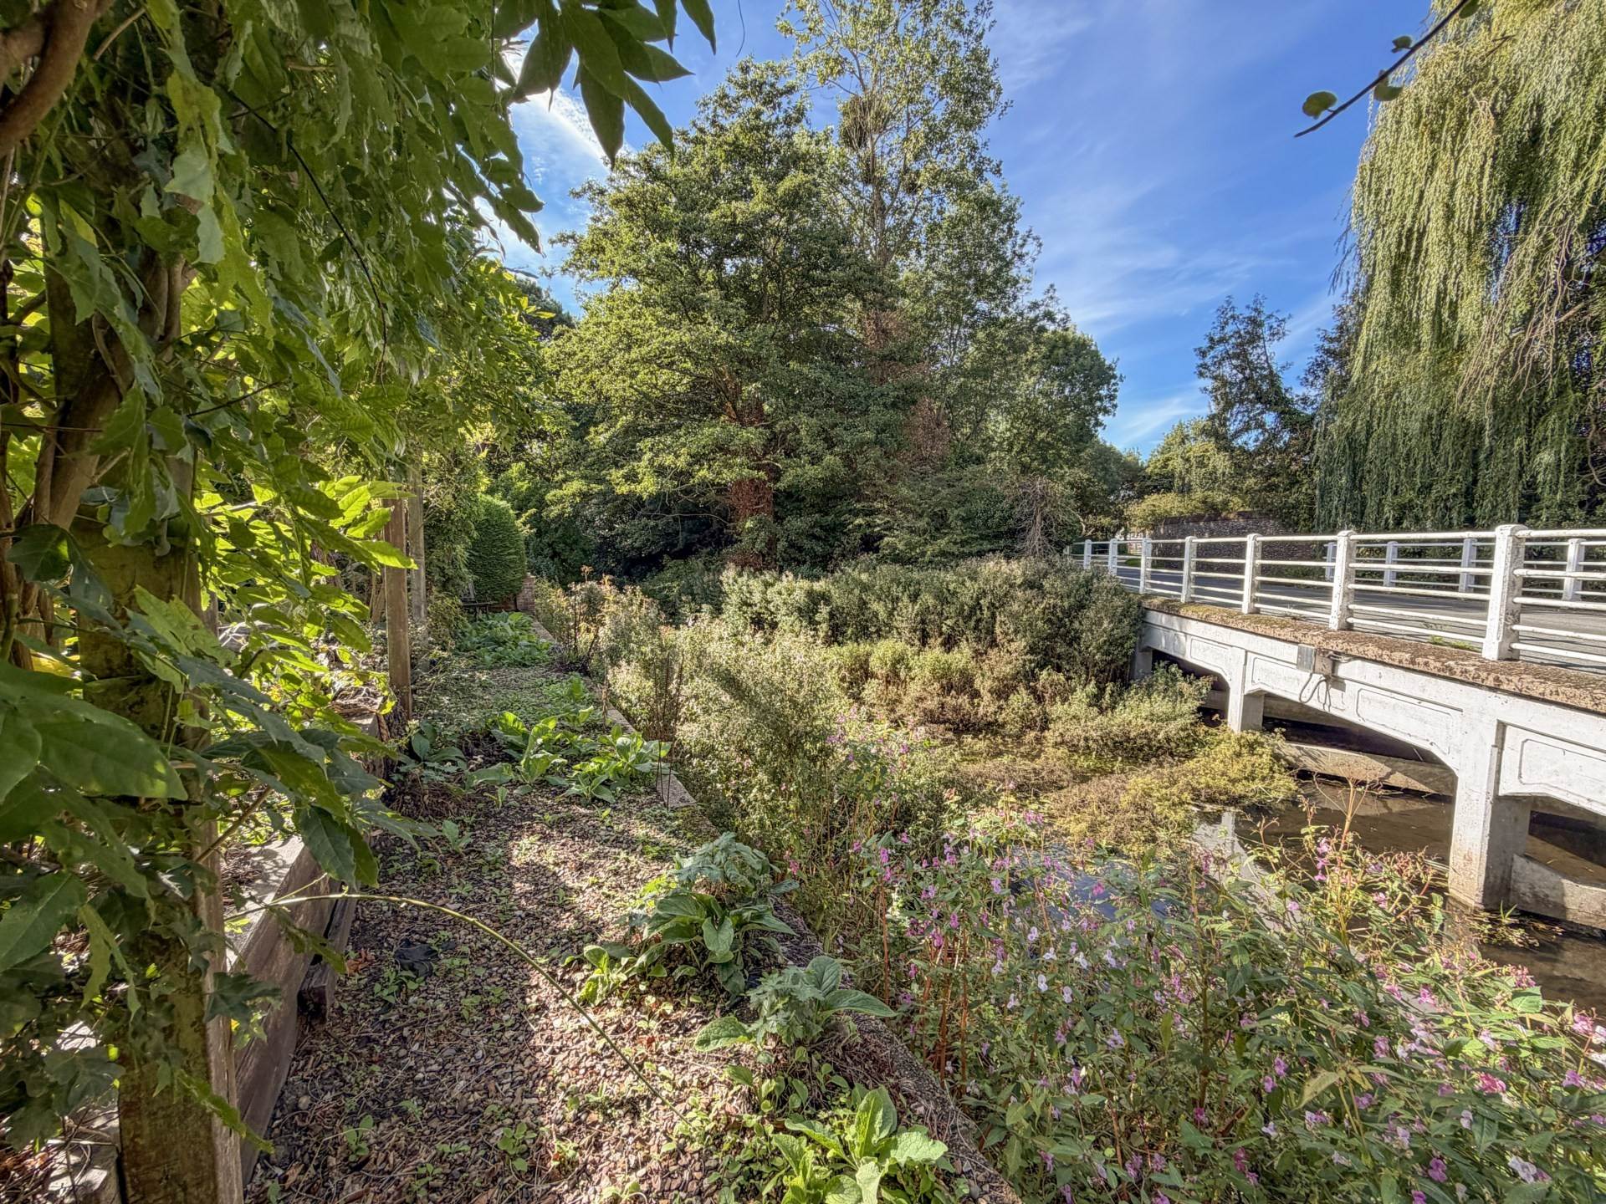
Beyond the principal garden, a further gate leads to a delightful strip of land overlooking the River Bure and the bridge, creating a wonderfully peaceful spot to sit, relax and enjoy the surrounding countryside. The combination of the mature garden, riverside outlook and quiet position gives the property a particularly special sense of place.
The Village
Saxthorpe and neighbouring Corpusty form a charming rural community centred around the River Bure, surrounded by the beautiful countryside of North Norfolk. The two villages have a strong community feel and retain a range of traditional amenities, including a village shop, public house, community facilities, historic churches and a number of local businesses.
The River Bure is an integral part of the character of the area, winding through the surrounding countryside and providing attractive walks, wildlife and peaceful rural scenery. The villages are also home to a well-used community hall which hosts a variety of regular activities and local events throughout the year.
The surrounding area is particularly attractive for those seeking a quieter country lifestyle while retaining convenient access to larger towns. Aylsham is approximately six miles away, whilst Holt is around six miles to the north, providing a wider range of independent shops, supermarkets, cafés, restaurants and everyday amenities.
Transport & Connections
Saxthorpe and Corpusty are well positioned for access to the wider North Norfolk area, with the B1149 providing a direct road connection towards Norwich and Holt. The villages have historically been served by local bus services providing connections towards Norwich and surrounding towns.
Aylsham provides further transport and leisure connections, including the Bure Valley Railway, which operates between Aylsham and Wroxham through the picturesque Bure Valley.
For those commuting, Norwich is readily accessible by road, whilst the North Norfolk coast, the market towns of Holt and Aylsham and the wider countryside are all within easy reach. The combination of rural surroundings, river frontage and accessibility makes the Corpusty and Saxthorpe area particularly appealing to those looking for a traditional Norfolk village lifestyle.
Agents Note
By law, we are required to conduct anti-money laundering checks on all potential buyers and sellers, and we take this responsibility very seriously. In line with HMRC guidelines, our trusted partner, Coadjute, will securely manage these checks on our behalf. Once an offer is accepted (subject to contract), Coadjute will send a secure link for you to complete the biometric checks electronically. A non-refundable fee of £45+ VAT per person will apply for these checks, and Coadjute will handle the payment for this service. These anti-money laundering checks must be completed before we can send the memorandum of sale to the solicitors to confirm the sale. Please contact the office if you have any questions in relation to this.
what3words /// muscular.erupt.subsystem
Notice
Please note that we have not tested any apparatus, equipment, fixtures, fittings or services and as so cannot verify that they are in working order or fit for their purpose. Pymm & Co cannot guarantee the accuracy of the information provided. This is provided as a guide to the property and an inspection of the property is recommended.
Council Tax
North Norfolk Council, Band C
Utilities
Electric: Mains Supply
Gas: None
Water: Mains Supply
Sewerage: Private Supply
Broadband: Unknown
Telephone: Unknown
Other Items
Heating: Oil Central Heating
Garden/Outside Space: Yes
Parking: Yes
Garage: Yes