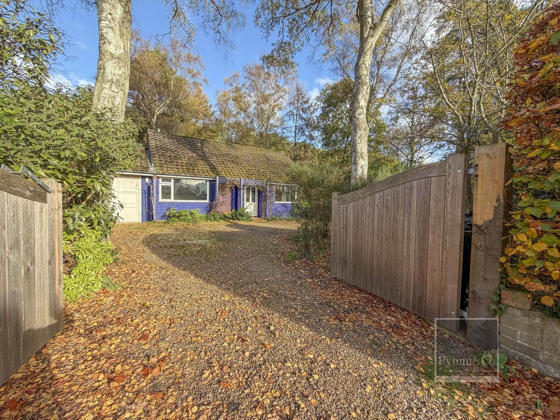
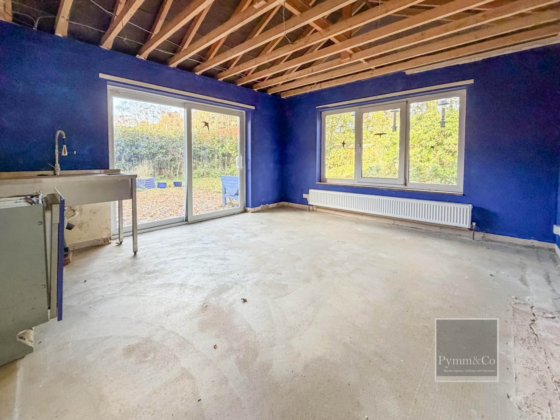
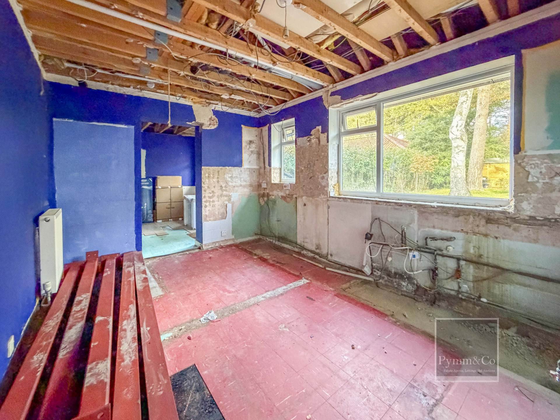
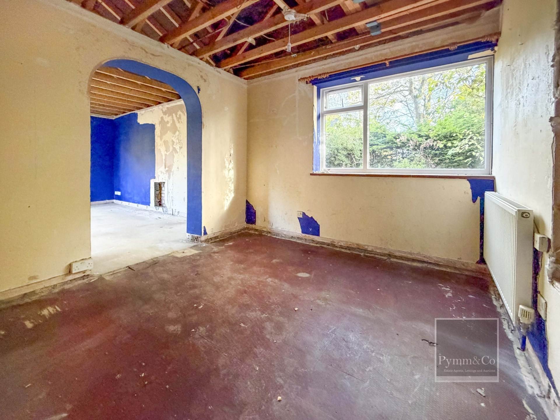
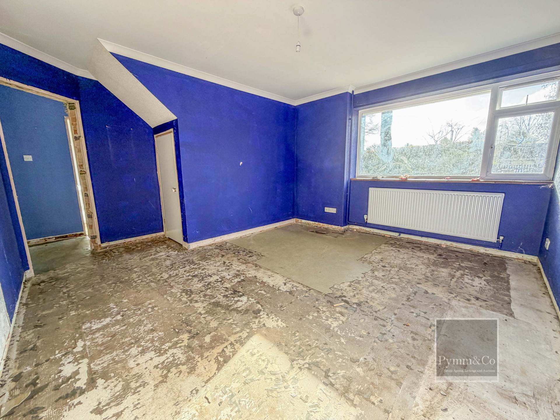
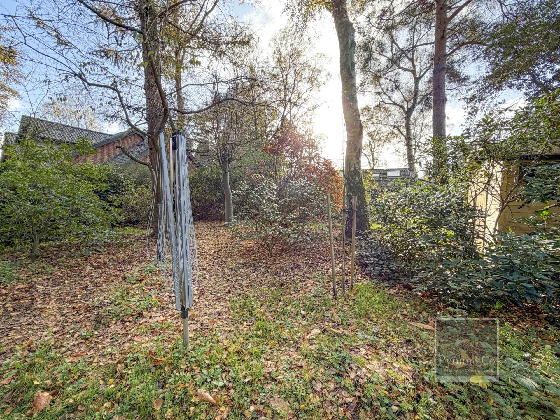
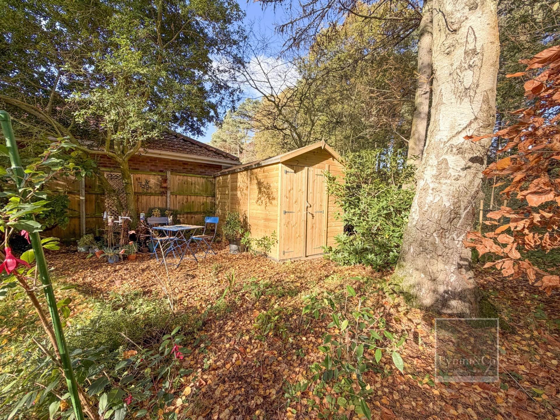
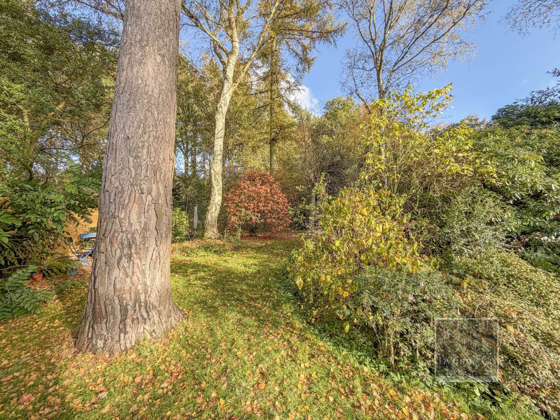
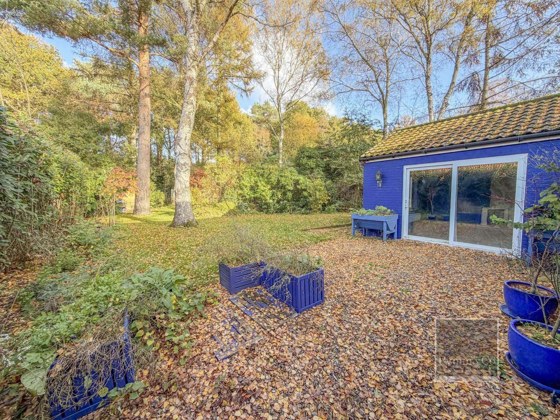
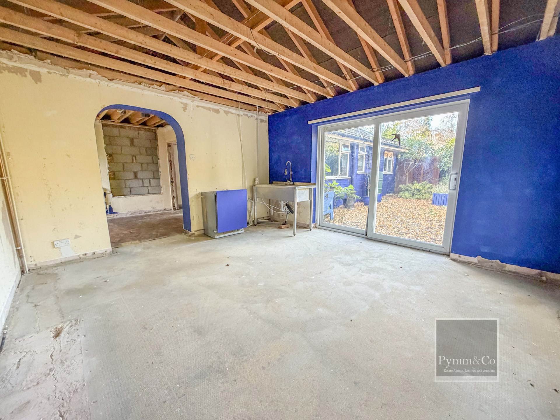
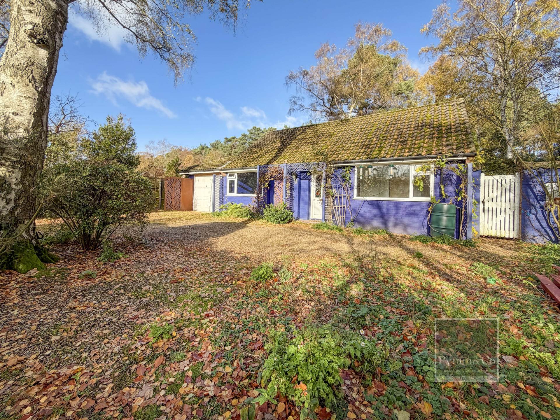
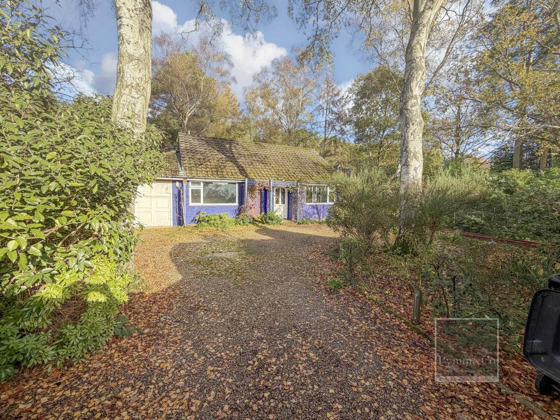
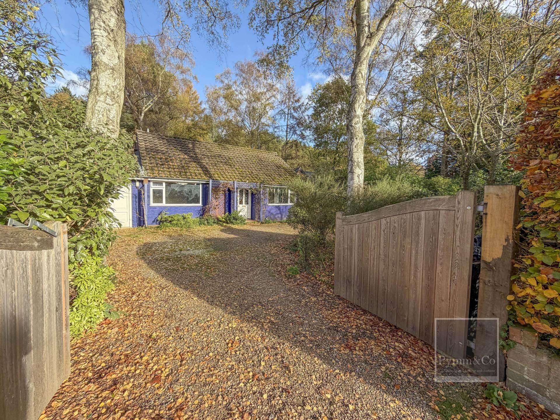
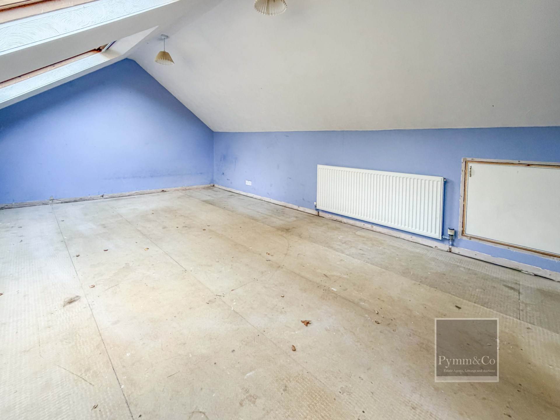
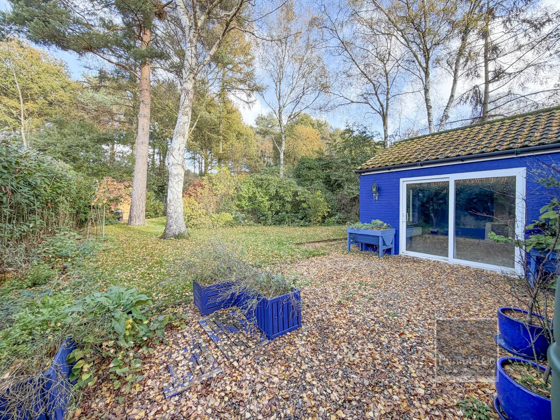
Set along one of High Kelling`s most desirable tree lined roads, this detached three bedroom chalet style residence presents a rare opportunity to create a stunning home in an exceptional setting. Recently stripped back to a clean, workable shell, the property now stands as a true blank canvas, ready for imaginative renovation and bespoke design. With mature frontage, sweeping driveway, and a glorious private rear garden backing directly onto Bodham Woods, the setting is both idyllic and highly sought after.
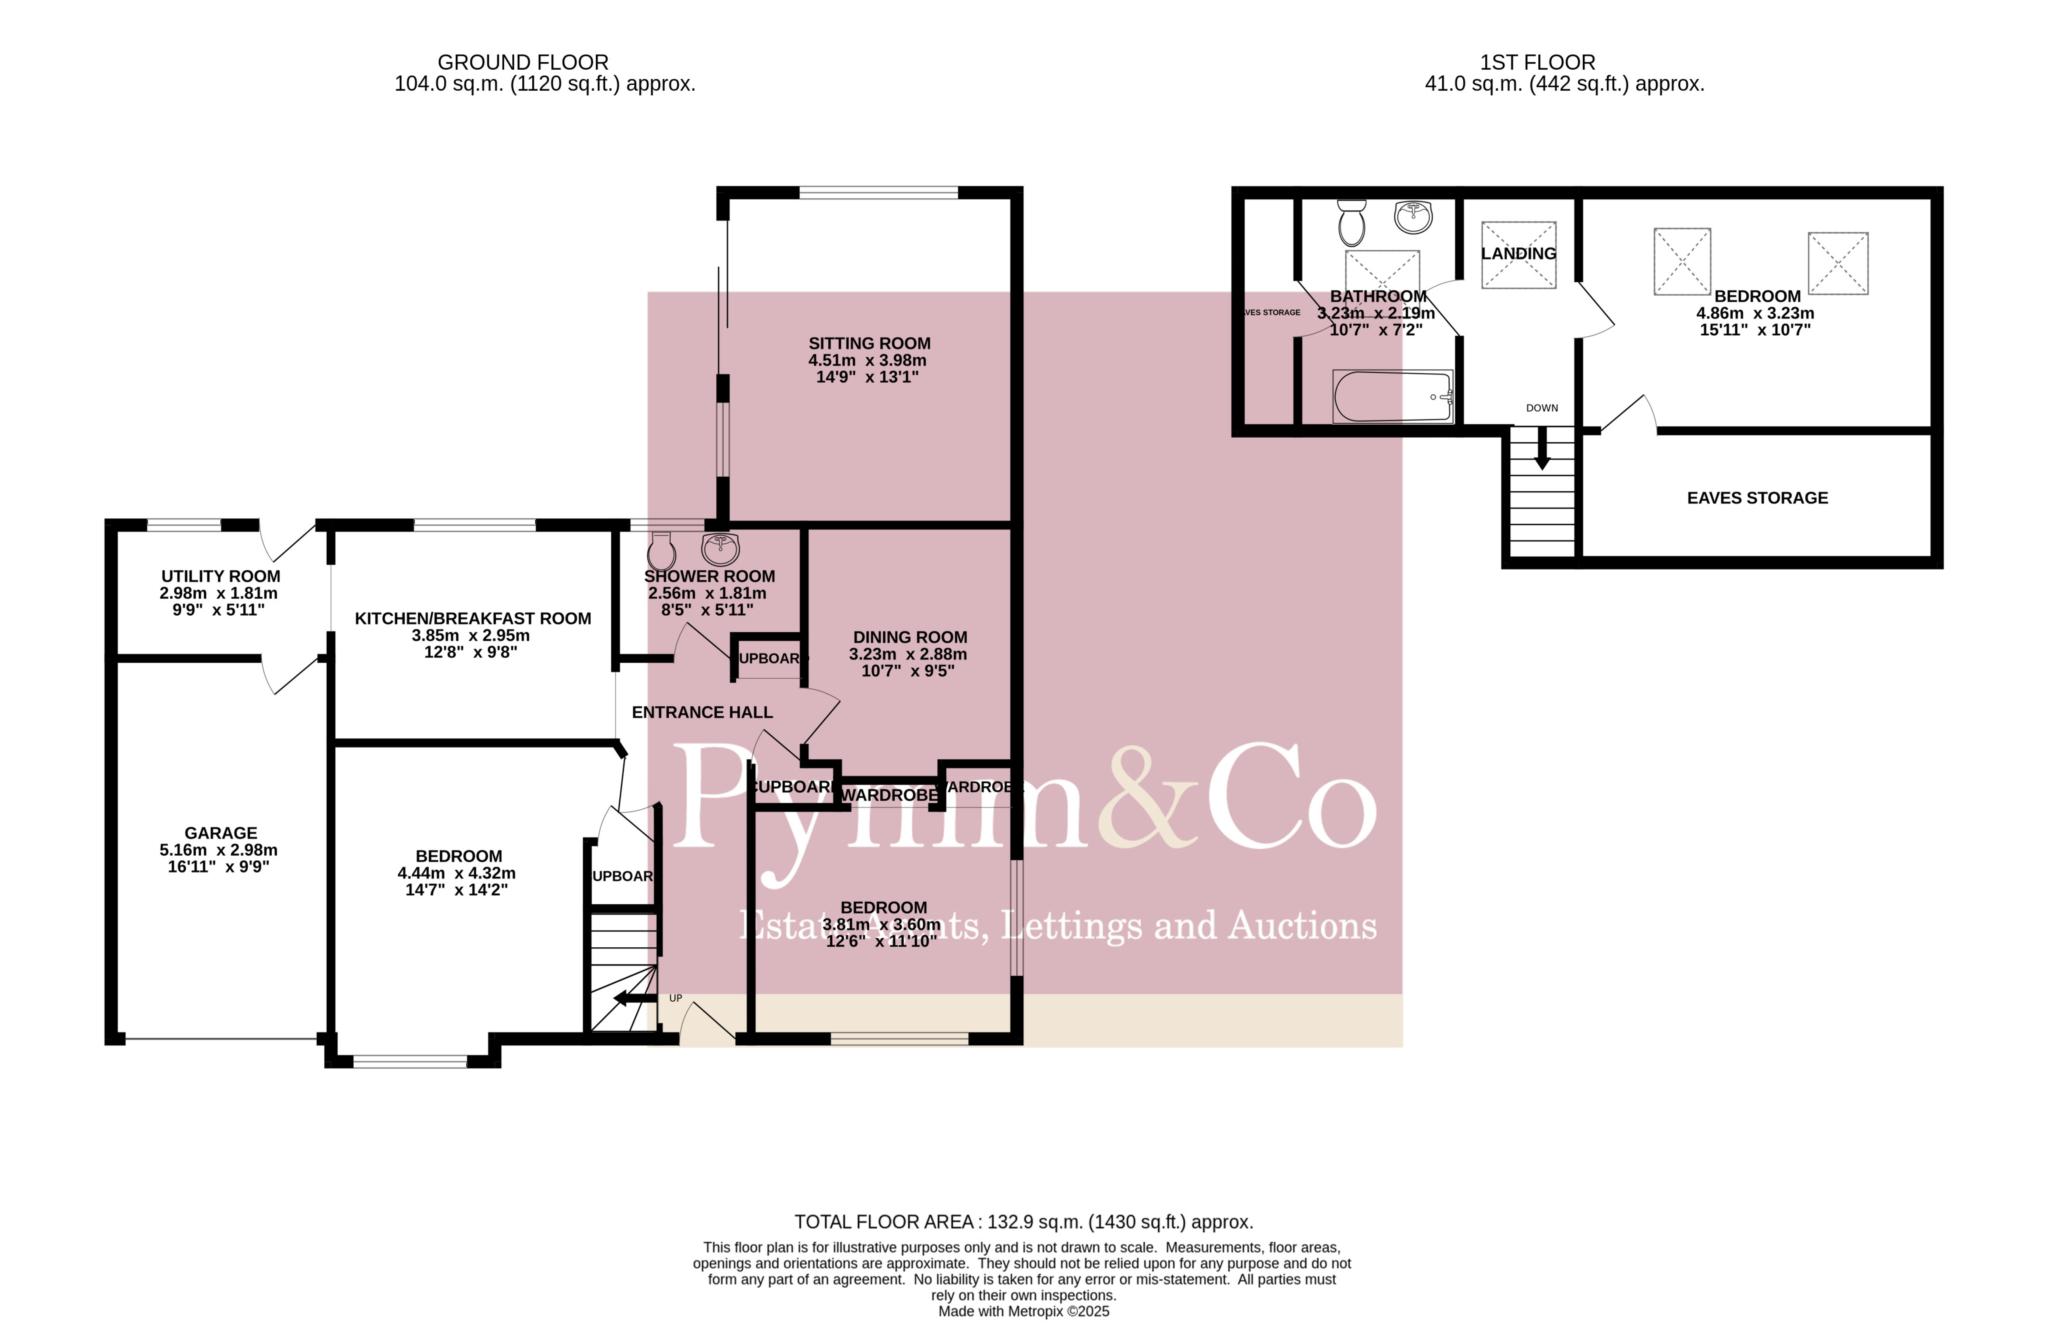
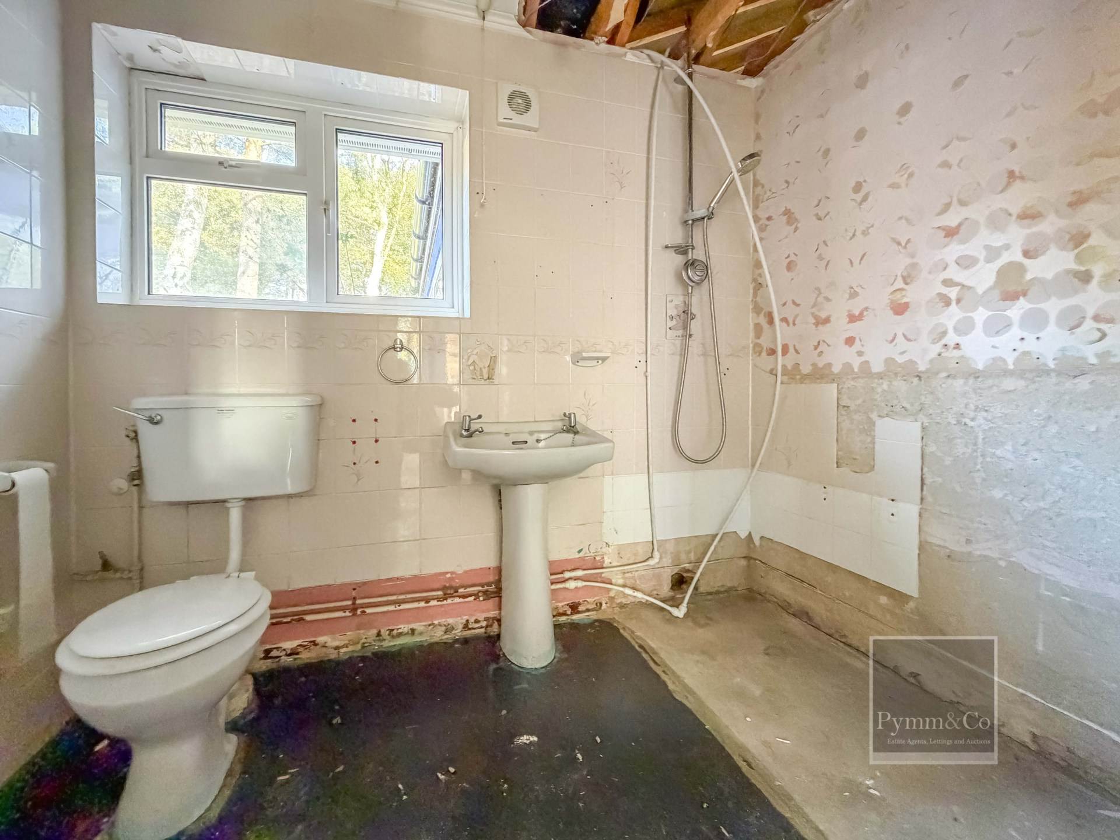
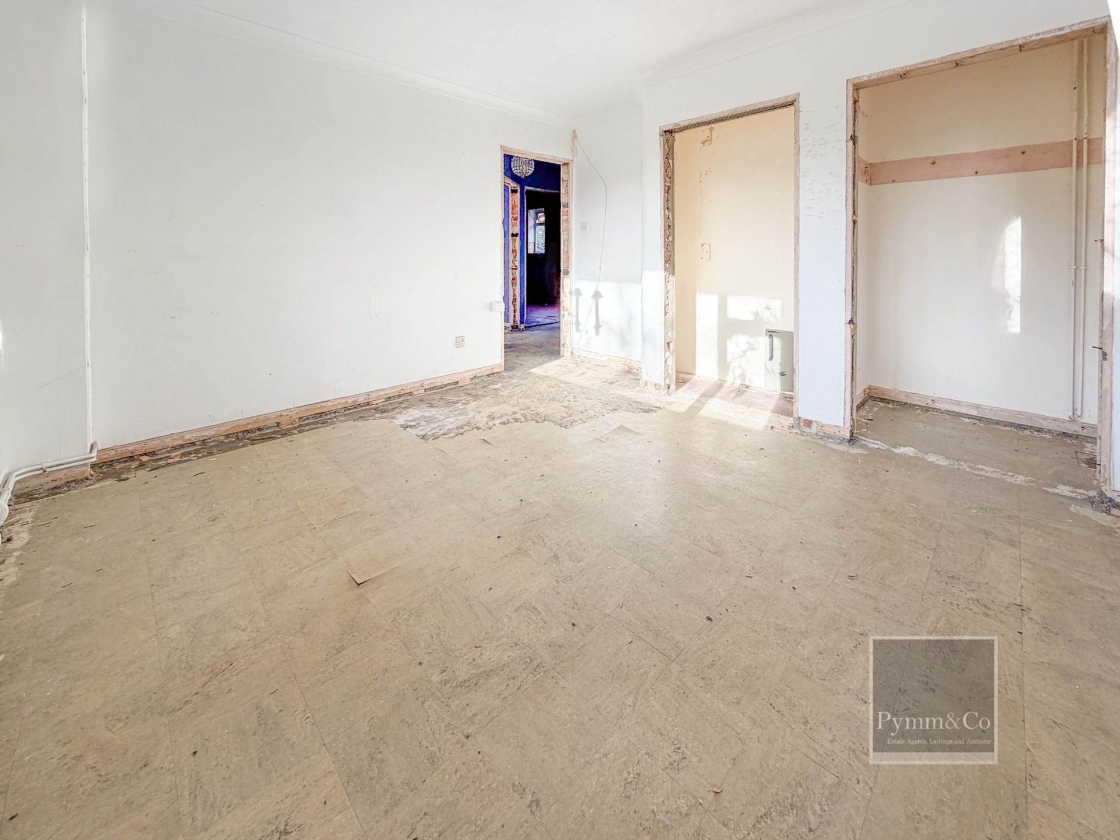
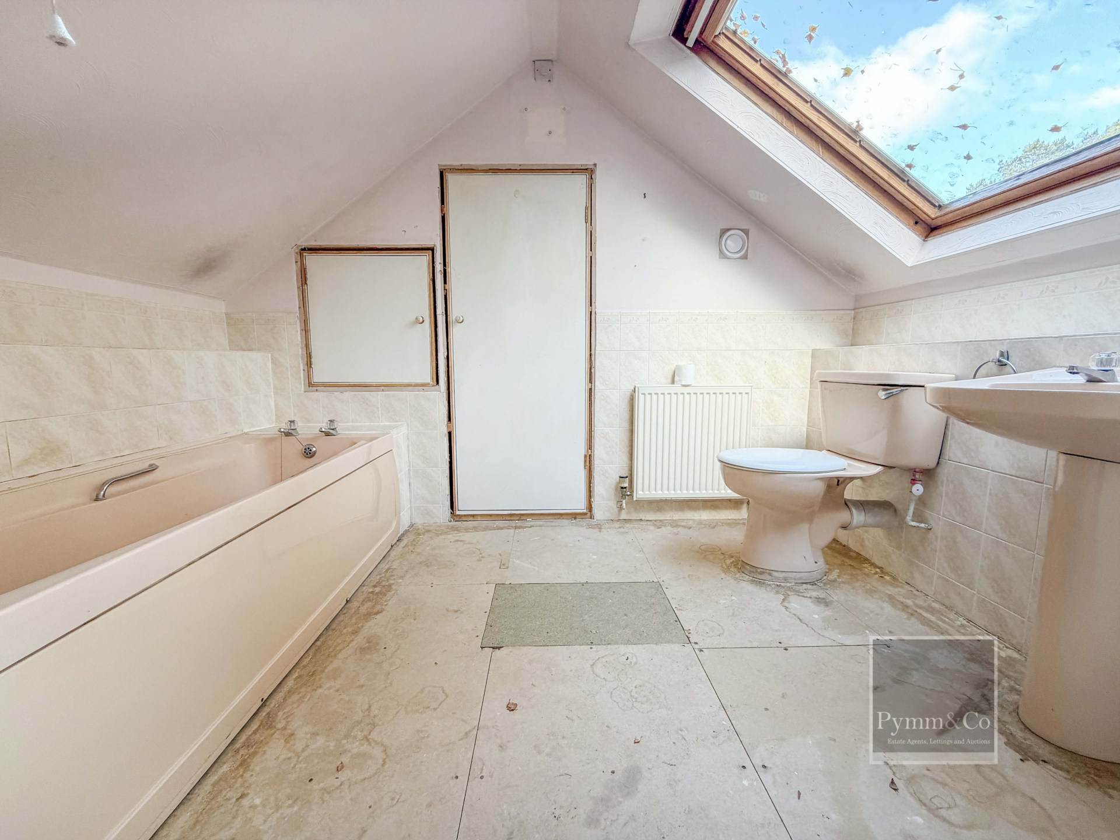
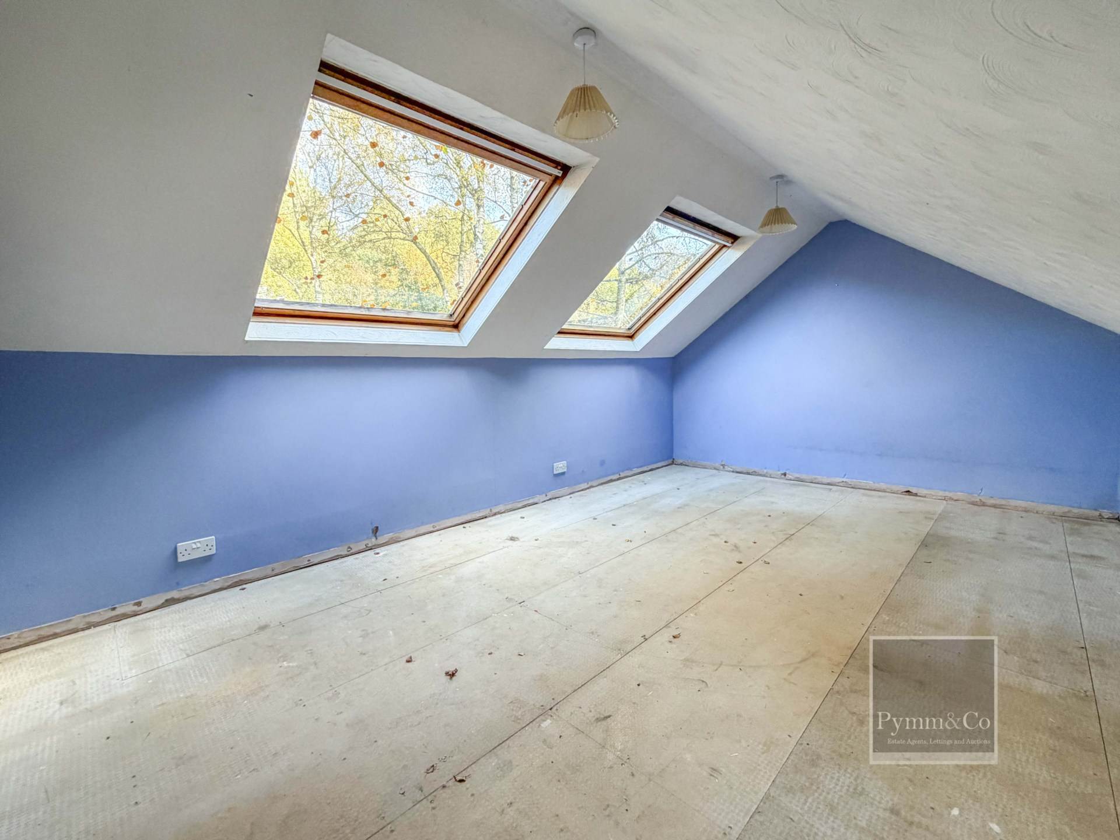
Inside, the layout already provides excellent scope, with a welcoming hall entrance, two ground floor bedrooms, an extended dual aspect sitting room opening onto the garden, separate dining room, kitchen with plumbing in place, and a shower room. Upstairs, the landing with Velux window leads to a further double bedroom, bathroom, and generous eaves storage.
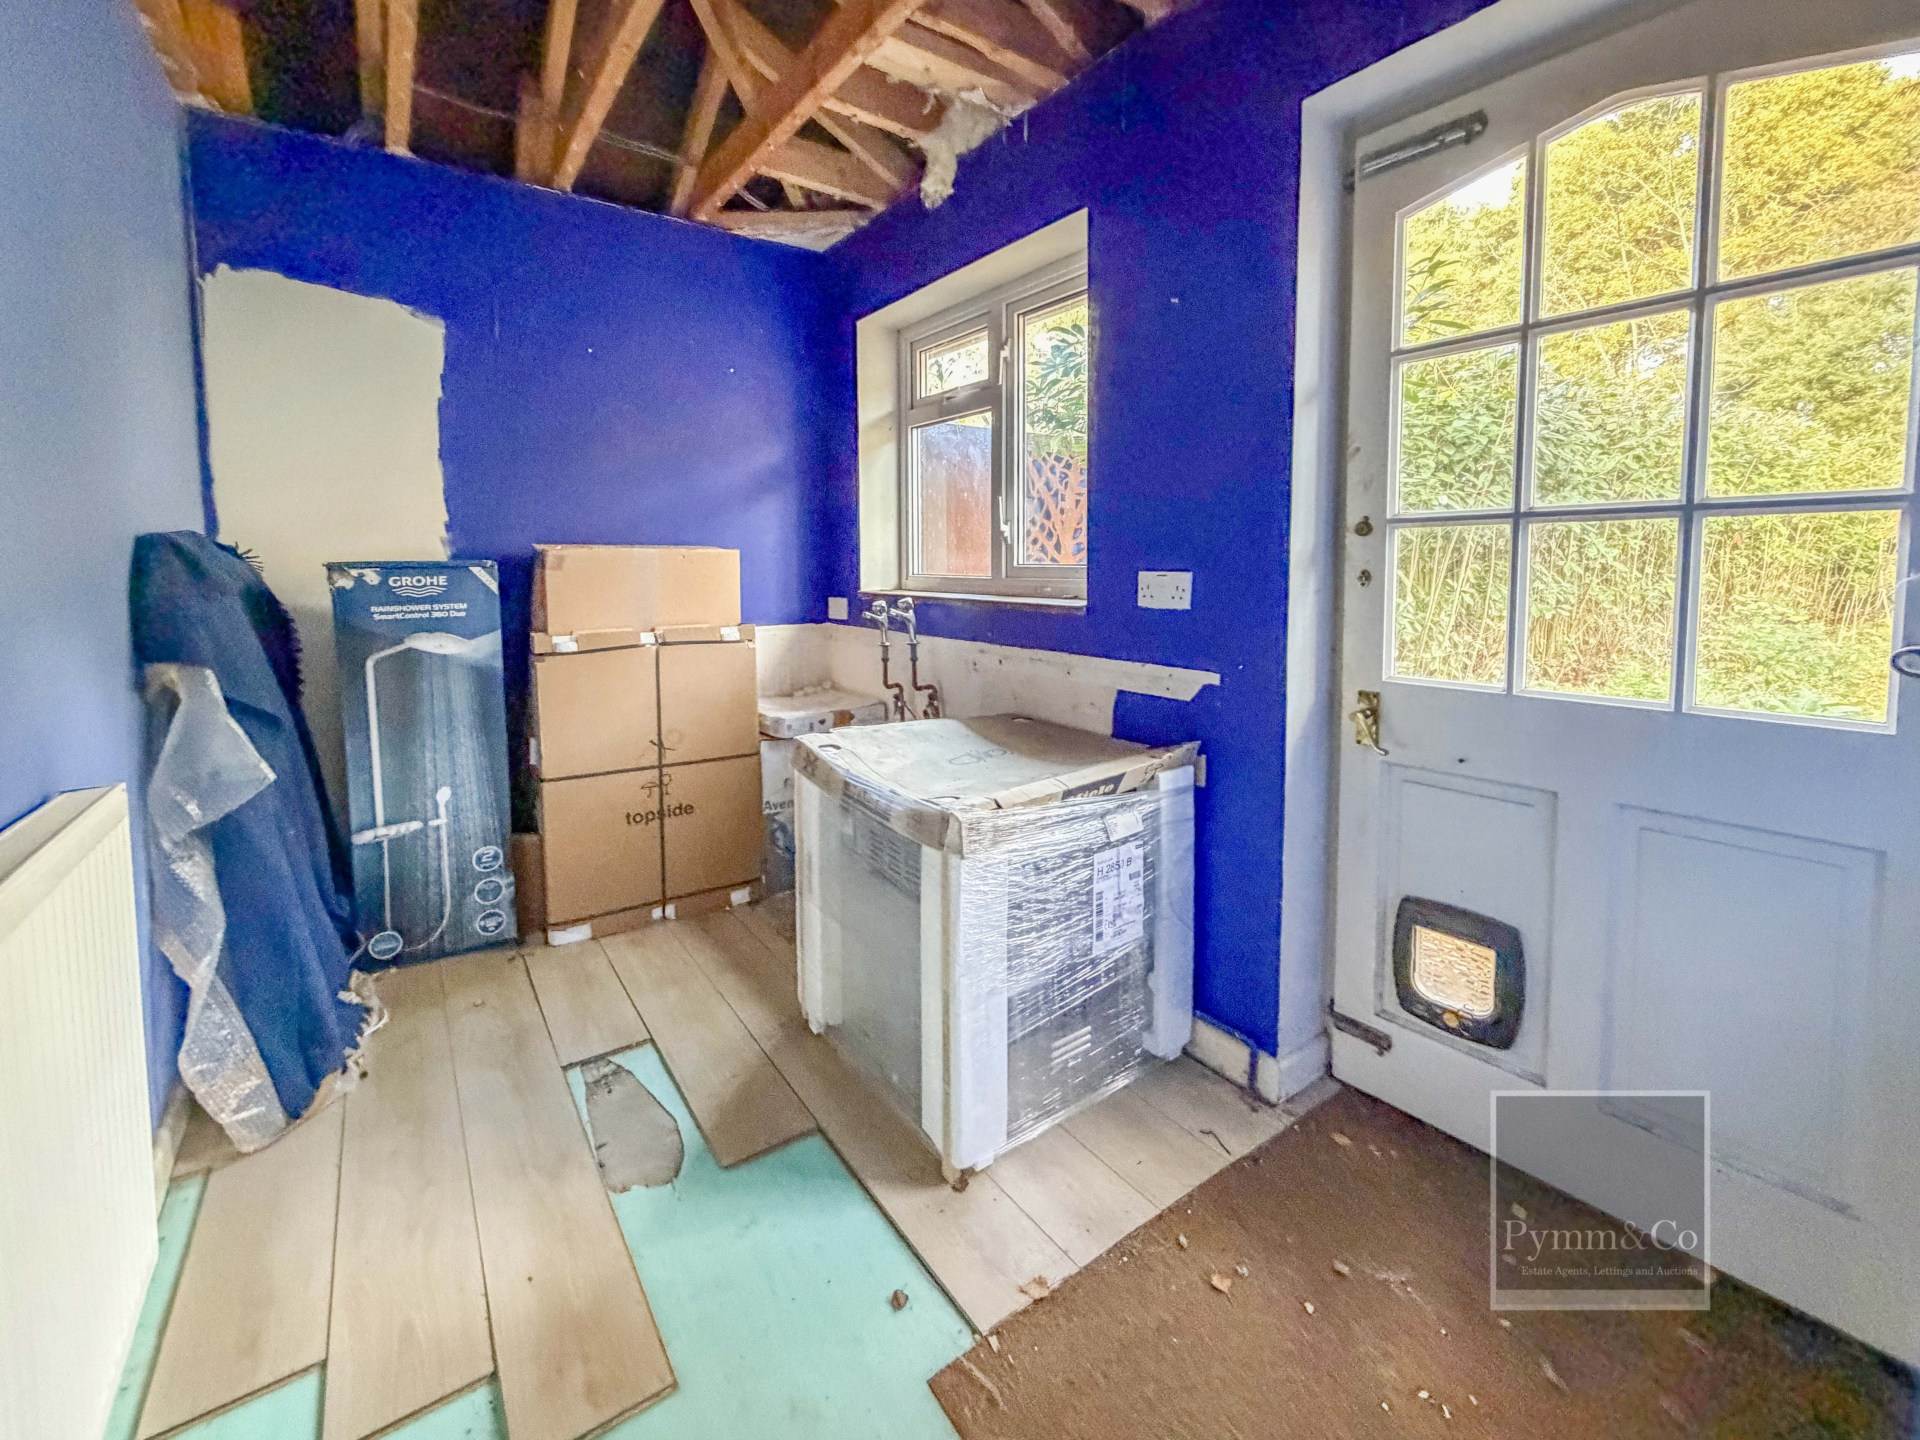
Gas and electricity provisions are in place, though currently disconnected, allowing a fresh start for all new systems. The property also benefits from an integral garage, with permitted development granted to convert this into an additional bedroom with en-suite, ideal for enhancing the homes layout and value. A utility room sits beyond the kitchen, with direct access to the garden.
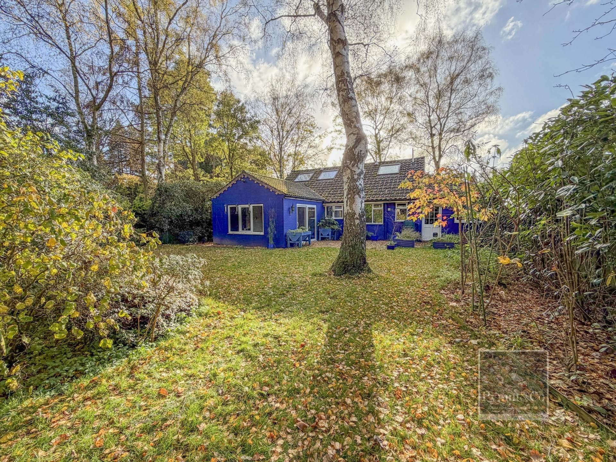
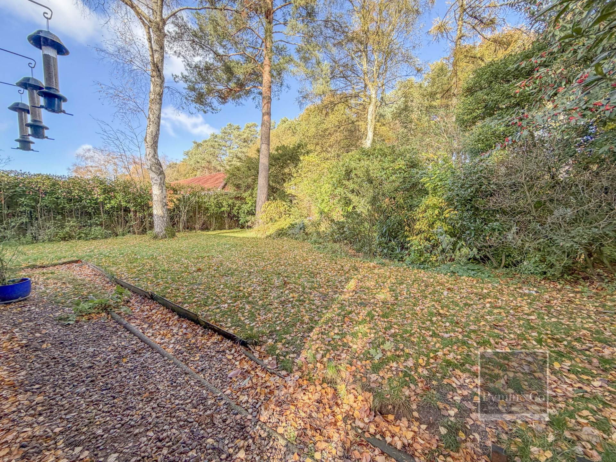
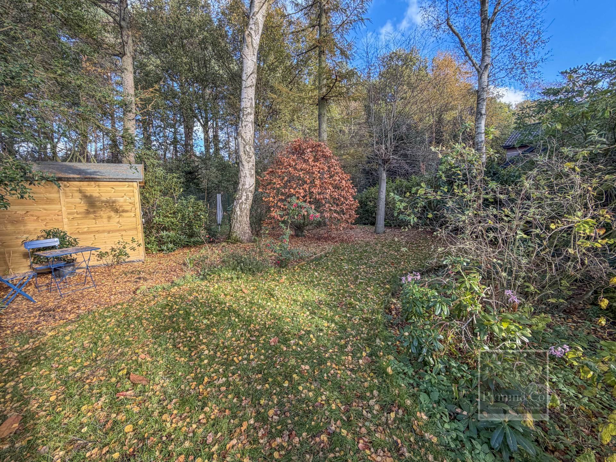
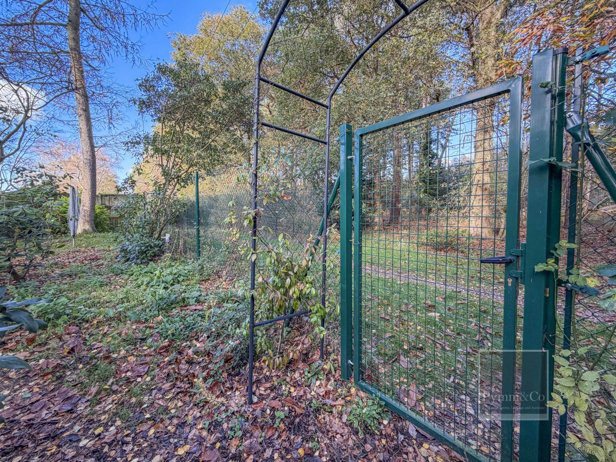
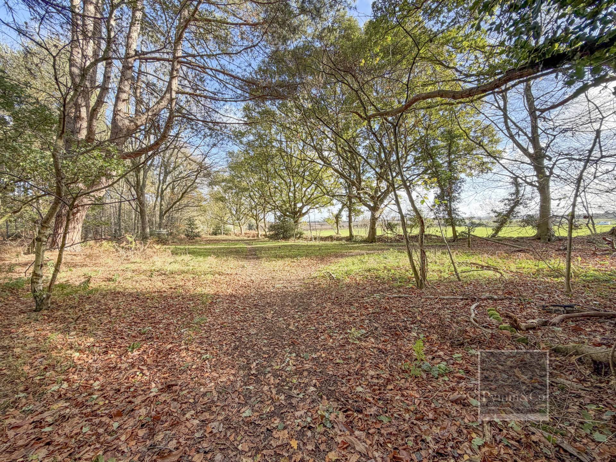
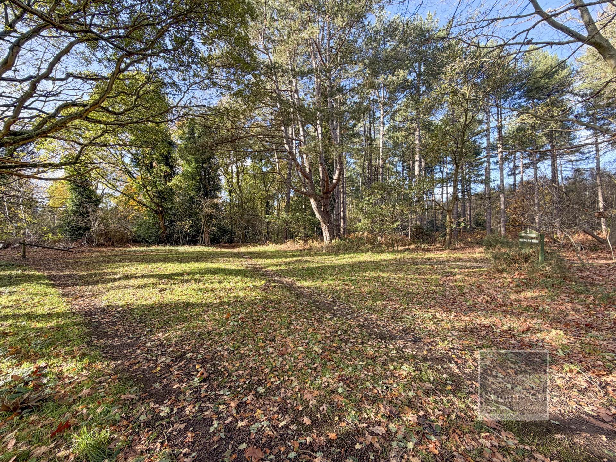
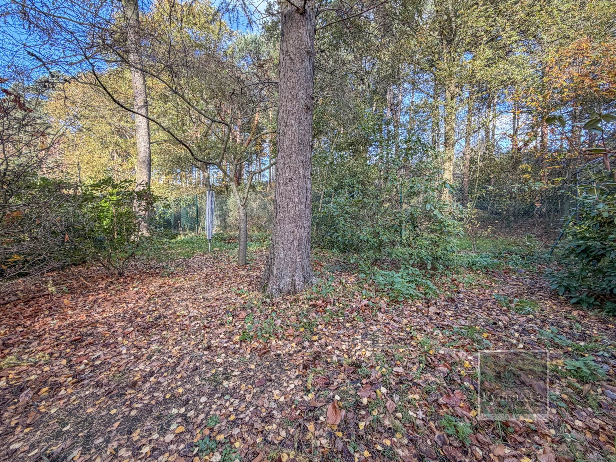
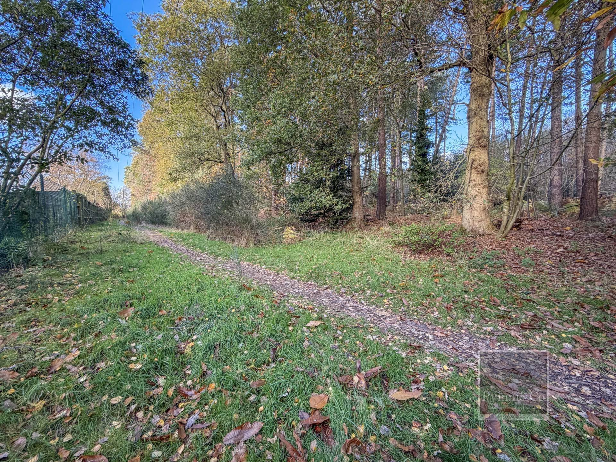
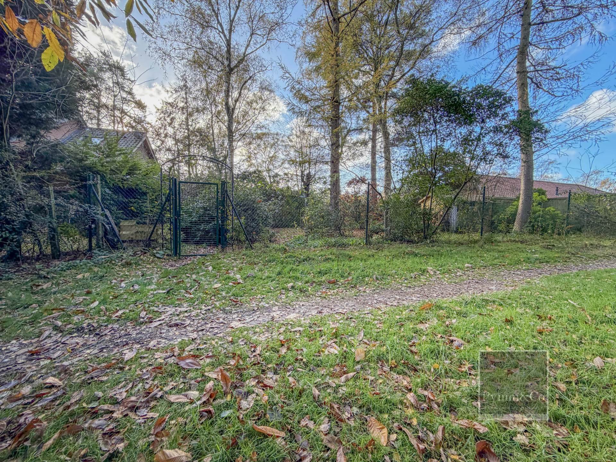
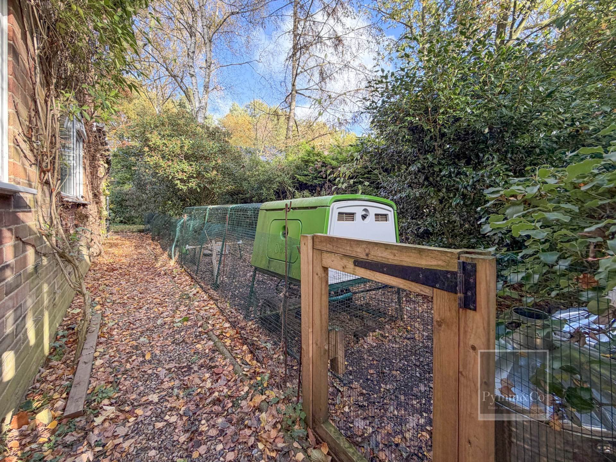
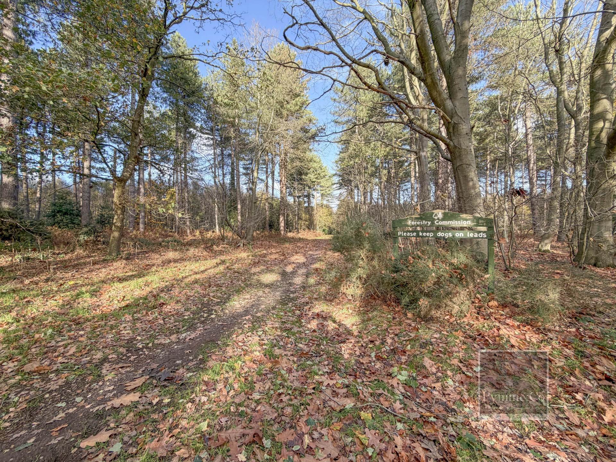
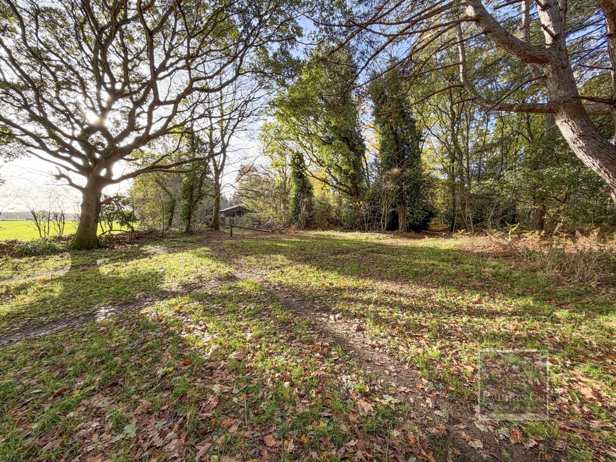
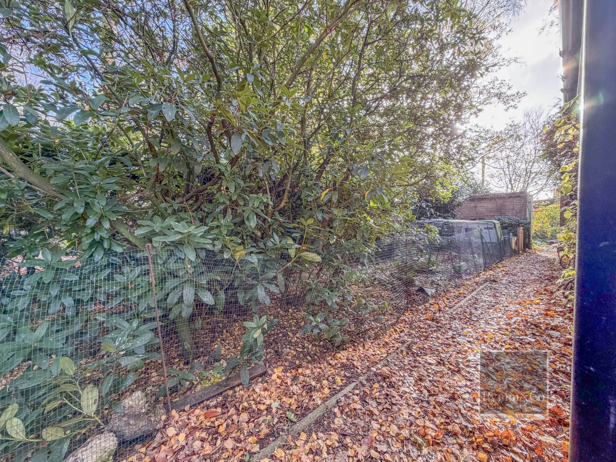
Externally, the grounds are a notable highlight: a beautifully mature and completely private garden, stocked with established trees, planting, and lawn, with a newly installed storage shed. A rear gate opens directly into Bodham Woods, giving immediate access to over 100 acres of Forestry Commission woodland, a priceless extension of outdoor space, perfect for dog walkers, nature lovers, and families alike.
This is a rare and exciting chance to create something truly special in a prime North Norfolk location.
ABOUT HIGH KELLING & THE AREA:
High Kelling is a peaceful and highly regarded woodland village on the edge of the Norfolk Coast Area of Outstanding Natural Beauty. Known for its generous plots, leafy surroundings, and tranquil setting, it offers a wonderful balance between rural calm and convenience. The village benefits from a local shop, medical centre and easy access to miles of countryside walks, with Bodham Woods, maintained by the Forestry Commission, forming a stunning natural backdrop to this property.
Just a couple of miles away lies the thriving Georgian market town of Holt, renowned for its independent shops, boutiques, cafés, galleries, and the acclaimed Gresham`s School. The North Norfolk coastline, with its beaches, nature reserves, and coastal walks, is also within easy reach, making this a truly enviable place to call home.
what3words /// restrict.directive.nervy
Notice
Please note that we have not tested any apparatus, equipment, fixtures, fittings or services and as so cannot verify that they are in working order or fit for their purpose. Pymm & Co cannot guarantee the accuracy of the information provided. This is provided as a guide to the property and an inspection of the property is recommended.
Council Tax
Norwich City Council, Band D
Utilities
Electric: Mains Supply
Gas: Mains Supply
Water: Mains Supply
Sewerage: Mains Supply
Broadband: Unknown
Telephone: Unknown
Other Items
Heating: Gas Central Heating
Garden/Outside Space: No
Parking: Yes
Garage: Yes