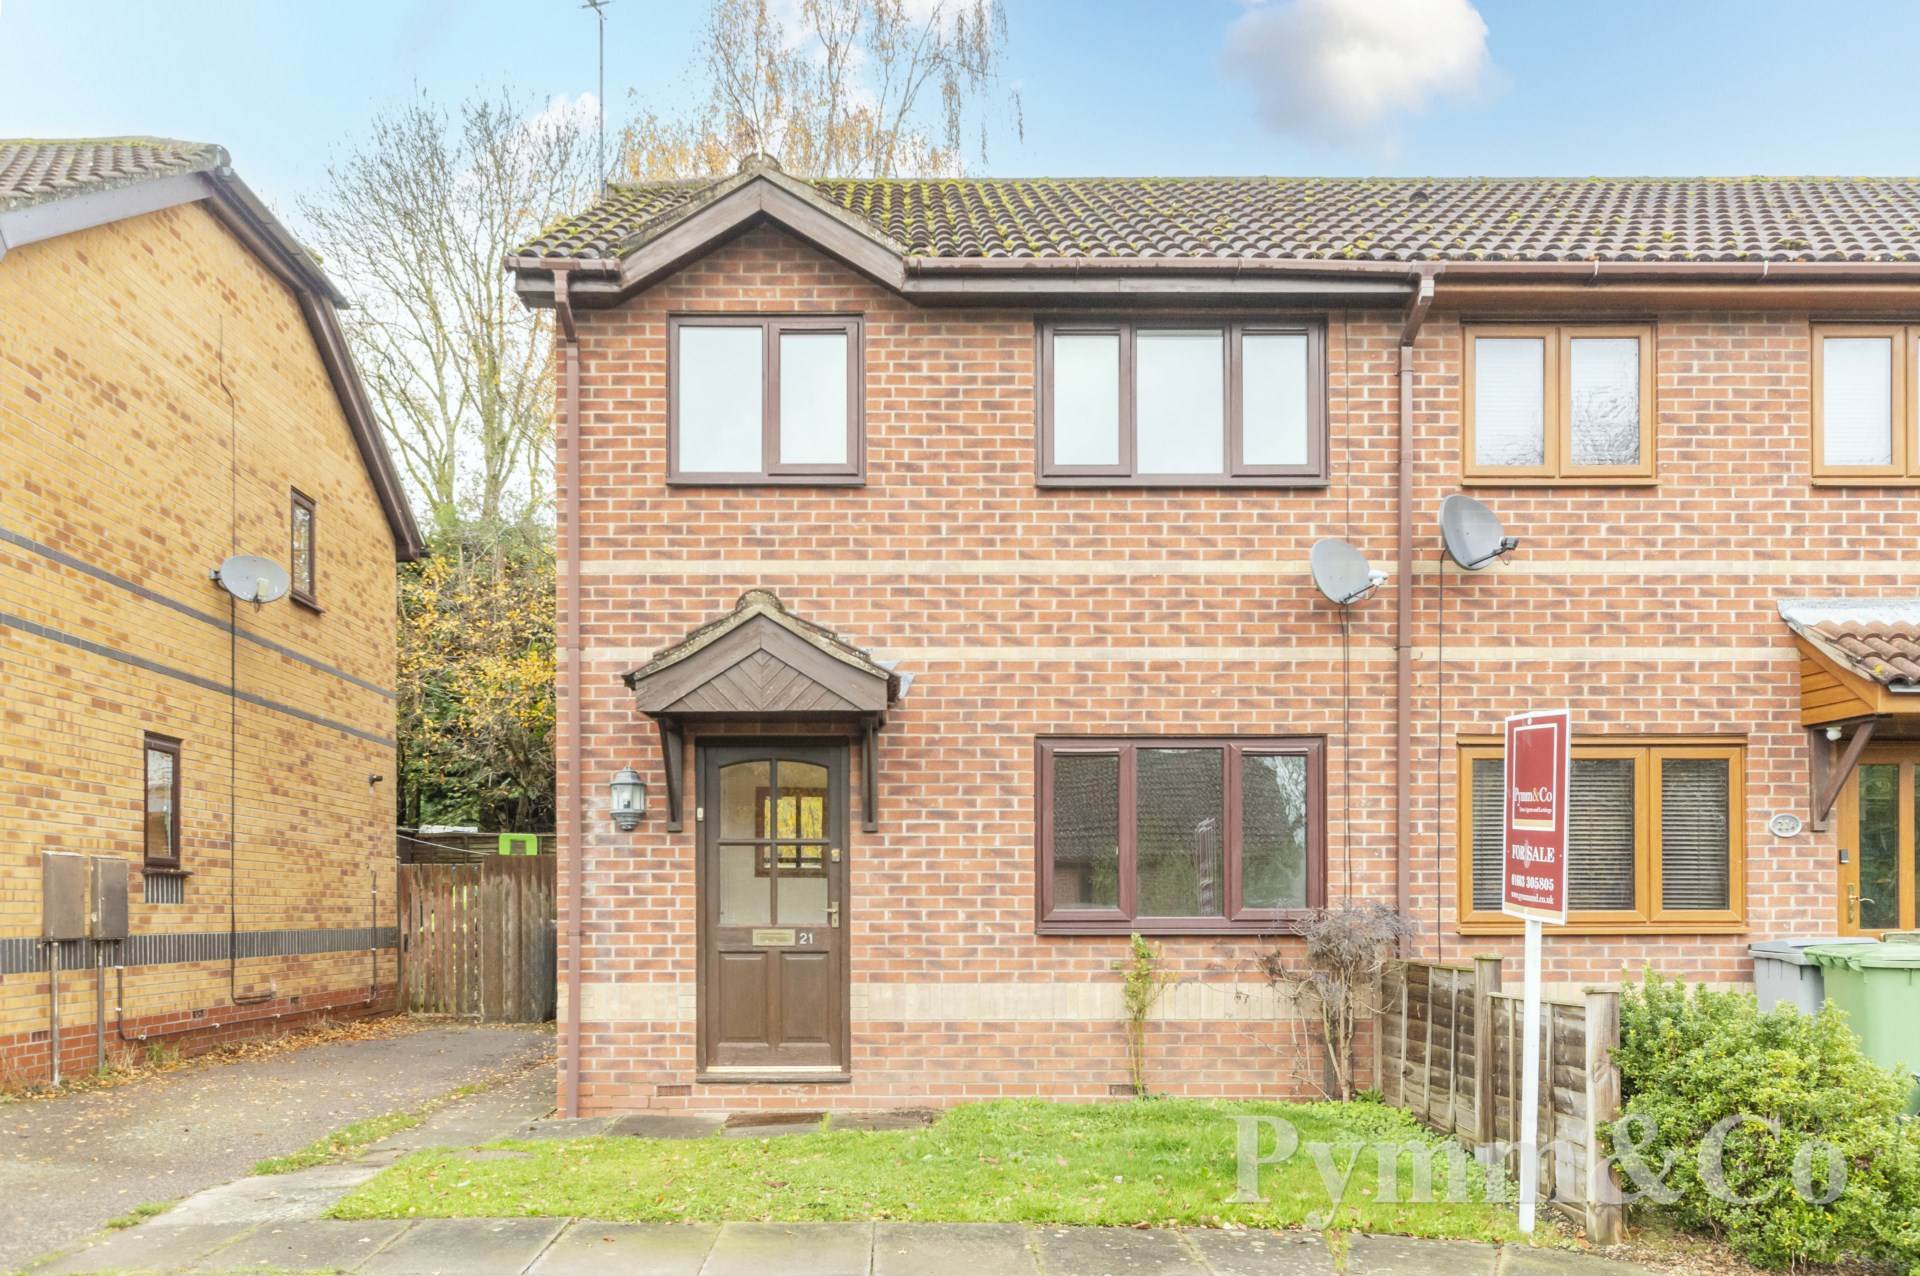
Offered with No Onward Chain this three bedroom end terrace home is tucked away in a quiet cul-de-sac in the heart of the village, offering a peaceful and private setting. The property features well proportioned accommodation, including an entrance porch, spacious lounge, and a kitchen/diner that provides a great space for family meals. Upstairs, there are three bedrooms and a bathroom, all accessed from the landing. The home benefits from modern conveniences such as double glazing and gas central heating. Outside, there is off road parking for two cars at the front, while the rear garden offers a delightful outdoor space with a patio leading up to a lawned area, perfect for relaxing or entertaining. A timber garden shed provides extra storage, and the garden enjoys a high degree of privacy, with no properties overlooking from the rear. This home offers a comfortable and secluded living environment while still being close to village amenities.
Horsford is a charming village located just North of Norwich, offering a blend of rural tranquility and modern convenience. The village is well served by amenities, including primary schools, a local doctor`s surgery, and several shops for daily essentials. For dining, residents can enjoy a range of takeaways and a popular Indian restaurant. The local pub provides a welcoming atmosphere for socialising. Horsford`s location is ideal for commuters, with easy access to Norwich International Airport, just a short drive away. The village also benefits from proximity to the Northern Distributor Road (NDR) providing convenient routes to surrounding areas and the City of Norwich. Public transport links are strong, with regular bus services running in and out of the city, making it a great spot for those looking for a well connected, community focused place to live.
Notice
Please note that we have not tested any apparatus, equipment, fixtures, fittings or services and as so cannot verify that they are in working order or fit for their purpose. Pymm & Co cannot guarantee the accuracy of the information provided. This is provided as a guide to the property and an inspection of the property is recommended.
Council Tax
Broadland District Council, Band C
Utilities
Electric: Mains Supply
Gas: Mains Supply
Water: Mains Supply
Sewerage: Mains Supply
Broadband: FTTC
Telephone: None
Other Items
Heating: Gas Central Heating
Garden/Outside Space: Yes
Parking: Yes
Garage: No
Part glazed entrance door to:-
Entrance Porch
Door to:-
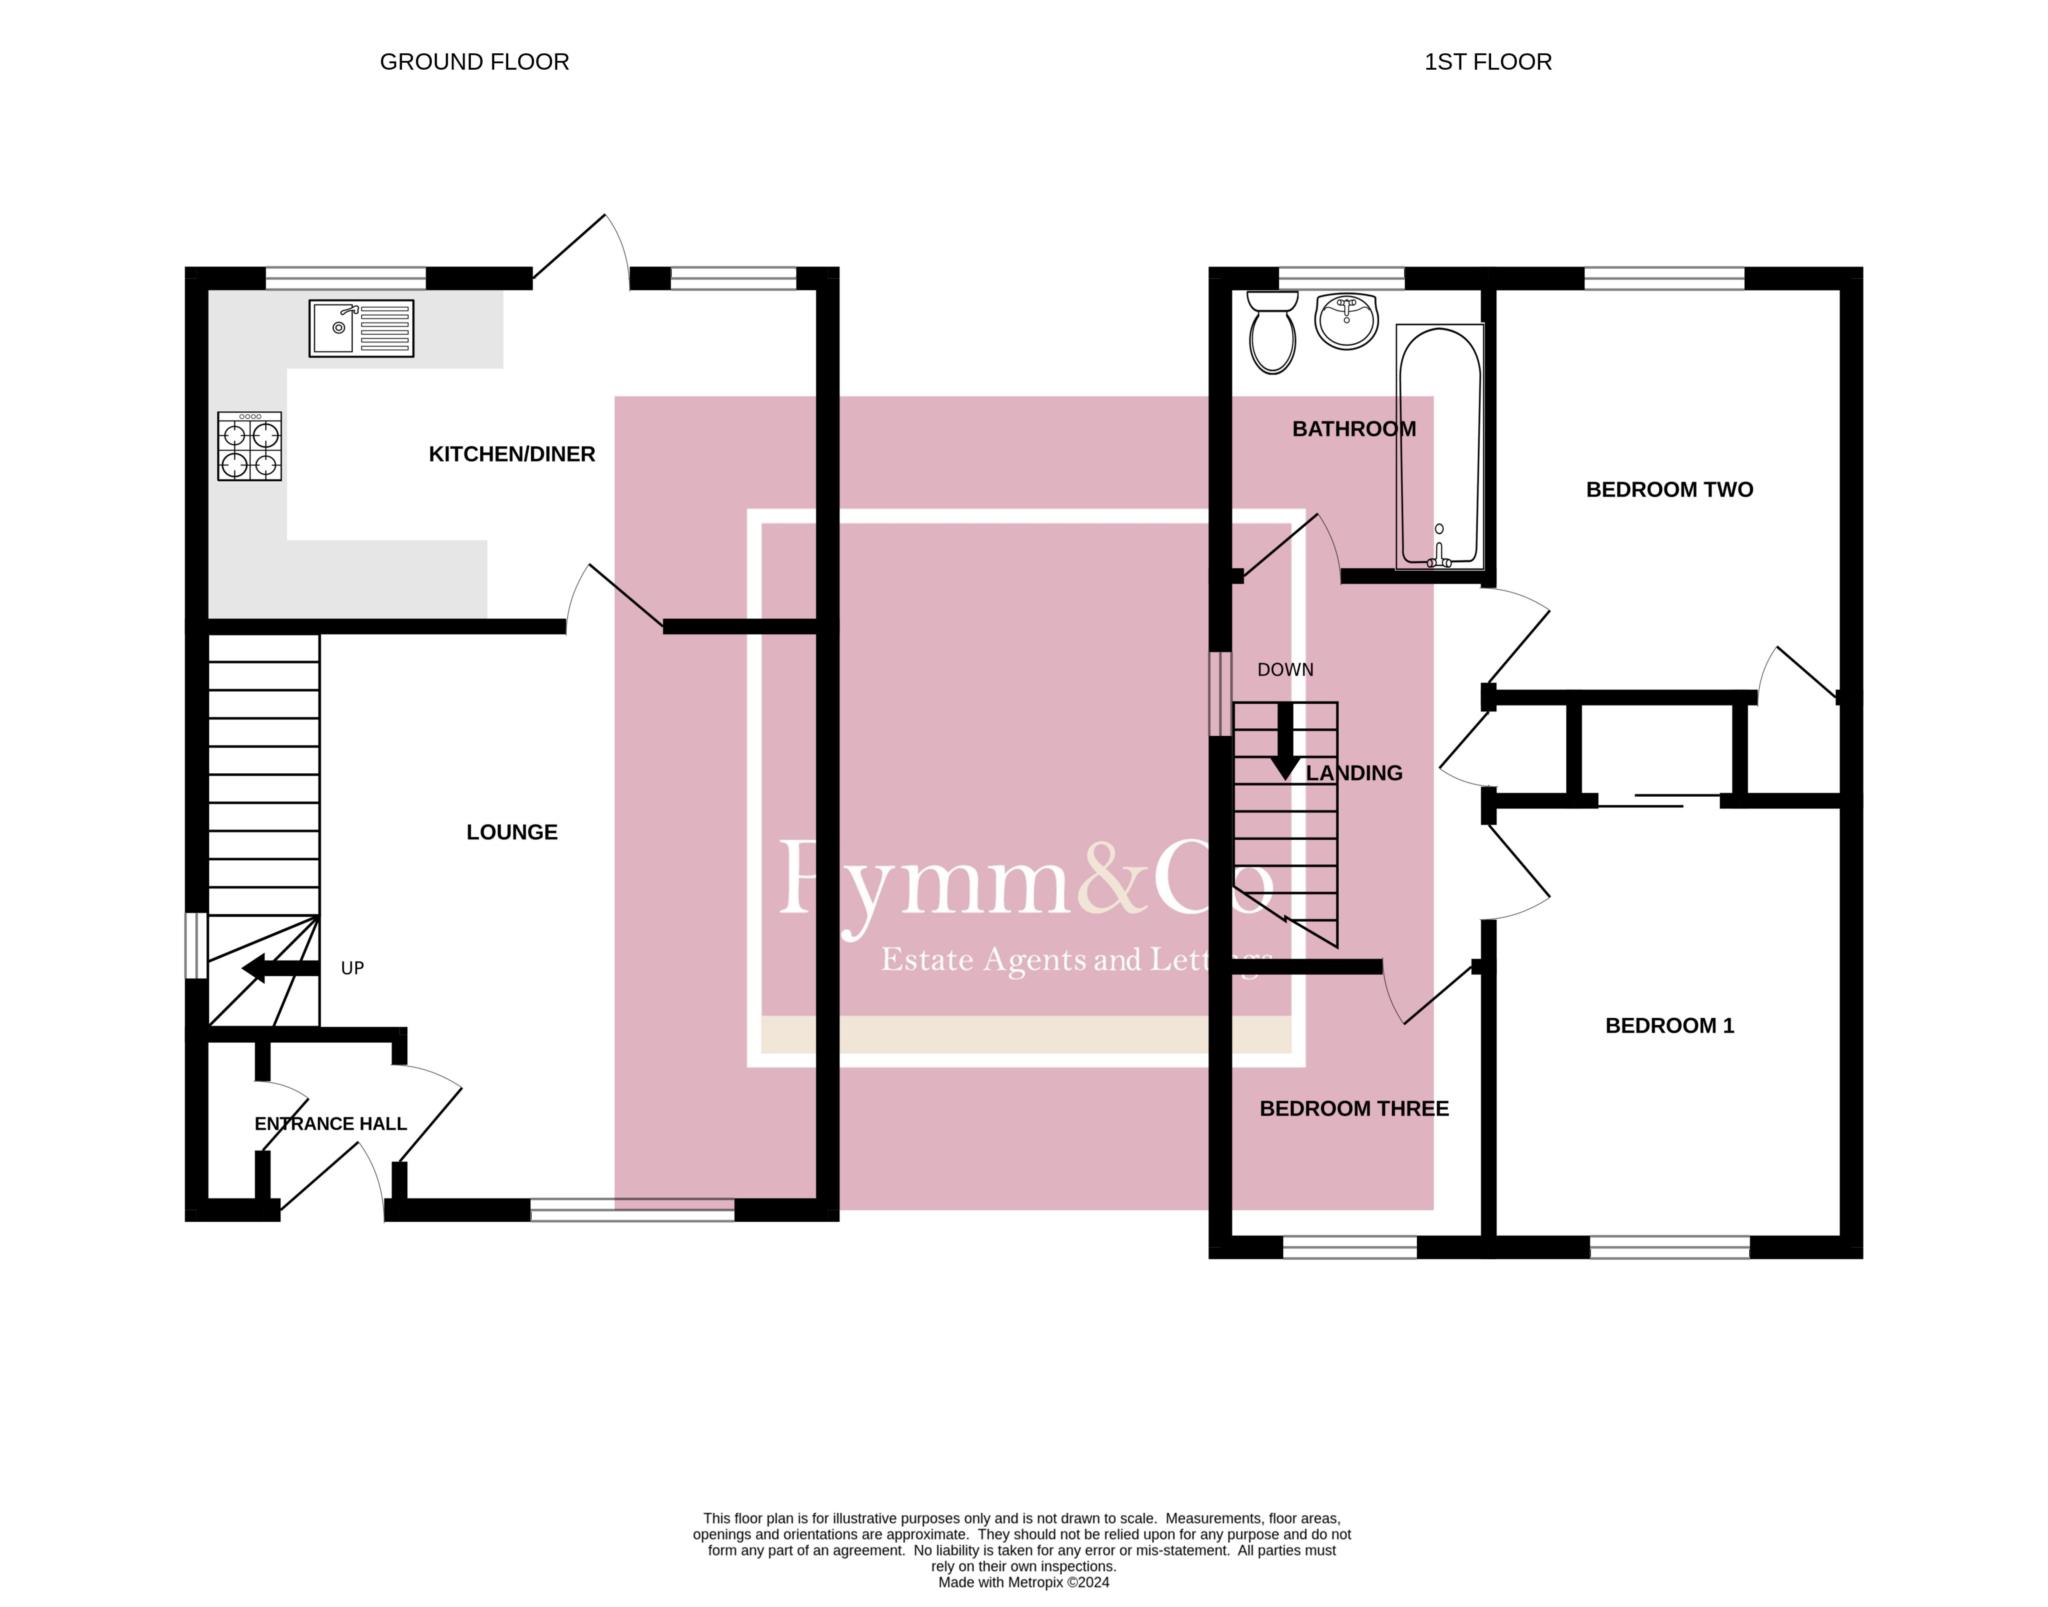
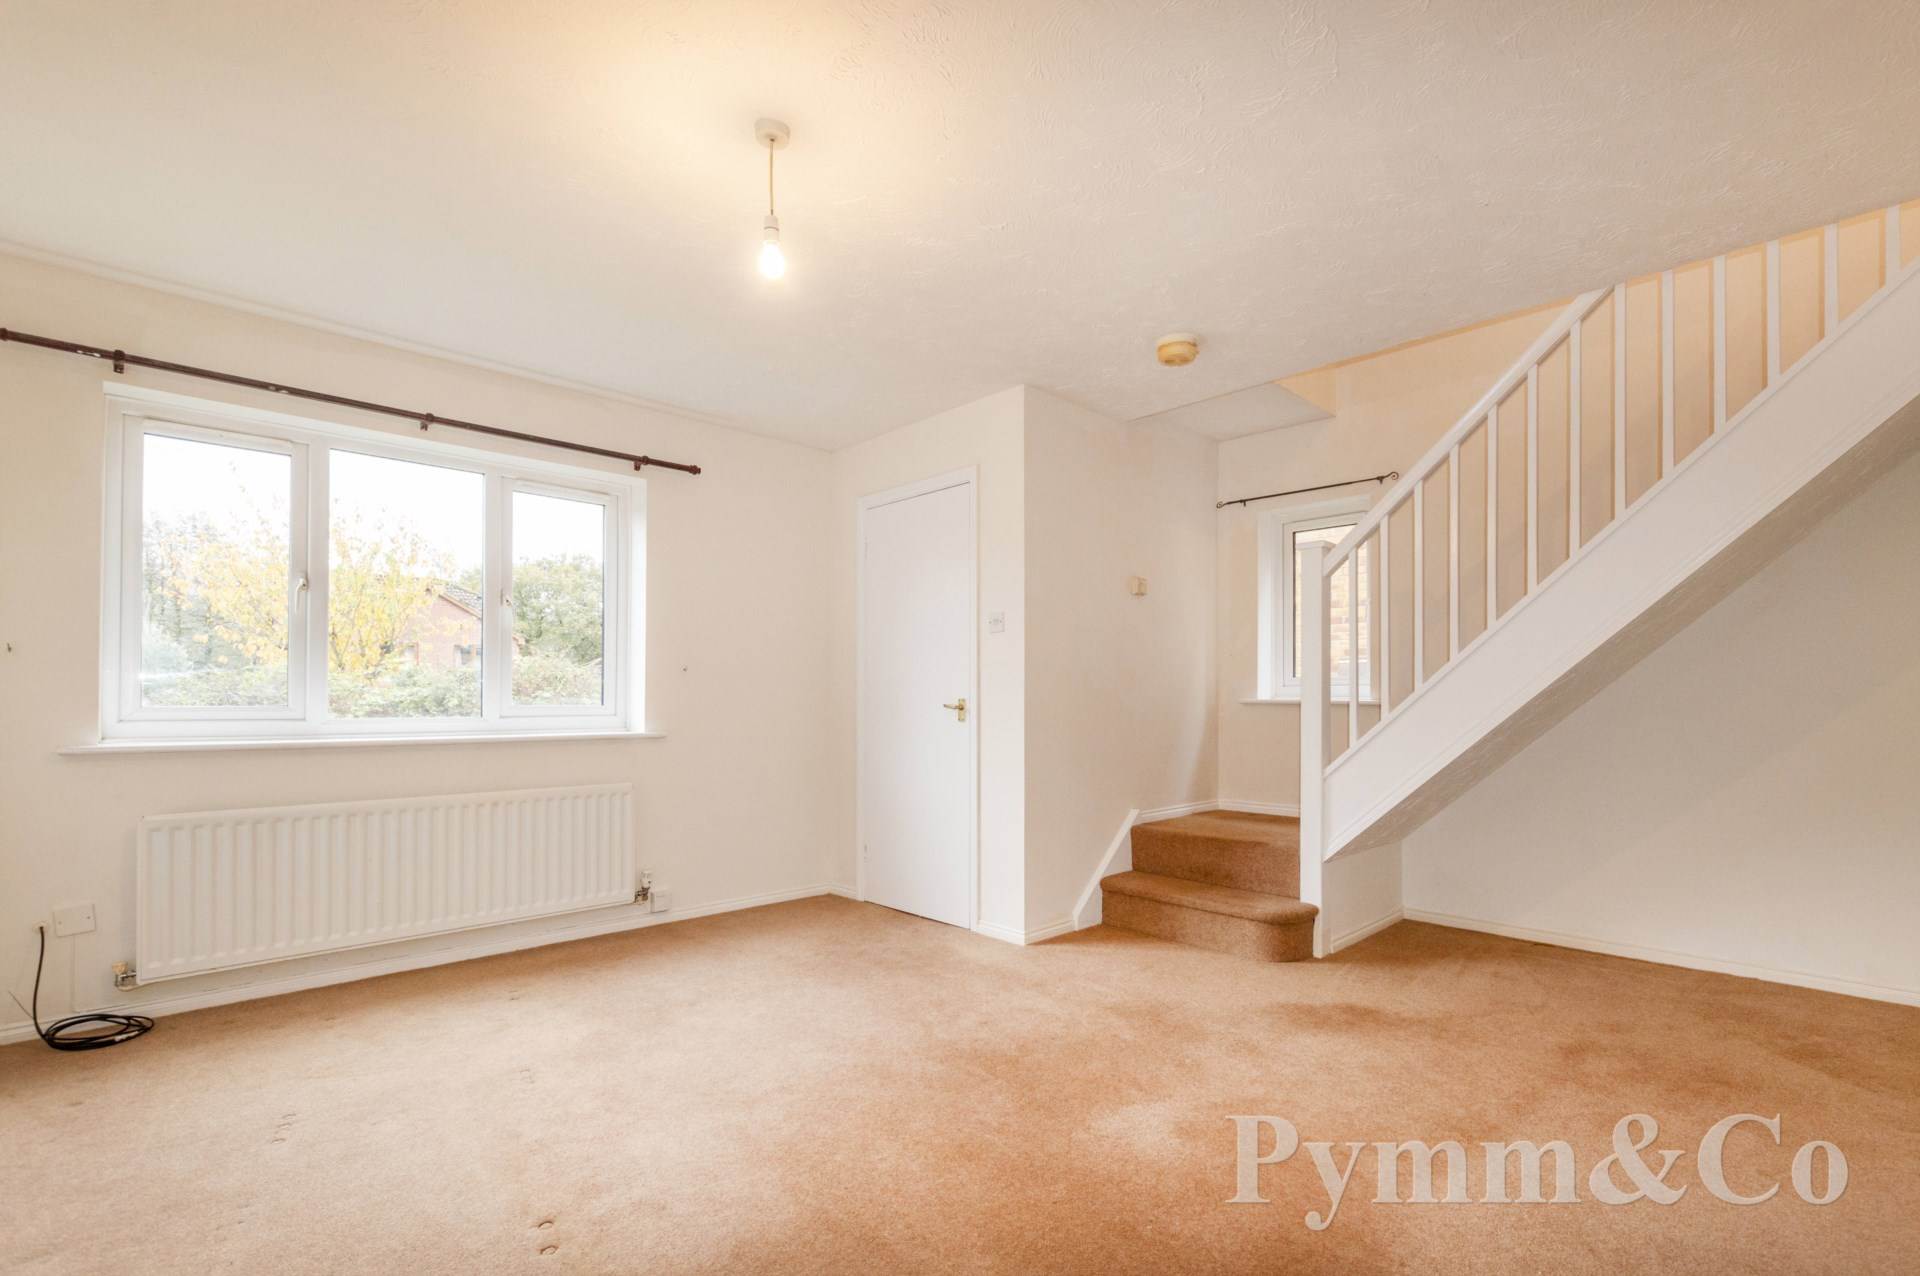
Lounge - 15'3" (4.65m) x 14'0" (4.27m)
Double glazed windows to the front and side, staircase to the first floor with recessed storage space under, door to:-
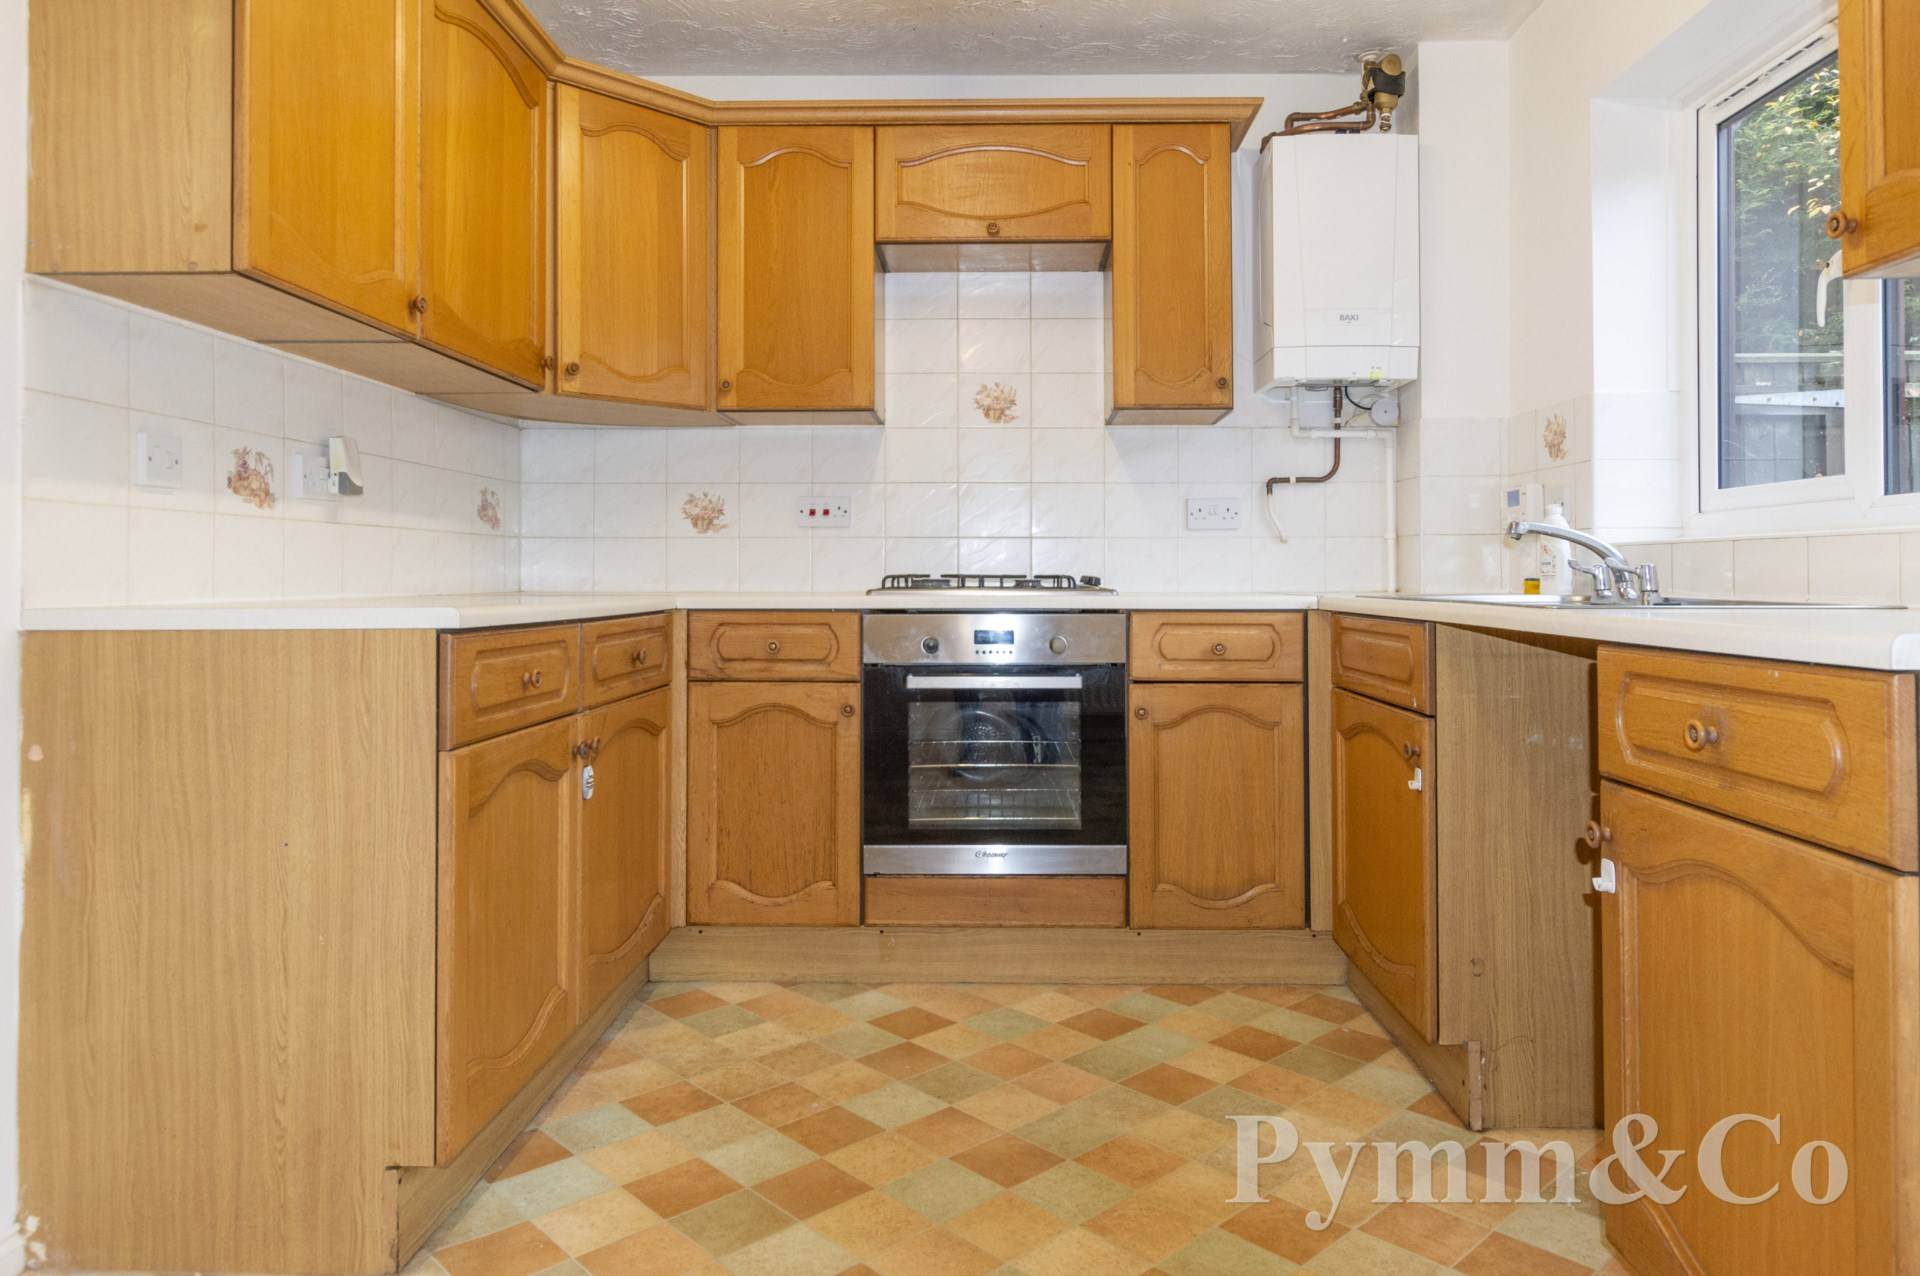
Kitchen/Diner - 15'1" (4.6m) x 8'8" (2.64m)
Two double glazed windows to the rear, double glazed door to the rear garden, fitted with a range of base and wall units, work surfaces, inset sink and drainer with mixer taps over, tiled splashbacks, inset four ring gas hob with extractor hood over, electric oven and grill, space for a fridge/freezer and washing machine, wall mounted gas boiler.
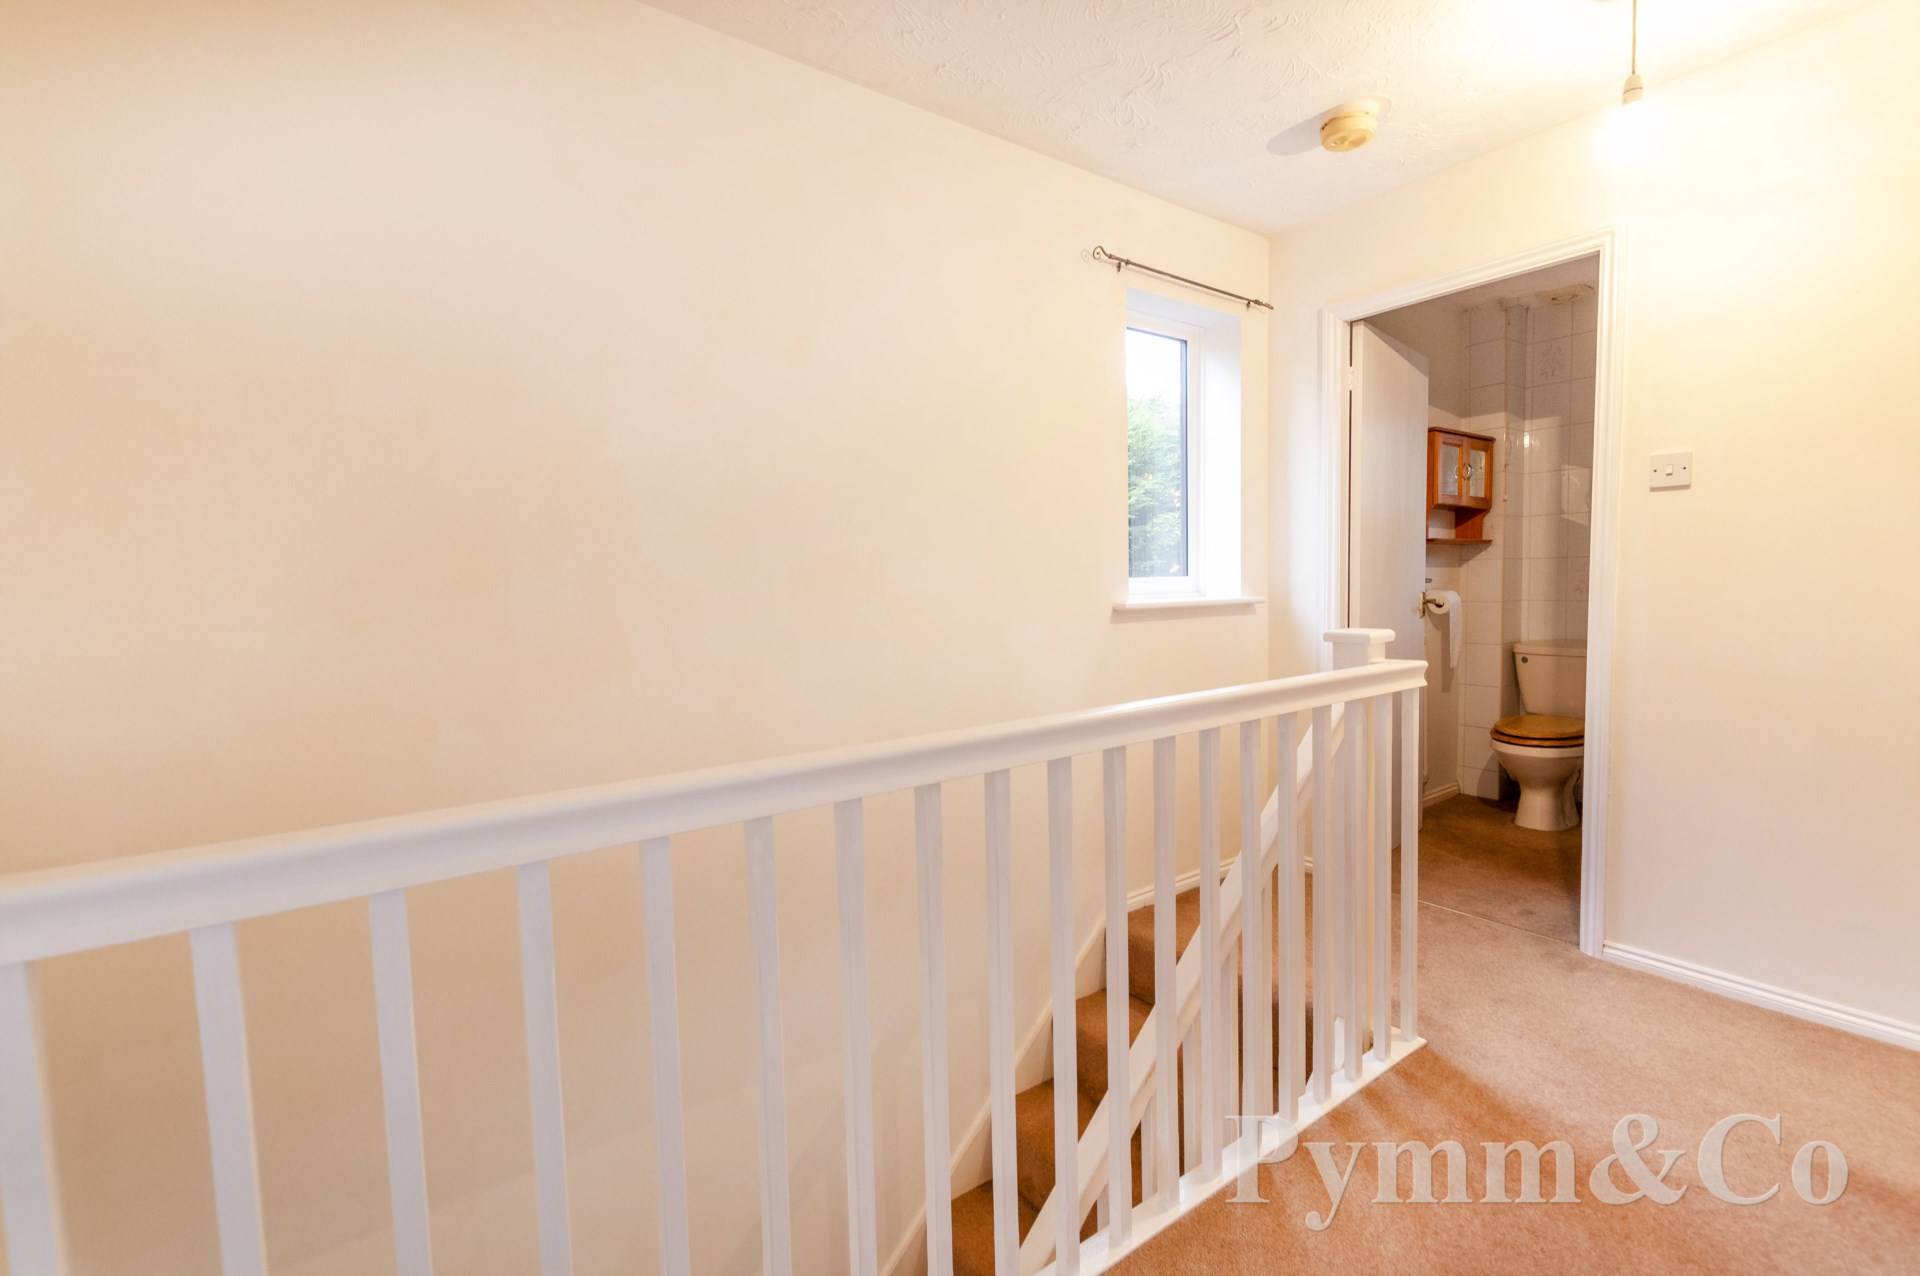
First Floor Landing
Double glazed window to the side airing cupboard, loft hatch
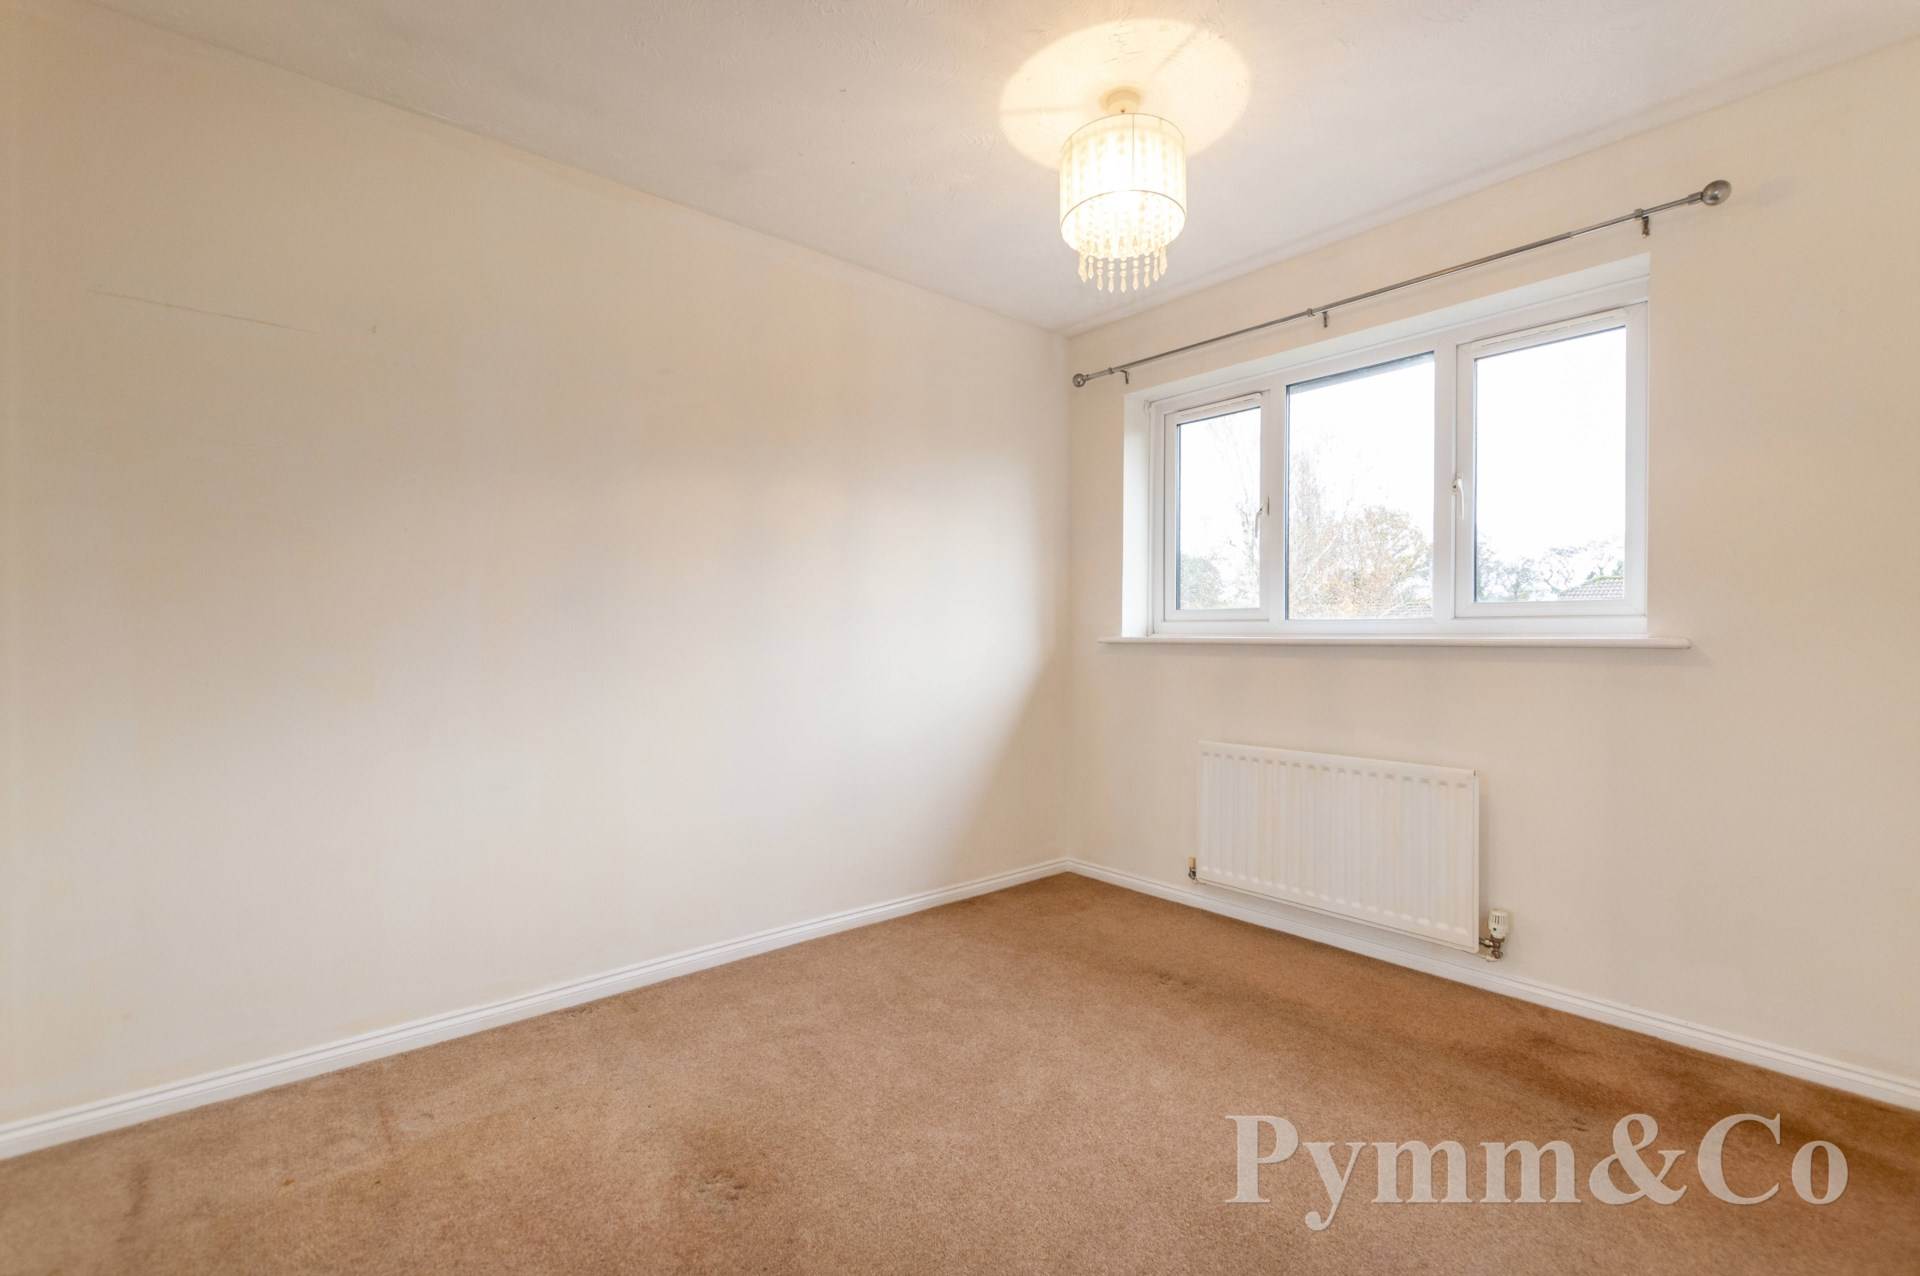
Bedroom 1 - 11'2" (3.4m) x 8'8" (2.64m)
Double glazed window to the front, built-in wardrobes.
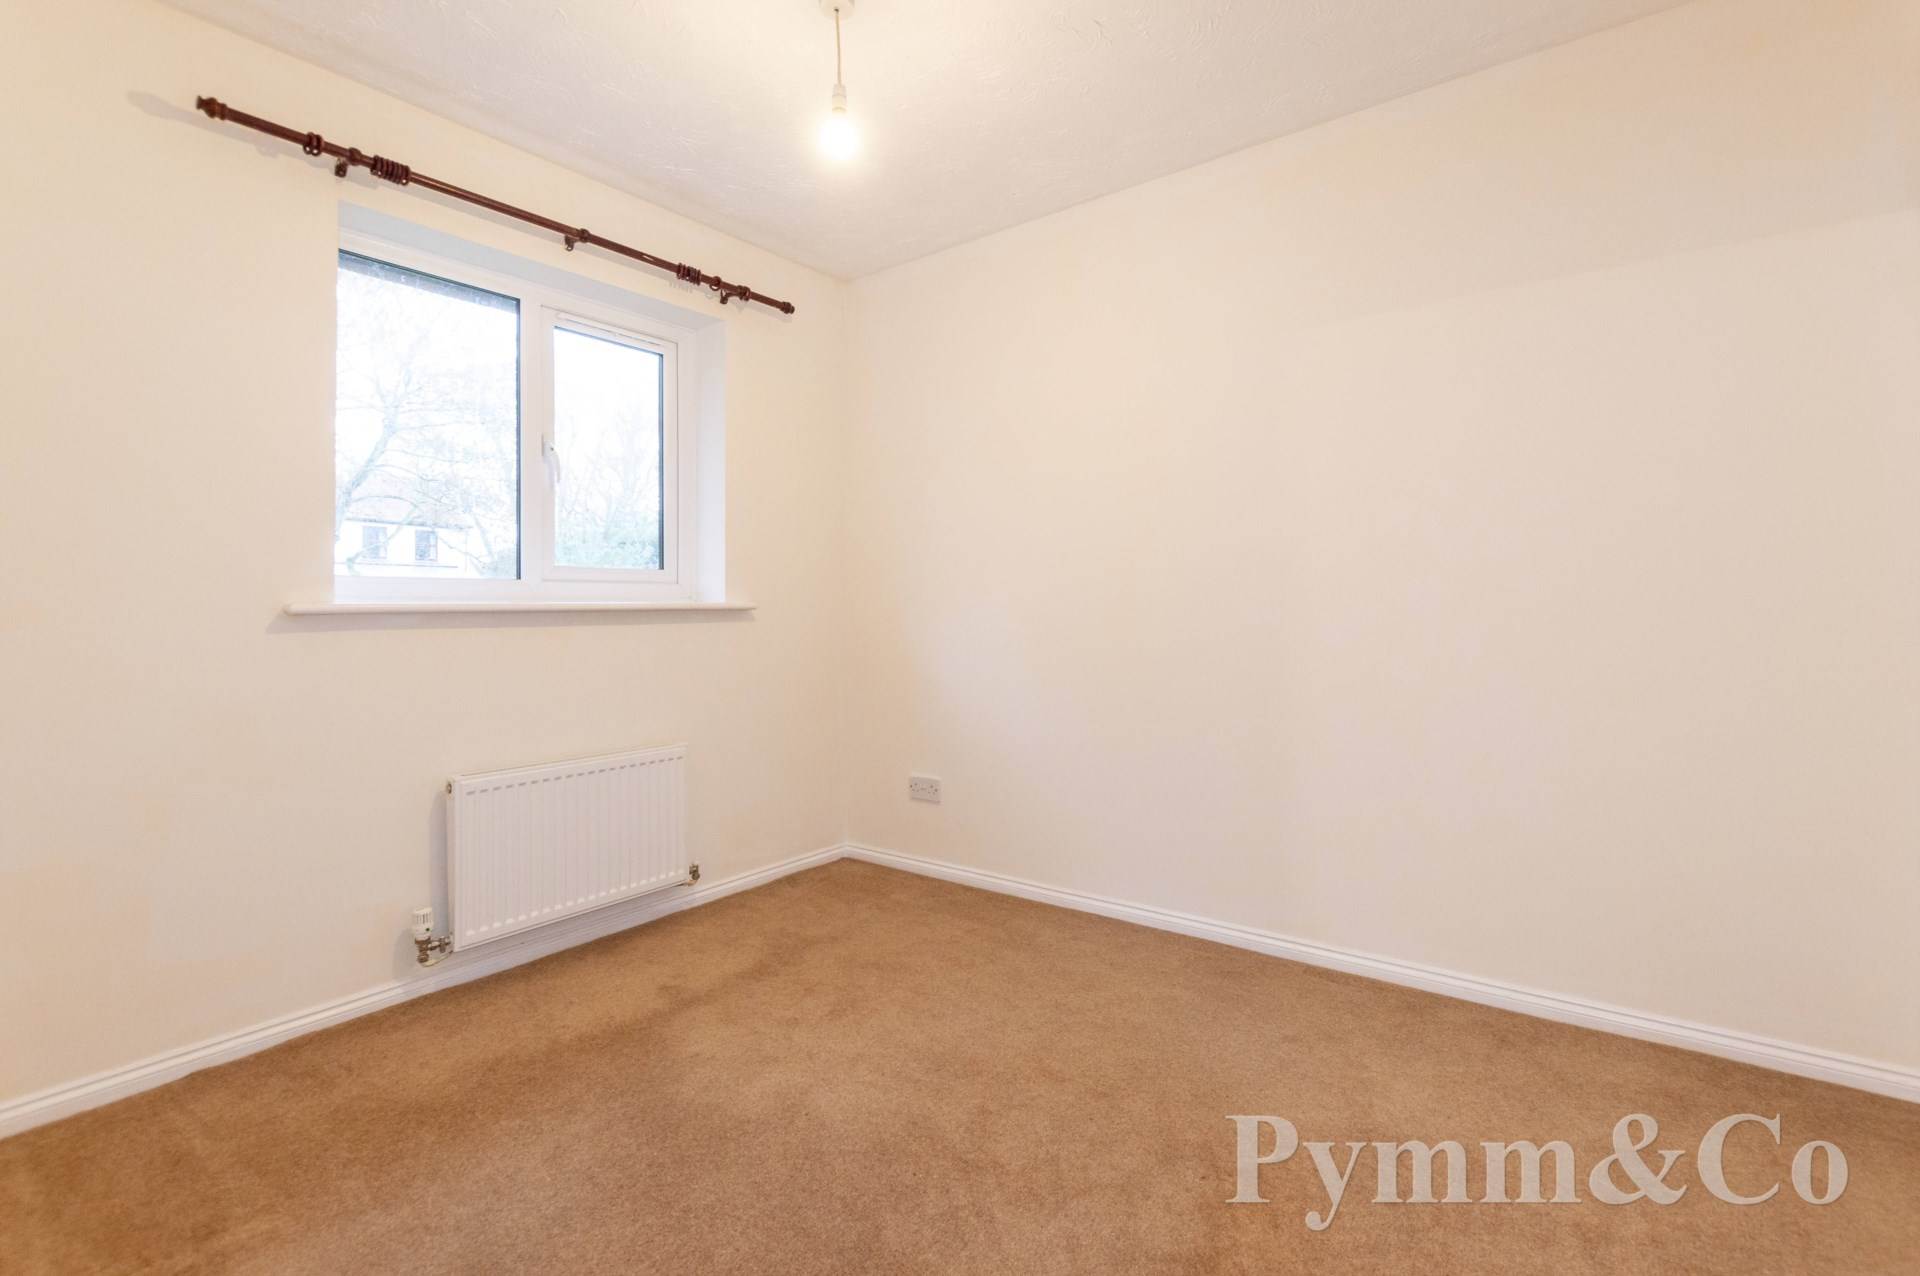
Bedroom 2 - 9'10" (3m) x 8'8" (2.64m)
Double glazed window to the rear, built-in cupboard/wardrobe.
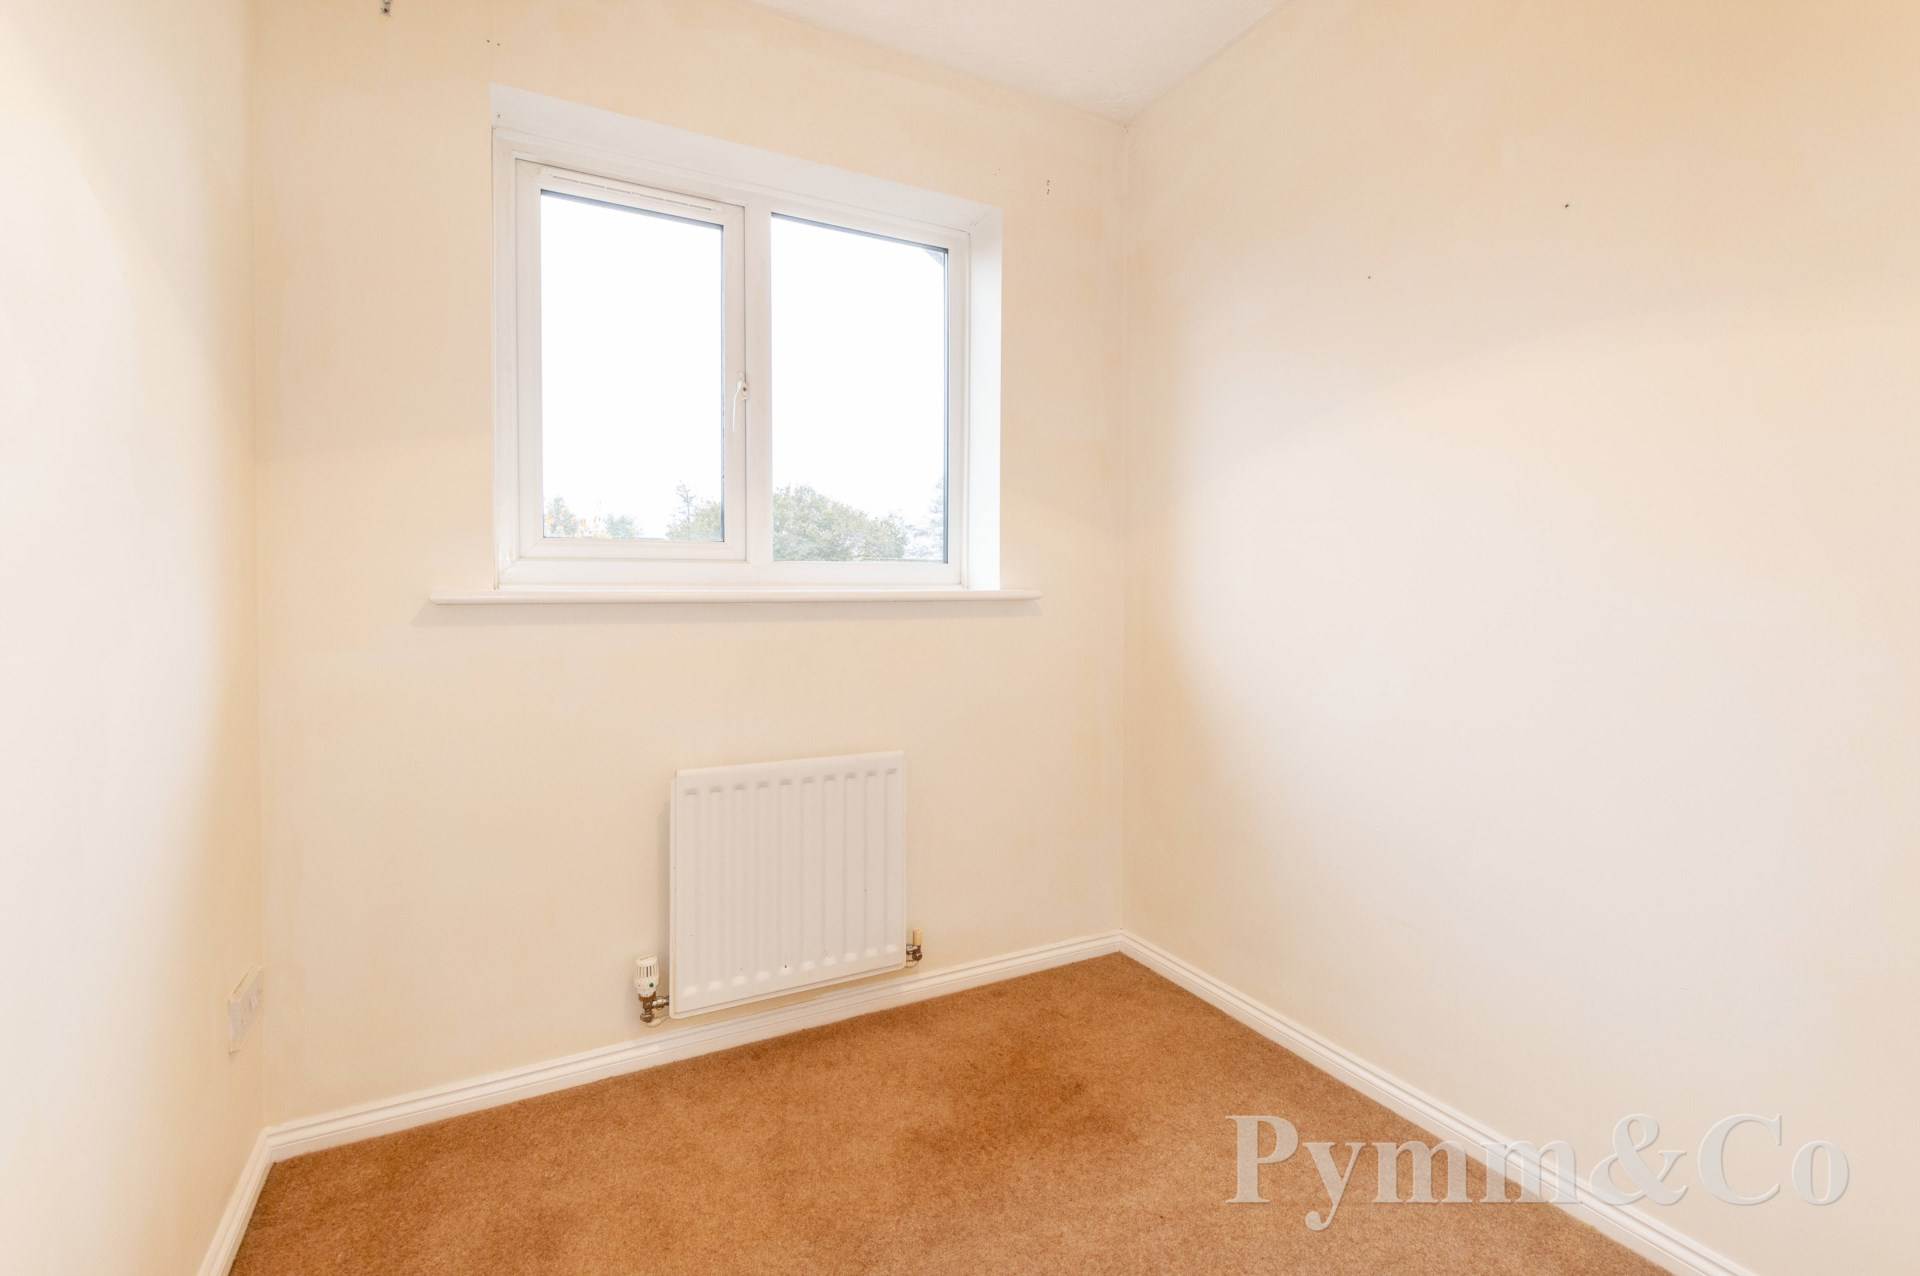
Bedroom 3 - 6'5" (1.96m) x 6'3" (1.91m)
Double glazed window to the front.
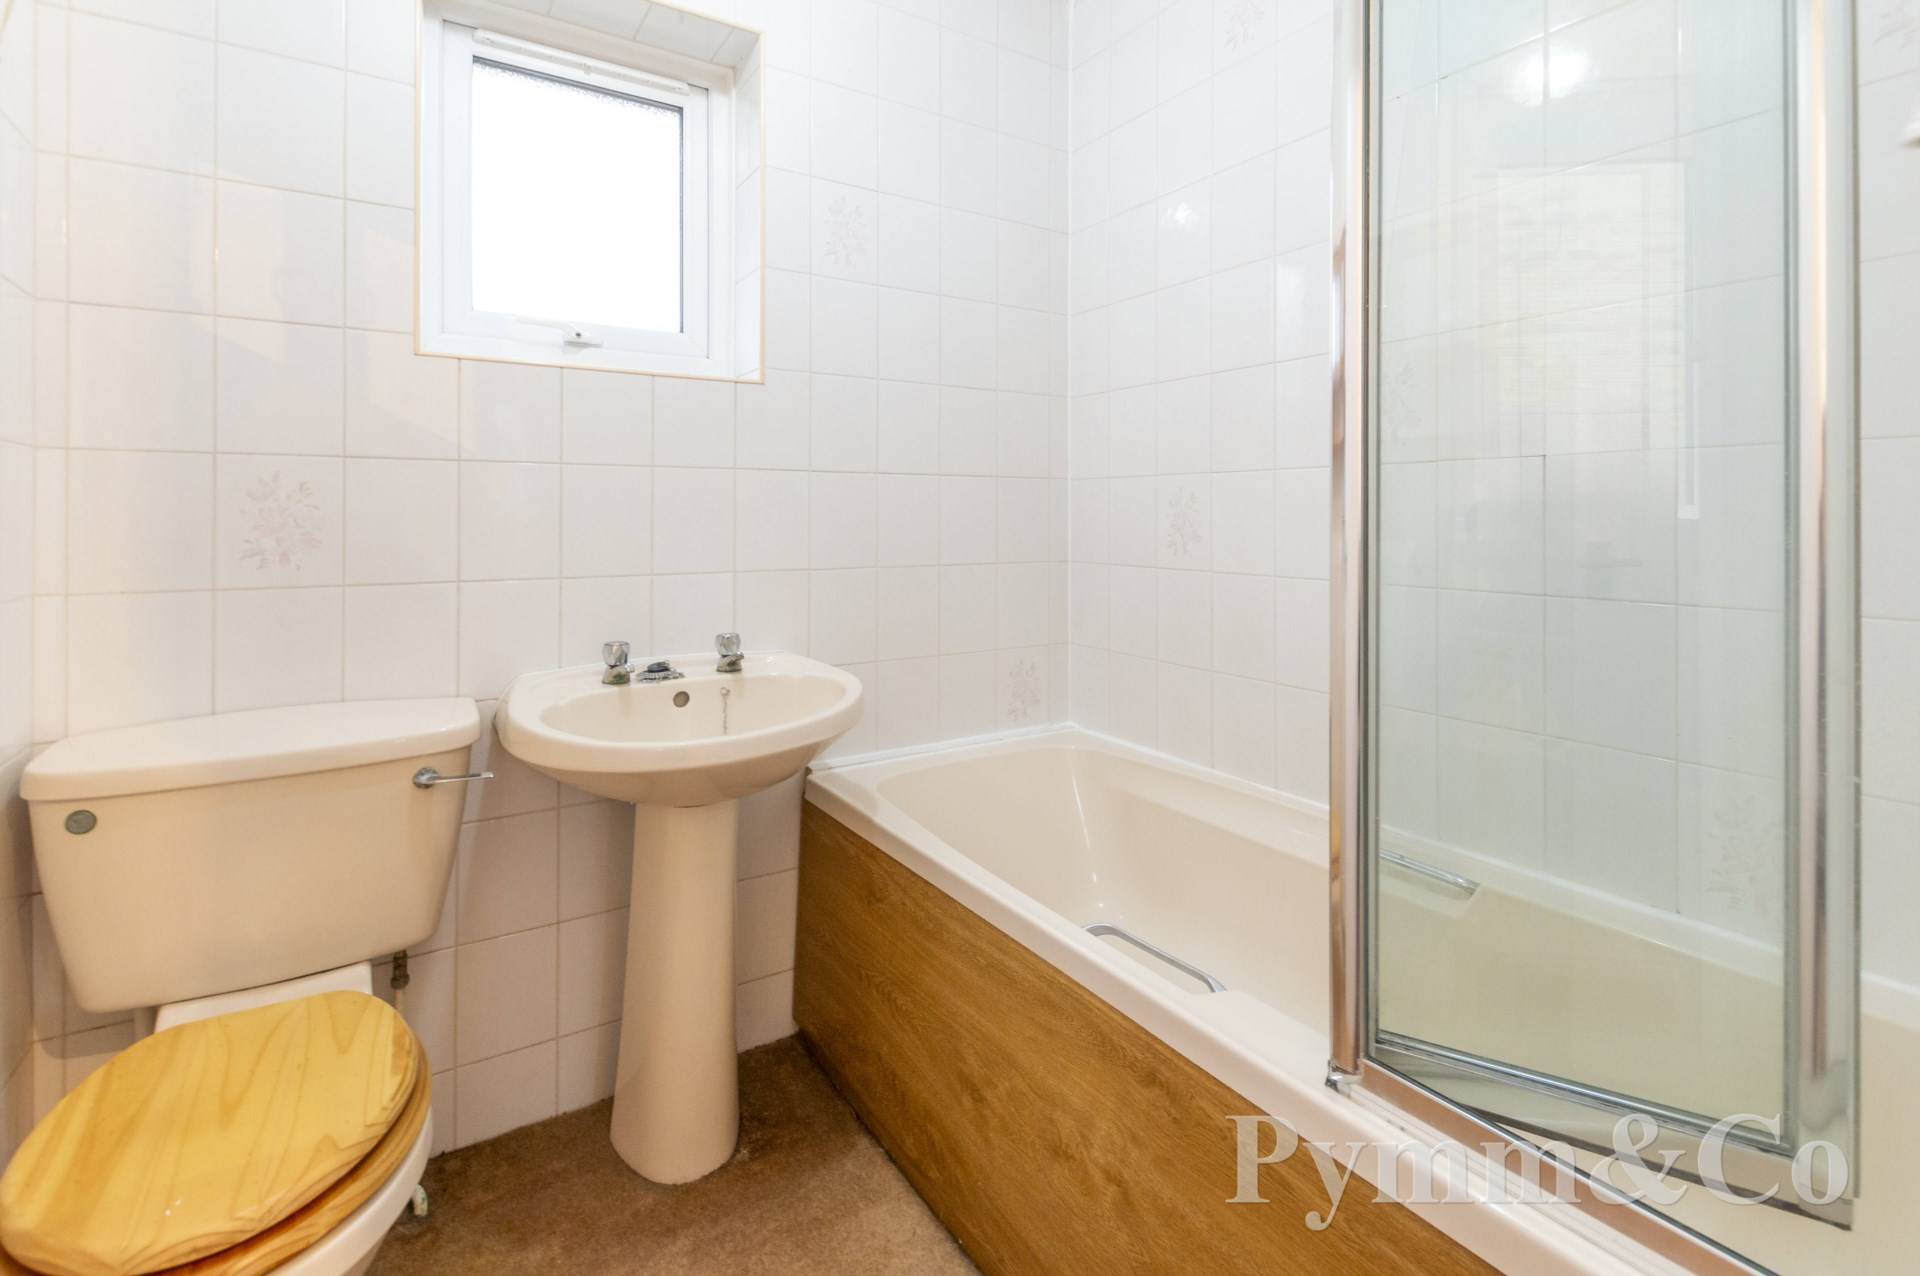
Bathroom
Double glazed window to the rear, panelled bath with electric shower over, low level WC, wash basin, tiled splashbacks.
Outside
To the front there is off road parking for two cars and a pathway to the front door.
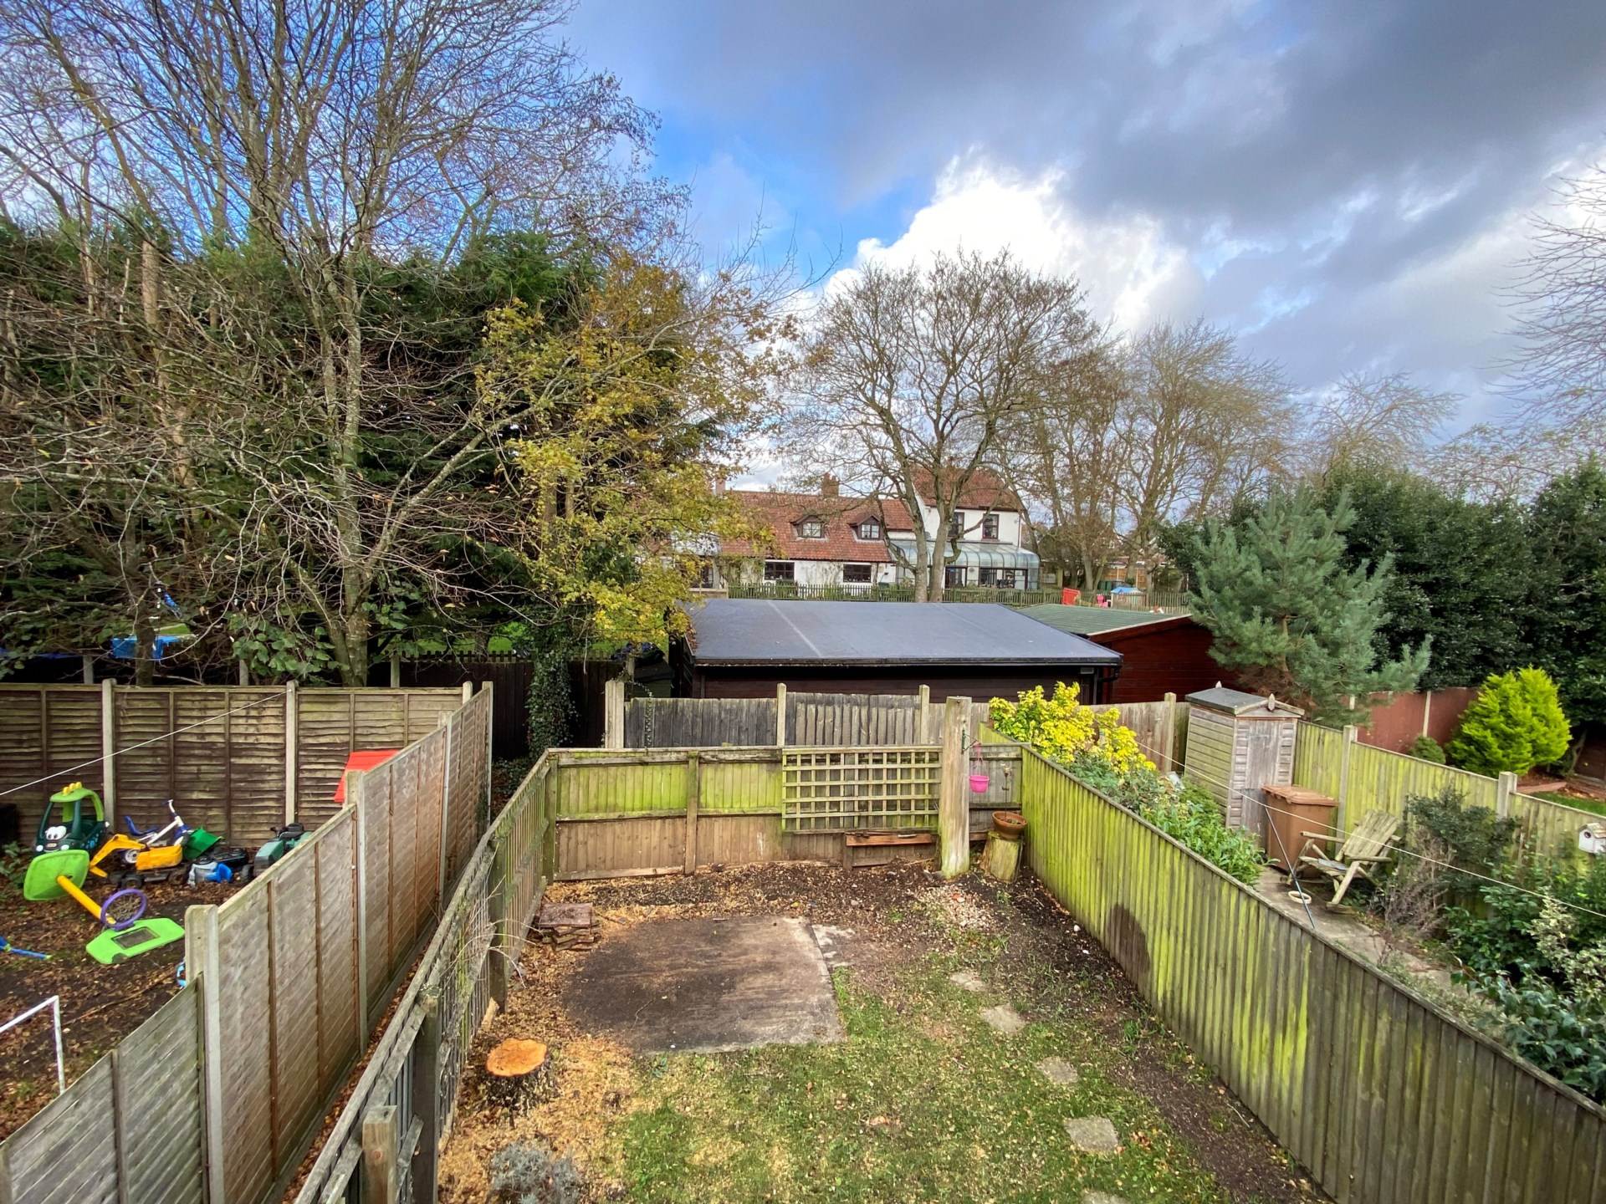
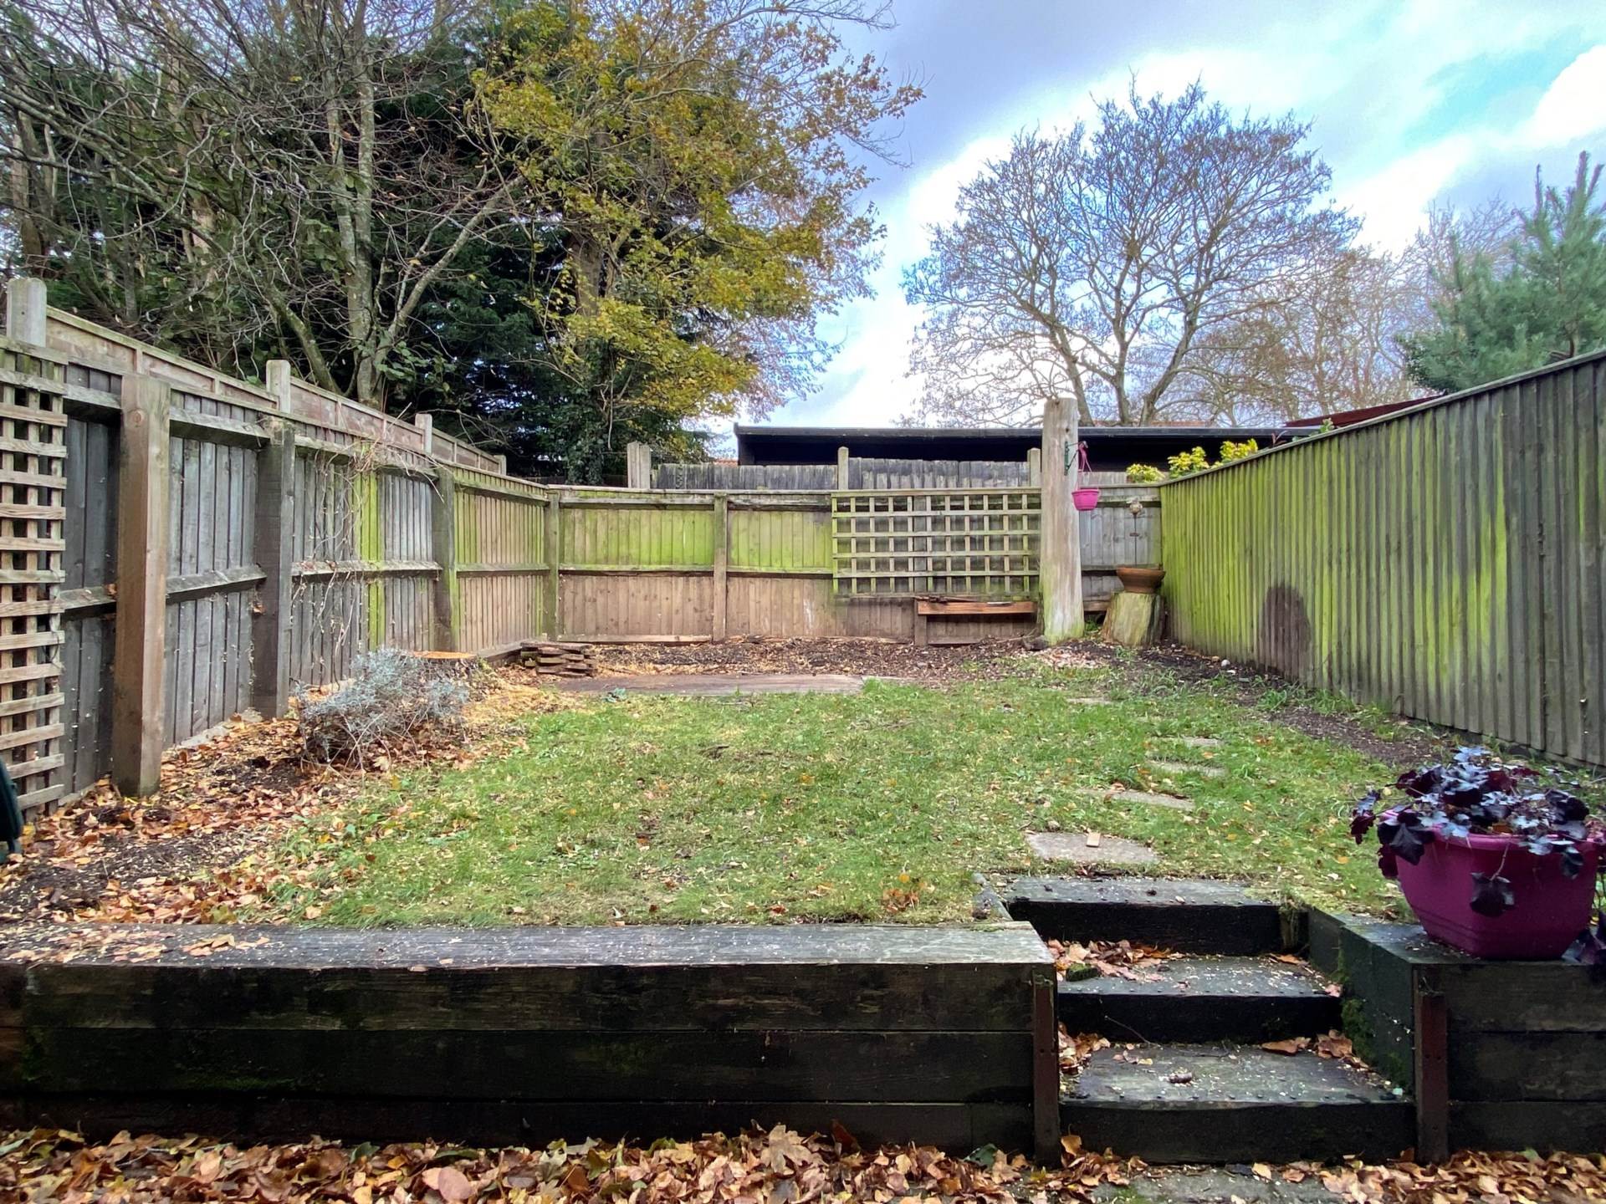
To the rear there is a patio area leading up to the lawn with shrub and flower borders and a timber garden shed. The gardens enjoy a good degree of privacy and are fully enclosed by timber fencing, and not overlooked from the rear.