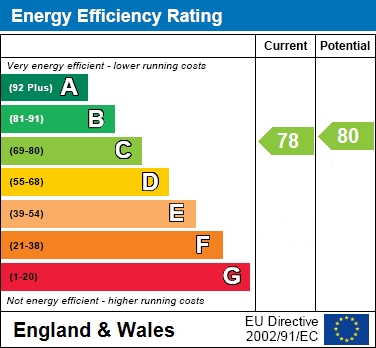
Tucked away in a wonderful and private position, this impressive individual detached chalet bungalow offers spacious and versatile accommodation, ideal for modern family living. The property is approached via a welcoming entrance hall with staircase rising to the first floor and a convenient cloakroom fitted with a low-level WC and vanity unit. The ground floor accommodation is particularly generous, featuring an impressive triple aspect lounge with a fireplace and bi-fold doors opening onto the patio garden, creating a bright and inviting living space. An adjoining conservatory with patio doors provides a perfect spot to relax and enjoy views of the garden. There is a separate dining room, ideal for entertaining, along with a quality fitted kitchen complete with integrated appliances. The utility room offers additional practicality, with a door leading to the garden and a personnel door providing internal access to the garage. To the first floor, a galleried landing gives access to four well-proportioned bedrooms. The principal bedroom suite is a standout feature, offering built-in wardrobes, en-suite facilities, and access to a private balcony overlooking the garden. Bedroom two also benefits from built-in wardrobes as does bedroom three. Bedroom four, measuring an impressive 7.22m x 5.46m, is currently utilised as a family games room and comfortably accommodates a full-size snooker table. A family bathroom completes the first floor. Further benefits include: double glazing, gas central heating, and the addition of solar panels for improved energy efficiency. Externally, the property continues to impress. A spacious front driveway provides ample off-road parking and leads to a double garage positioned to the right-hand side of the house. Mature gardens wrap around the sides and rear, offering a high degree of privacy and including a charming walled garden area. Additional features include a brick-built garden shed, a large patio area with two ornamental ponds, and lawns with established and well stocked borders. This exceptional home offers both space and flexibility in a highly desirable setting and is offered with No Onward Chain, making it an ideal opportunity for families seeking their next move.
what3words /// banana.float.crown
Notice
Please note that we have not tested any apparatus, equipment, fixtures, fittings or services and as so cannot verify that they are in working order or fit for their purpose. Pymm & Co cannot guarantee the accuracy of the information provided. This is provided as a guide to the property and an inspection of the property is recommended.
Council Tax
South Norfolk Council, Band E
Utilities
Electric: Mains Supply
Gas: Mains Supply
Water: Mains Supply
Sewerage: Mains Supply
Broadband: FTTC
Telephone: Unknown
Other Items
Heating: Gas Central Heating
Garden/Outside Space: Yes
Parking: Yes
Garage: Yes
Location
Situated in Oaklands Drive in the highly sought after village of Cringleford, this property enjoys a wonderful cul-de-sac setting just off Colney Lane, offering both privacy and convenience. The location is ideal for families and professionals alike, with a great selection of local amenities including a Waitrose Supermarket and two popular family pub/restaurants - the Cellar House and the Grade II listed Red Lion. The area is well served by reputable schooling for all ages and benefits from a nearby doctor`s surgery and pharmacy, making day to day living particularly convenient. Excellent public transport links provide easy access into and out of Norwich, while the nearby A11 ensures straightforward routes further afield. The property is also within walking distance of the Norfolk and Norwich University Hospital, John Innes Institute and University of East Anglia. For those who enjoy the outdoors, there is an abundance of green open space in the surrounding area, including the River Yare and the popular University Broad and woodland, perfect for walking, exercise, and enjoying nature.