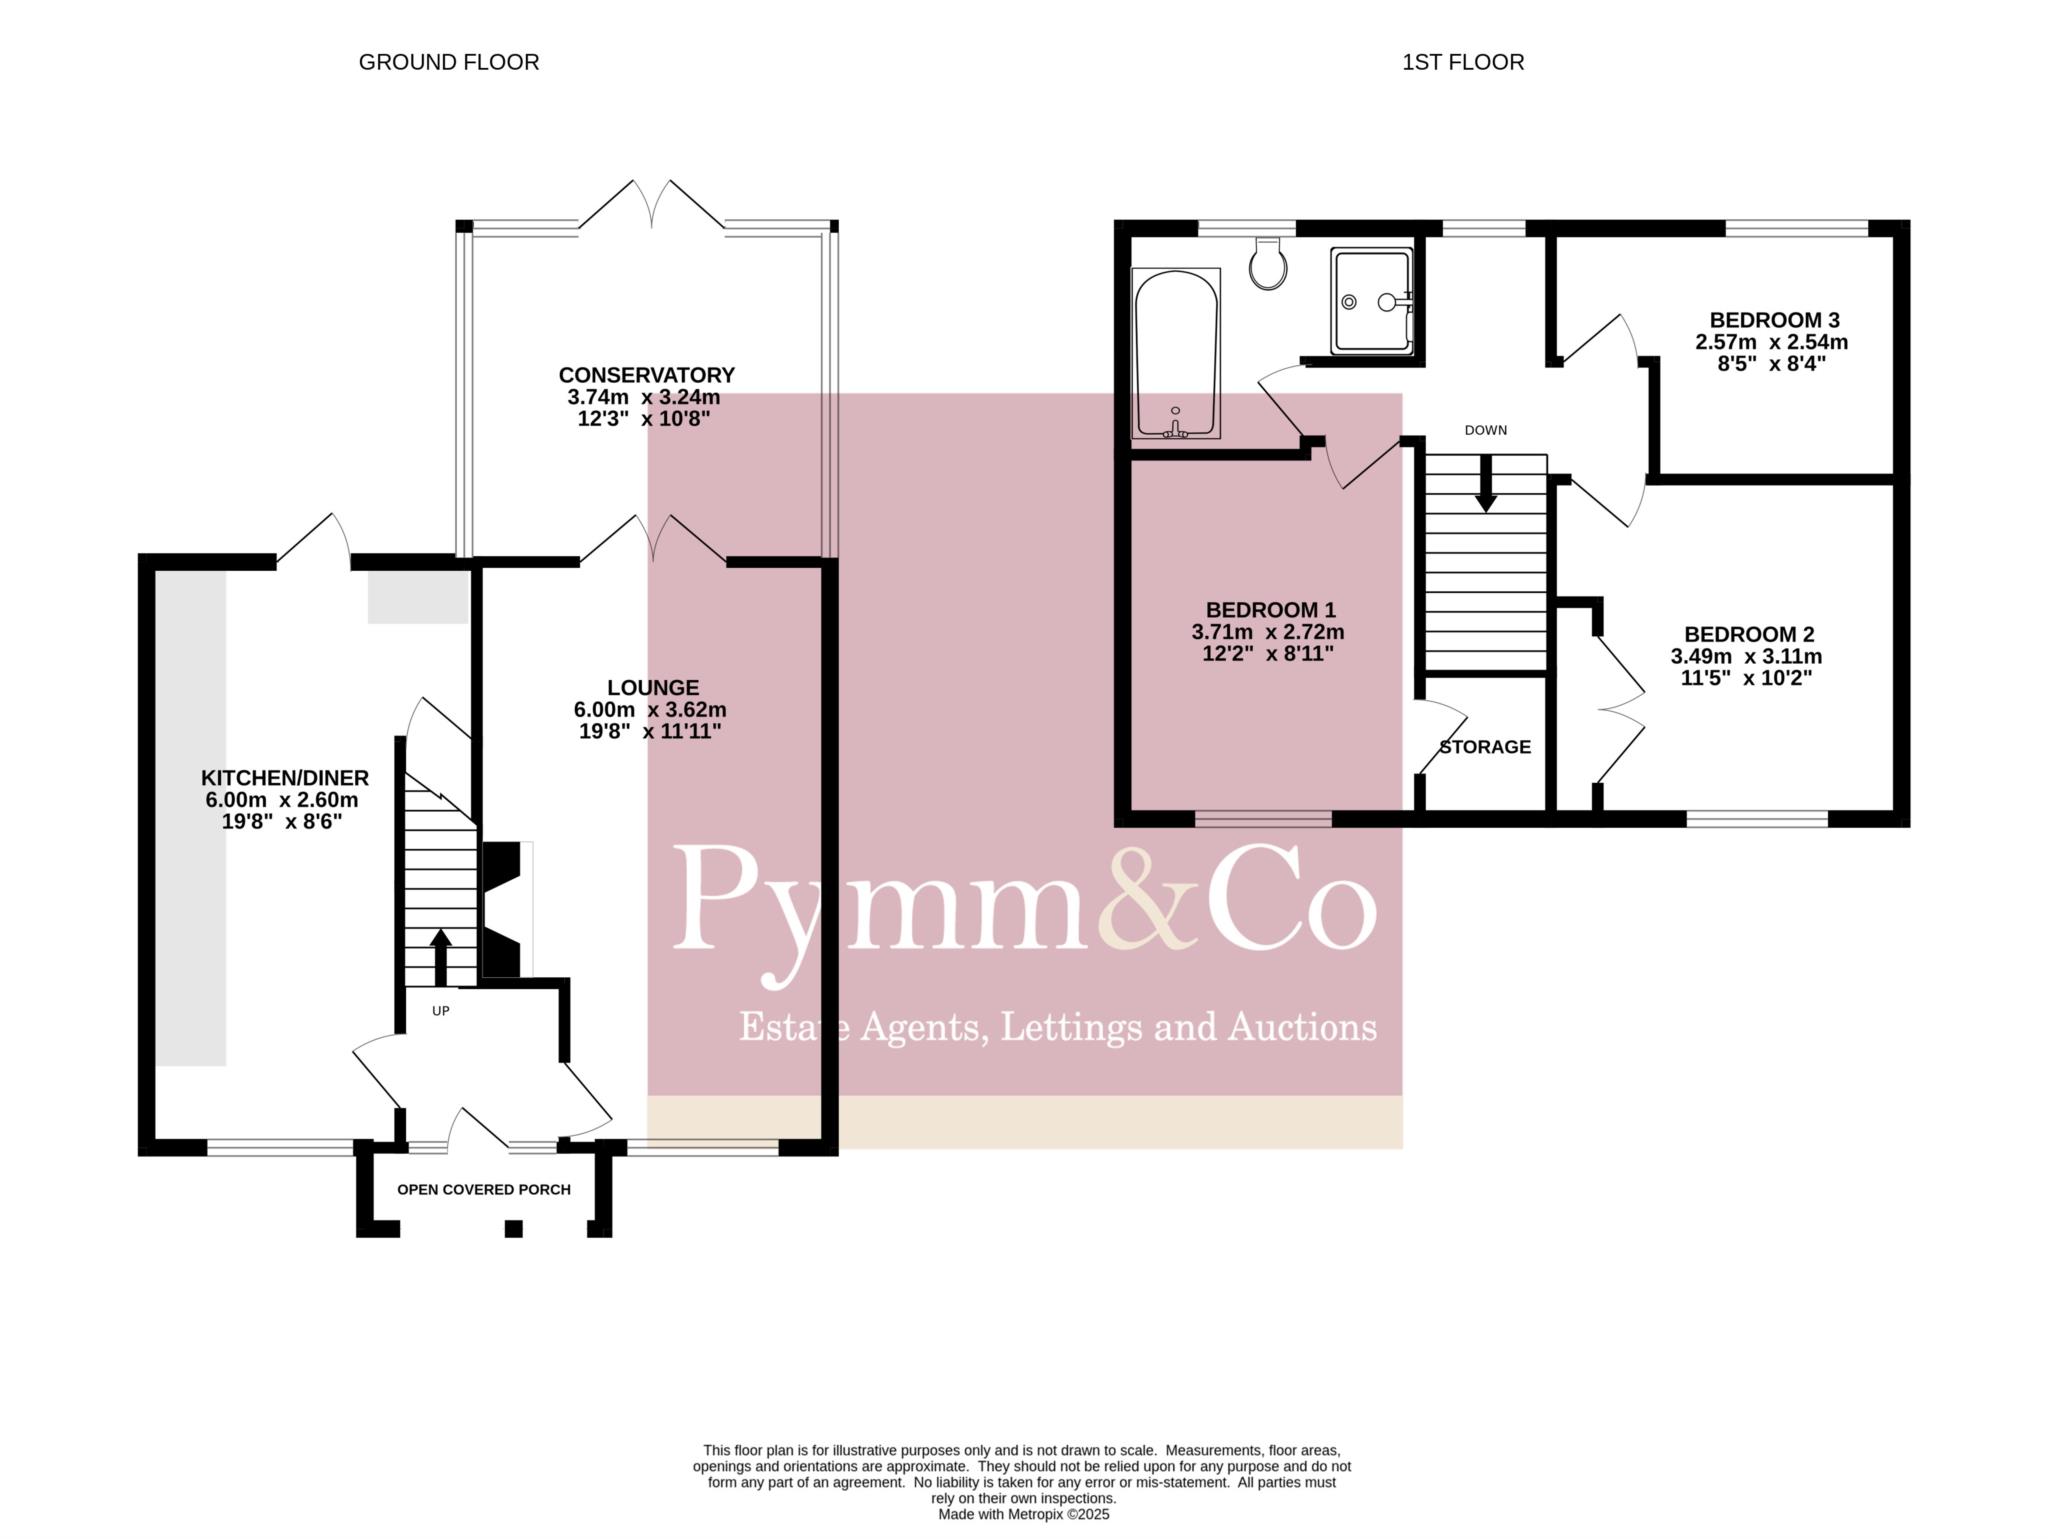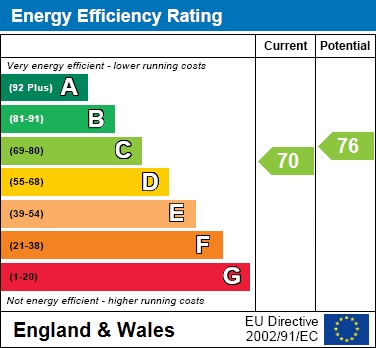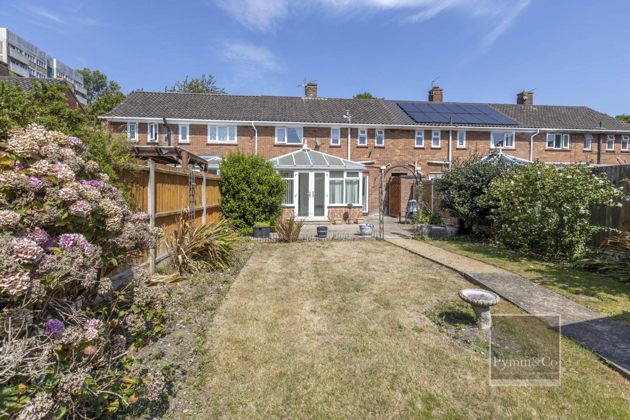
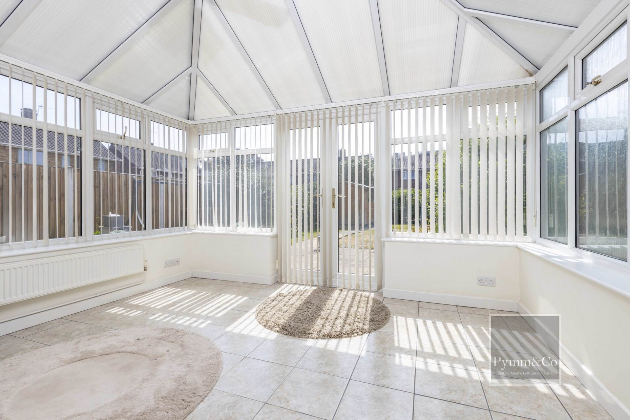
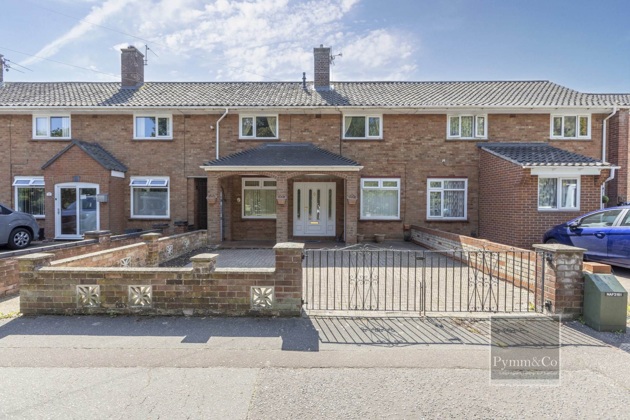
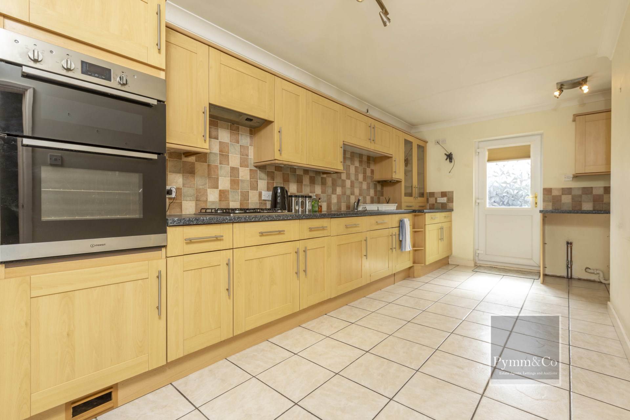
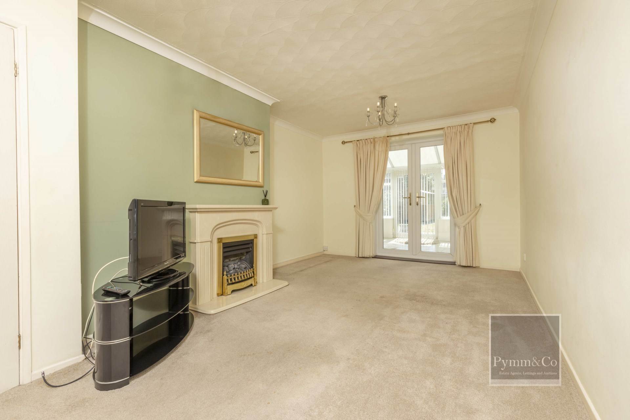
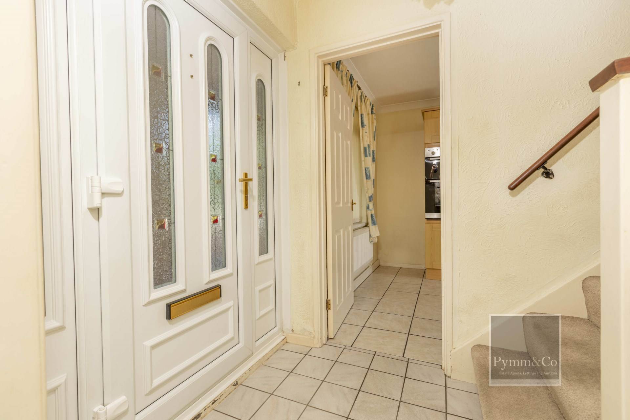
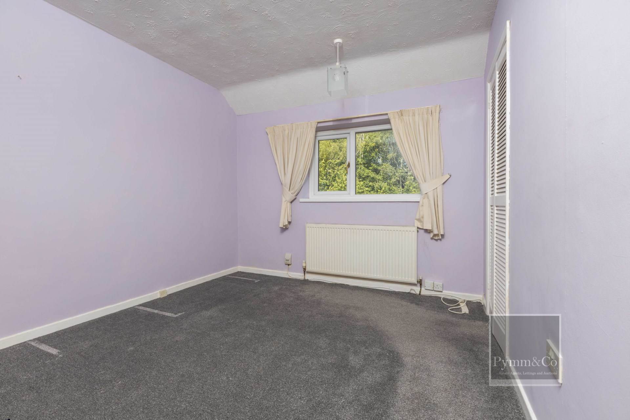
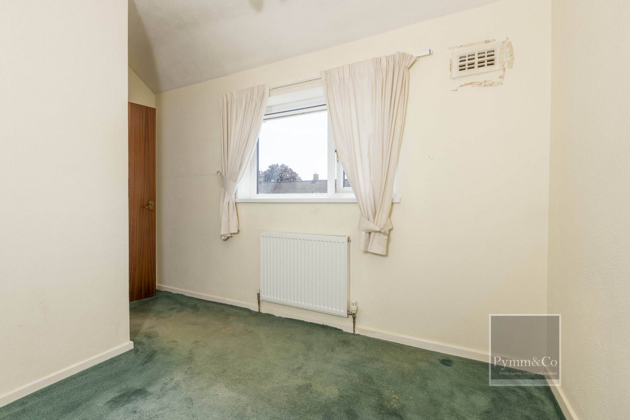
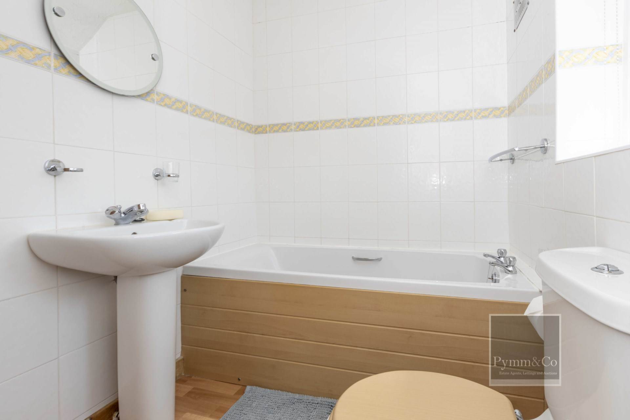
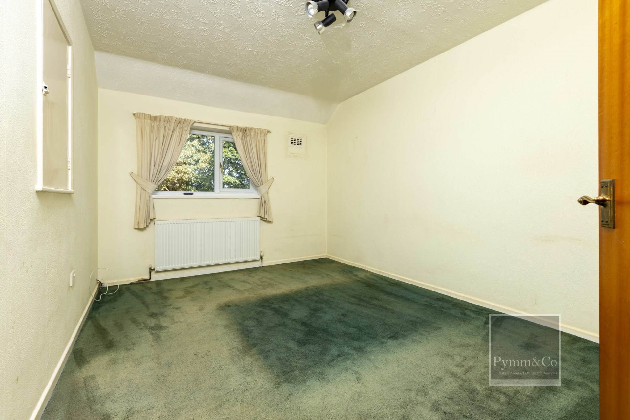
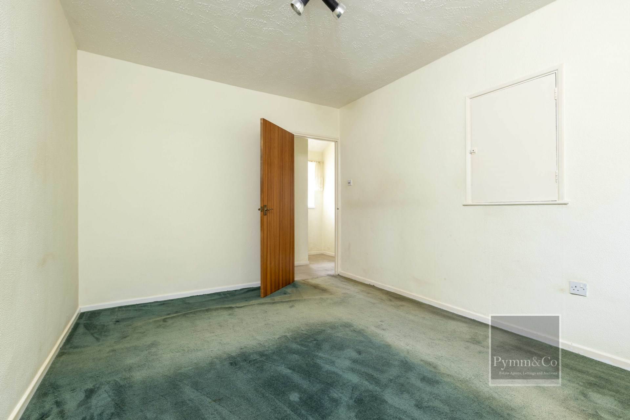
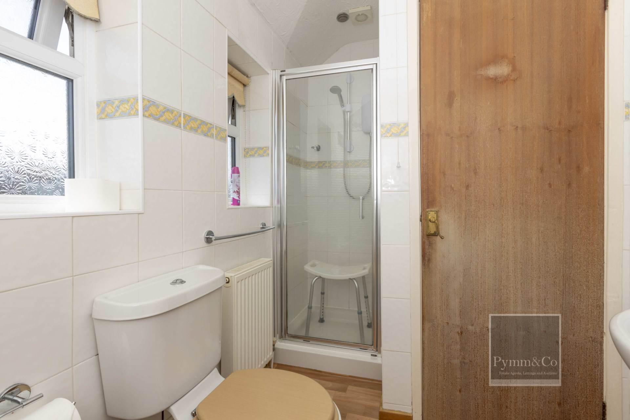
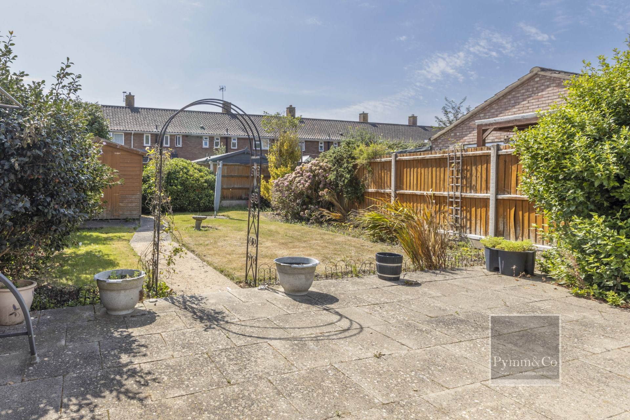
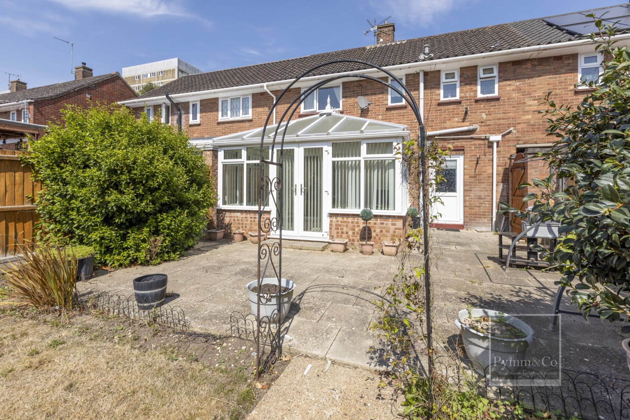
Guide Price £230,000 - £240,000. Pymm & Co are delighted to market this attractive three bedroom mid terrace home which offers spacious family living with direct views across Heartsease Recreation Ground. With a gated entrance, brick paved driveway, generous living areas, and a well maintained rear garden, this property is ideal for families and those looking for convenient access to Norwich City centre and local amenities. On entry, a welcoming hallway leads to the heart of the home. To the left, a well fitted kitchen/diner provides the perfect space for family meals, with direct access to the rear garden and patio. To the right, a bright and spacious lounge features a gas fireplace and flows into the large conservatory, offering additional living space and access to the garden. Upstairs, there are two generous double bedrooms overlooking the recreational ground, alongside a third well proportioned bedroom to the rear. The family bathroom is fitted with a bath, separate walk-in shower, wash basin, and WC. The property benefits from a private, gated front entrance with driveway parking. The rear garden is neatly maintained with a patio seating area, lawn, and a large shed for storage. A side passage provides convenient access.
what3words /// junior.really.fuel
Notice
Please note that we have not tested any apparatus, equipment, fixtures, fittings or services and as so cannot verify that they are in working order or fit for their purpose. Pymm & Co cannot guarantee the accuracy of the information provided. This is provided as a guide to the property and an inspection of the property is recommended.
Council Tax
Norwich City Council, Band B
Utilities
Electric: Mains Supply
Gas: Mains Supply
Water: Mains Supply
Sewerage: Mains Supply
Broadband: FTTP
Telephone: Unknown
Other Items
Heating: Gas Central Heating
Garden/Outside Space: Yes
Parking: Yes
Garage: No
Location
Situated just minutes North East of Norwich`s City Centre, this home is well placed for access to Norwich City centre, the NDR, and the ring road. Local amenities, schools, and the wide open spaces of Mousehold Heath are close by, while Sprowston Retail Park is just moments away.