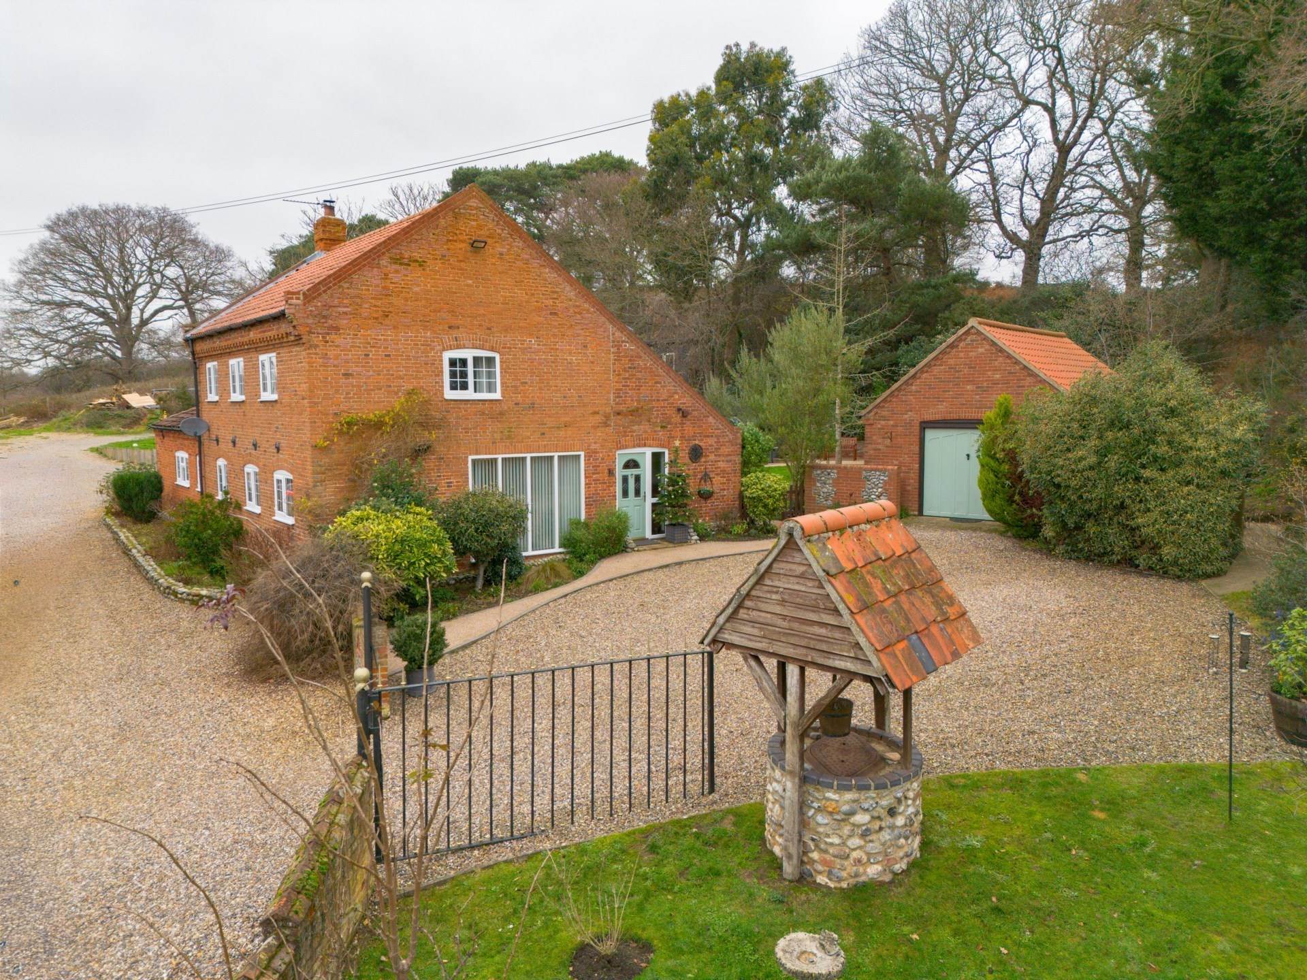
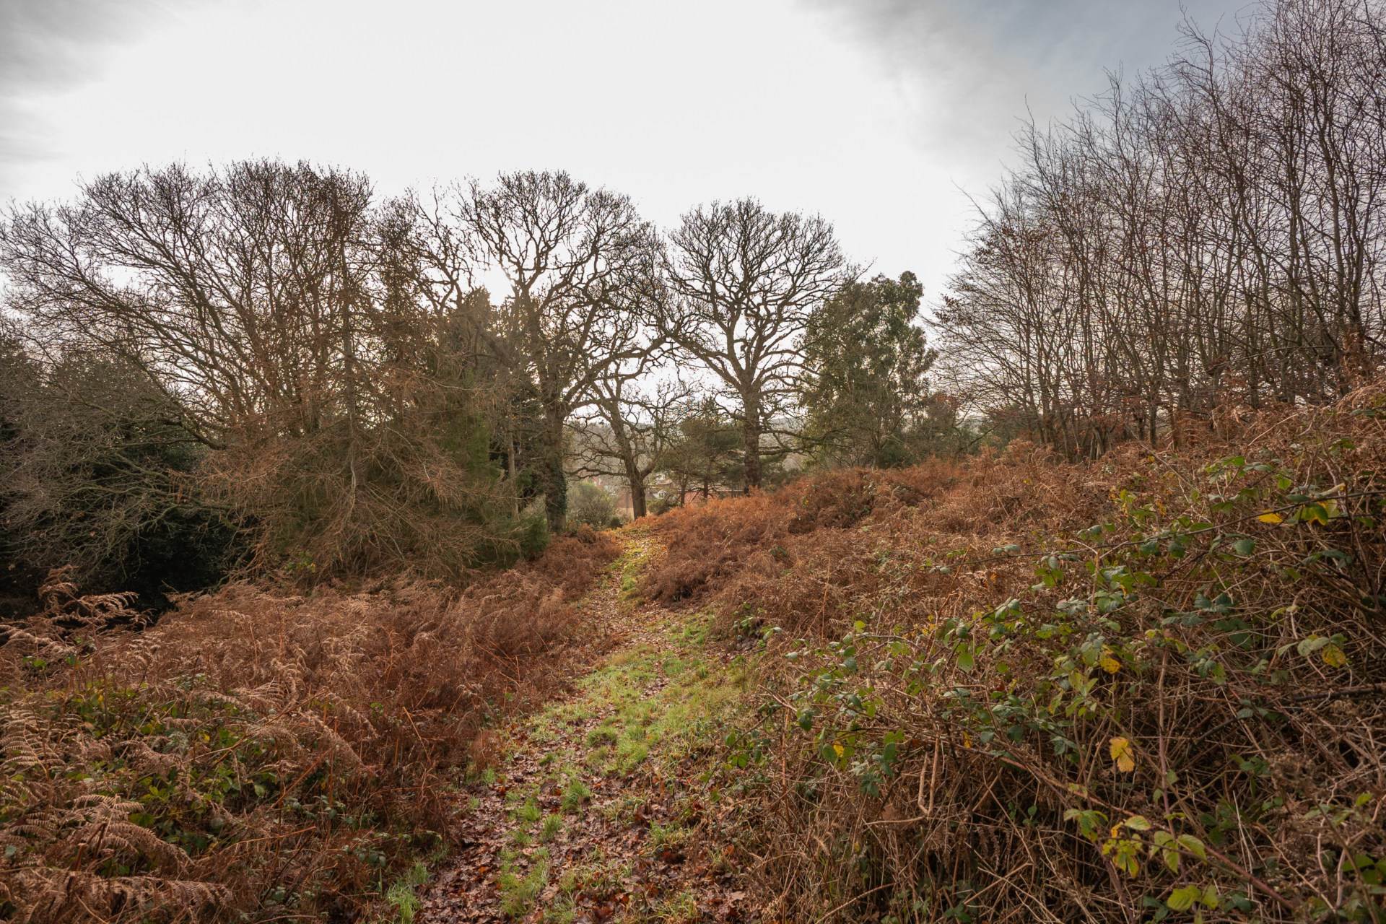
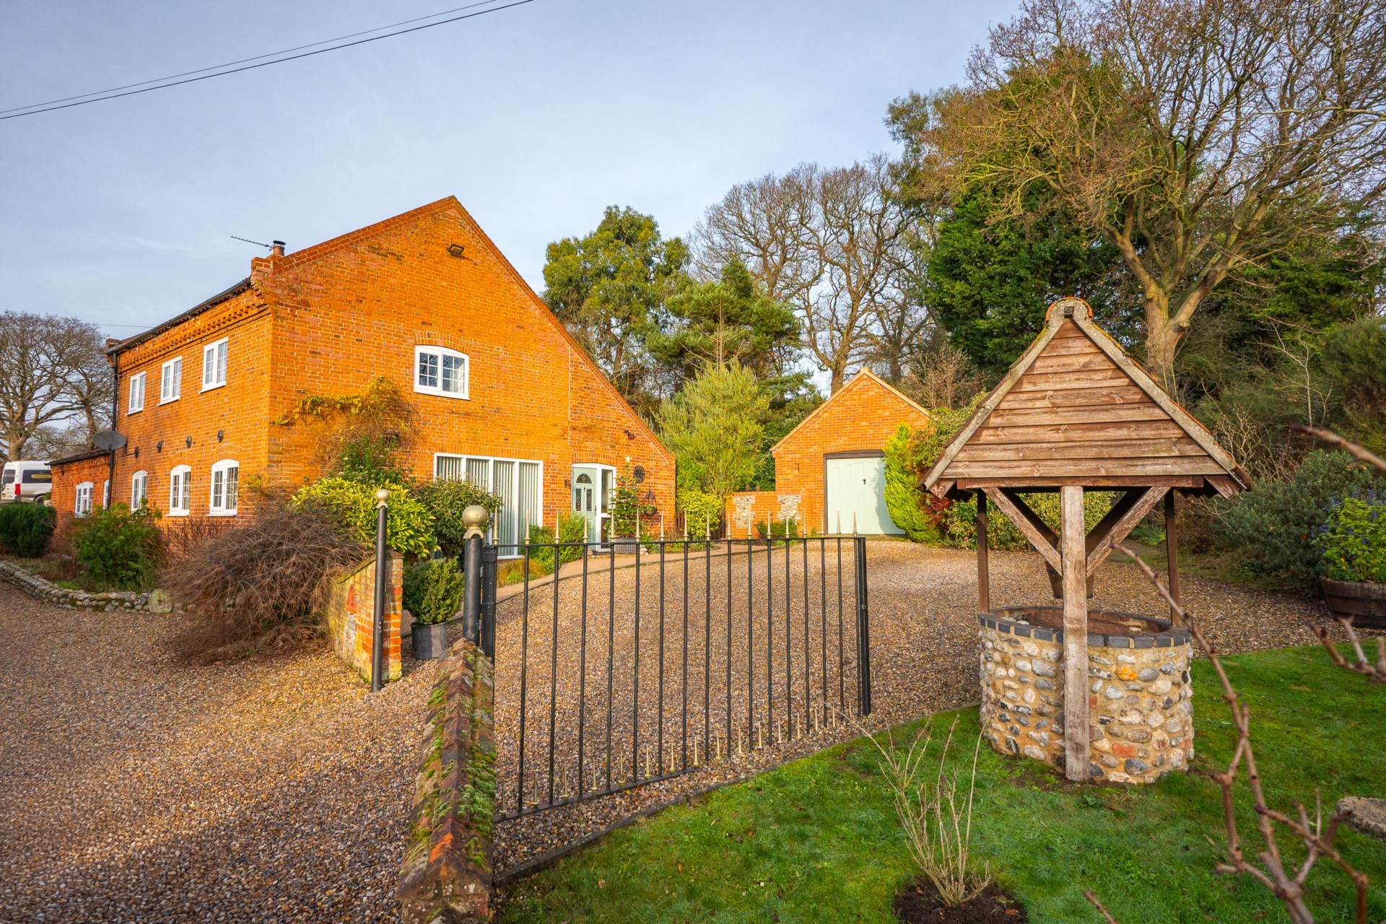
Standing proudly within grounds of approximately one third of an acre (stms), Five Oaks is a beautifully converted barn set along a private lane in the sought after North Norfolk village of Edingthorpe. Combining period character with generous, adaptable accommodation, the property is ideally suited to family living and those seeking space, privacy and a strong connection to the surrounding countryside.
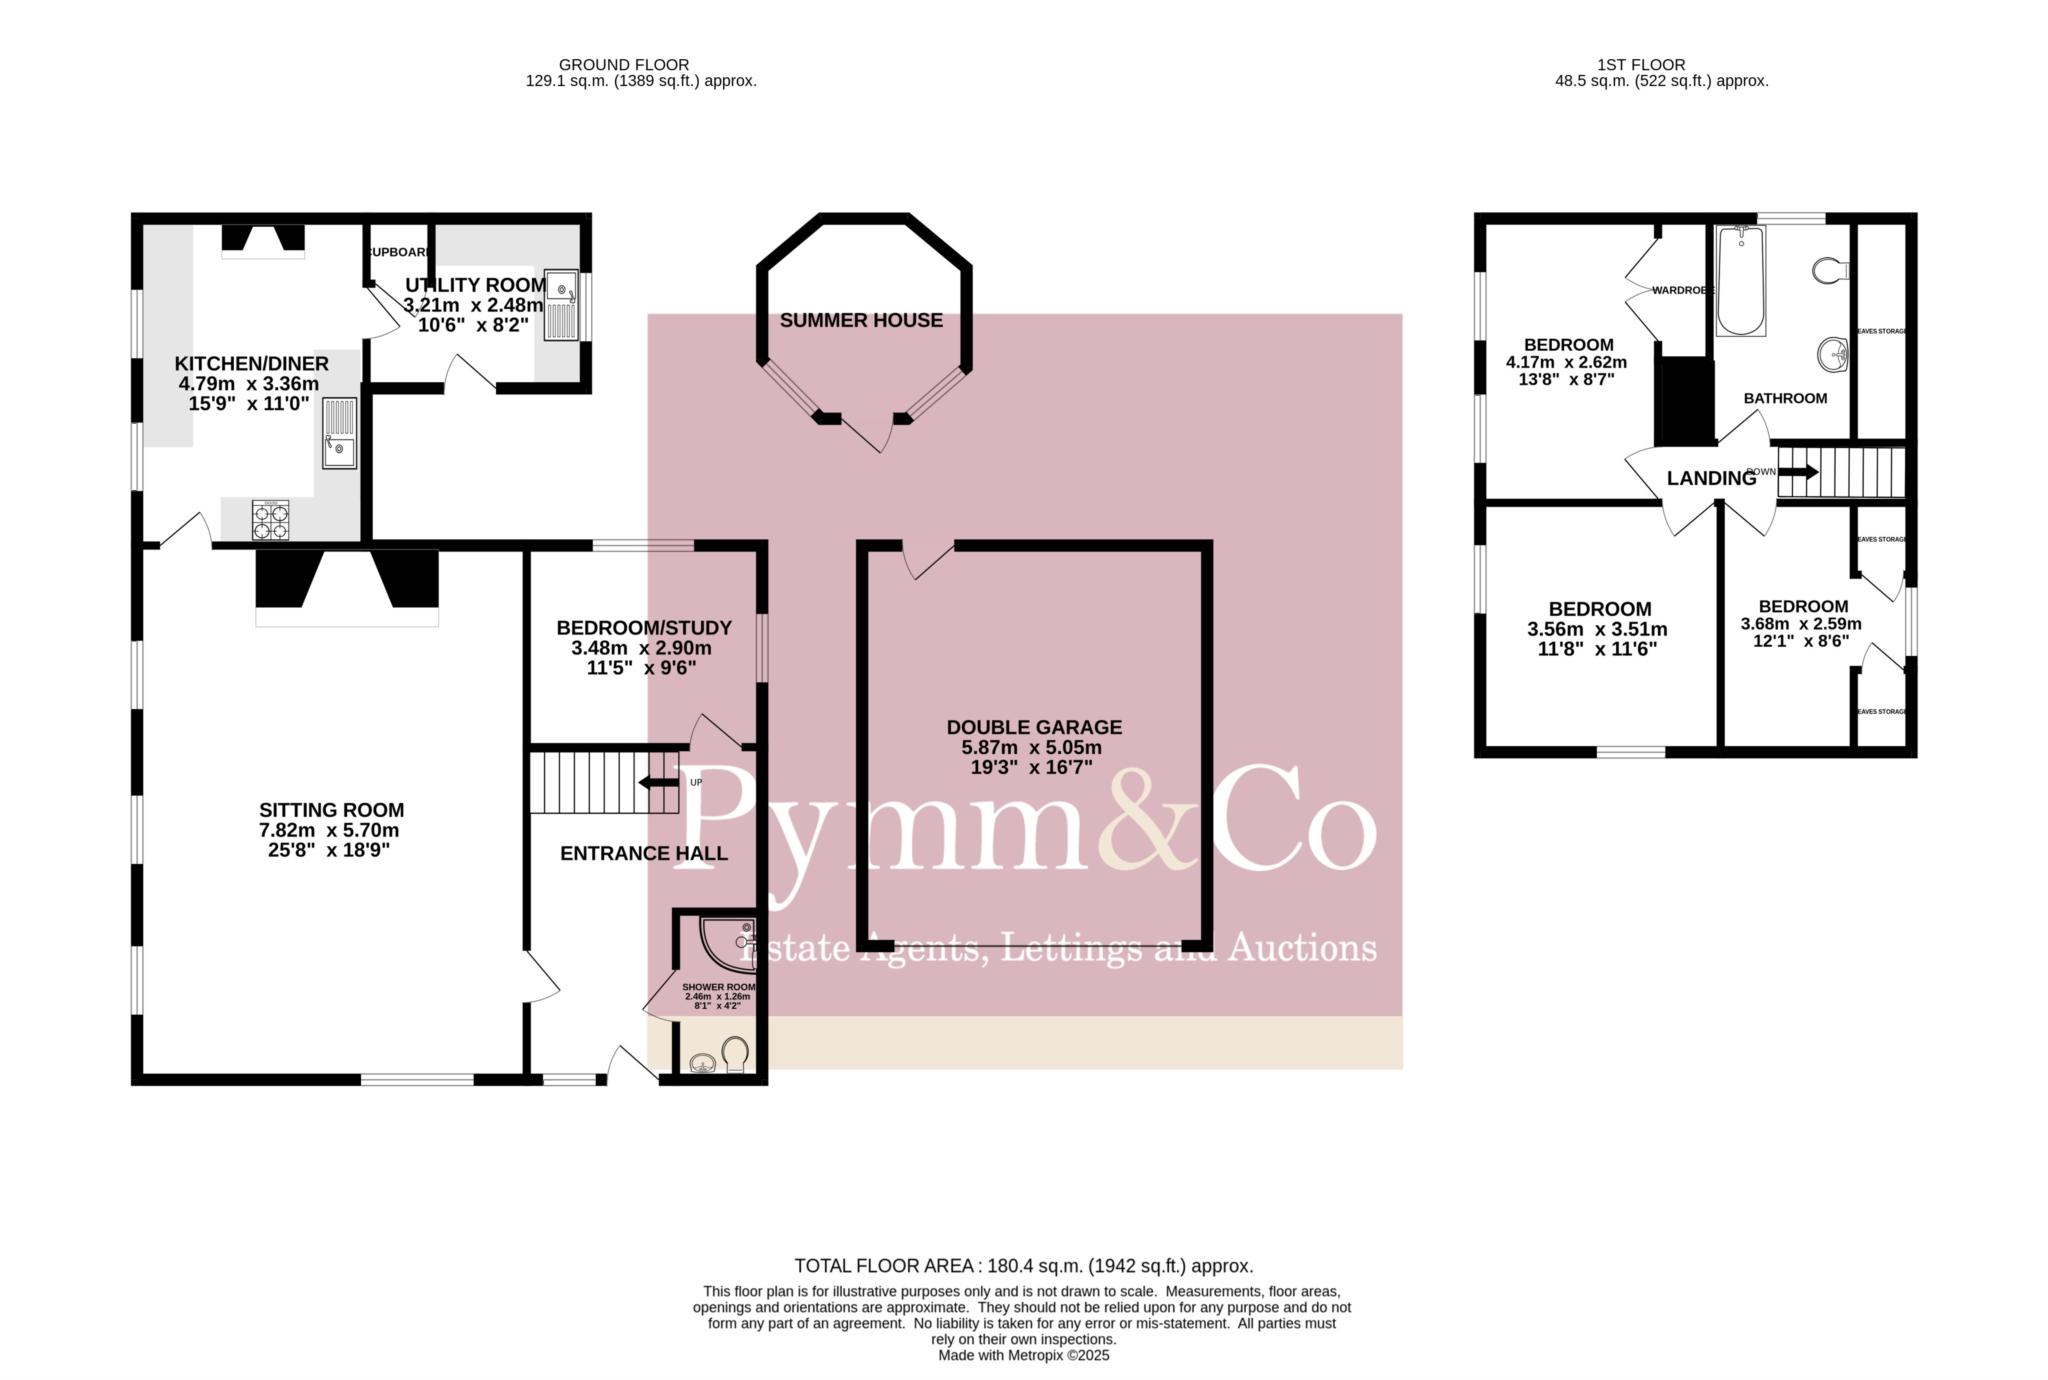
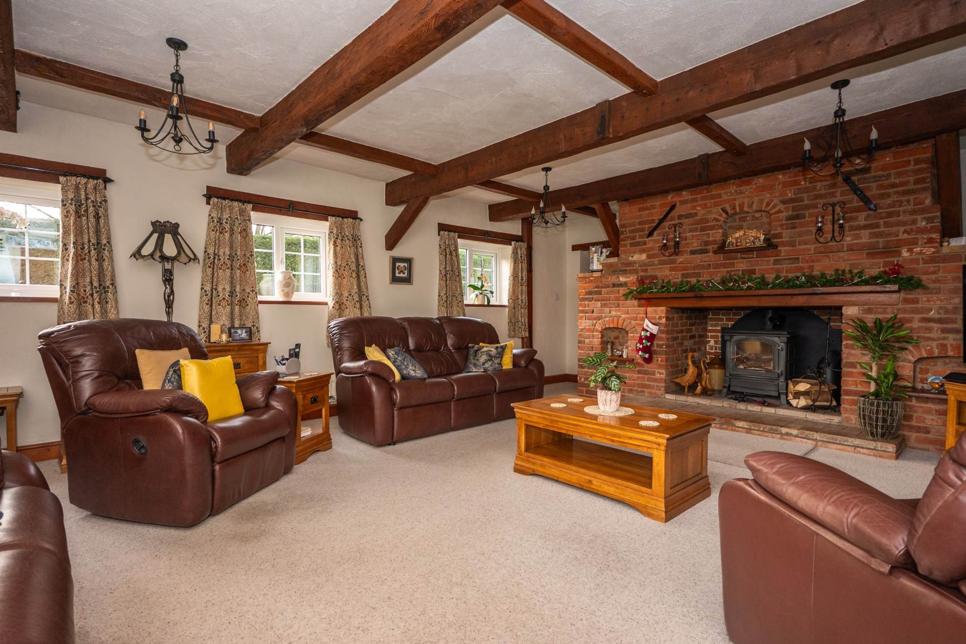
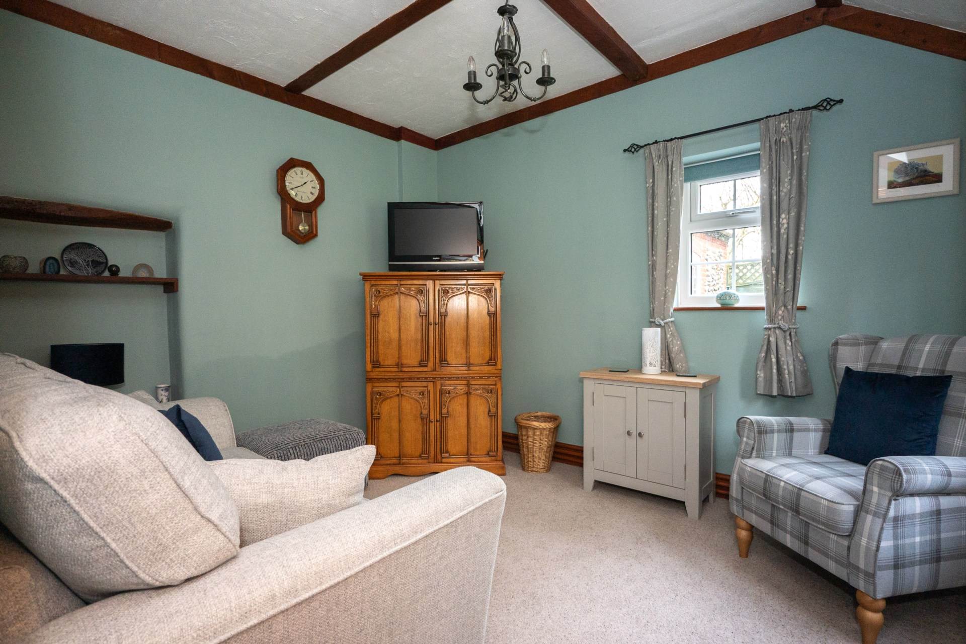
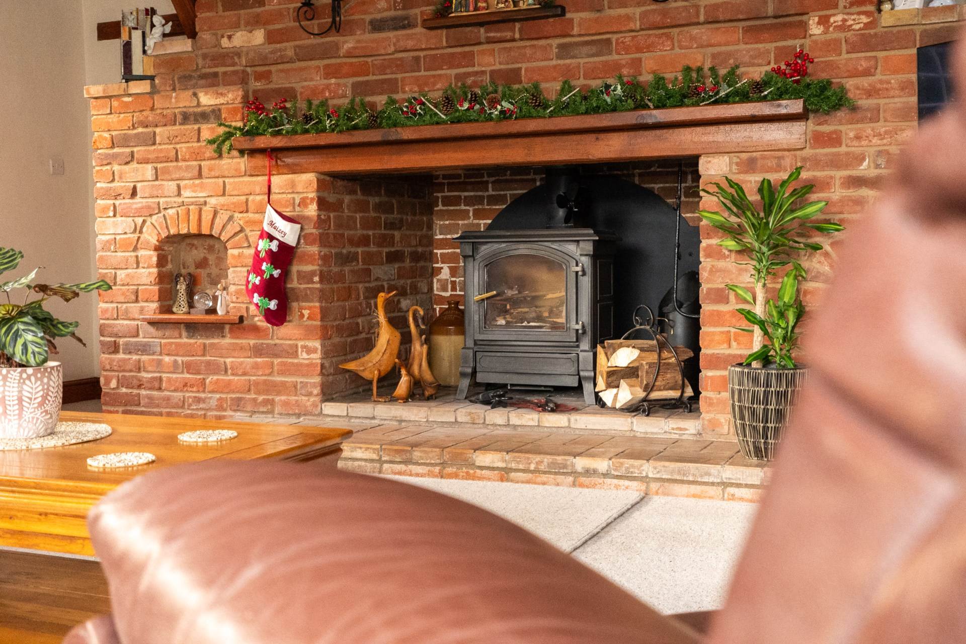
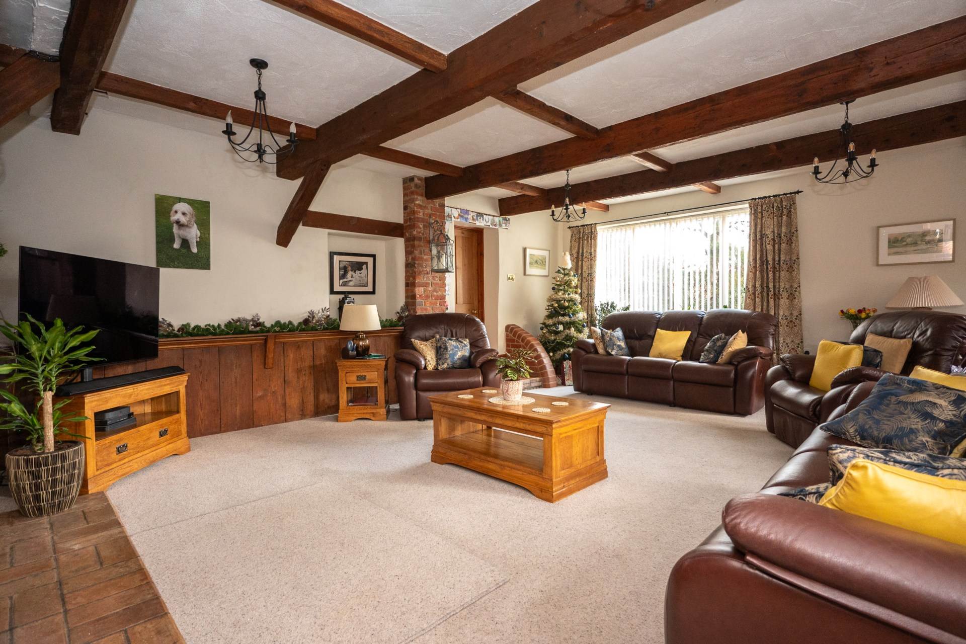
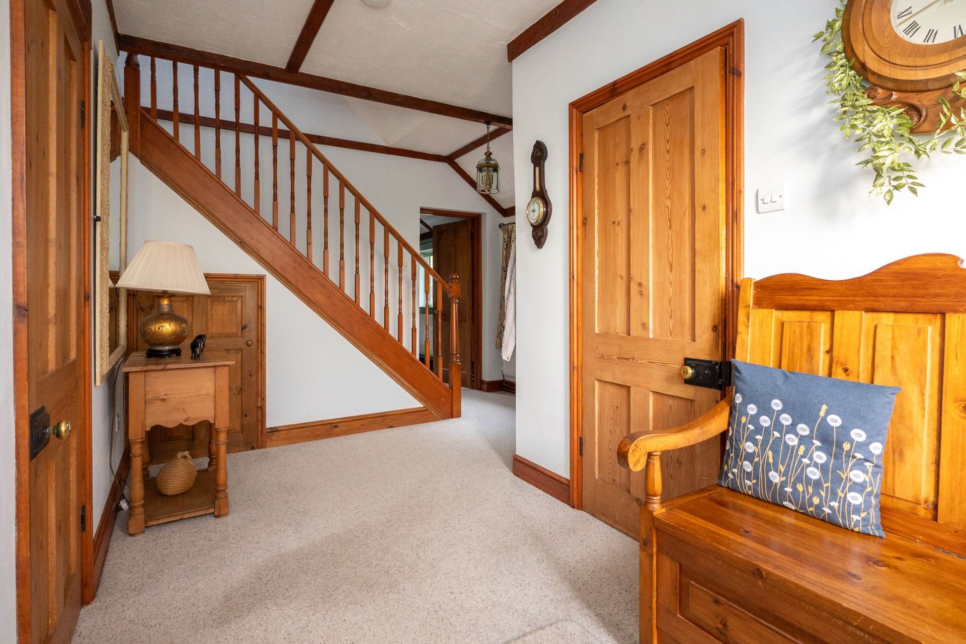
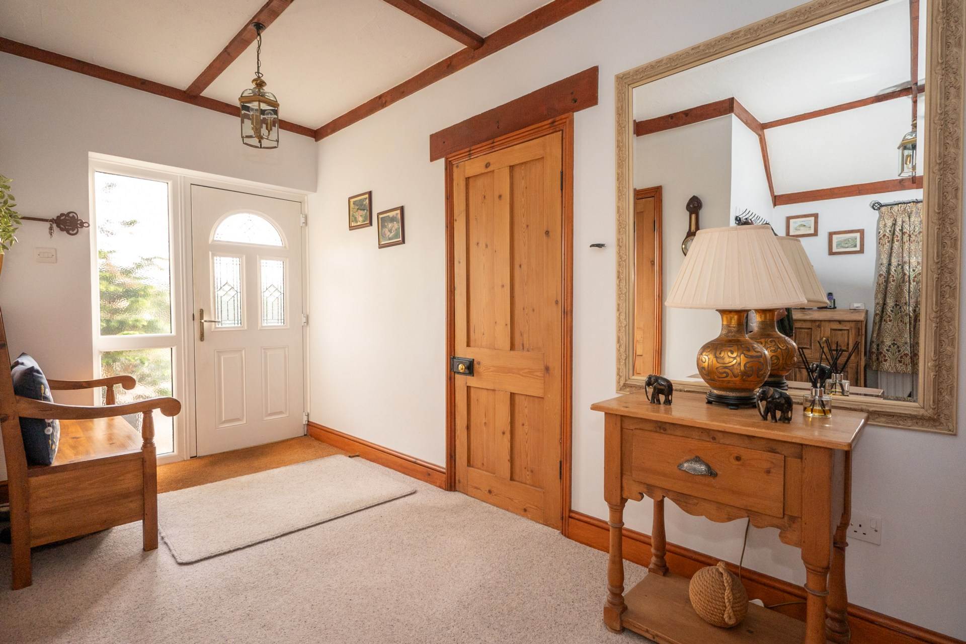
The accommodation is introduced via a light and welcoming entrance hall, where traditional detailing and oak doors set the tone for the rest of the house. The sitting room is a particularly impressive space, defined by exposed ceiling beams and a substantial brick built fireplace with inset wood burner, creating a warm and atmospheric focal point ideal for both everyday living and entertaining.
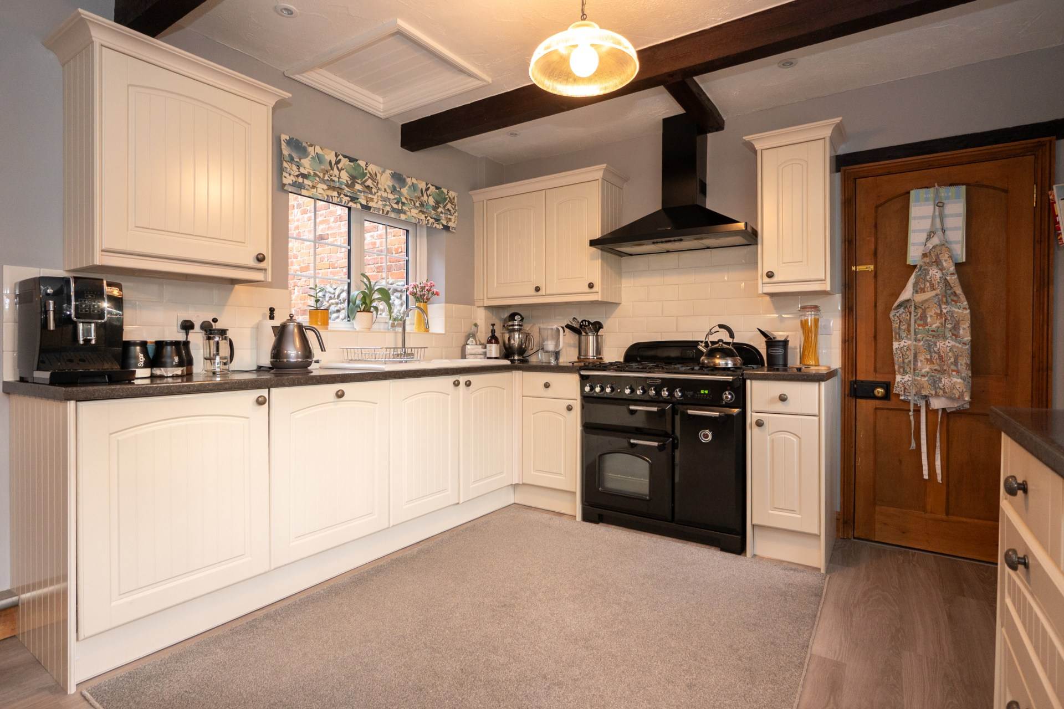
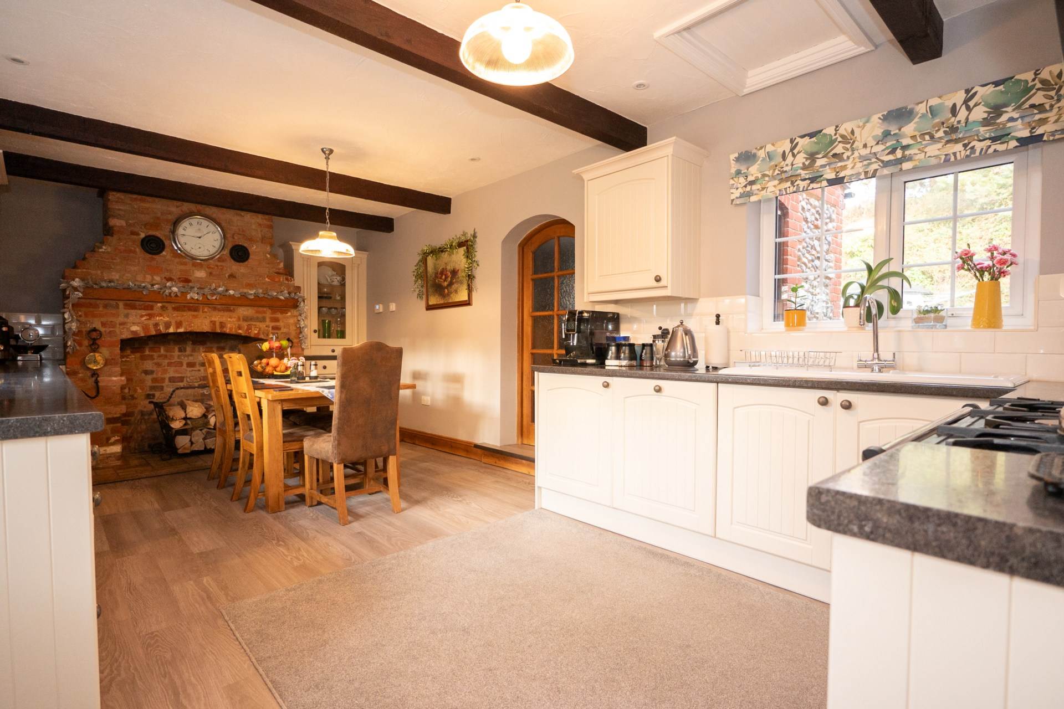
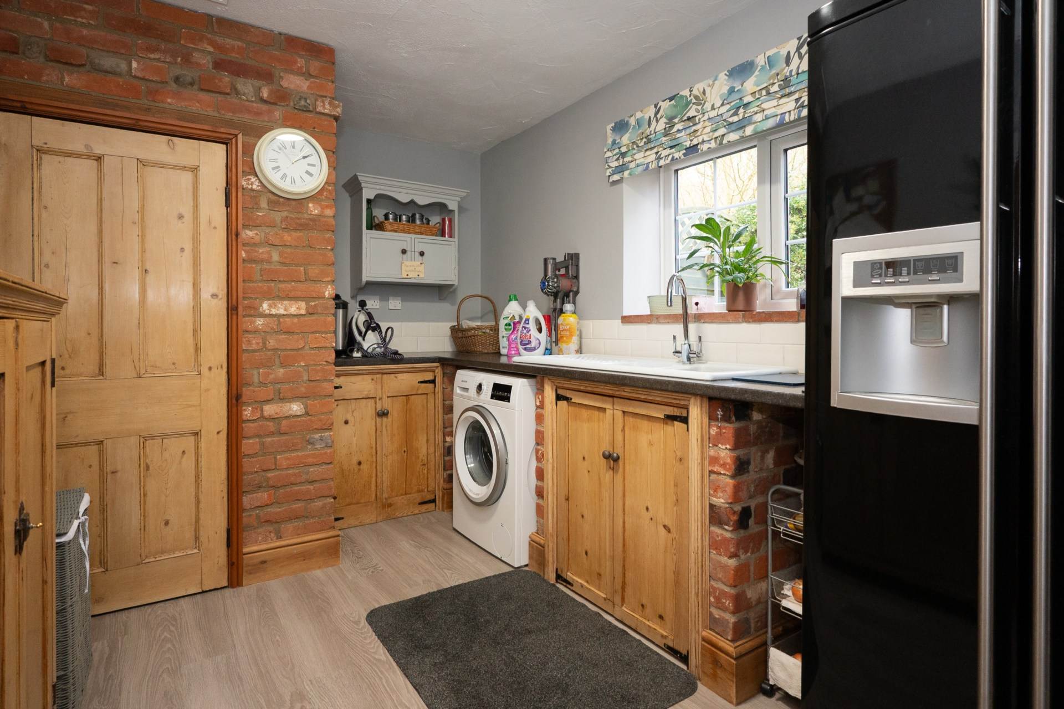
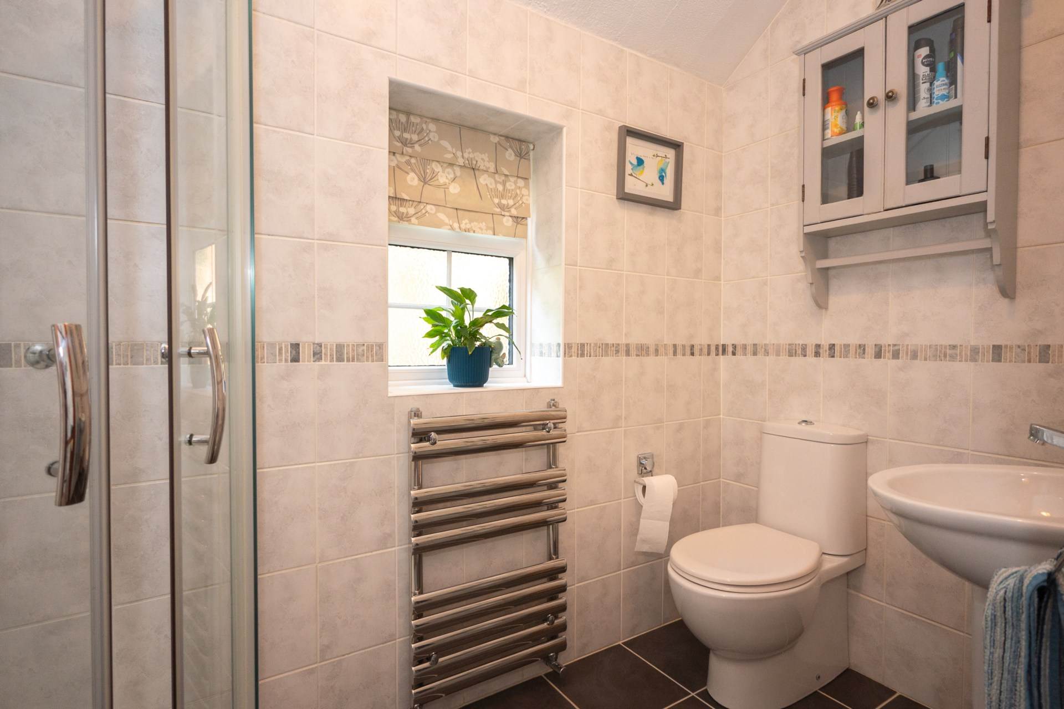
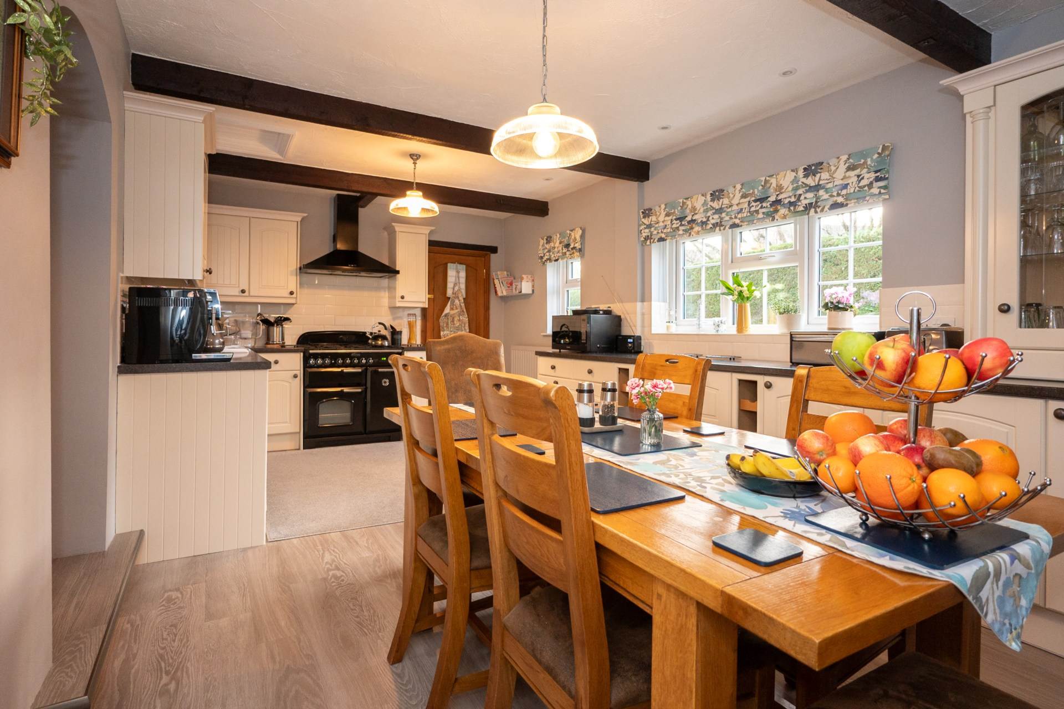
The kitchen adopts a farmhouse style and has been thoughtfully updated with new cabinetry and modern appliances, including a Rangemaster oven, while retaining a central feature fireplace within the dining area. A separate utility room sits discreetly off the kitchen, providing practical space for laundry and storage. Further ground floor accommodation includes a versatile study, well suited to home working or hobbies, and a well appointed shower room, adding flexibility for family and guests alike.
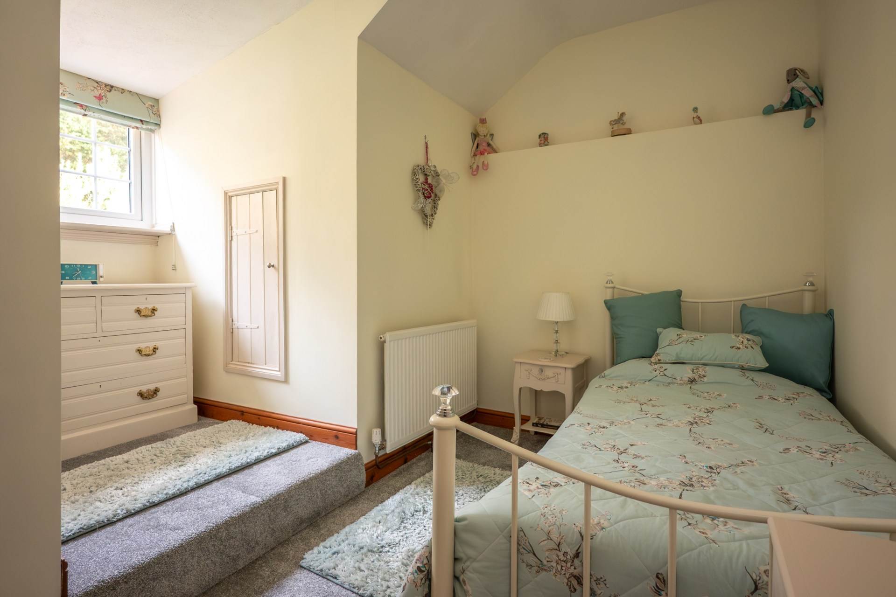
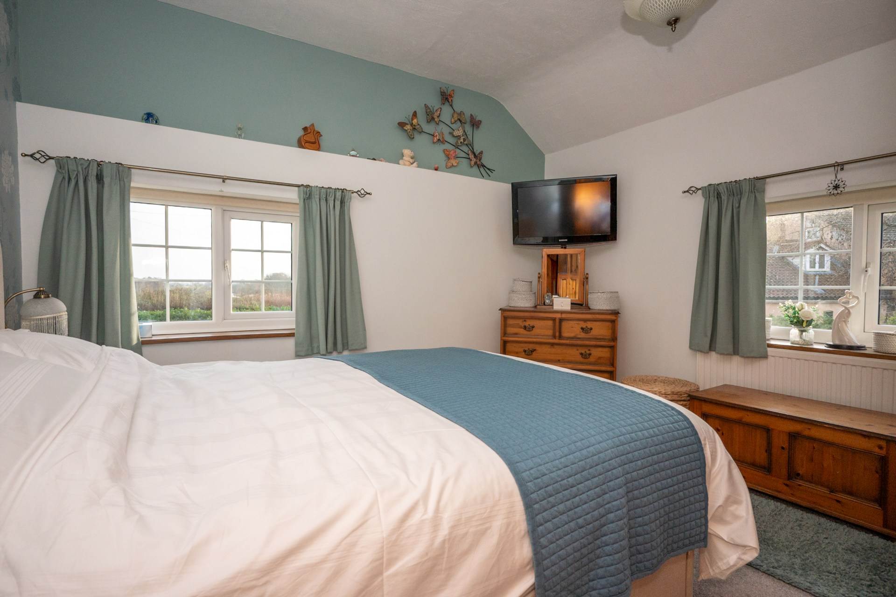
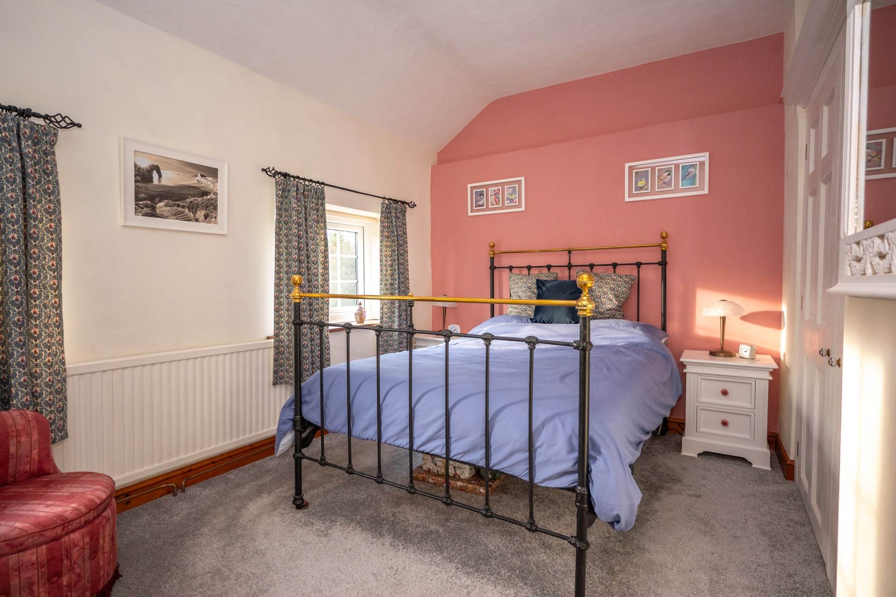
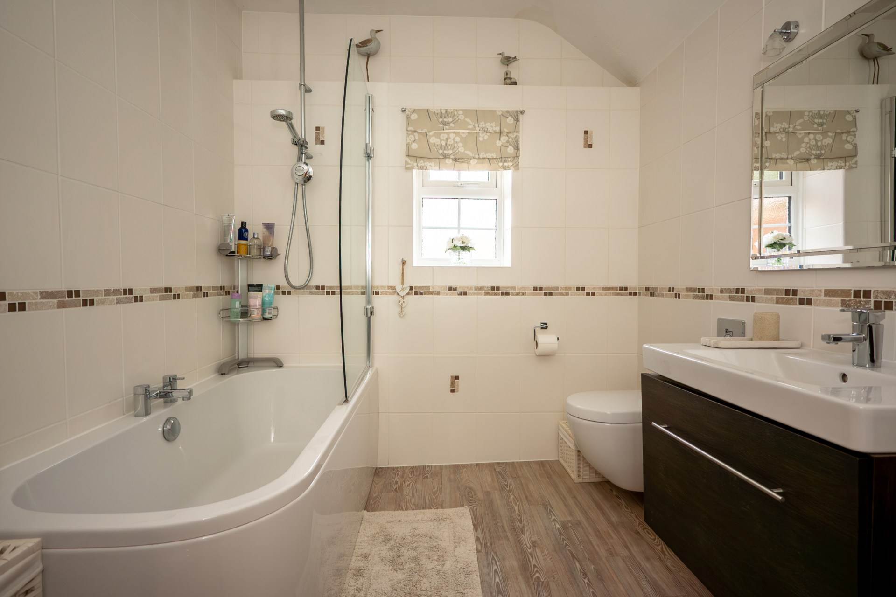
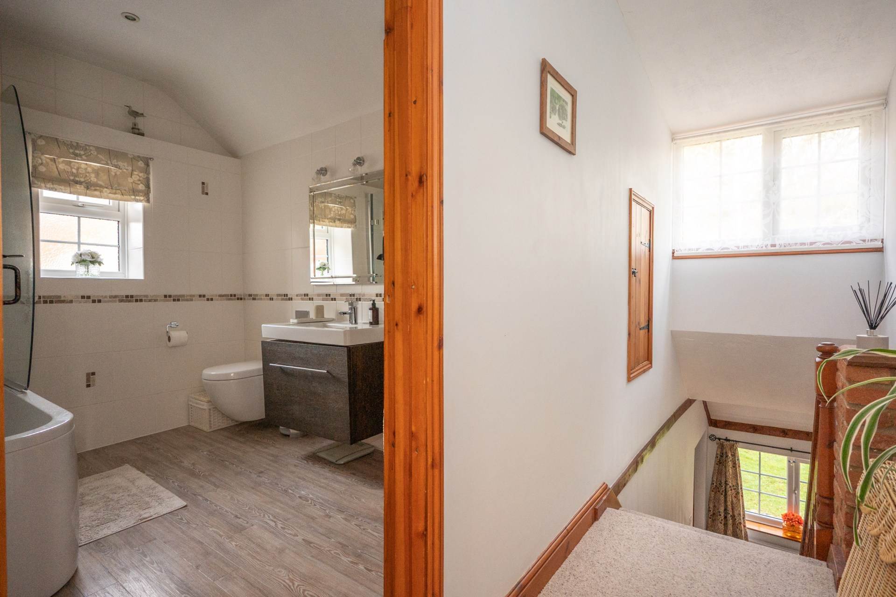
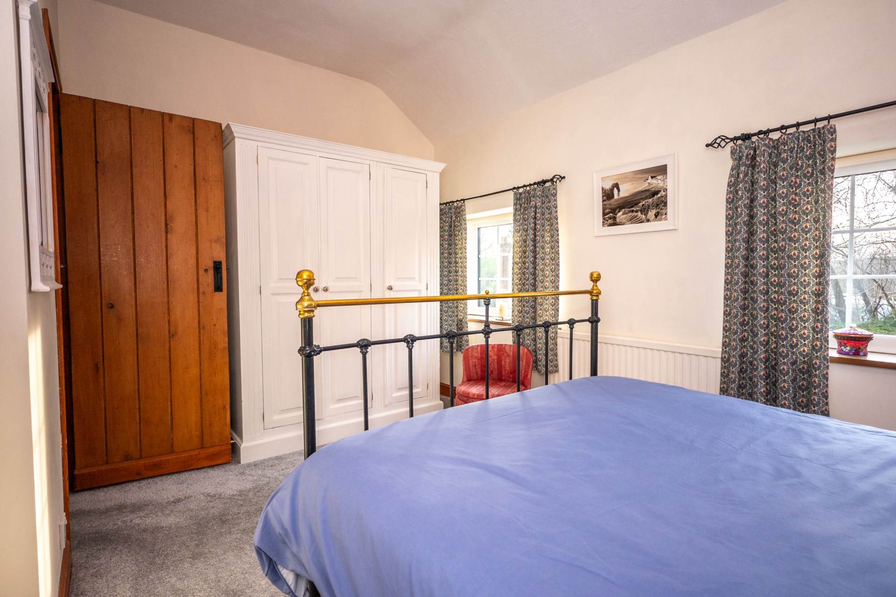
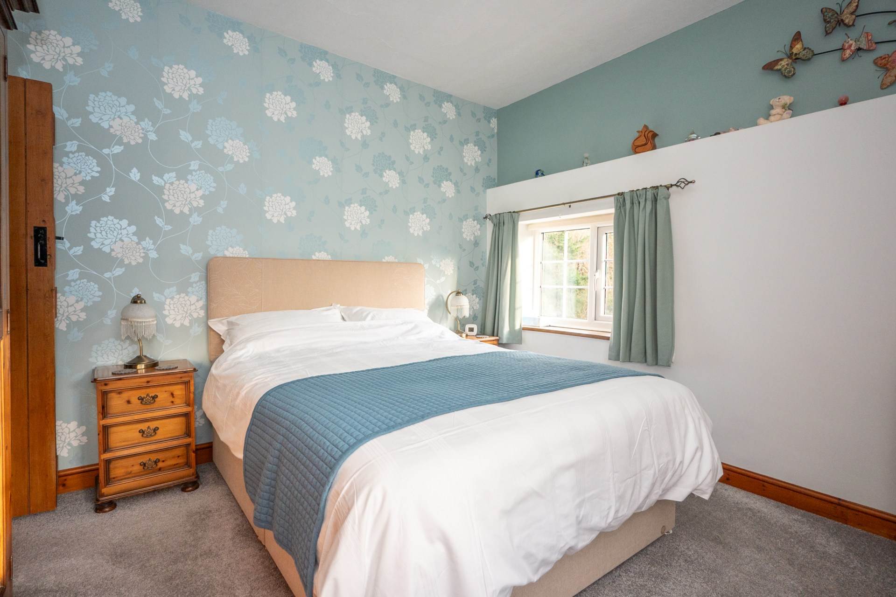
To the first floor, the landing leads to three bedrooms, two of which are generous doubles, all enjoying pleasant outlooks across the gardens and surrounding greenery. The accommodation is completed by a newly installed family bathroom, finished to a high standard and fitted with a stylish three piece suite.
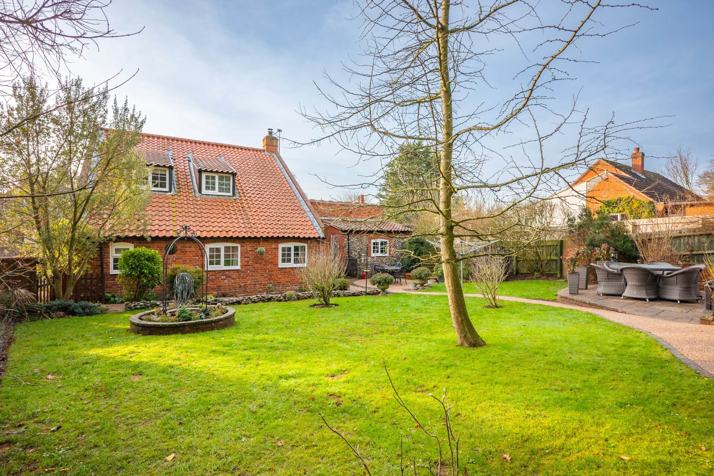
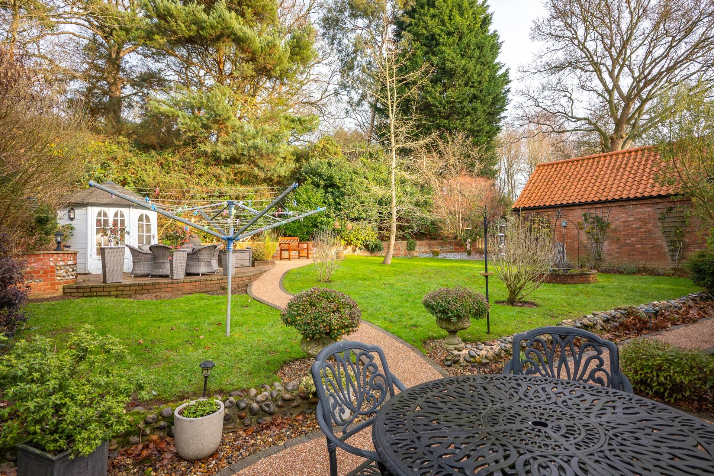
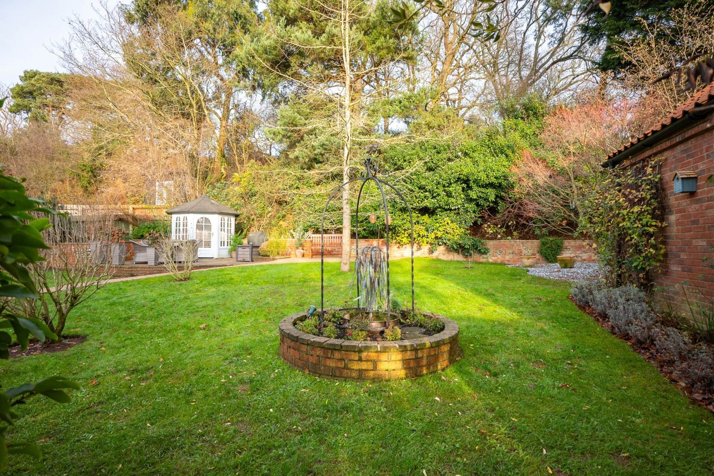
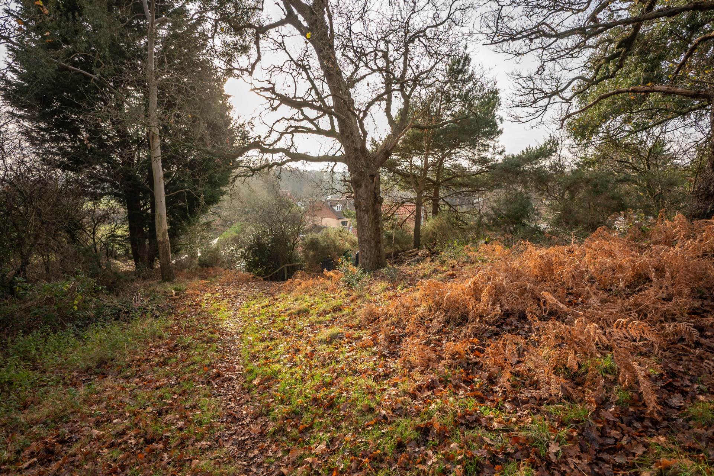
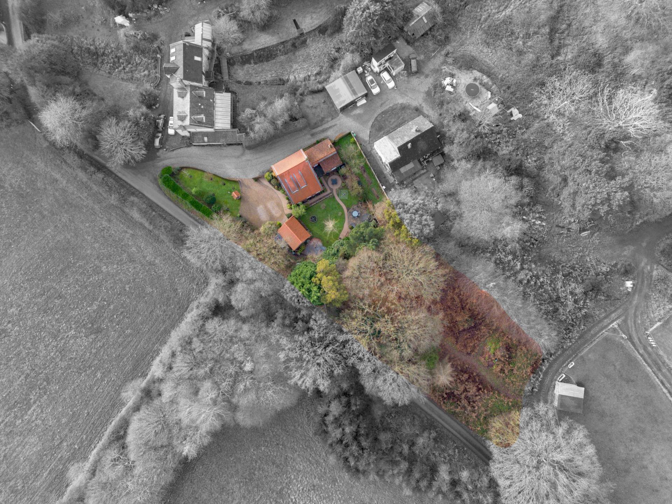
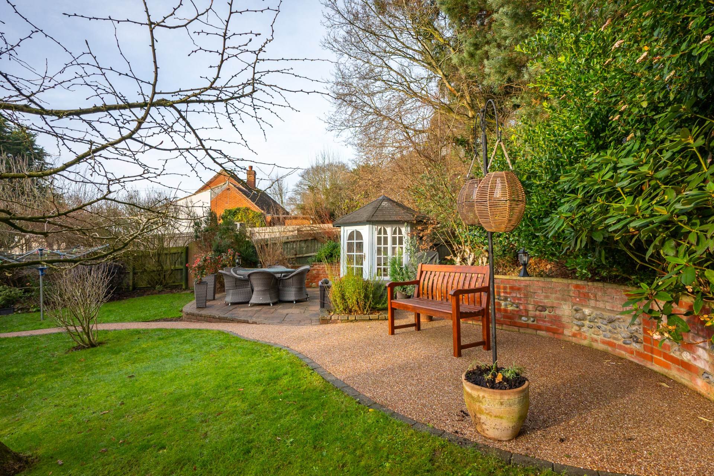
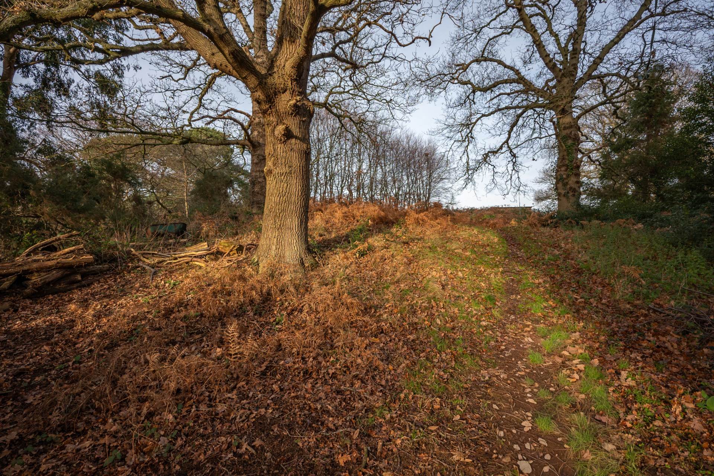
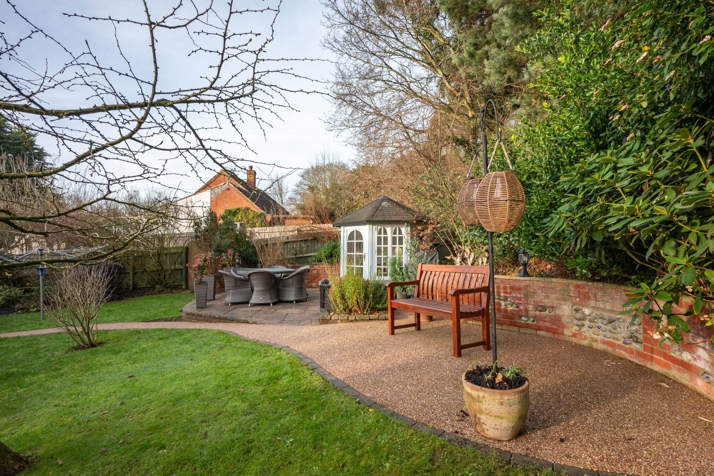
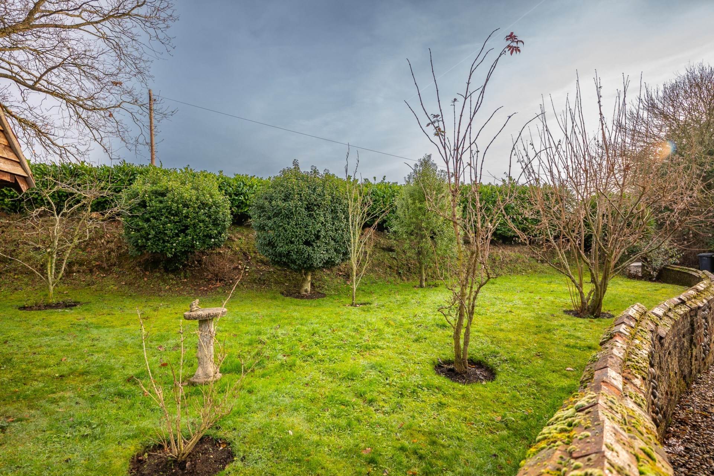
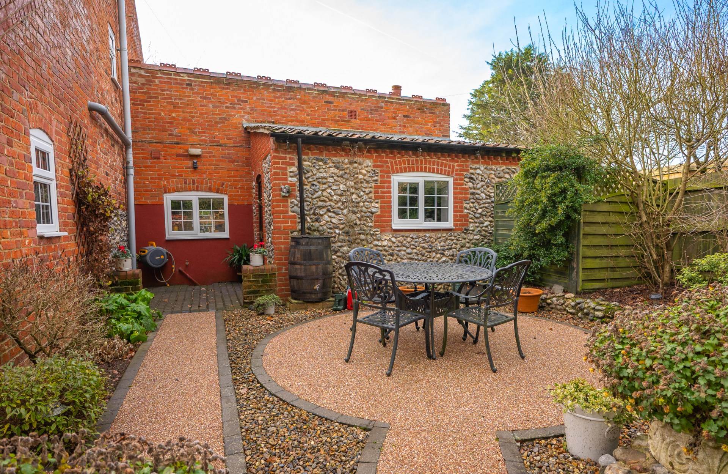
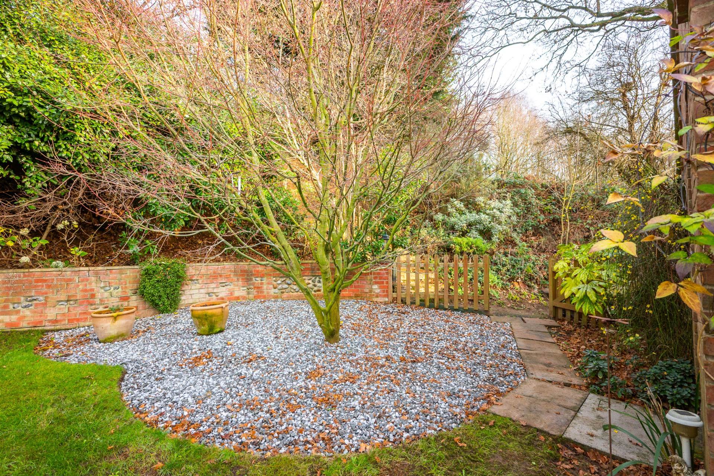
Outside, the property truly comes into its own. A large gated shingle driveway provides extensive off road parking and leads to a detached garage offering additional storage options. The gardens extend to the rear and side, backing directly onto woodland and offering a wonderful sense of seclusion. Laid mainly to lawn with established borders, mature trees and winding pathways, the grounds provide endless opportunity for outdoor living, entertaining and gardening. A patio seating area and raised section with summerhouse create ideal spaces from which to enjoy the peaceful setting.
Notice
Please note that we have not tested any apparatus, equipment, fixtures, fittings or services and as so cannot verify that they are in working order or fit for their purpose. Pymm & Co cannot guarantee the accuracy of the information provided. This is provided as a guide to the property and an inspection of the property is recommended.
Council Tax
Norwich City Council, Band D
Utilities
Electric: Mains Supply
Gas: None
Water: Mains Supply
Sewerage: Private Supply
Broadband: Unknown
Telephone: Unknown
Other Items
Heating: Oil Central Heating
Garden/Outside Space: No
Parking: Yes
Garage: Yes