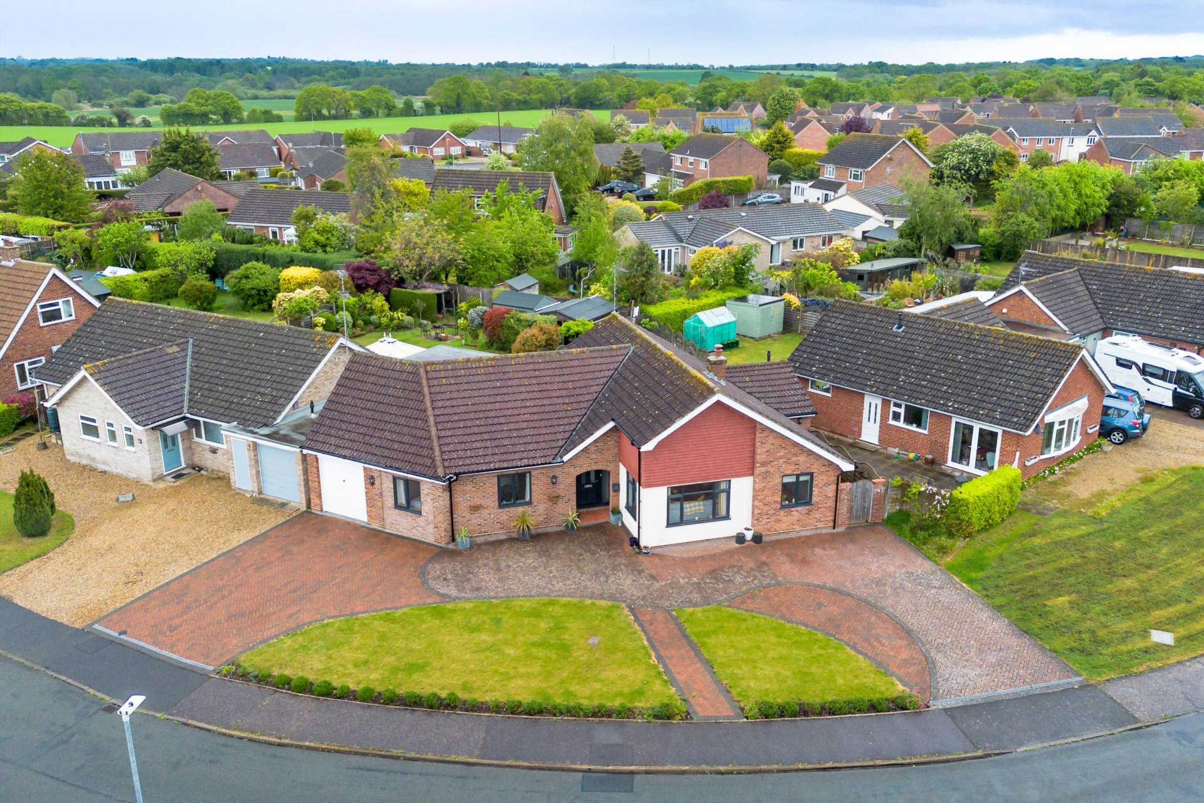
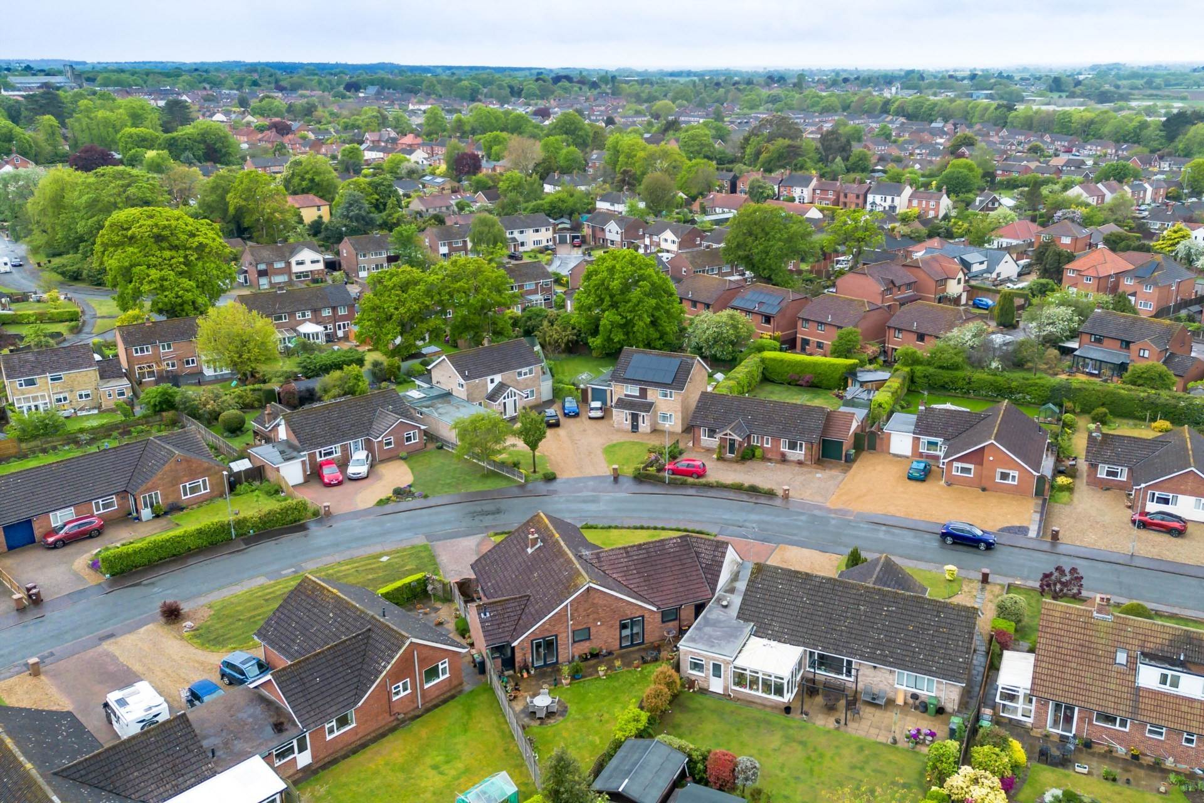
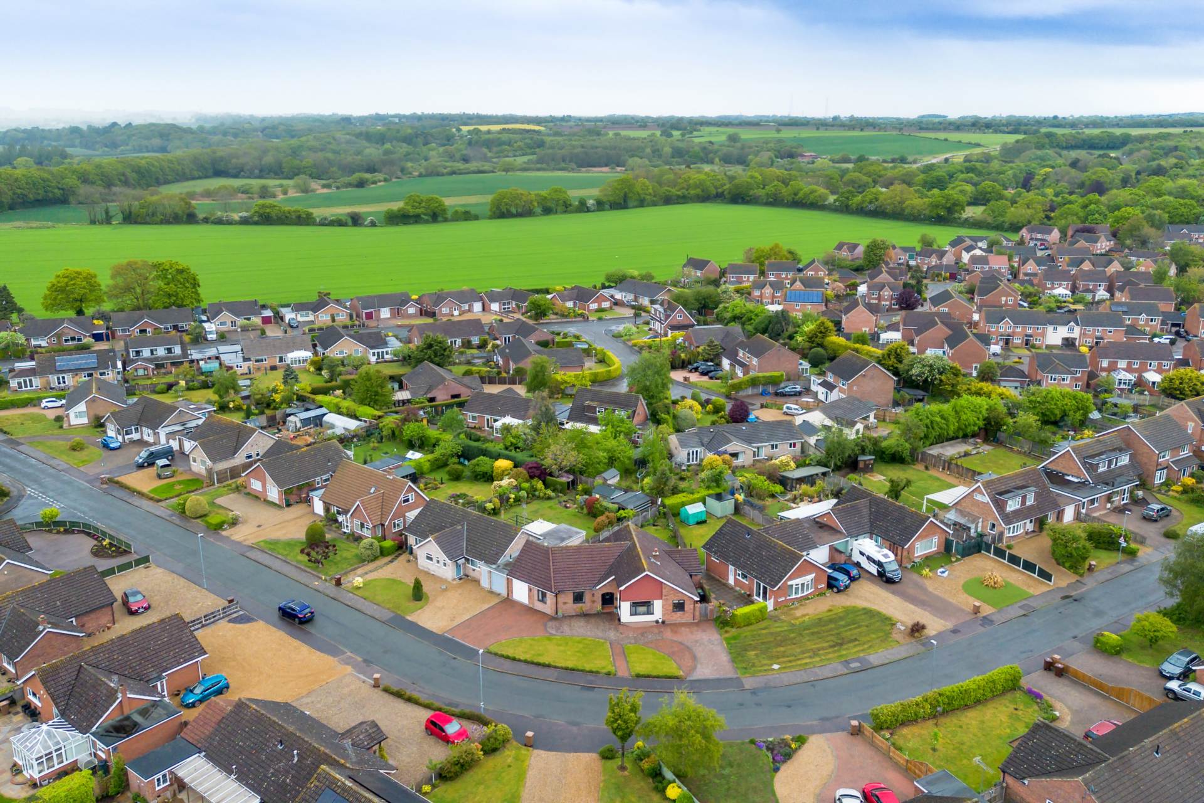
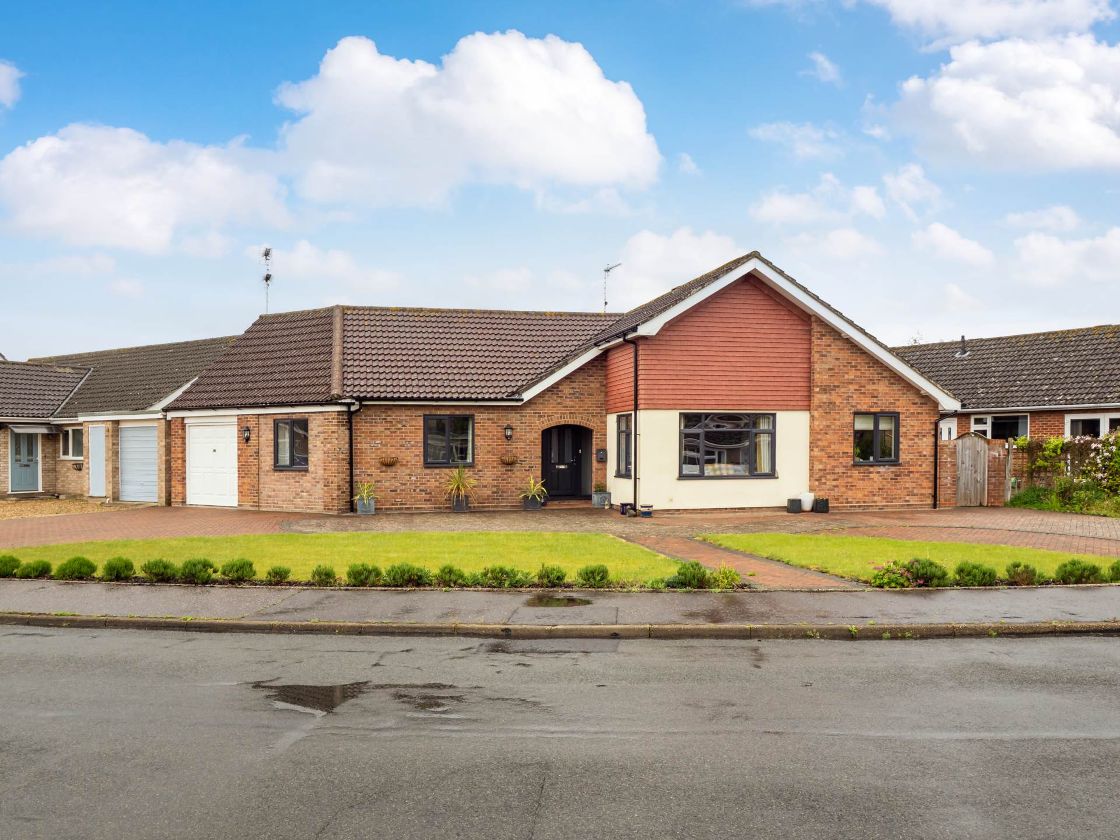
Occupying a generous corner plot within a well established residential location, this beautifully maintained detached bungalow offers spacious and highly adaptable accommodation perfectly suited to a range of buyers. Approached via an expansive brick weave driveway providing off road parking for multiple vehicles alongside an adjoining lawned frontage, the property immediately presents an attractive first impression.
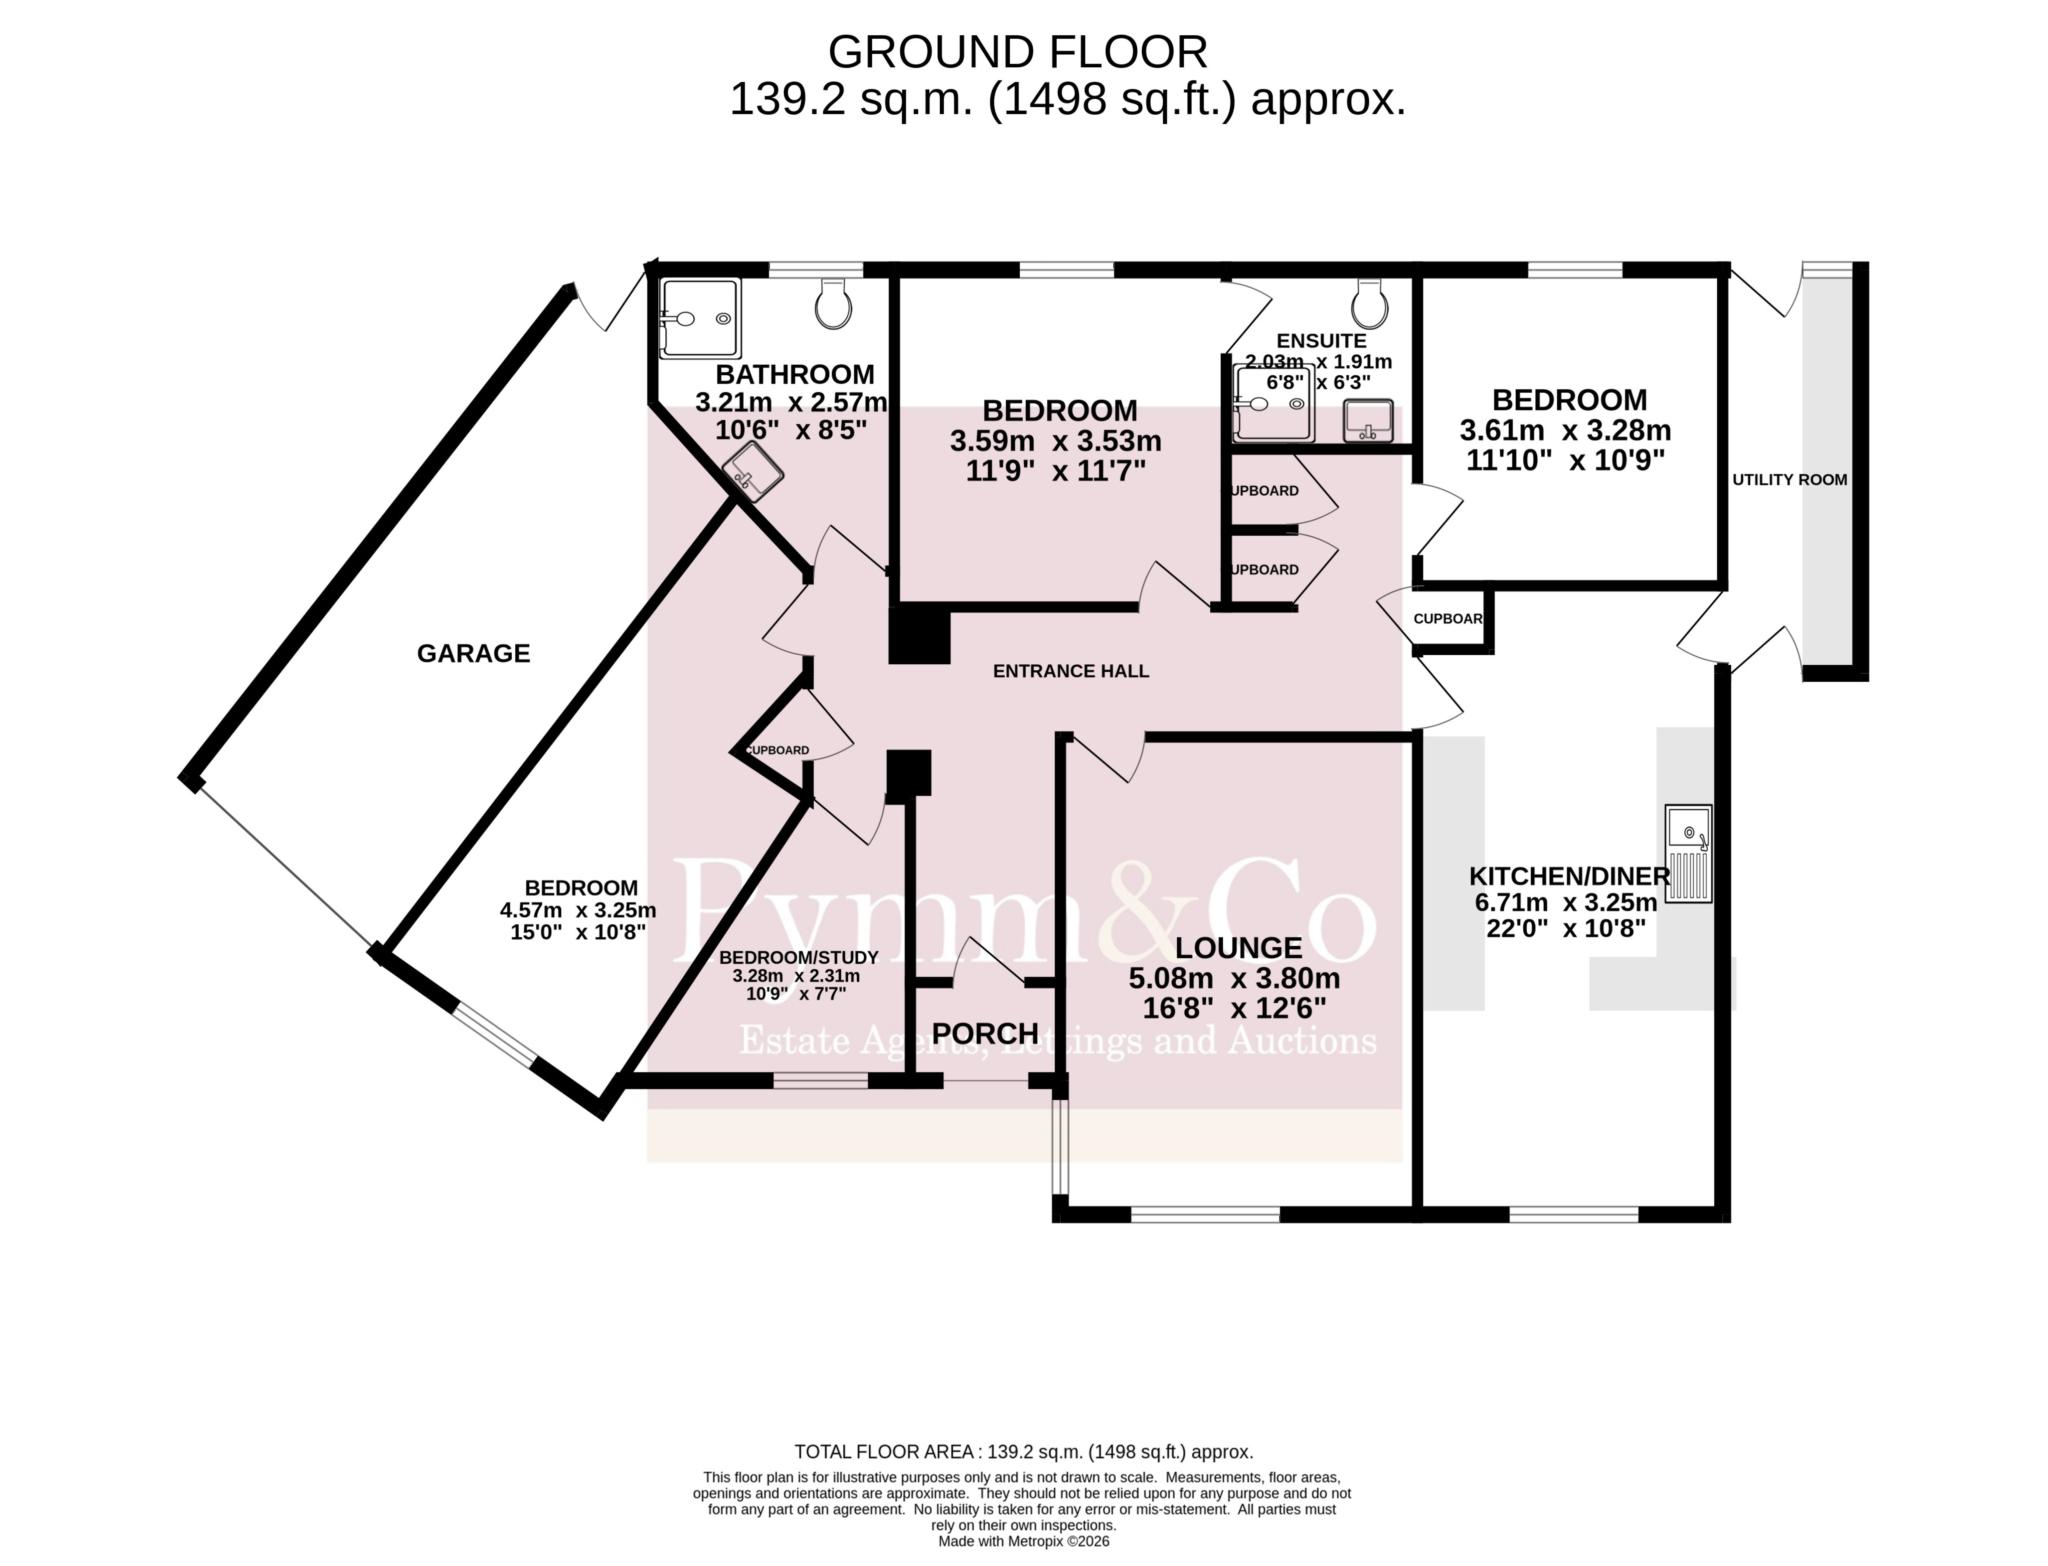
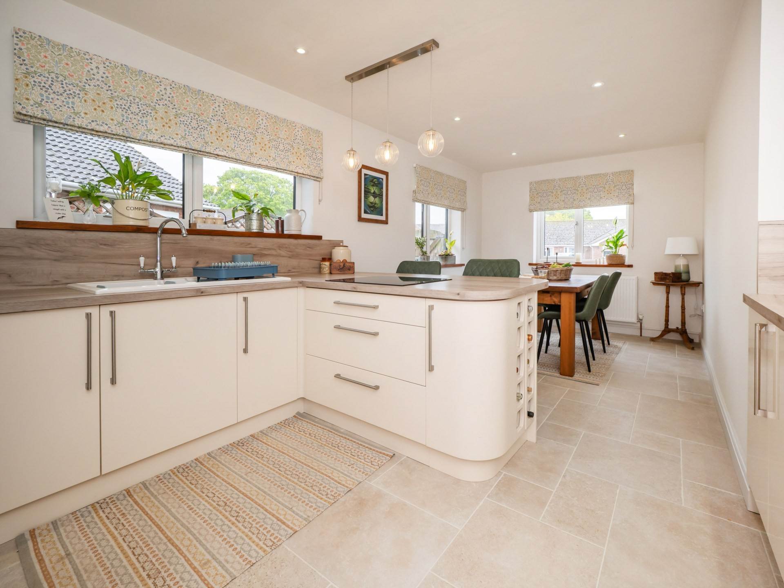
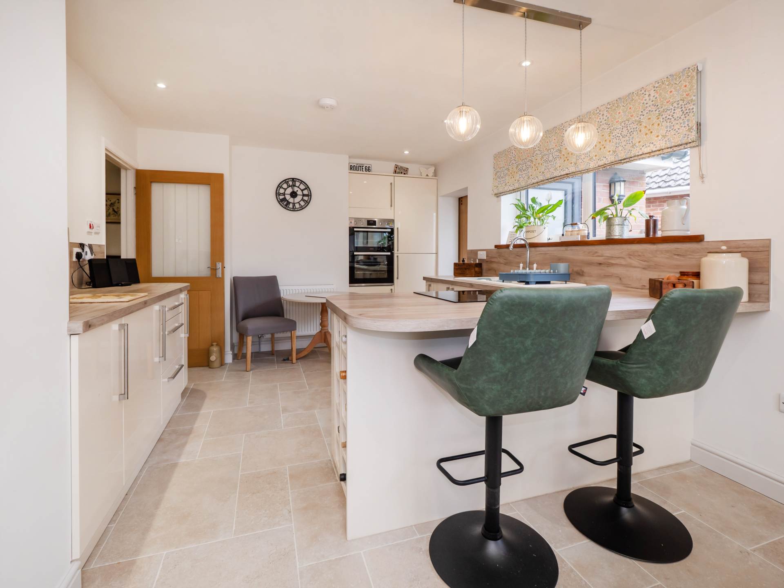
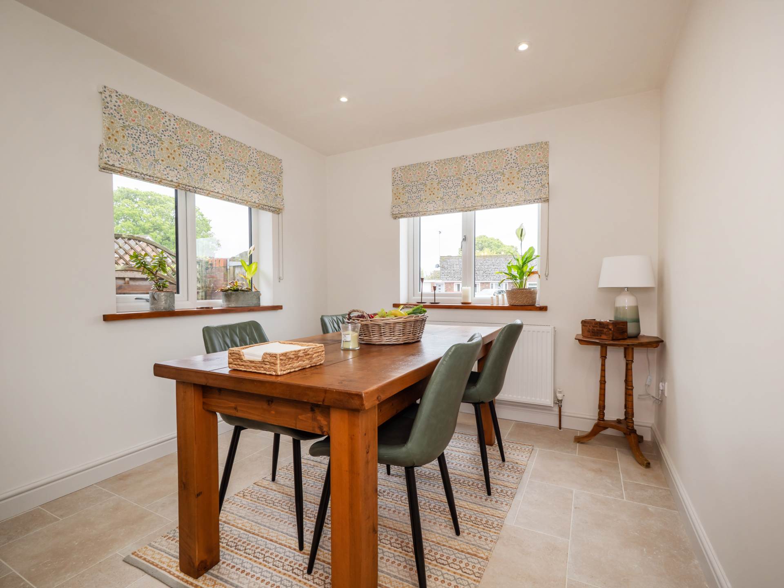
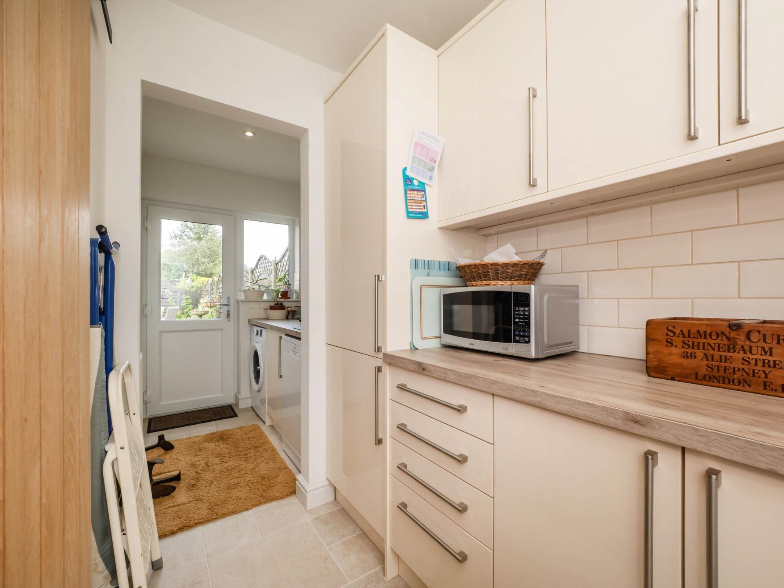
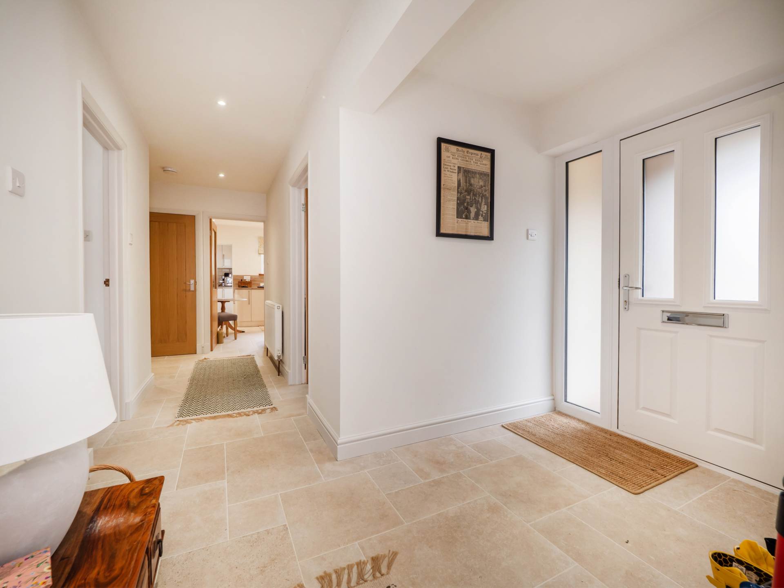
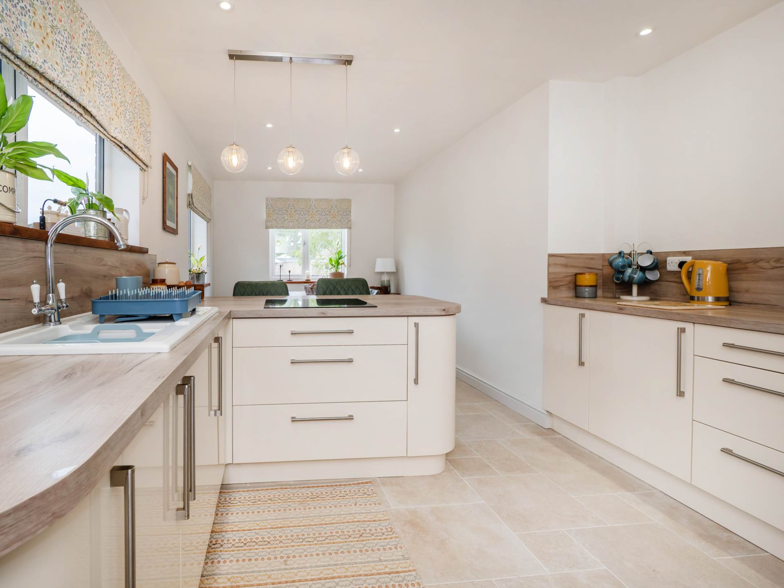
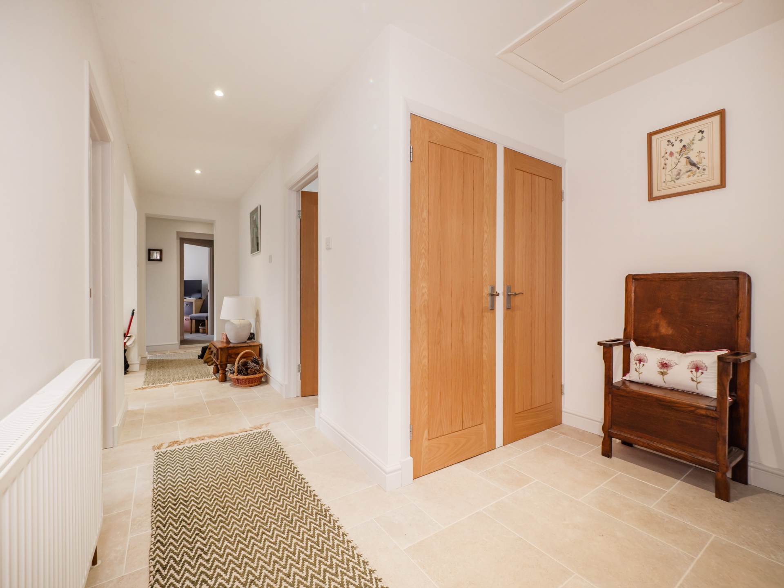
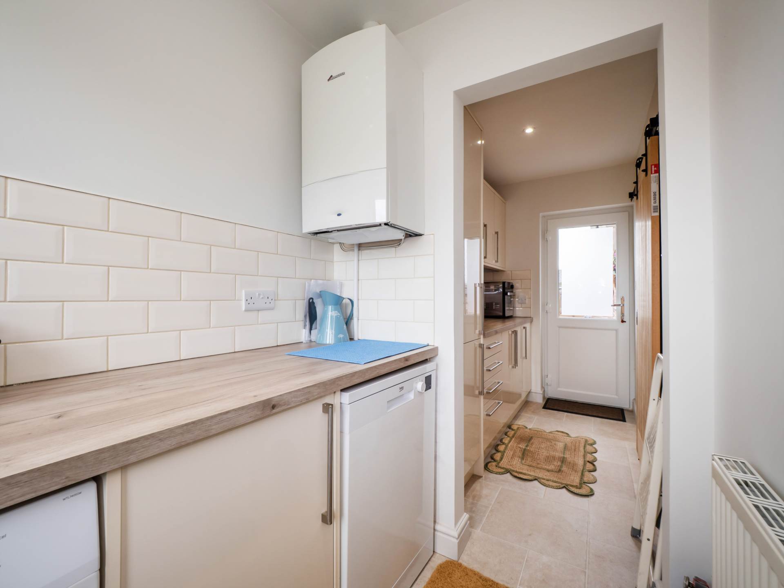
The accommodation is entered through a welcoming entrance hall finished with ceramic tiled flooring, spot lighting and solid oak internal doors to all rooms and cupboards, creating a quality finish throughout. The kitchen/dining room is both stylish and practical, fitted with a range of modern wall and base units with work surfaces over incorporating a ceramic one and a half bowl sink. Integrated double electric ovens and hob provide convenience for modern living, whilst dual aspect windows to the front and side aspects allow excellent natural light to fill the room. An adjoining utility room offers further storage and work surface space together with plumbing for a washing machine and dishwasher, tiled flooring, radiator and dual access doors providing practical side access to the rear garden.
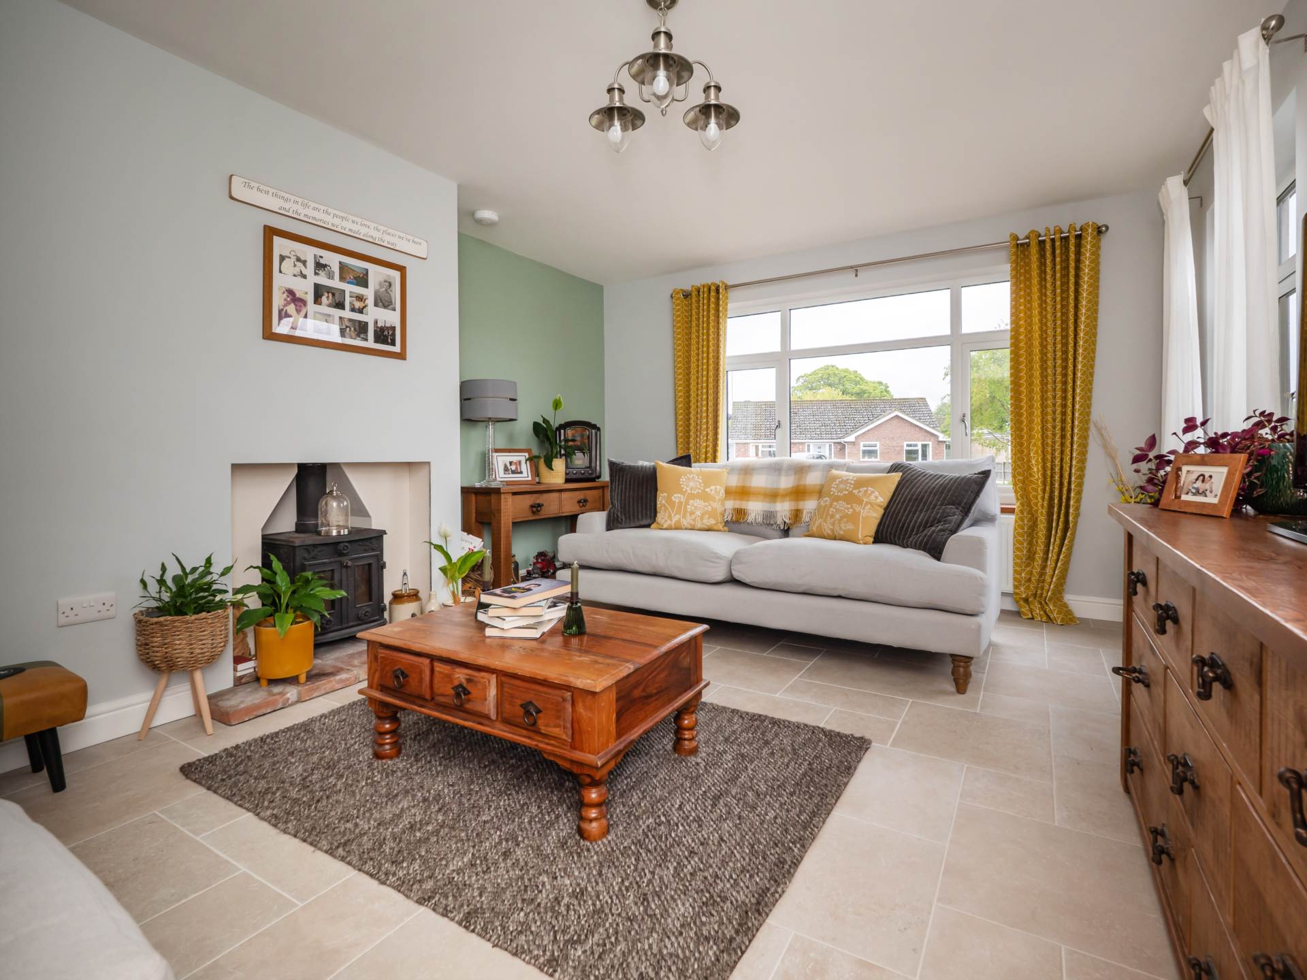
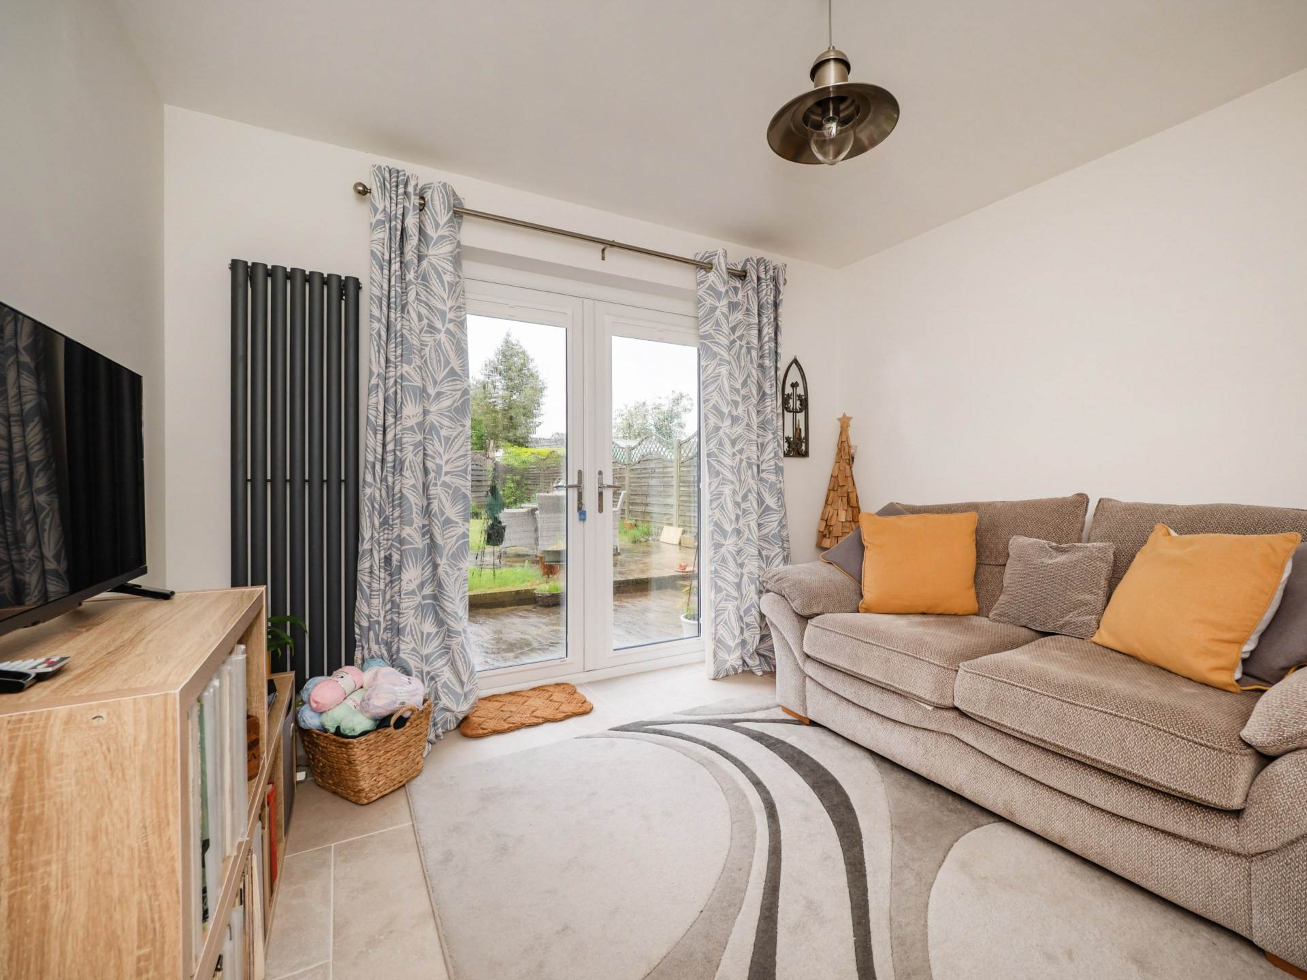
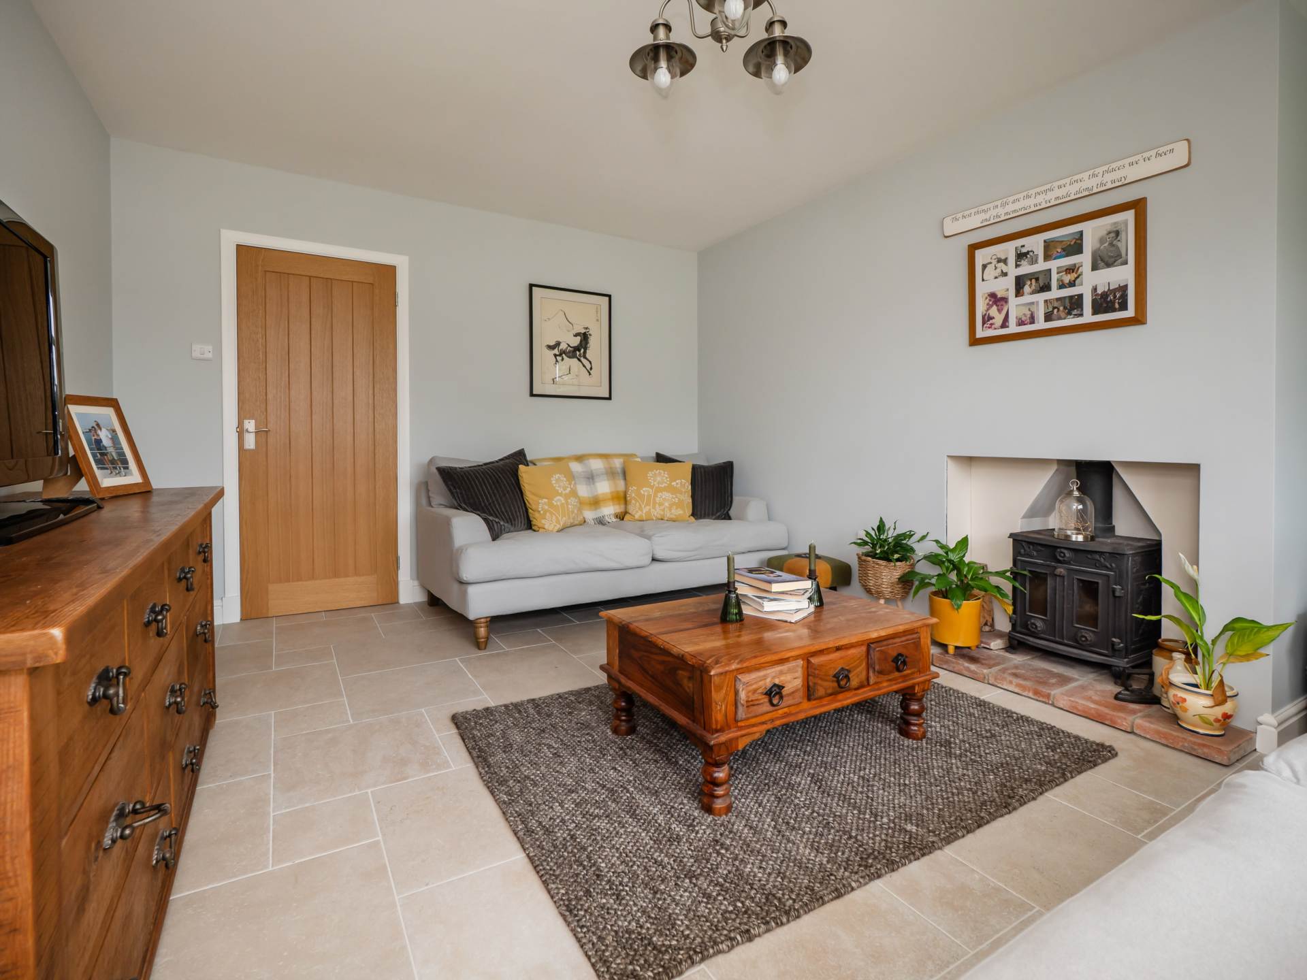
The sitting room is a bright and comfortable reception space enjoying dual aspect windows to the front and side elevations, creating a wonderfully light and airy atmosphere throughout the day.
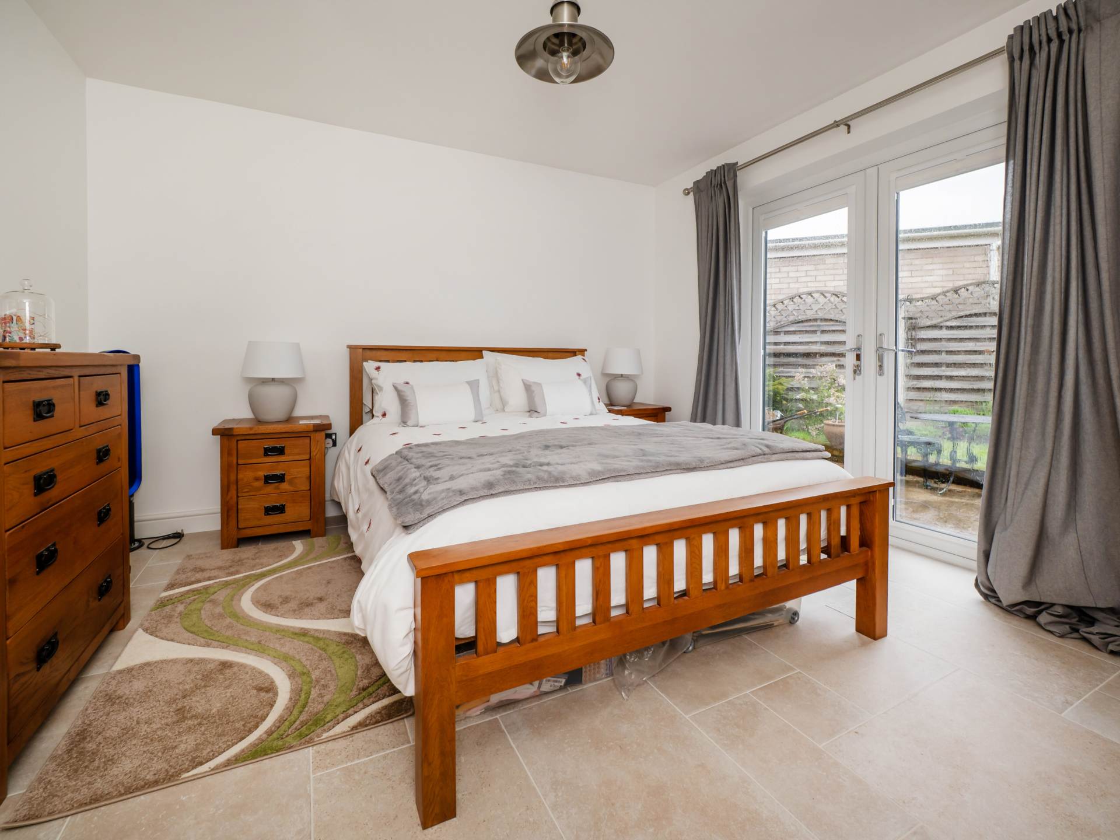
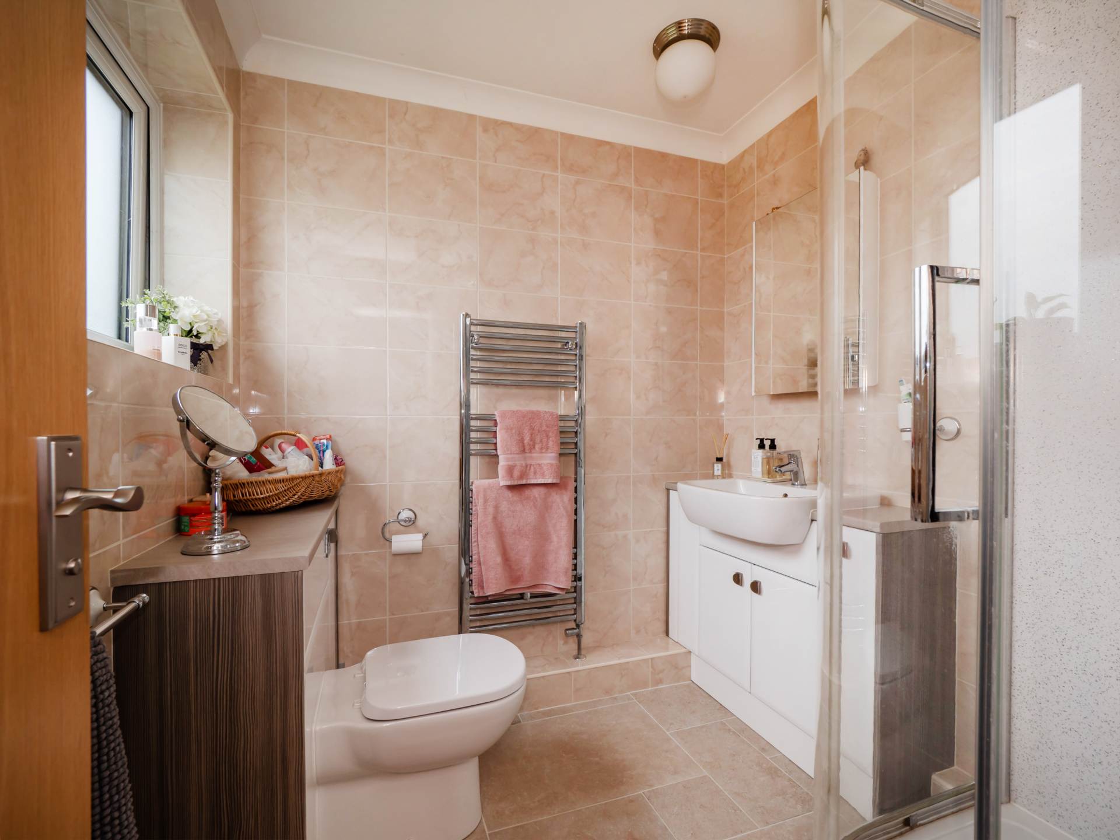
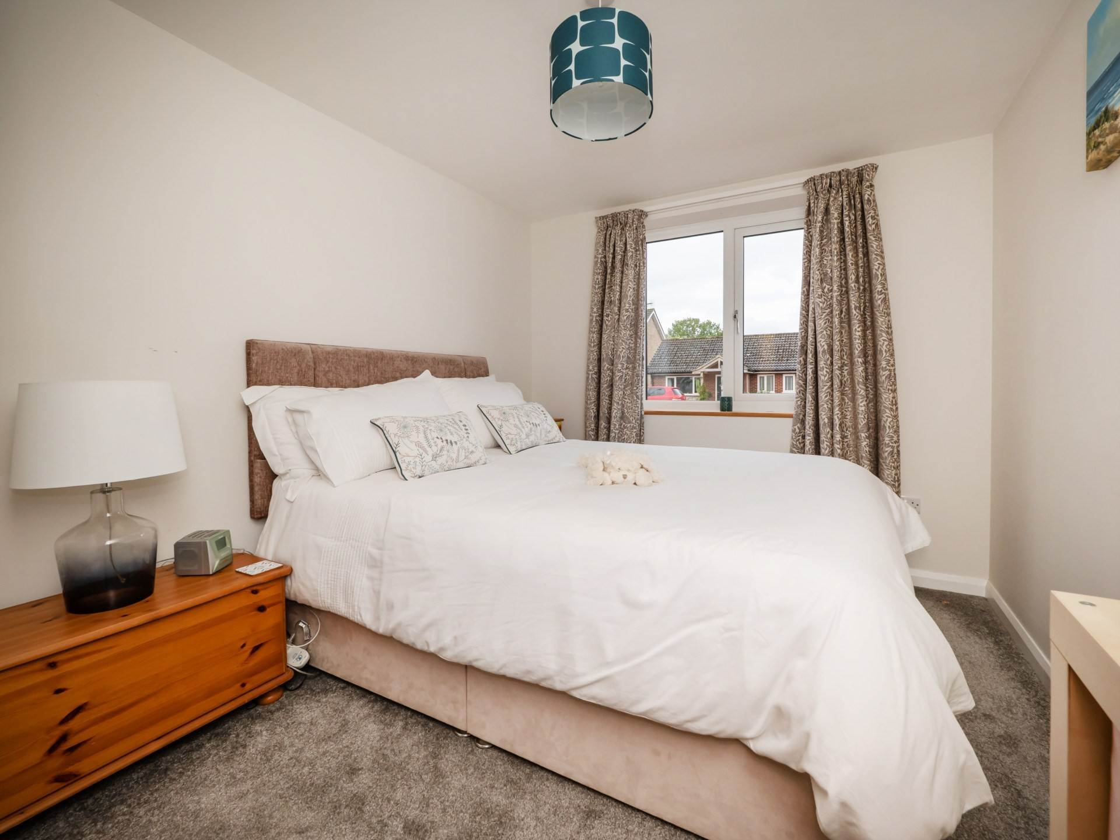
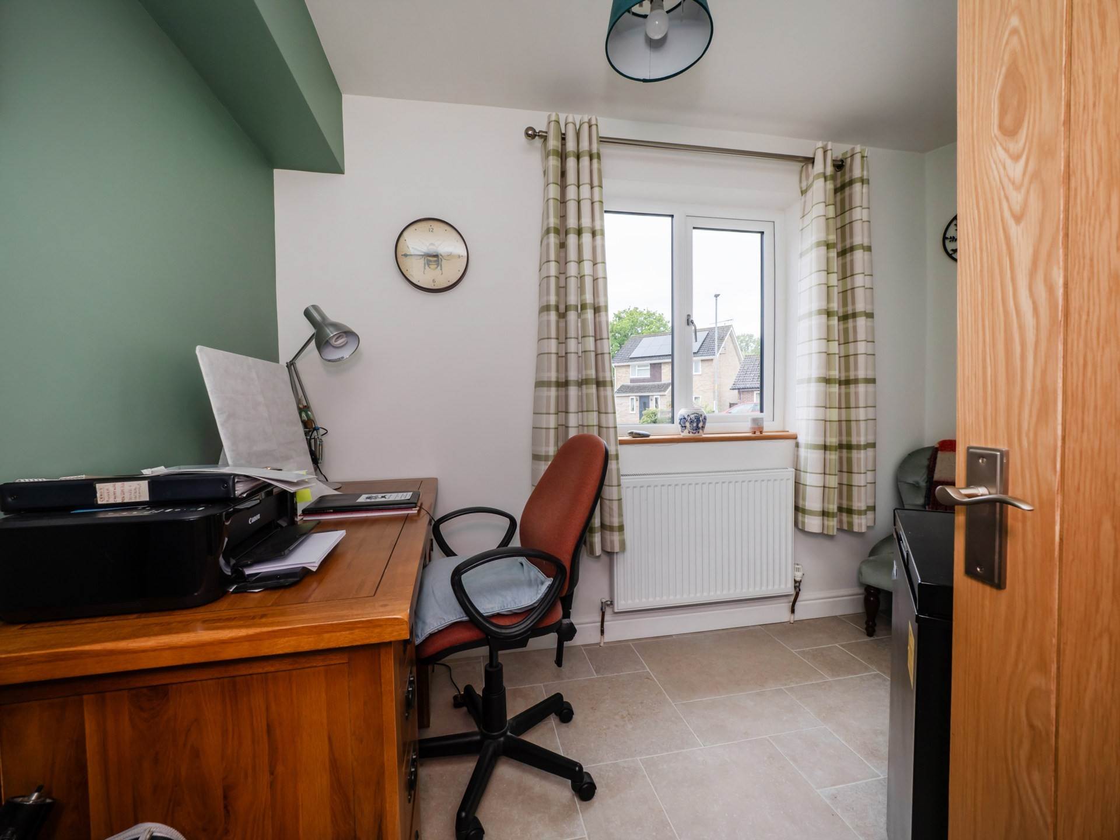
The bedroom accommodation is equally well arranged. The principal bedroom overlooks the rear garden with French double doors and benefits from a modern en-suite shower room fitted with a double shower enclosure, WC, hand wash basin, heated towel rail and tiled flooring. Bedroom two is another generous double room positioned to the rear aspect also with double glazed French doors, whilst bedroom three has been created from part of the former double garage and provides excellent versatility for guests, hobbies or additional accommodation if required. A further study offers additional flexibility and could equally serve as a nursery or occasional bedroom.
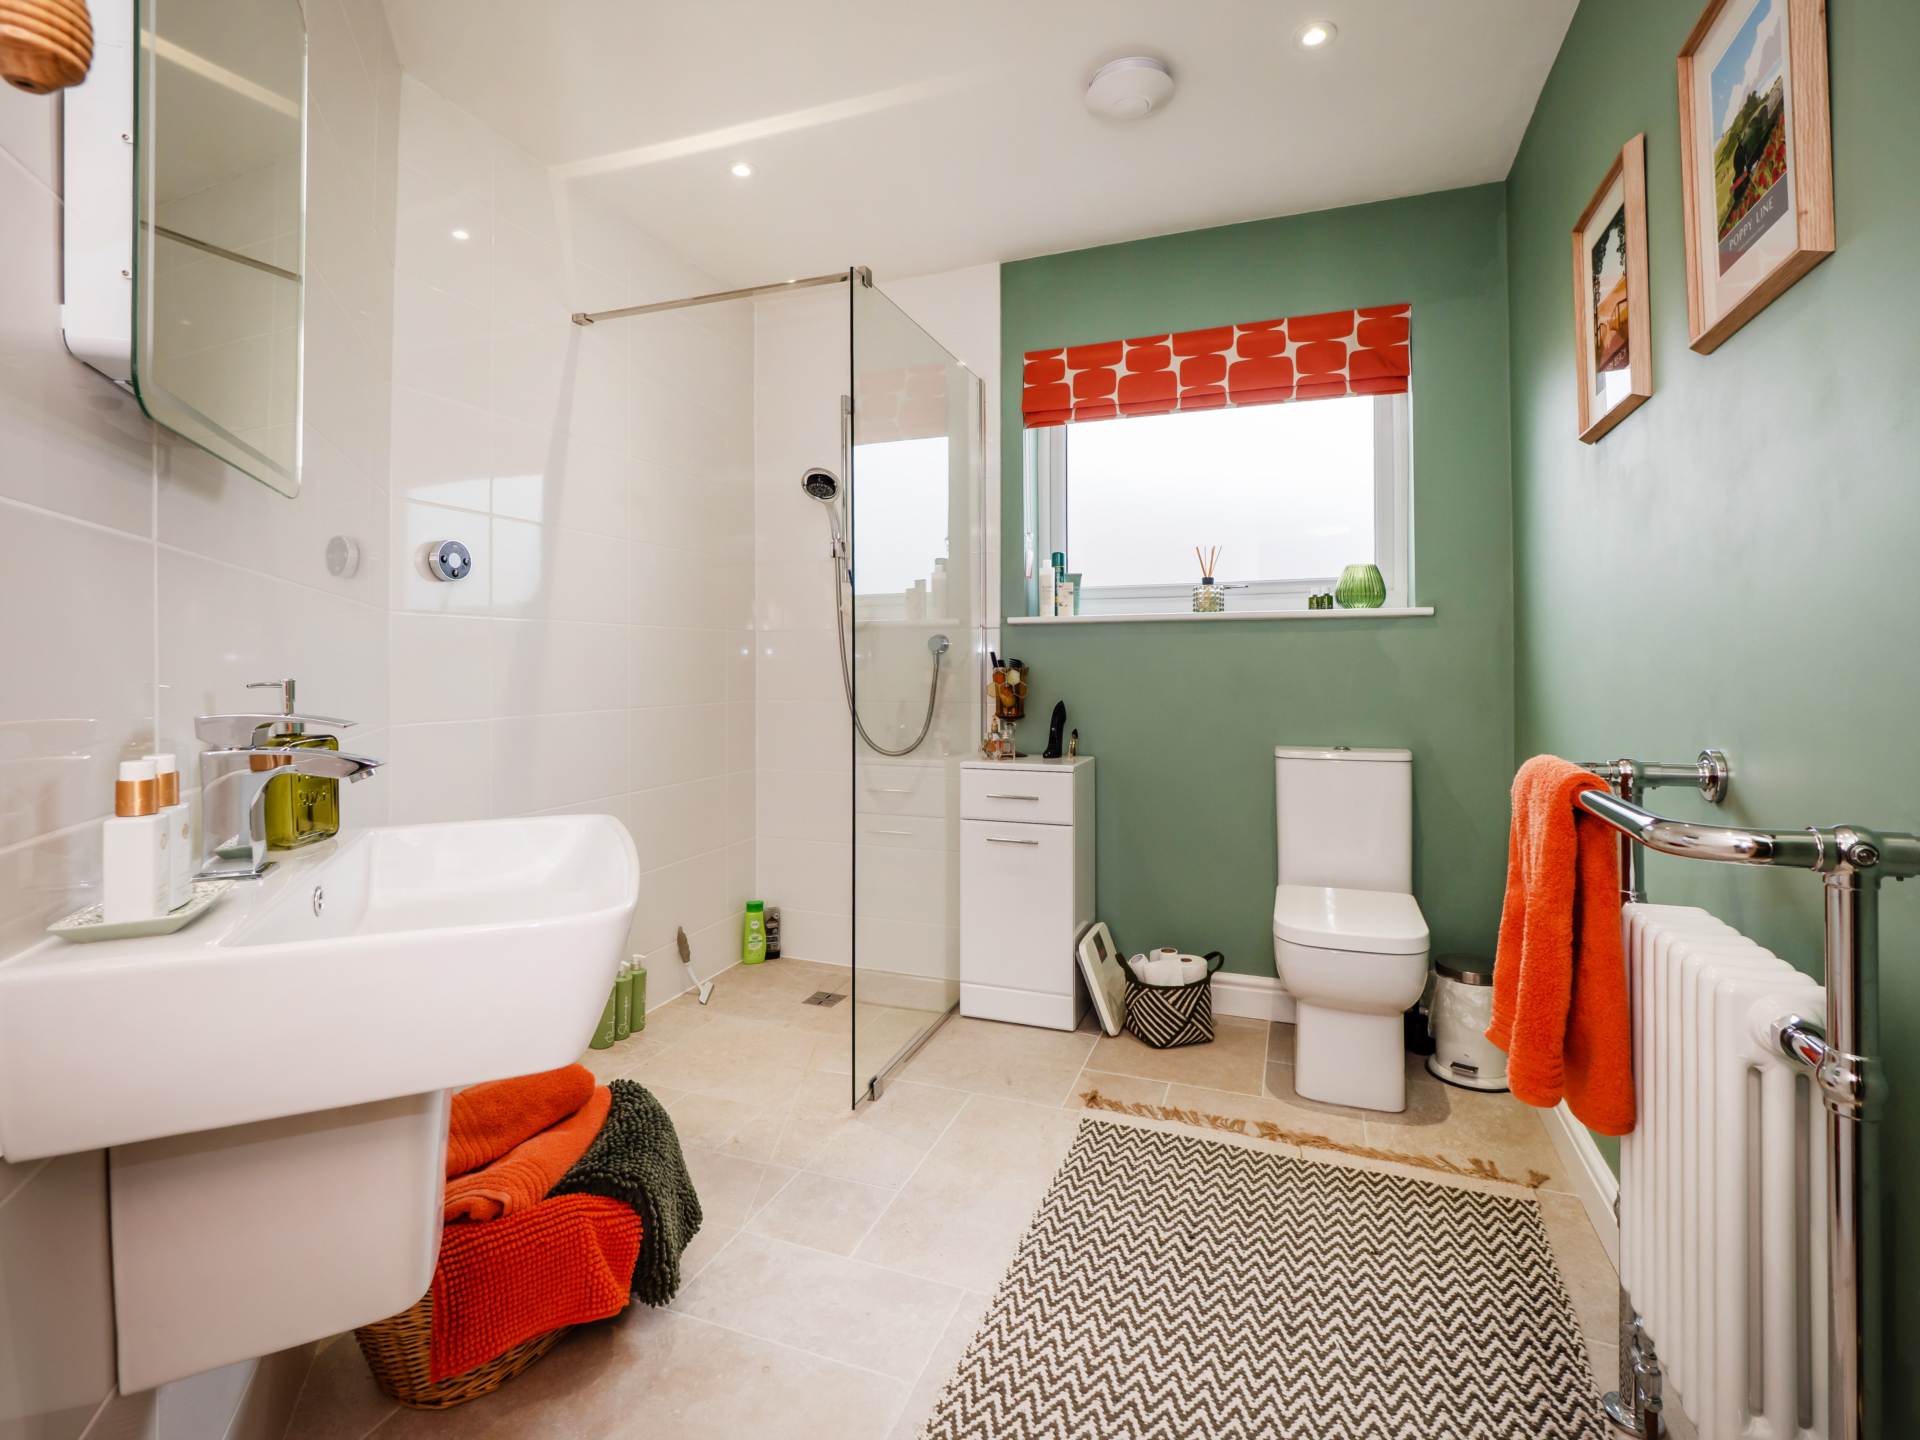
The family bathroom has been thoughtfully arranged as a wet room with walk in shower, WC, hand wash basin and Victorian style heated towel rail.
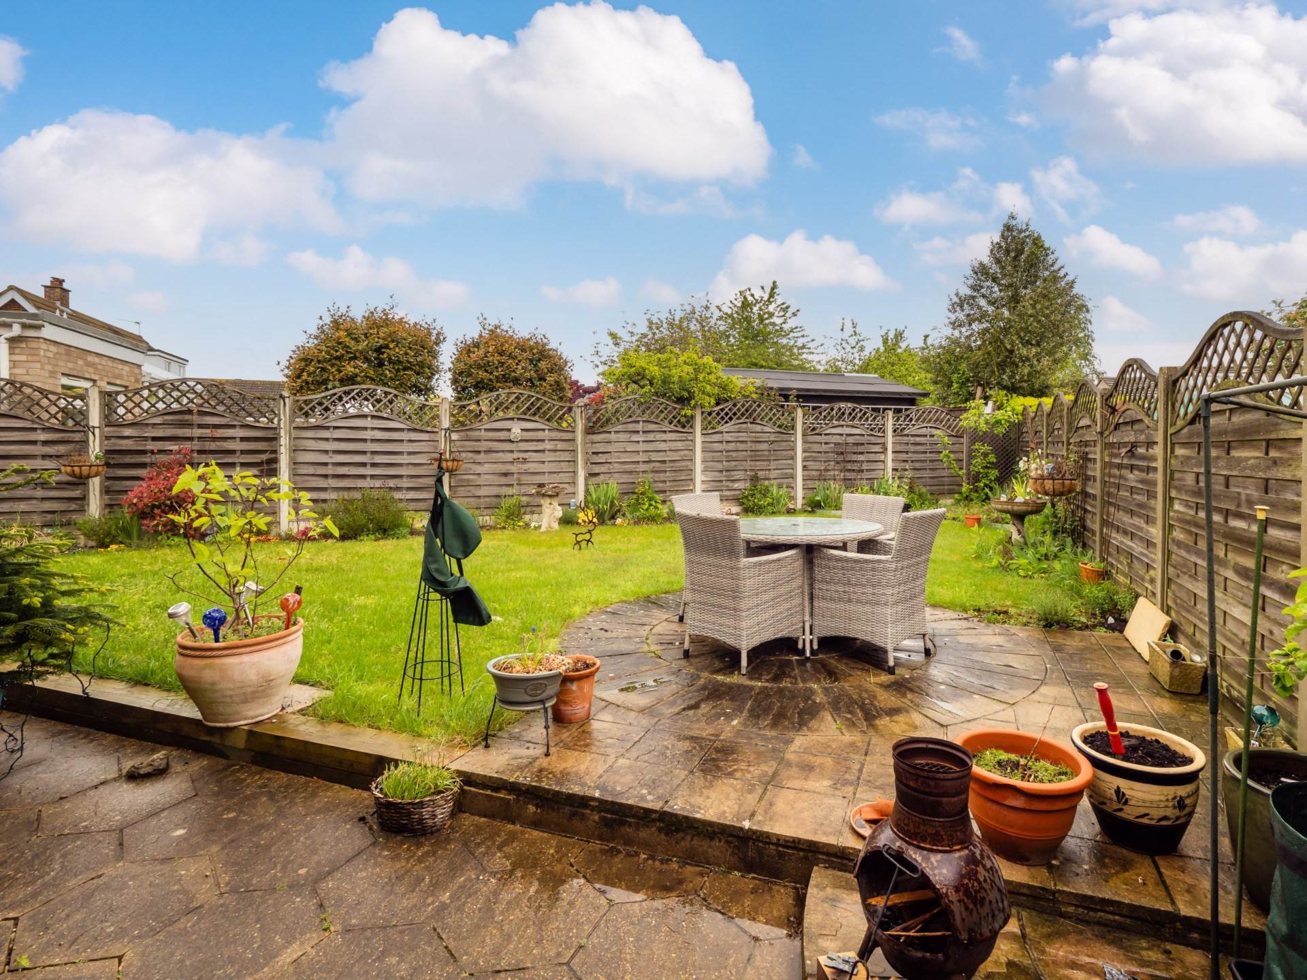
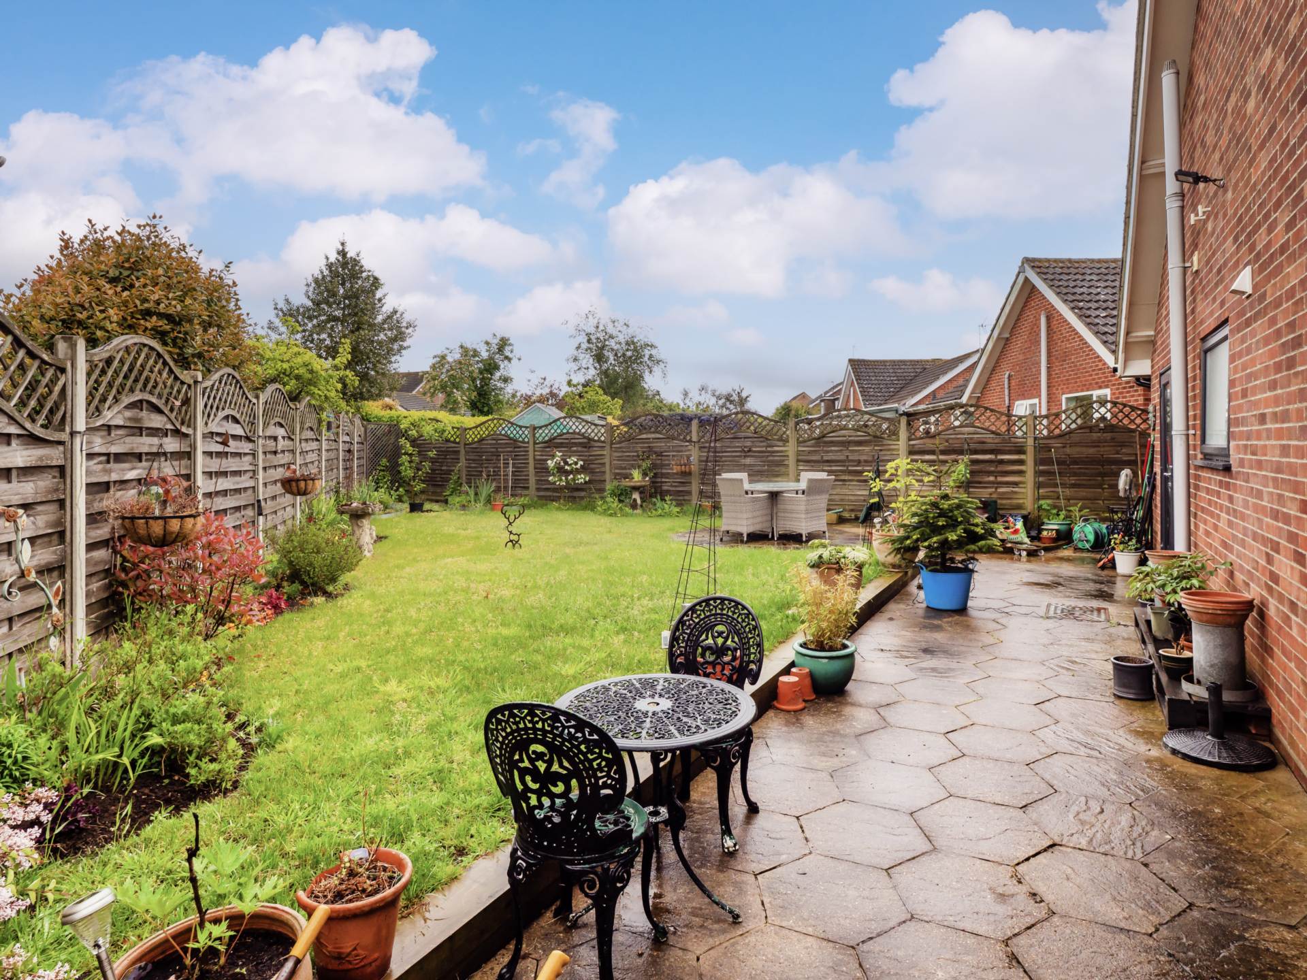
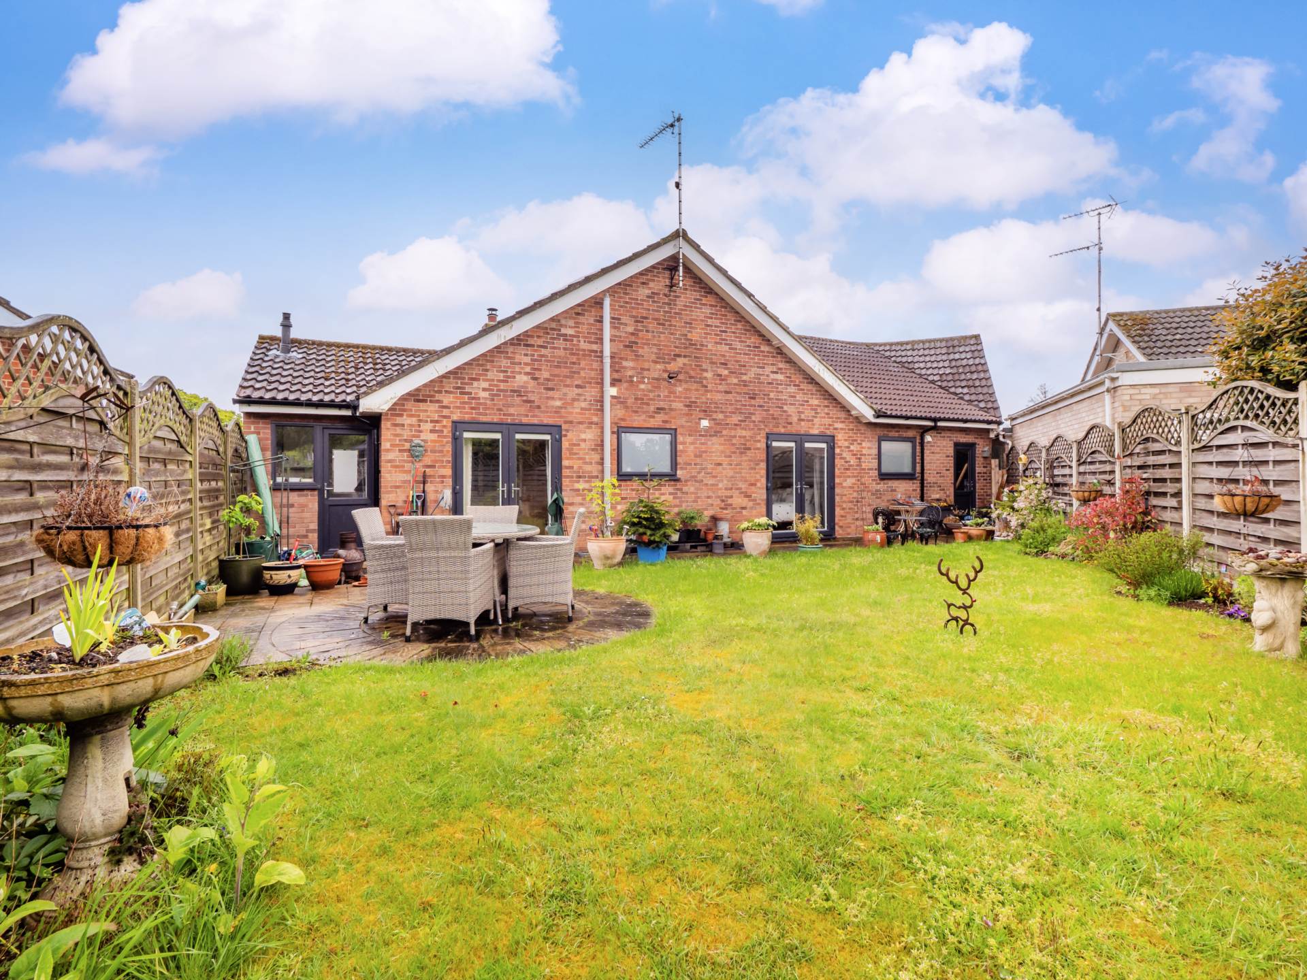
Outside, the rear garden enjoys an excellent degree of privacy, being non overlooked and predominantly laid to lawn with a patio seating area, outside tap and mature flower beds creating an ideal space for both entertaining and quiet enjoyment alike. The remaining garage space provides useful storage with light, power, loft space and rear garden access.
Location:
North Walsham is a thriving and historic market town situated in the heart of North Norfolk, offering an excellent range of everyday amenities including supermarkets, independent shops, cafés, restaurants, schooling for all ages and healthcare facilities. The town combines strong community atmosphere with the convenience of excellent local services, making it an increasingly popular place to live.
Transport Links:
The town benefits from a railway station with direct services to Norwich, where onward mainline rail connections to London Liverpool Street are available. The nearby A149 and A140 provide straightforward road access across Norfolk and towards the Norfolk Broads and coastline.
Surrounding Area:
The surrounding area is renowned for its attractive countryside and close proximity to the North Norfolk coast, with the beaches of Mundesley, Cromer and Happisburgh all within easy reach. The nearby Norfolk Broads also offer extensive opportunities for walking, boating and outdoor pursuits, making the area particularly appealing for those seeking a balance between coast, countryside and connectivity.
Disclaimer -
By law, we are required to conduct anti money laundering checks on all potential buyers and sellers, and we take this responsibility very seriously. In line with HMRC guidelines, our trusted partner, Coadjute, will securely manage these checks on our behalf. Once an offer is accepted (subject to contract), Coadjute will send a secure link for you to complete the biometric checks electronically. A non refundable fee of £45+ VAT per person will apply for these checks, and Coadjute will handle the payment for this service. These anti money laundering checks must be completed before we can send the memorandum of sale to the solicitors to confirm the sale. Please contact the office if you have any questions in relation to this.
Notice
Please note that we have not tested any apparatus, equipment, fixtures, fittings or services and as so cannot verify that they are in working order or fit for their purpose. Pymm & Co cannot guarantee the accuracy of the information provided. This is provided as a guide to the property and an inspection of the property is recommended.
Council Tax
North Norfolk Council, Band D
Utilities
Electric: Mains Supply
Gas: Mains Supply
Water: Mains Supply
Sewerage: Mains Supply
Broadband: Unknown
Telephone: Unknown
Other Items
Heating: Gas Central Heating
Garden/Outside Space: Yes
Parking: Yes
Garage: Yes