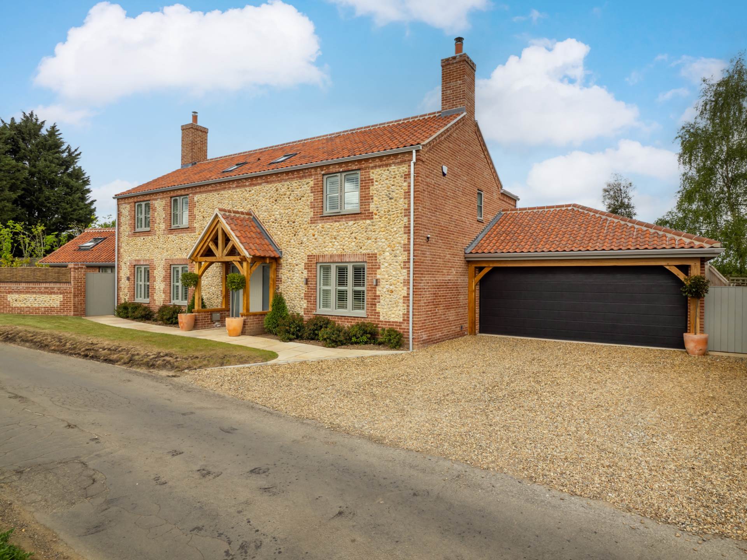
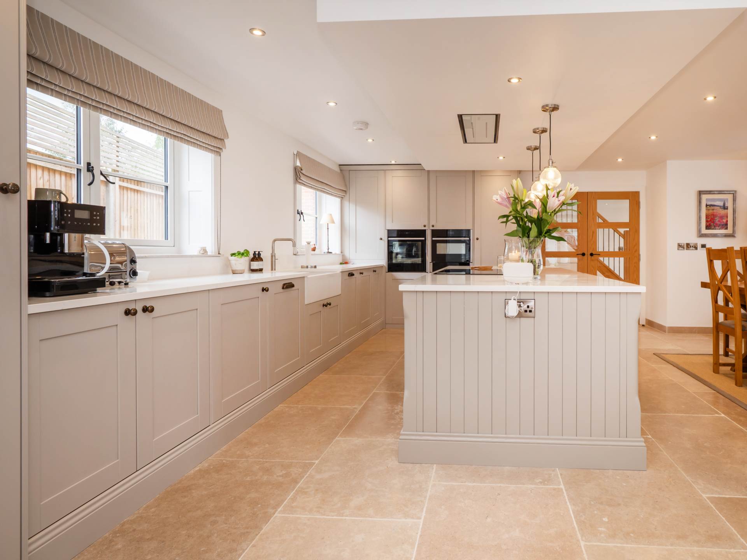
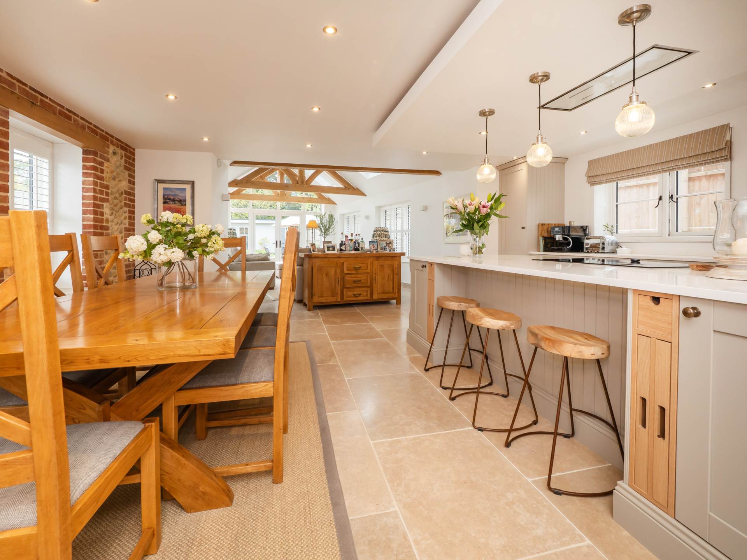
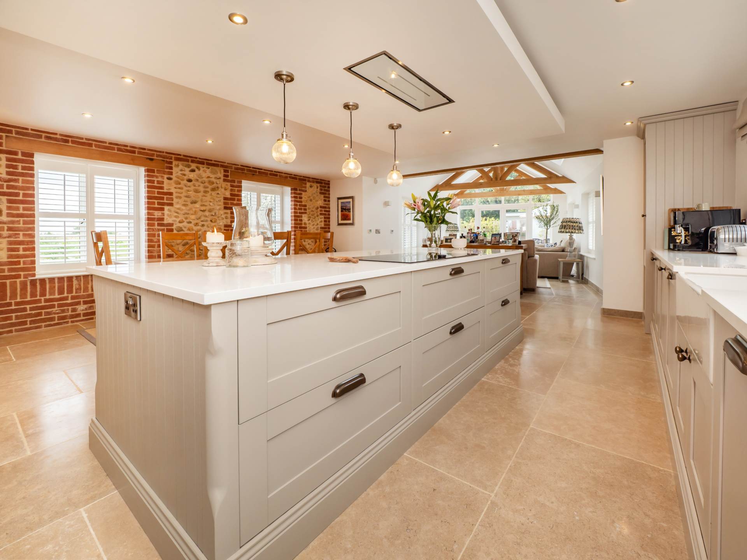
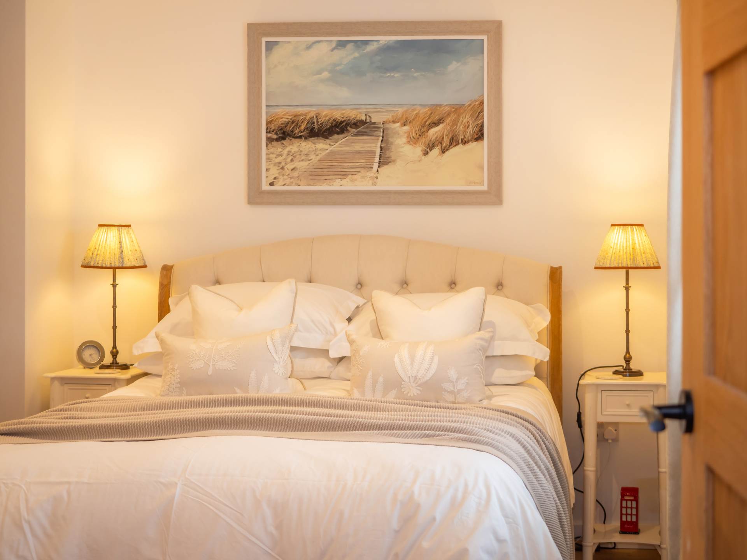
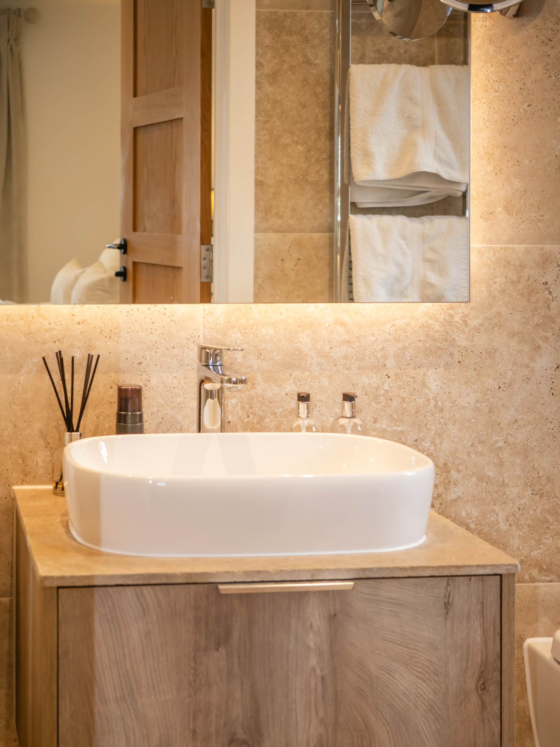
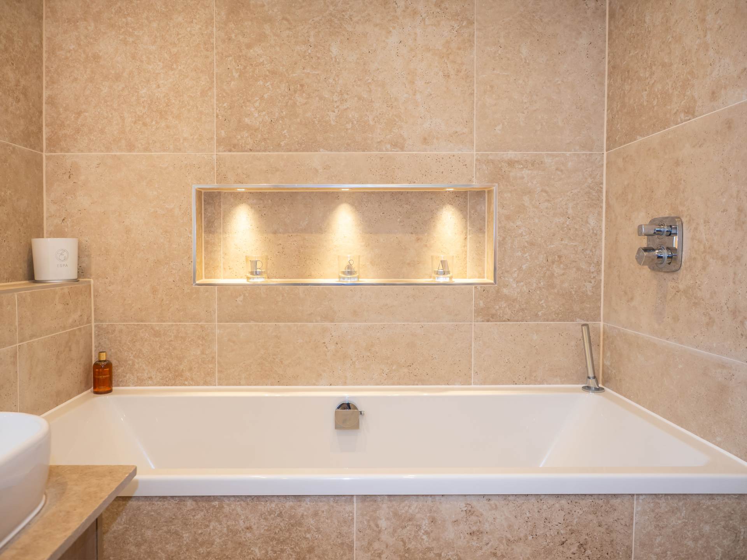
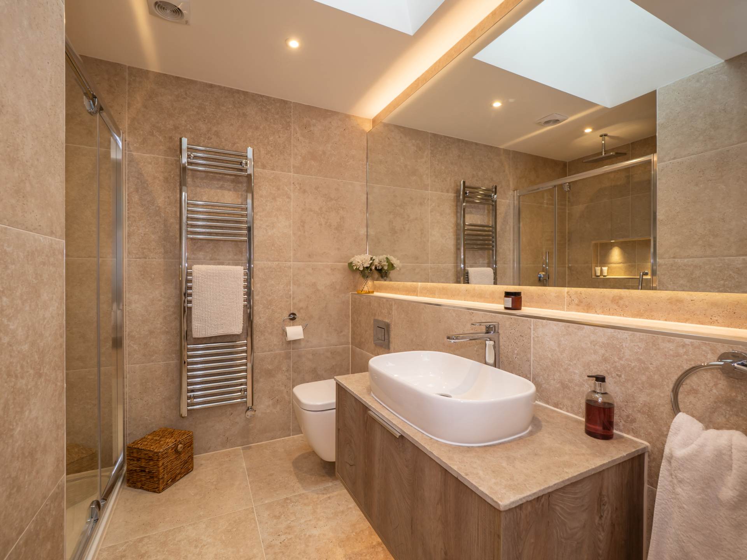
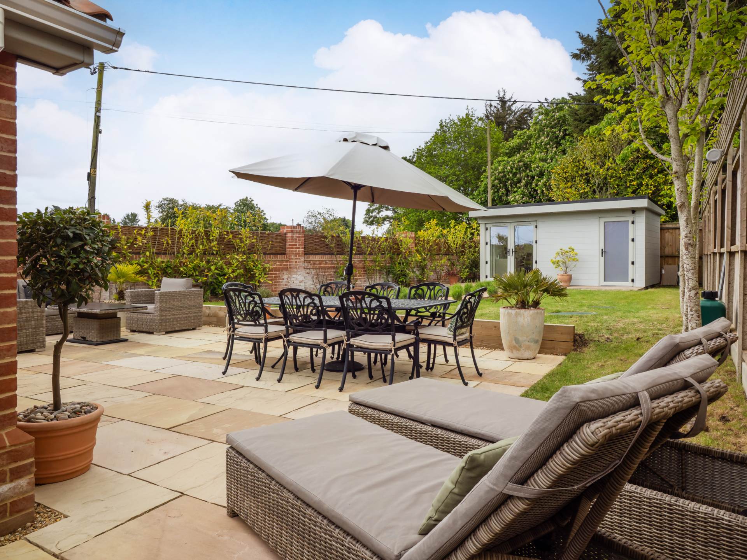
Completed in 2025 by Norfolk Builders this fabulous 2500sqft Executive detached home is finished to an extremely high standard with the highest attention to detail. Bespoke fitted kitchen featuring high-quality appliances, quartz worktop and limestone flooring plus double garage with electric door, offered with no onward chain.
what3words /// snoring.evoke.steep
Notice
Please note that we have not tested any apparatus, equipment, fixtures, fittings or services and as so cannot verify that they are in working order or fit for their purpose. Pymm & Co cannot guarantee the accuracy of the information provided. This is provided as a guide to the property and an inspection of the property is recommended.
Council Tax
North Norfolk Council, Band E
Utilities
Electric: Mains Supply
Gas: Mains Supply
Water: Mains Supply
Sewerage: Private Supply
Broadband: FTTP
Telephone: None
Other Items
Heating: Ground Source Heat Pump
Garden/Outside Space: Yes
Parking: Yes
Garage: Yes
Idyllic Location
Welborne is nestled in the picturesque Norfolk countryside, just 16km west of Norwich. This close-knit community boasts a vibrant social calendar centered around the church and village hall. It borders Mattishall, a charming village with a rich history and a population of approximately 3,000. Mattishall features a 14th-century church, local amenities including a surgery, pharmacy, post office, off-licence, primary school, and delightful spots like Tabnabs tea room, South Green Park Nursery, Café Verde Coffee Shop, and a gym. The village also supports active football and cricket clubs.
Accommodation
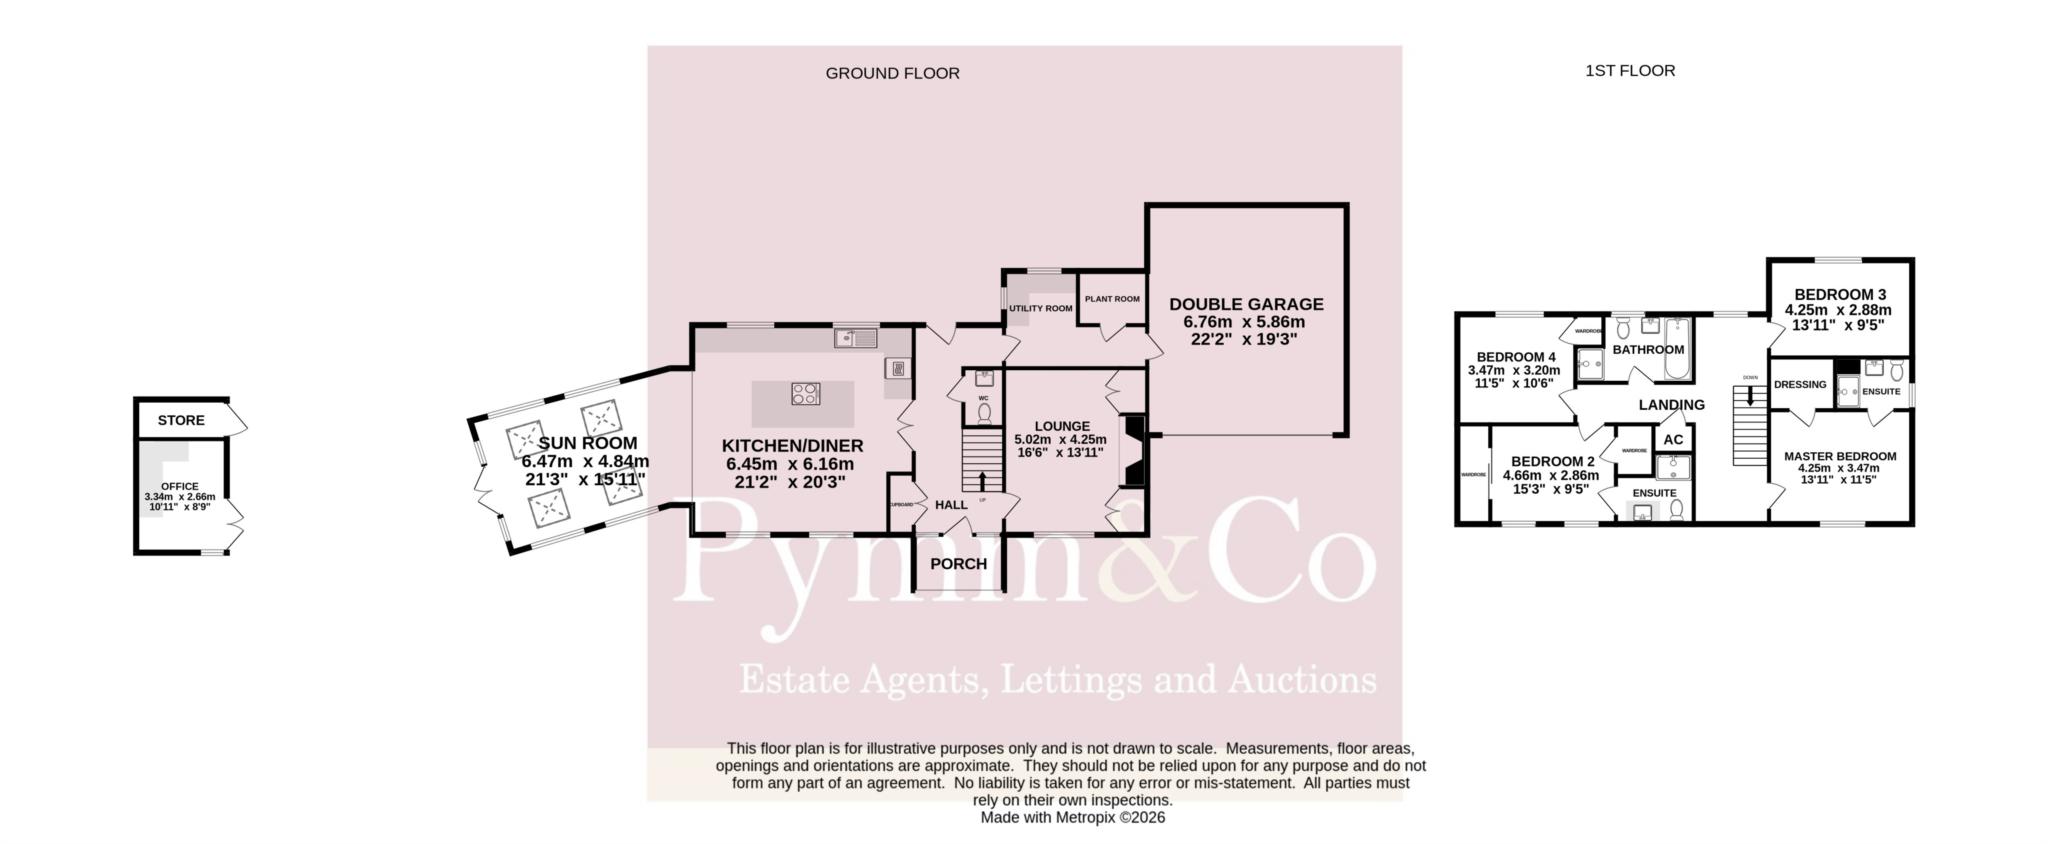
This spacious and charming property has in excess of 2,500 sq ft of accommodation including the double garage, which features high-quality fixtures and fittings throughout, including many custom built fitted shutters which are included, underfloor heating on the ground floor and zonal-controlled radiators on the first floor, all powered by an air source heat pump. The accommodation comprises:-
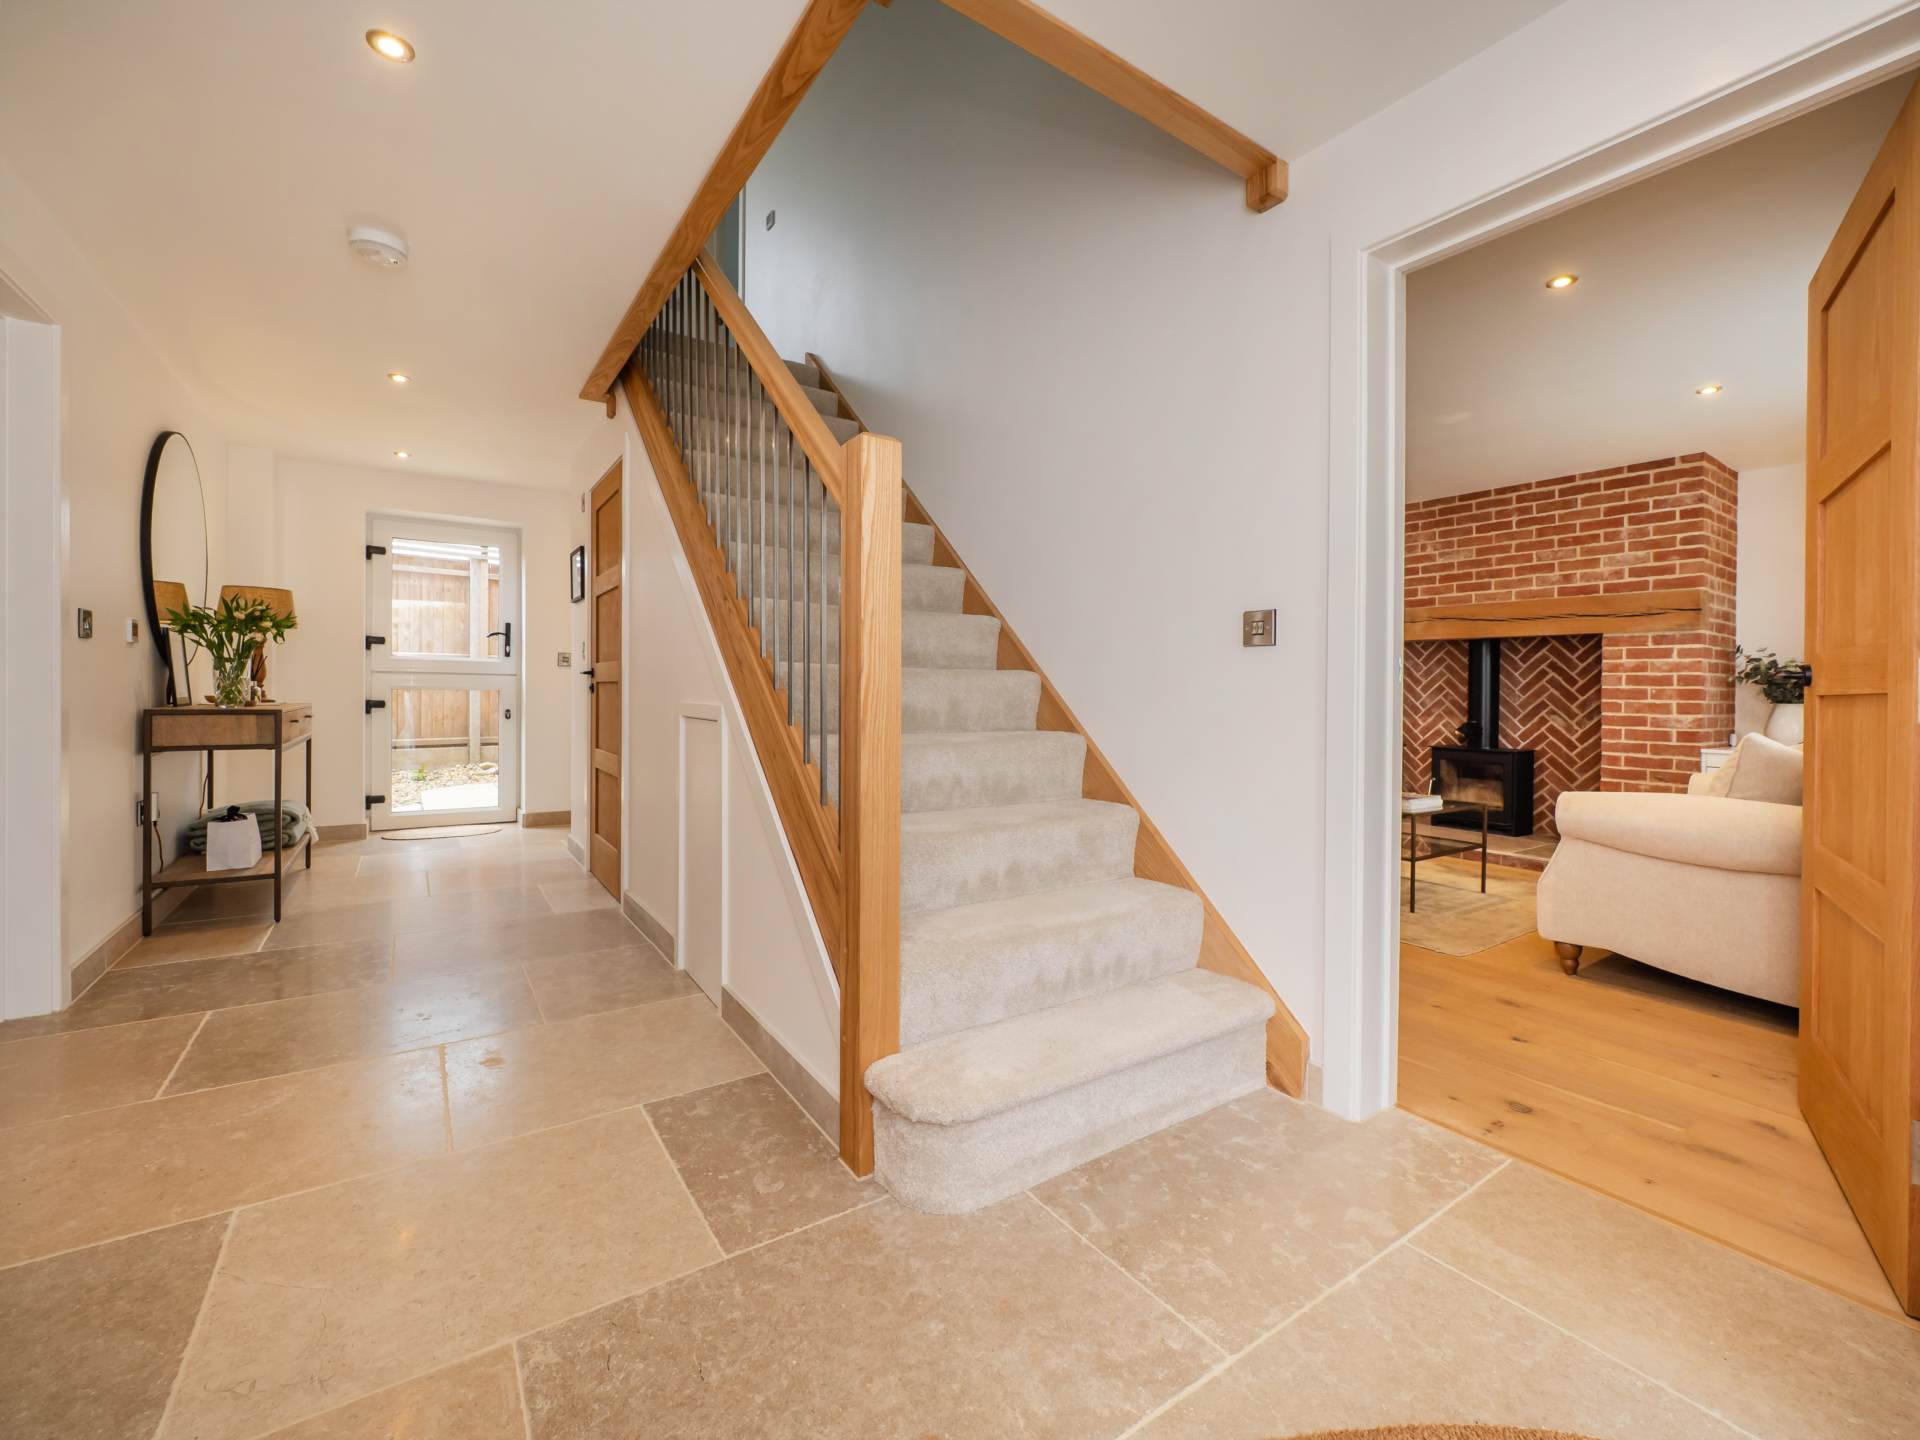
Entrance Hall
With cloakroom.
Utility Room
High end bespoke units and work surfaces.Plant room.
Living Room
A generously sized sitting room with a woodburner set in an inglenook-style fireplace with exposed beam.
Kitchen/Family Room
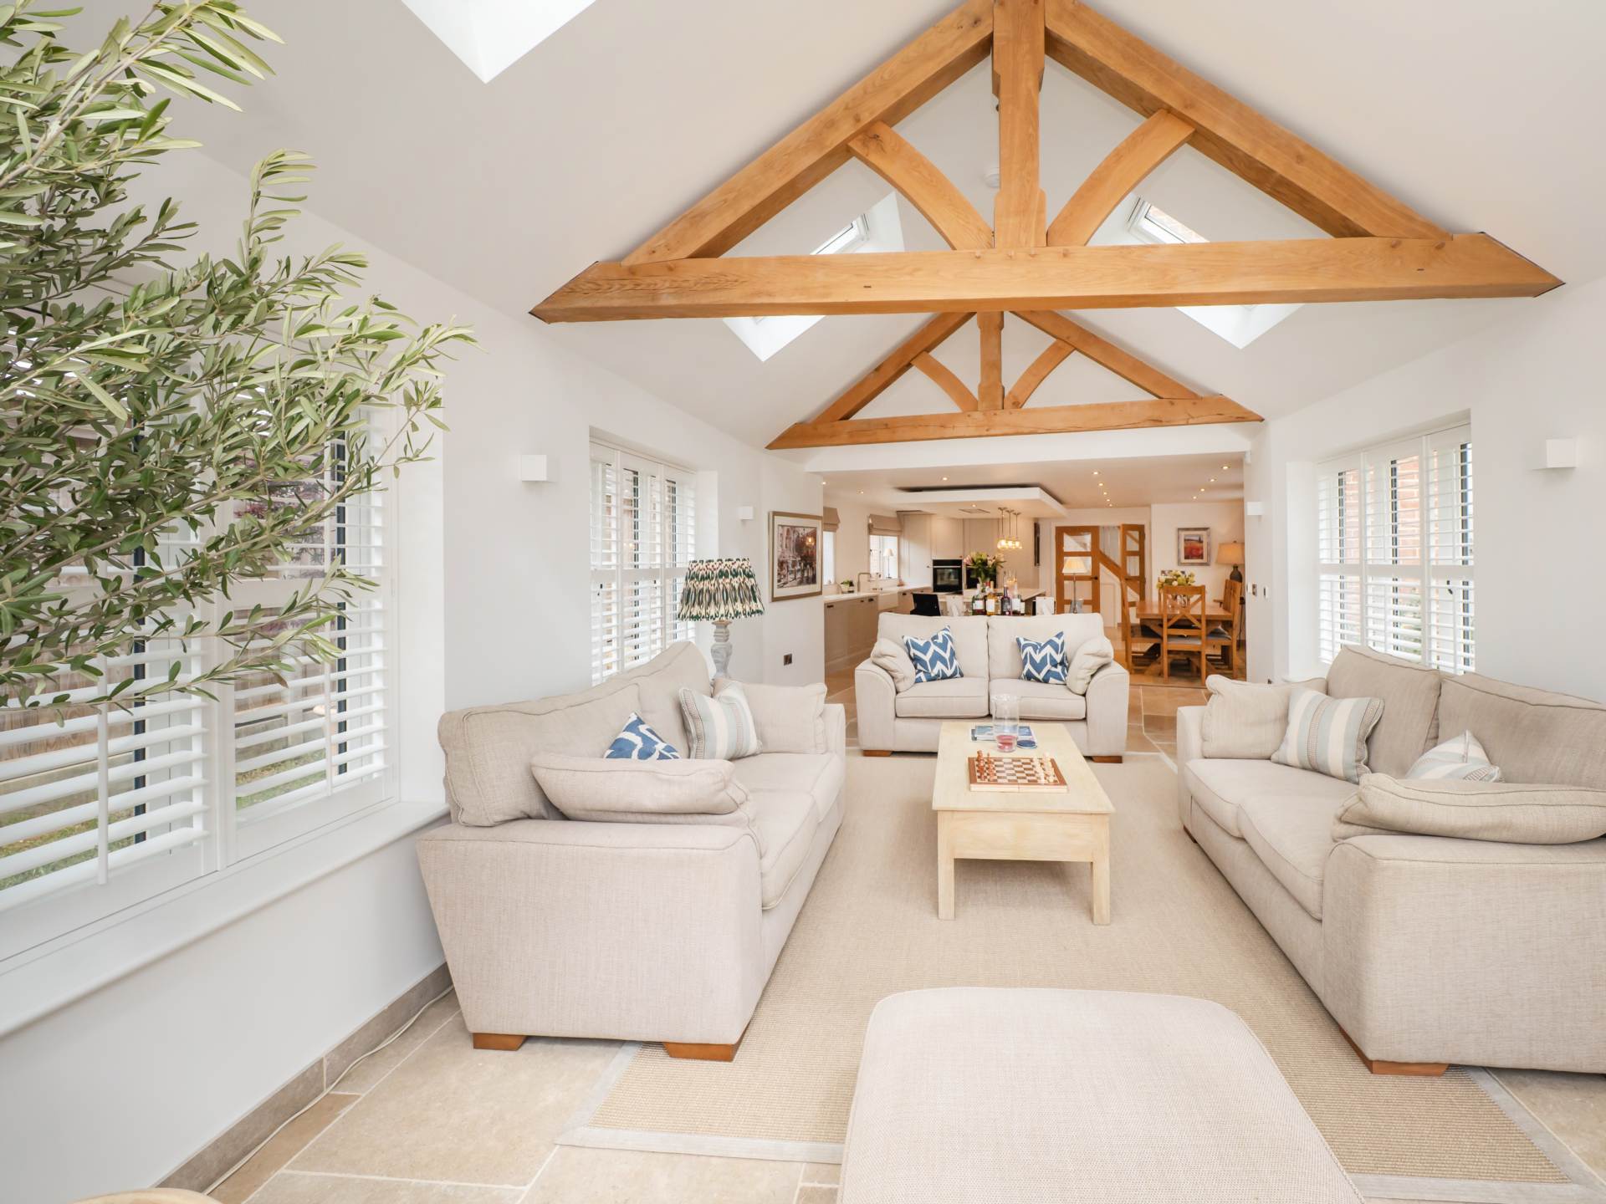
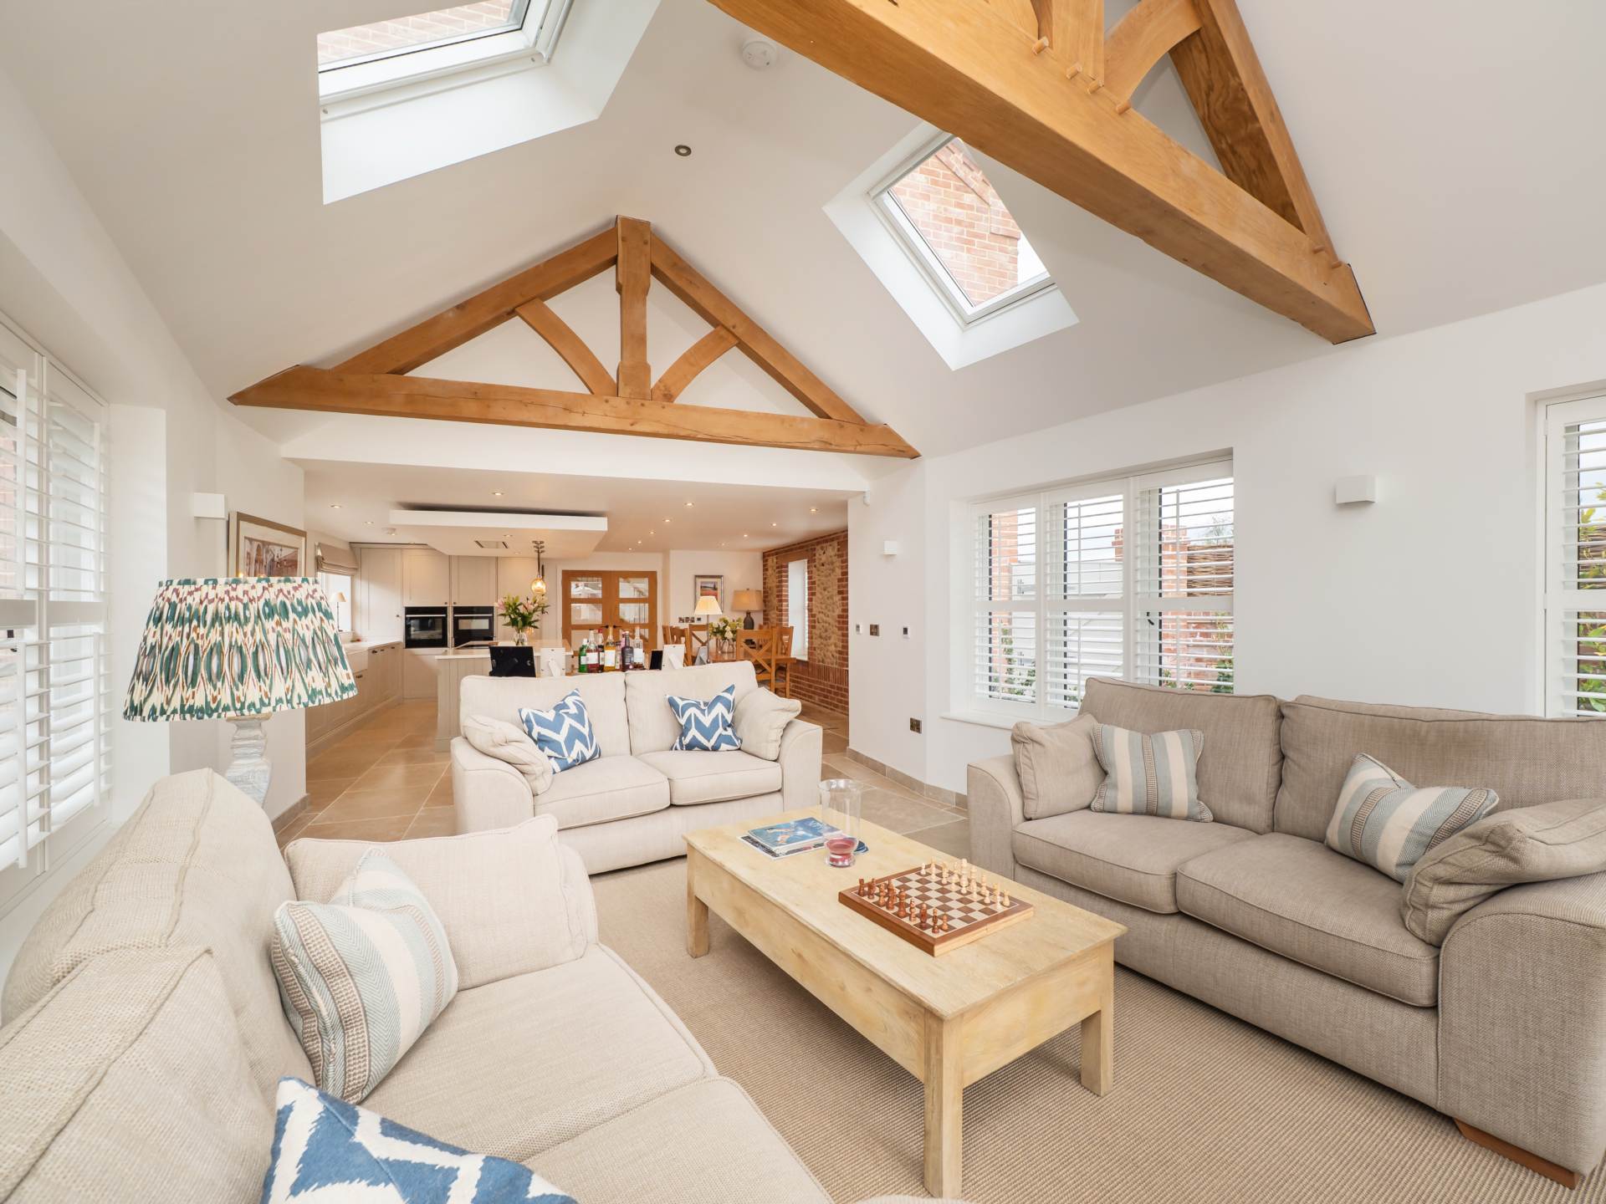
A high-end bespoke kitchen with Quartz work surfaces and natural limestone flooring, high-end appliances, vaulted ceiling incorporating feature oak trusses and Vellum roof windows, feature exposed brick and flint wall, leading into a stunning garden room.
Bedrooms
Four well-proportioned bedrooms on the first floor, with views over open farmland to the front and the golf course to the rear.
En-Suites, Dressing Rooms & Bathroom
Luxurious en-suite and dressing room to the principal bedroom and secondary bedroom with two further bedrooms being serviced by a luxurious family bathroom.
Exterior
The front is retained by a brick and flint wall with a feature stone name plaque. Landscaped gardens with a porcelain patio area, ideal for unwinding or alfresco dining and entertaining and a garden room/office with a store room. Double garage with an electric car charging point plus three parking spaces.
Anti Money Laundering
By law, we are required to conduct anti-money laundering checks on all potential buyers and sellers, and we take this responsibility very seriously. In line with HMRC guidelines, our trusted partner, Coadjute, will securely manage these checks on our behalf. Once an offer is accepted (subject to contract), Coadjute will send a secure link for you to complete the biometric checks electronically. A non-refundable fee of £45+ VAT per person will apply for these checks, and Coadjute will handle the payment for this service. These anti-money laundering checks must be completed before we can send the memorandum of sale to the solicitors to confirm the sale.