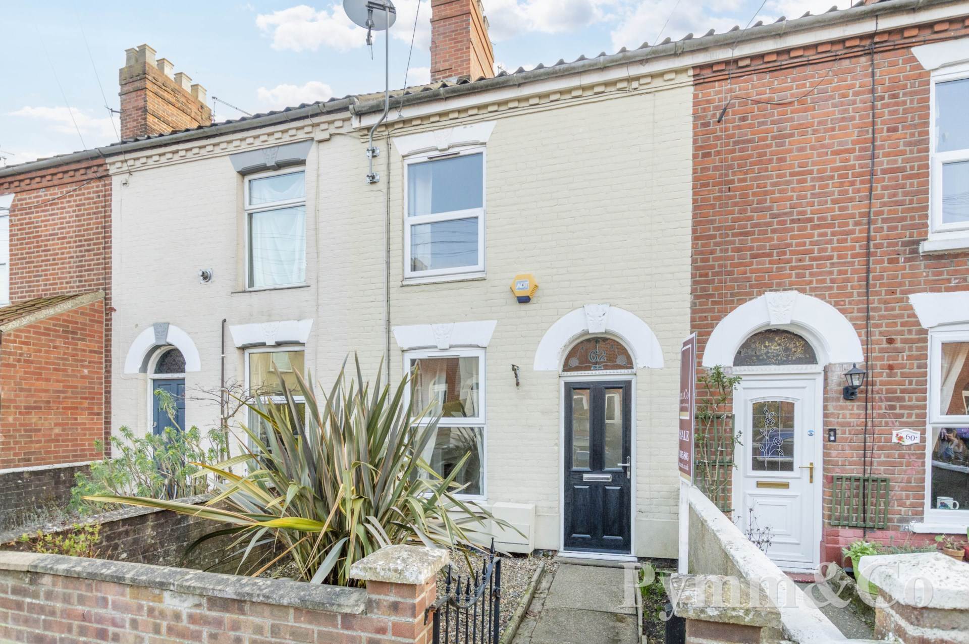
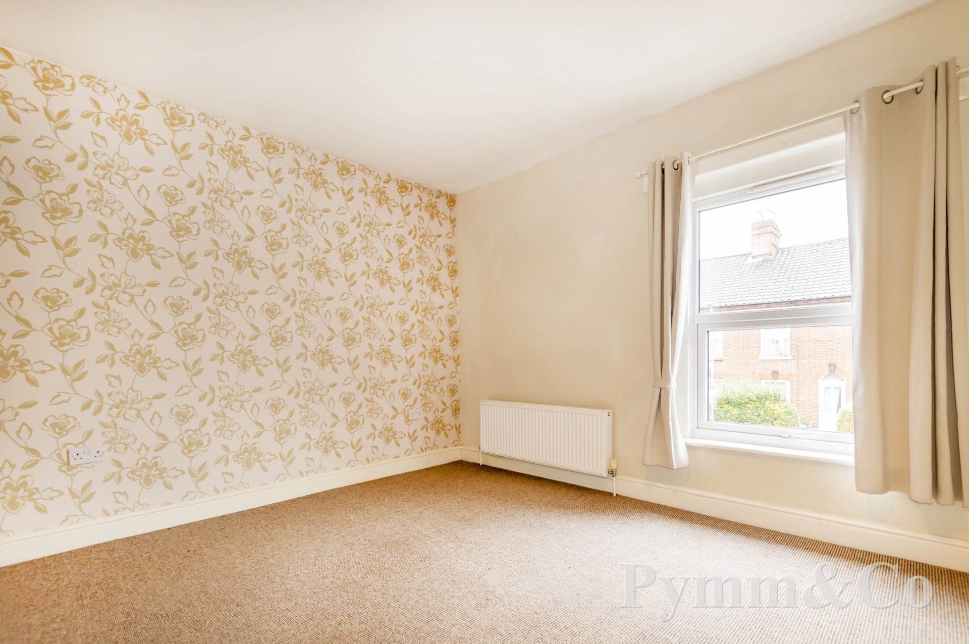
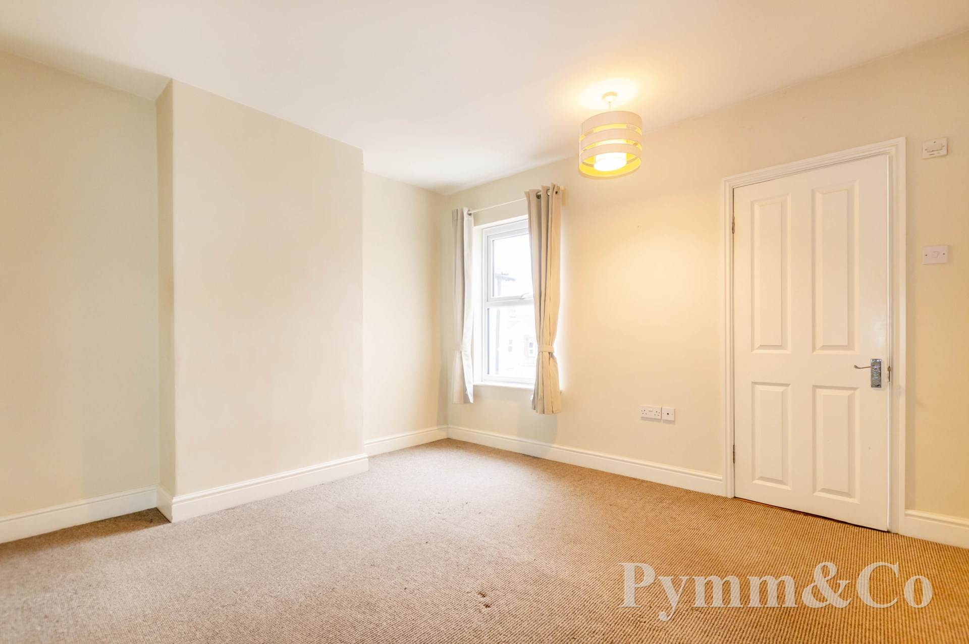
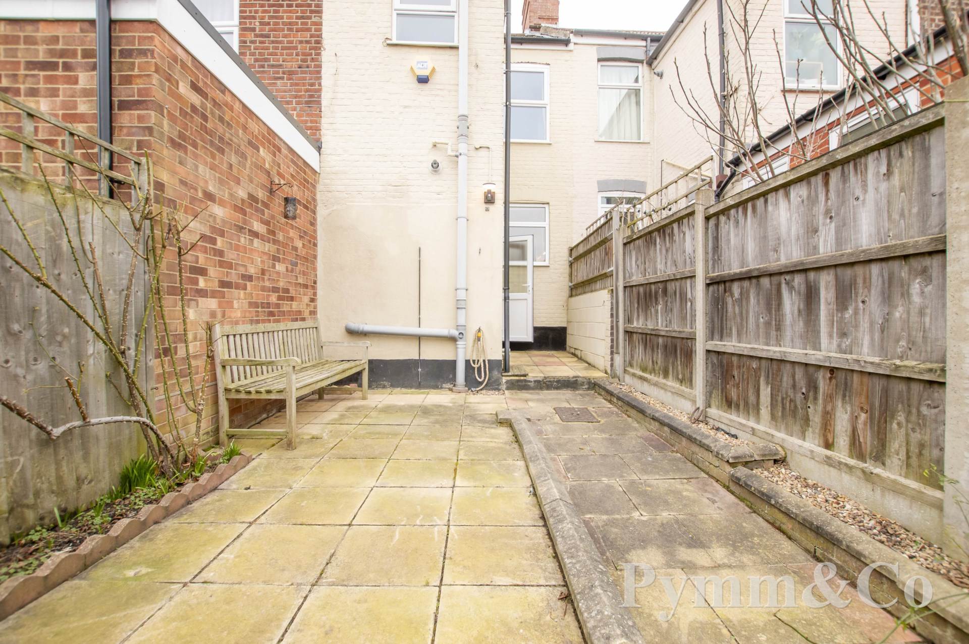
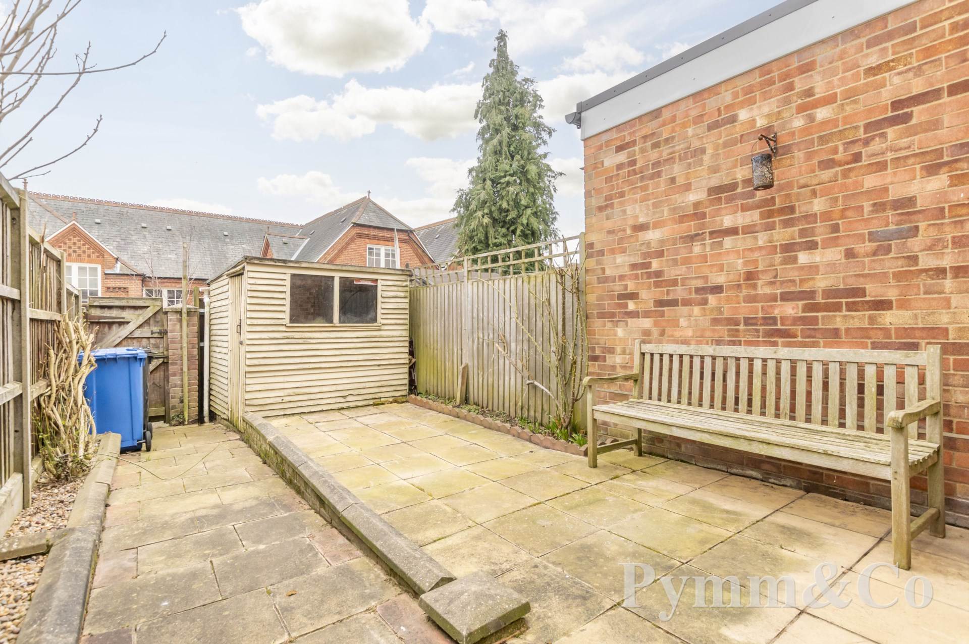
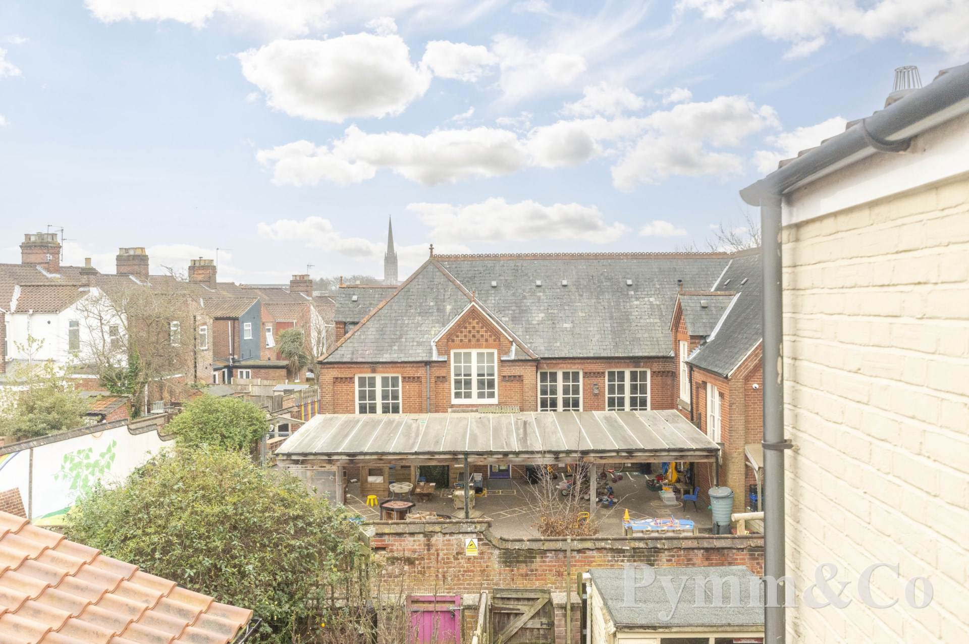
GUIDE PRICE £240,000 - £250,000. This charming Victorian terrace is situated just North of Norwich Cathedral City centre, offering a blend of period character and modern convenience. The accommodation includes a welcoming lounge with a feature fireplace and moulded coving, leading to a lobby and a spacious kitchen/diner. A separate utility room provides additional practicality, while a ground floor shower room adds to the homes functionality. Upstairs, two well proportioned double bedrooms are accessed off the landing, with the principal bedroom benefiting from an en-suite bathroom. The property is enhanced by gas central heating and double glazing throughout. Outside, there is an enclosed front garden, while the private, non-bisected rear garden extends to approximately 30` (stms) and includes a timber garden shed. With No Onward Chain, this home presents an excellent opportunity for First Time buyers or Investors alike.
Located on Marlborough Roadd in Norwich this ever popular NR3 neighbourhood this terraced property benefits from a prime position close to a wide range of local amenities. The area offers excellent pubs, cafes, and restaurants, along with a variety of local shops, including a Tesco Express for everyday essentials. Families will appreciate the nearby schools catering to all ages, as well as the convenience of a local doctors surgery. Public transport links are excellent, with nearby bus stops providing easy access in and out of the City centre. For those who enjoy the outdoors, local parks are just a short distance away, offering green spaces for relaxation and recreation. Additionally, the property is within walking distance of Norwich City centre, making it an ideal location for those who want to enjoy everything the city has to offer while still benefiting from a friendly neighbourhood setting.
Notice
Please note that we have not tested any apparatus, equipment, fixtures, fittings or services and as so cannot verify that they are in working order or fit for their purpose. Pymm & Co cannot guarantee the accuracy of the information provided. This is provided as a guide to the property and an inspection of the property is recommended.
Council Tax
Norwich City Council, Band A
Utilities
Electric: Mains Supply
Gas: Mains Supply
Water: Mains Supply
Sewerage: Mains Supply
Broadband: FTTC
Telephone: None
Other Items
Heating: Gas Central Heating
Garden/Outside Space: Yes
Parking: No
Garage: No
Part glazed door to:-
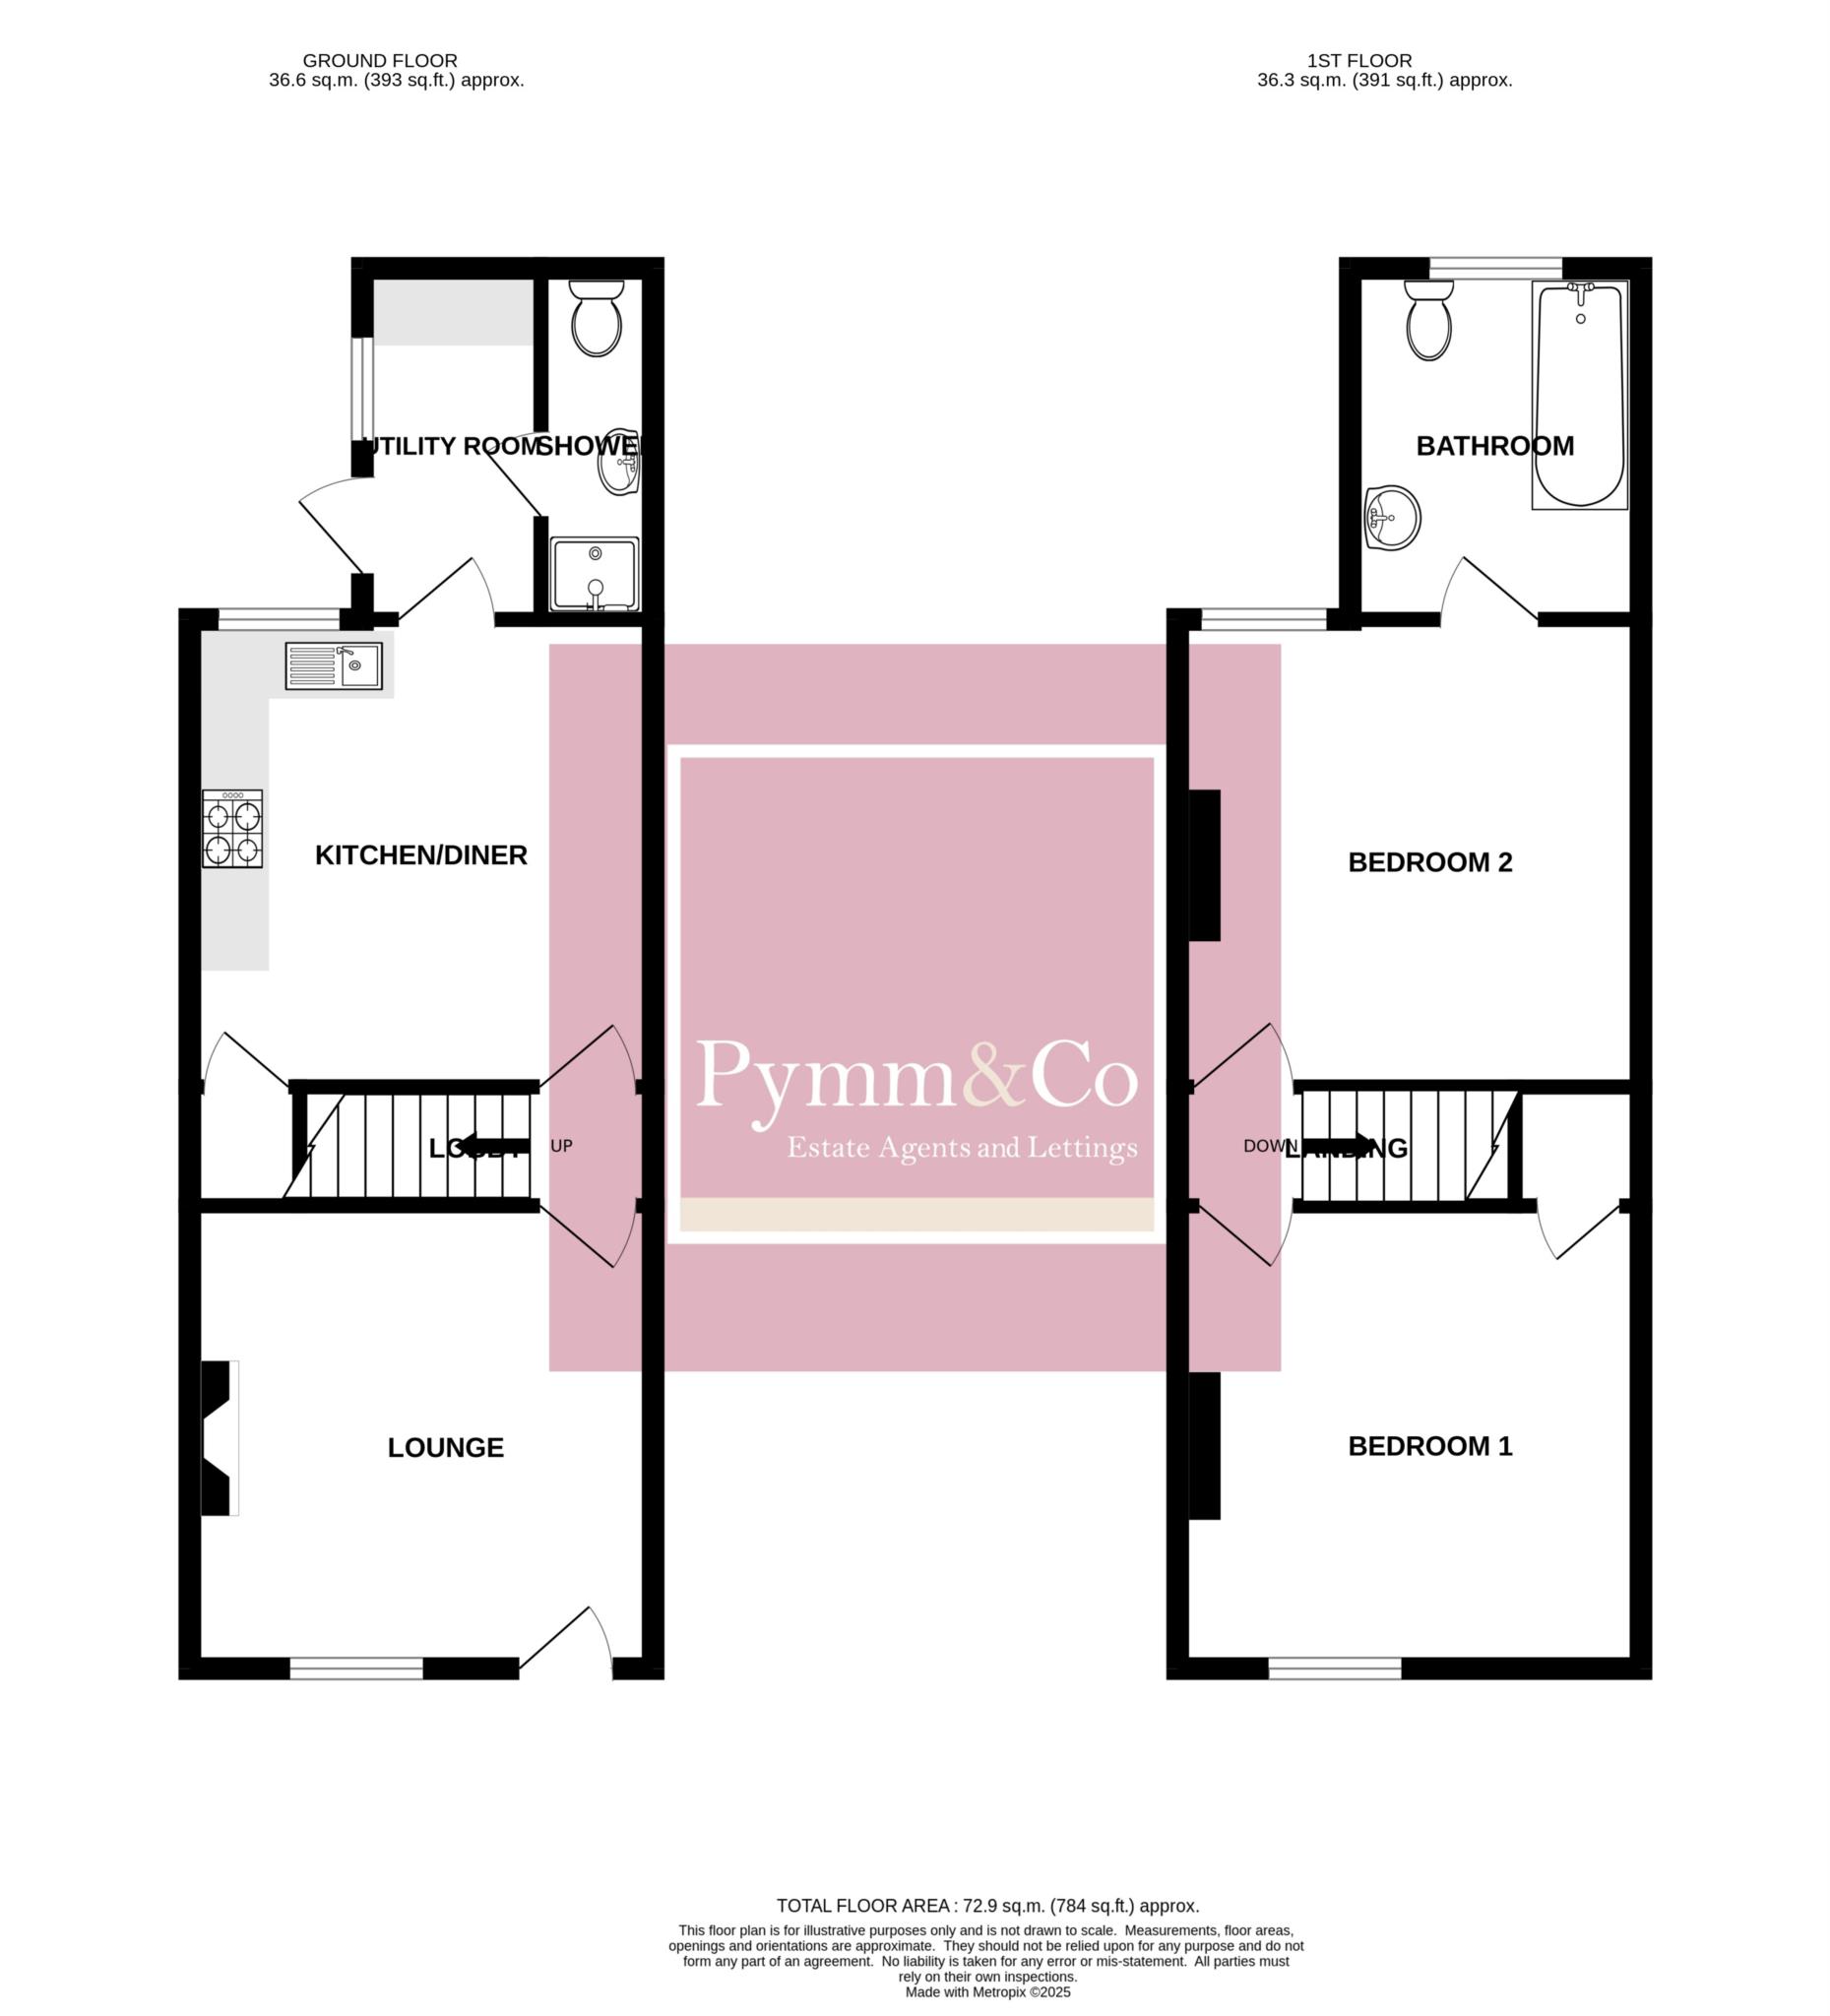
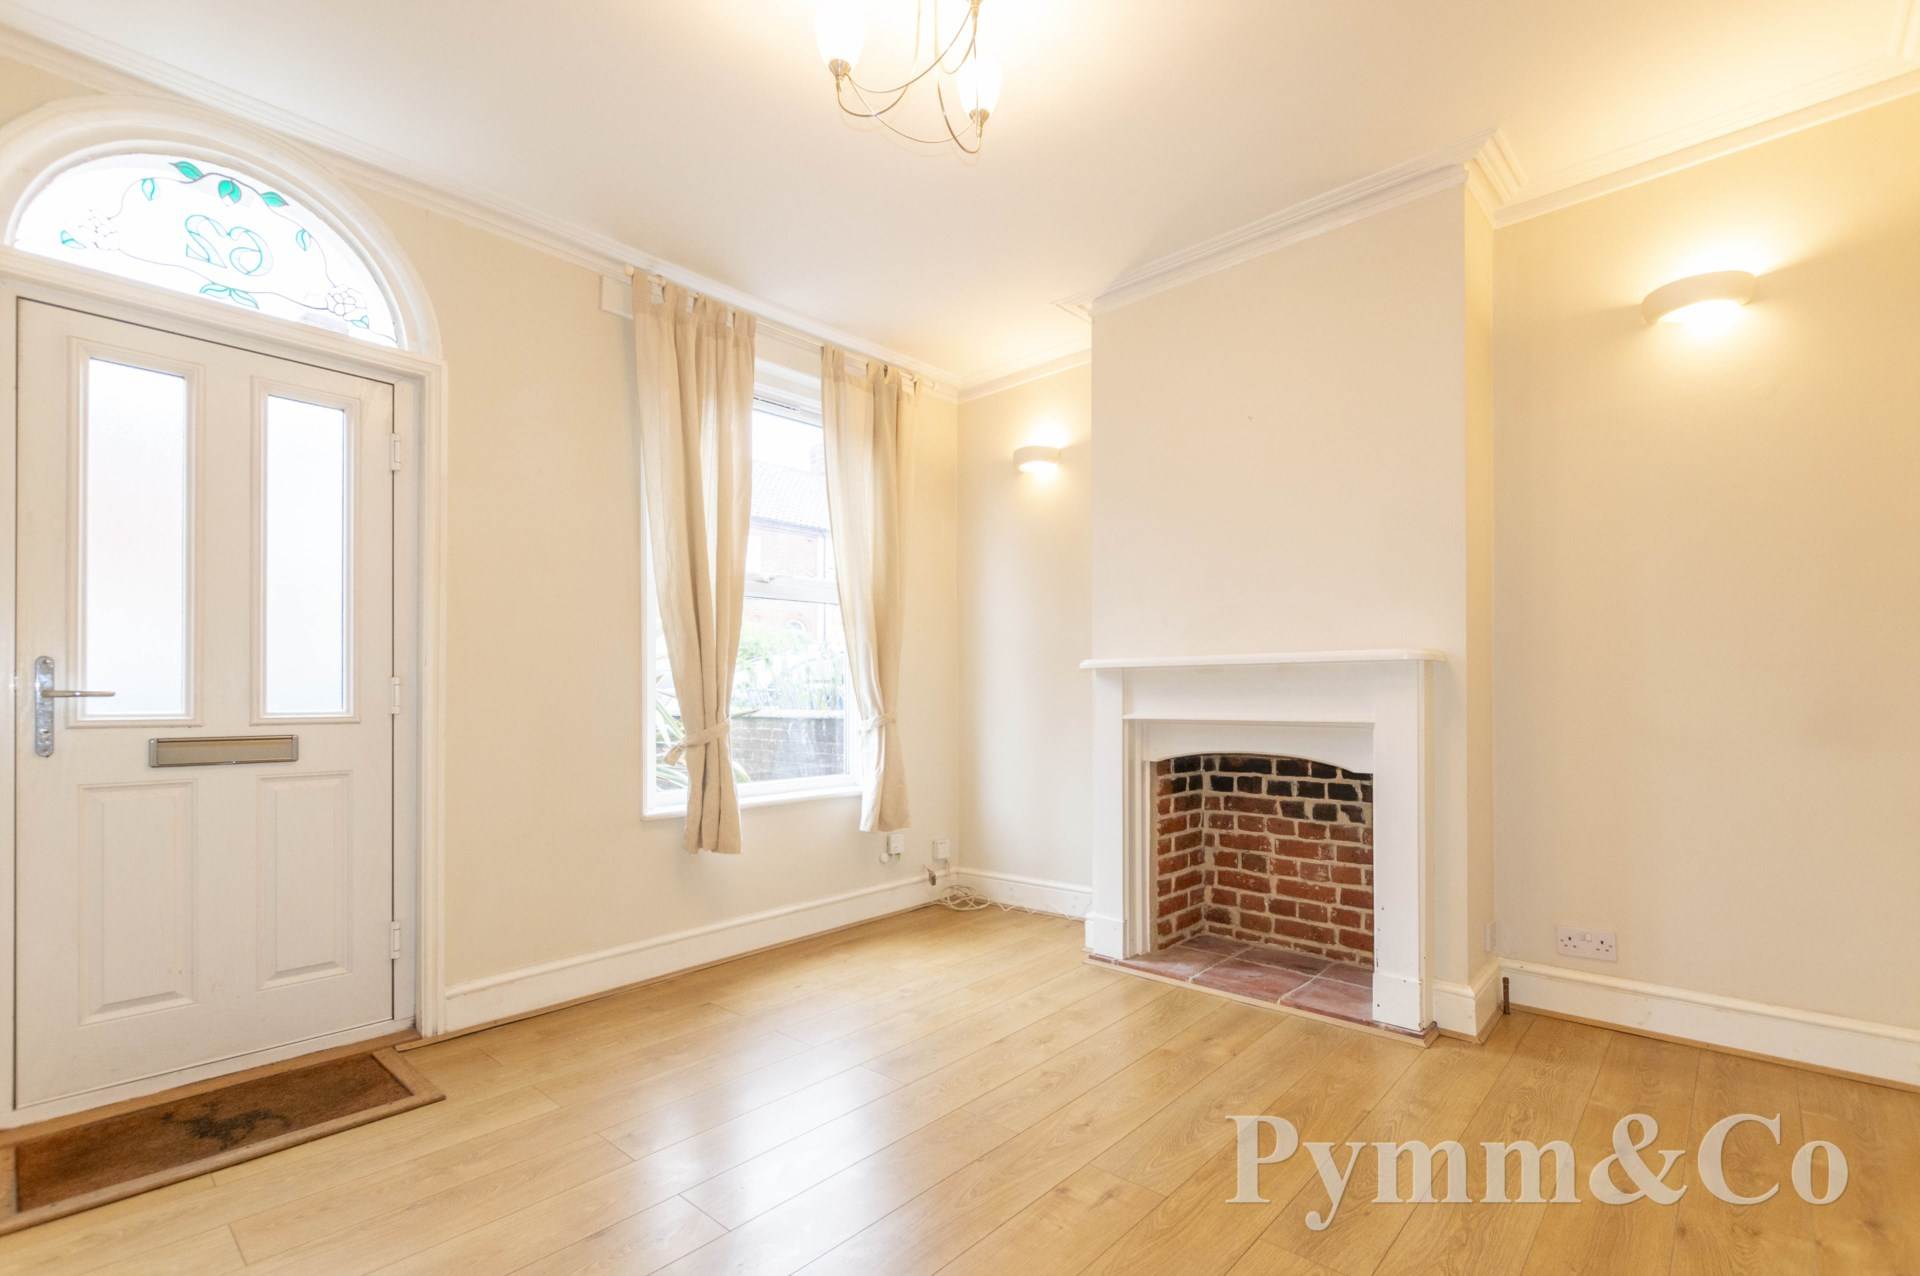
Lounge - 11'4" (3.45m) x 11'10" (3.61m)
Double glazed window to the front, moulded coving, feature fireplace, door to:-
Lobby
Stairs to the first floor, door to:-
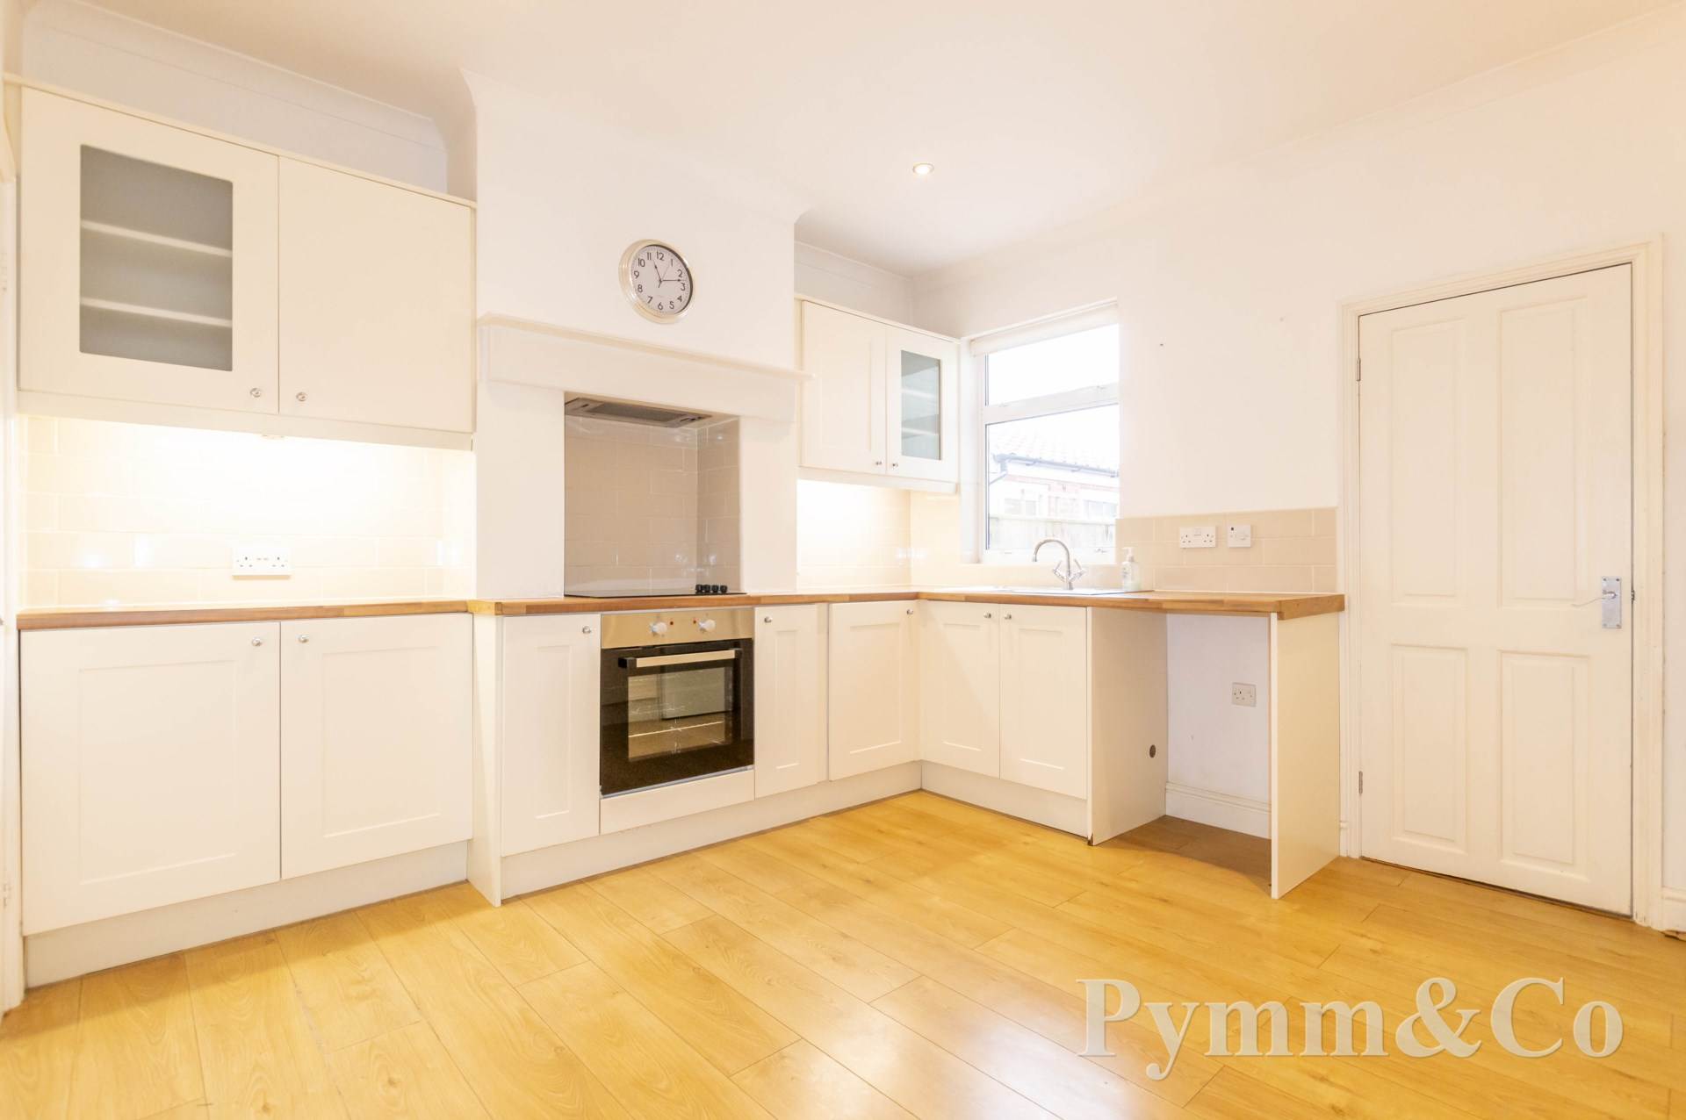
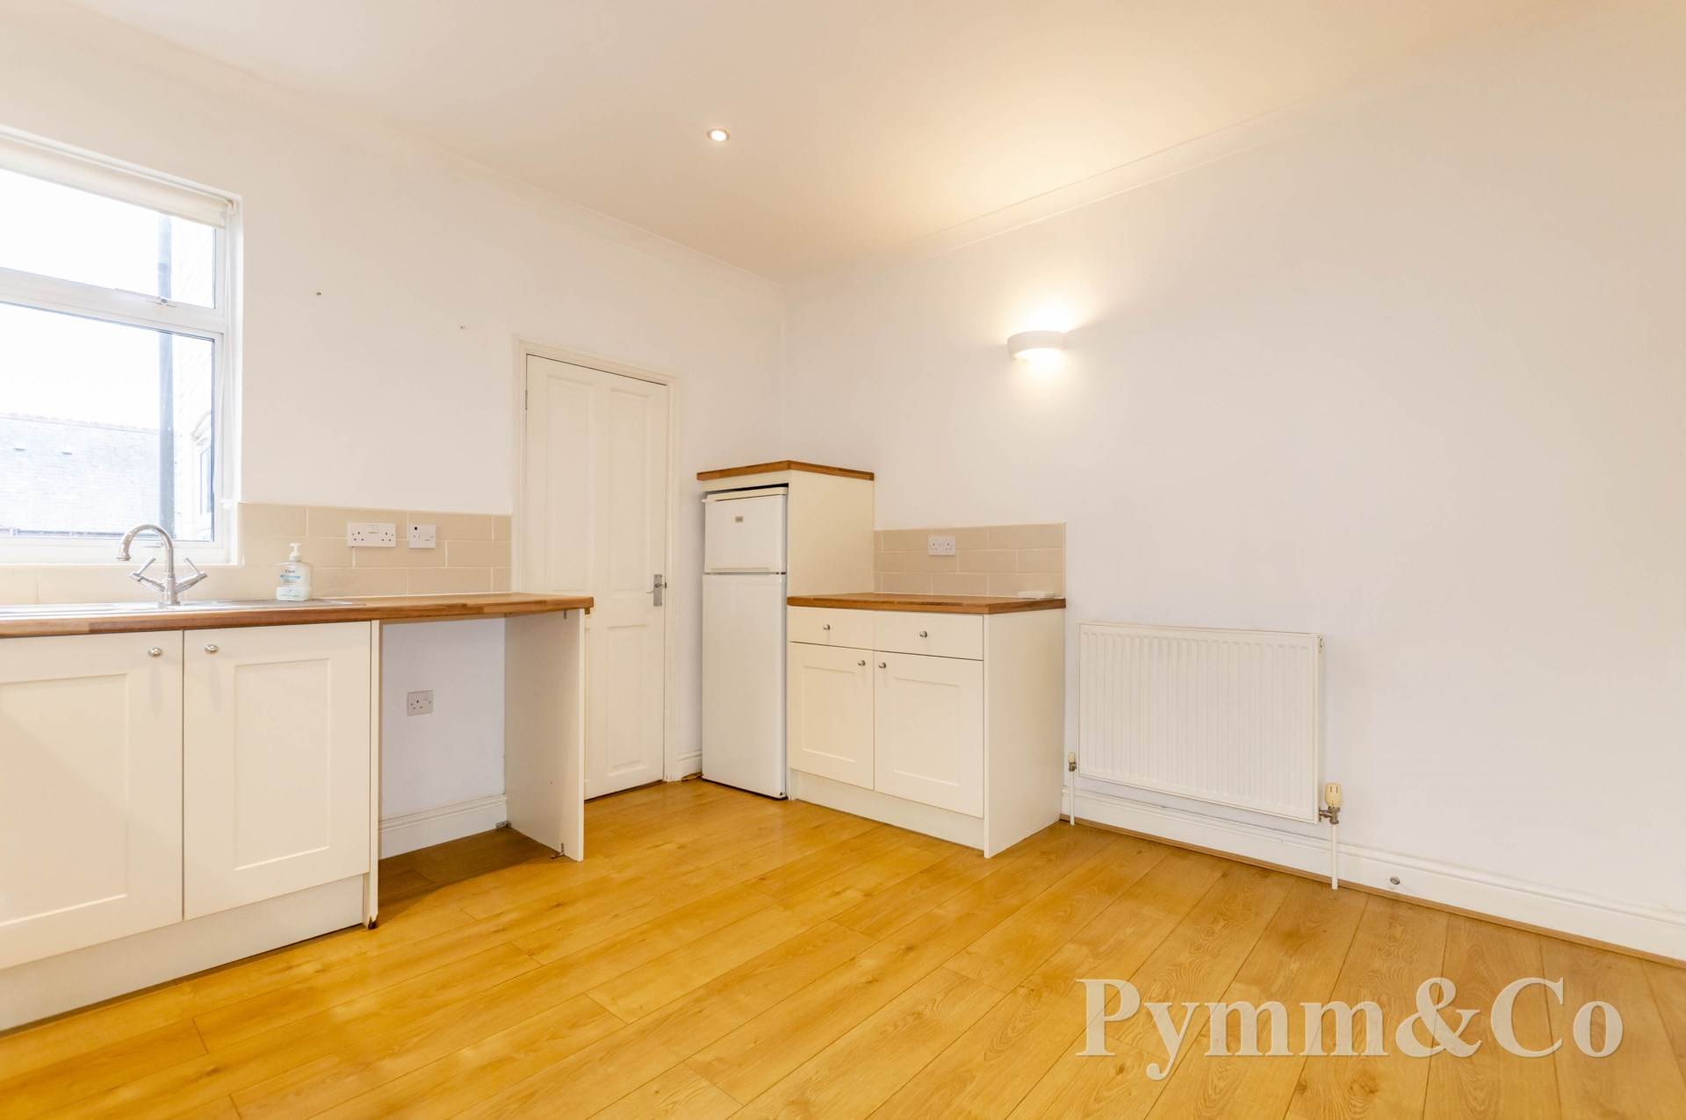
Kitchen/Dining Room - 11'11" (3.63m) x 11'3" (3.43m)
Double glazed window to the rear, fitted with a range of base and wall units, work surfaces, single sink and drainer with mixer taps over, tiled splashbacks, space for a dishwasher and fridge/freezer, inset four ring electric hob with extractor hood over, understairs storage cupboard, door to:-
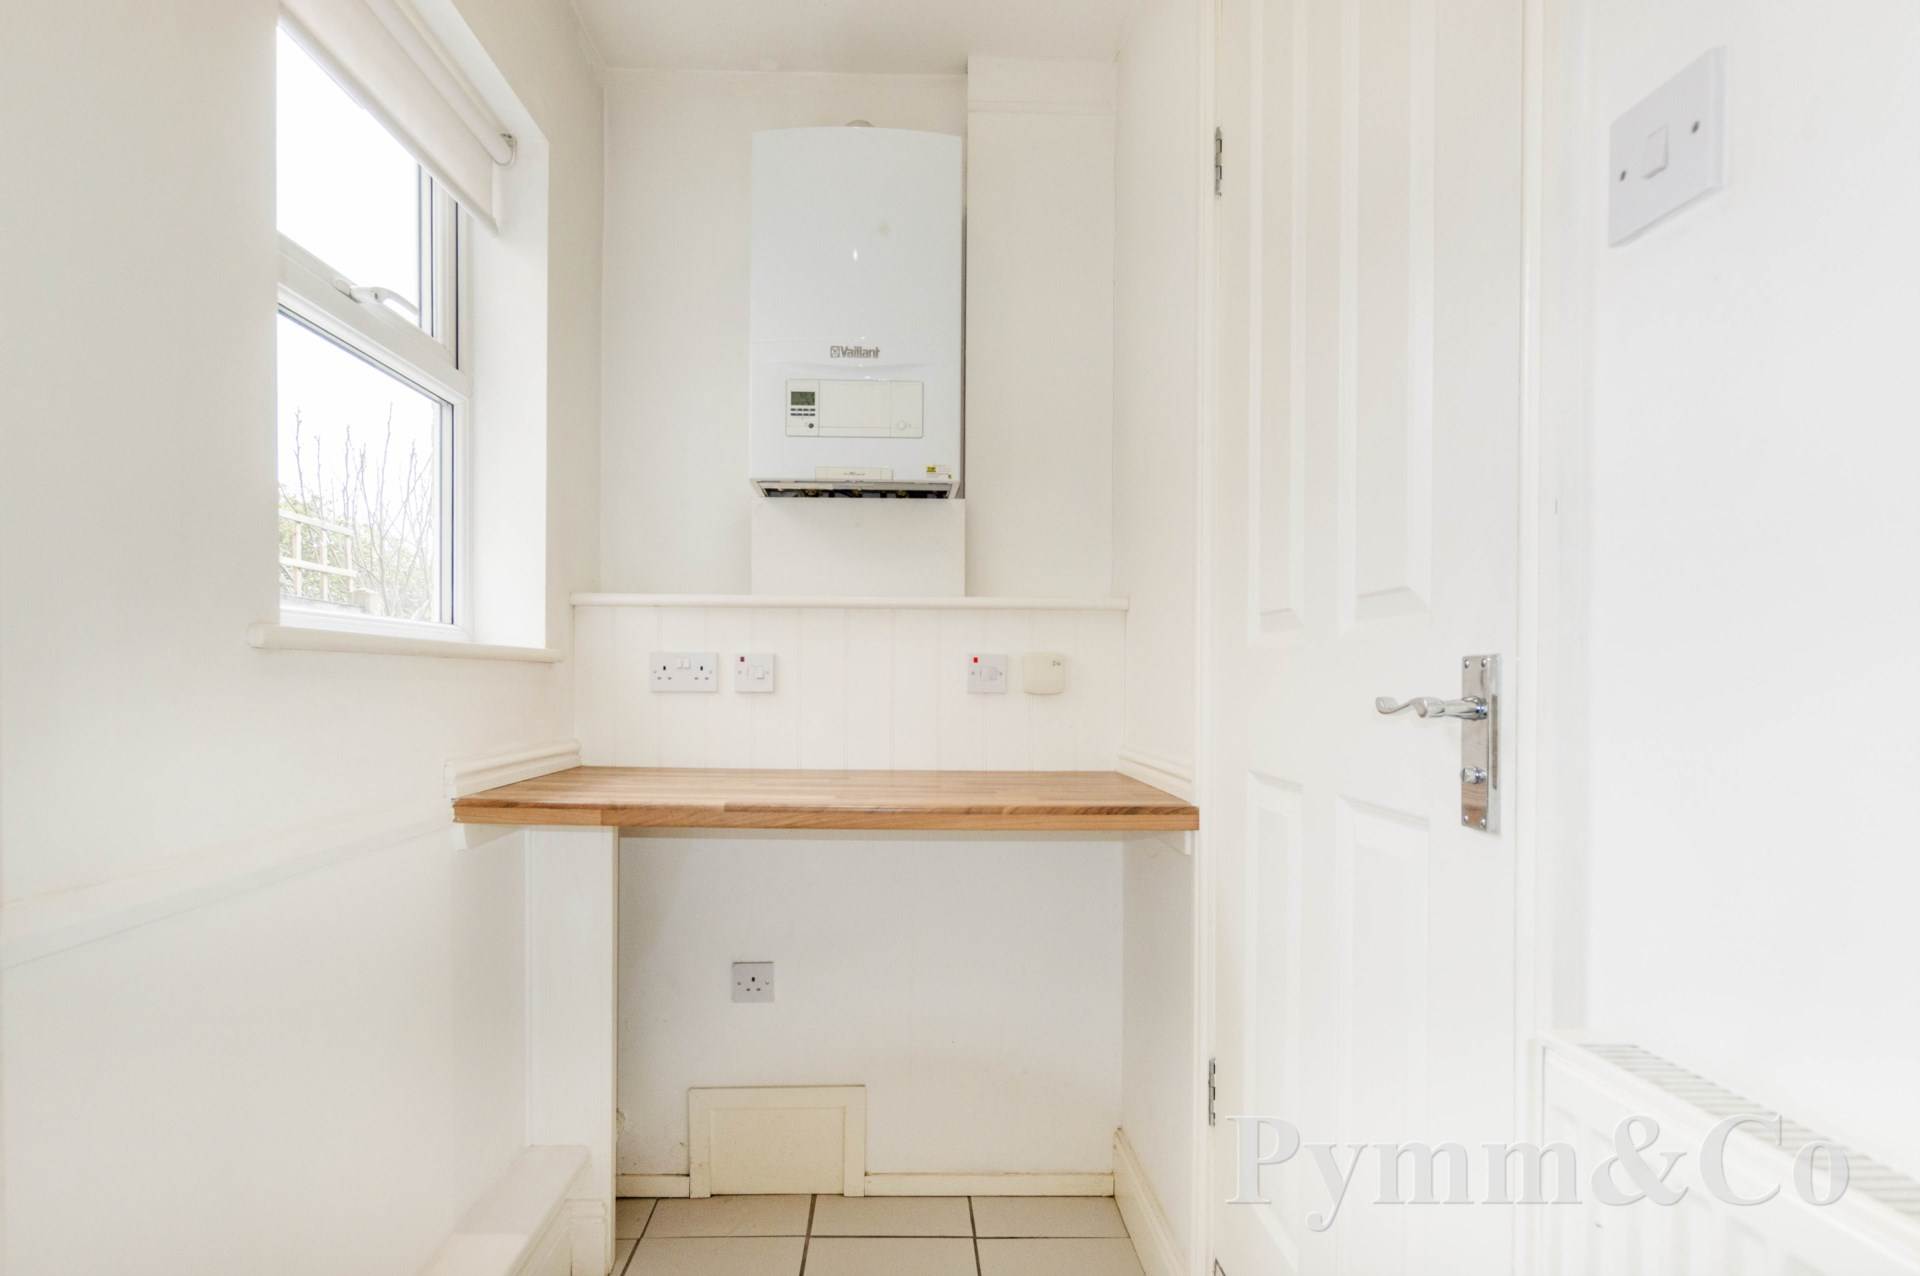
Utility Room - 8'1" (2.46m) x 4'2" (1.27m)
Double glazed window to the side double glazed door to the side, work surfaces, space for a washing machine, wall mounted gas boiler, tiled floor, door to:-
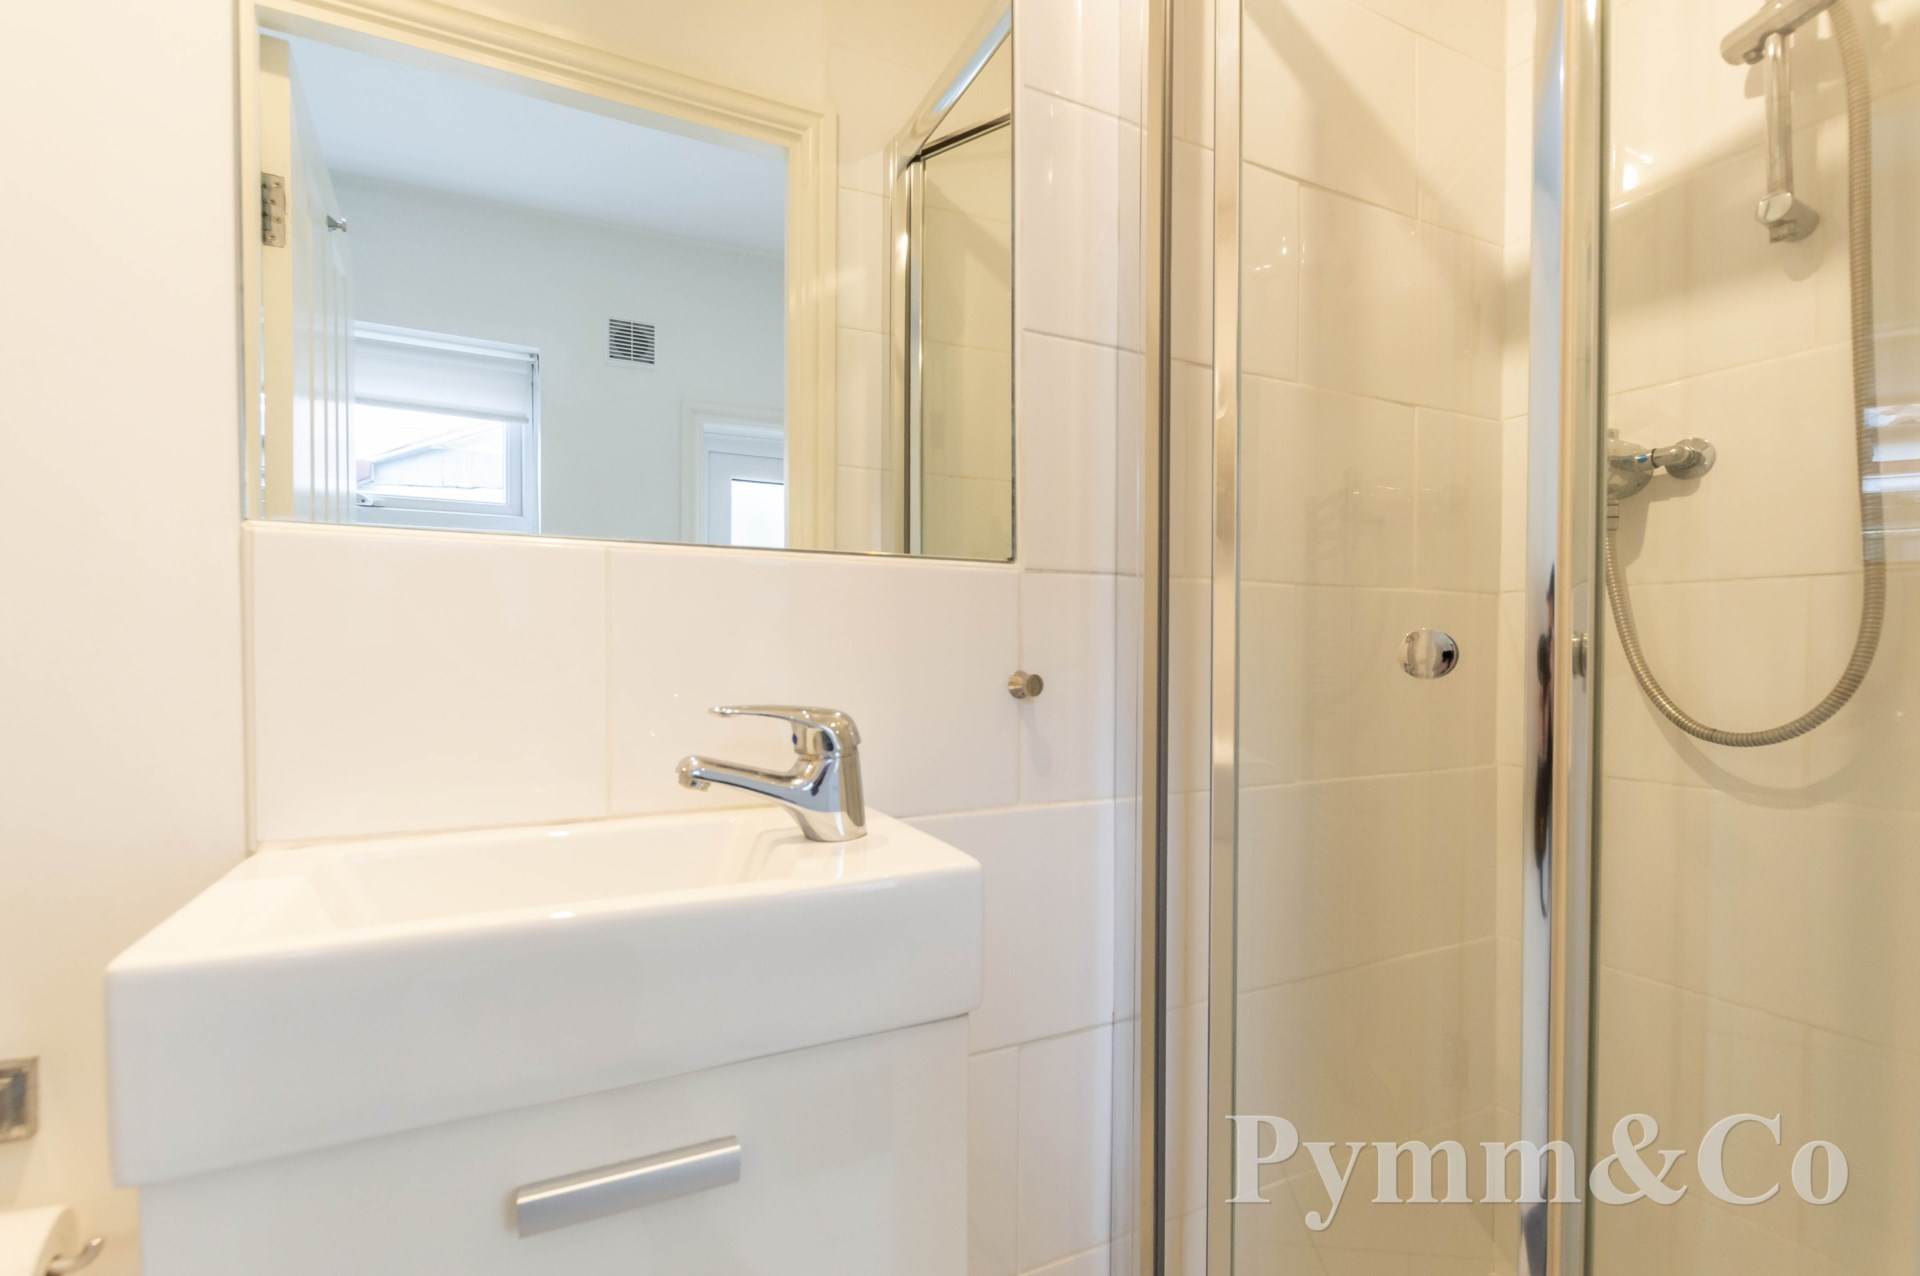
Shower Room
Shower cubicle, wash basin set into vanity unit, low level WC, tiled splashbacks, tiled floor, extractor fan, heated towel radiator.
First Floor Landing
Doors to both bedrooms.
Bedroom 1 - 12'0" (3.66m) x 11'4" (3.45m)
Double glazed window to the rear, loft hatch, door to:-
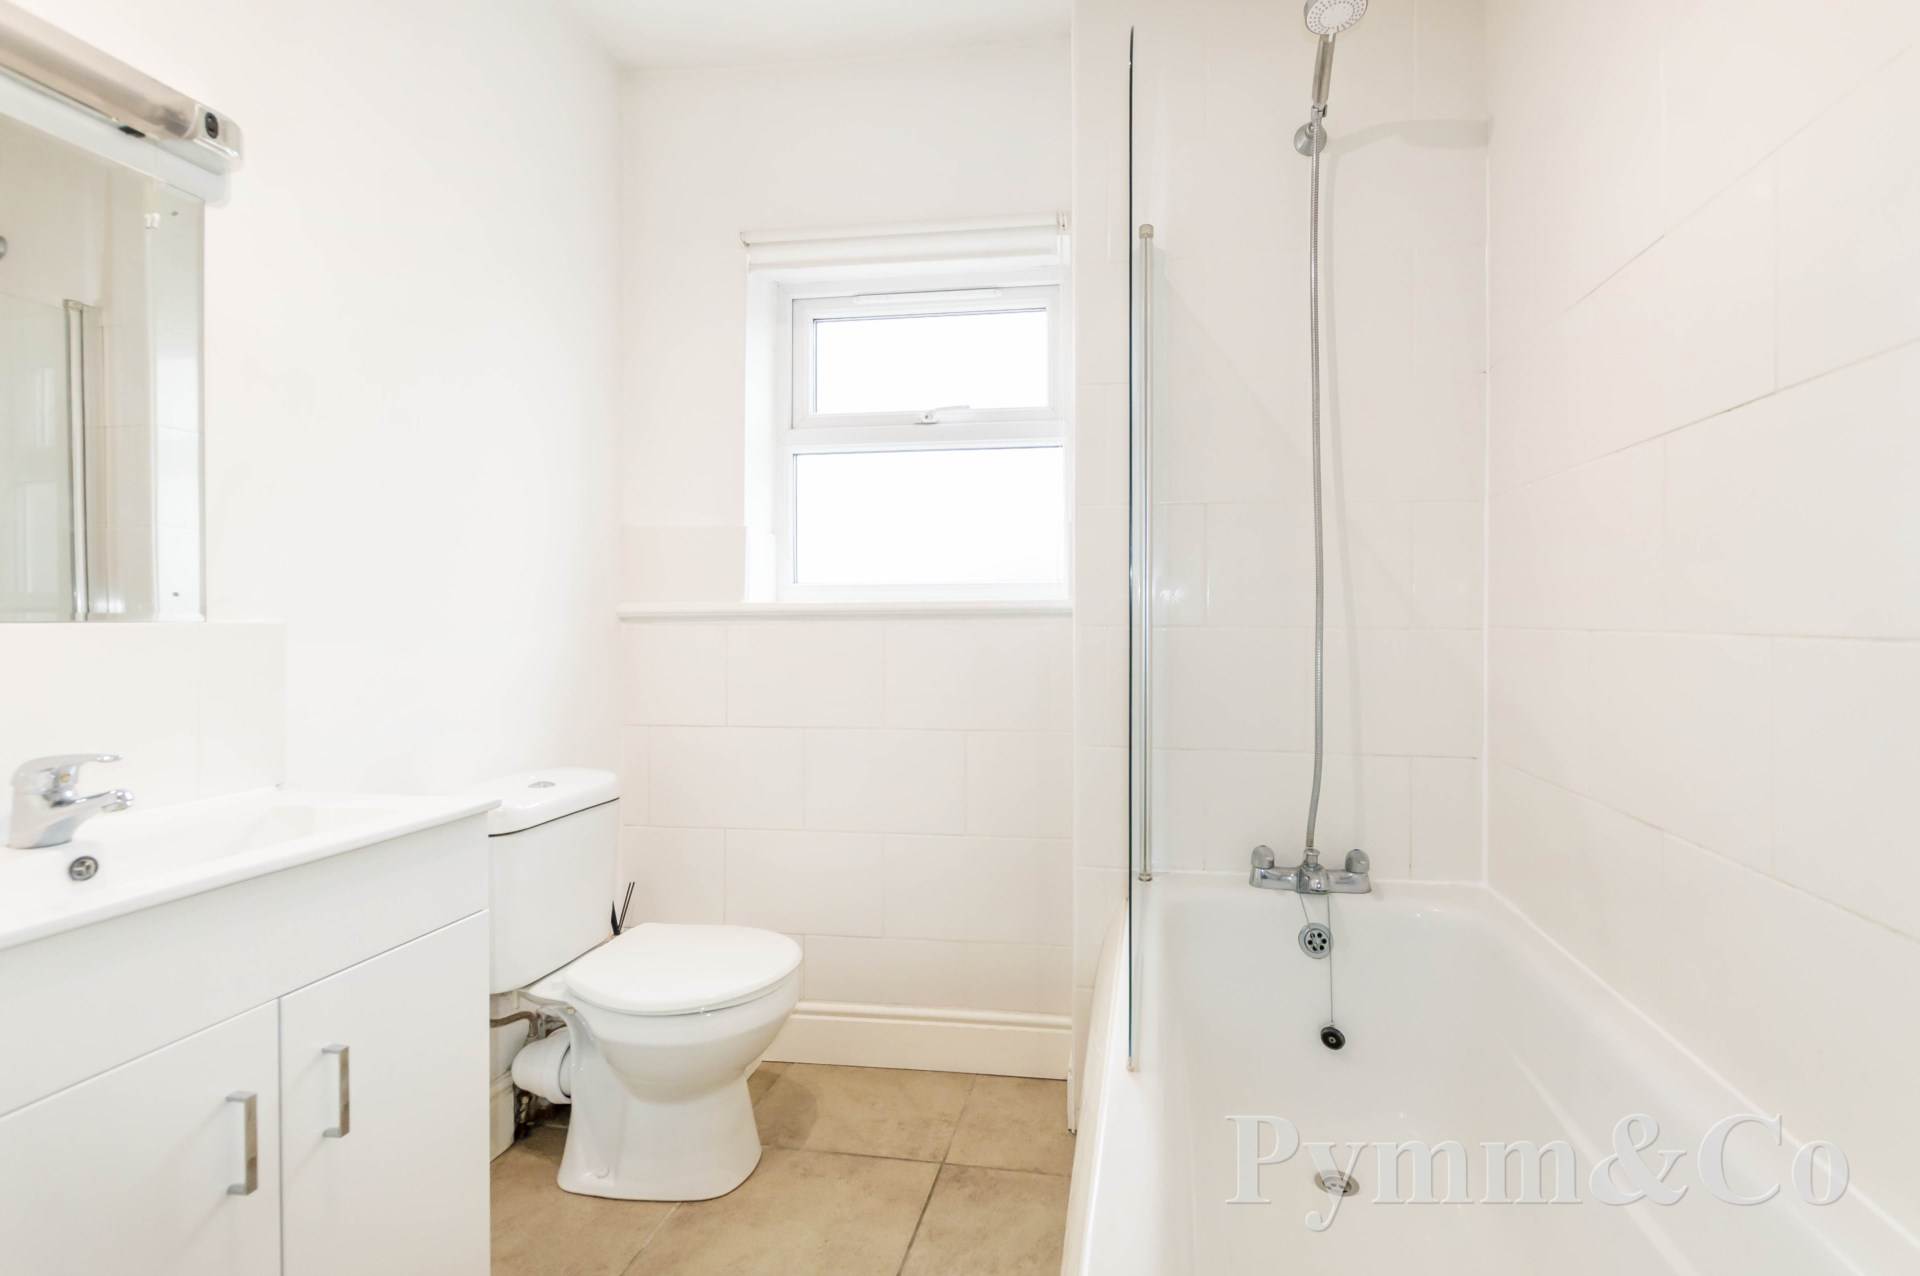
En-Suite Bathroom
Double glazed window to the rear, panelled bath with shower over and glazed shower screen, wash basin set into vanity unit, low level WC, tiled splashbacks, tiled floor, heated towel radiator.
Bedroom 2 - 11'11" (3.63m) x 11'4" (3.45m)
Double glazed window to the front, over stairs storage cupboard.
Outside
To the front there is an enclosed garden with shrub and flower borders and a gate and pathway to the front door. To the rear there is a non-bisected 30`approx garden (stms) which is paved with a timber garden shed, enclosed by brick walling and fencing, a timber gate leads out to the rear passageway.