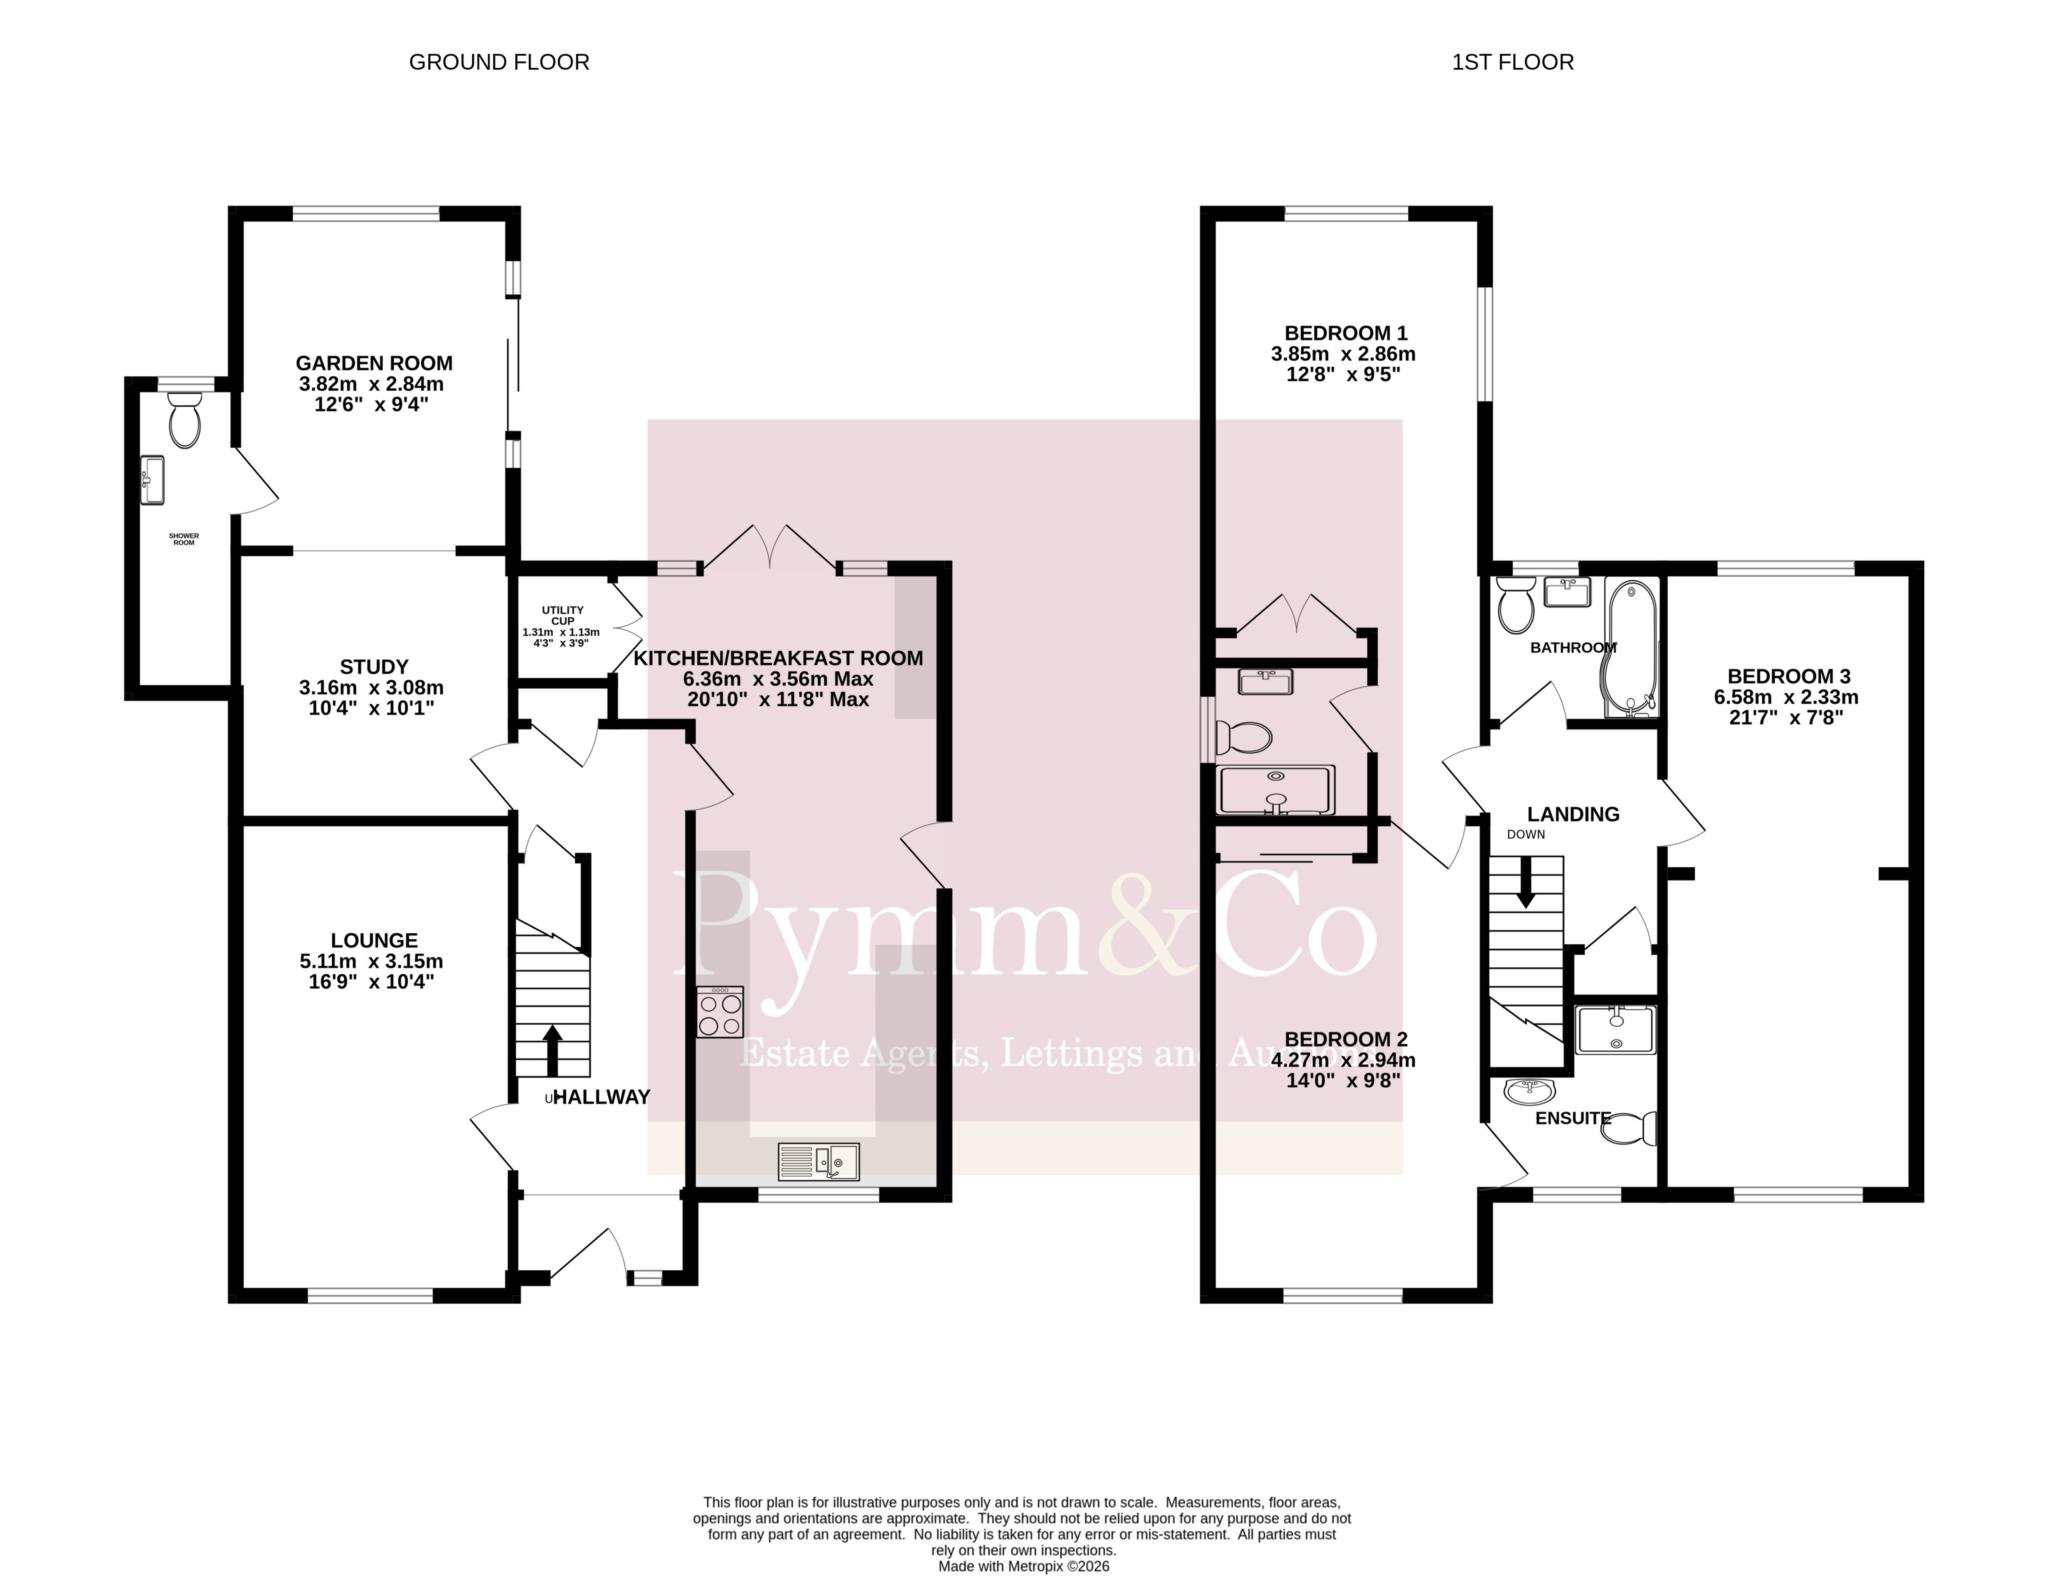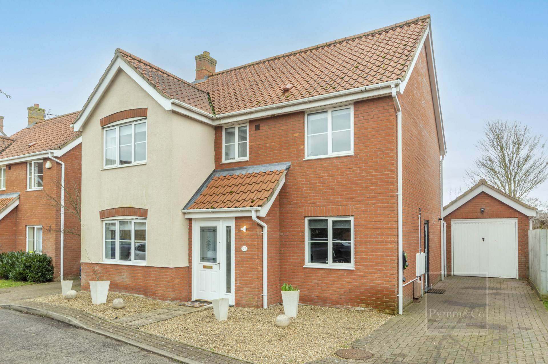
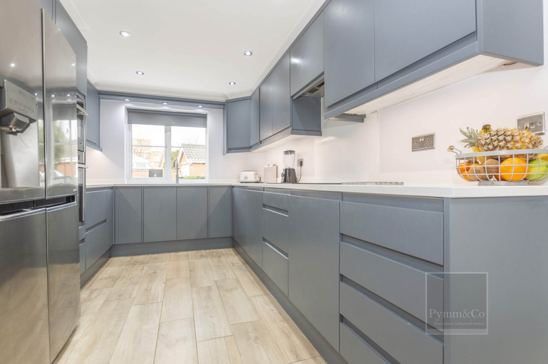
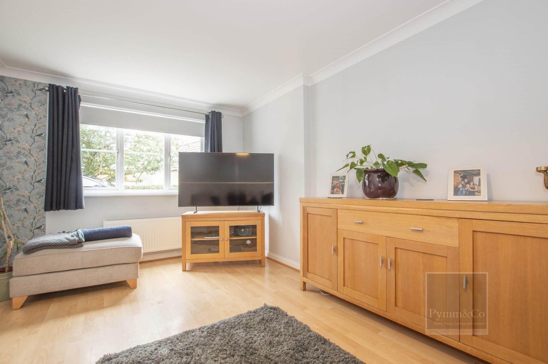
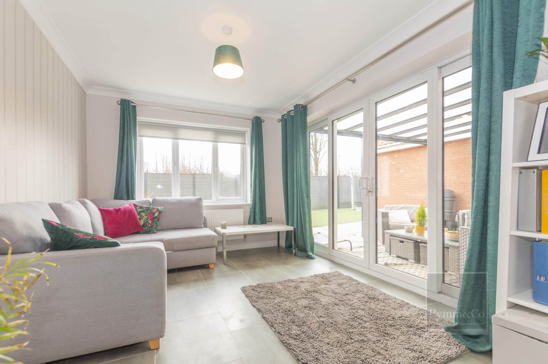
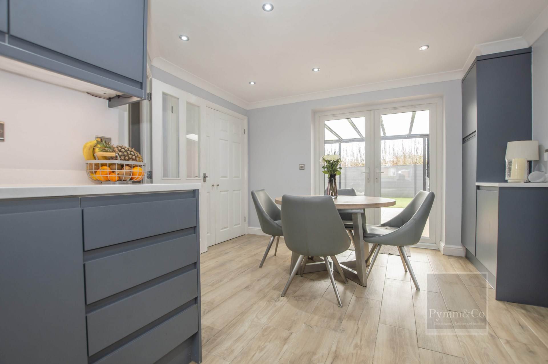
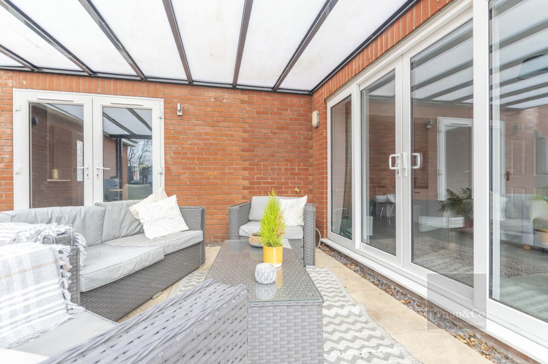
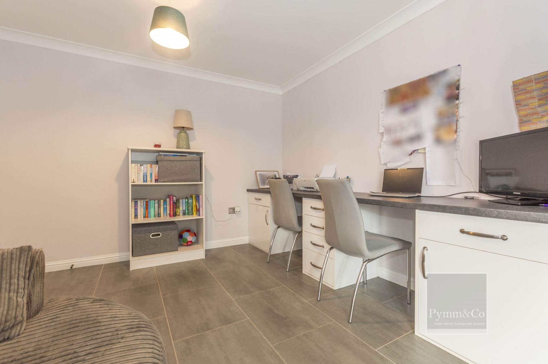
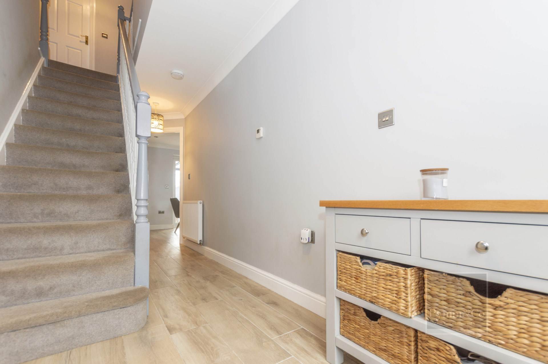
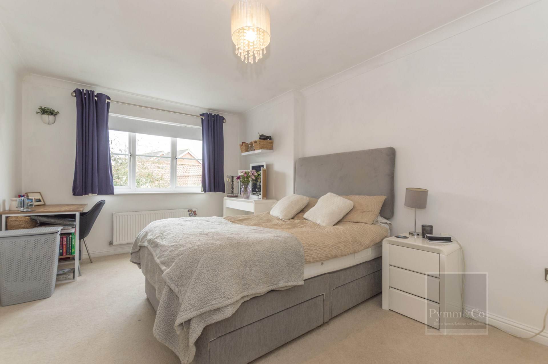
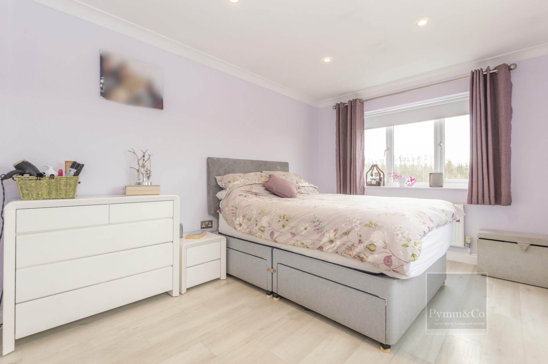
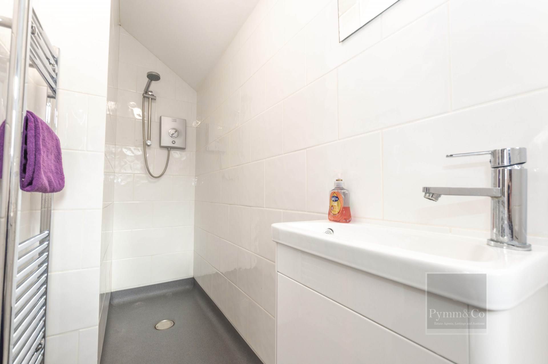
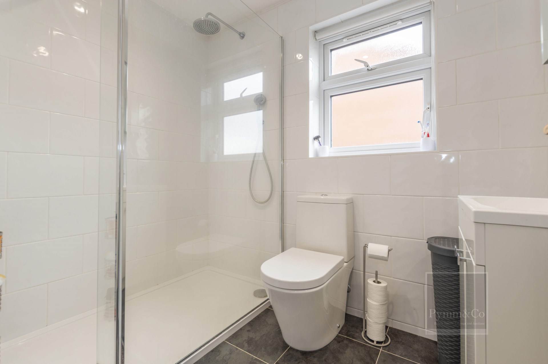
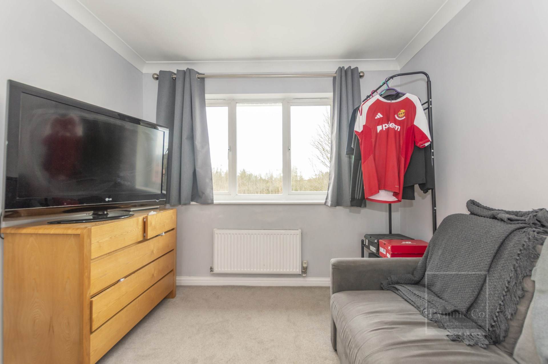
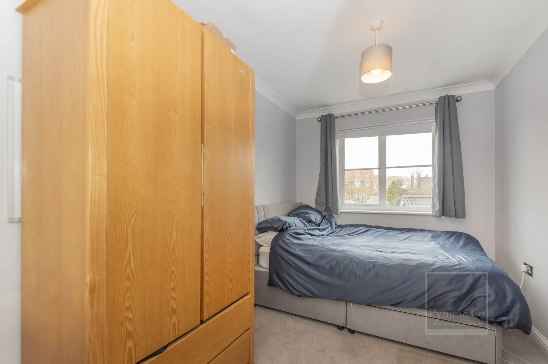
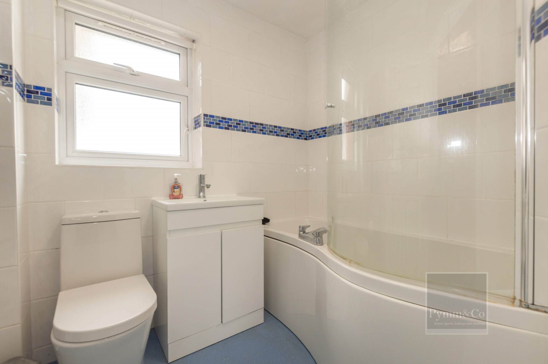
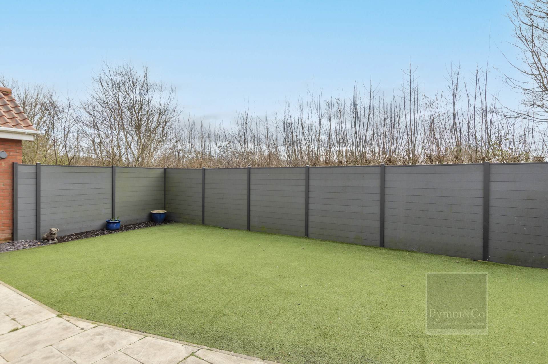
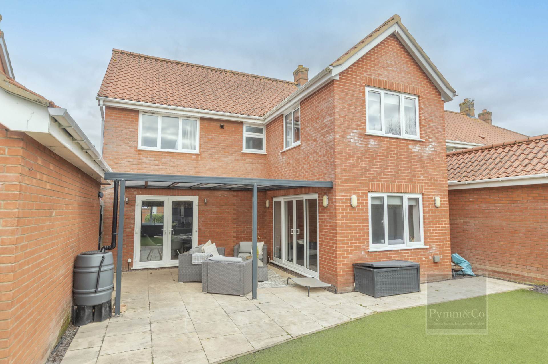
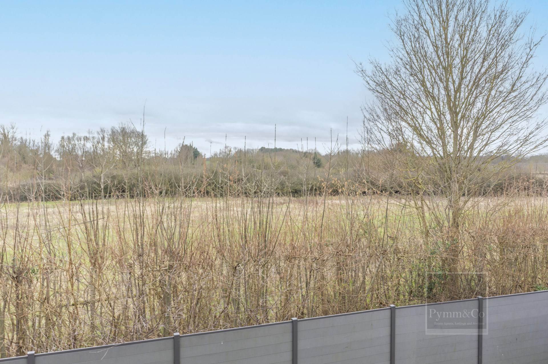
This magnificent extended detached family home enjoys an enviable position backing directly onto stunning meadows, offering truly breathtaking views and a wonderful sense of privacy. Beautifully presented and thoughtfully arranged, the property provides spacious and versatile accommodation ideal for modern family living. The welcoming entrance hall features a staircase rising to the first floor, an understairs storage cupboard, and additional storage space. A generous lounge provides a comfortable and inviting setting, while the quality fitted kitchen/breakfast room is superbly appointed with integrated appliances. A separate utility cupboard offers space for a washing machine and tumble dryer. French doors from the kitchen/breakfast room open onto the rear patio and garden, with convenient side access leading to the driveway. A good sized study flows seamlessly into a delightful double aspect garden room, creating a bright and flexible living space. This room benefits from a window overlooking the rear garden and sliding patio doors opening onto a secluded patio area. A well appointed shower room completes the ground floor accommodation. Upstairs, the first floor landing gives access to three double bedrooms and the family bathroom. Bedrooms one and two both benefit from en-suite facilities. The principal bedroom is double aspect and enjoys the most spectacular views across the meadows to the rear. Bedroom three is particularly spacious, having been created by combining the former bedrooms three and four, however, with the reinstatement of a partition wall and an additional door from the landing, the layout could easily be returned to four bedrooms if desired. The property further benefits from double glazing and gas central heating. Externally, a driveway provides parking for two vehicles and leads to a single garage. The secluded rear garden enjoys a high degree of privacy, is not overlooked from behind, and backs directly onto open meadows. A large patio area extends onto an Astroturf lawn, creating an ideal space for outdoor entertaining and relaxation while taking in the beautiful surrounding views.
Notice
Please note that we have not tested any apparatus, equipment, fixtures, fittings or services and as so cannot verify that they are in working order or fit for their purpose. Pymm & Co cannot guarantee the accuracy of the information provided. This is provided as a guide to the property and an inspection of the property is recommended.
Council Tax
Norwich City Council, Band D
Utilities
Electric: Mains Supply
Gas: Mains Supply
Water: Mains Supply
Sewerage: Mains Supply
Broadband: FTTC
Telephone: Unknown
Other Items
Heating: Gas Central Heating
Garden/Outside Space: Yes
Parking: Yes
Garage: Yes
Location
Mardle Street is set within the Three Score area of Bowthorpe on the Western side of Norwich City centre, an established residential part of the City known for its quieter streets and good access to everyday amenities. Local shopping can be found around the Bowthorpe Main Centre, where residents will find a Roys supermarket along with takeaways and convenience services for day to day needs, while larger retail options are available a short drive away at Longwater or in the City centre. The area is well placed for families, with nearby schools including Chapel Break Infant School, Clover Hill VA Infant and Nursery School and St Michael`s VA Junior School, and secondary education available in surrounding districts such as Costessey and Earlham. Regular bus services run along Three Score Road and nearby routes, providing straightforward connections to Norwich City centre, the University of East Anglia and the Norfolk and Norwich University Hospital, while road access to the A47 and A11 supports commuting further afield. With green spaces, pedestrian routes and cycle paths close by, the location offers a balanced lifestyle that combines residential calm with practical links to work, education and leisure across the City.