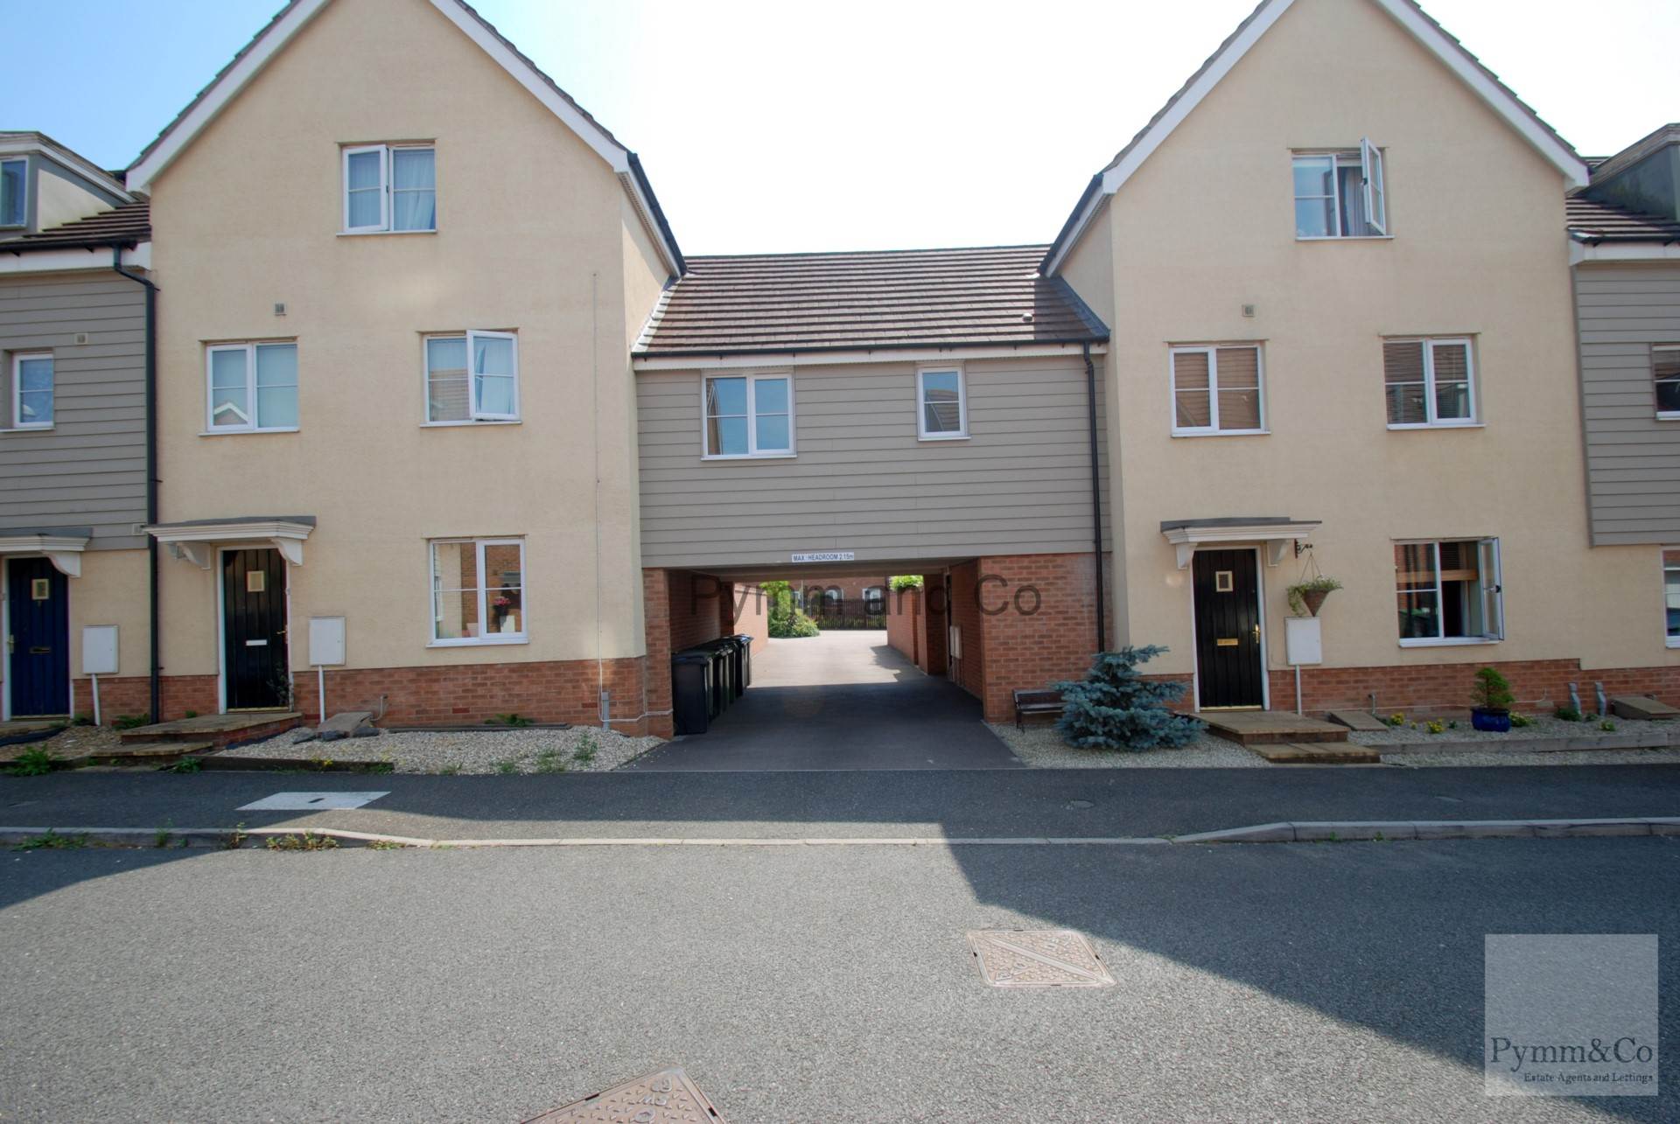
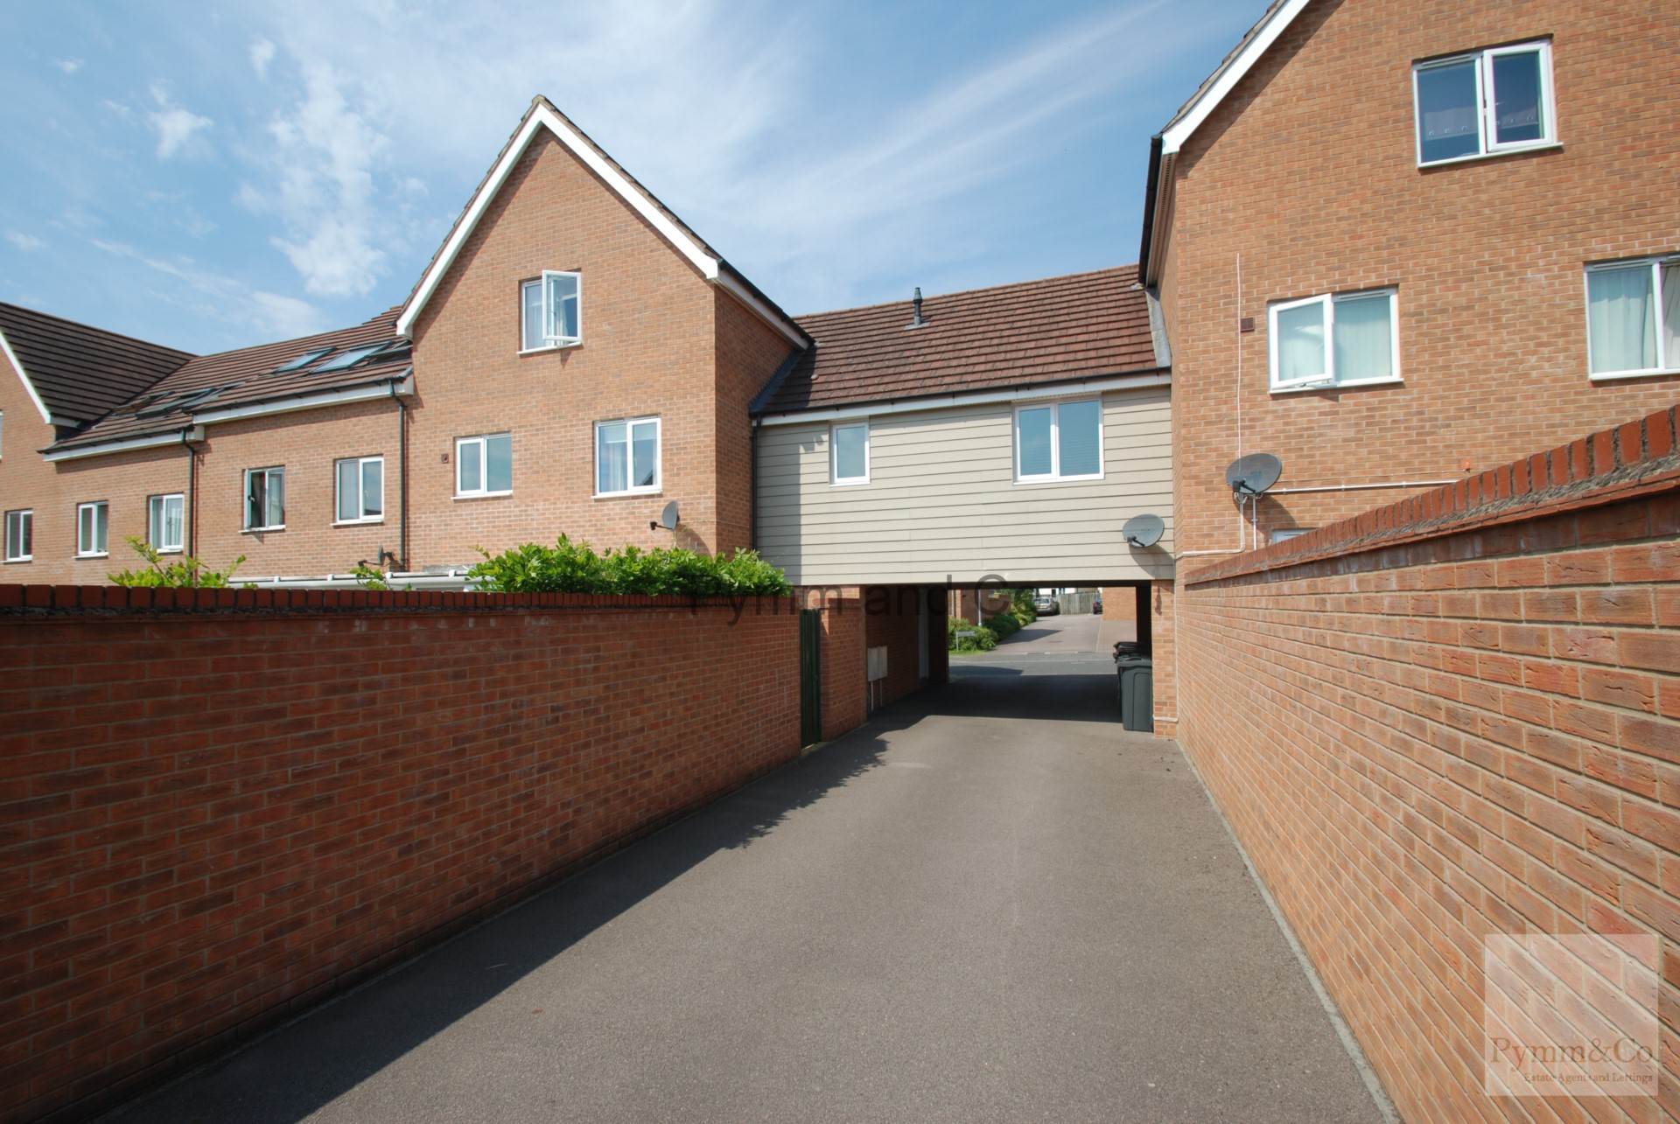
LOCATED TO THE WEST OF NORWICH IN THE POPULAR DEVELOPMENT OF QUEEN`S HILLS LIES THIS BEAUTIFUL MODERN ONE BEDROOM COACH HOUSE.
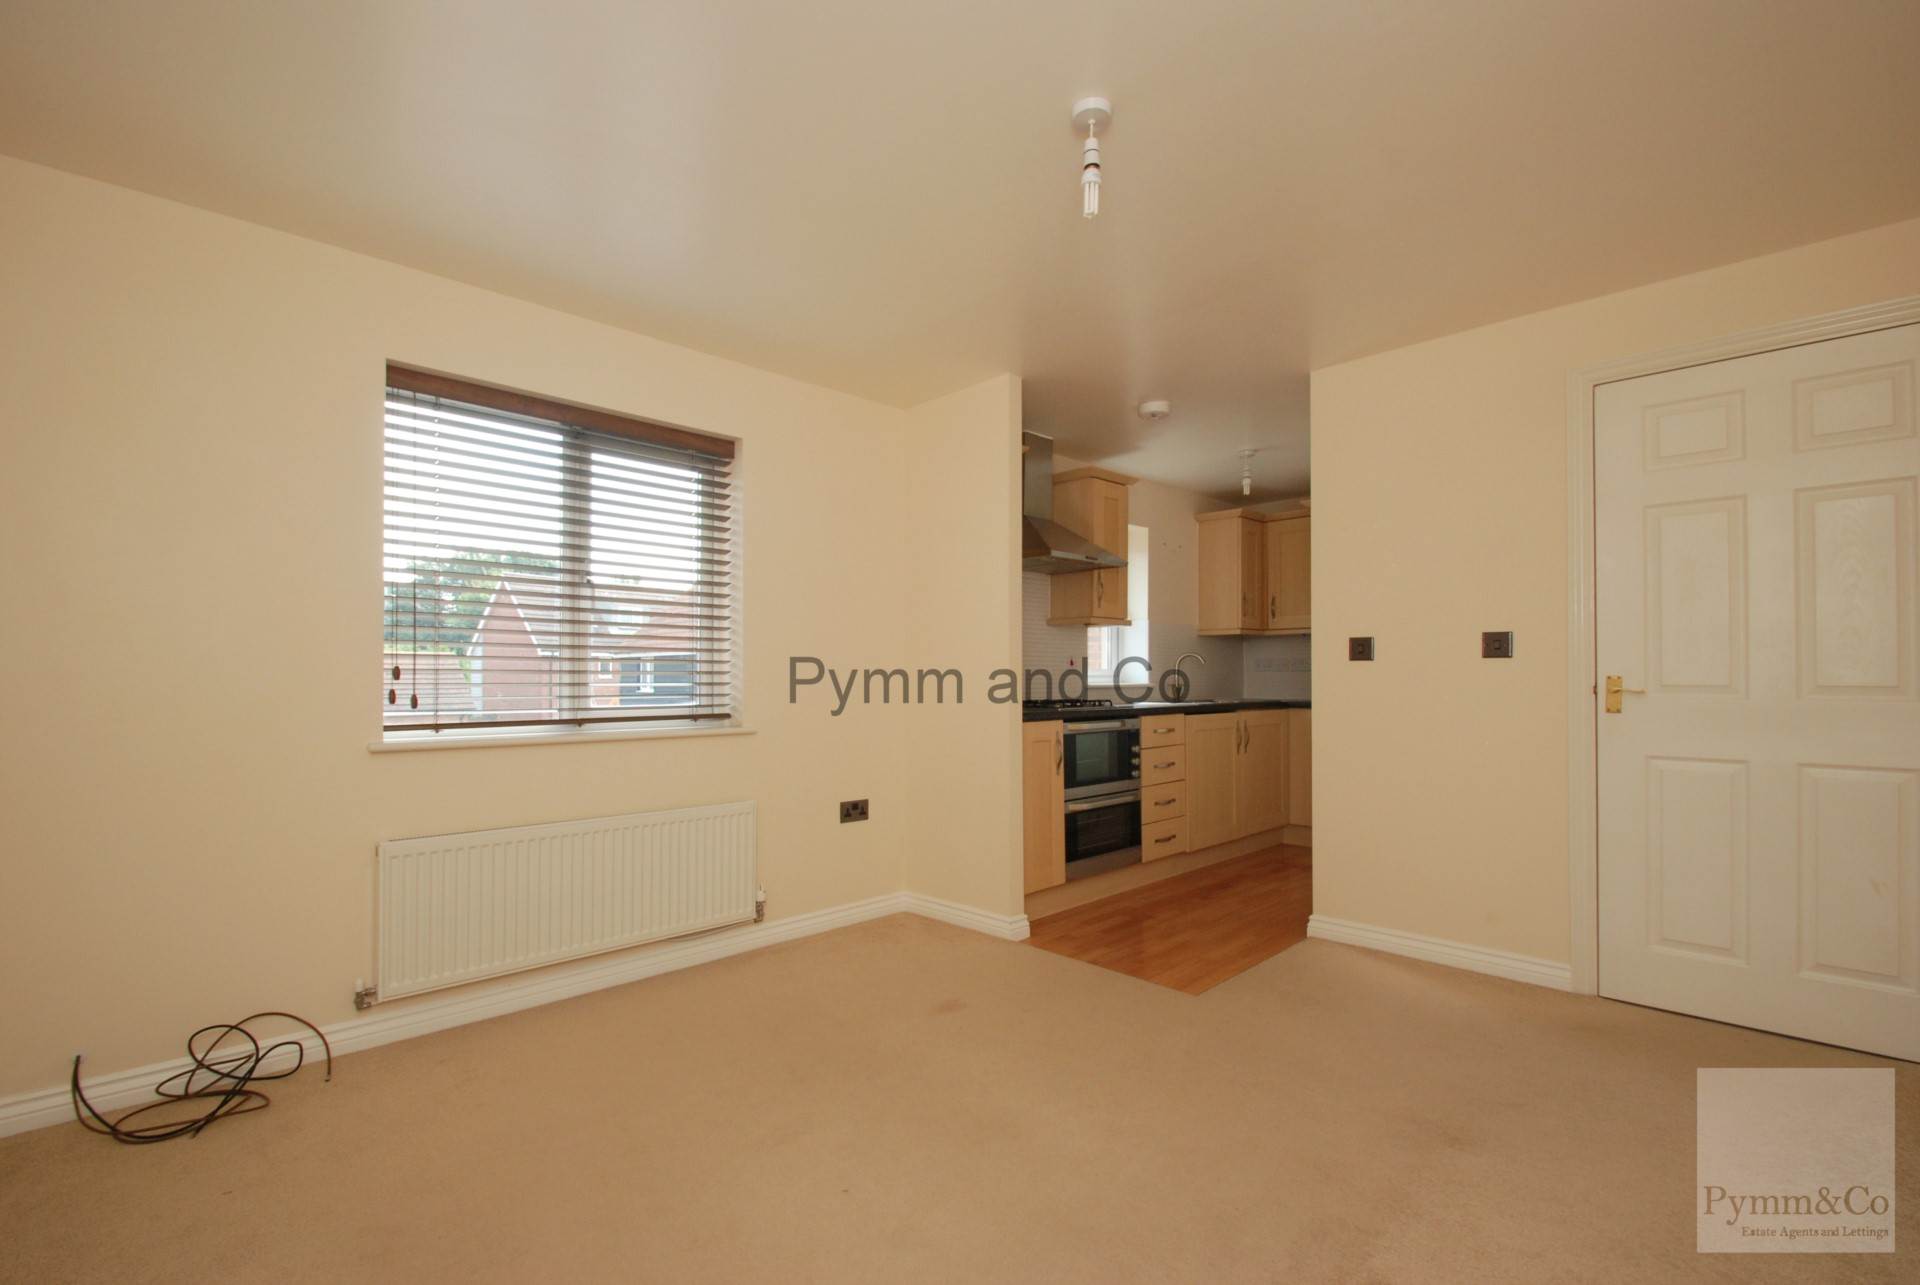
INTERNALLY THIS DELIGHTFUL PROPERTY COMPRISES OF A DOUBLE BEDROOM AND A MODERN OPEN PLAN LIVING ROOM/ KITCHEN AREA AND MODERN BATHROOM.
ADDITIONALLY THE PROPERTY ALSO BENEFITS FROM ALLOCATED PARKING AND A GARAGE.
THE LOCATION IS PERFECT FOR THOSE NEEDING ACCESS TO THE A47, NORFOLK AND NORWICH HOSPITAL AND UEA. IT IS ALSO WITHIN EASY ACCESS TO LONGWATER RETAIL PARK AND SAINSBURY`S SUPERMARKET.
BE QUICK TO SEE THIS SPECTACULAR APARTMENT! CALL THE TEAM ON 01603 305805
Notice
Please note that we have not tested any apparatus, equipment, fixtures, fittings or services and as so cannot verify that they are in working order or fit for their purpose. Pymm & Co cannot guarantee the accuracy of the information provided. This is provided as a guide to the property and an inspection of the property is recommended.
Redress scheme provided by: PRS (PRS009461)
Client Money Protection provided by: Propertymark Client Money Protection (C0012963)
Council Tax
South Norfolk Council, Band A
Utilities
Electric: Mains Supply
Gas: Mains Supply
Water: Mains Supply
Sewerage: Mains Supply
Broadband: FTTC
Telephone: Landline
Other Items
Heating: Gas Central Heating
Garden/Outside Space: No
Parking: No
Garage: No
Entrance
Stairs to first floor landing
Landing
Radiator x 1, airing cupboard
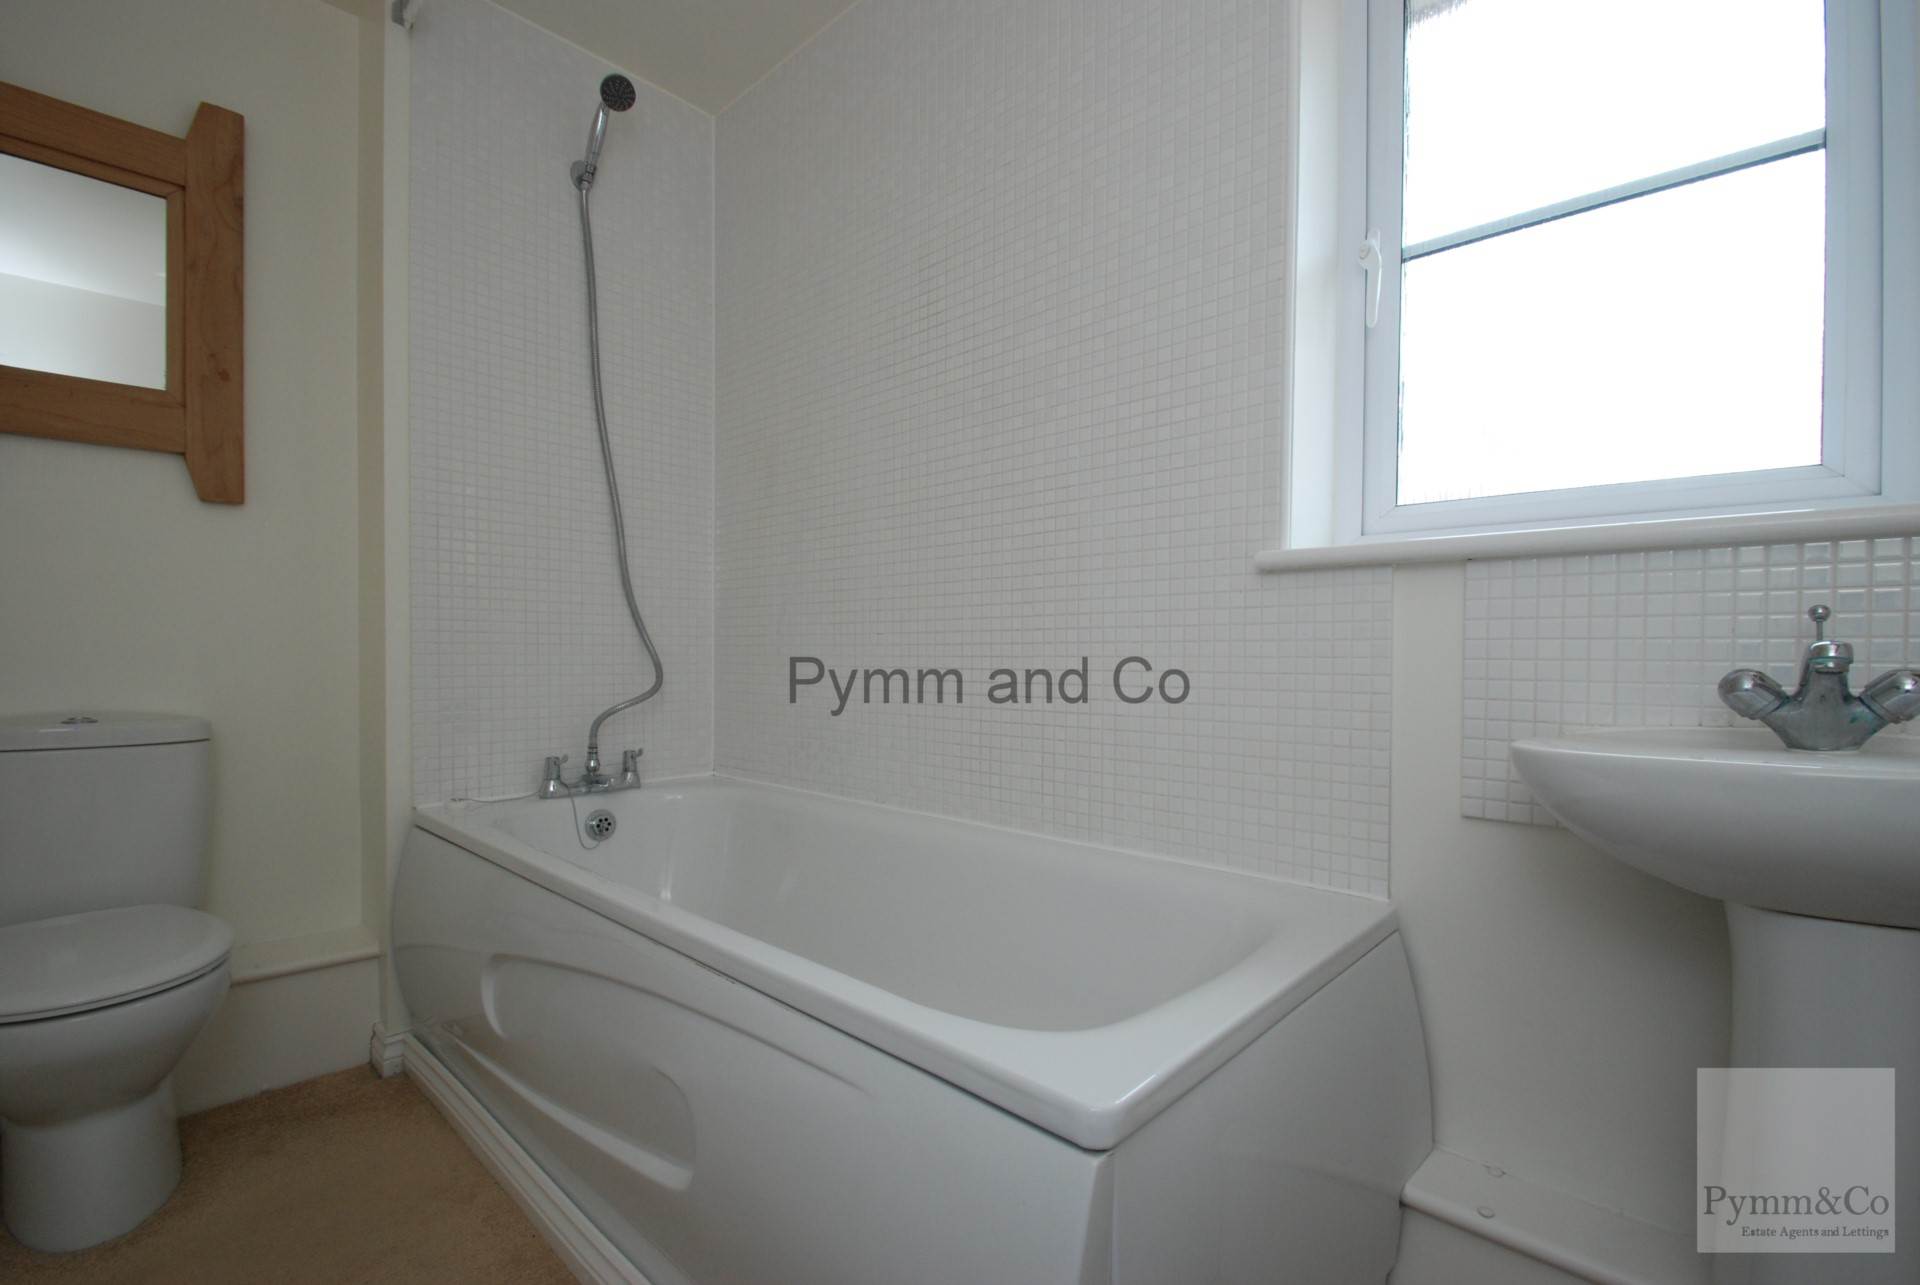
Bathroom - 8'9" (2.67m) x 5'2" (1.57m)
Panelled bath with attached shower, low level wc, hand wash basin, window to front, radiator
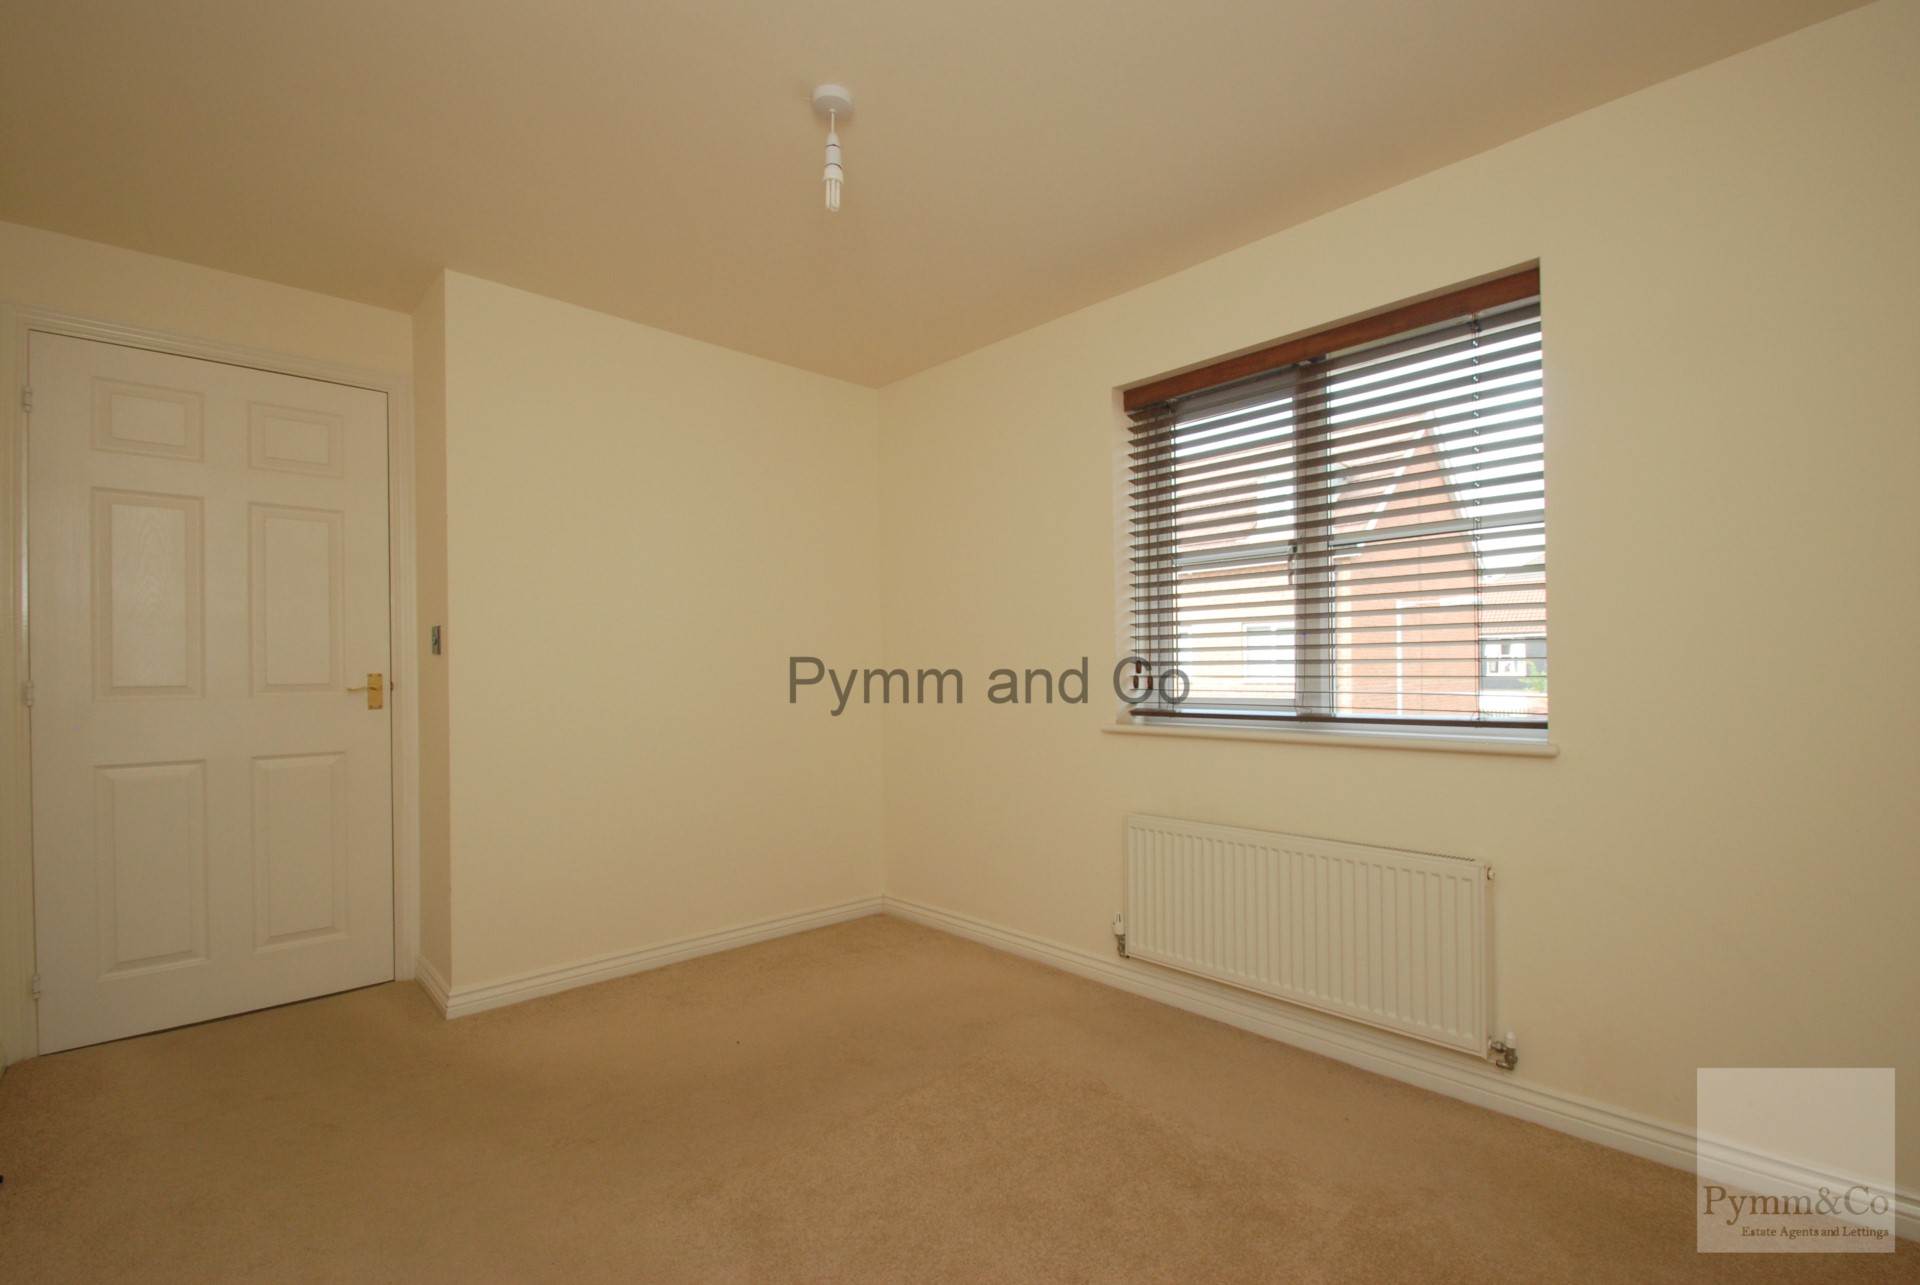
Bedroom - 12'2" (3.71m) x 8'6" (2.59m)
Window to front, radiator
Kitchen/Living Room - 19'8" (5.99m) x 10'7" (3.23m)
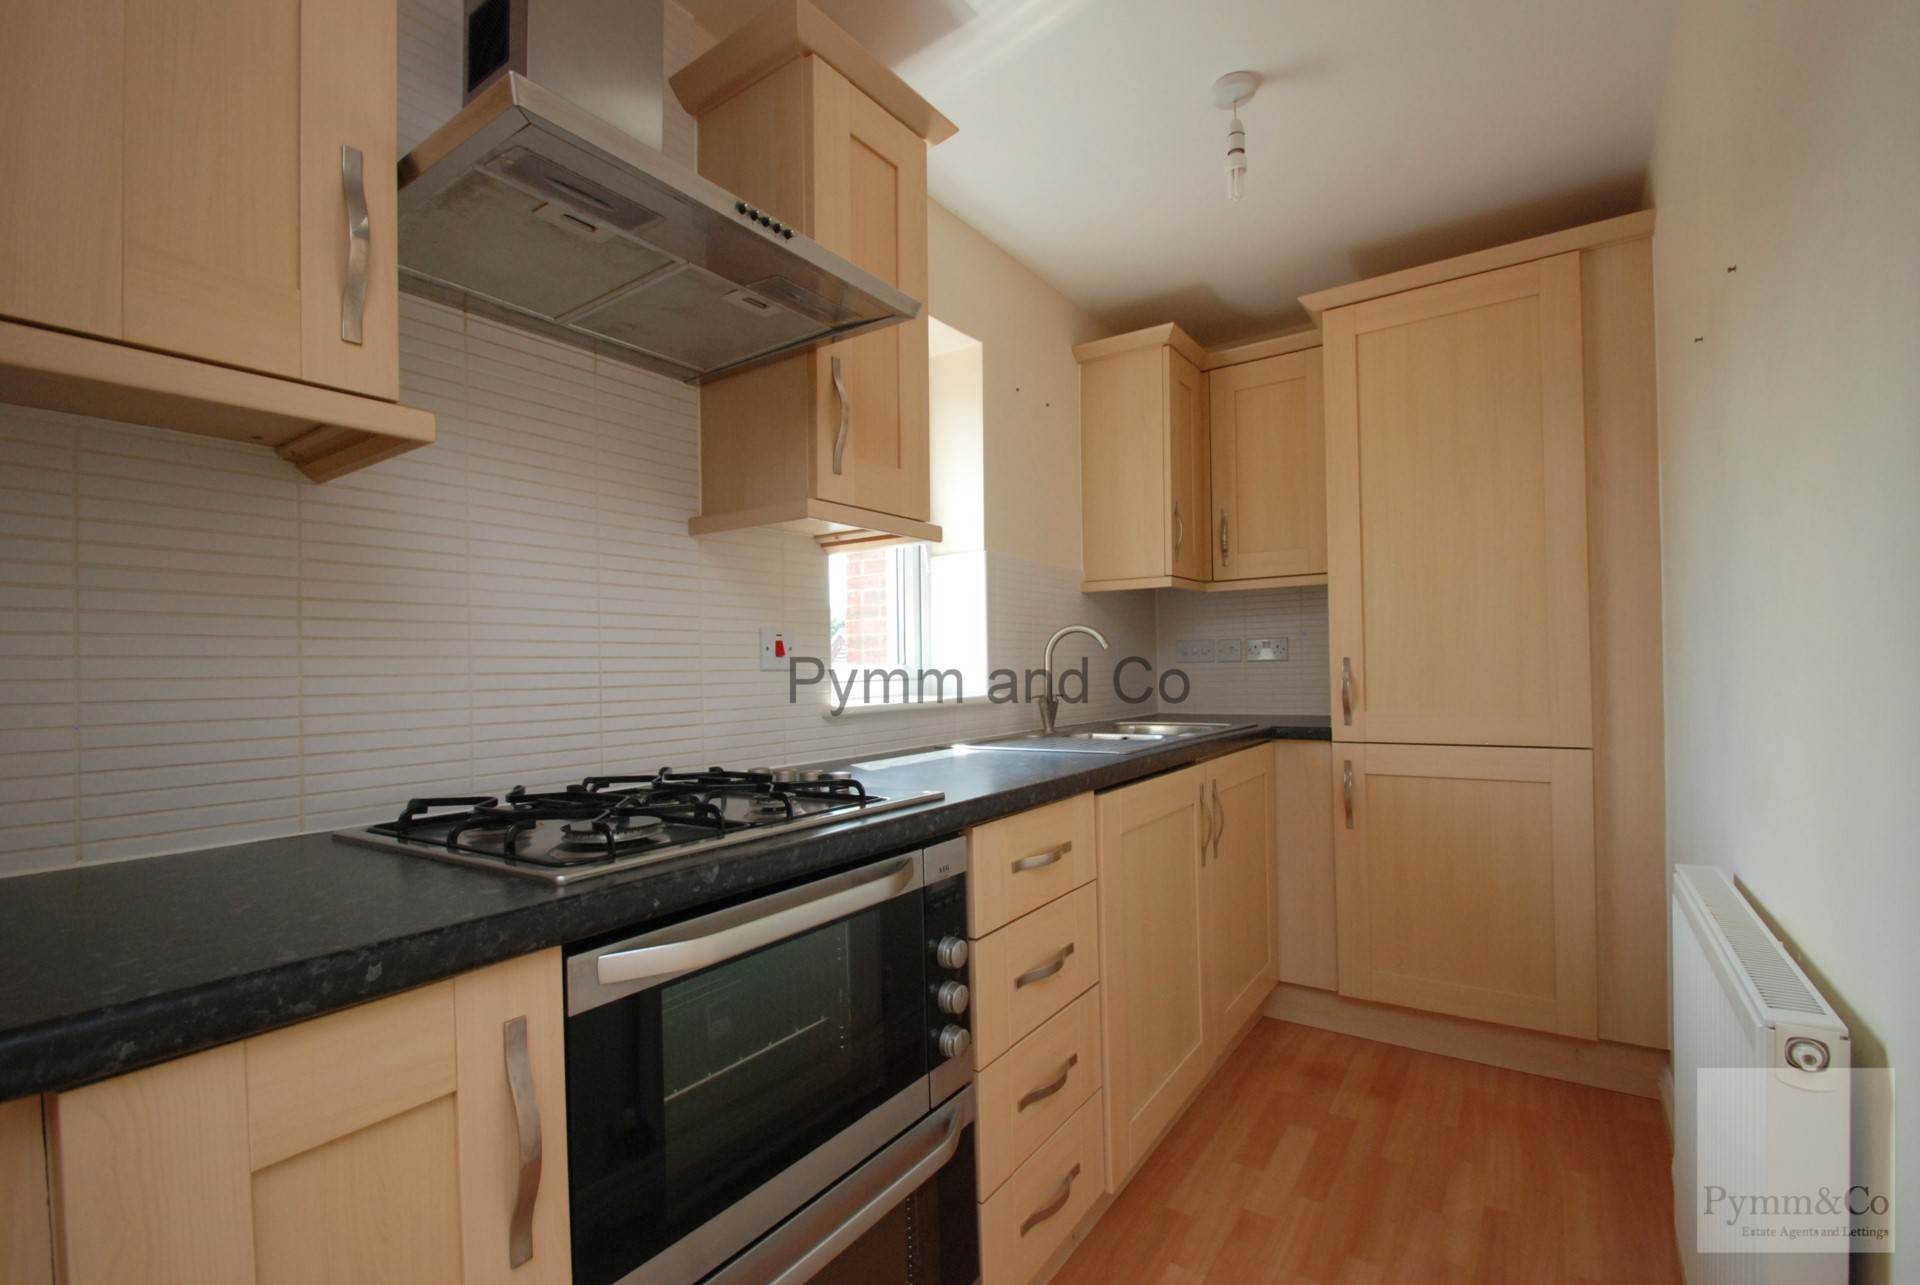
Window to rear x 2, radiator x 2, built in cupboards and wall units, rolled edge work surfaces, built in fridge freezer, built in washing machine, 1 1/2 bowl stainless steel sink unit, built in double oven, hob and extractor fan
Outside
There is also a single garage and parking space.
Disclaimer
Please note that we have not tested any apparatus, equipment, fixtures, fittings or services and as so cannot verify that they are in working order or fit for their purpose. Pymm & Co cannot guarantee the accuracy of the information provided. This is provided as a guide to the property and an inspection of the property is recommended.
Fees
The following are permitted payments which we may request from you:
a) The rent
b) A refundable tenancy deposit (reserved for any damages or defaults on the part of the tenant) capped at no more than five weeks` rent where the annual rent is less than £50,000, or six weeks` rent where the total annual rent is £50,000 or above
c) A refundable holding deposit (to reserve a property) capped at no more than one week`s rent
d) Payments to change the tenancy when requested by the tenant, capped at £50, or reasonable costs incurred if higher
e) Payments associated with early termination of the tenancy, when requested by the tenant equivalent to the landlords costs.
f) Payments in respect of utilities, communication services, TV licence and council tax; gas and electricity.
g) A default fee for the late payment of rent at a rate of 3% over the bank of England base rate. h) A default fee for the replacement of a lost keys/security device, where required under a tenancy agreement to be charged at cost.
i) Pymm & Co charge £300 + VAT (£360 inclusive of VAT ) administration fee for a company let
Please call us if you wish to discuss this further.
Redress scheme provided by: PRS (PRS009461)
Client Money Protection provided by: Propertymark Client Money Protection (C0012963)