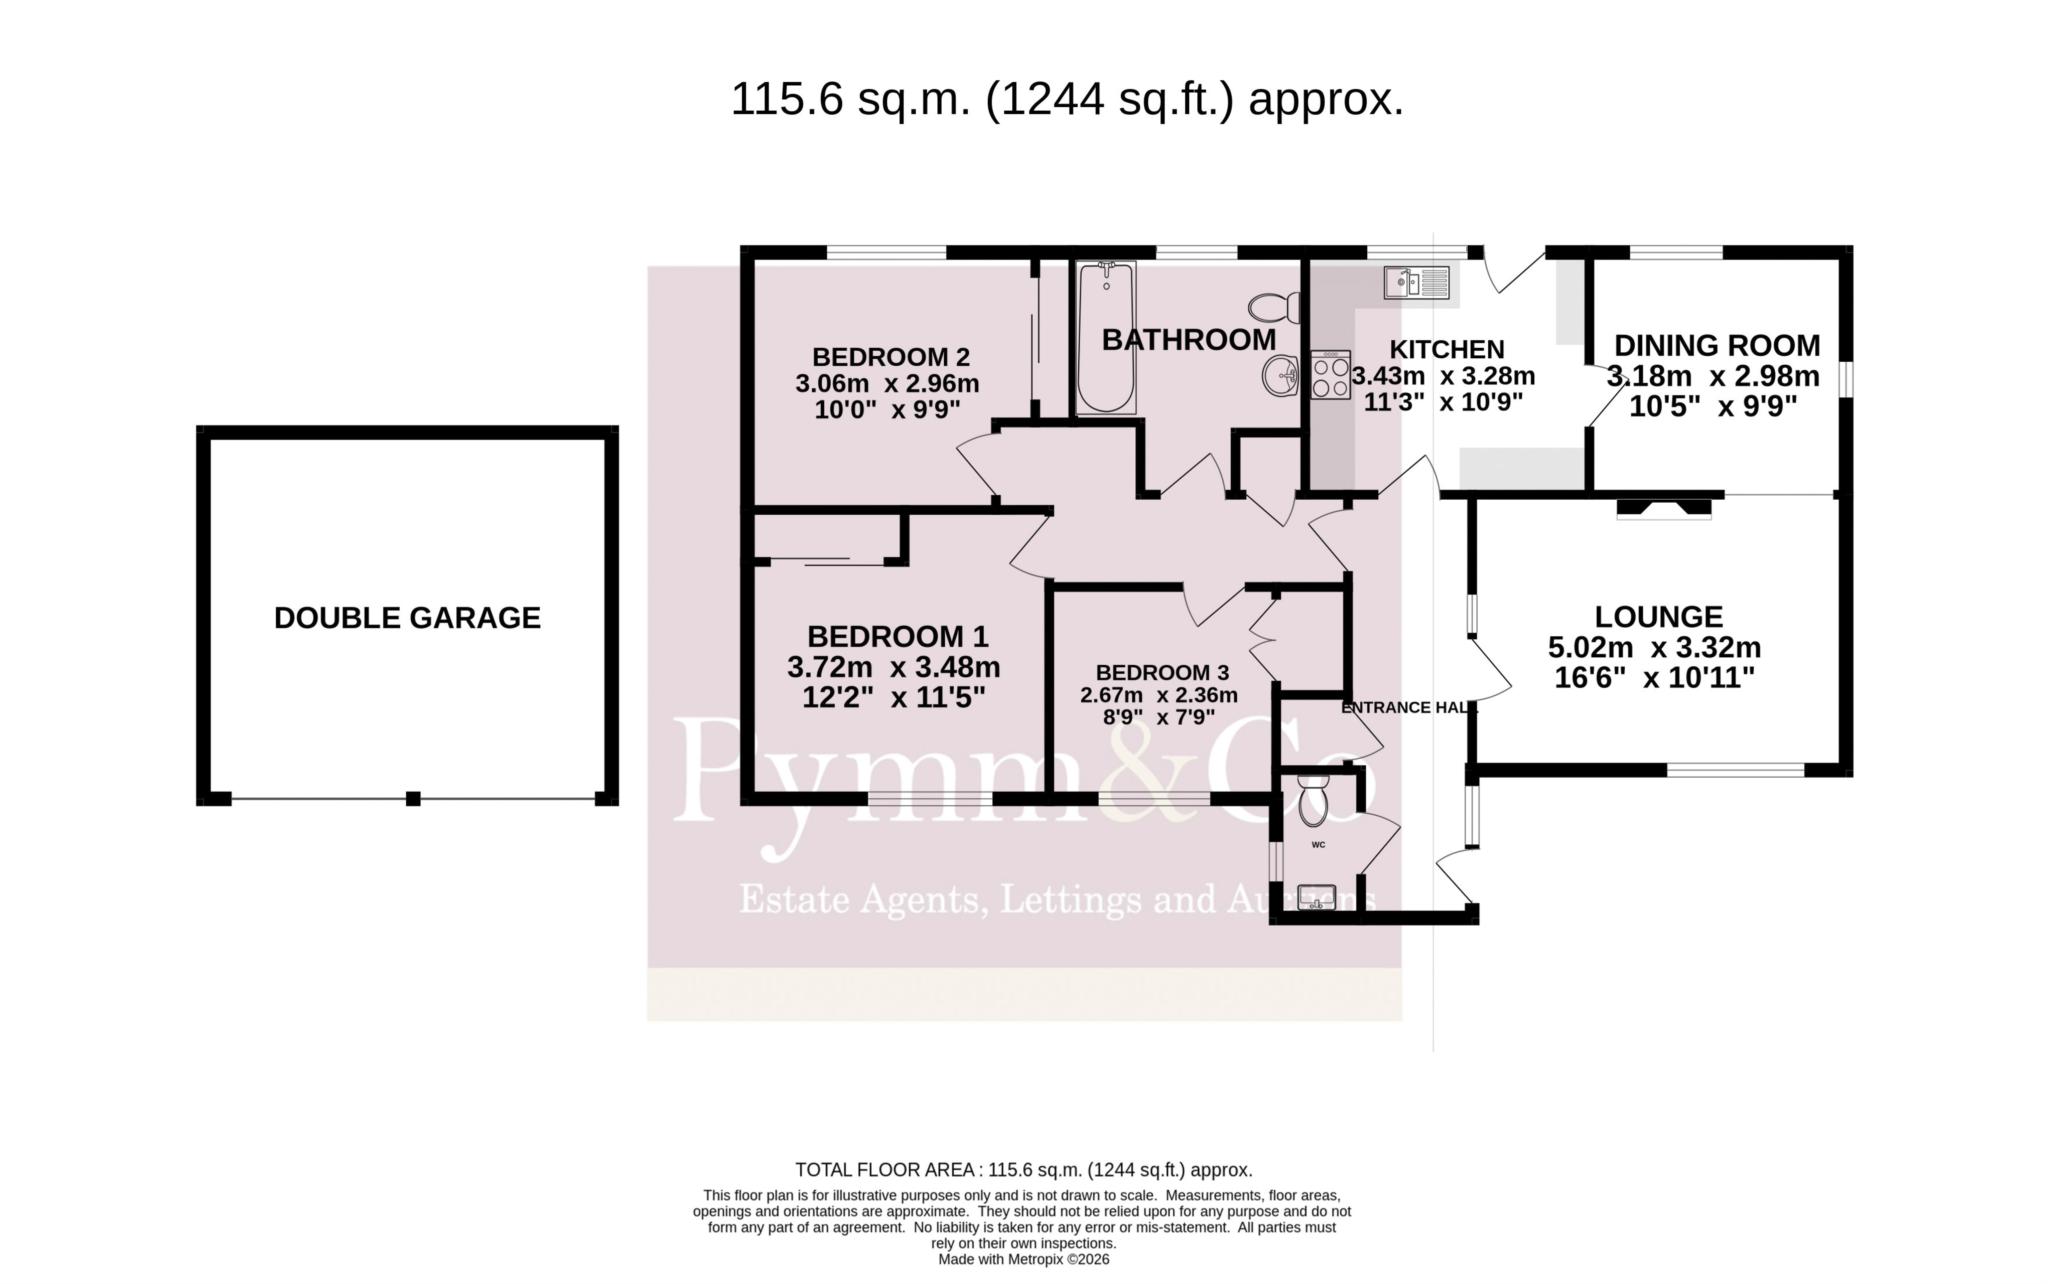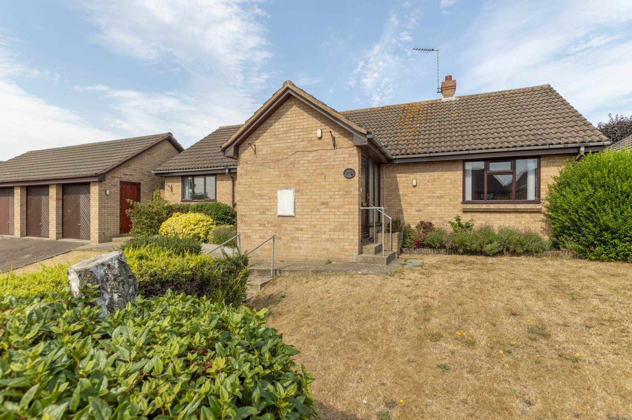
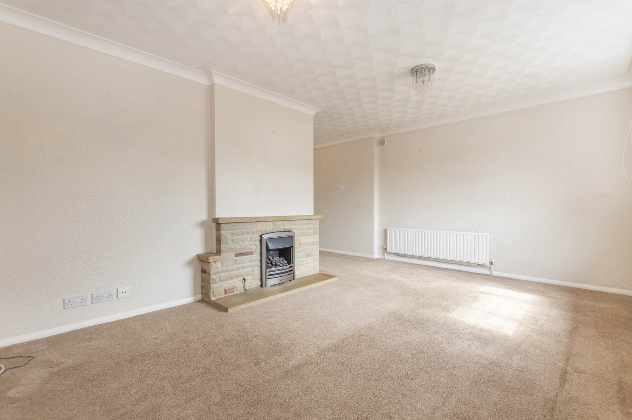
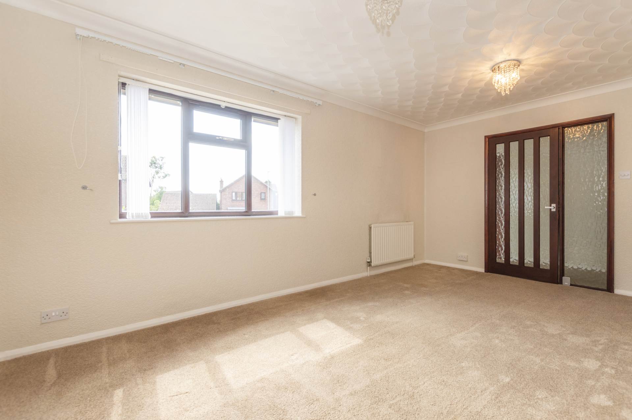
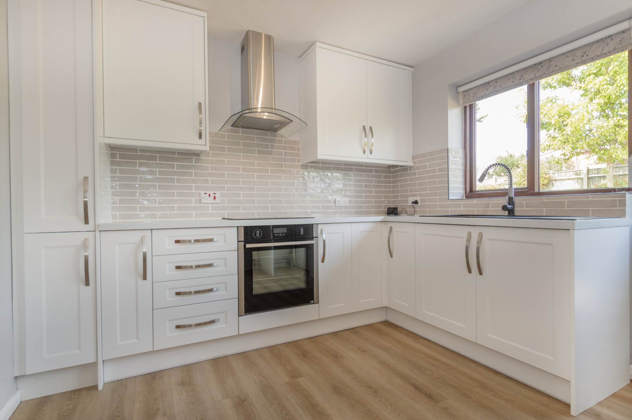
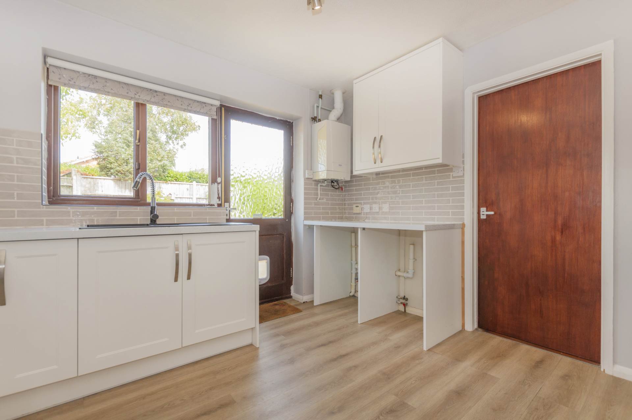
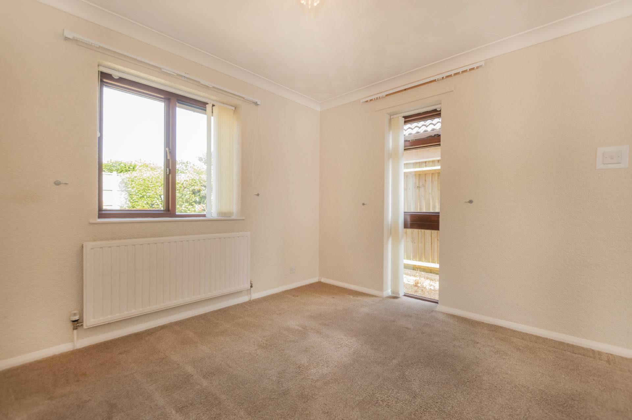
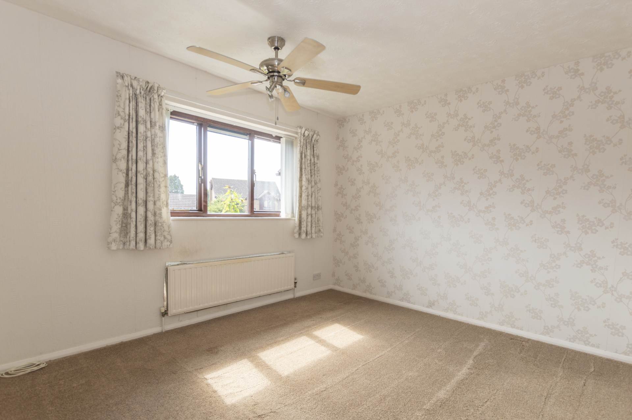
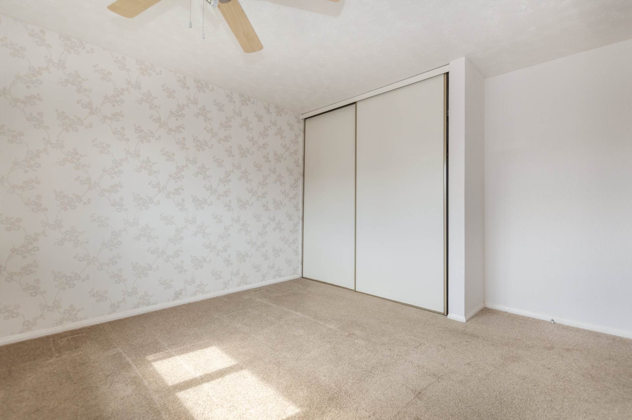
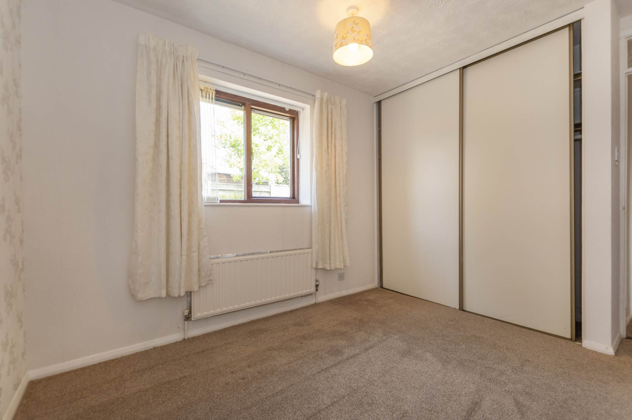
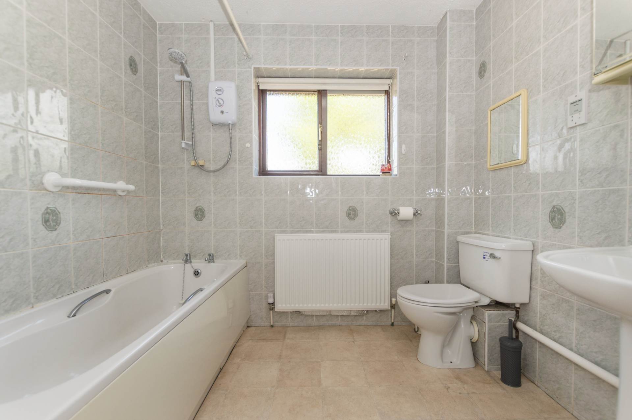
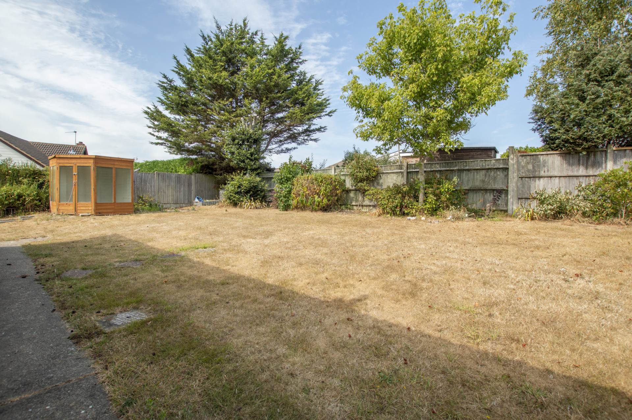
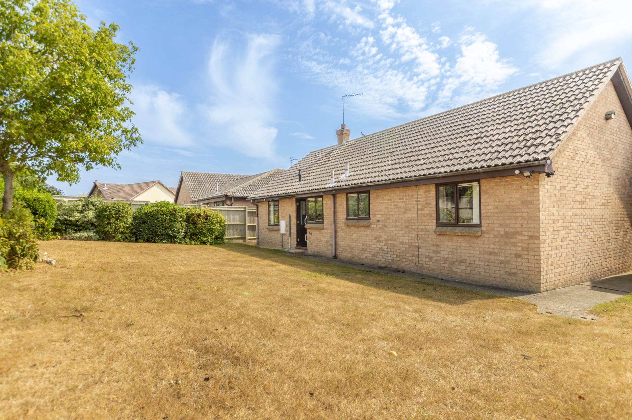
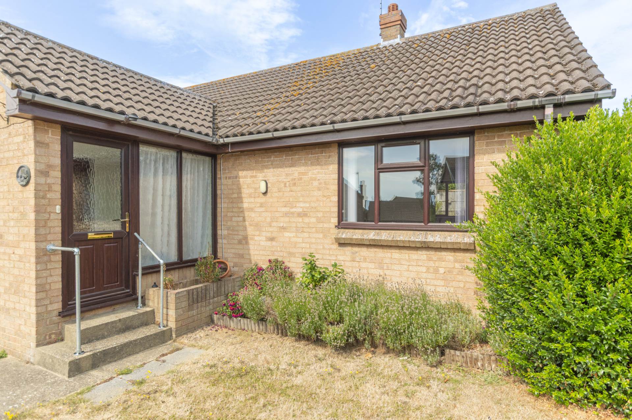
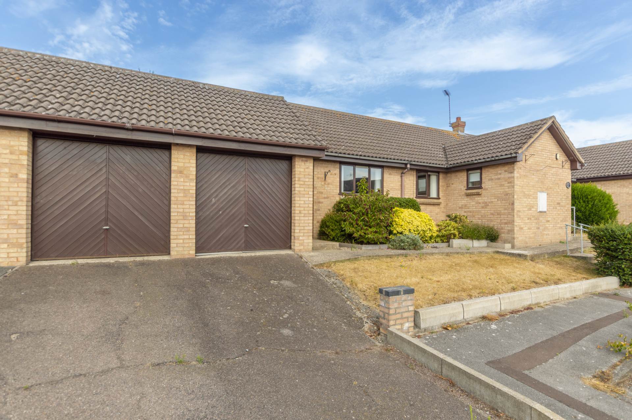
Situated in a peaceful cul-de-sac and offered to the market with No Onward Chain, this spacious three bedroom detached bungalow presents an excellent opportunity for those seeking comfortable single storey living in a highly desirable location. The property is approached via steps leading to the front entrance, opening into a welcoming and generously sized entrance hall with a useful storage cupboard. There is also a convenient cloakroom fitted with a low level WC and wash basin. The well proportioned L-shaped lounge/dining room is a particular feature of the home, enjoying windows to the front, side and rear aspects, allowing an abundance of natural light to flood the space. A central gas fire creates an attractive focal point, making it an ideal room for both relaxing and entertaining. The quality fitted kitchen offers a range of wall and base units with ample worktop space, room for appliances and a door providing direct access to the rear garden. A separate inner hallway leads to the three generous double bedrooms, all of which benefit from built-in wardrobes, together with the family bathroom. Further benefits include double glazing and gas central heating throughout.Externally, the property enjoys an elevated lawned front garden and a driveway providing off road parking for up to three vehicles. The double garage features two up and over doors, power and lighting, along with a personal door giving access to the rear garden. The enclosed rear garden is a delightful outdoor space, featuring a paved patio leading onto a well maintained lawn bordered by a variety of mature shrubs and flowering plants. Enjoying a good degree of privacy and not overlooked from the rear, it provides the perfect setting for outdoor dining, gardening or simply relaxing and there`s also security lighting outside tap and external power points. This attractive bungalow combines spacious accommodation, excellent outside space and a sought after location close to local amenities, making it an ideal home for a wide range of buyers.
what3words /// necks.behind.field
Notice
Please note that we have not tested any apparatus, equipment, fixtures, fittings or services and as so cannot verify that they are in working order or fit for their purpose. Pymm & Co cannot guarantee the accuracy of the information provided. This is provided as a guide to the property and an inspection of the property is recommended.
Council Tax
East Suffolk Council, Band D
Utilities
Electric: Mains Supply
Gas: Unknown
Water: Mains Supply
Sewerage: Mains Supply
Broadband: FTTC
Telephone: Unknown
Other Items
Heating: Gas Central Heating
Garden/Outside Space: Yes
Parking: Yes
Garage: Yes
Location
This lovely quiet close is tucked away within a residential pocket of Lowestoft that offers a practical, well connected setting with everyday amenities close at hand. The area places you within walking distance to an Aldi and a short drive to a Tesco superstore and an Asda, giving several convenient options for groceries. North Quay Retail Park is also nearby for larger stores and home essentials. Families benefit from access to local schooling, with Red Oak Primary School, St Margaret`s Primary Academy and Ormiston Denes Academy all within the surrounding neighbourhood. Transport links are reliable, with bus routes running through the area towards the town centre, the seafront and neighbouring districts, while Lowestoft Station is a short drive for rail connections. The wider setting supports an easy day to day lifestyle, with parks, local services and the town`s coastline all within comfortable reach, creating a positive and convenient base for modern living.
Agents Note - Anti Money Laundering
By law, we are required to conduct anti-money laundering checks on all potential buyers and sellers, and we take this responsibility very seriously. In line with HMRC guidelines, our trusted partner, Coadjute, will securely manage these checks on our behalf. Once an offer is accepted (subject to contract), Coadjute will send a secure link for you to complete the biometric checks electronically. A non-refundable fee of £45+ VAT per person will apply for these checks, and Coadjute will handle the payment for this service. These anti-money laundering checks must be completed before we can send the memorandum of sale to the solicitors to confirm the sale.