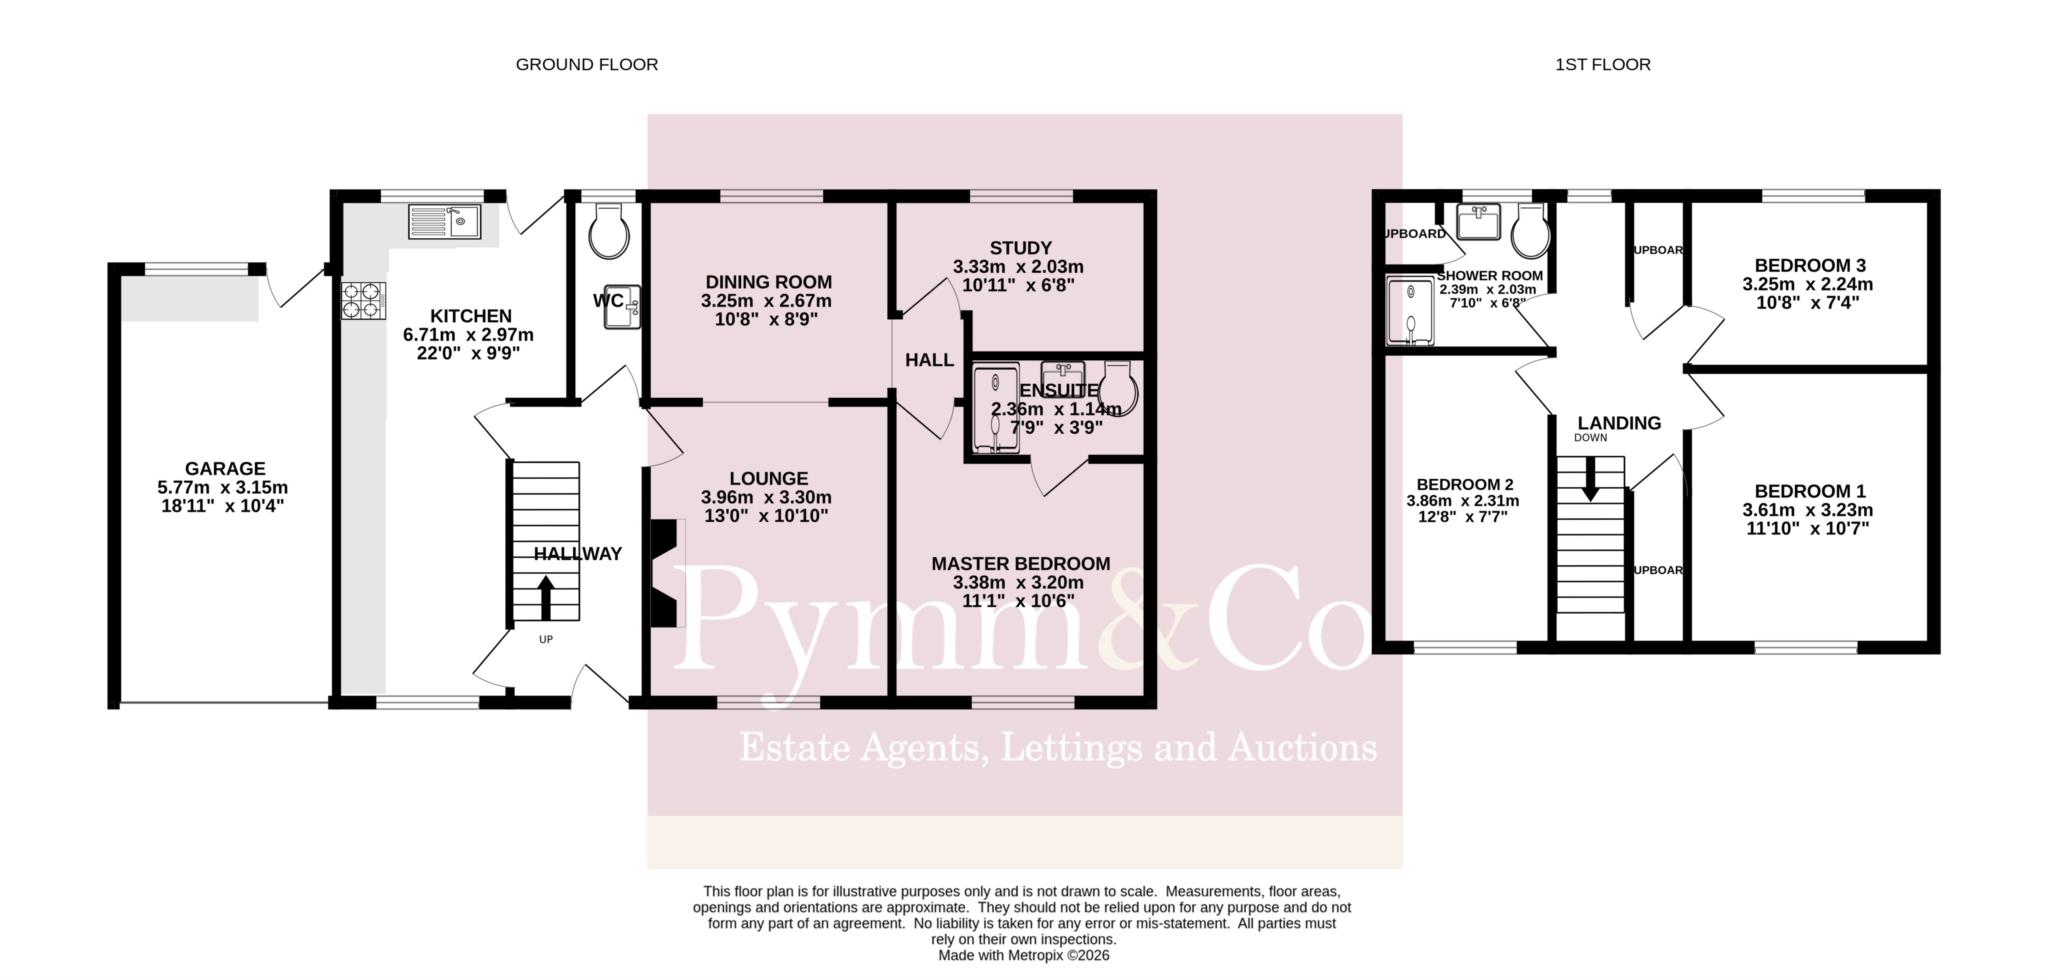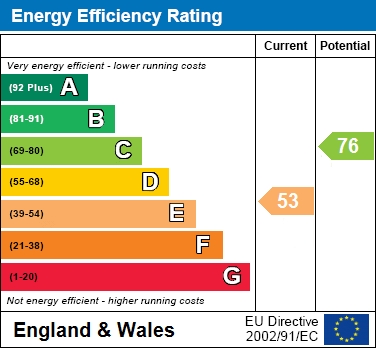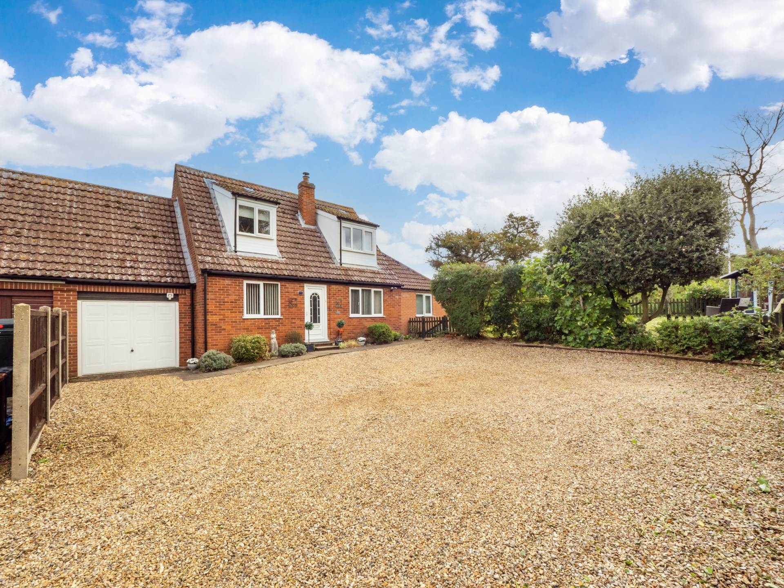
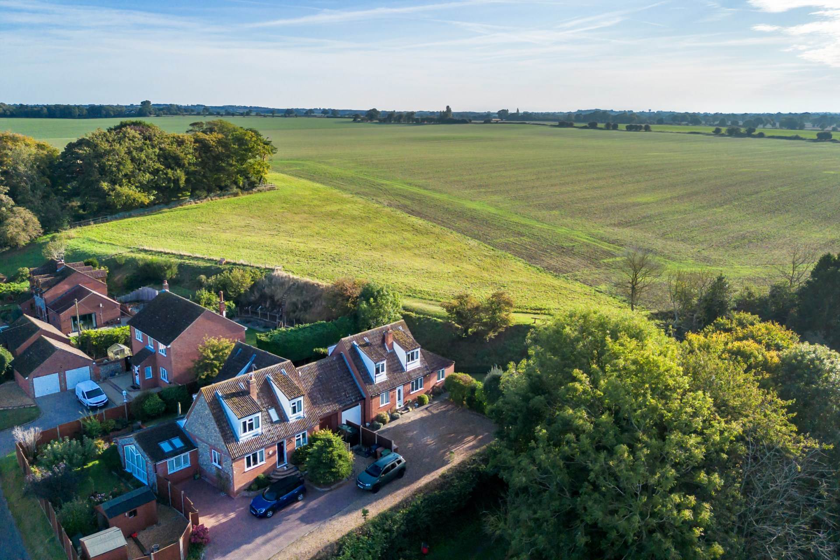
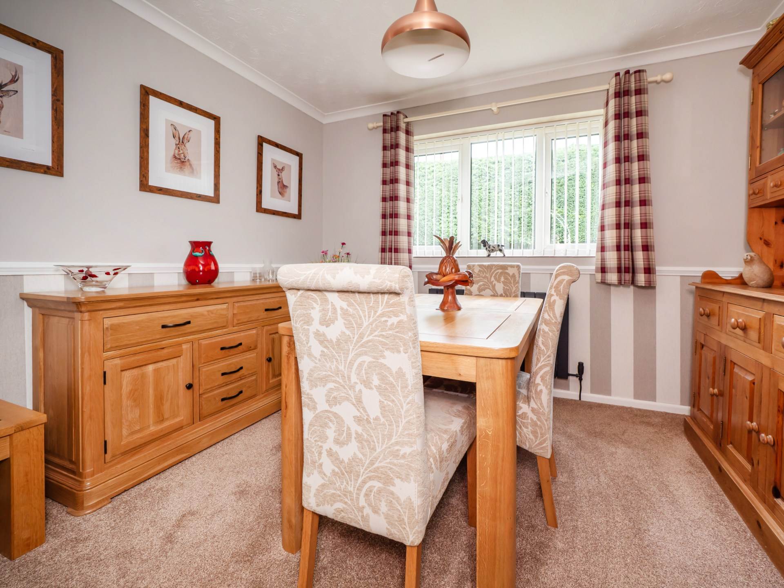
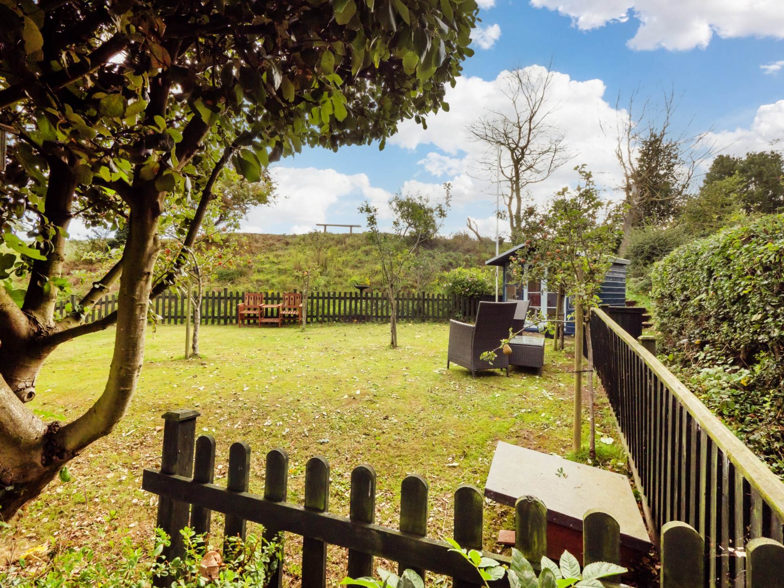
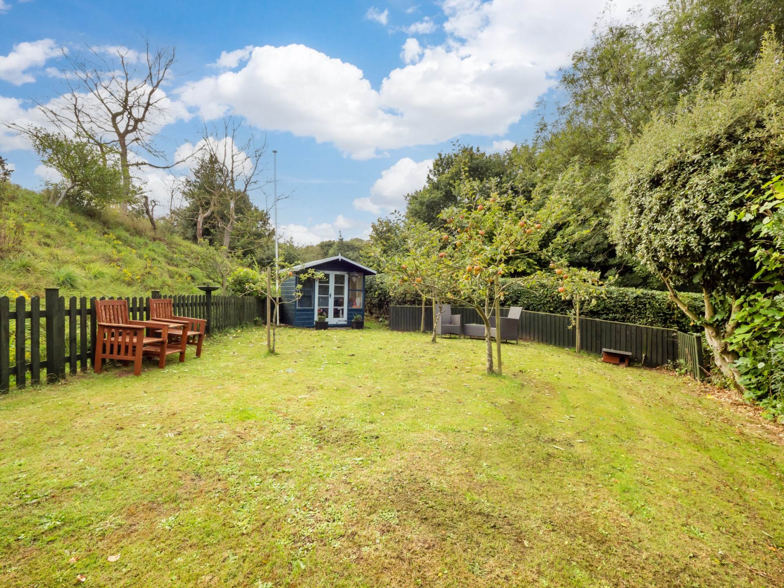
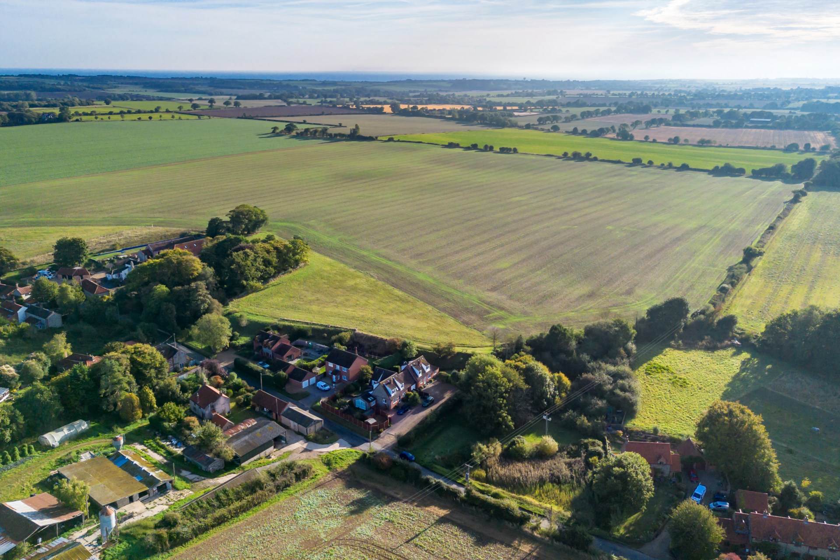
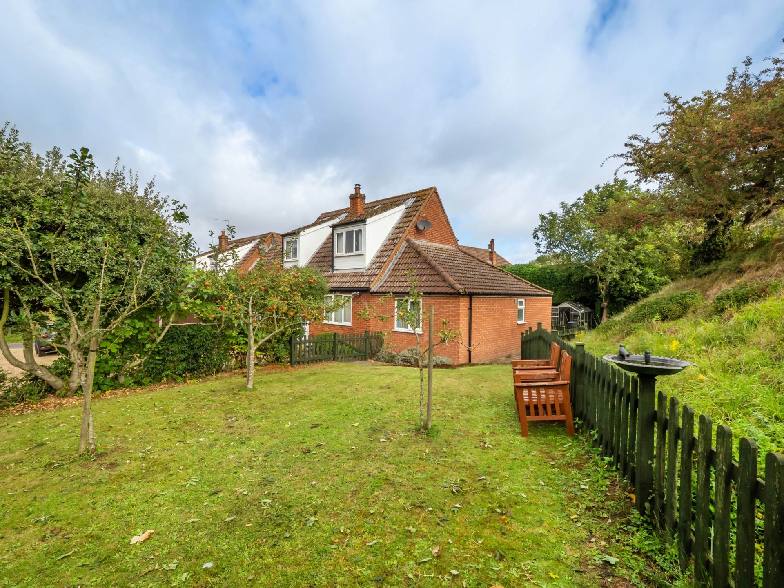
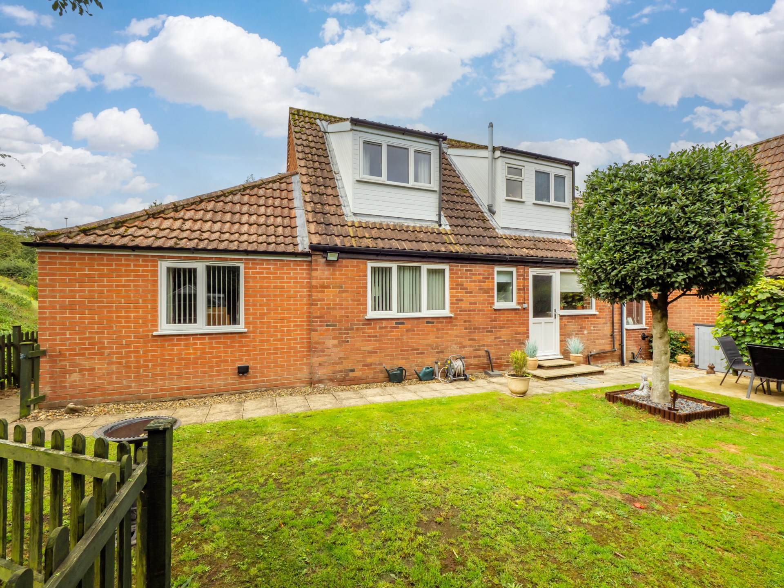
This superb 4/5 bedroom linked detached family home is set in a private position within the sought after village of Southrepps, approached by a long gravel driveway and offering generous gardens with elevated views over the surrounding countryside. The property has been thoughtfully arranged to provide flexible accommodation across two floors, with the benefit of multiple reception rooms, four bedrooms, a study, garage, and ample parking.
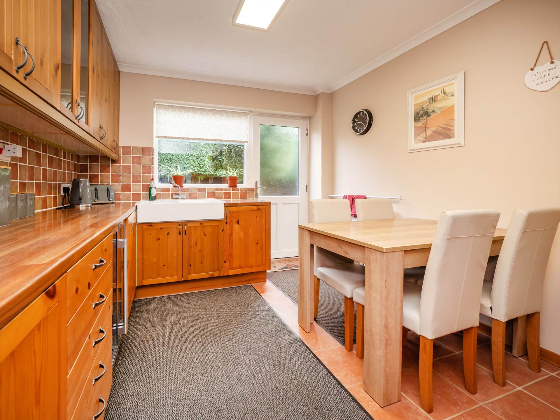
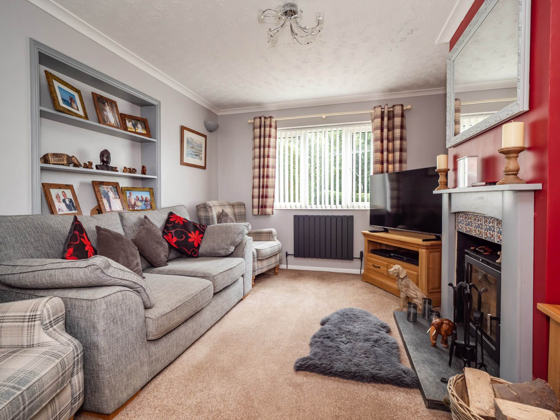
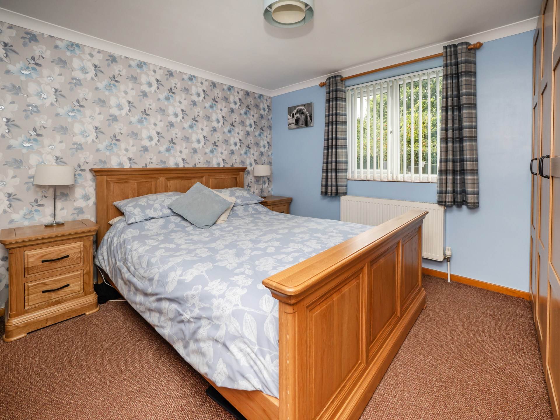
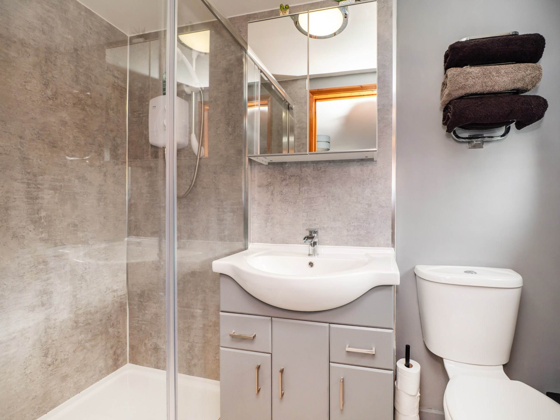
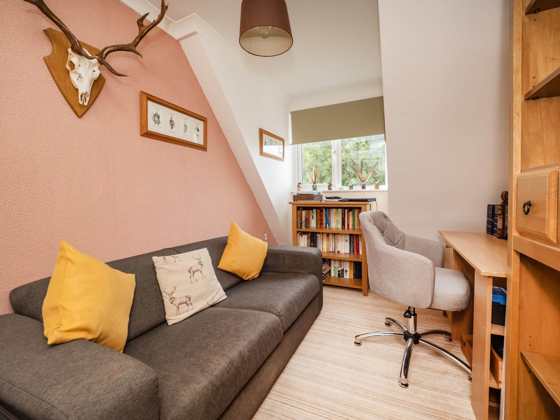
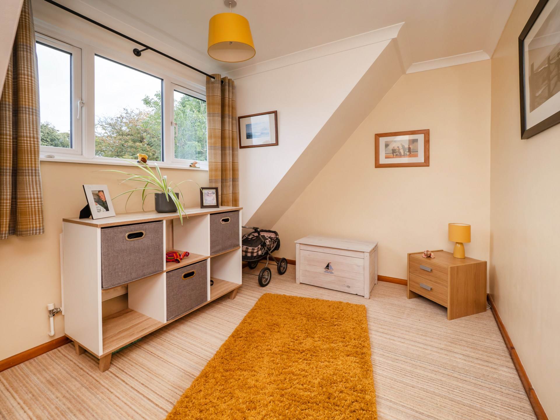
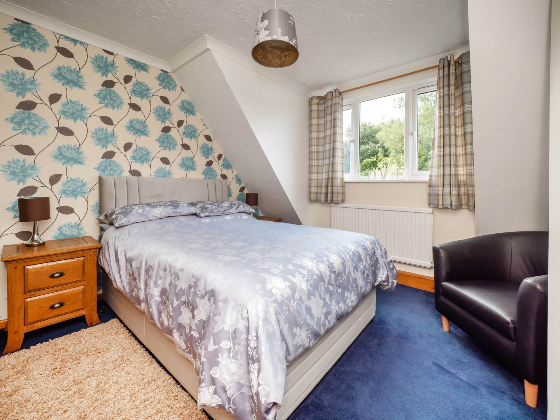
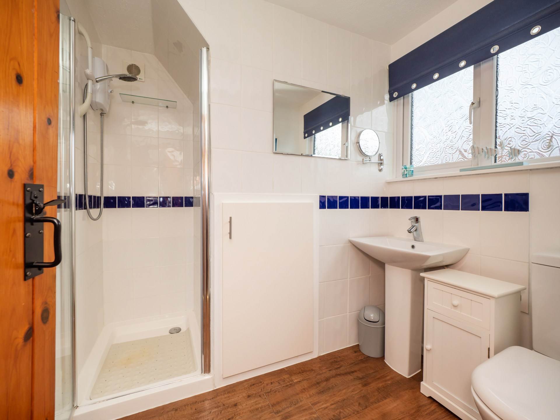
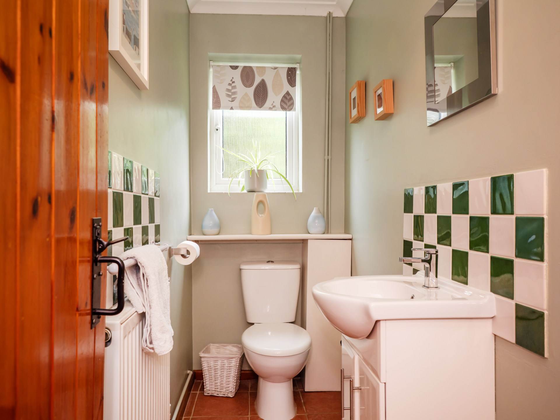
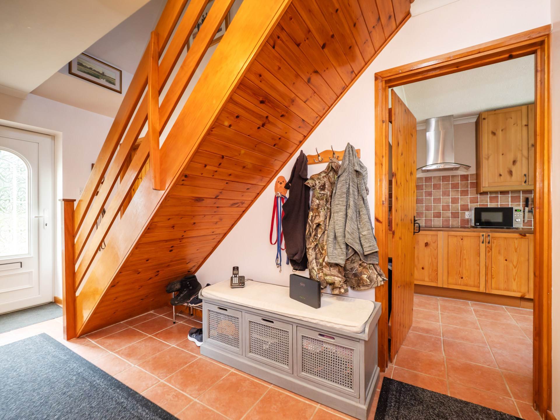
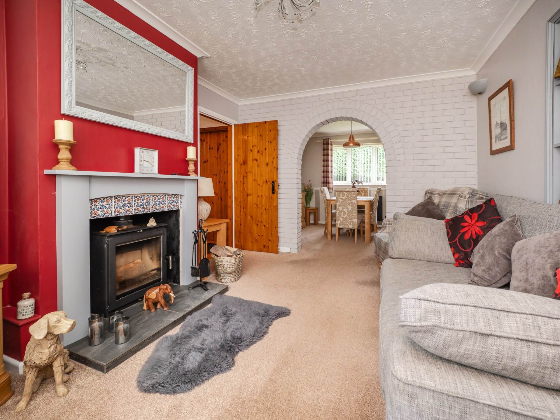
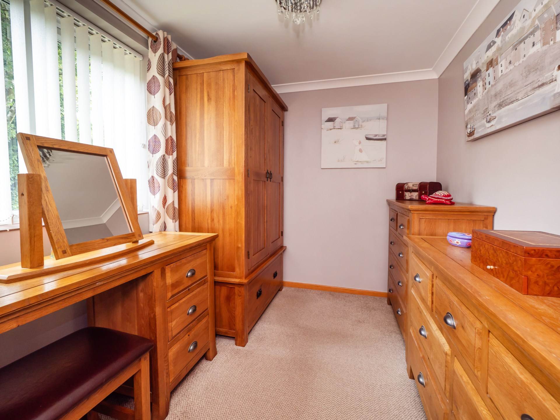
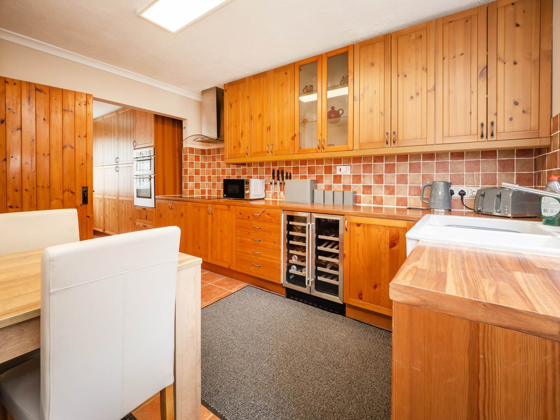
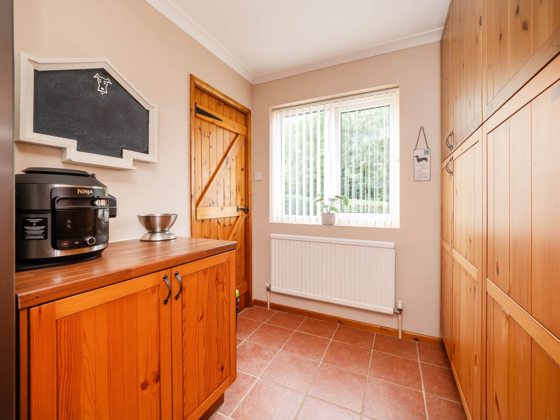
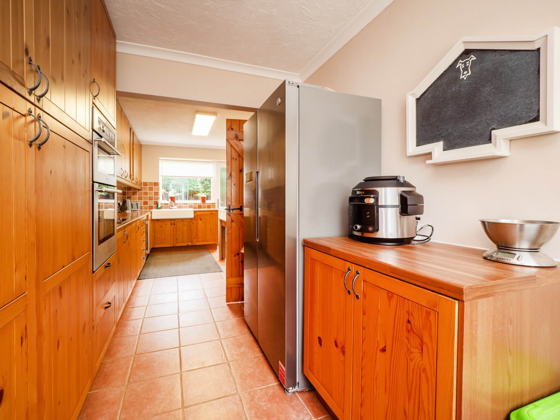
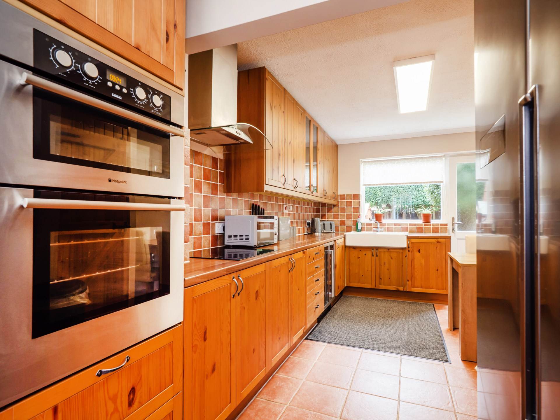
On the ground floor the accommodation includes a welcoming entrance hallway with cloakroom, a bright and spacious sitting room with fireplace and wood burning stove, and an archway opening into the dining room. The kitchen diner is fitted with a range of units with work surfaces and tiled splashbacks, incorporating built in appliances and space for additional white goods, with doors leading directly to the garden. The ground floor also provides a generous double bedroom with fitted wardrobes and en suite shower room, as well as a versatile additional room that can serve as a study, dressing room or fifth bedroom.
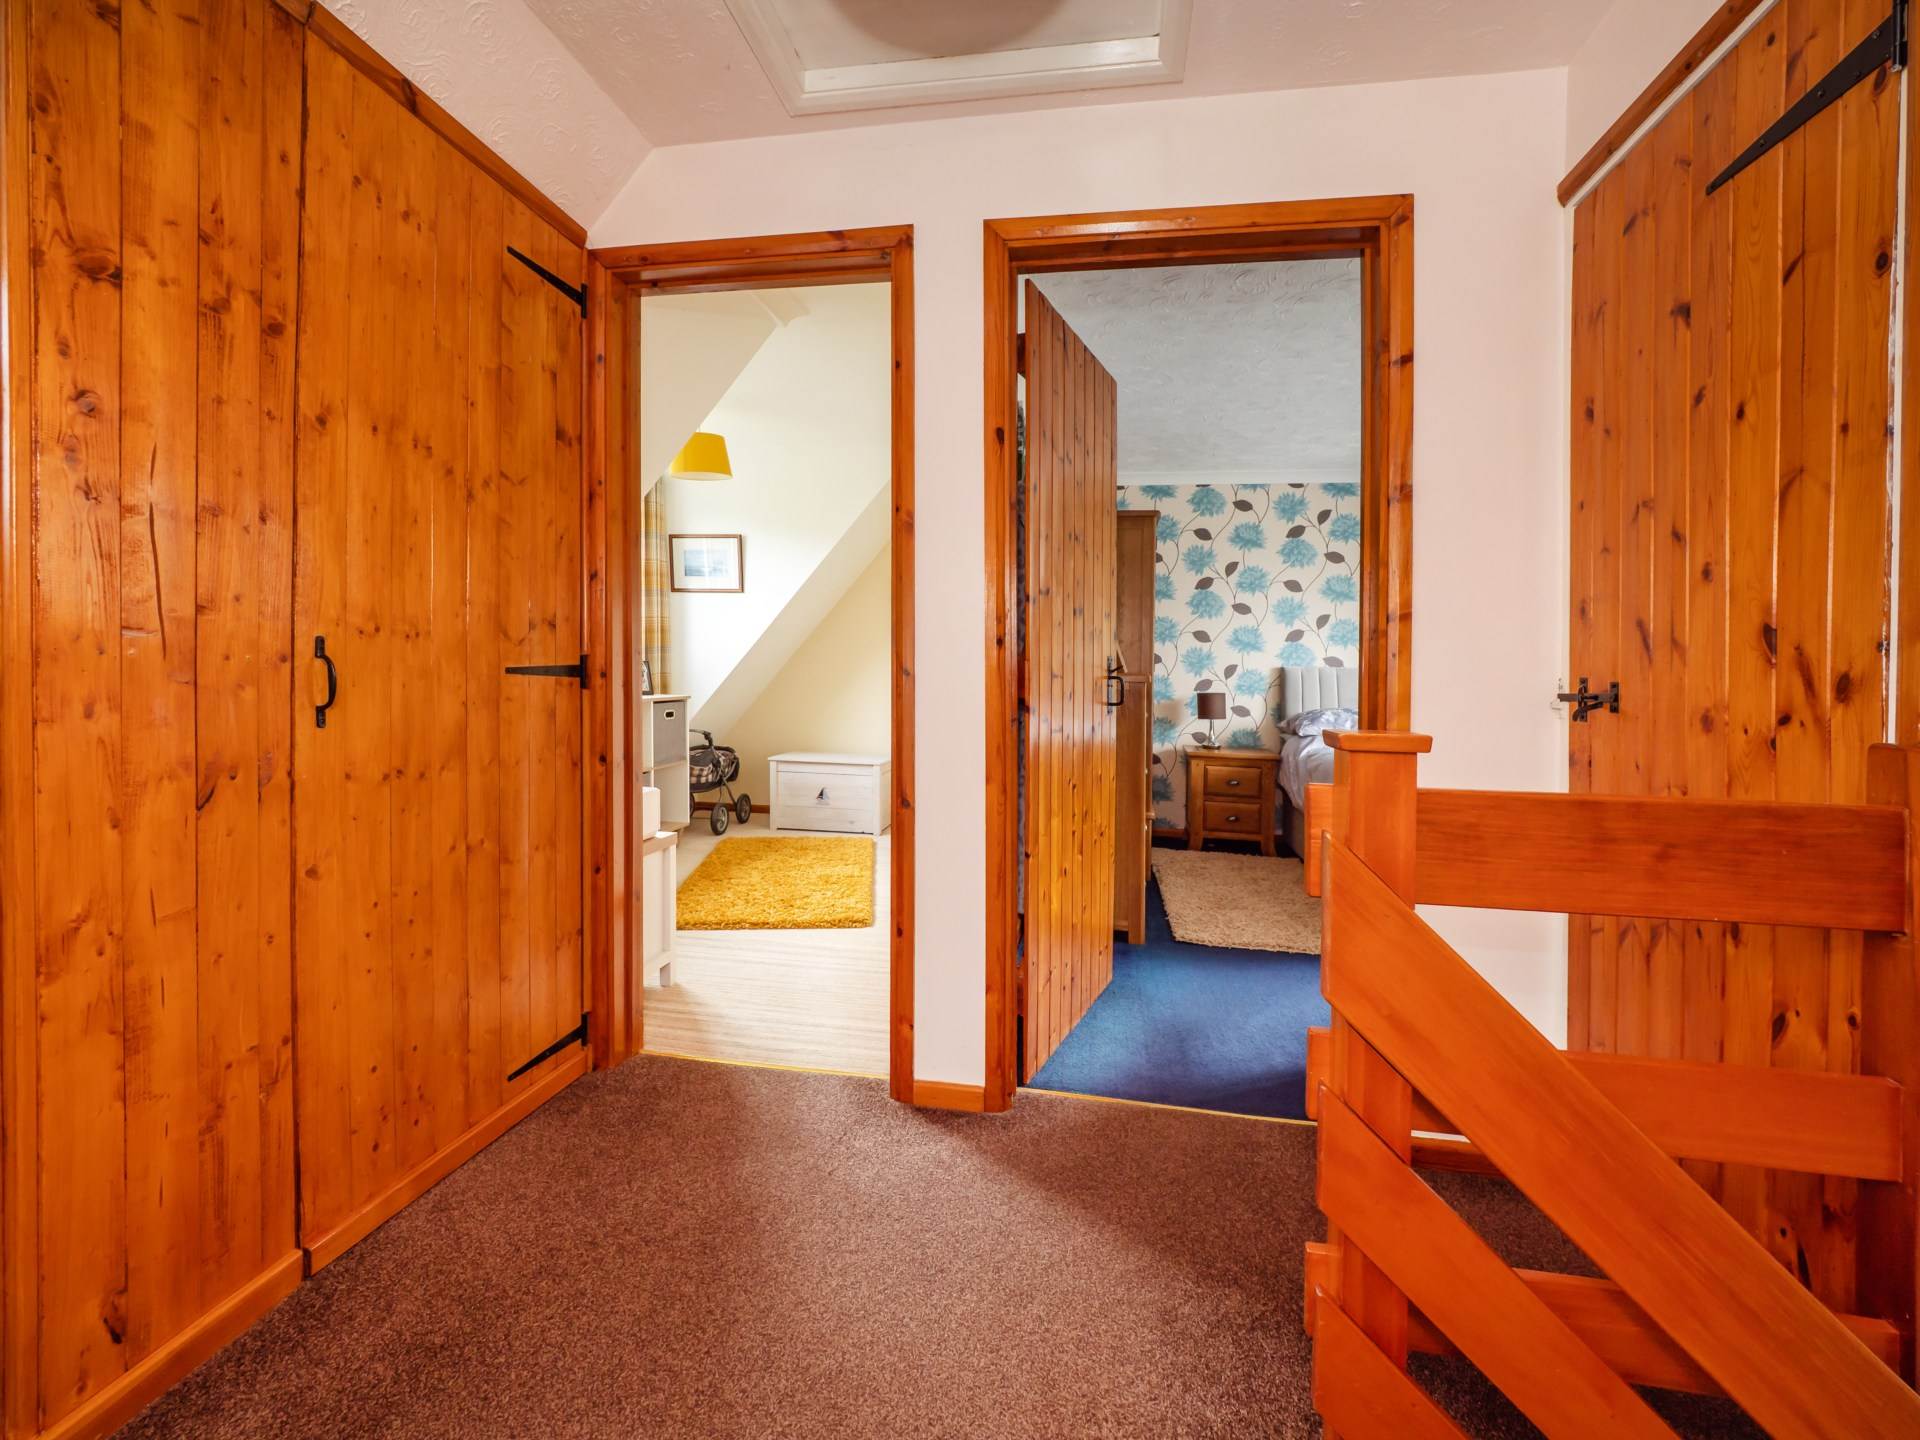
The first floor offers three further bedrooms, together with a family shower room. The layout makes the property ideal for family living, offering both space and flexibility.
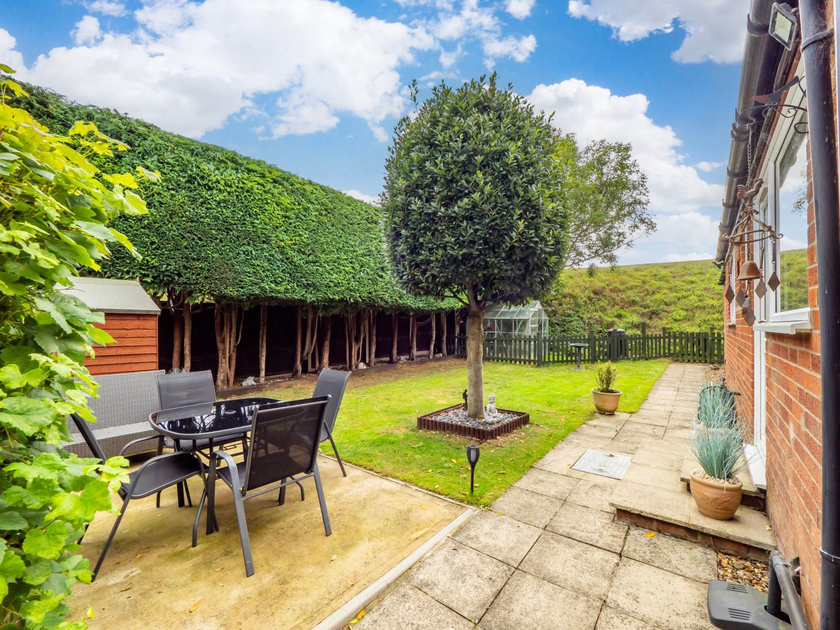
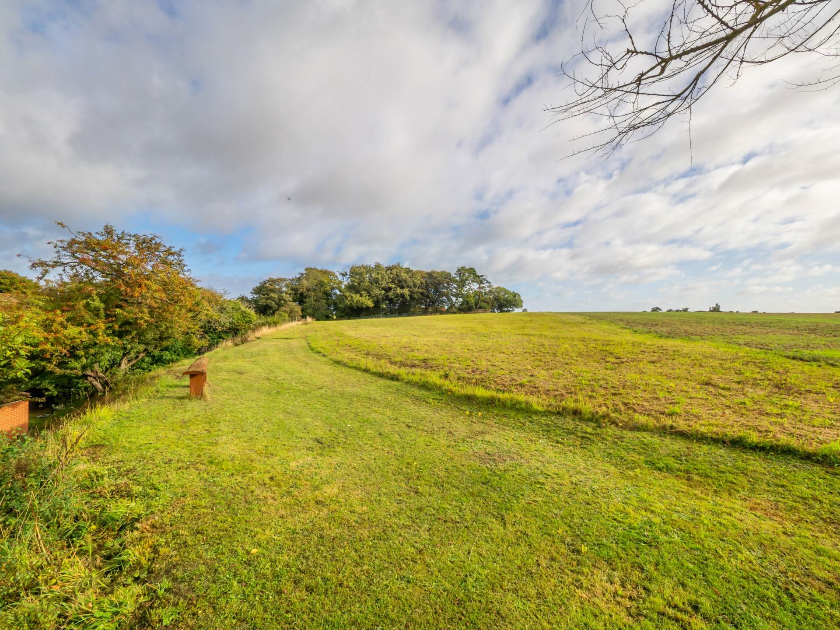
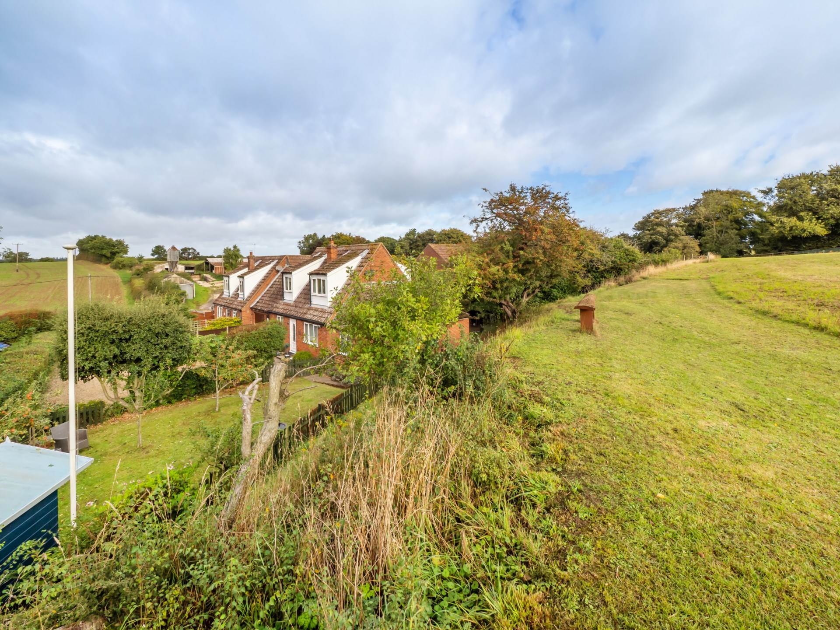
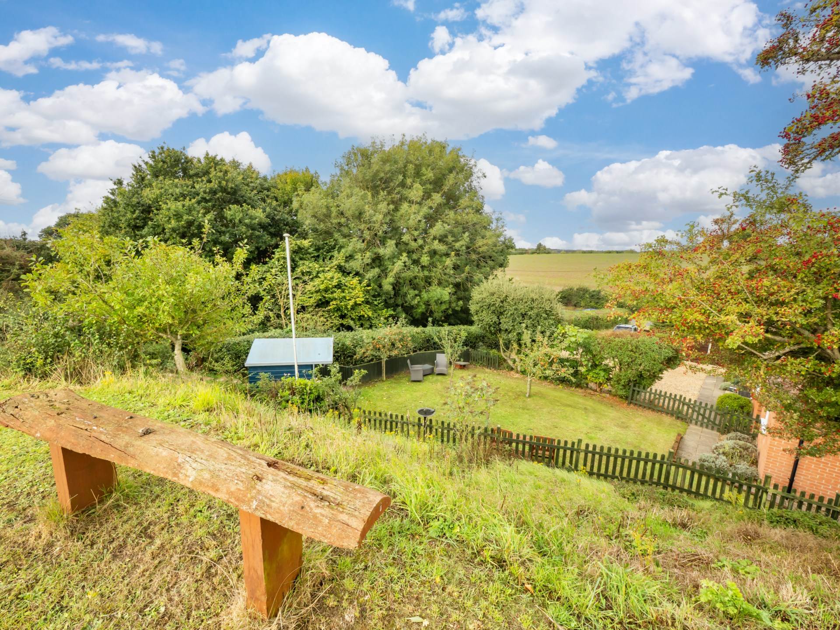
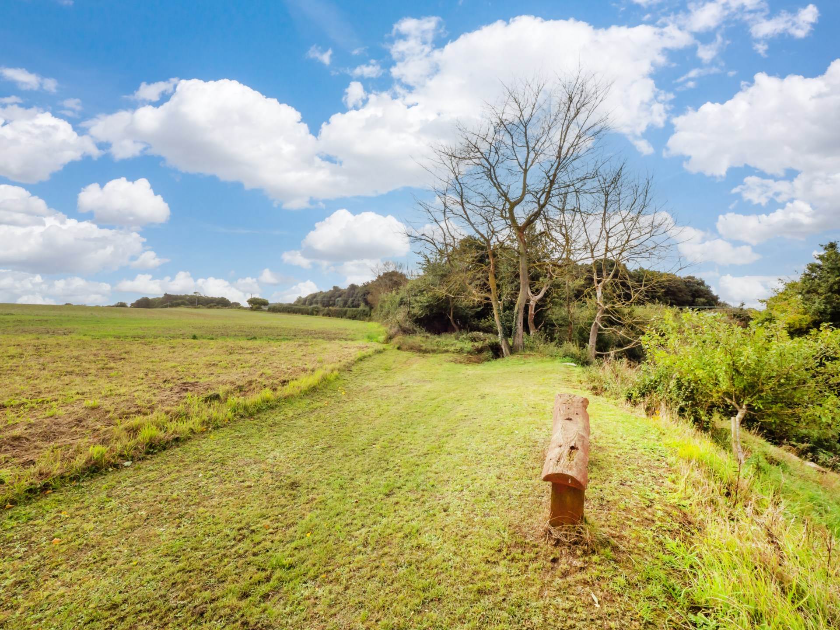
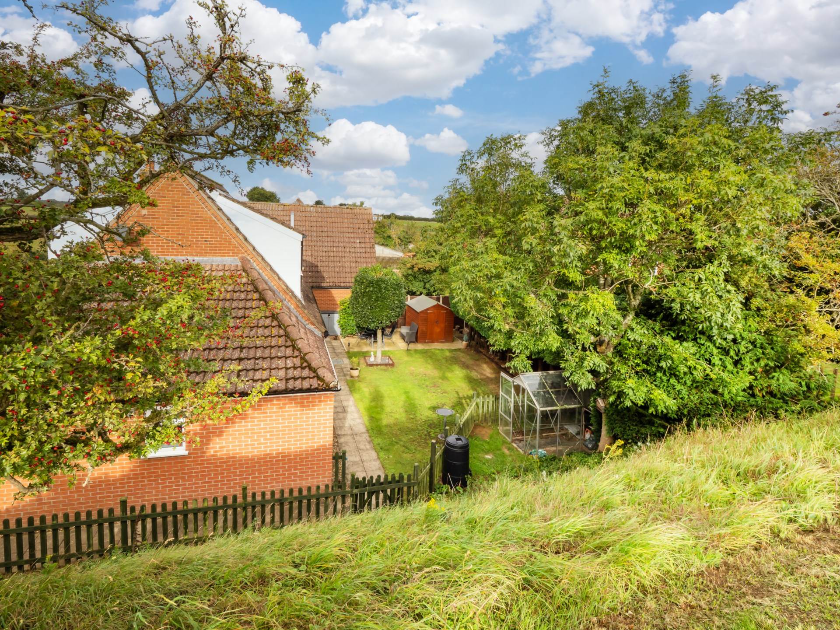
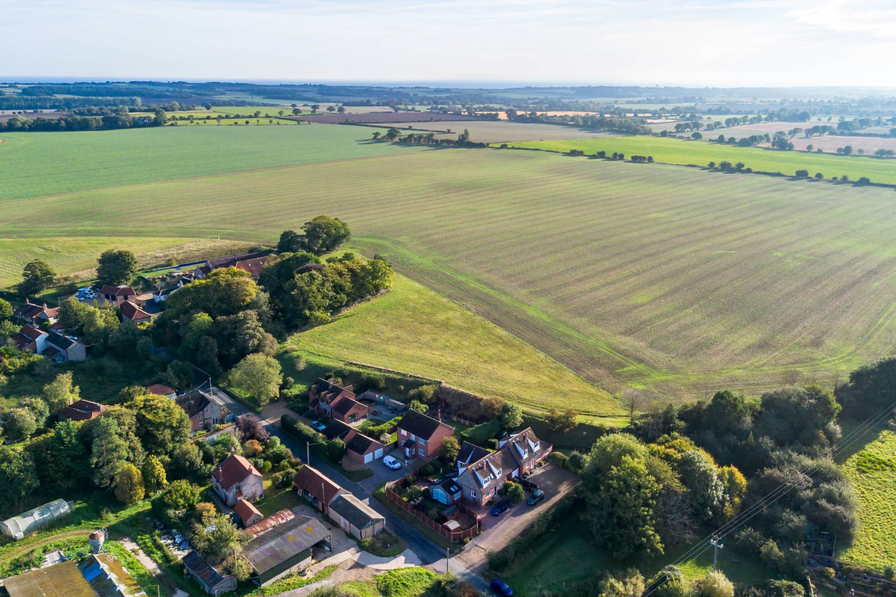
Outside, the property is approached by a gravel driveway providing parking for several vehicles and access to the attached garage, which is equipped with power, light, and roof storage, as well as housing the oil fired central heating boiler. The rear garden is mainly laid to lawn with a patio seating area, greenhouse, and garden shed, while the side garden is also enclosed and includes a summer house and steps leading up to a raised bank with a seating area enjoying lovely views over the countryside.
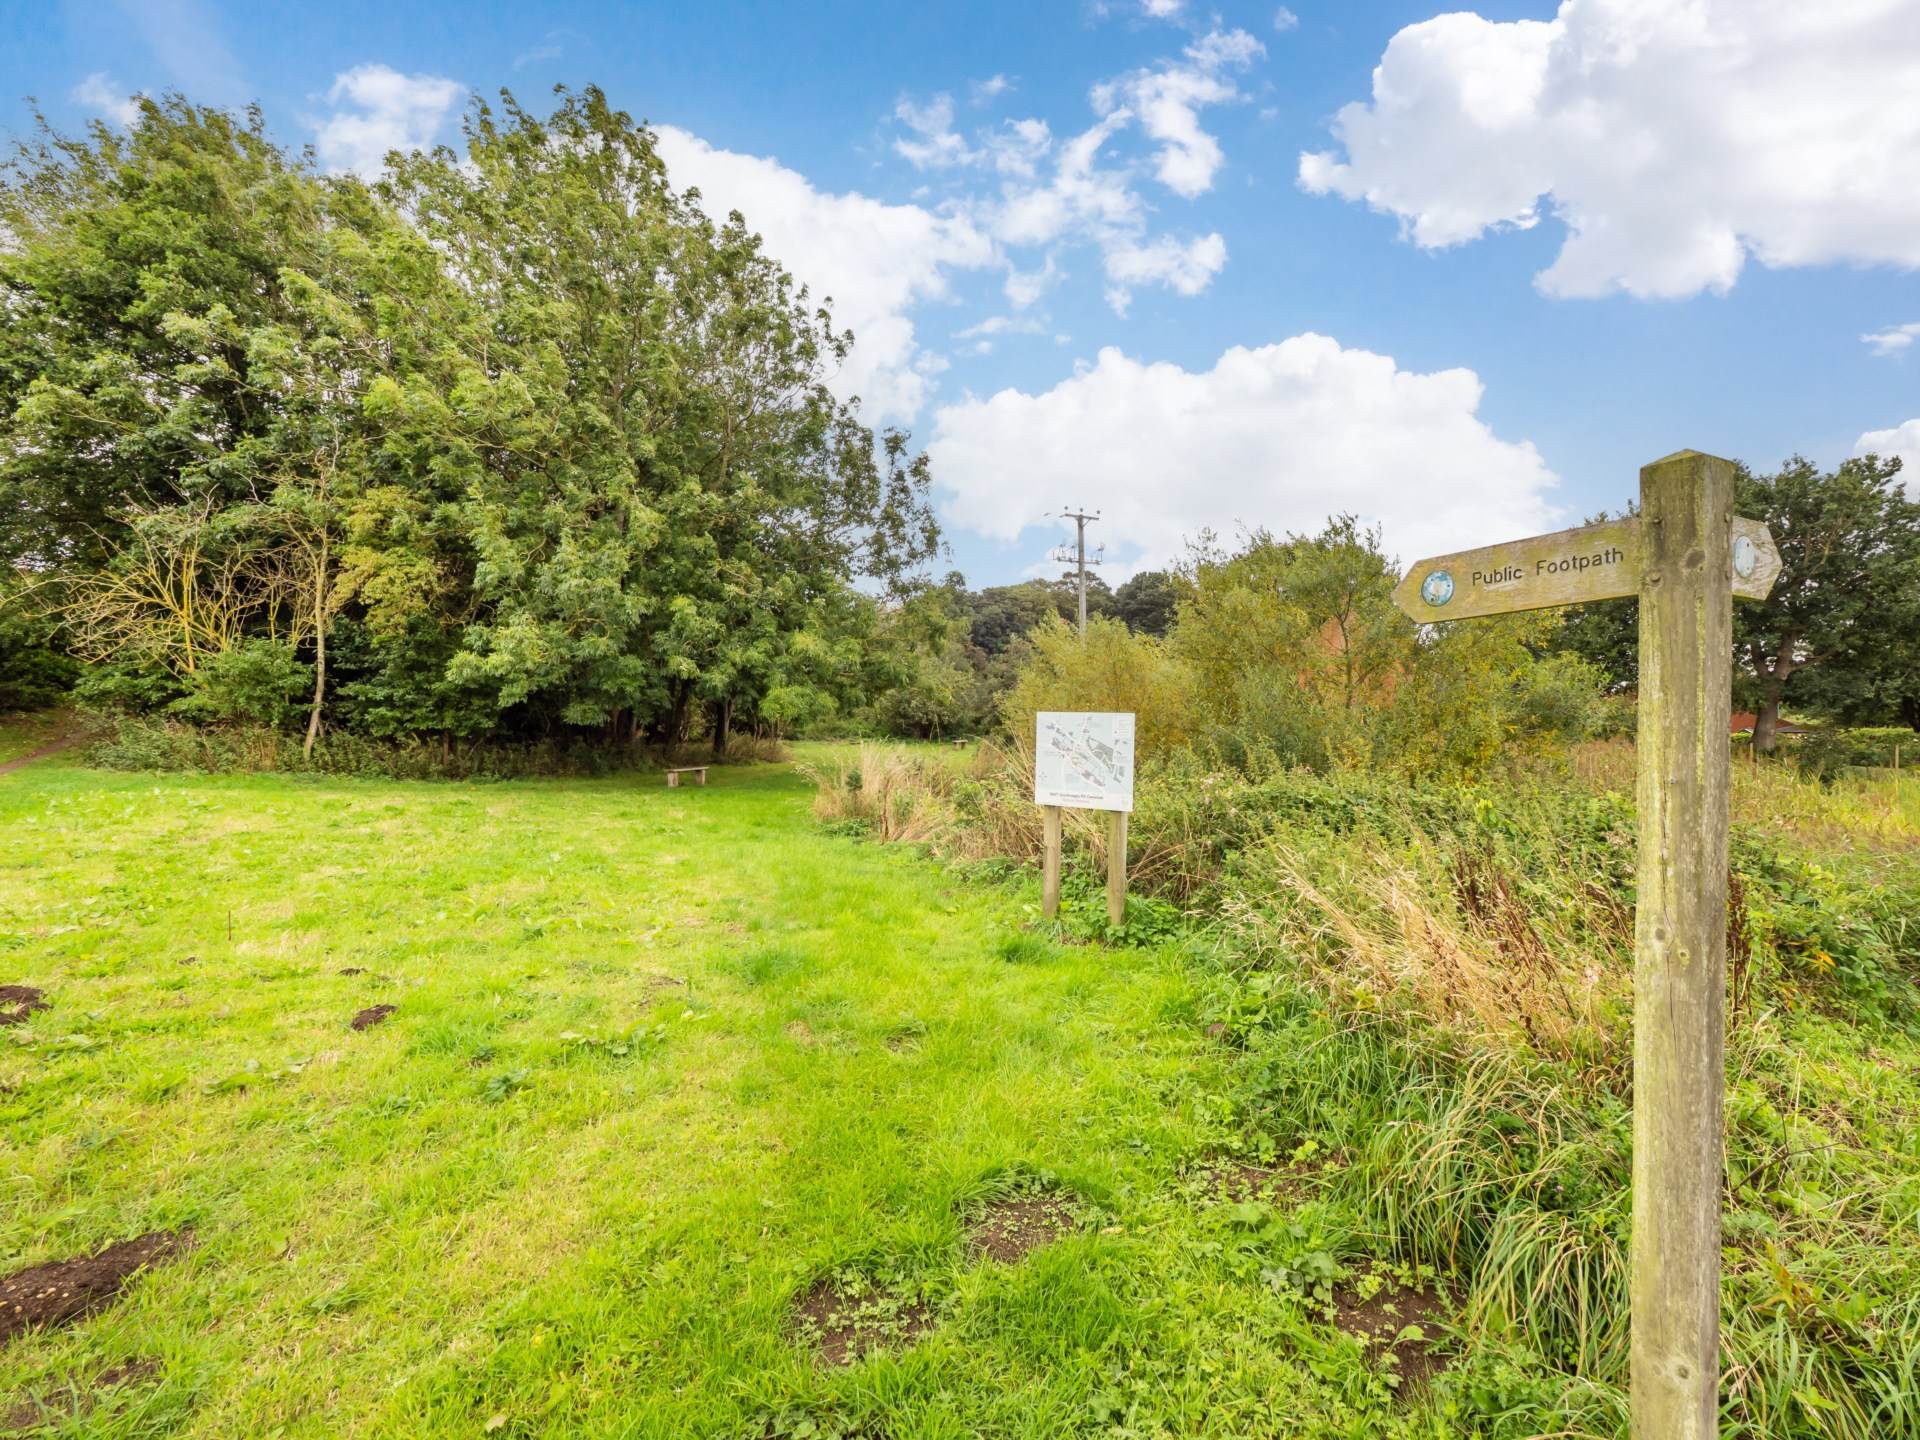
Southrepps is a thriving village surrounded by beautiful open countryside, with a rich history and a strong sense of community. The village is well served by amenities including a primary school, pub and restaurant, village store and regular bus services, while the nearby Gunton railway station provides links to Norwich and Cromer. The village is also home to the historic Church of St James, one of the largest in Norfolk with its impressive 98 foot tower. The North Norfolk coastline, with its sandy beaches, nature reserves and coastal walks, is just a short drive away, as are the larger towns of Cromer and North Walsham, offering further shopping, leisure and schooling options.
what3words /// null
Notice
Please note that we have not tested any apparatus, equipment, fixtures, fittings or services and as so cannot verify that they are in working order or fit for their purpose. Pymm & Co cannot guarantee the accuracy of the information provided. This is provided as a guide to the property and an inspection of the property is recommended.
Council Tax
Norwich City Council, Band C
Utilities
Electric: Mains Supply
Gas: None
Water: Mains Supply
Sewerage: Mains Supply
Broadband: Unknown
Telephone: Unknown
Other Items
Heating: Oil Central Heating
Garden/Outside Space: No
Parking: Yes
Garage: Yes