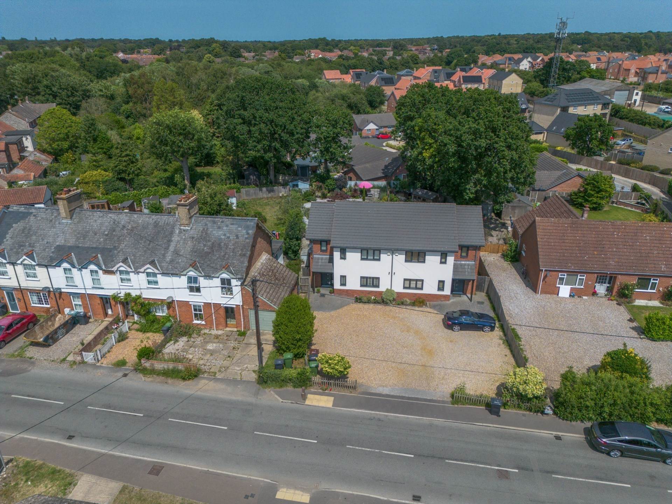
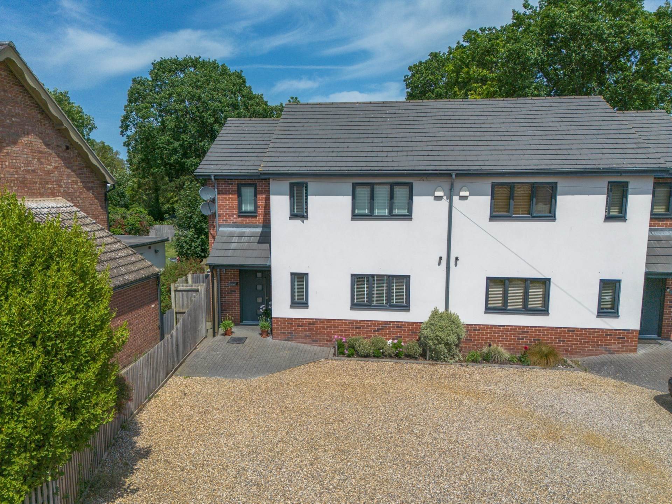
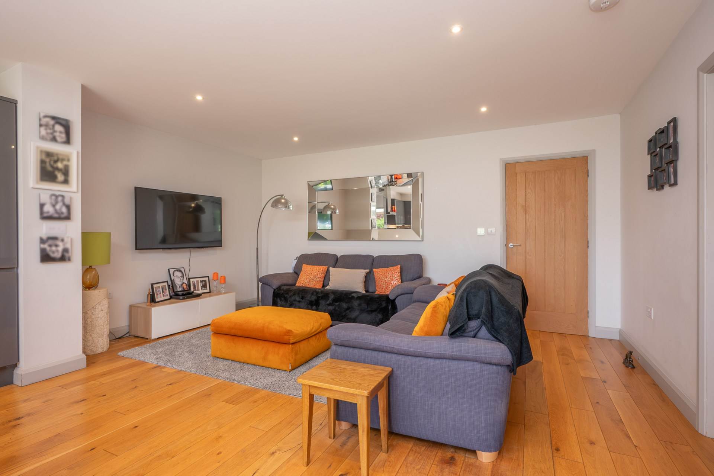
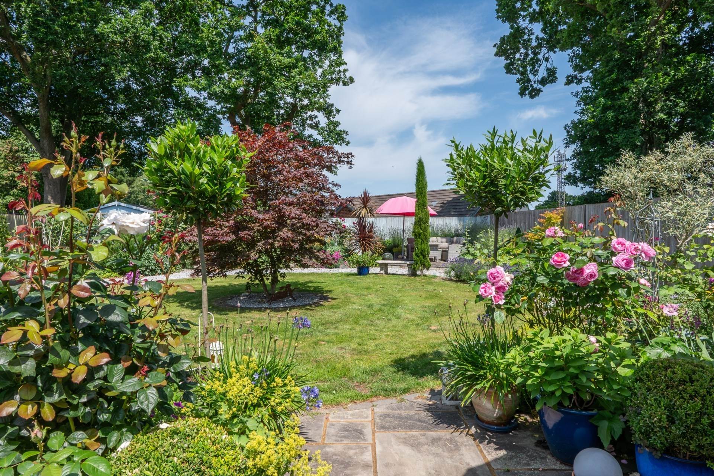
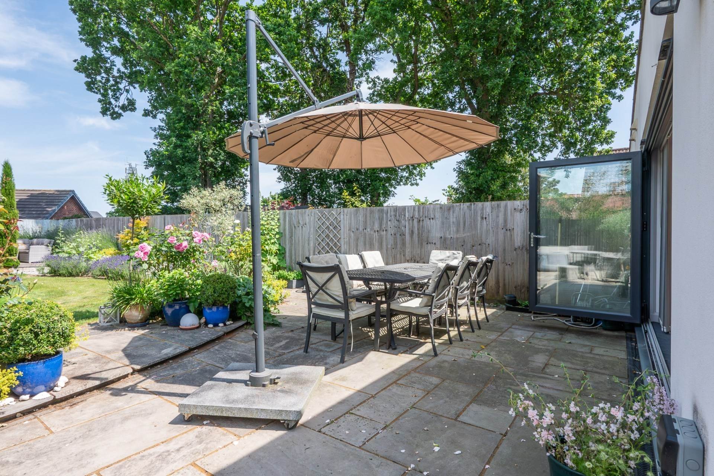
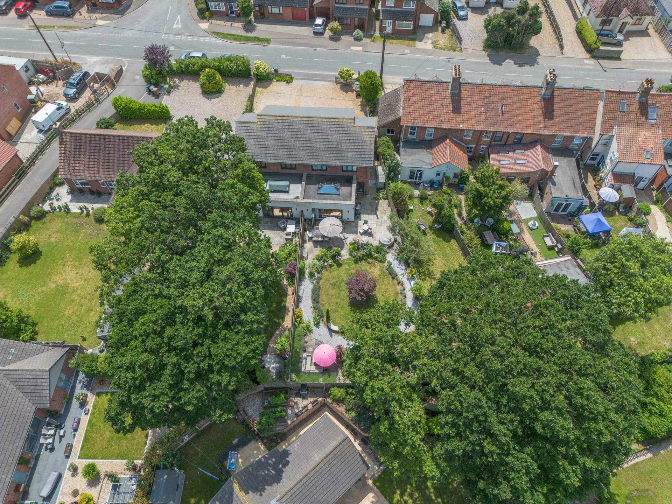
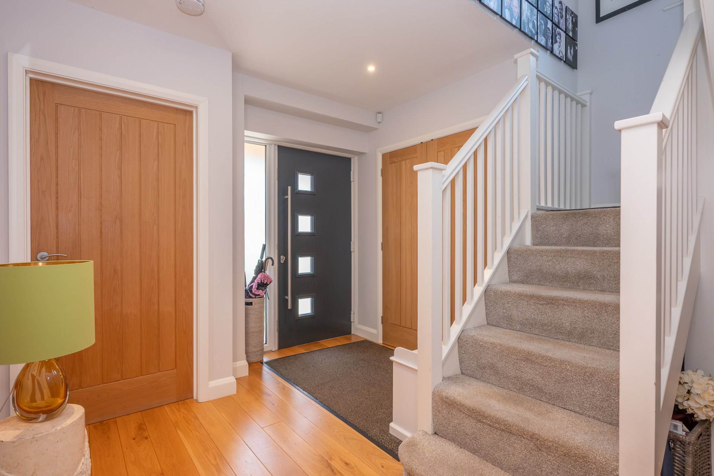
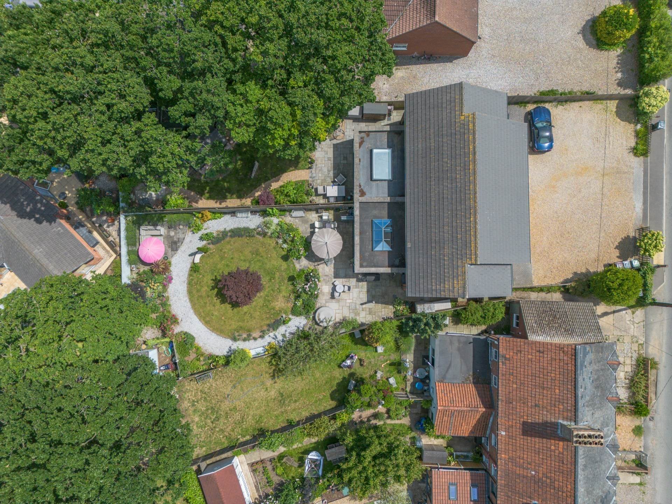
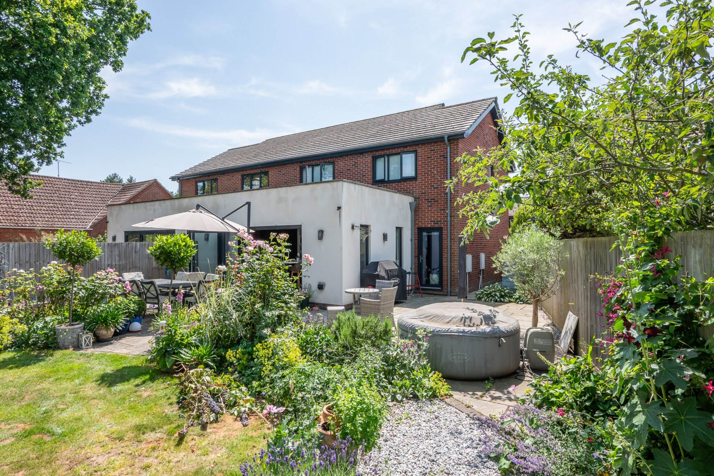
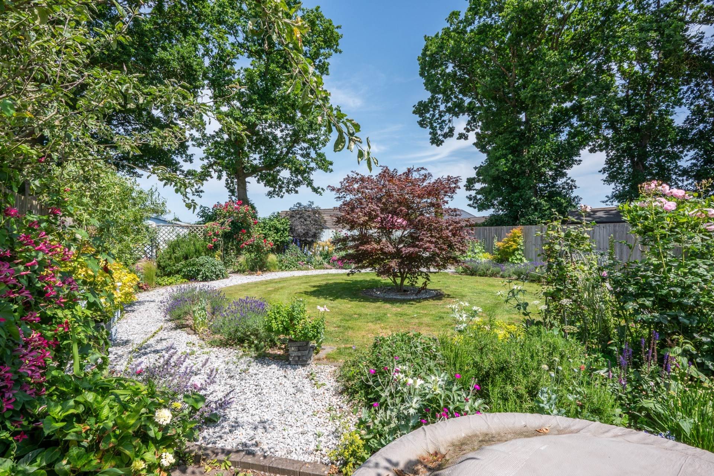
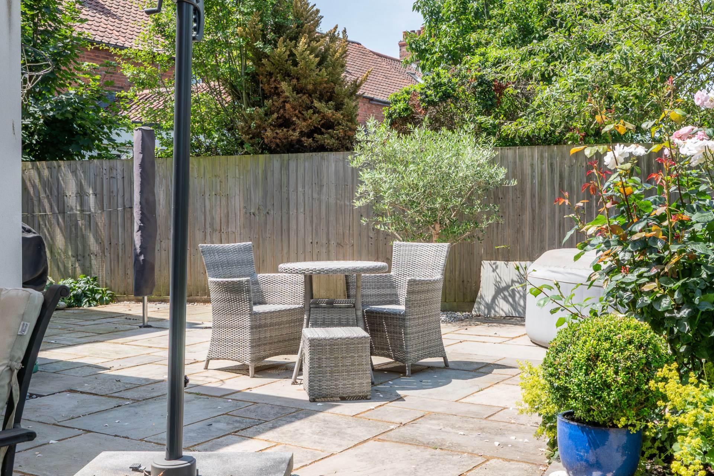
Occupying an enviable position within the sought after Holt Gables development, this beautifully presented semi-detached home offers light filled, contemporary accommodation perfectly suited to modern family life. Combining stylish interiors with practical living spaces, the property enjoys a generous landscaped garden, ample off road parking and easy access to both Holt Country Park and the town`s vibrant centre.
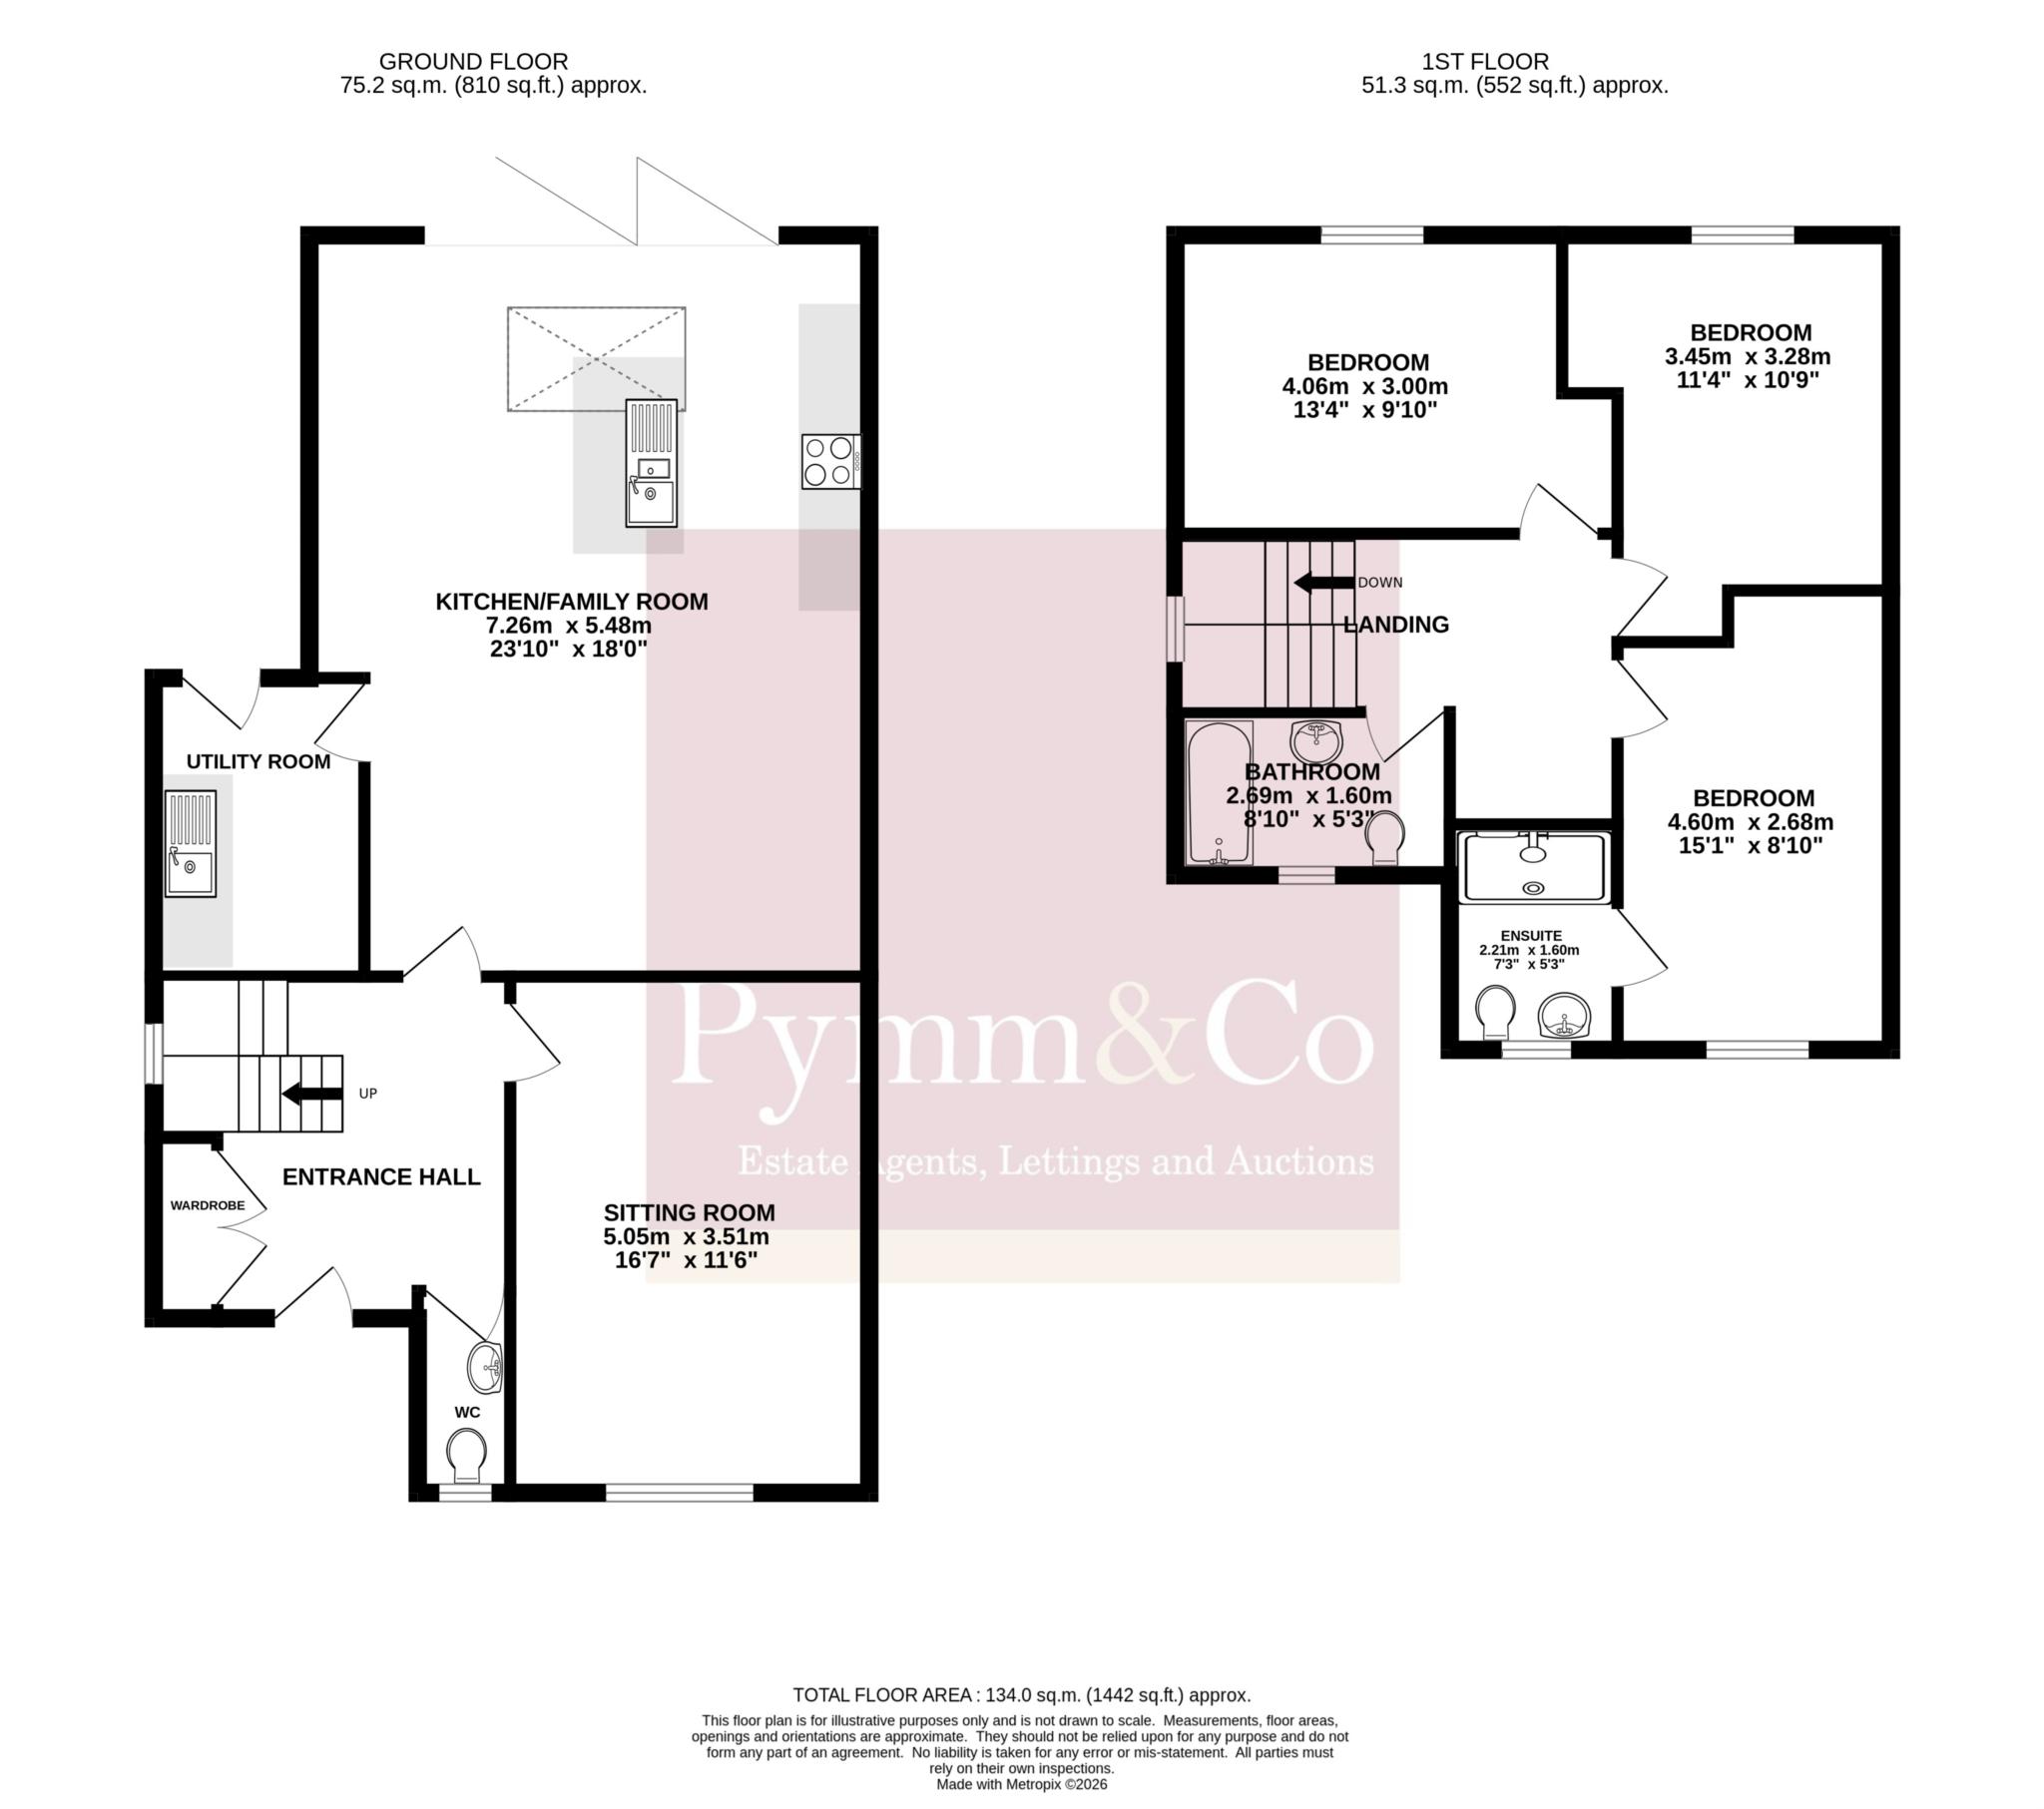
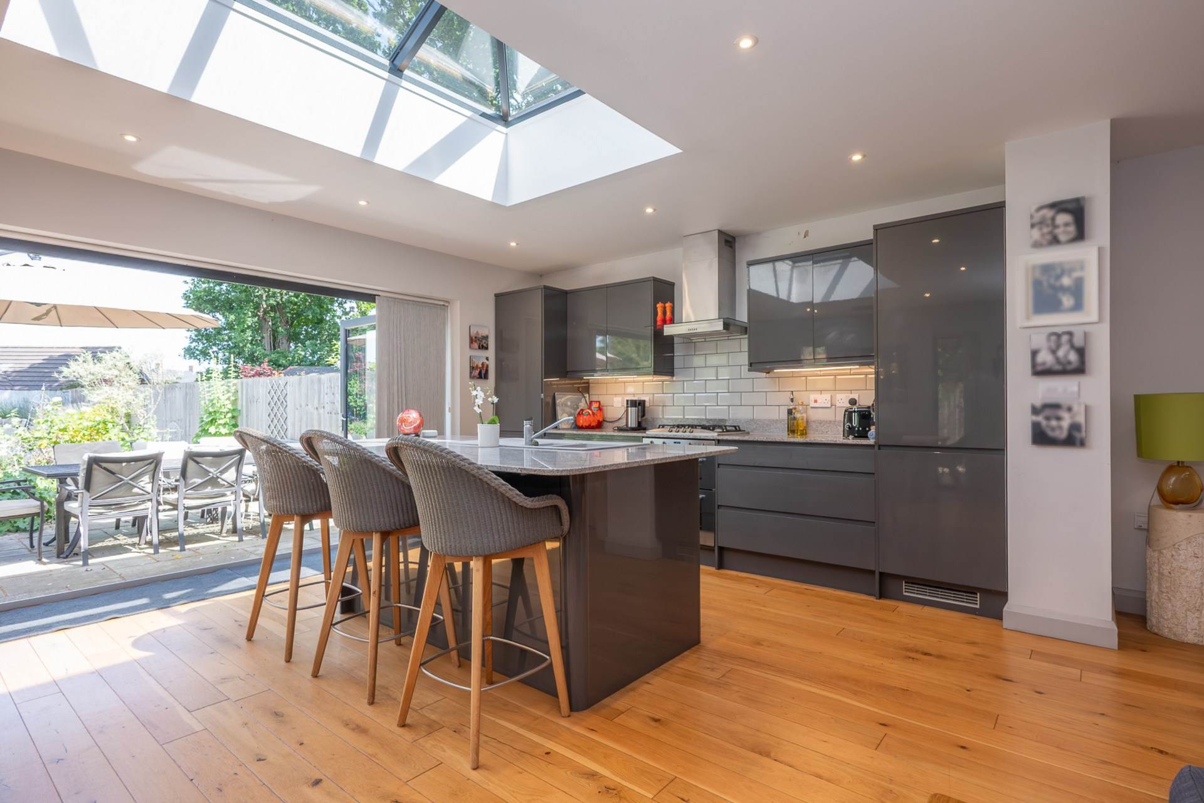
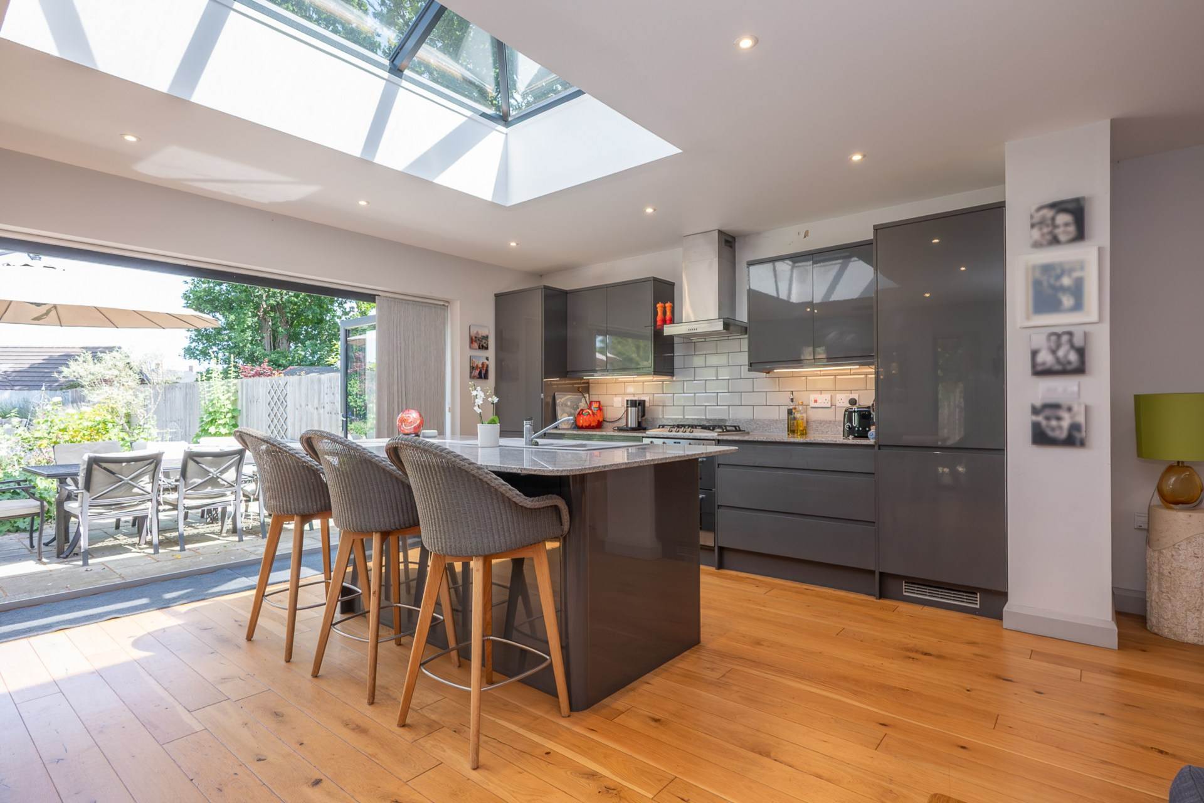
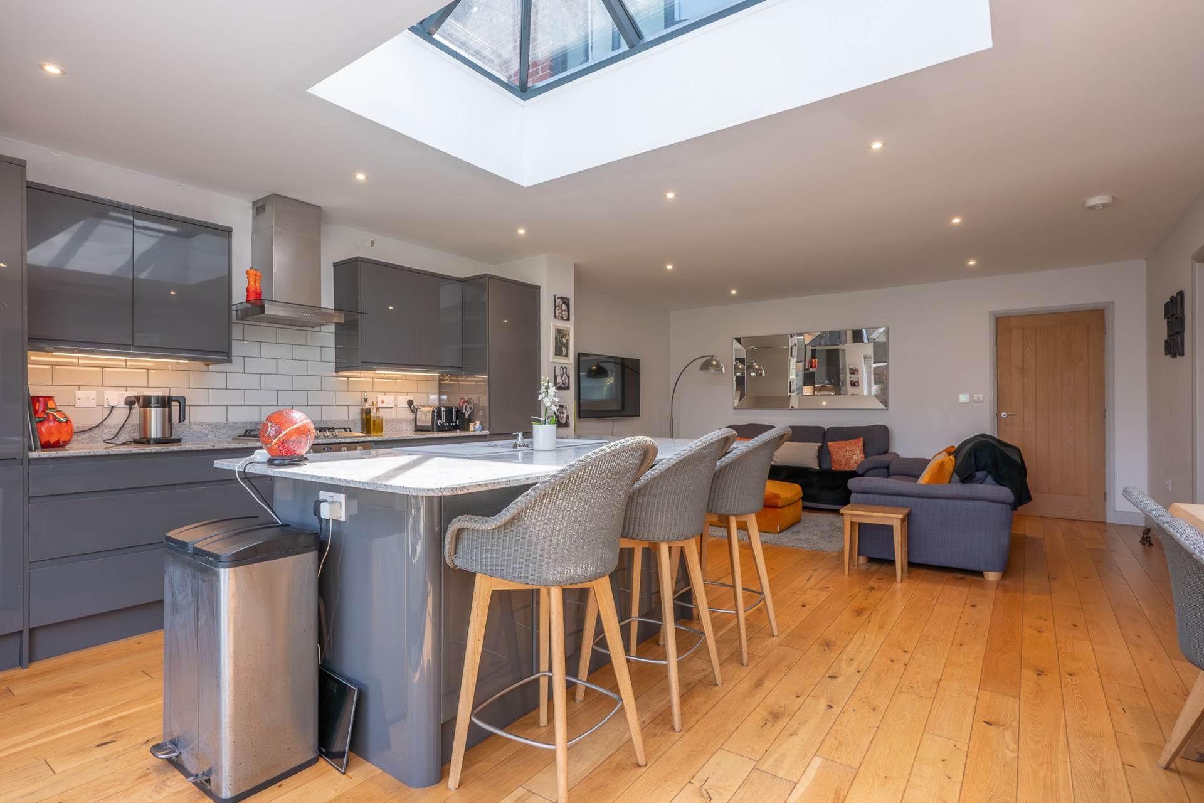
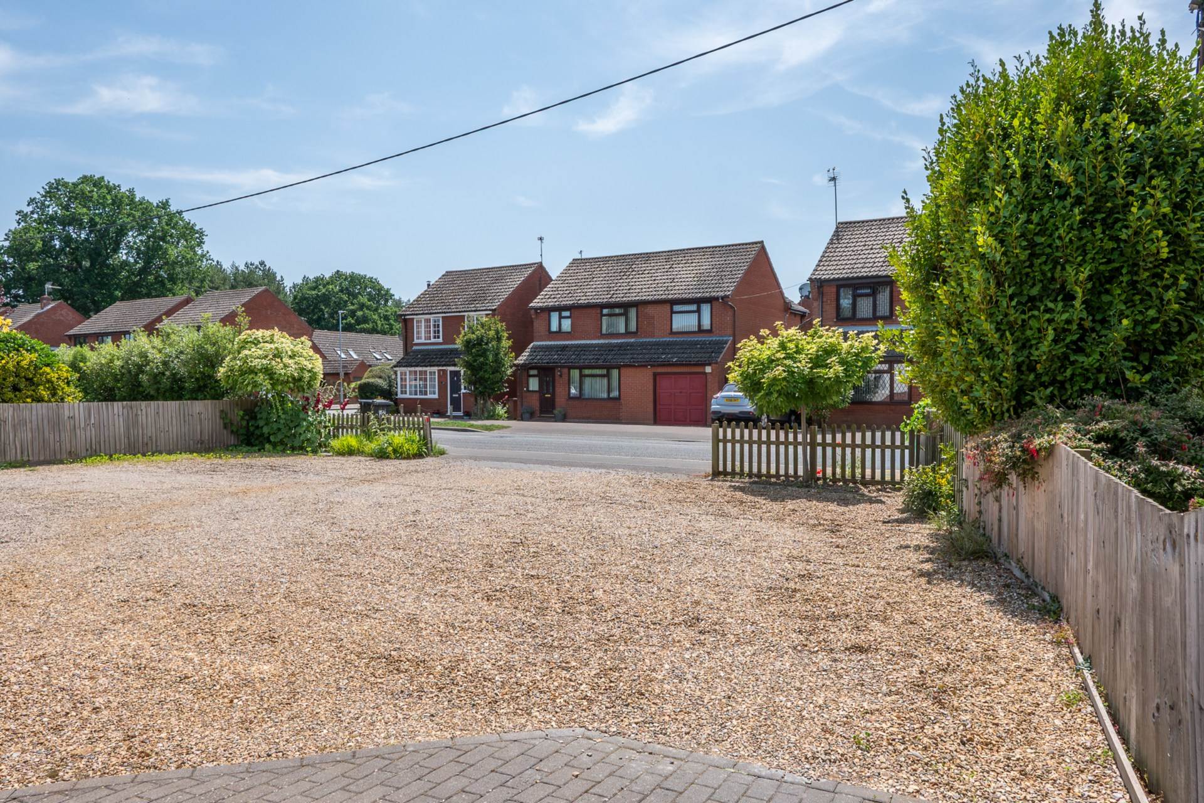
The property is approached via a spacious driveway providing parking for several vehicles. Stepping inside, the welcoming entrance hall leads through to the heart of the home, where an impressive open plan kitchen family room creates a wonderful space for both everyday living and entertaining. The contemporary kitchen is centred around a large island and opens seamlessly into dining and sitting areas, creating a sociable environment filled with natural light and enjoying views across the garden.
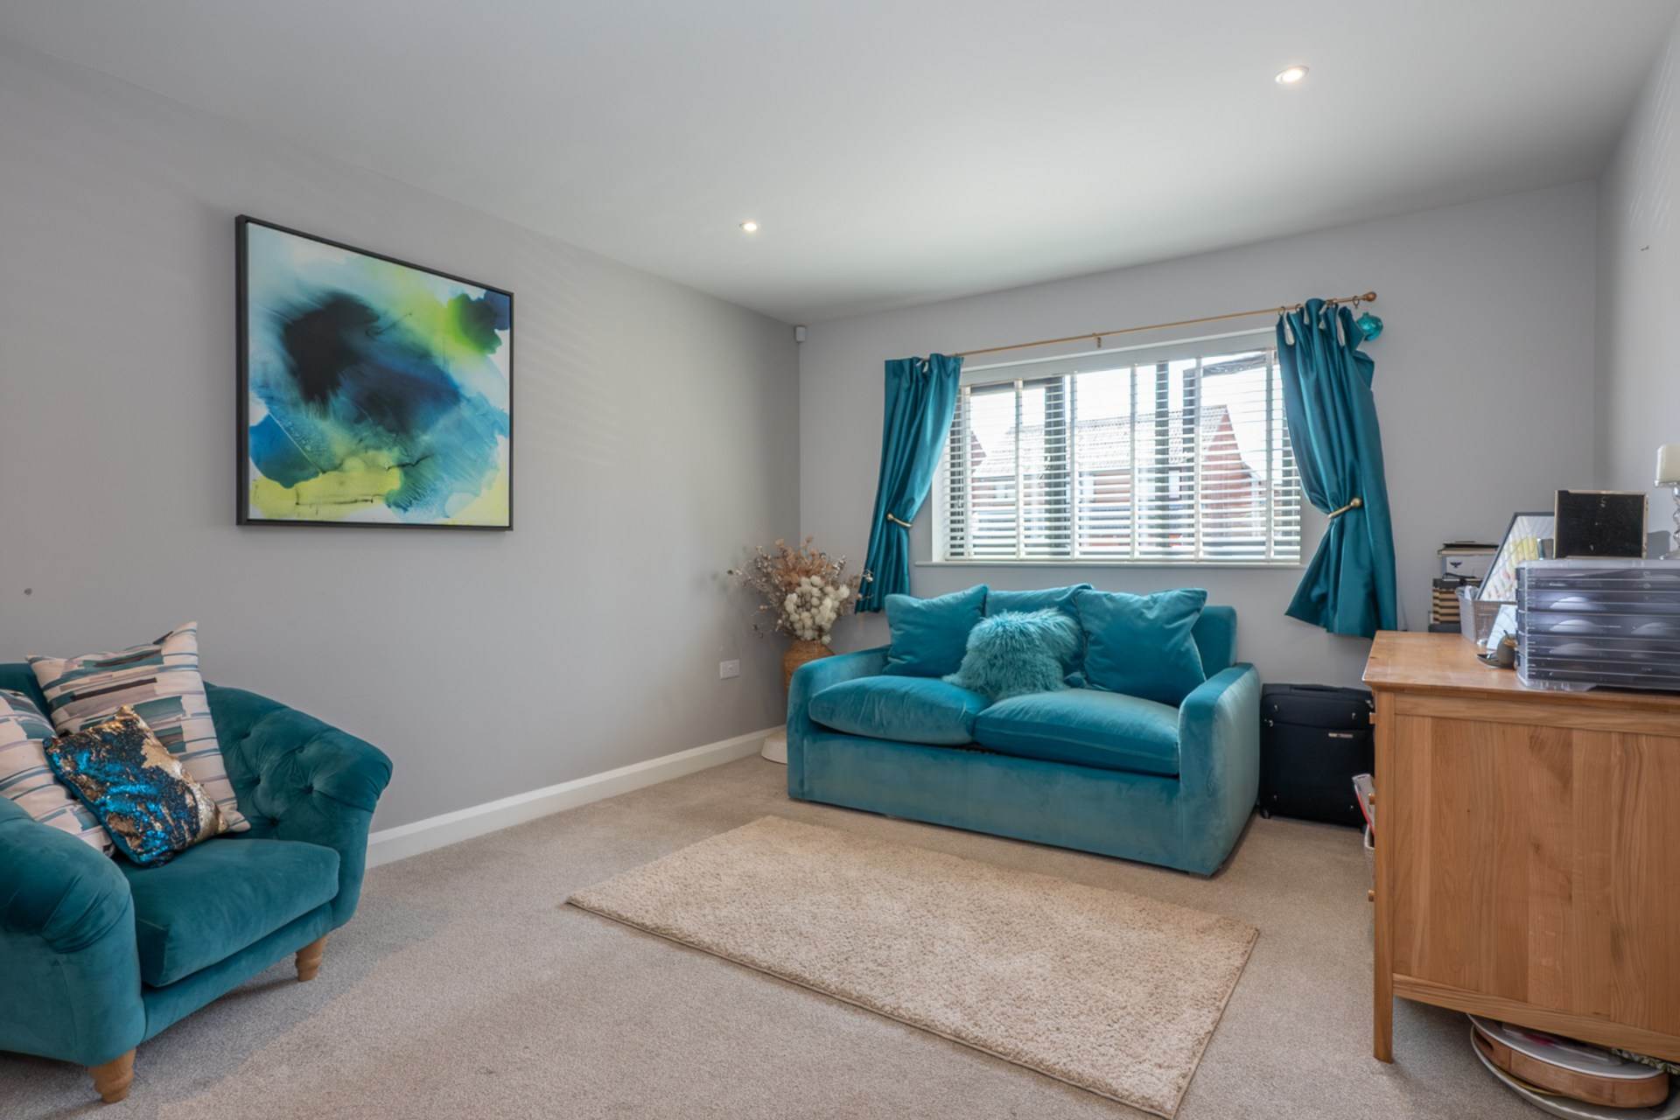
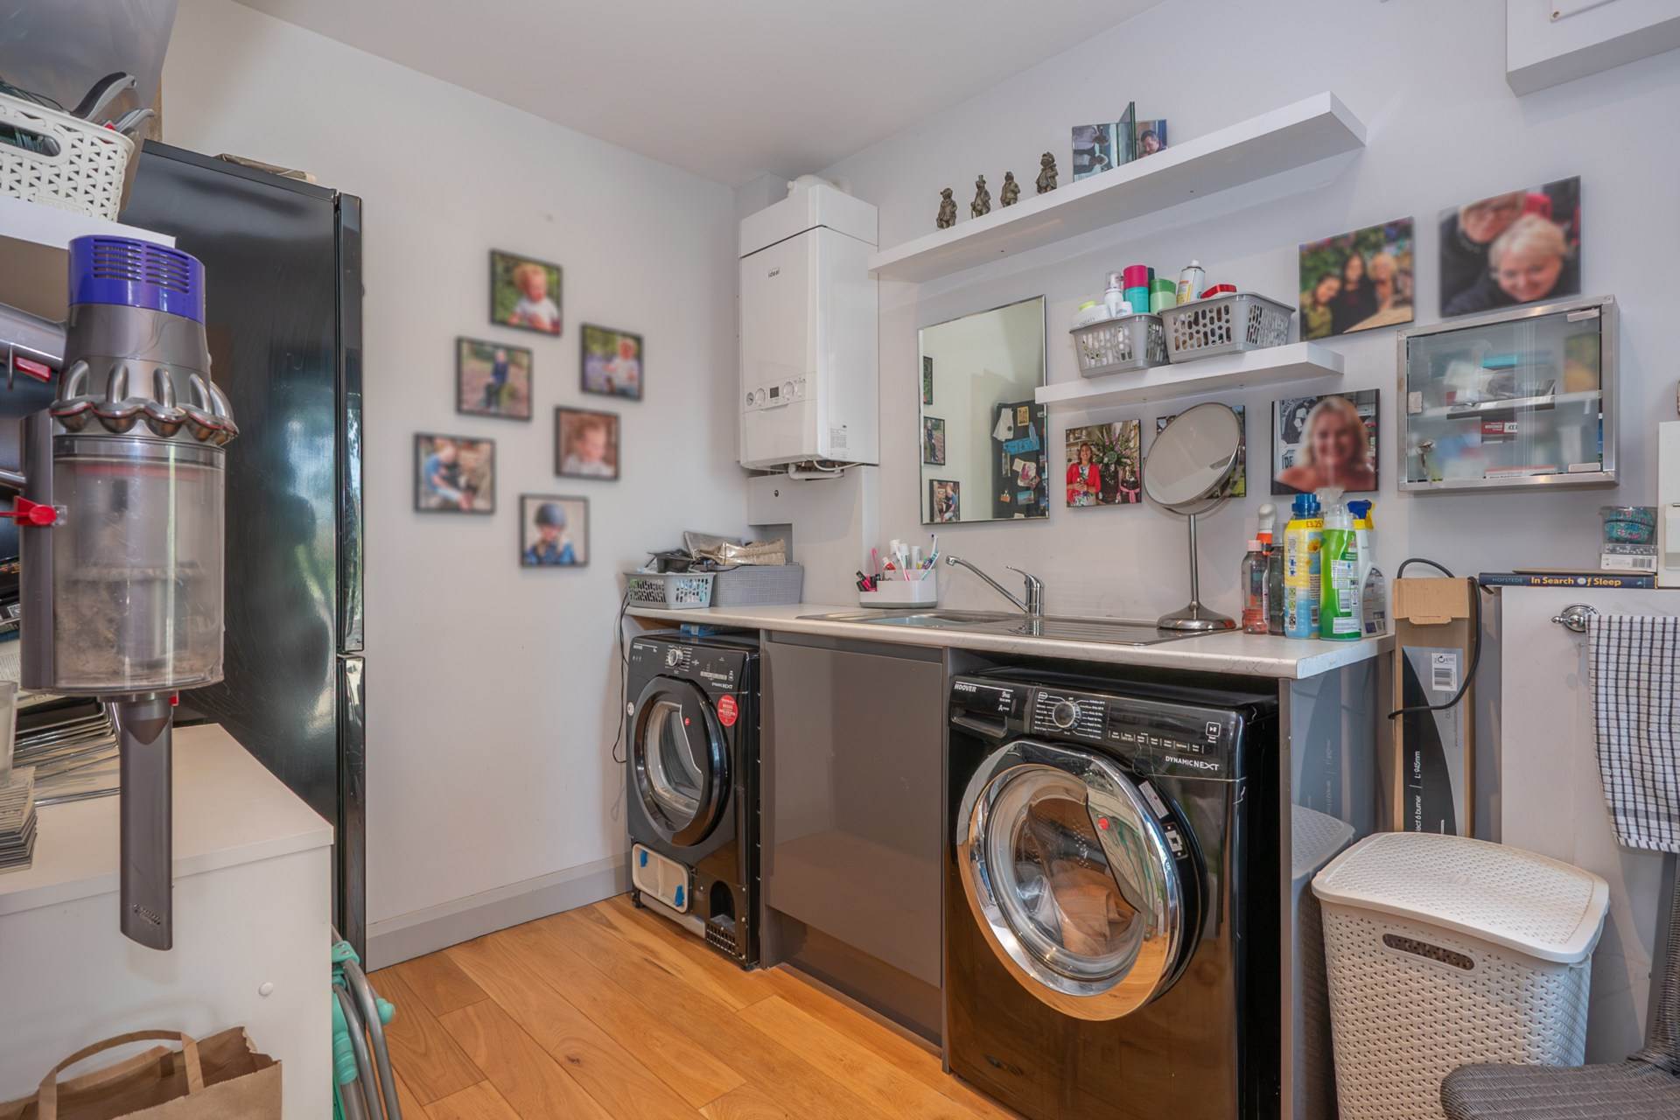
Complementing the open plan living space is a separate sitting room, offering a cosy retreat away from the main hub of the house and providing excellent flexibility for families, home working or quieter evenings. A useful utility room provides additional storage and laundry facilities, whilst a cloakroom completes the ground floor accommodation.
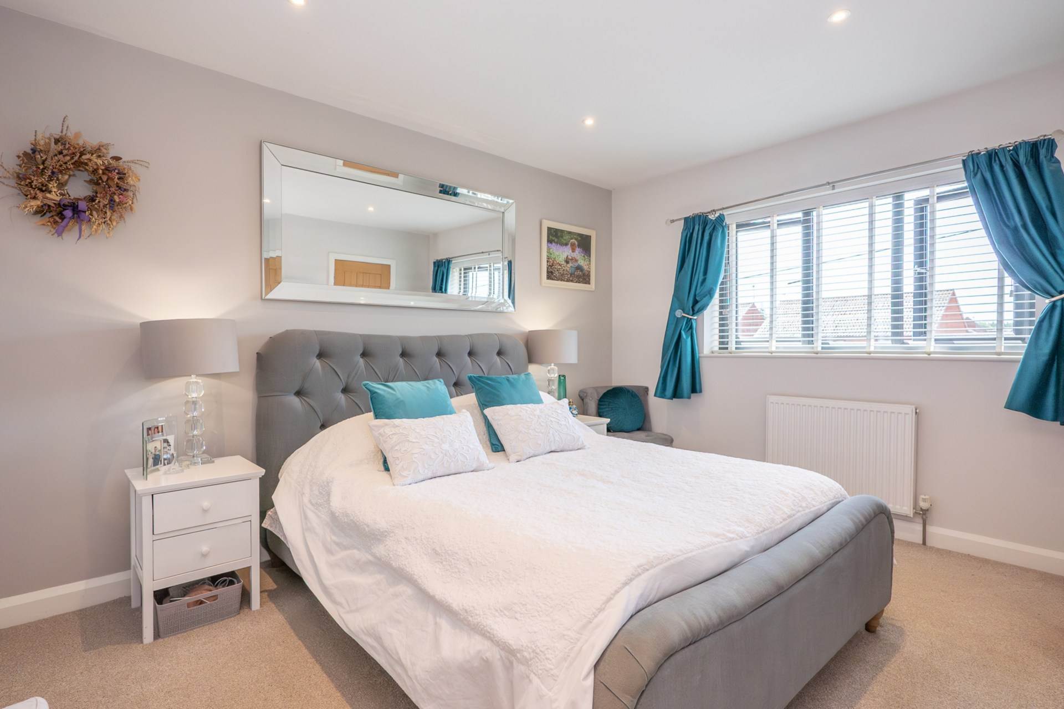
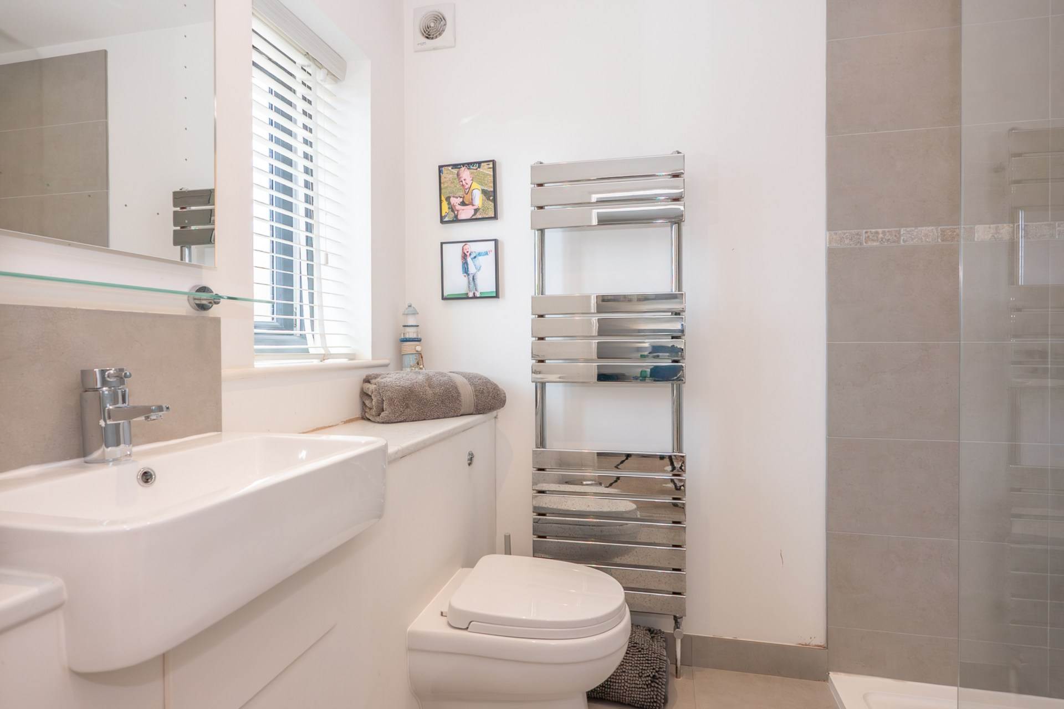
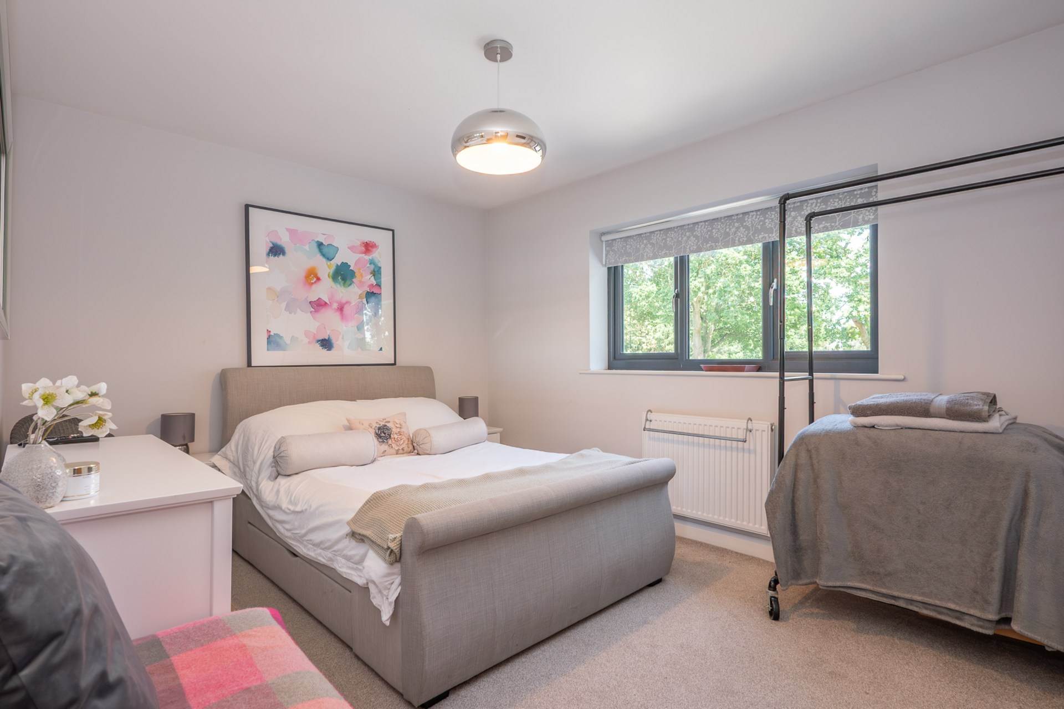
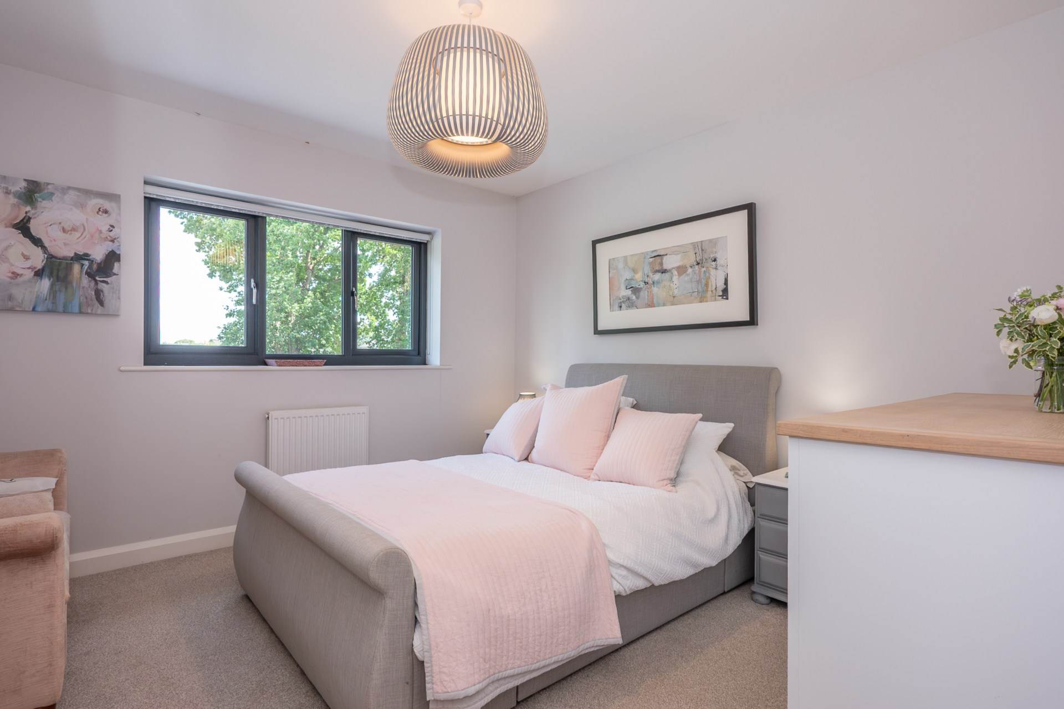
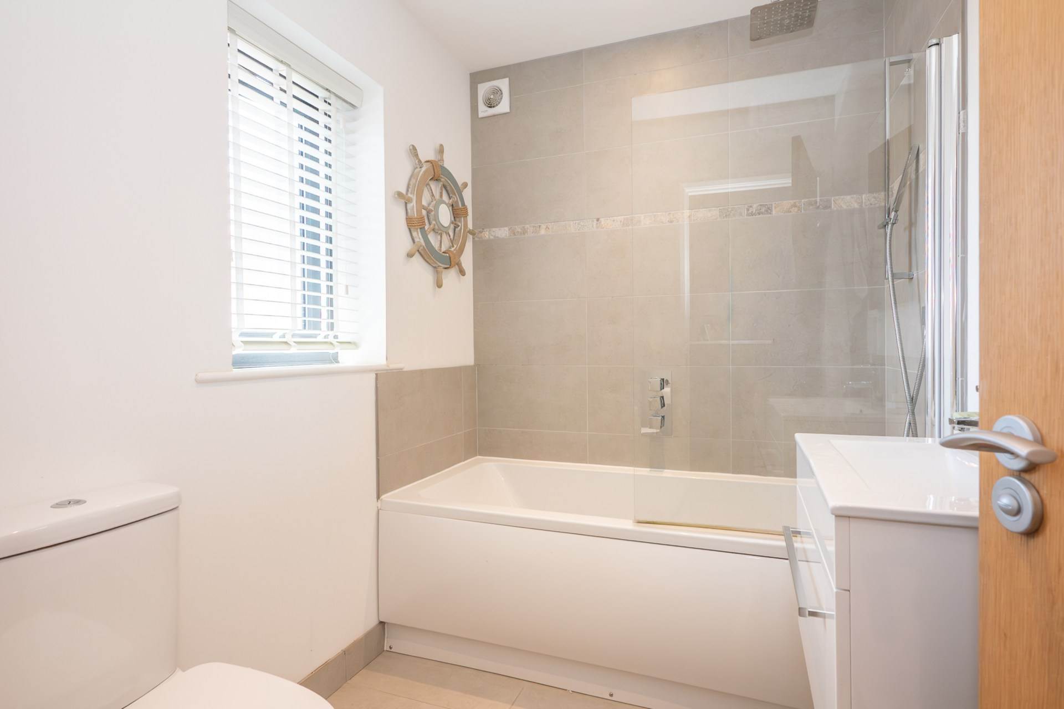
To the first floor are three well proportioned bedrooms, including a principal bedroom with its own en-suite shower room. The remaining bedrooms are served by a stylish family bathroom, finished to a modern standard.
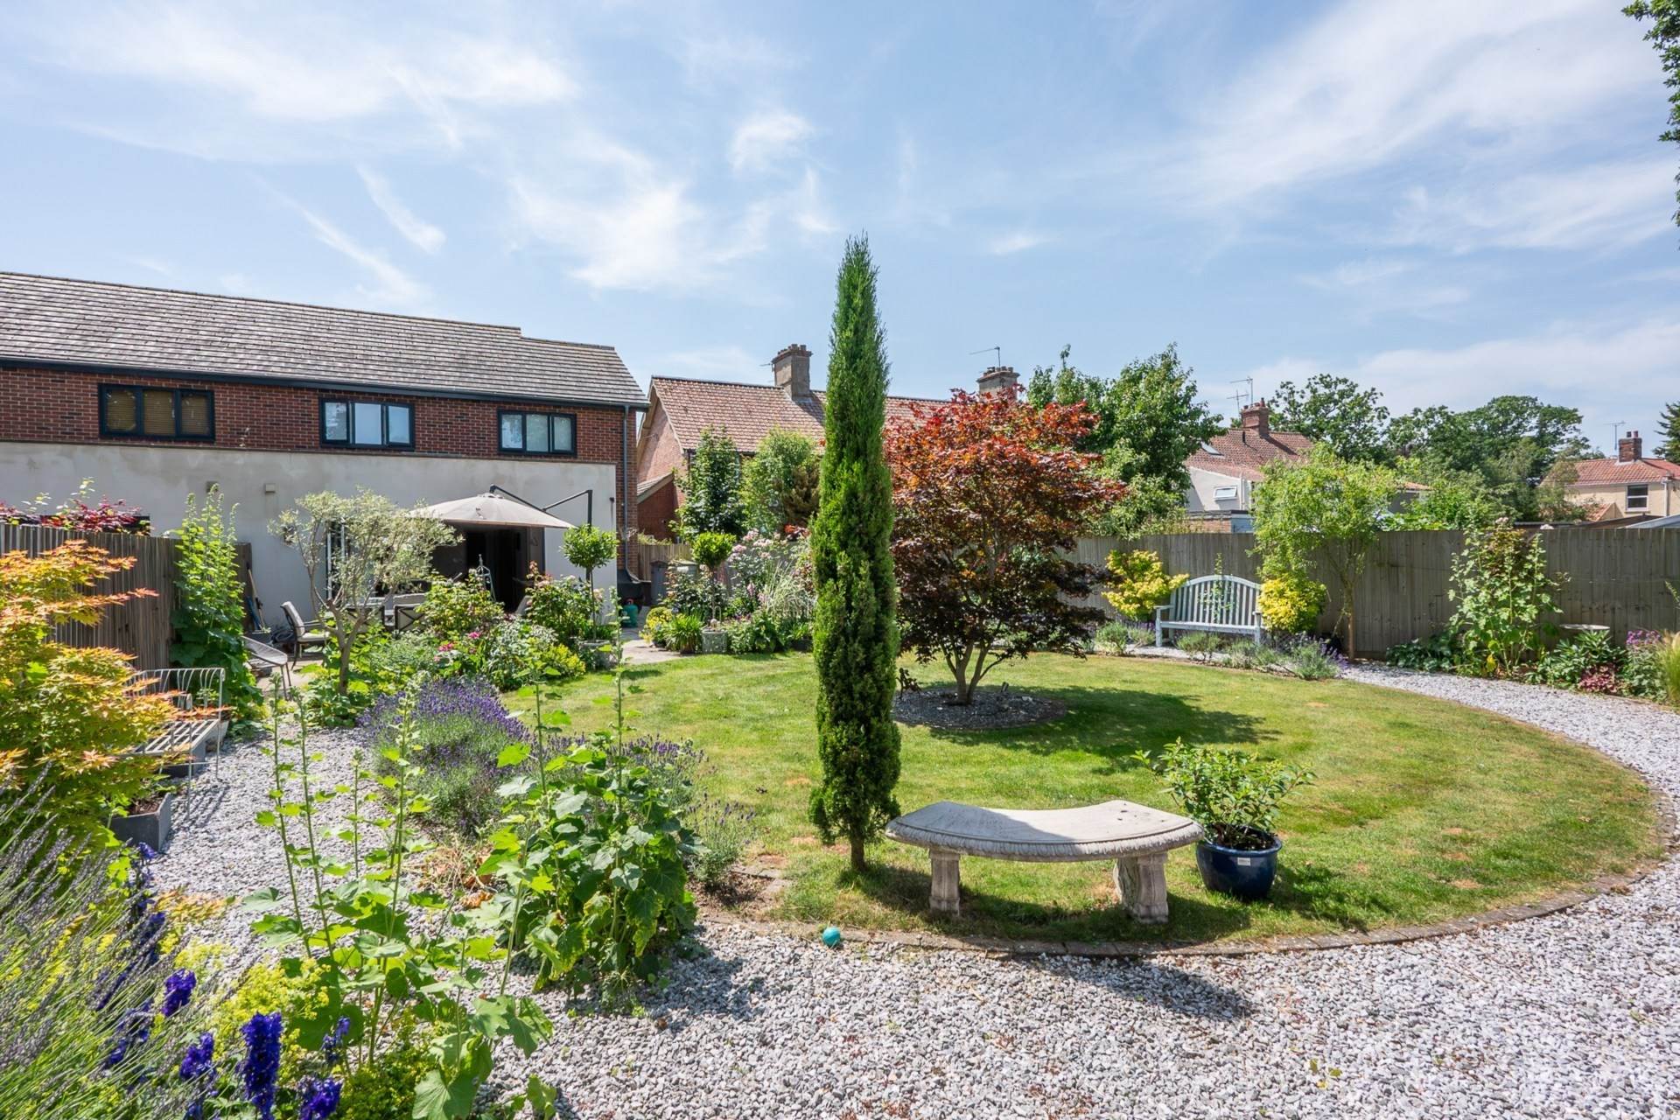
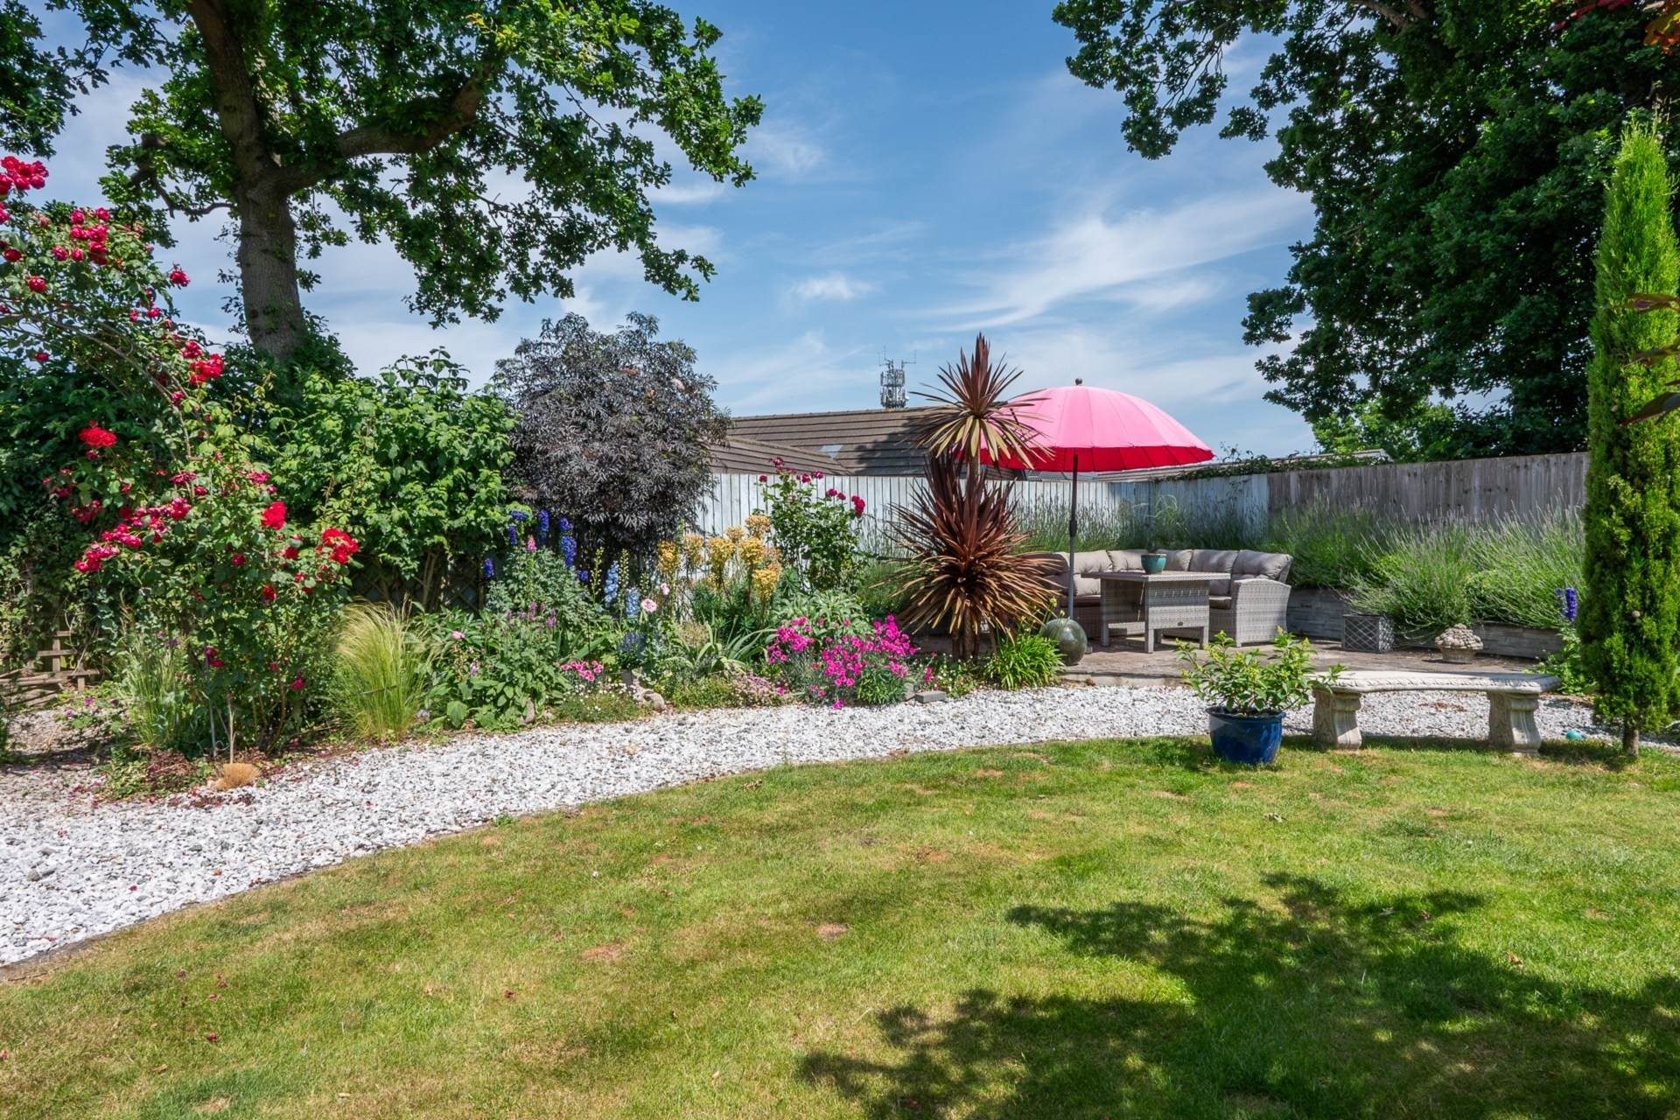
Outside, the rear garden has been thoughtfully landscaped to create an attractive and private outdoor space. Designed with both relaxation and entertaining in mind, it offers distinct areas for seating, dining and enjoying the outdoors throughout the seasons.
The Local Area:
Holt is one of North Norfolk`s most sought-after market towns, renowned for its attractive Georgian architecture, independent boutiques, galleries, cafés and restaurants. Rebuilt following the Great Fire of 1708, the town combines historic character with a thriving community, centred around its picturesque Market Place and supported by an excellent range of everyday amenities.
Surrounded by beautiful countryside and within easy reach of the North Norfolk coast, Holt offers access to stunning landscapes, nature reserves and scenic walking routes. The town is also home to the renowned Gresham`s School, further enhancing its appeal.
Despite its rural setting, Holt is well connected via the A148, providing access to Cromer, Fakenham and King`s Lynn, while nearby Sheringham offers regular rail services to Norwich. The city, together with Norwich International Airport, is easily accessible, making Holt an ideal location from which to enjoy both the coast and the wider region.
Agents Note
By law, we are required to conduct anti-money laundering checks on all potential buyers and sellers, and we take this responsibility very seriously. In line with HMRC guidelines, our trusted partner, Coadjute, will securely manage these checks on our behalf. Once an offer is accepted (subject to contract), Coadjute will send a secure link for you to complete the biometric checks electronically. A non-refundable fee of £45+ VAT per person will apply for these checks, and Coadjute will handle the payment for this service. These anti-money laundering checks must be completed before we can send the memorandum of sale to the solicitors to confirm the sale. Please contact the office if you have any questions in relation to this.
Notice
Please note that we have not tested any apparatus, equipment, fixtures, fittings or services and as so cannot verify that they are in working order or fit for their purpose. Pymm & Co cannot guarantee the accuracy of the information provided. This is provided as a guide to the property and an inspection of the property is recommended.
Council Tax
North Norfolk Council, Band D
Utilities
Electric: Mains Supply
Gas: Mains Supply
Water: Mains Supply
Sewerage: Mains Supply
Broadband: Unknown
Telephone: Unknown
Other Items
Heating: Gas Central Heating
Garden/Outside Space: Yes
Parking: Yes
Garage: No