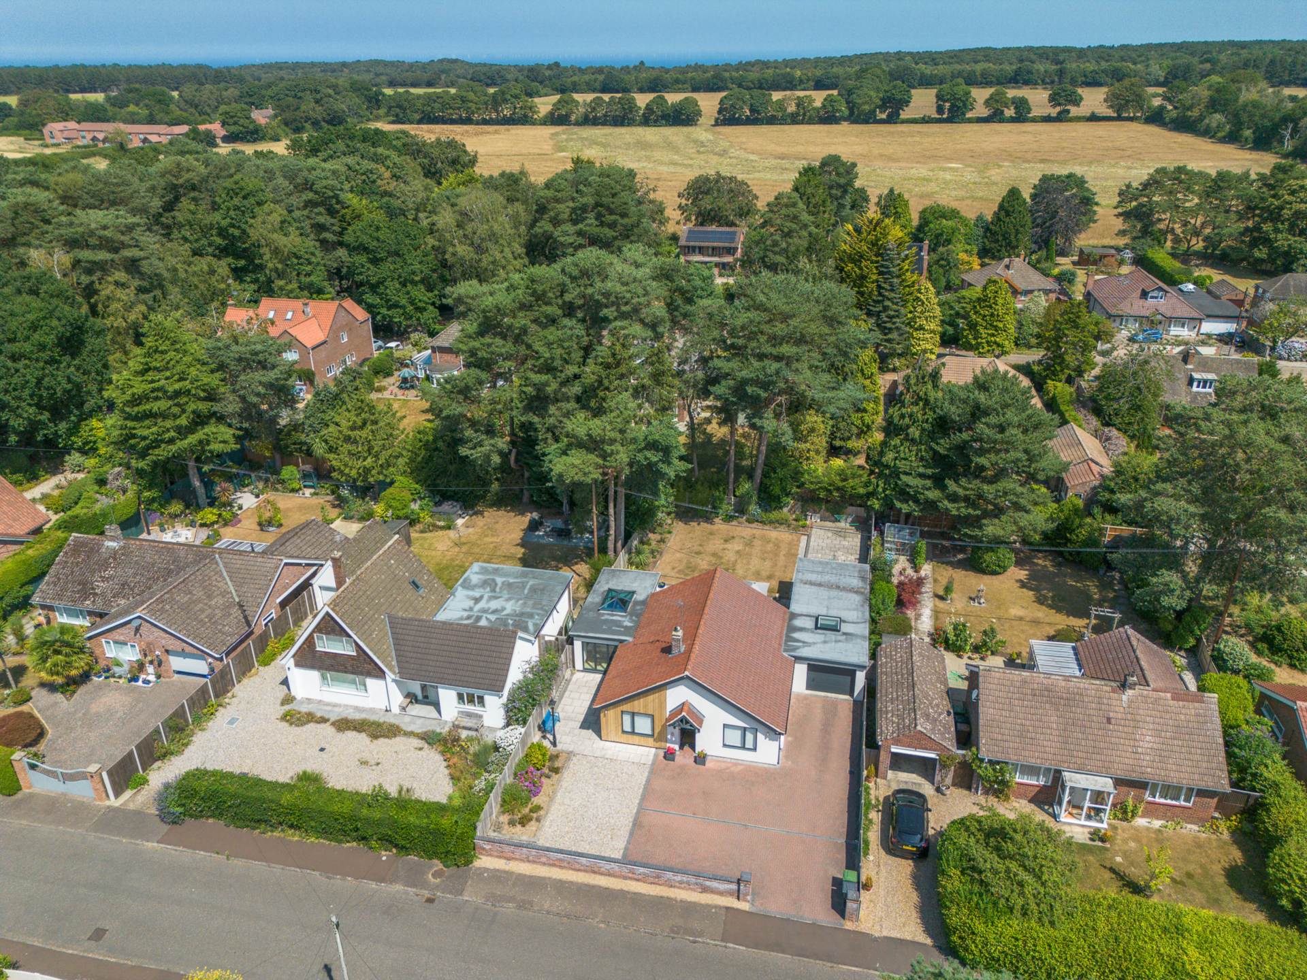
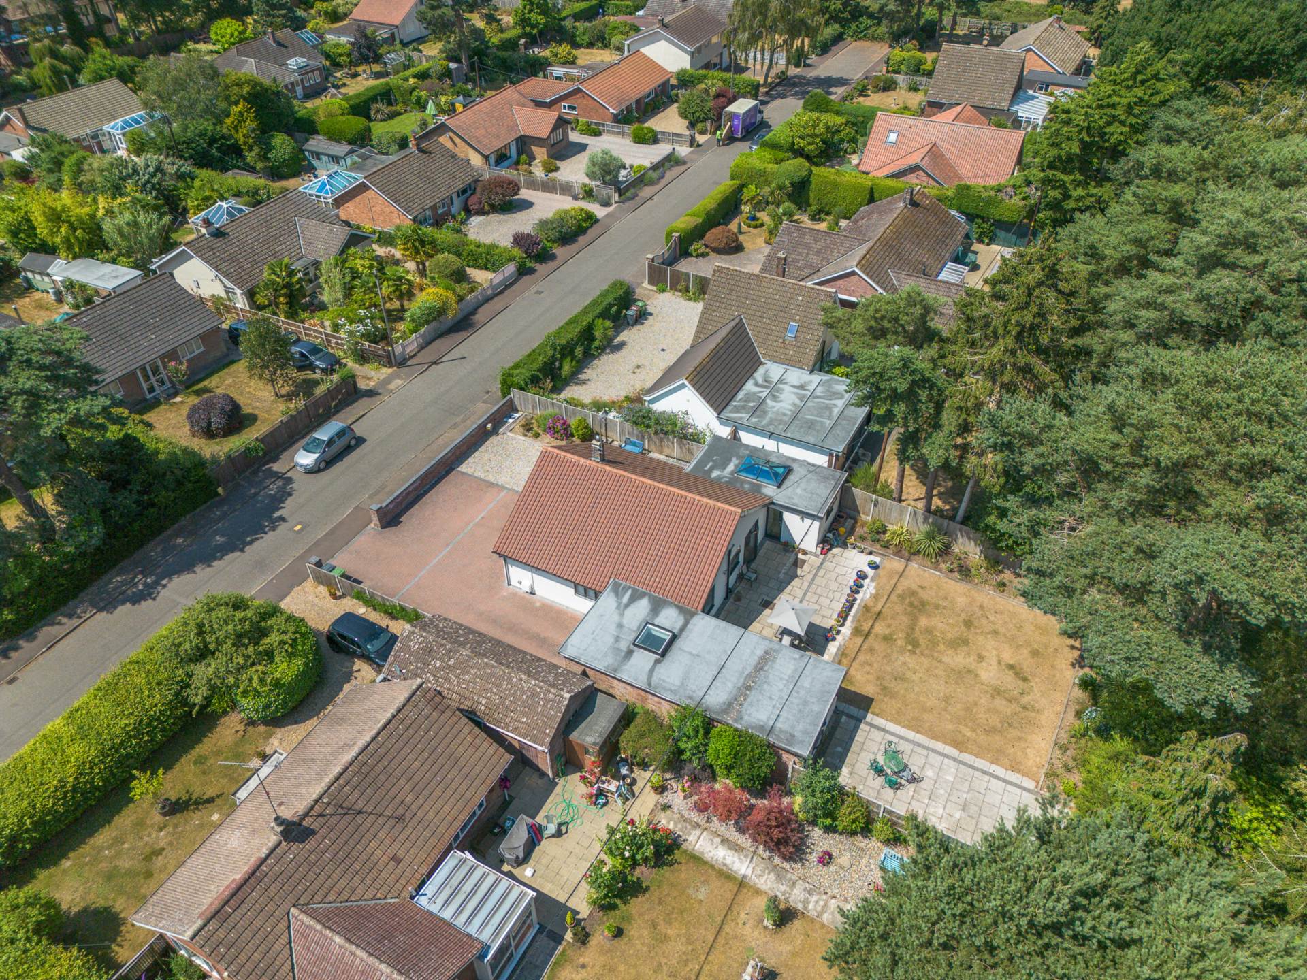
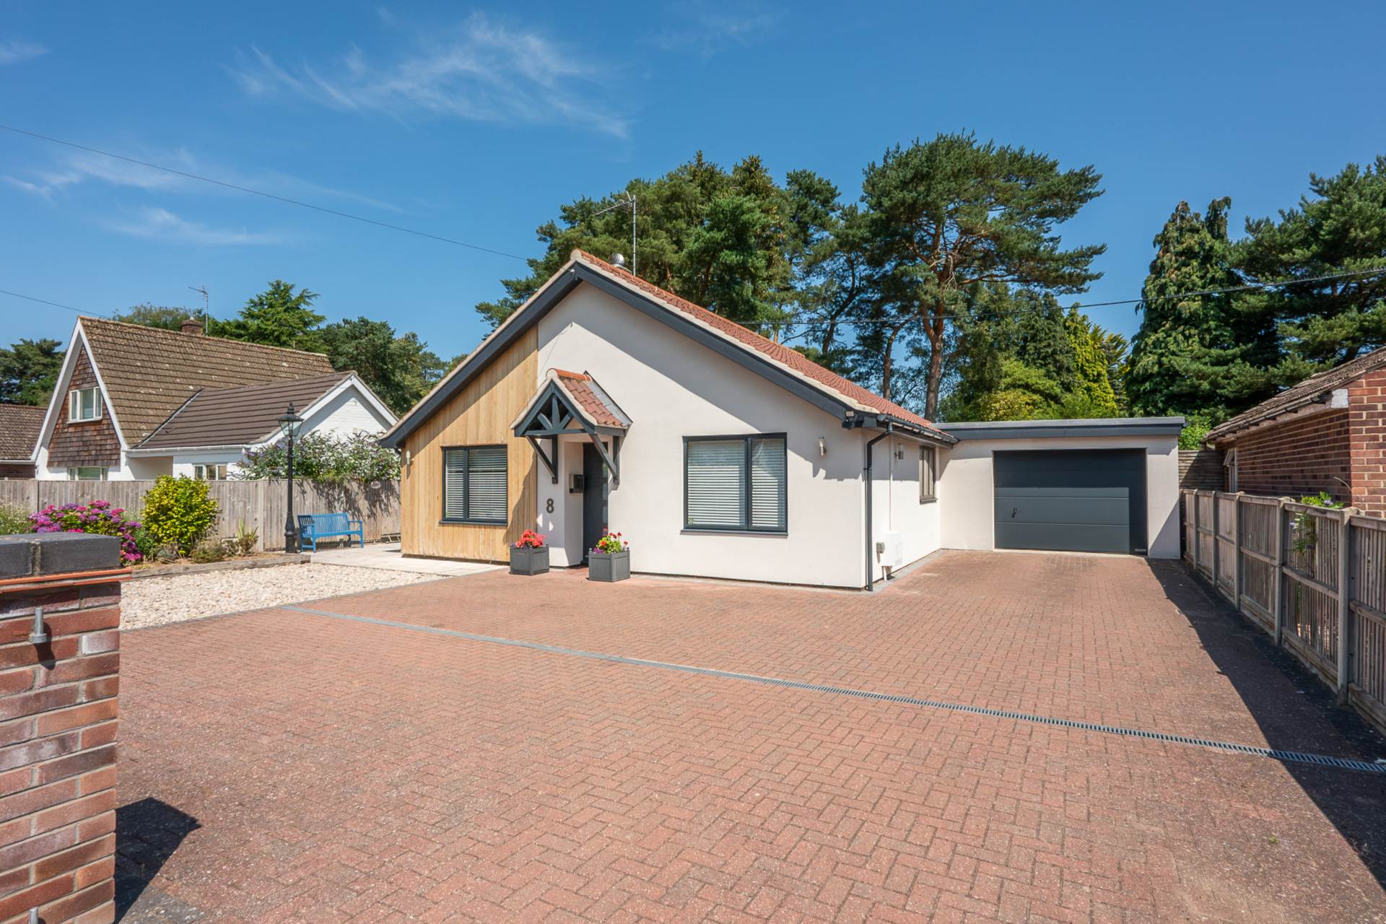
From the moment you arrive, it is immediately apparent that this exceptional detached bungalow has been transformed with great care and attention to detail. Occupying a delightful semi wooded position within the highly sought after village of High Kelling, the property offers stylish single storey living, beautifully balanced with generous entertaining space, superb practicality and a wonderfully private setting.
Lovingly remodelled by the current owner and finished by a respected local building company renowned for their work on high end homes, the property has been thoughtfully redesigned to create bright, contemporary interiors that perfectly complement modern lifestyles. Every room has been carefully considered, resulting in a home that is both elegant and effortlessly functional.
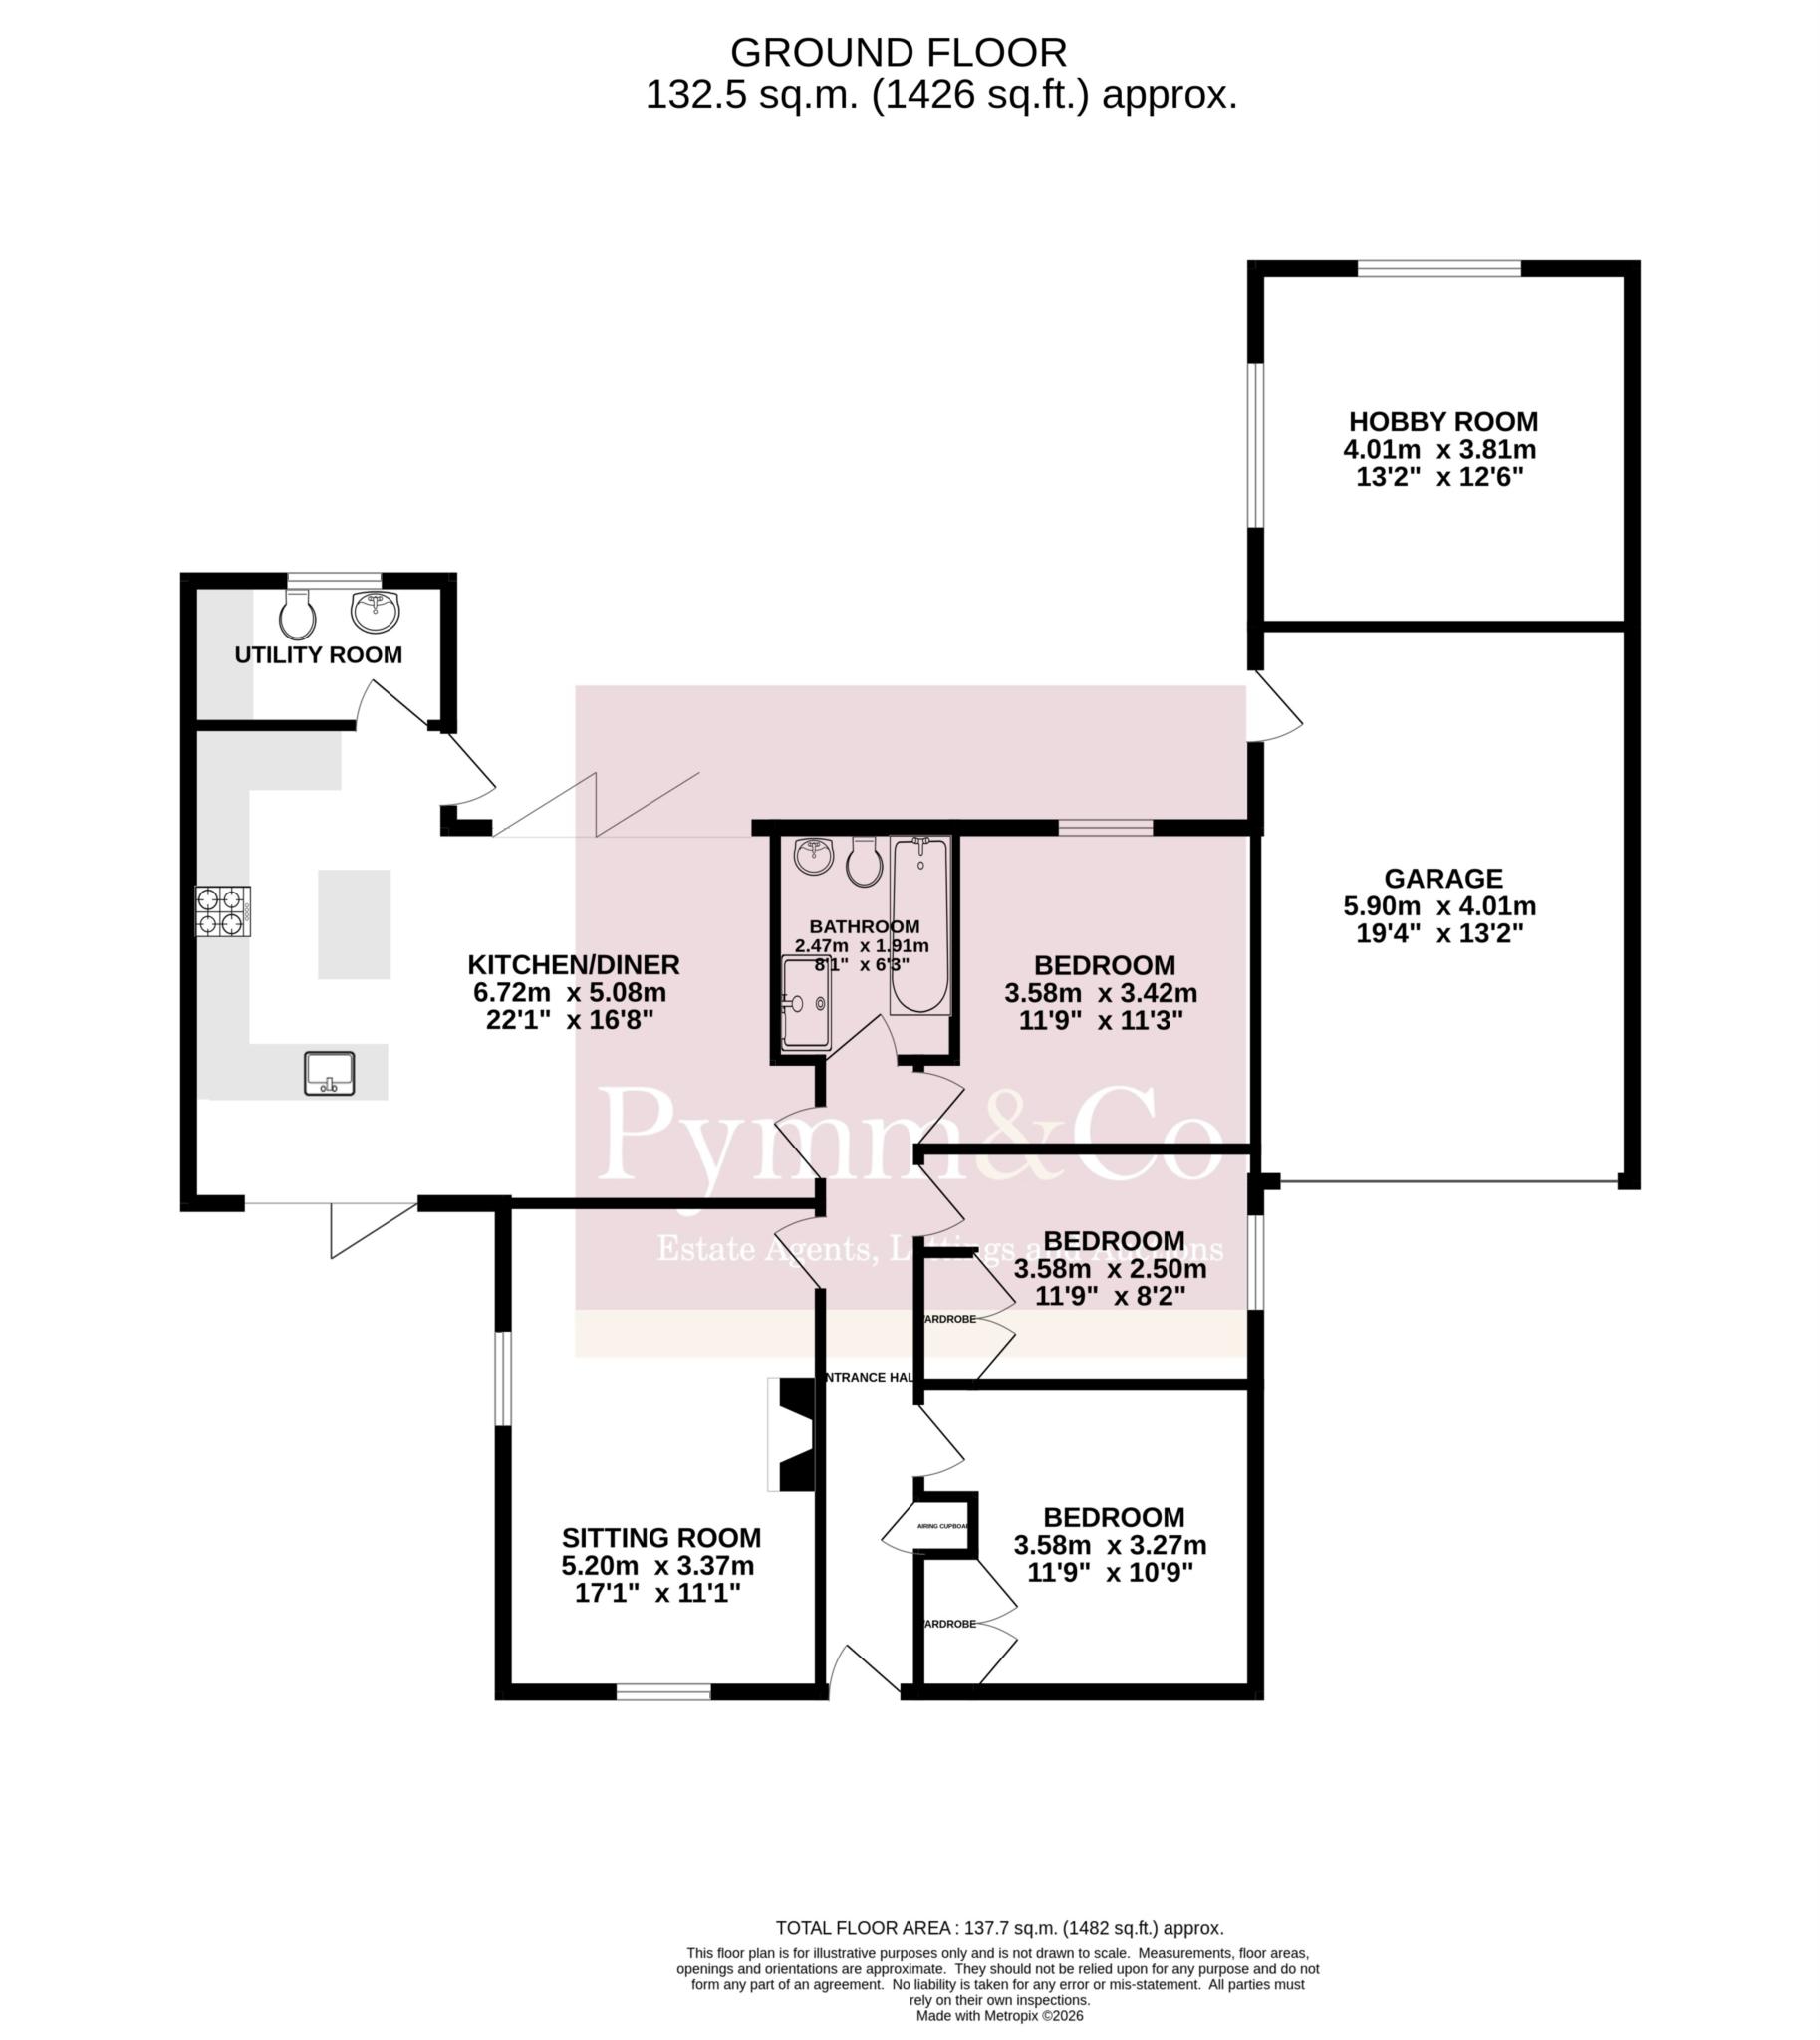
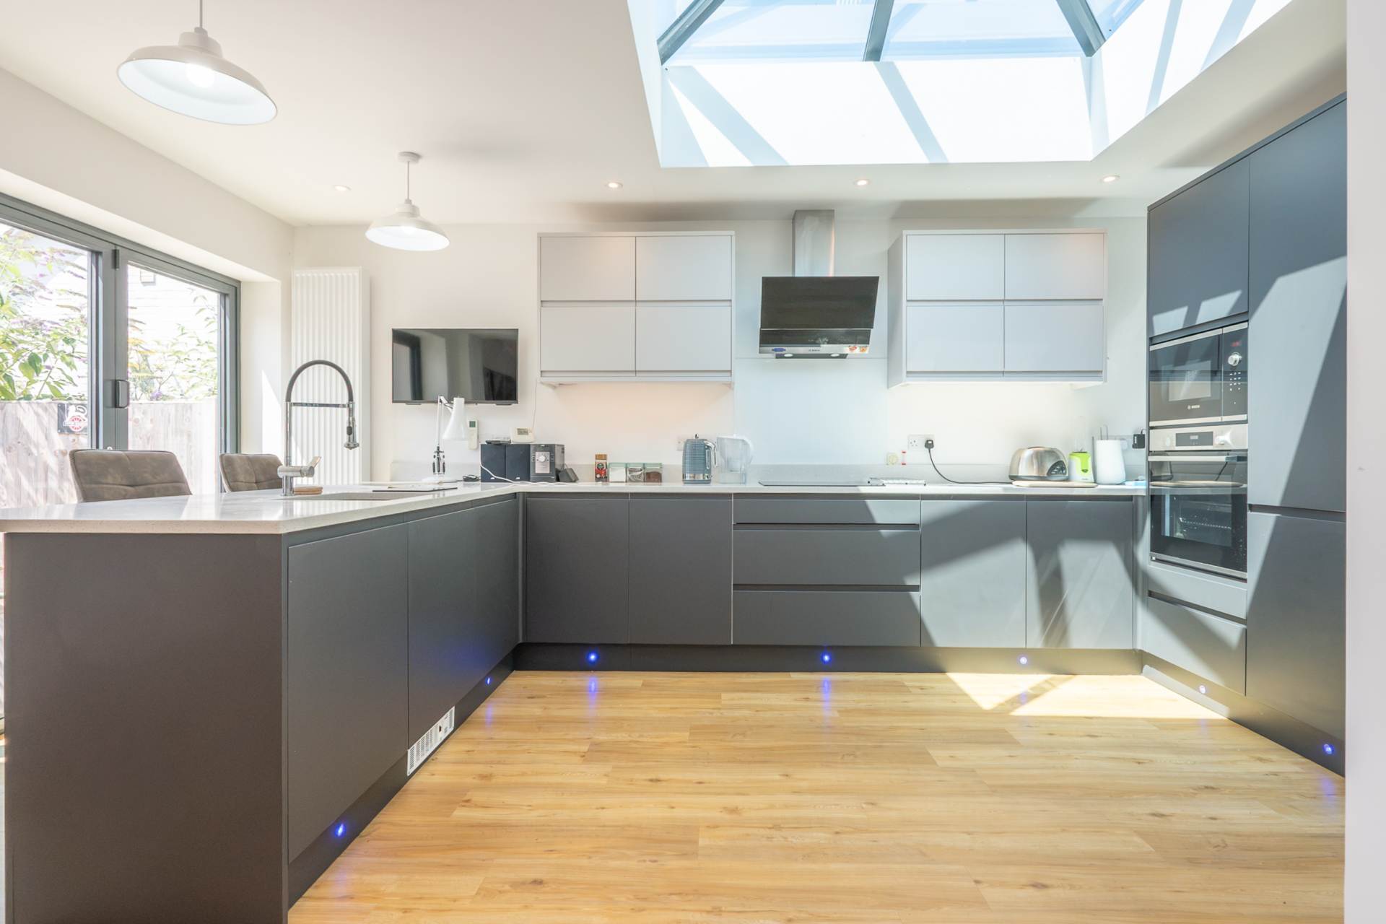
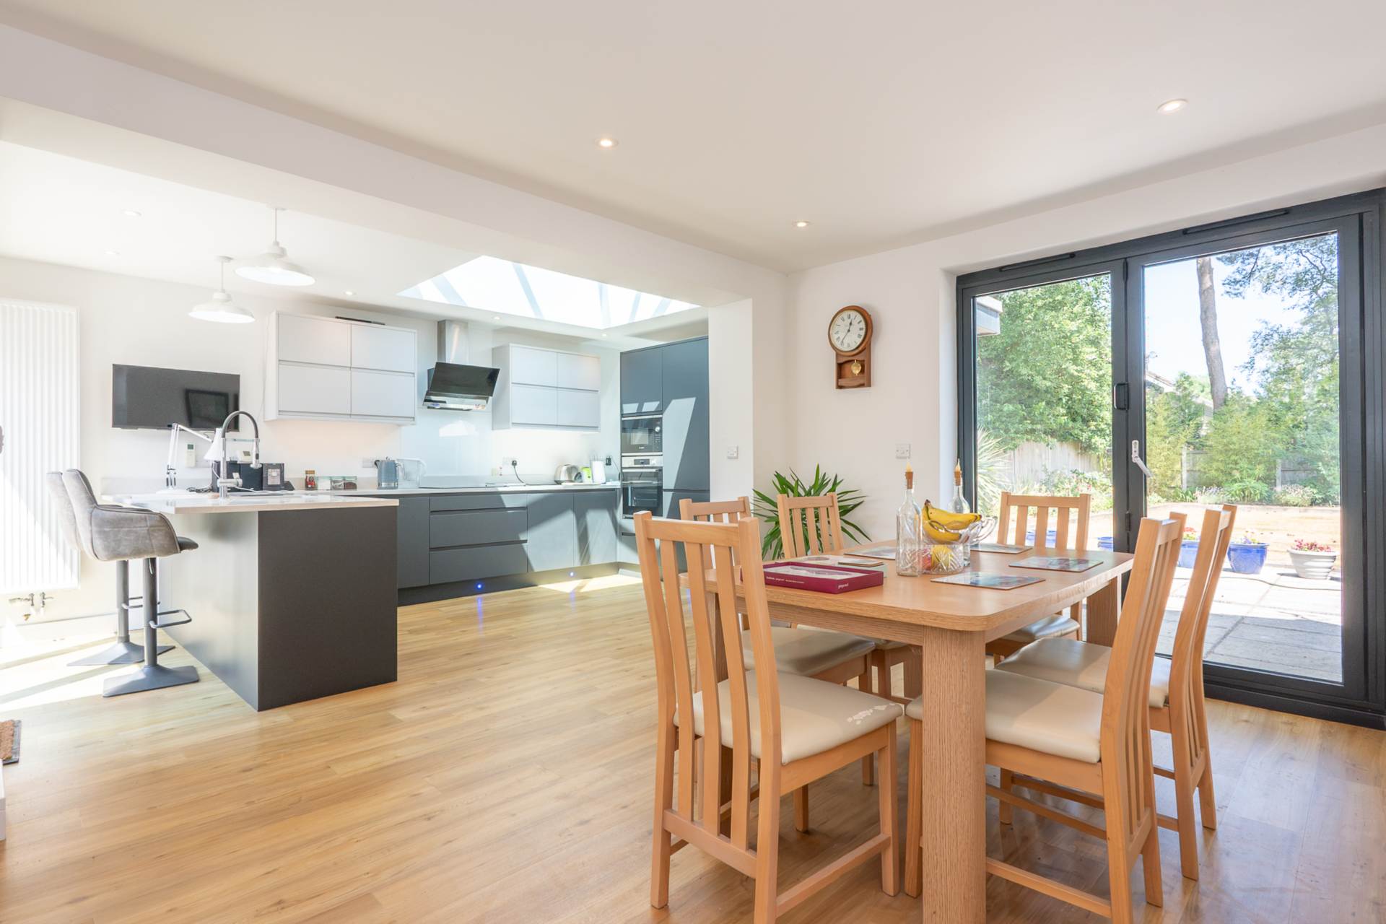
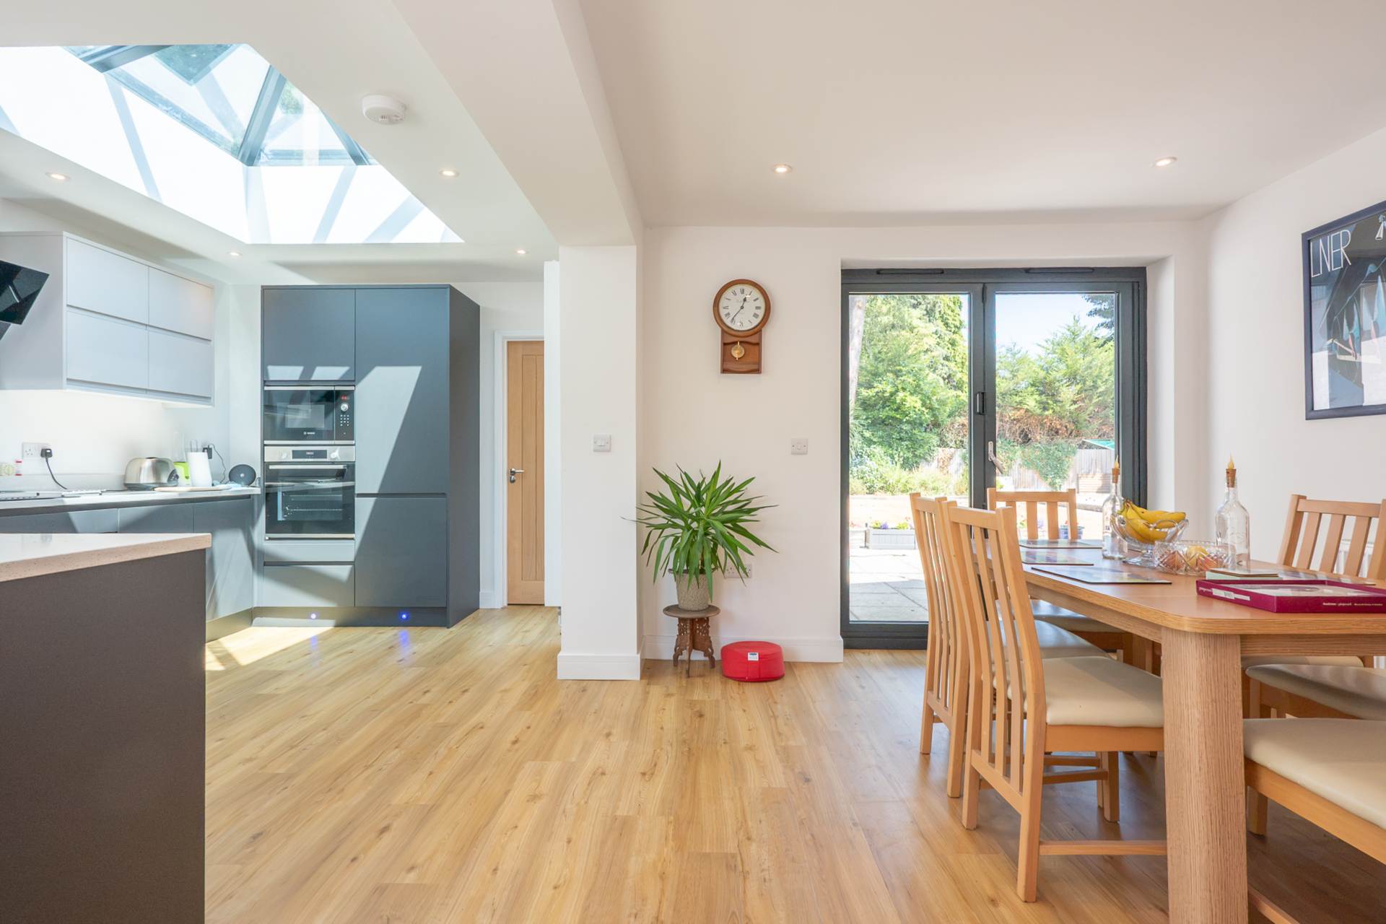
At the heart of the property lies the impressive open plan kitchen and dining room. Created by removing an internal wall, this outstanding space enjoys an abundance of natural light thanks to a striking roof lantern and twin sets of bi fold doors opening onto the gardens. The contemporary kitchen is fitted with an excellent range of quality cabinetry, integrated Bosch appliances, generous work surfaces and a breakfast bar, while the dining area provides the perfect setting for both everyday family life and entertaining guests.
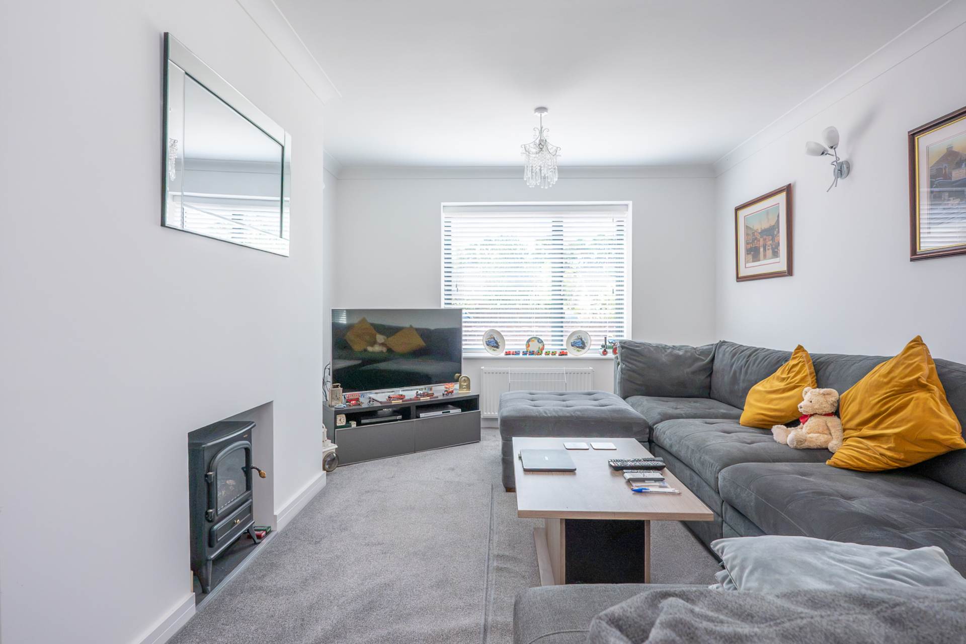
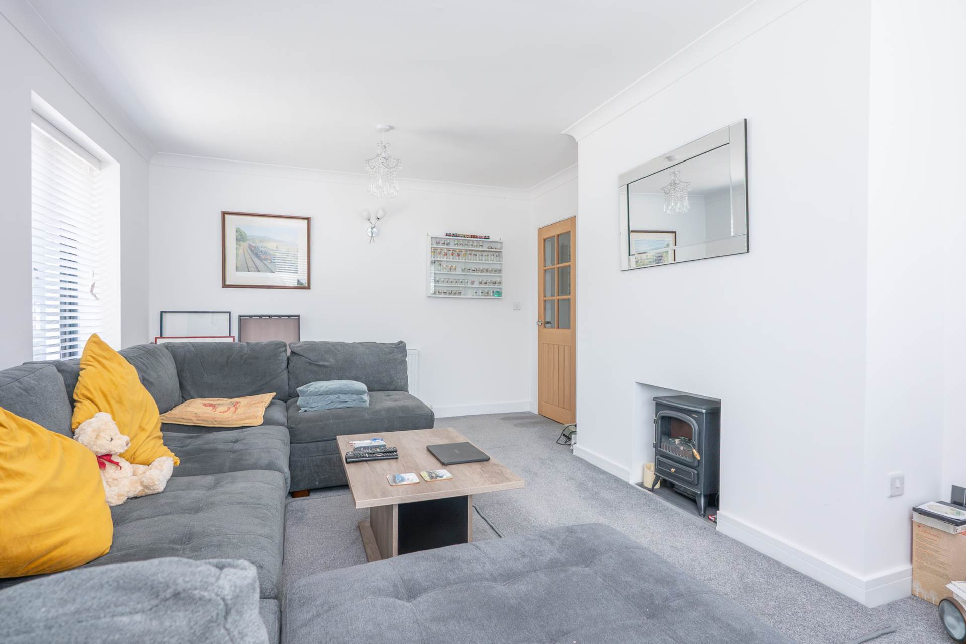
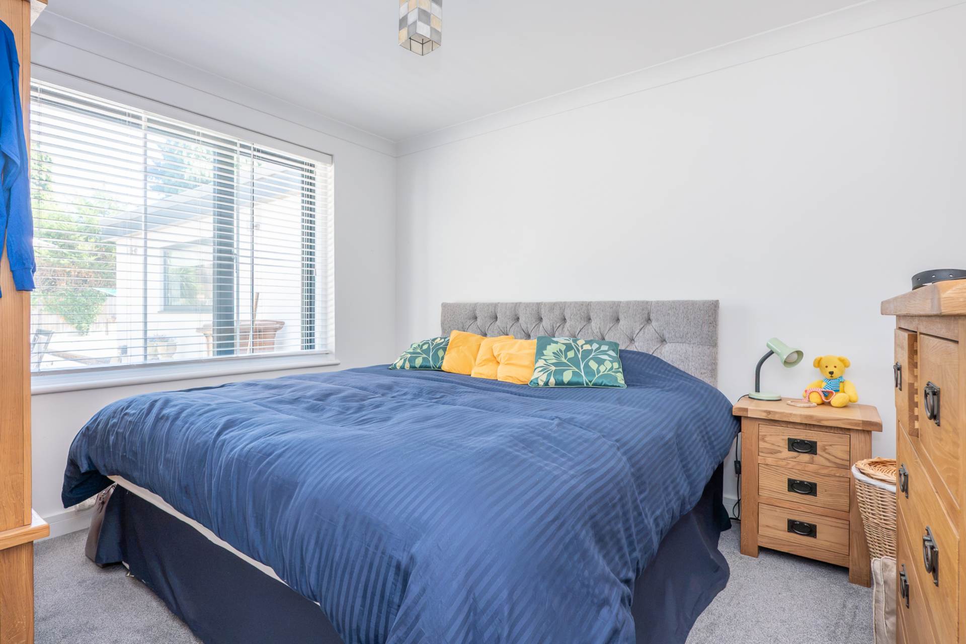
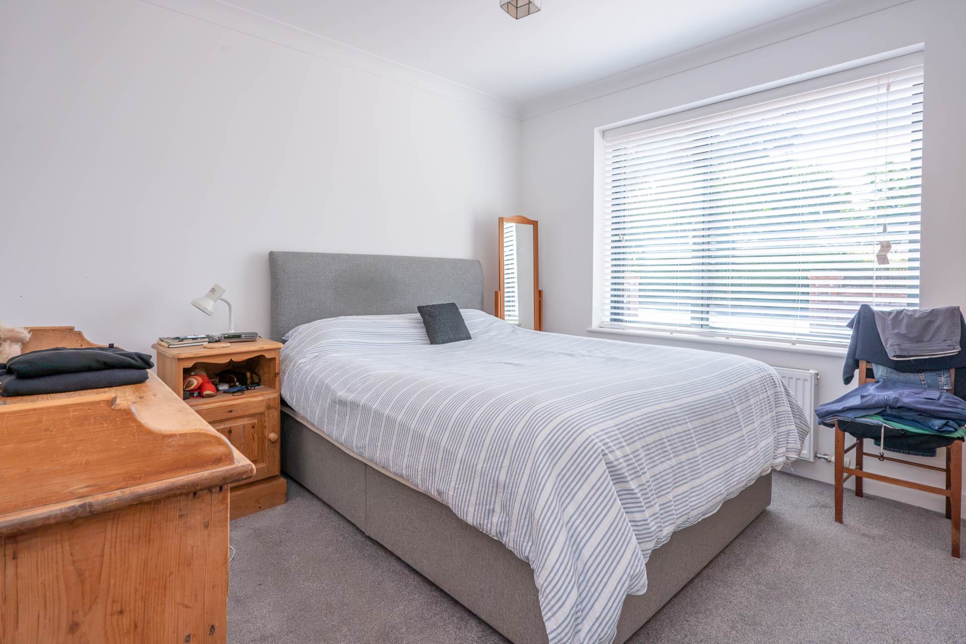
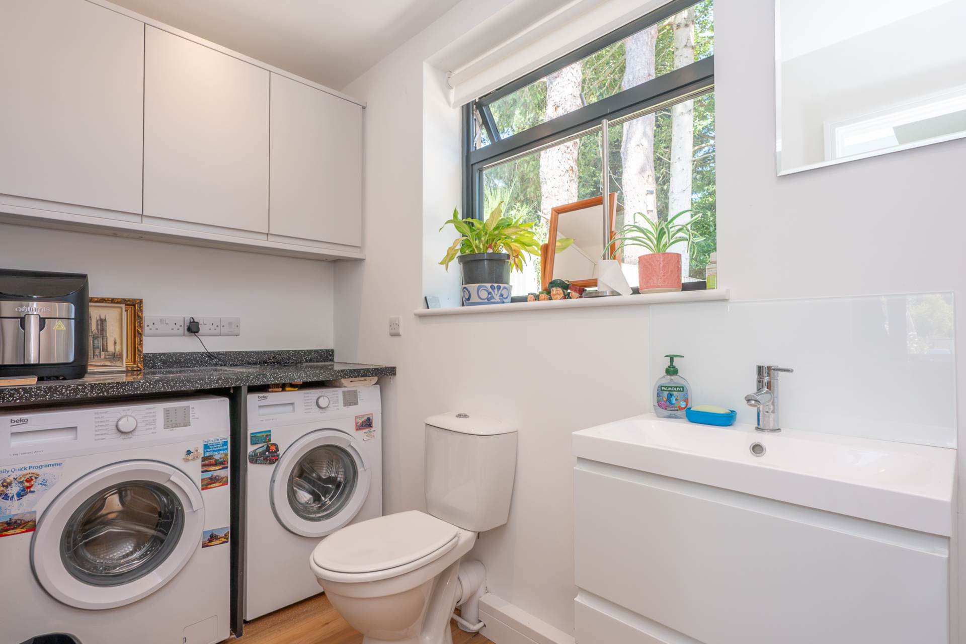
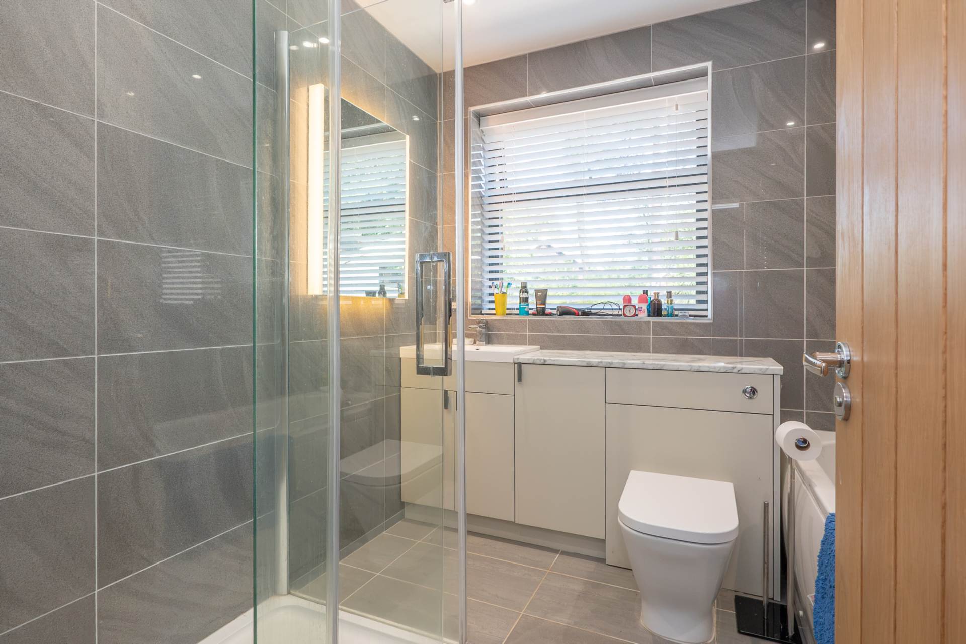
A spacious central hallway creates an excellent sense of flow throughout the home, leading to a welcoming dual aspect sitting room complete with feature electric fire, three well proportioned bedrooms and a beautifully appointed four piece family bathroom featuring both a bath and separate walk in shower. A practical utility room with additional WC further enhances the property`s everyday convenience.
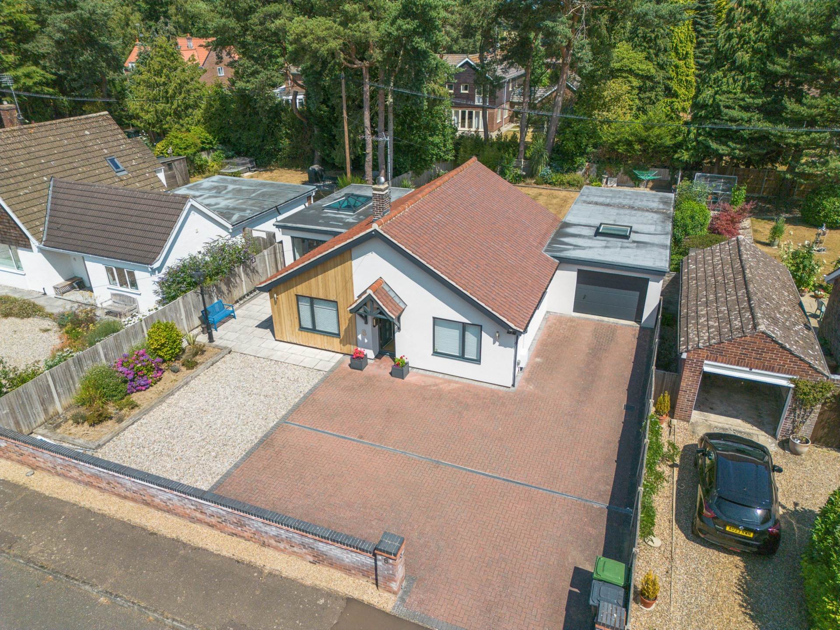
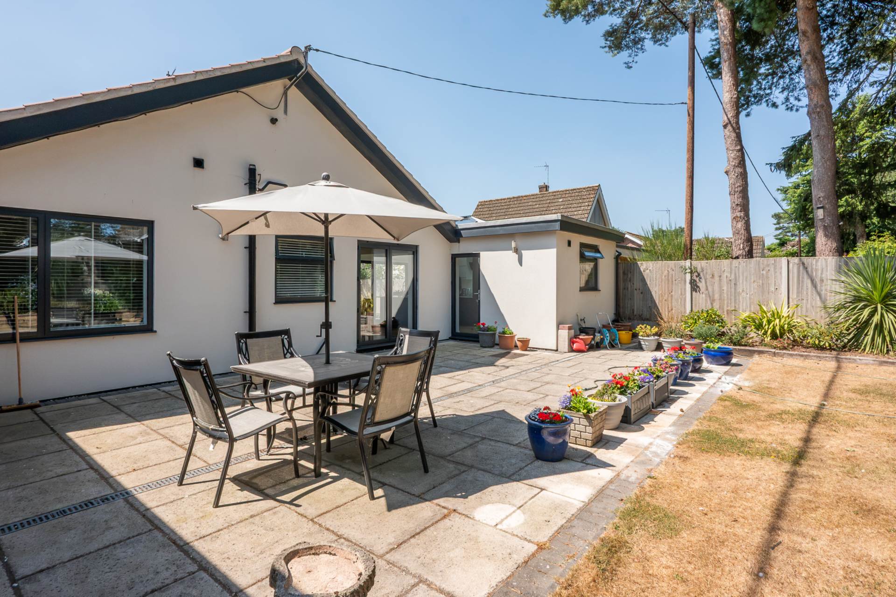
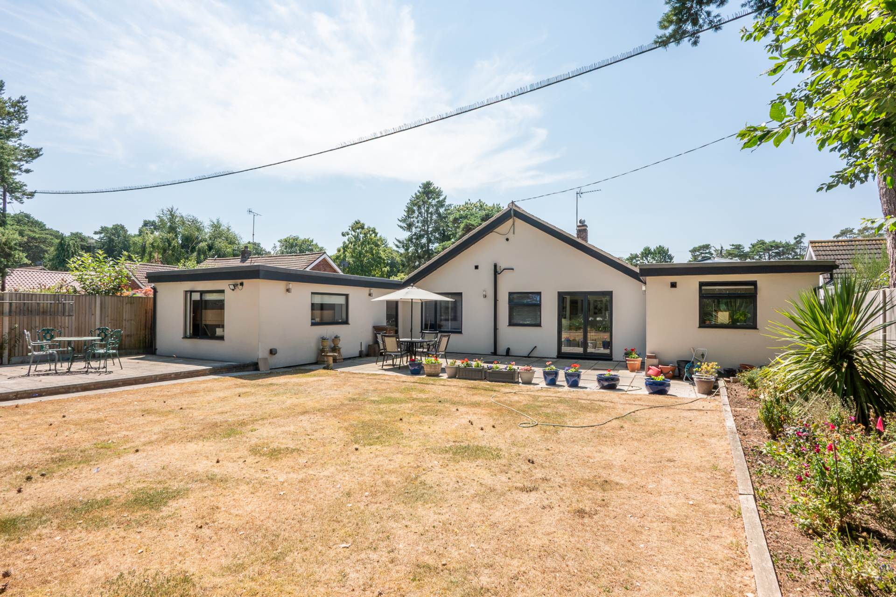
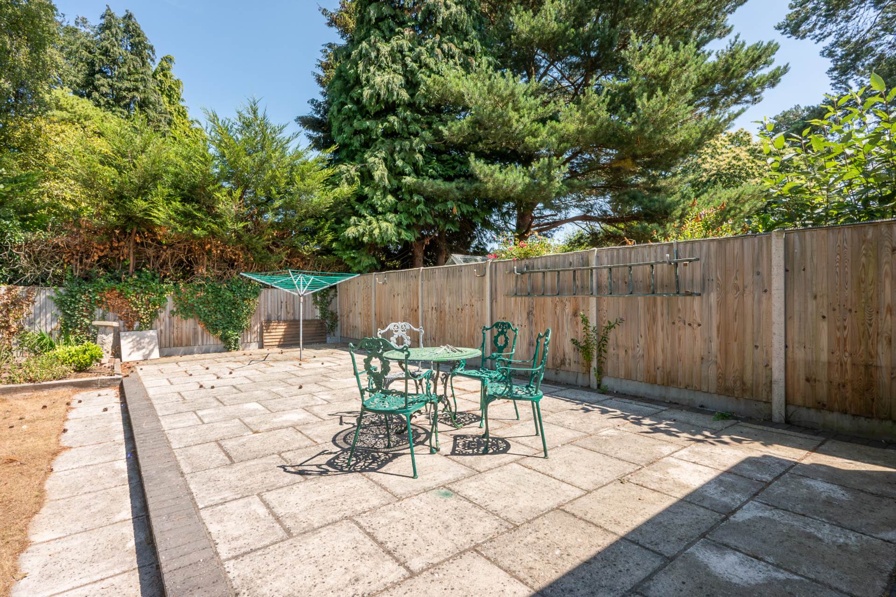
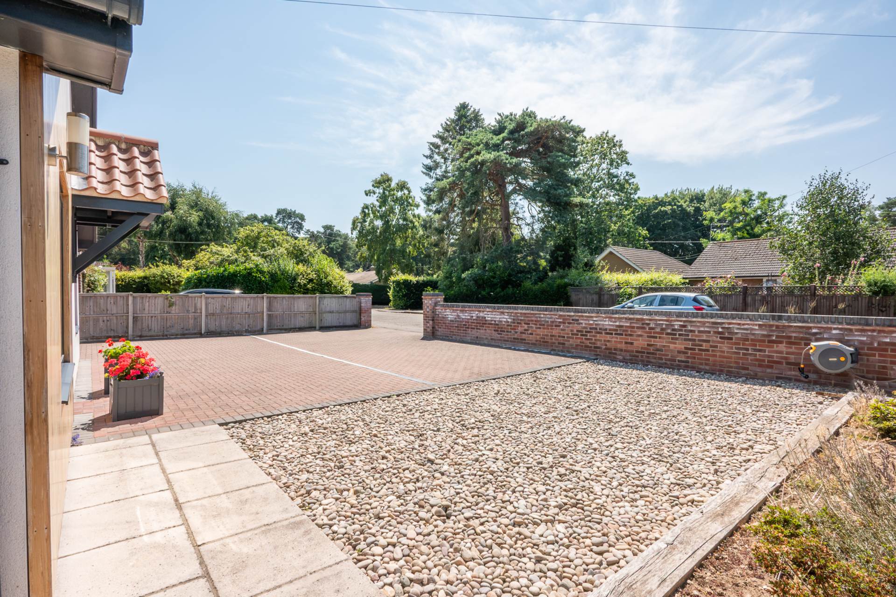
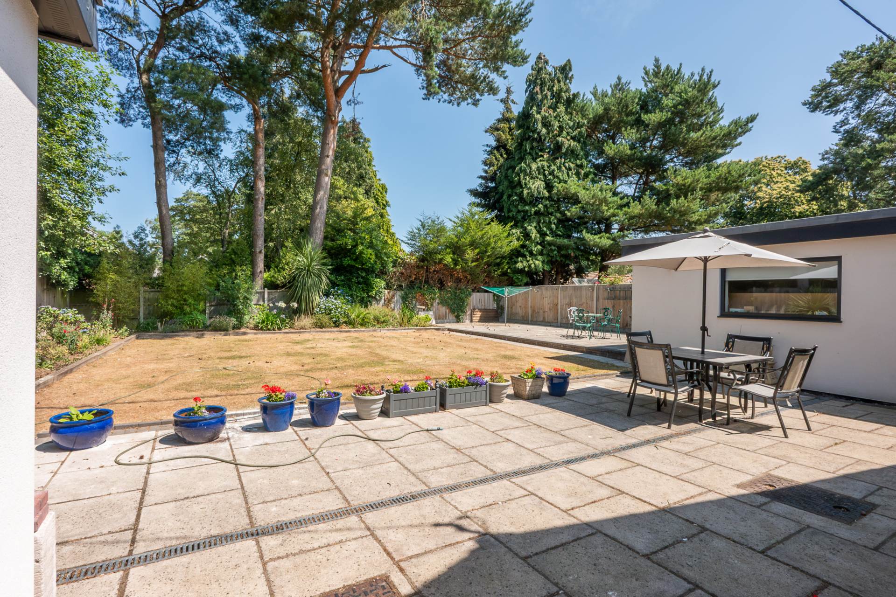
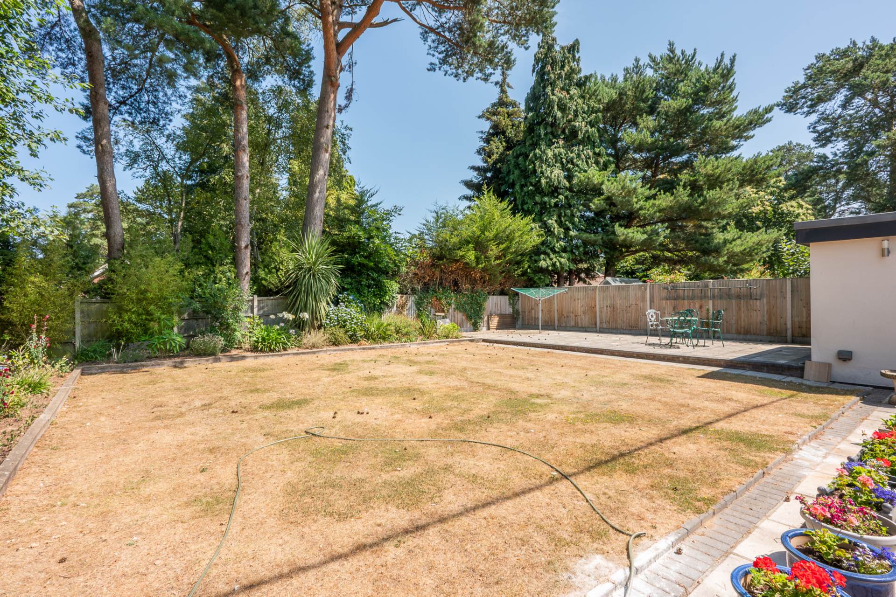
Outside, the property continues to impress. The front offers a generous paved driveway providing parking for several vehicles alongside attractive planted borders. To the rear, the gardens have been designed with ease of maintenance in mind whilst still offering excellent outdoor living. A large paved terrace provides the ideal space for alfresco dining, complemented by a lawn, mature planting and a second seating area positioned to enjoy the sun throughout different parts of the day.
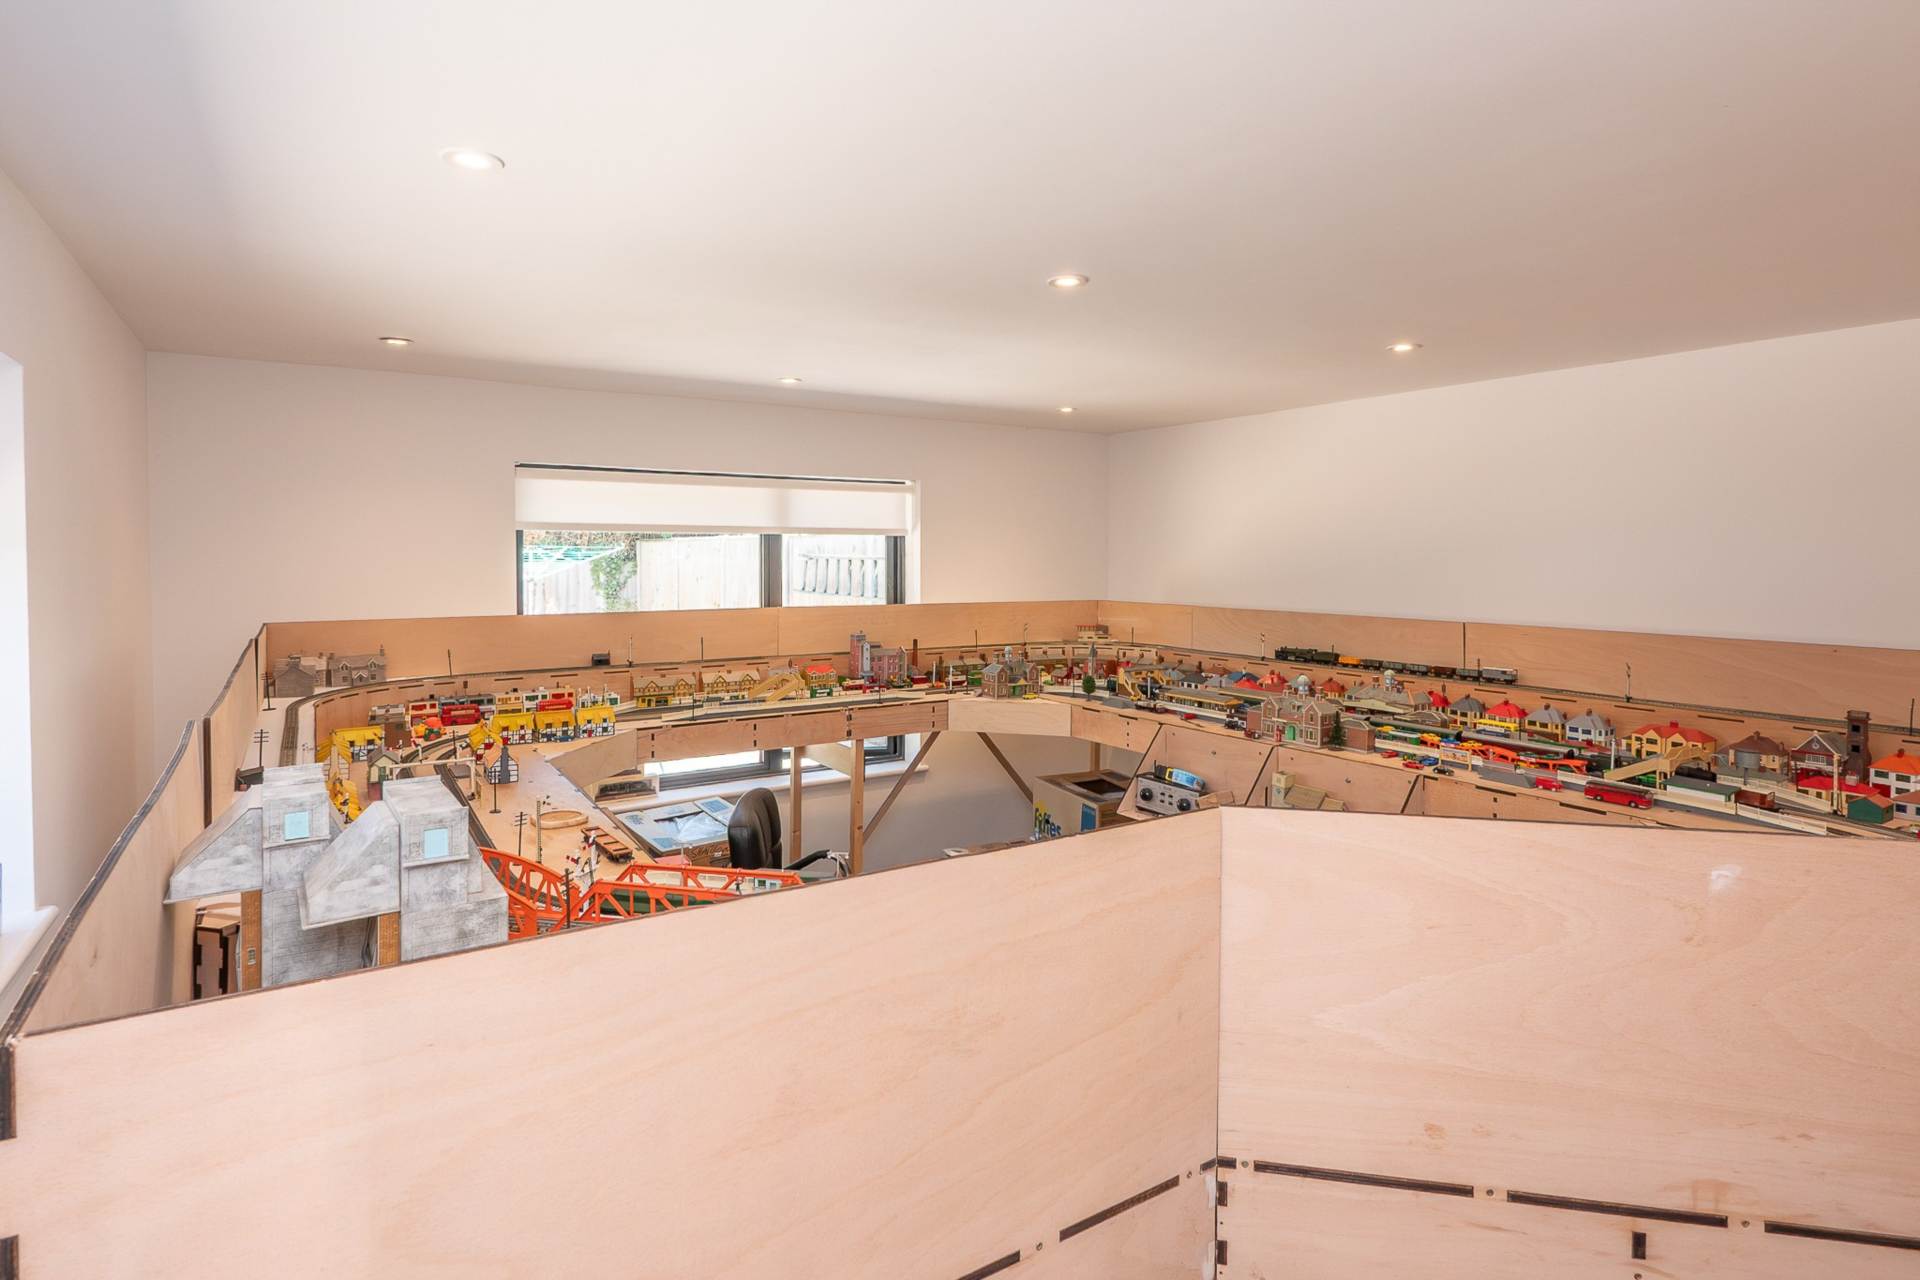
The substantial garage offers excellent storage or workshop potential and benefits from power, heating and skylight windows. Beyond this is a fully insulated and centrally heated hobby room, providing a highly versatile additional space that could equally serve as a home office, studio, gym, games room or consulting room, ideal for those seeking flexible accommodation away from the main house.
Combining exceptional presentation, thoughtfully remodelled interiors and a peaceful woodland setting, this outstanding bungalow offers an enviable lifestyle within easy reach of Holt, the stunning North Norfolk coastline and an abundance of countryside walks.
Agents Note
By law, we are required to conduct anti-money laundering checks on all potential buyers and sellers, and we take this responsibility very seriously. In line with HMRC guidelines, our trusted partner, Coadjute, will securely manage these checks on our behalf. Once an offer is accepted (subject to contract), Coadjute will send a secure link for you to complete the biometric checks electronically. A non-refundable fee of £45+ VAT per person will apply for these checks, and Coadjute will handle the payment for this service. These anti-money laundering checks must be completed before we can send the memorandum of sale to the solicitors to confirm the sale. Please contact the office if you have any questions in relation to this.
what3words /// hawks.feeds.cheer
Notice
Please note that we have not tested any apparatus, equipment, fixtures, fittings or services and as so cannot verify that they are in working order or fit for their purpose. Pymm & Co cannot guarantee the accuracy of the information provided. This is provided as a guide to the property and an inspection of the property is recommended.
Council Tax
North Norfolk Council, Band D
Utilities
Electric: Mains Supply
Gas: Mains Supply
Water: Mains Supply
Sewerage: Mains Supply
Broadband: Unknown
Telephone: Unknown
Other Items
Heating: Gas Central Heating
Garden/Outside Space: Yes
Parking: Yes
Garage: Yes