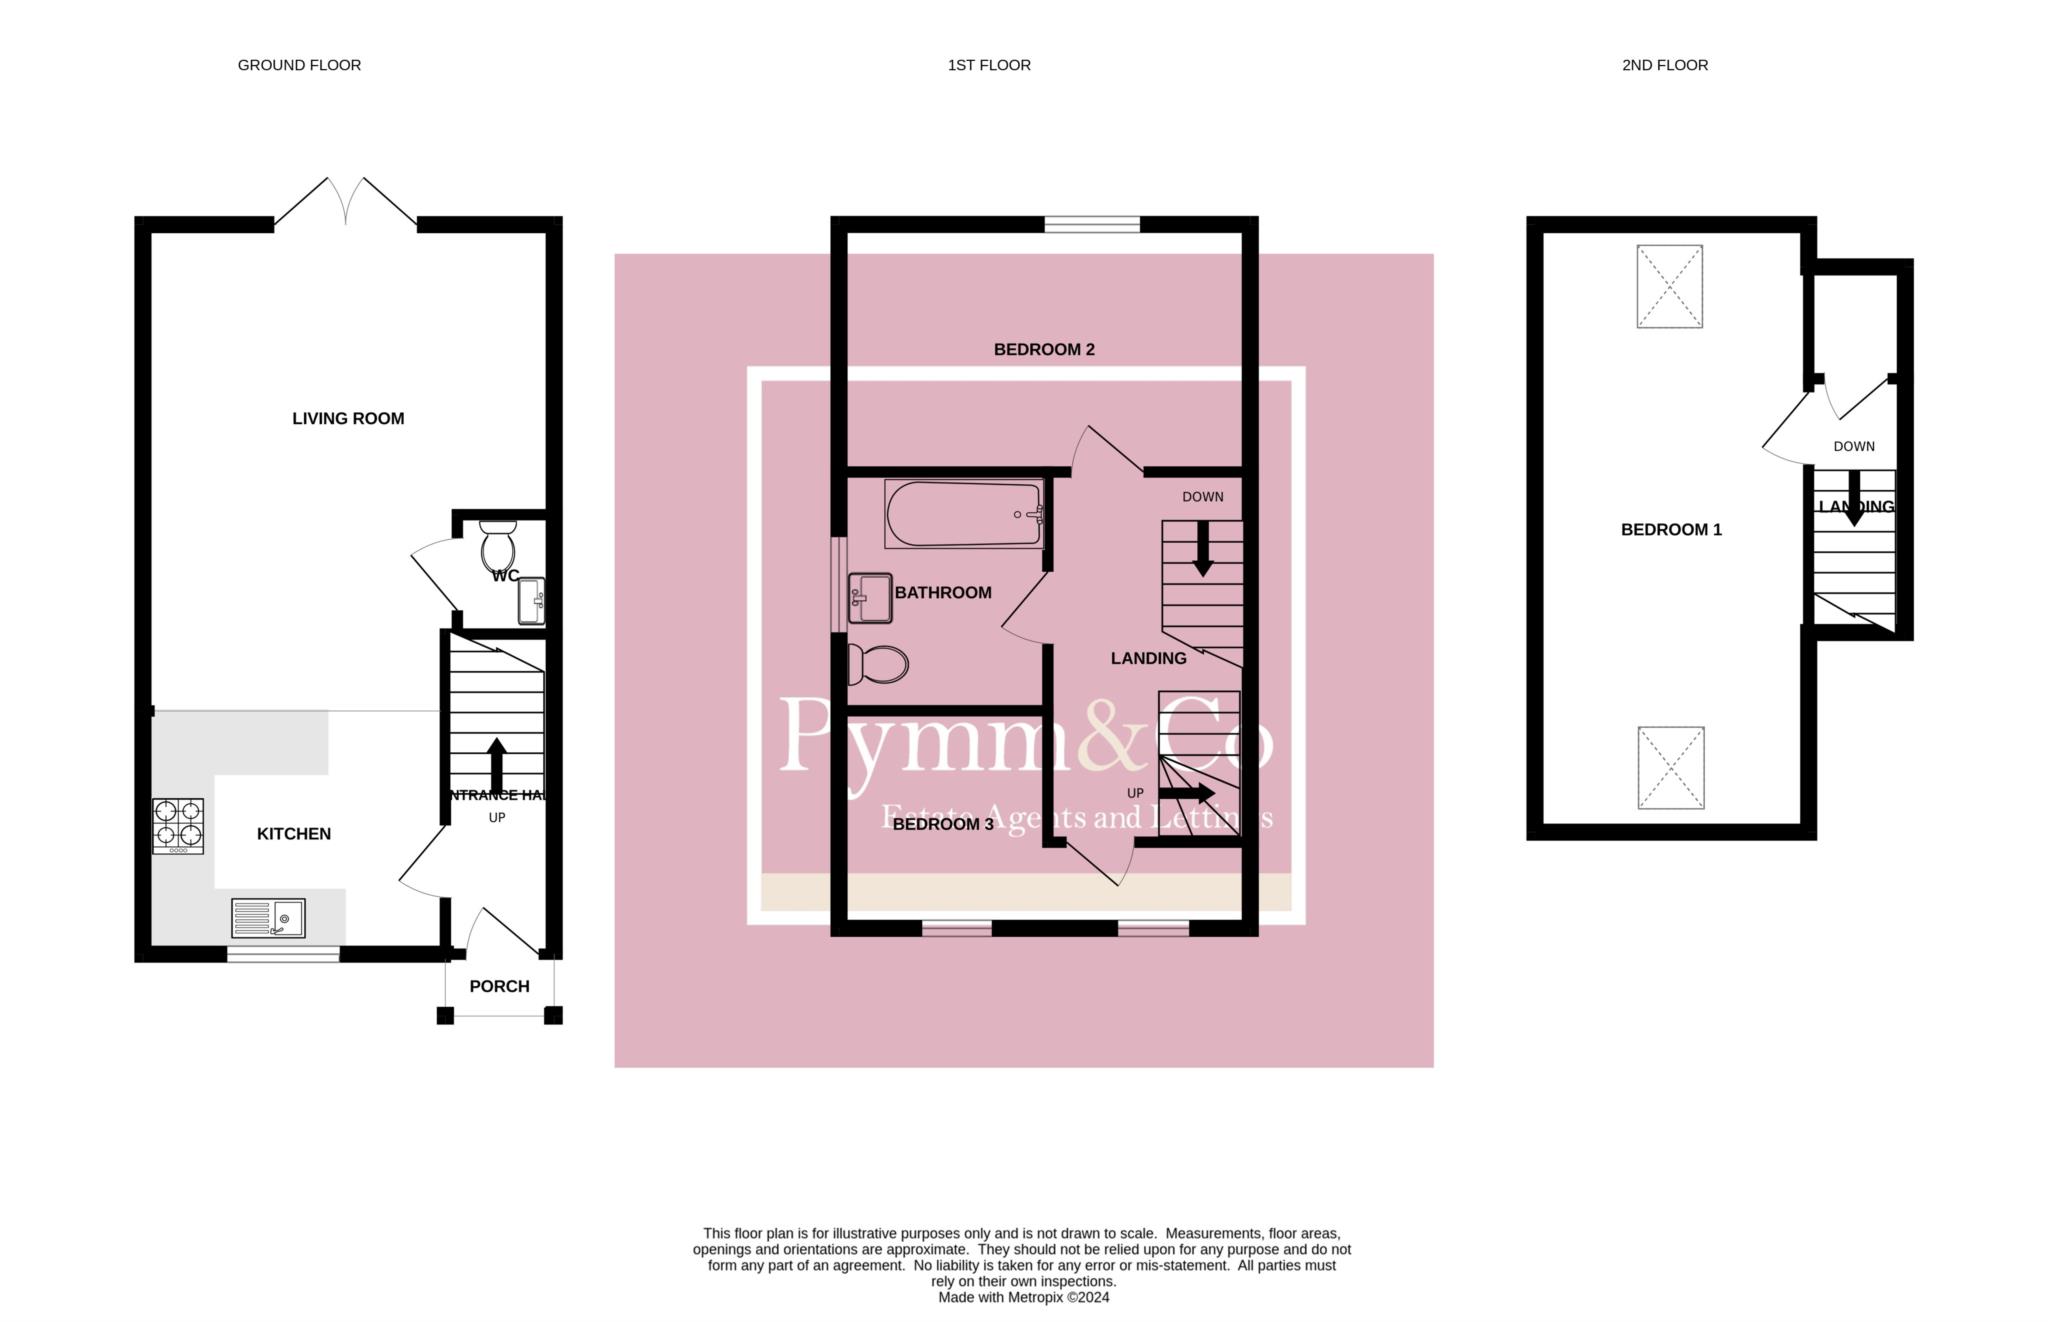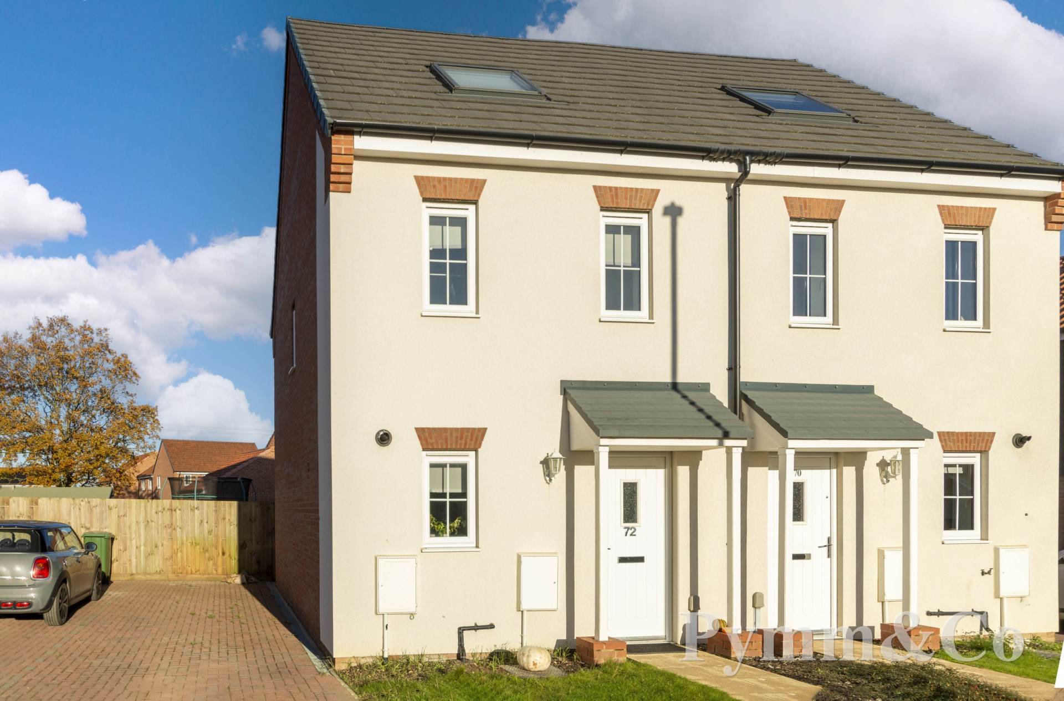
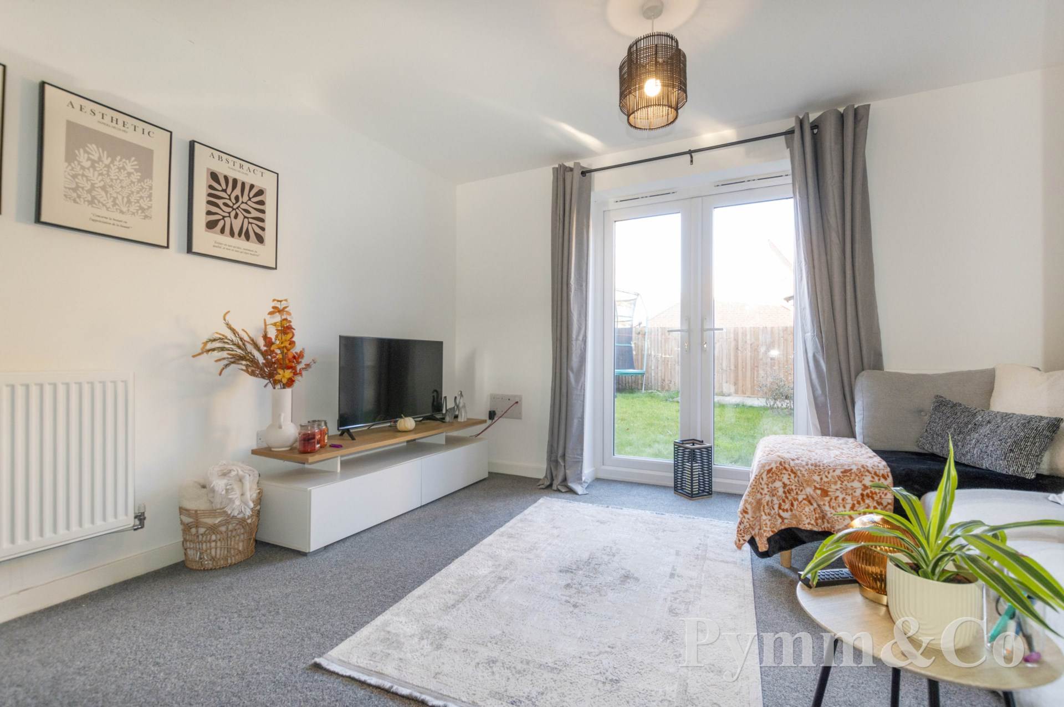
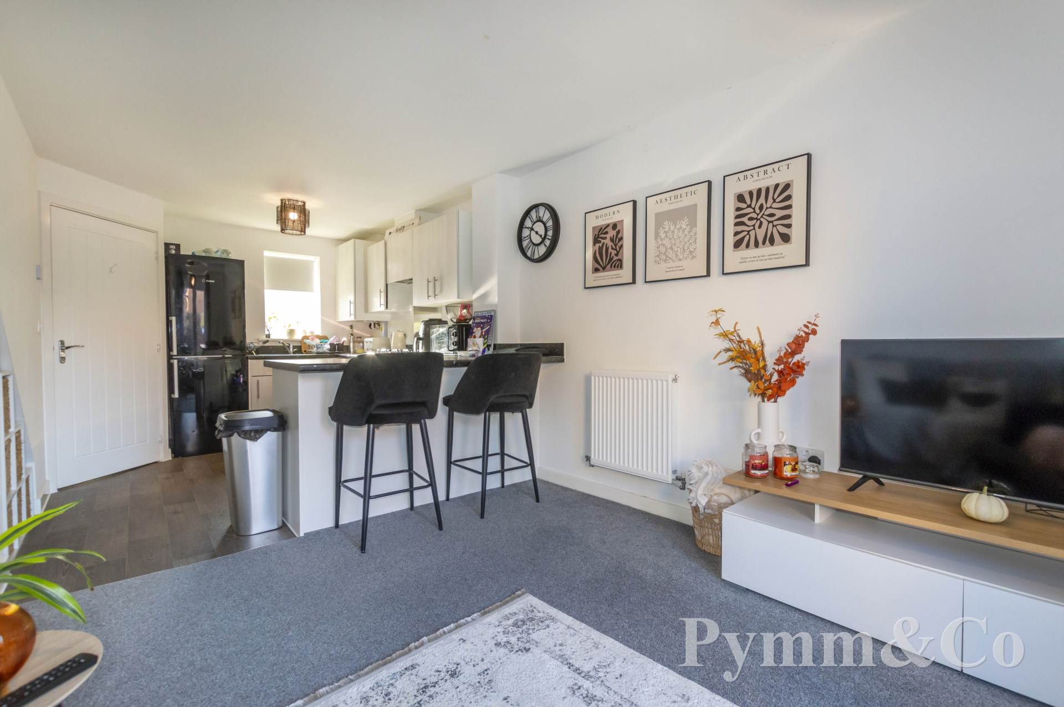
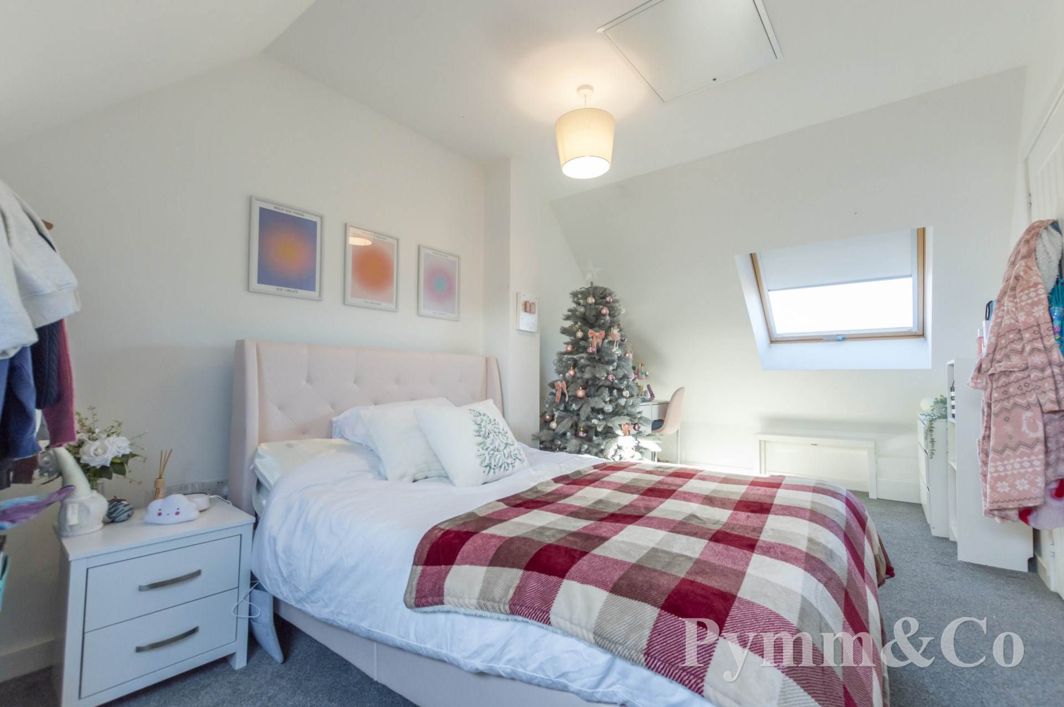
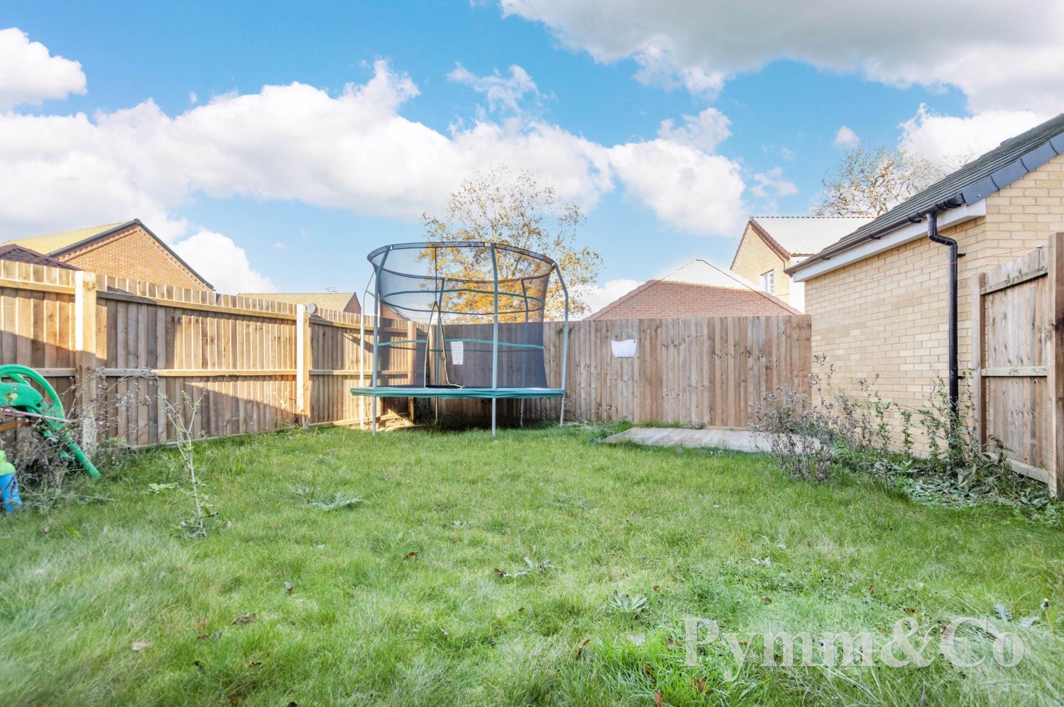
Guide Price £250,000 - £260,000 This three storey, three bedroom semi detached house is located in a sought after area, offering a versatile and spacious layout. The accommodation includes an entrance hall, leading to a 22` living room that incorporates an open plan kitchen and a ground floor cloakroom. On the first floor, there are two bedrooms and a family bathroom, while the principal bedroom occupies the entire second floor, accessed via its own landing that has a good size storage cupboard. The property benefits from double glazing and gas central heating for modern comfort. Outside, there is a small front garden and driveway with off road parking for two cars, as well as a generous enclosed rear garden featuring a patio and lawn. Ideal for first time buyers, this home is offered with No Onward Chain and will be available for vacant possession from the end of February 2025.
This immaculate property is located in the village of Hethersett, South of the City. Within close proximity there is a park, local church, village hall, pubs and restaurants, a library and schools for all ages. Hethersett is just seven miles from the City of Norwich where you will find more amenities including shopping malls, boutique shops and the popular Norwich market. Good public transport links with local bus stops take you into Norwich, Wymondham, and the centre of Hethersett plus there is easy access out onto the A11 and Southern bypass.
what3words /// truck.clumped.title
Notice
Please note that we have not tested any apparatus, equipment, fixtures, fittings or services and as so cannot verify that they are in working order or fit for their purpose. Pymm & Co cannot guarantee the accuracy of the information provided. This is provided as a guide to the property and an inspection of the property is recommended.
Council Tax
South Norfolk District Council, Band C
Service Charge
£150.00 Yearly
Utilities
Electric: Mains Supply
Gas: Mains Supply
Water: Mains Supply
Sewerage: Mains Supply
Broadband: FTTC
Telephone: None
Other Items
Heating: Gas Central Heating
Garden/Outside Space: Yes
Parking: Yes
Garage: No
Double glazed front door to:-
Entrance Hall
Staircase to the first floor, door to:-
Living Room Incorporating The Kitchen - 22'1" (6.73m) x 12'2" (3.71m)
Double glazed window to the front and double glazed French doors to the rear garden.
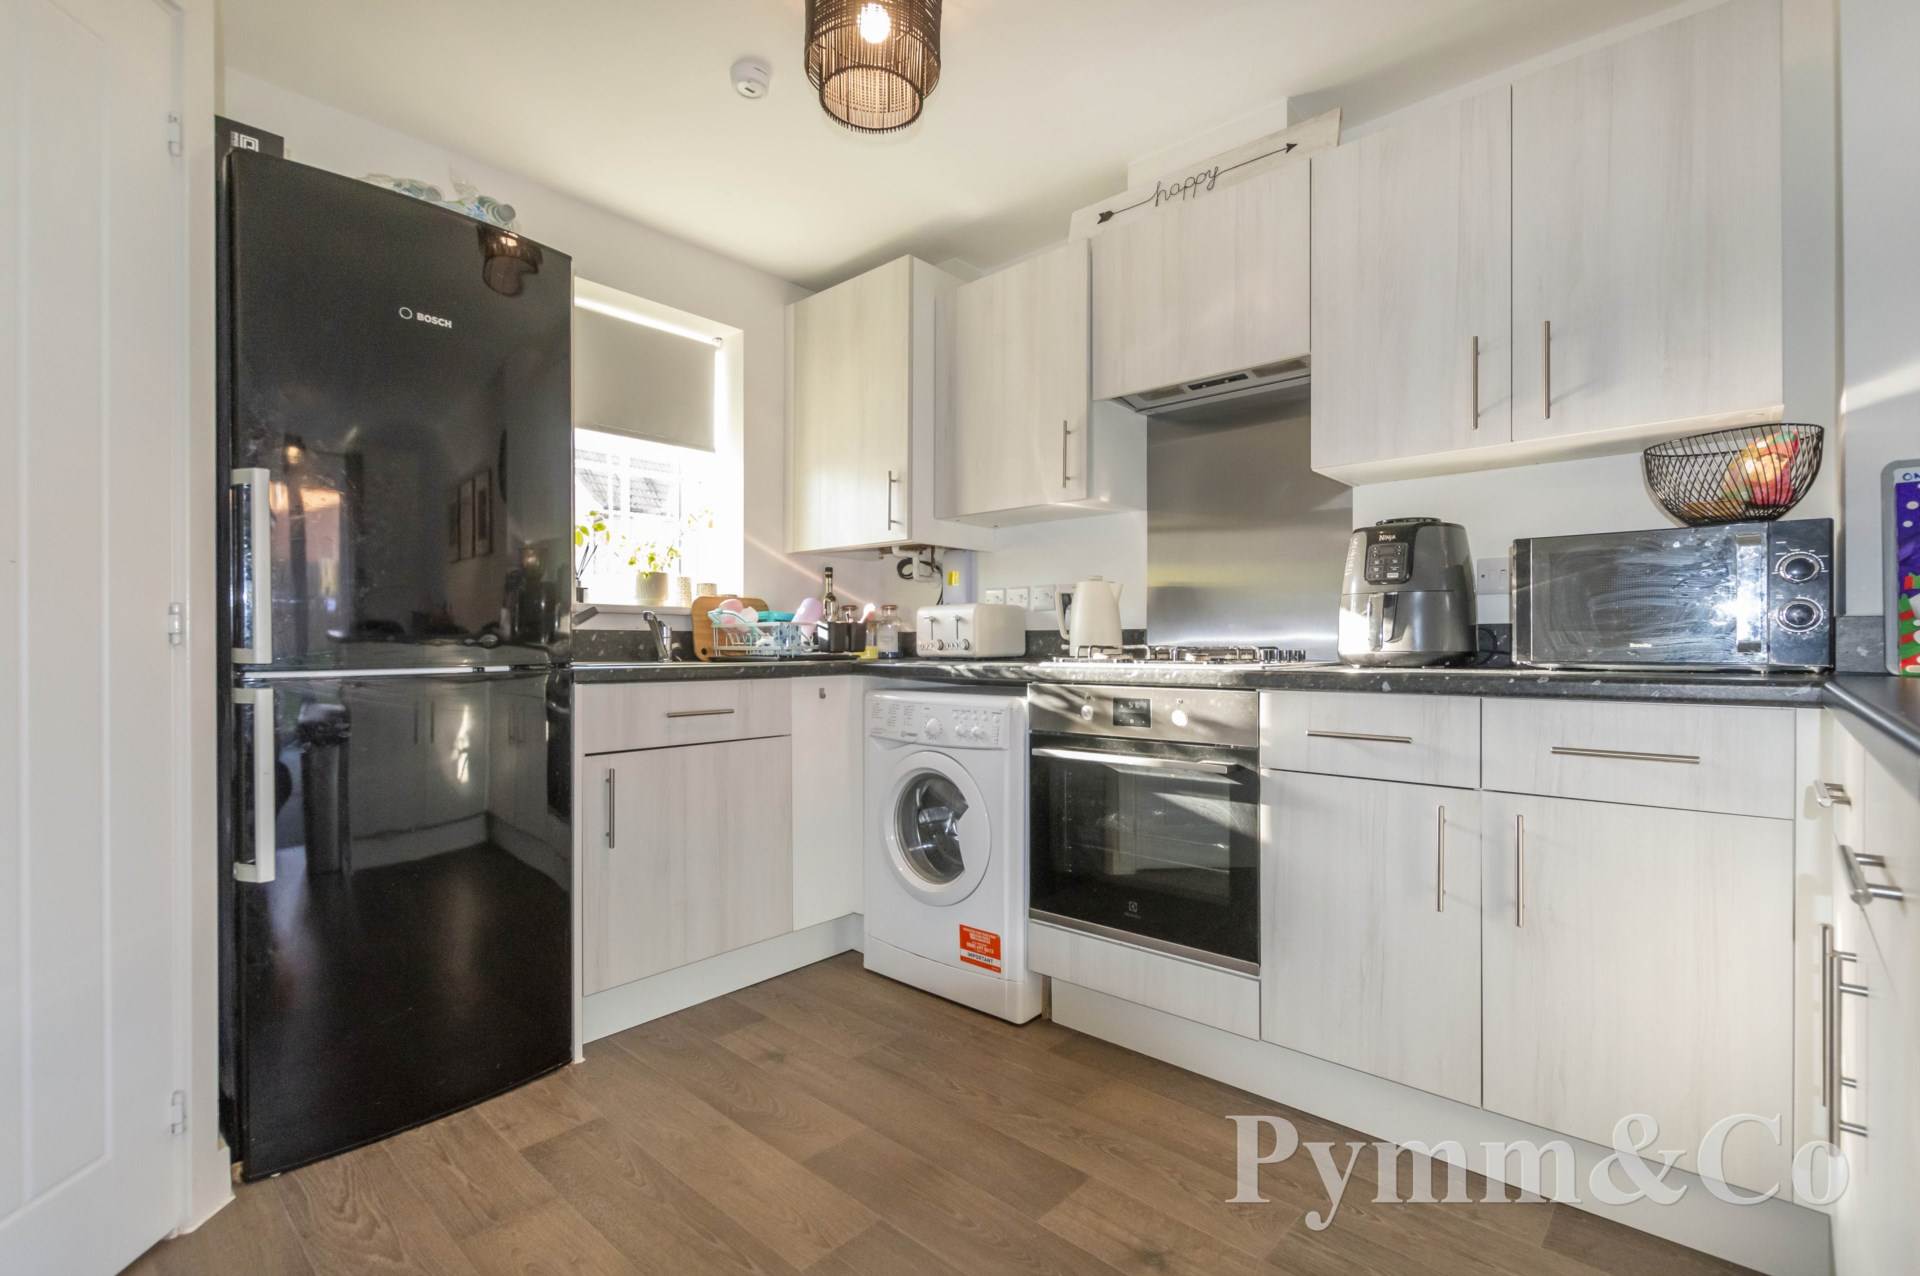
Kitchen Area: Fitted with a range of base and wall units, work surfaces, inset sink and drainer with mixer taps over, tiled splashbacks, inset four ring gas hob with extractor hood over, electric oven and grill, space for a fridge/freezer and washing machine, cupboard housing the gas boiler.
Cloakroom
Low level WC, wash basin, tiled splashbacks, extractor fan.
First Floor Landing
Doors to bedroom two, three and bathroom, staircase to the second floor.
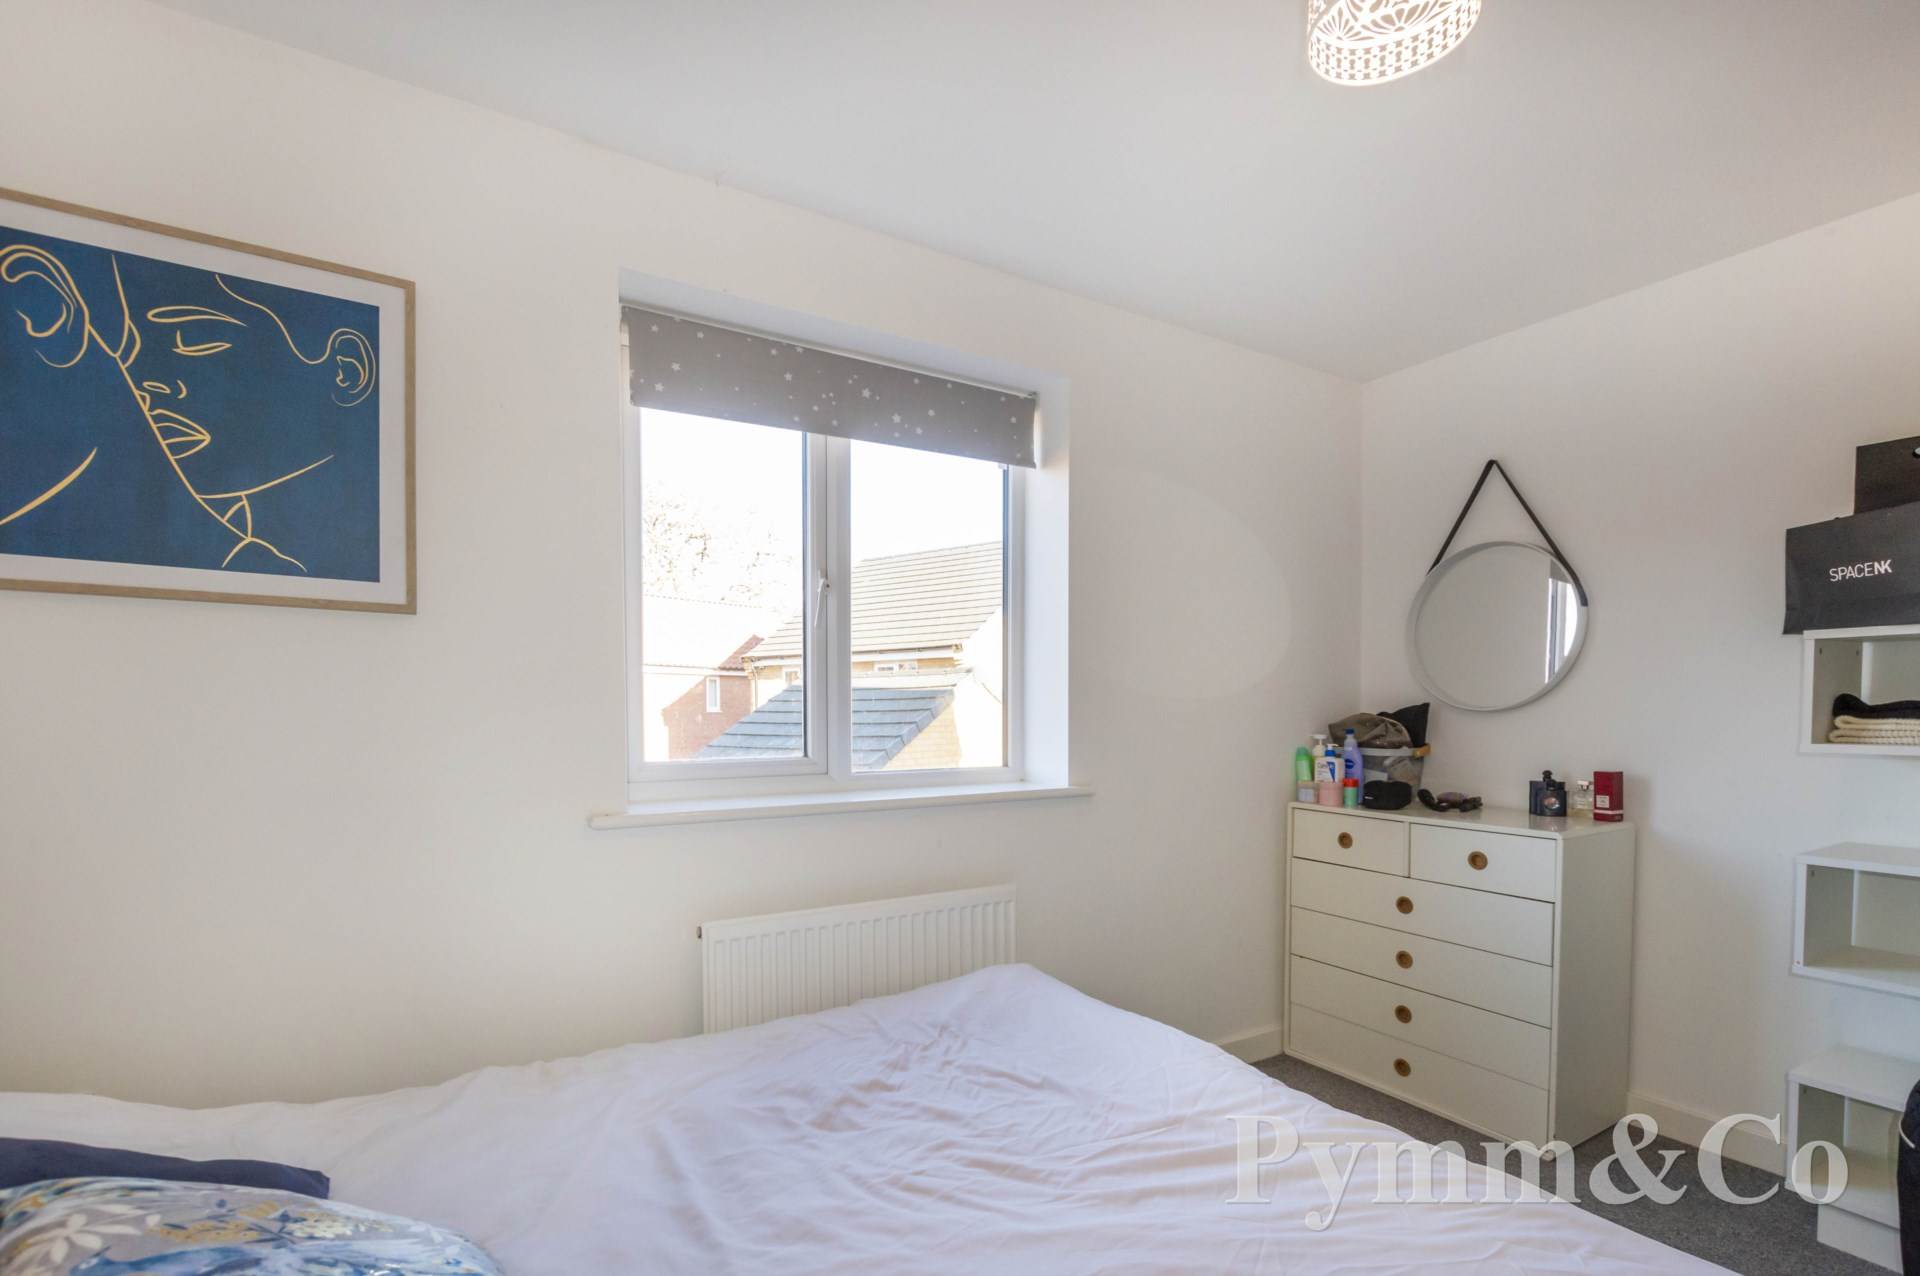
Bedroom 2 - 12'2" (3.71m) x 7'9" (2.36m)
Double glazed window to the rear.
Bedroom 3
7`9" (2.36m) x 5`7" (1.70m) plus 6`8" (2.03m) x 3`1" (0.94m)
Two double glazed windows to the front.
Bathroom
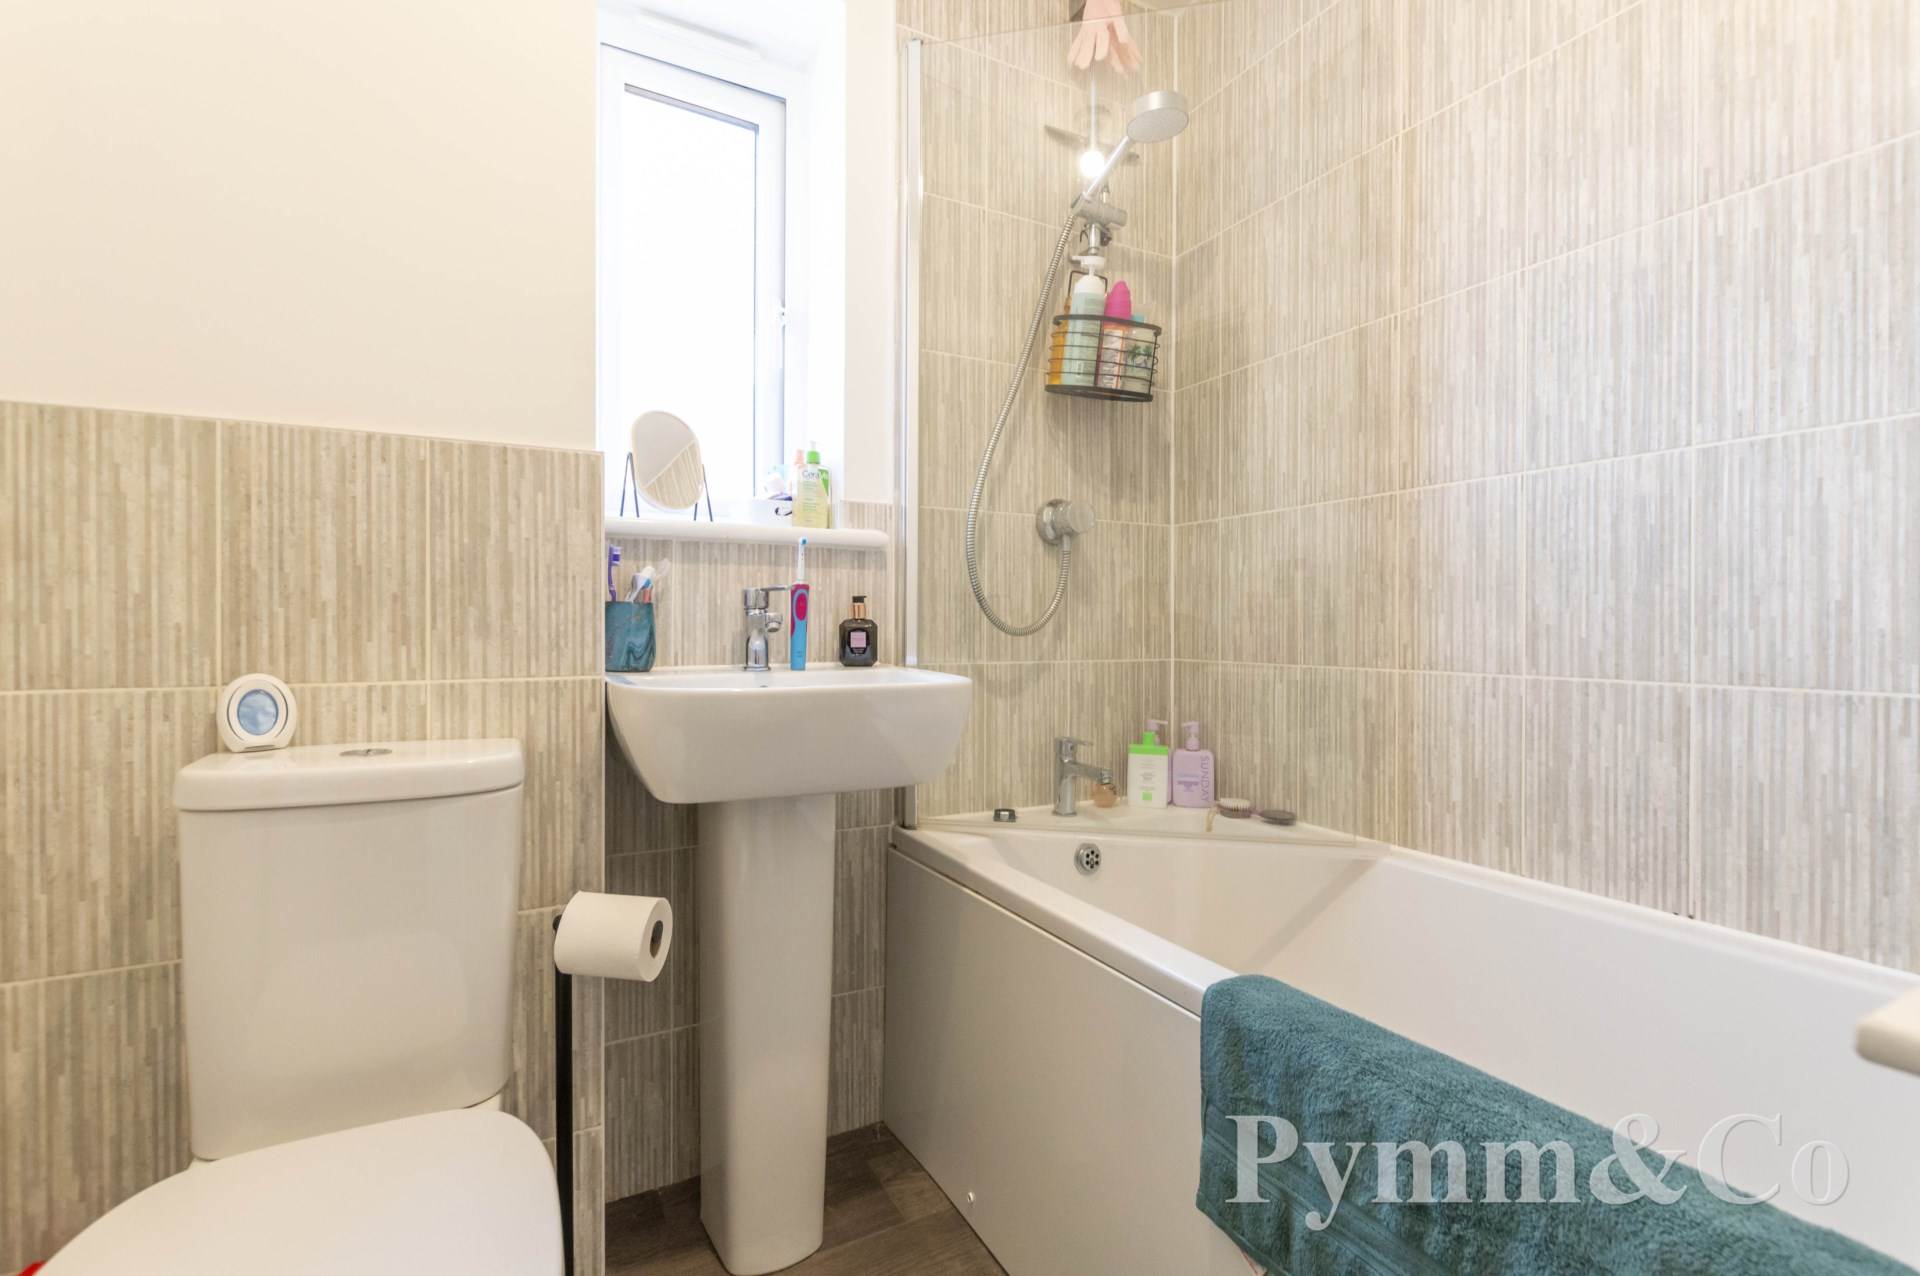
Double glazed window to the side, panelled bath with mixer shower over, wash basin, low level WC, tiled splashbacks, extractor fan.
Second Floor Landing
Storage cupboard, door to:-
Bedroom 1
19`6 (5.94m) at low level x 9` (2.74m)
Double glazed velux windows to the front and rear.
Outside
There is a small lawn with a pathway to the front door with canopy entrance porch, driveway providing off road parking for two cars. A timber side gate leads to the rear garden with a patio area extending to the lawn, enclosed by timber fencing.
Agents Note
There is an annual charge of £150.00 to cover the upkeep of the communal and amenity areas.