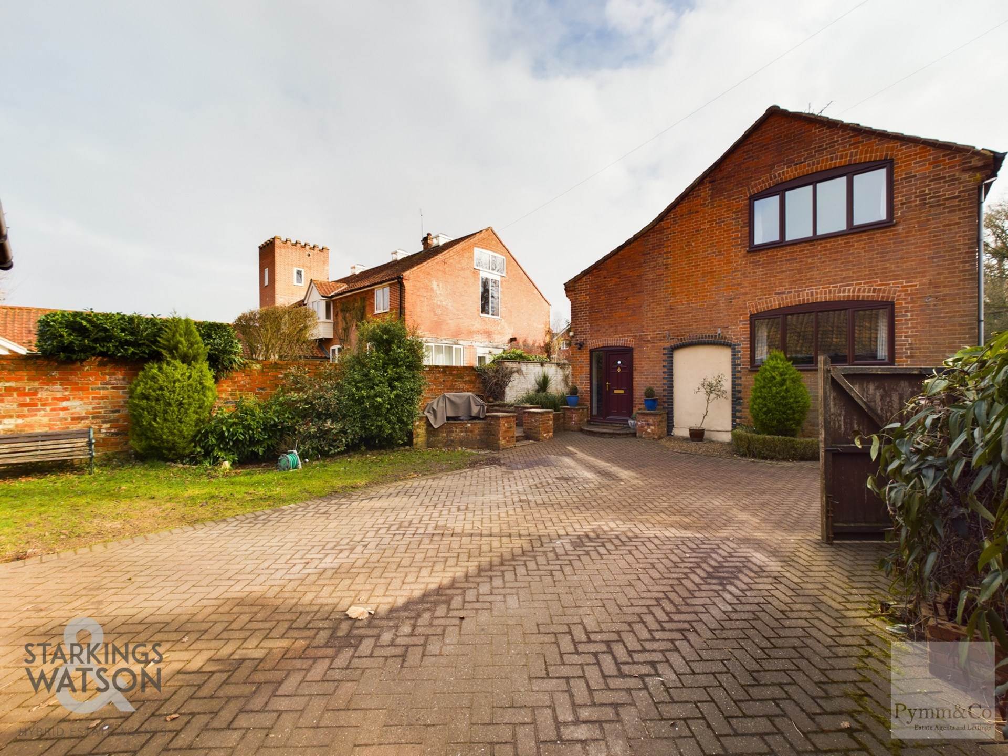
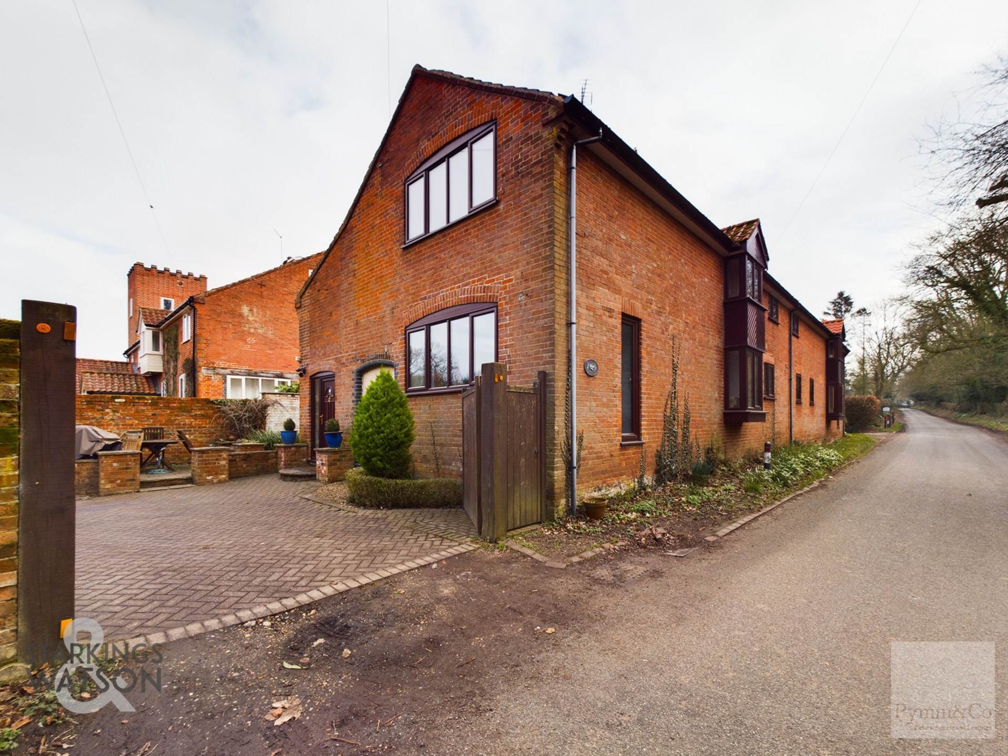
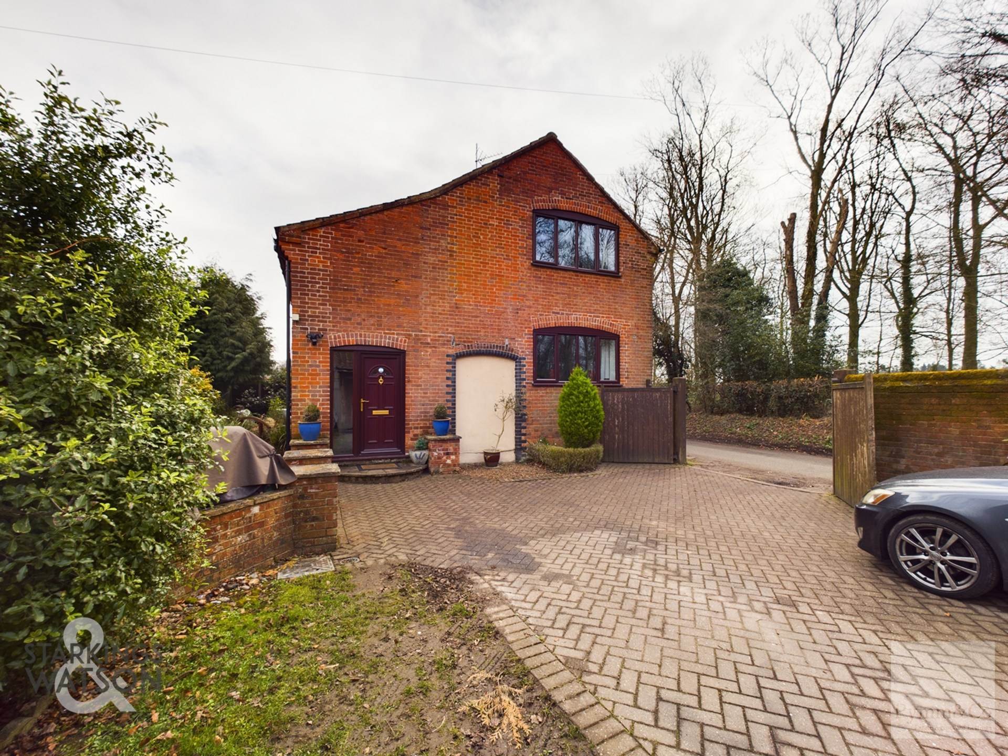
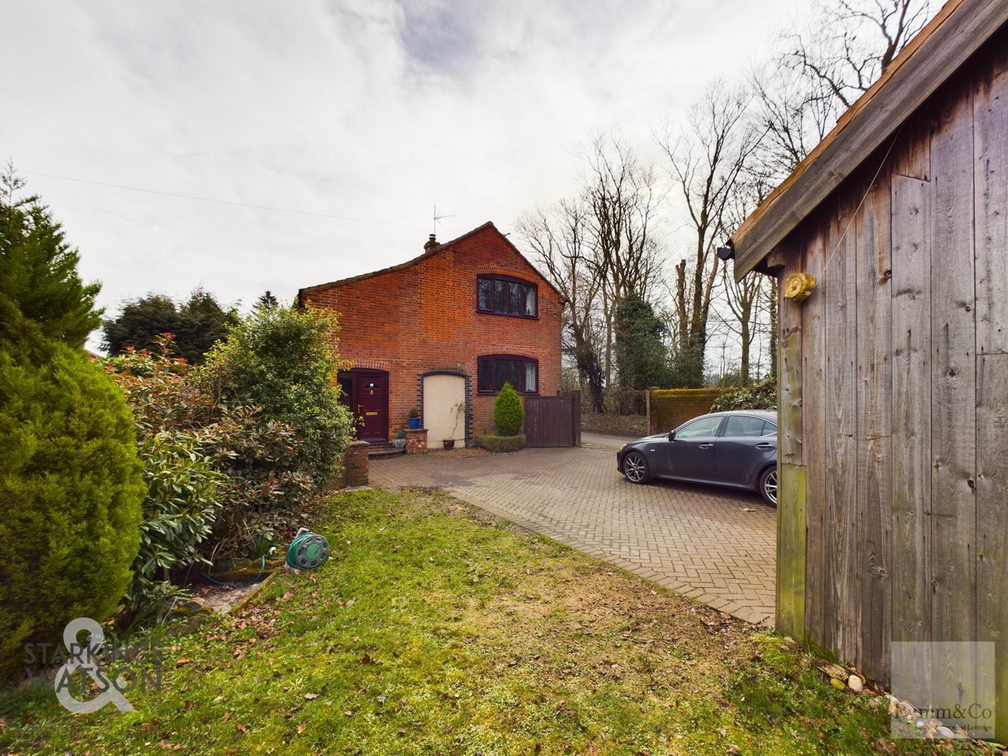
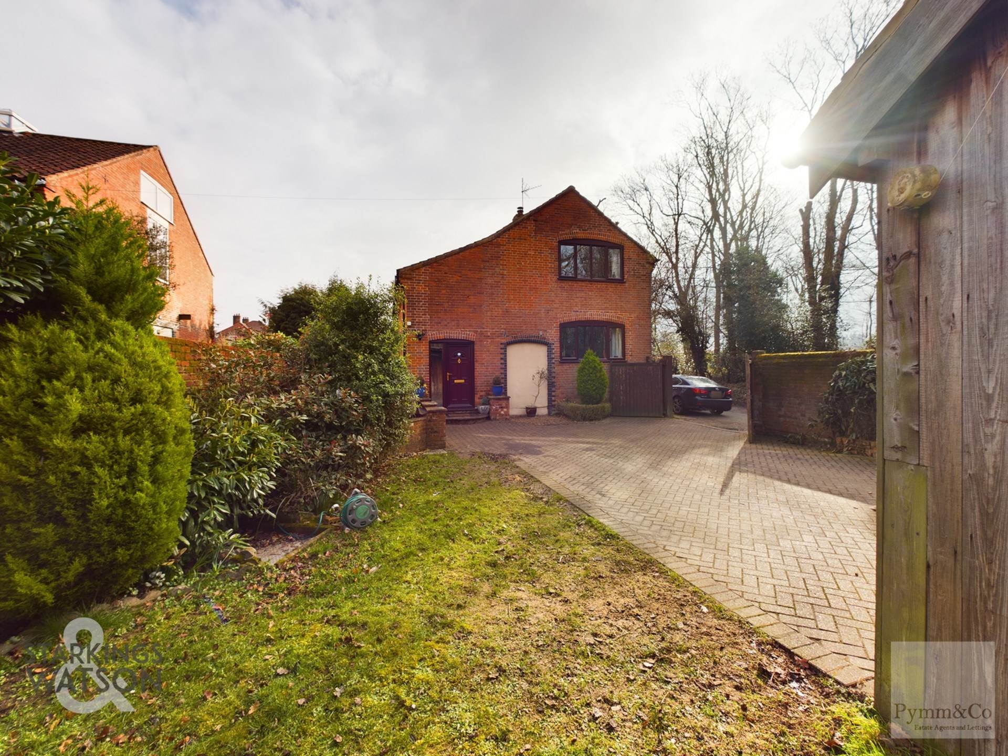
Pymm & Co are delighted to offer this 19th century brick-built barn conversion, situated within the sought after village of Blofield. The property occupies a rural location adjacent to woodland, with an enclosed plot, and excellent transport links to Norwich and the A47.
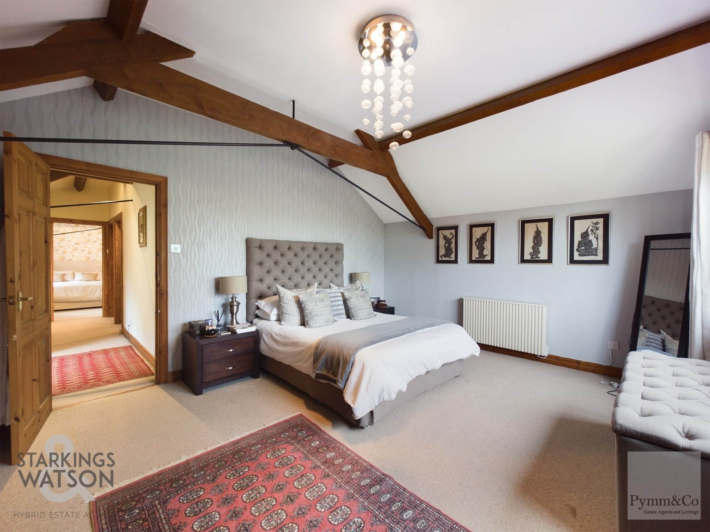
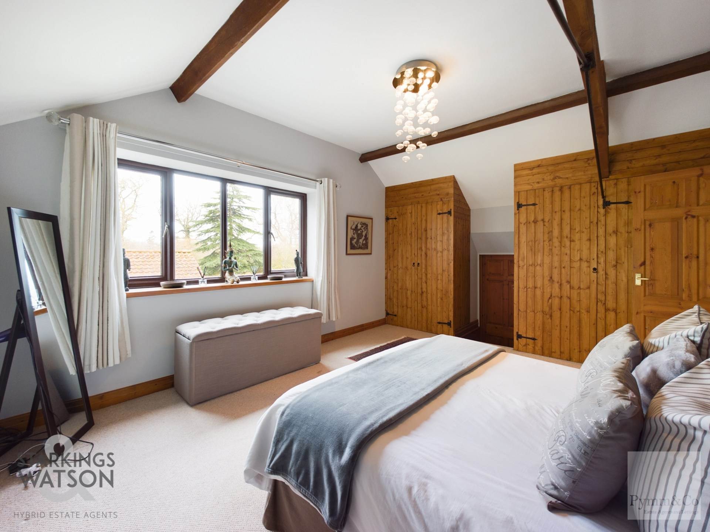
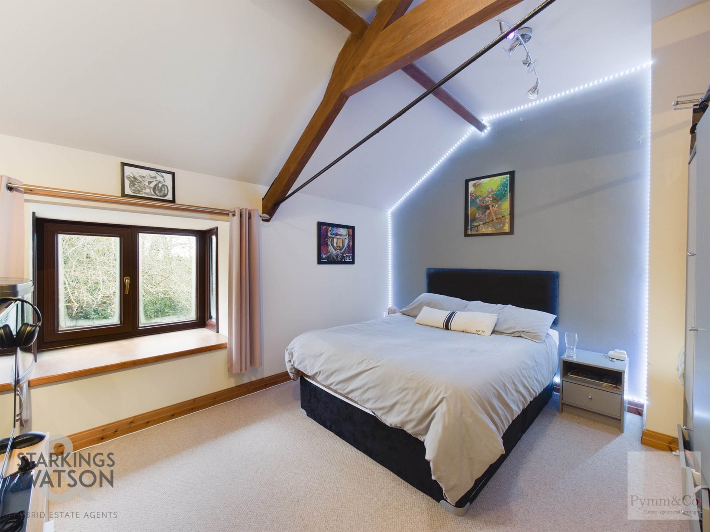
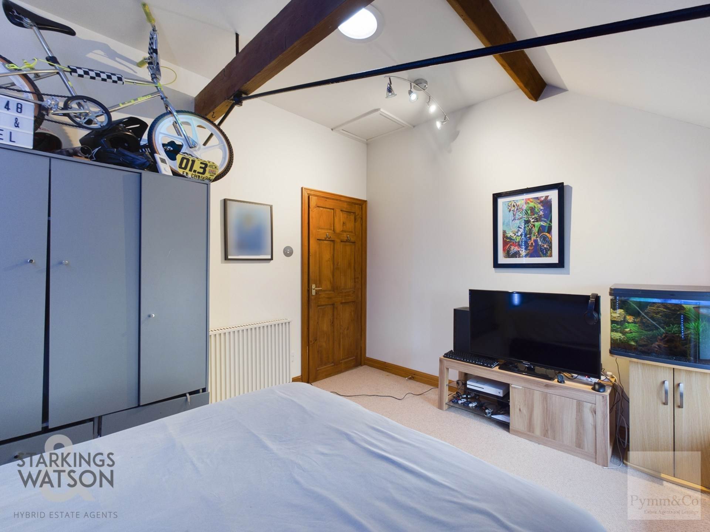
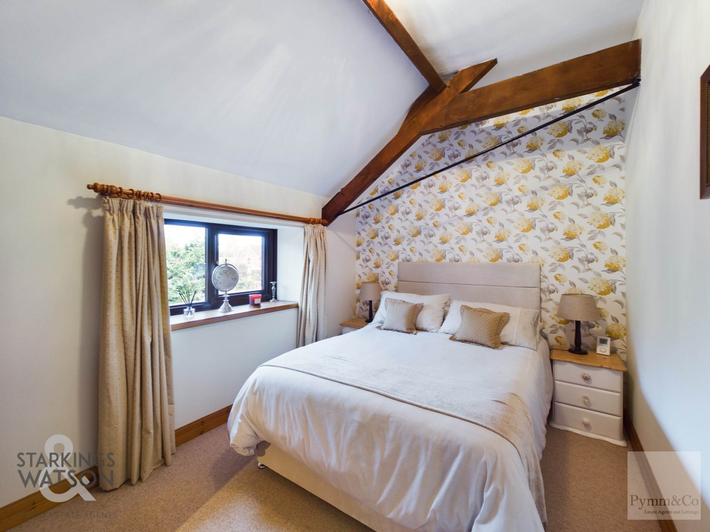
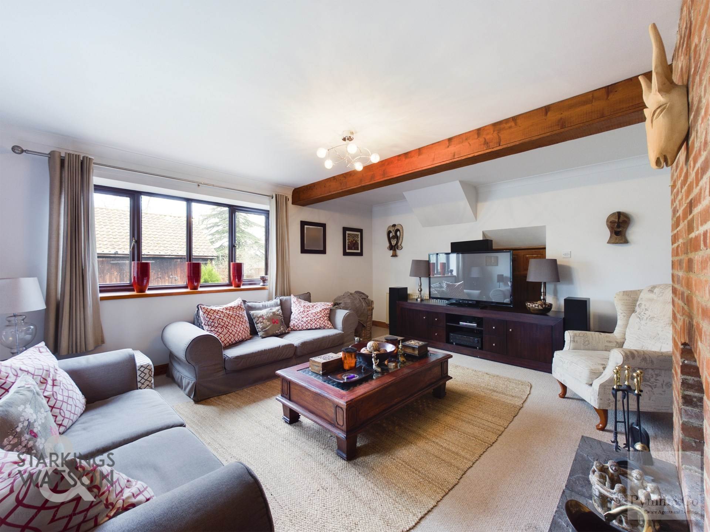
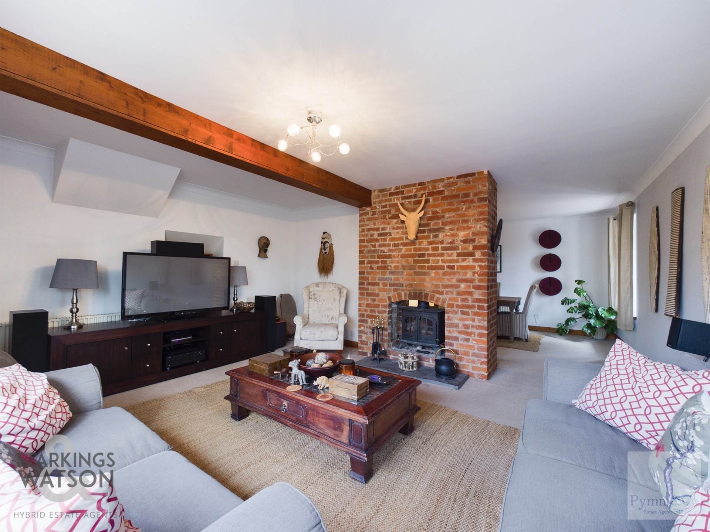
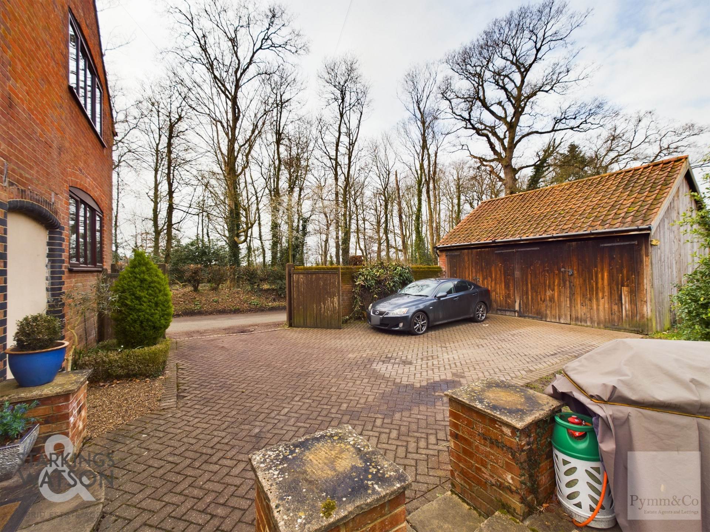
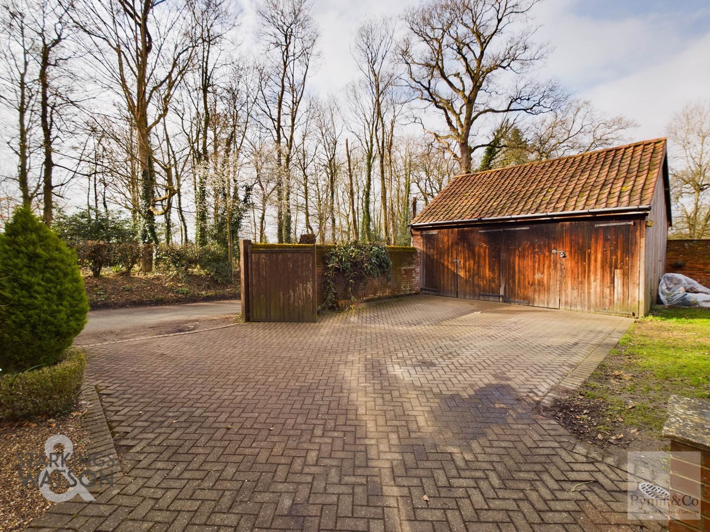
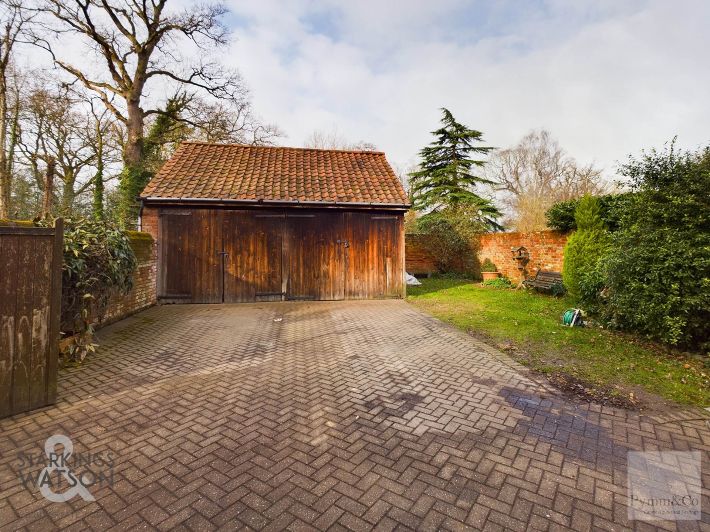
The property offers a wealth of character features including exposed beams and high ceilings. Accommodation comprises of porch entrance and hall, sitting room with a central feature brick built fire place, dining room, four year old kitchen/dining room, utility room and cloakroom to the ground floor. The first floor is light and airy and offers four generous double bedrooms including the master with en-suite, and further family bathroom. To the outside, a landscaped rear courtyard can be found along with a south facing lawned garden and adjoining patio area, detached double garage and off road parking is also located with the grounds.
The Broadland village of Blofield is situated East of the Cathedral City of Norwich. The Village provides good transport links via both the Brundall and Lingwood railway stations along with regular buses travelling to both Norwich and Great Yarmouth.
Call Pymm & Co today to view.
Notice
Please note that we have not tested any apparatus, equipment, fixtures, fittings or services and as so cannot verify that they are in working order or fit for their purpose. Pymm & Co cannot guarantee the accuracy of the information provided. This is provided as a guide to the property and an inspection of the property is recommended.
Redress scheme provided by: PRS (PRS009461)
Client Money Protection provided by: Propertymark Client Money Protection (C0012963)
Council Tax
Broadland District Council, Band E
Utilities
Electric: Mains Supply
Gas: None
Water: Mains Supply
Sewerage: Mains Supply
Broadband: None
Telephone: None
Other Items
Heating: Electric Storage Heaters
Garden/Outside Space: No
Parking: Yes
Garage: No
Entrance Porch
Double glazed door to front, double glazed window to front.
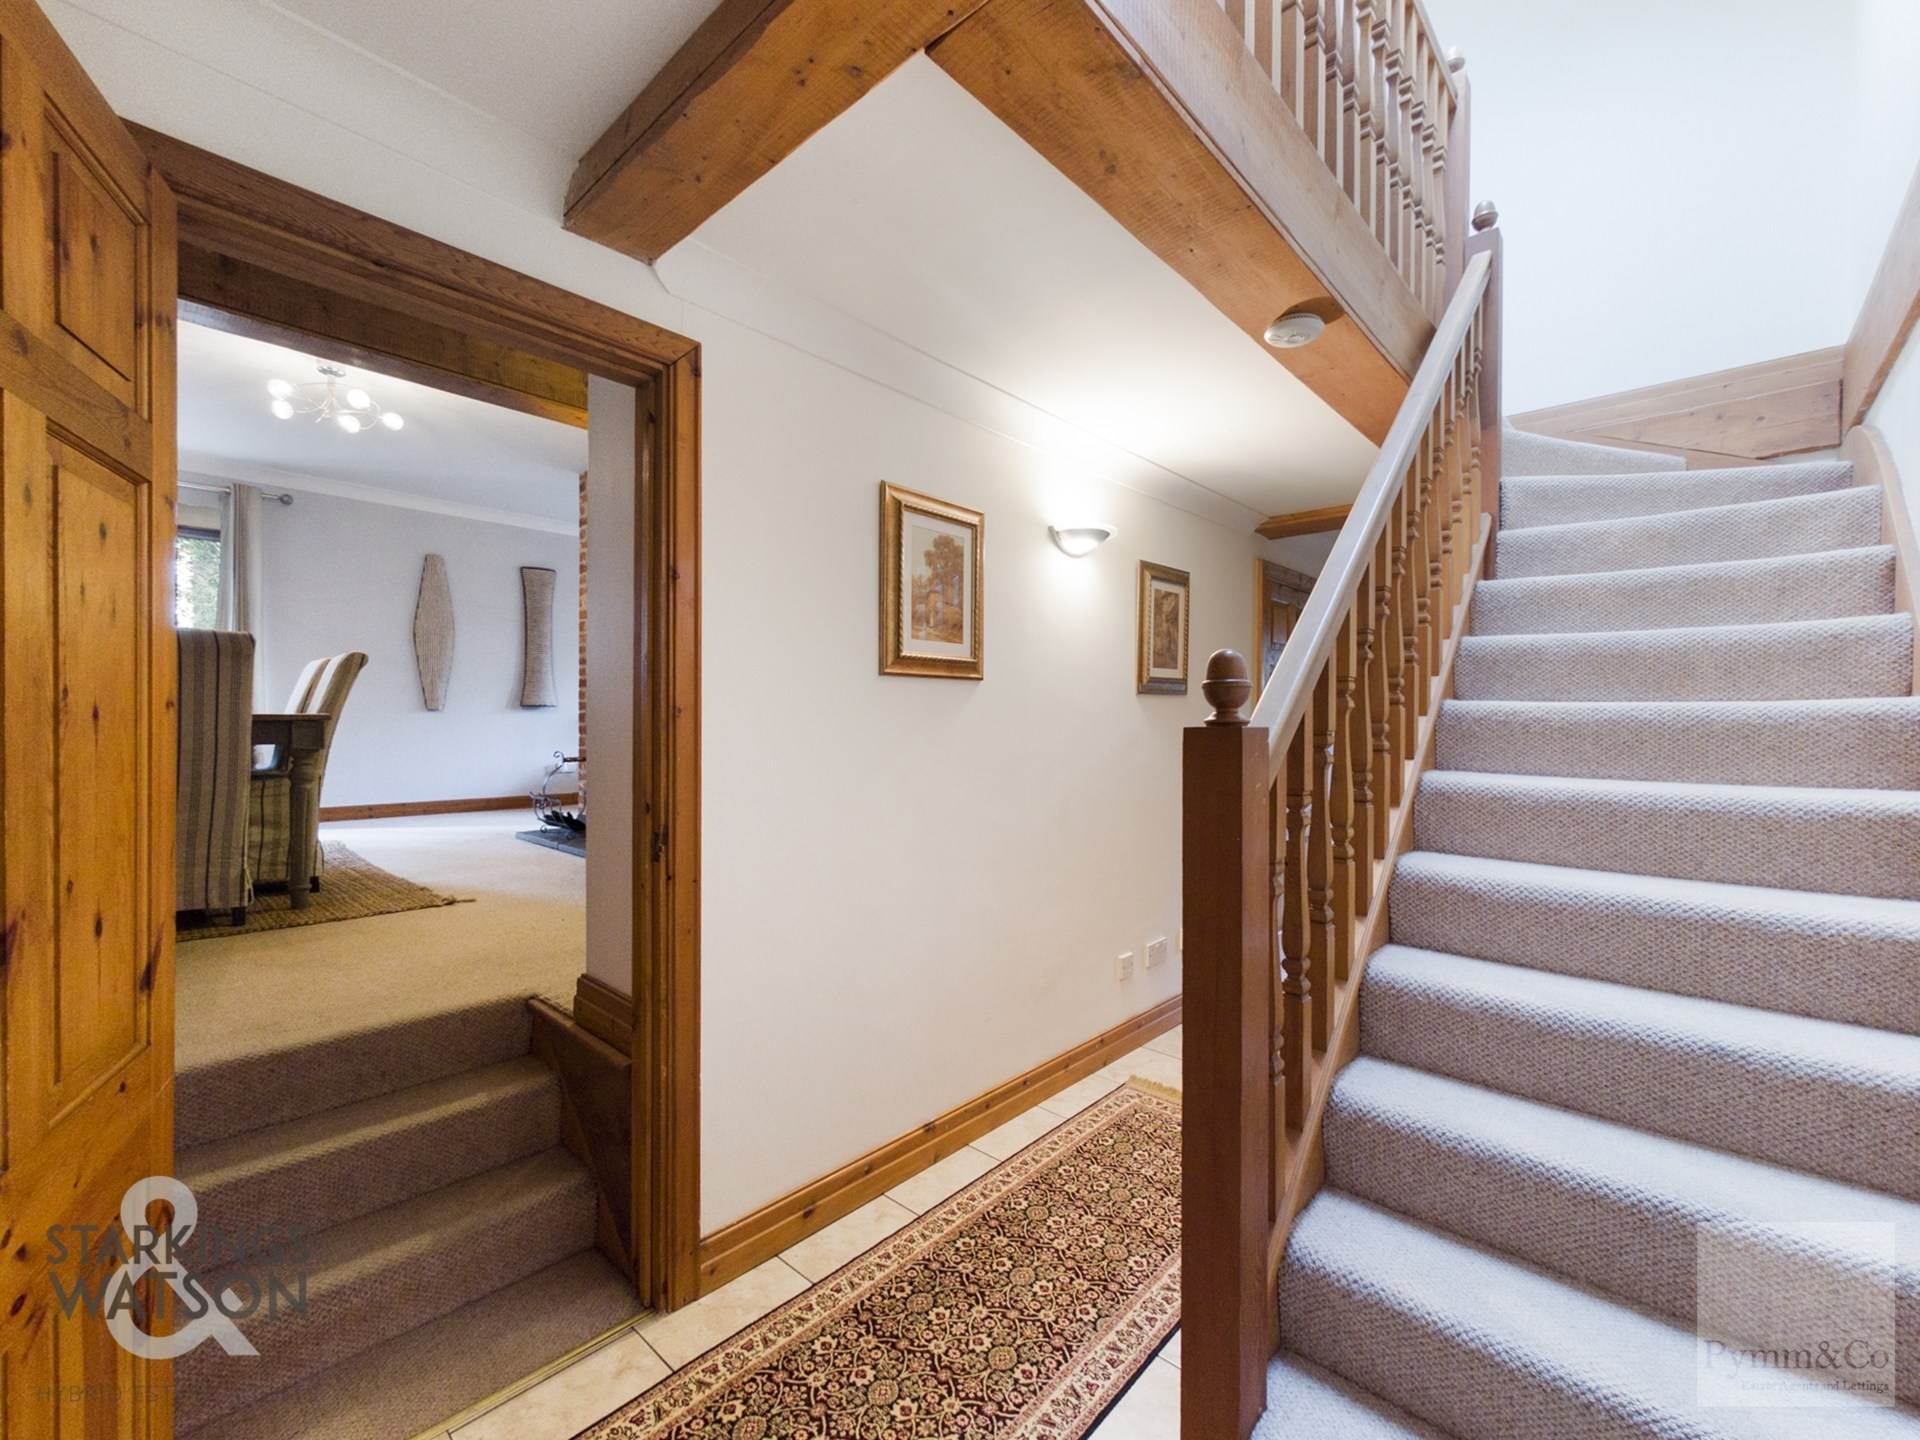
Entrance Hall
Stairs to first floor landing with storage cupboard under.
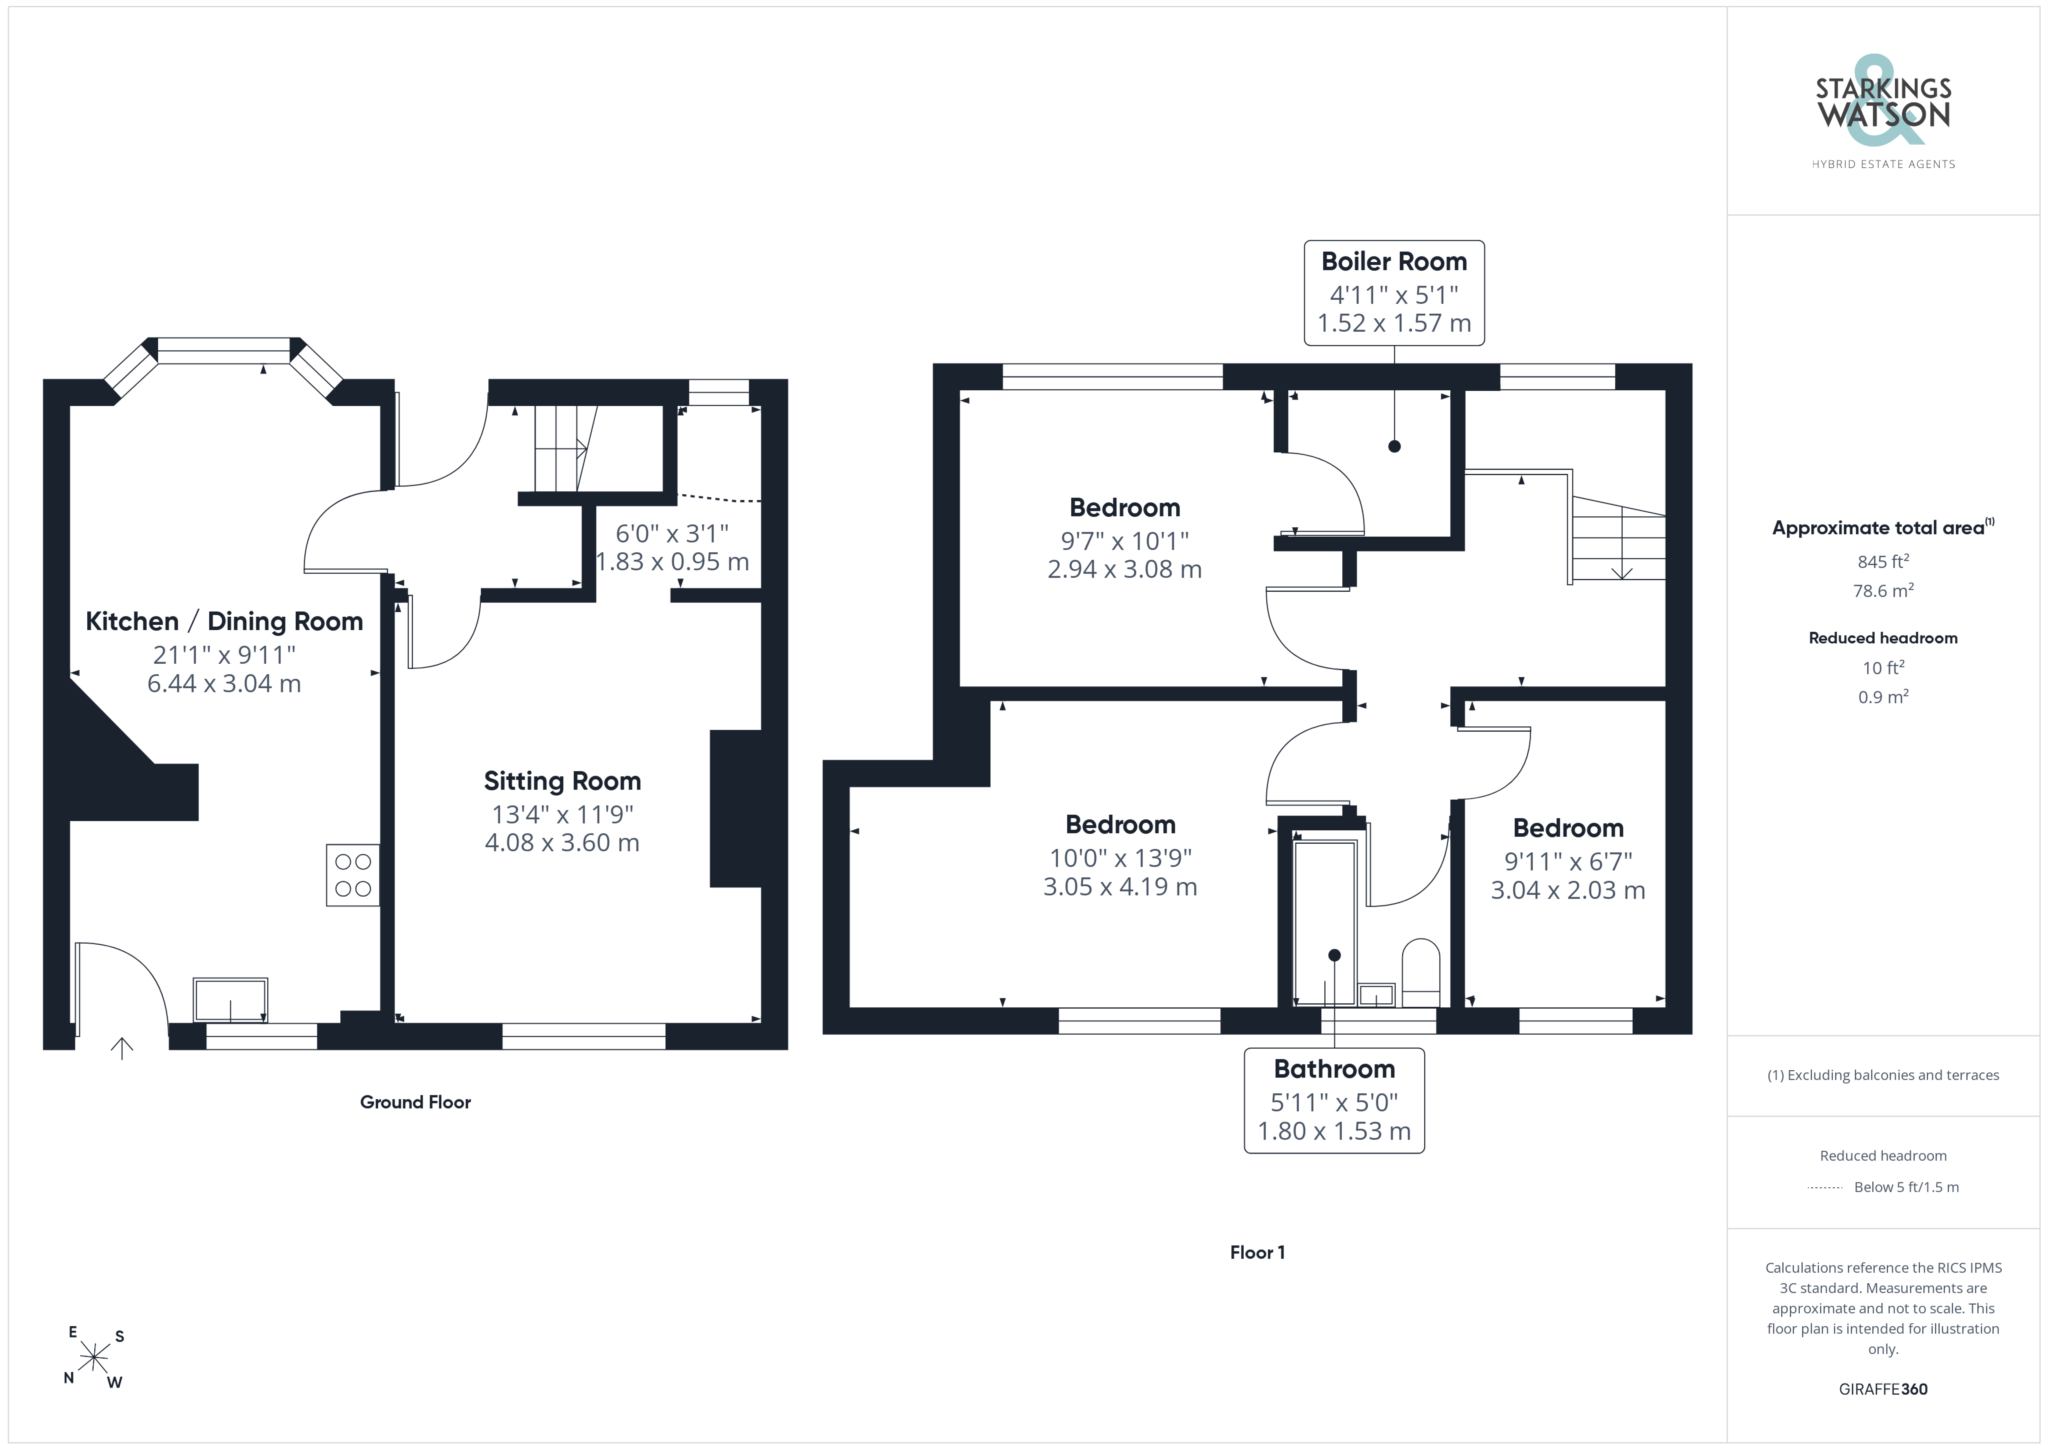
Lounge - 16'10" (5.13m) x 14'6" (4.42m)
Double glazed window to front and side, brick built feature double sided woodburner lounge/dining room fireplace, exposed timber beams.
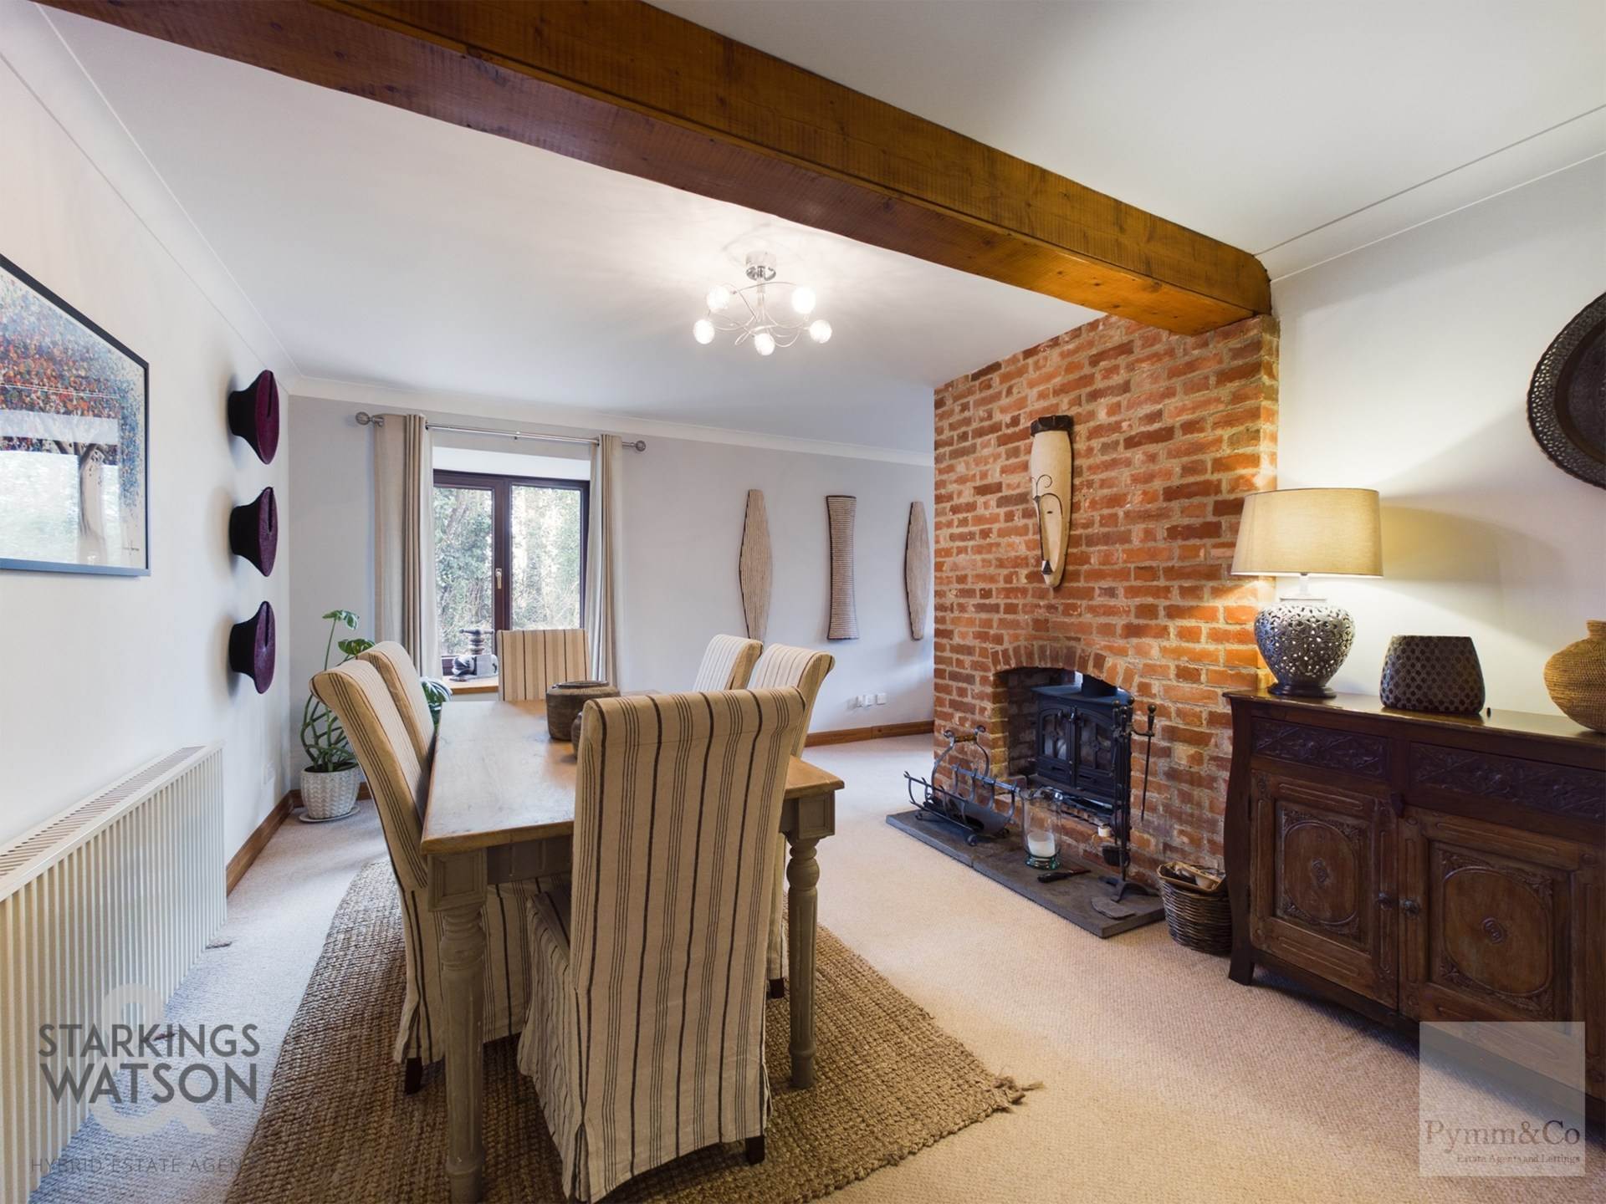
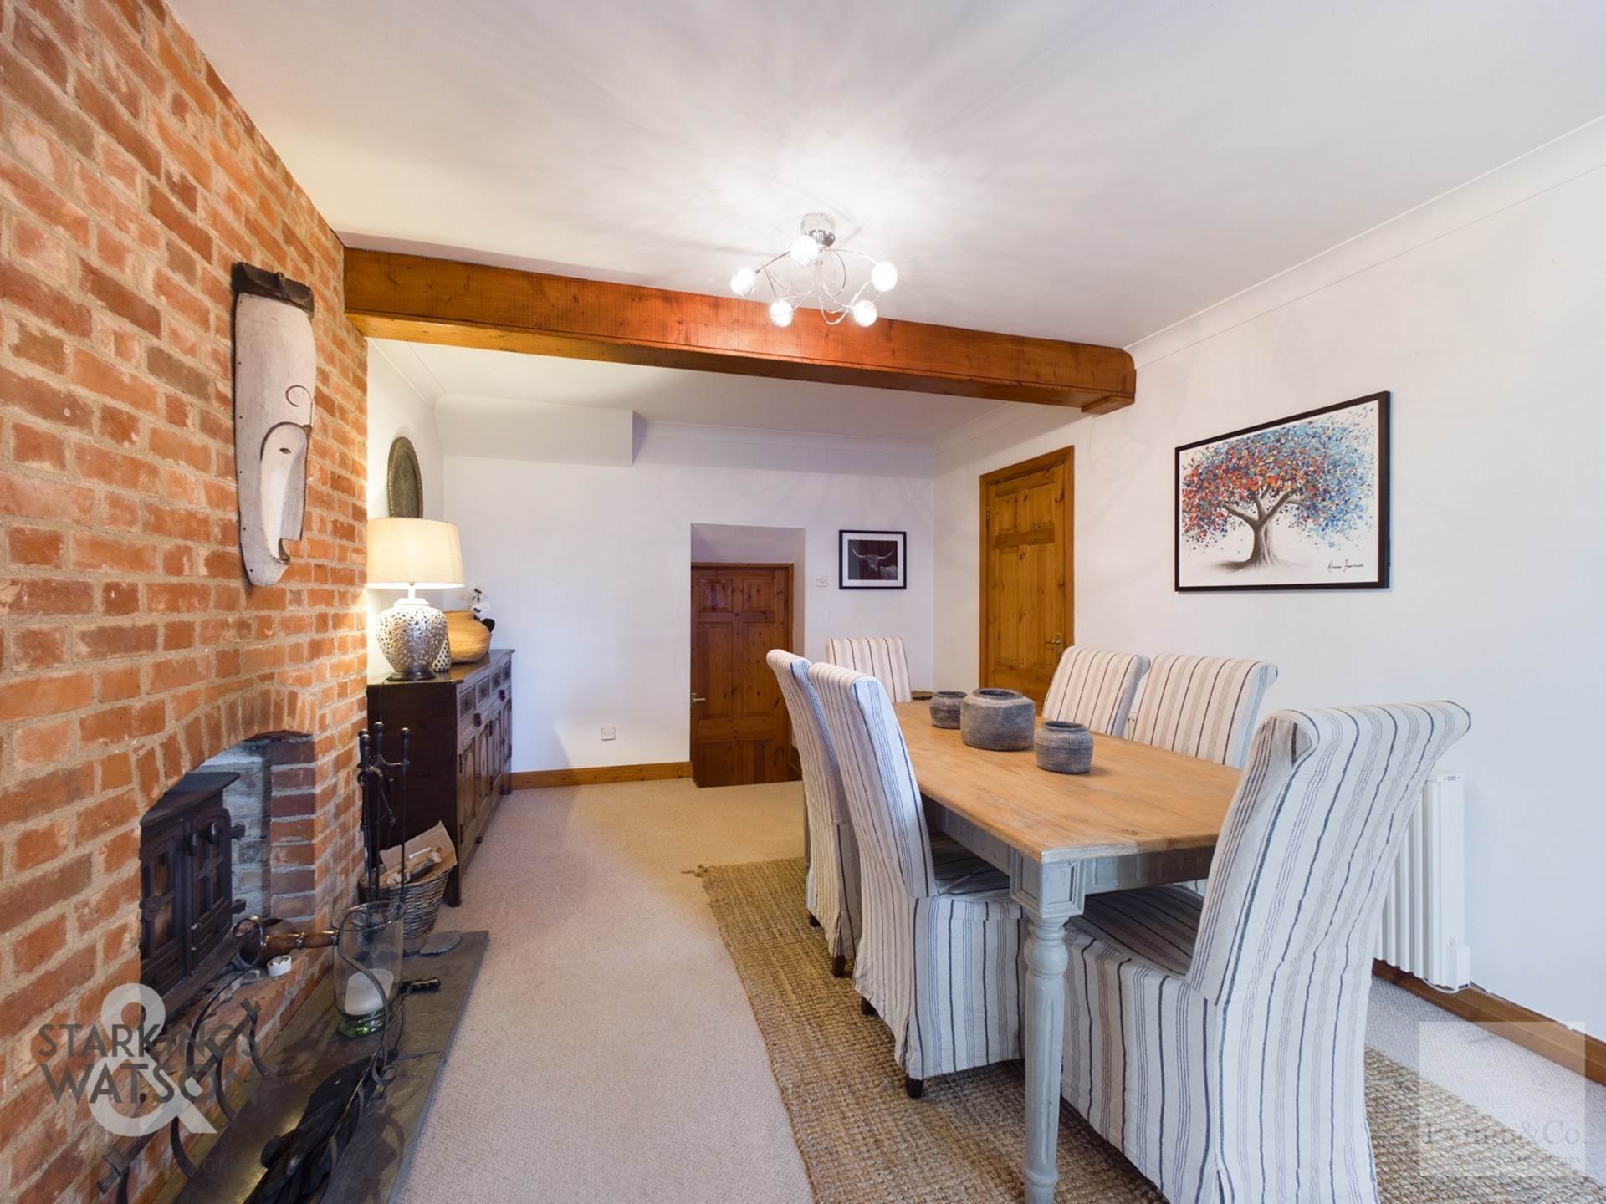
Dining Room - 16'10" (5.13m) x 10'9" (3.28m)
Double glazed window to front, brick built feature double sided woodburner lounge/dining room fireplace, exposed timber beams.
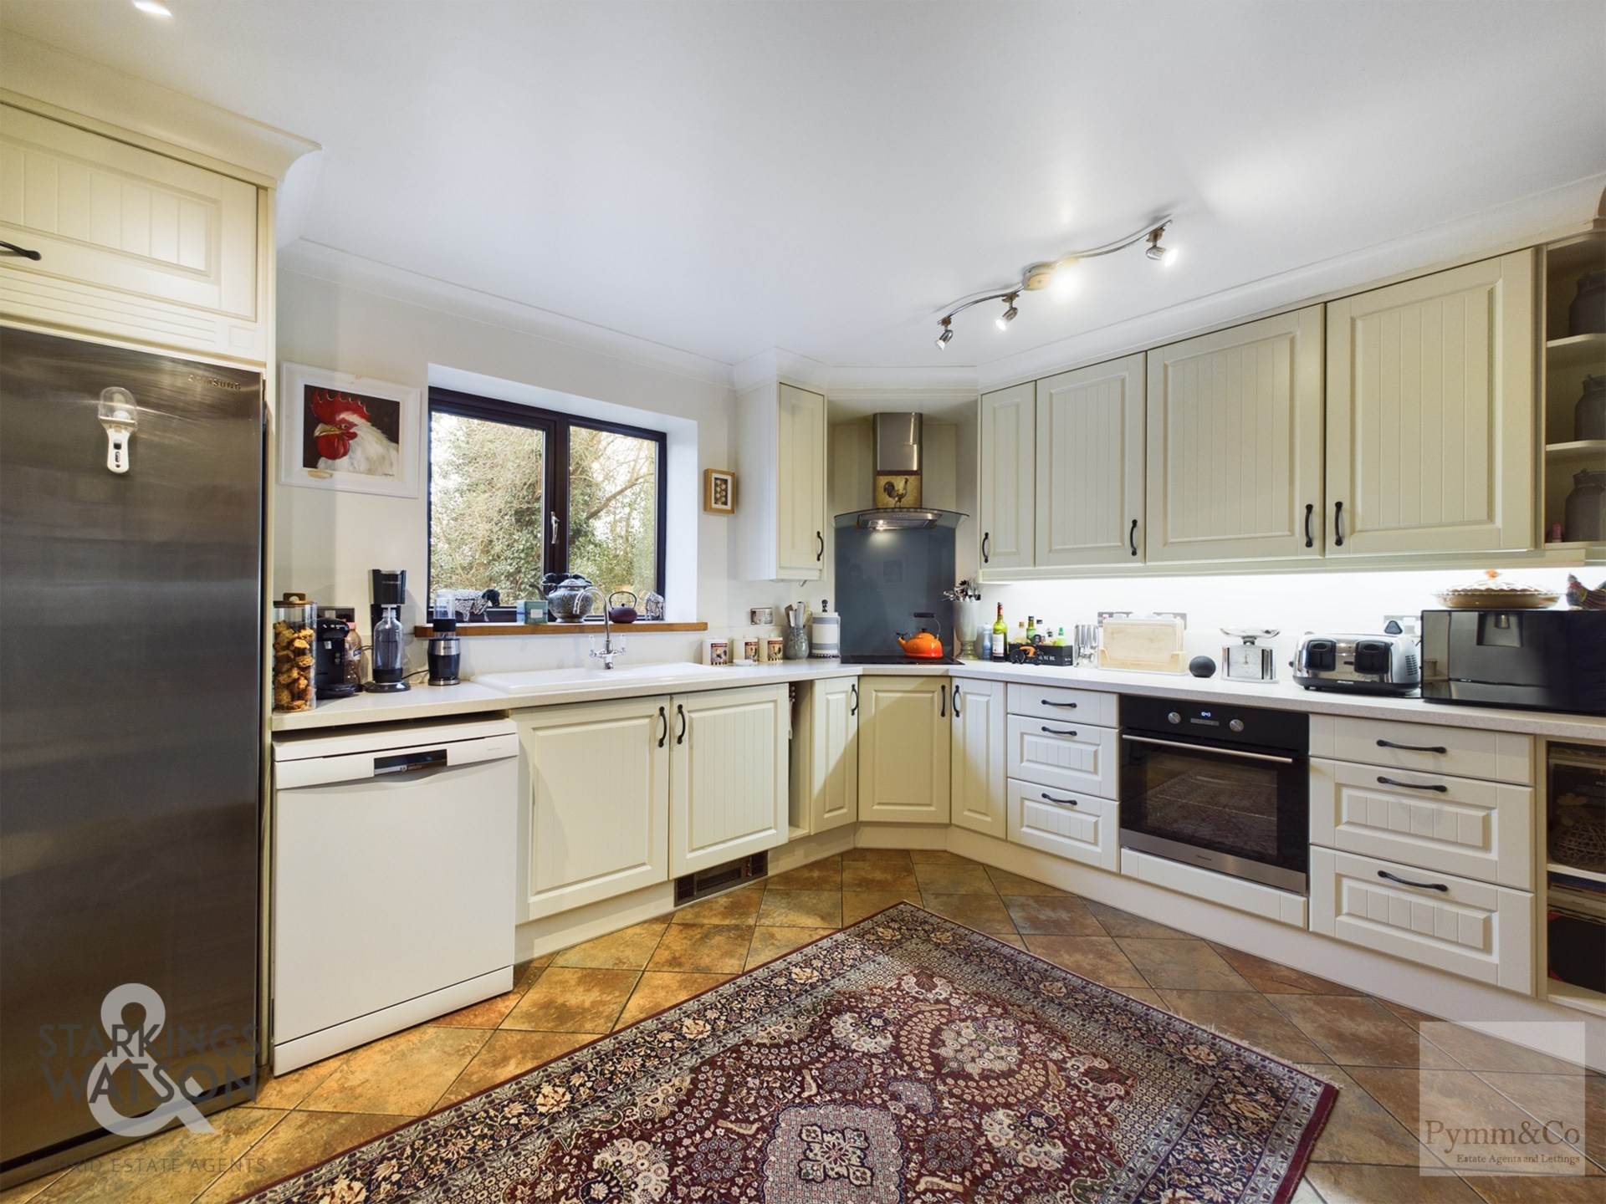
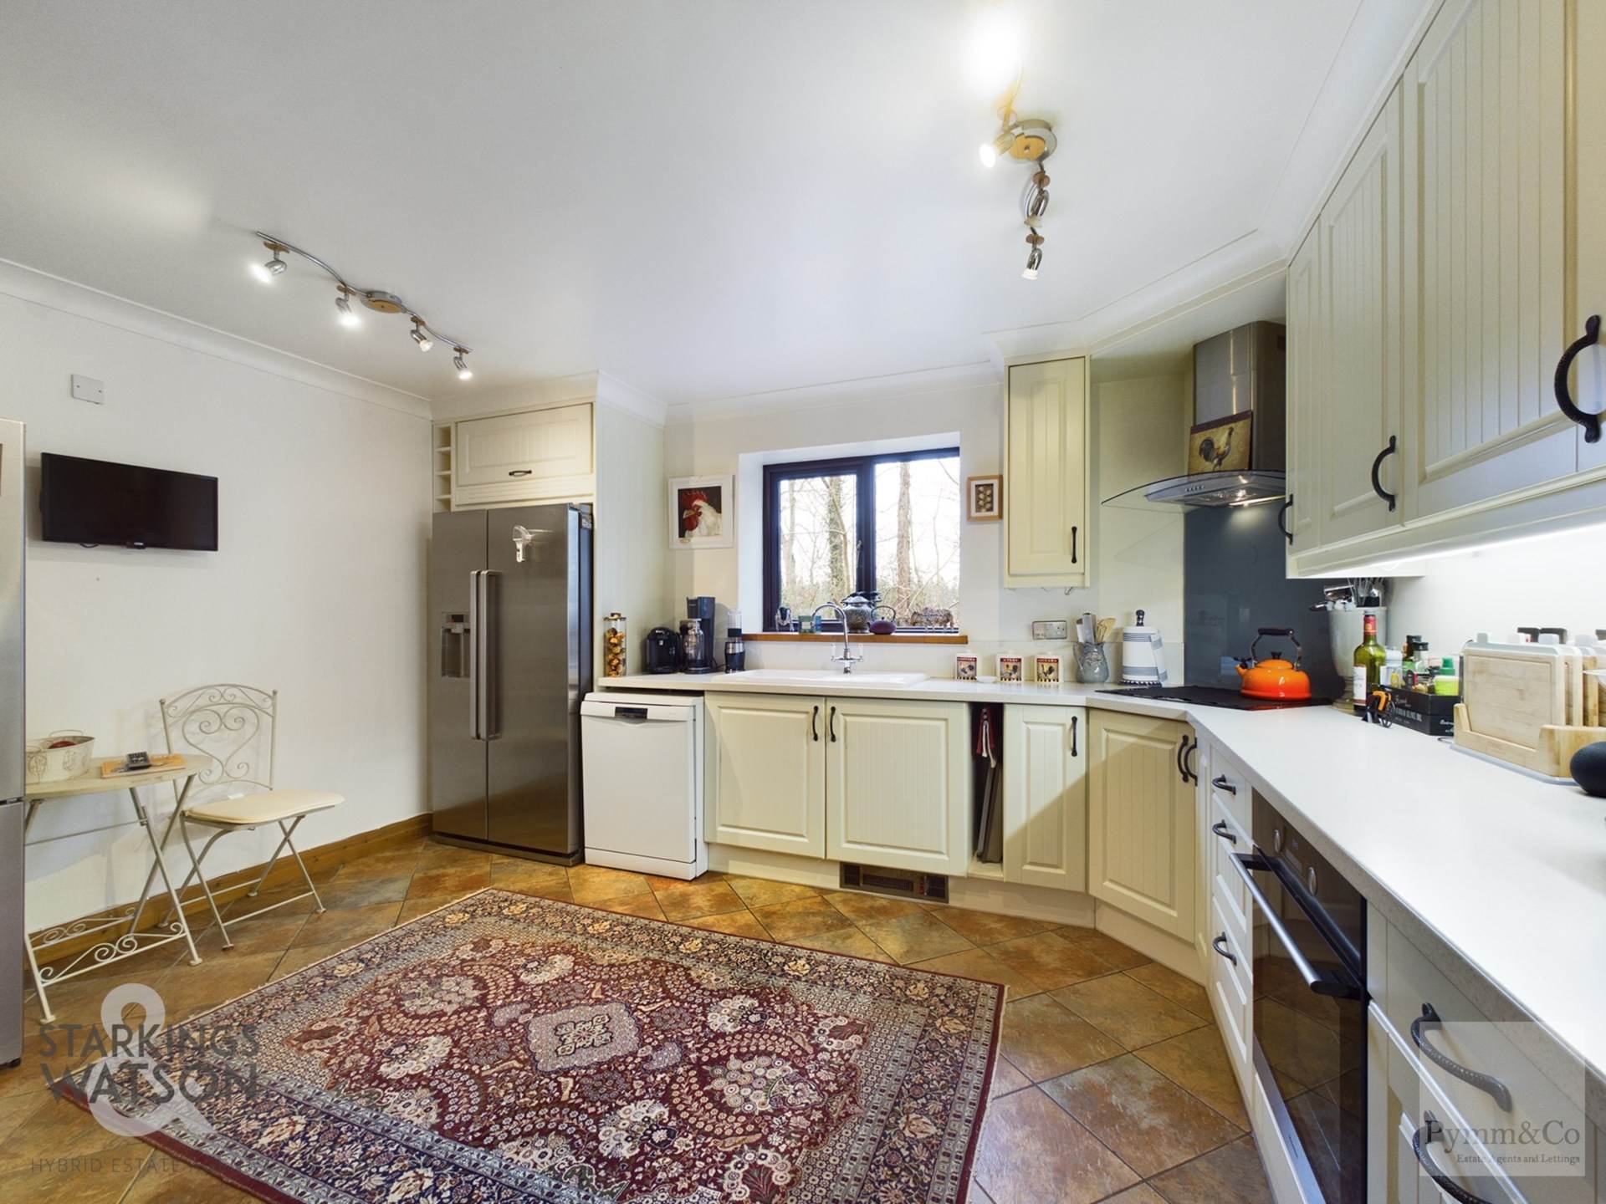
Kitchen/breakfast room - 13'11" (4.24m) x 10'8" (3.25m)
Double glazed window to front, built in range of quality wall and base level units with complementary rolled edged work surfaces and inset ceramic sink and drainer unit with mixer tap over, tiled splash-backs, inset ceramic hob with extractor fan over, built in electric oven, space for dishwasher and American style fridge/freezer, exposed timber beams.
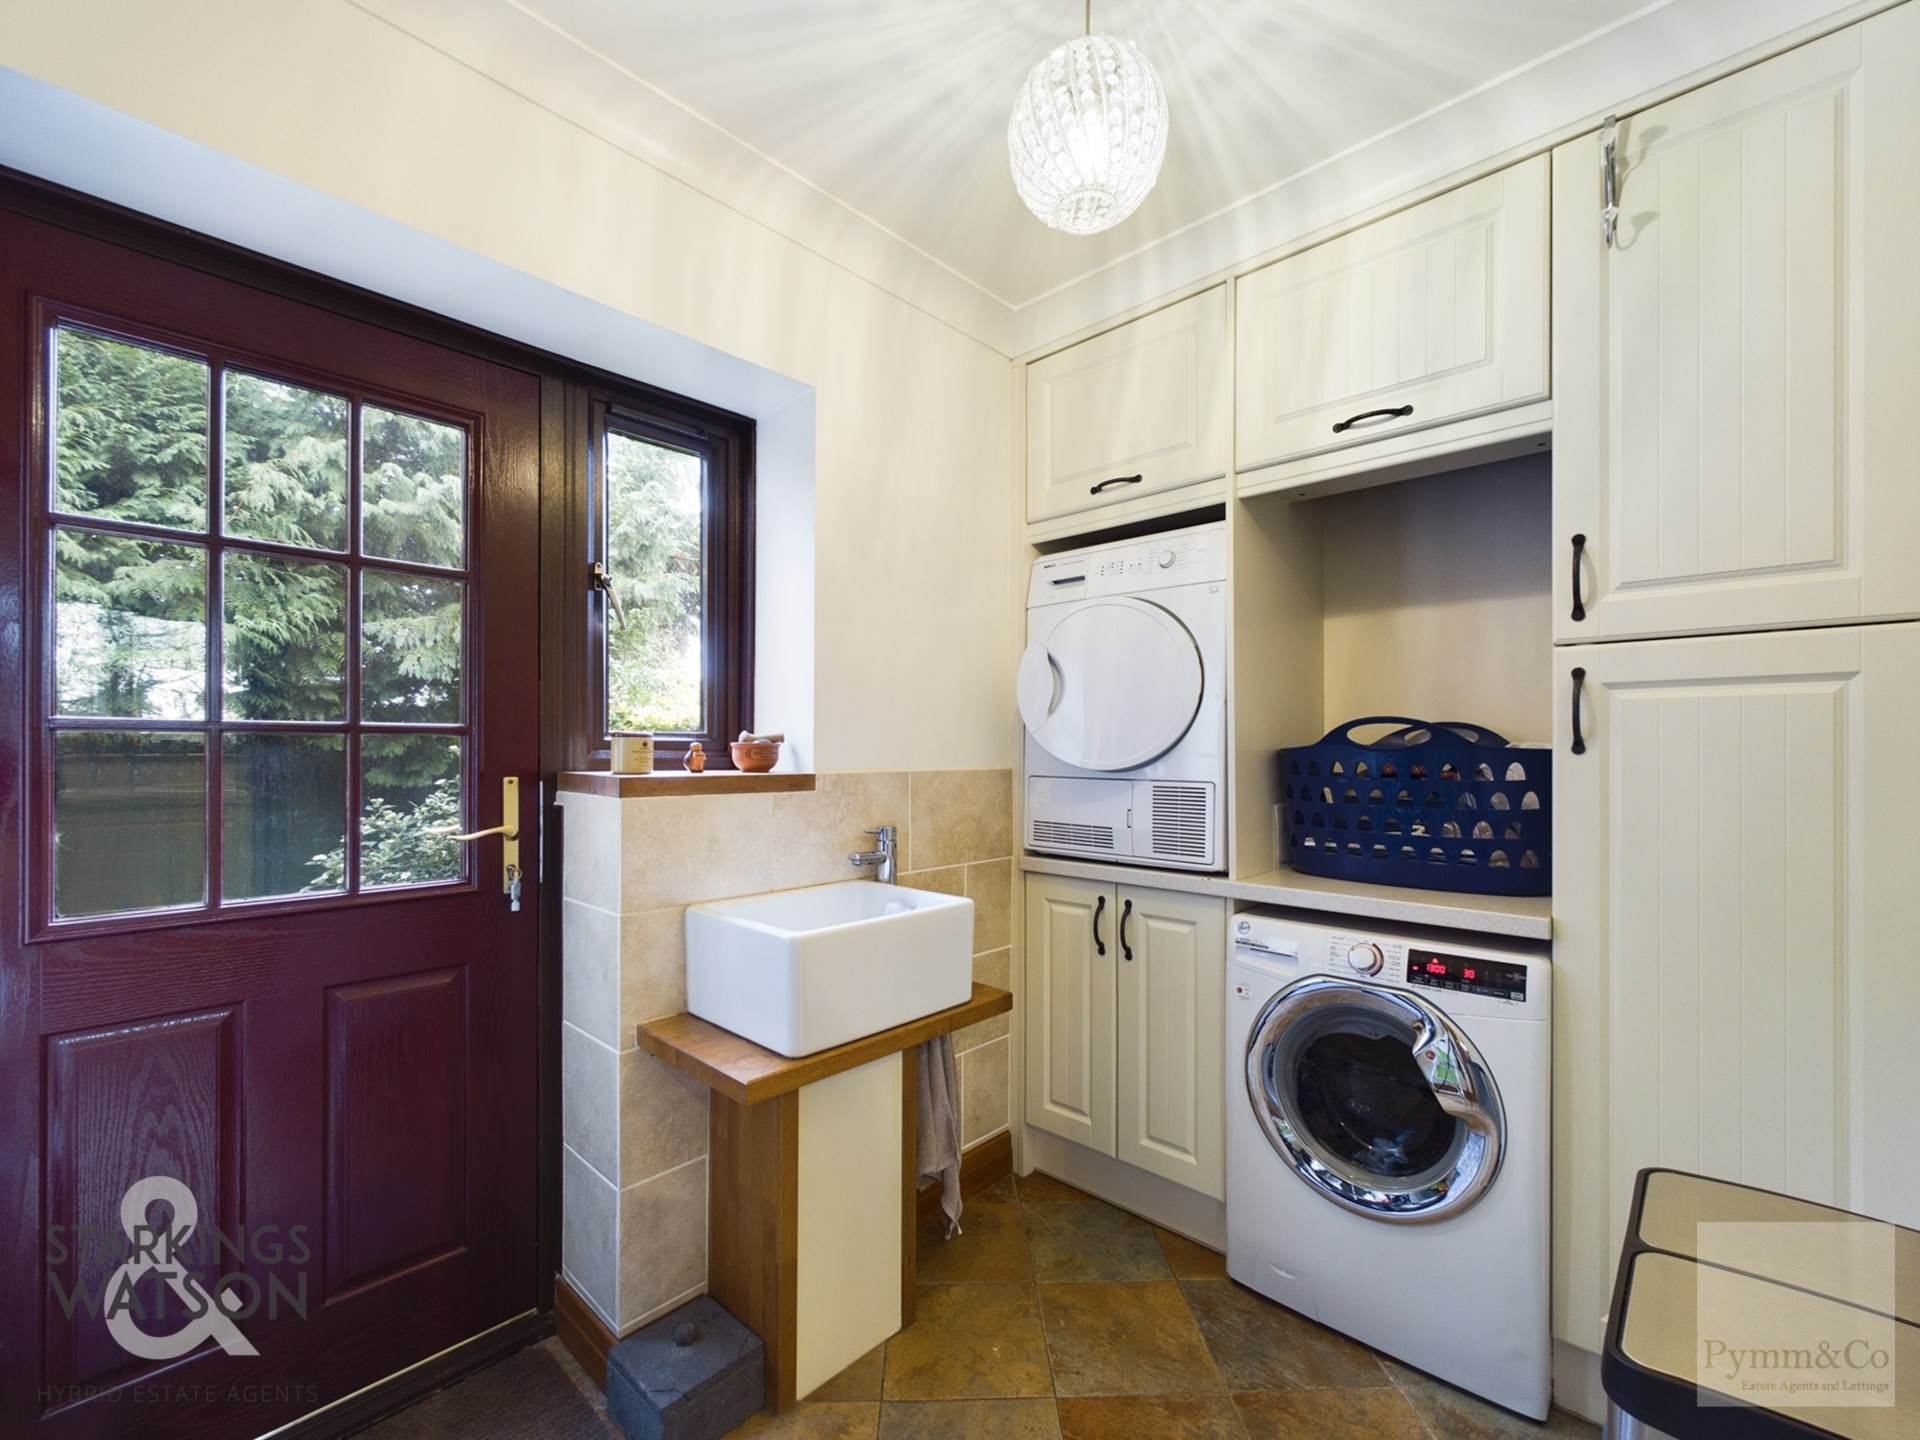
Utility Room - 9'0" (2.74m) x 5'8" (1.73m)
Double glazed door to rear, Range of wall and base level units with feature butler sink seated on timber pedestal unit, space for washing machine, tumble dryer and fridge.
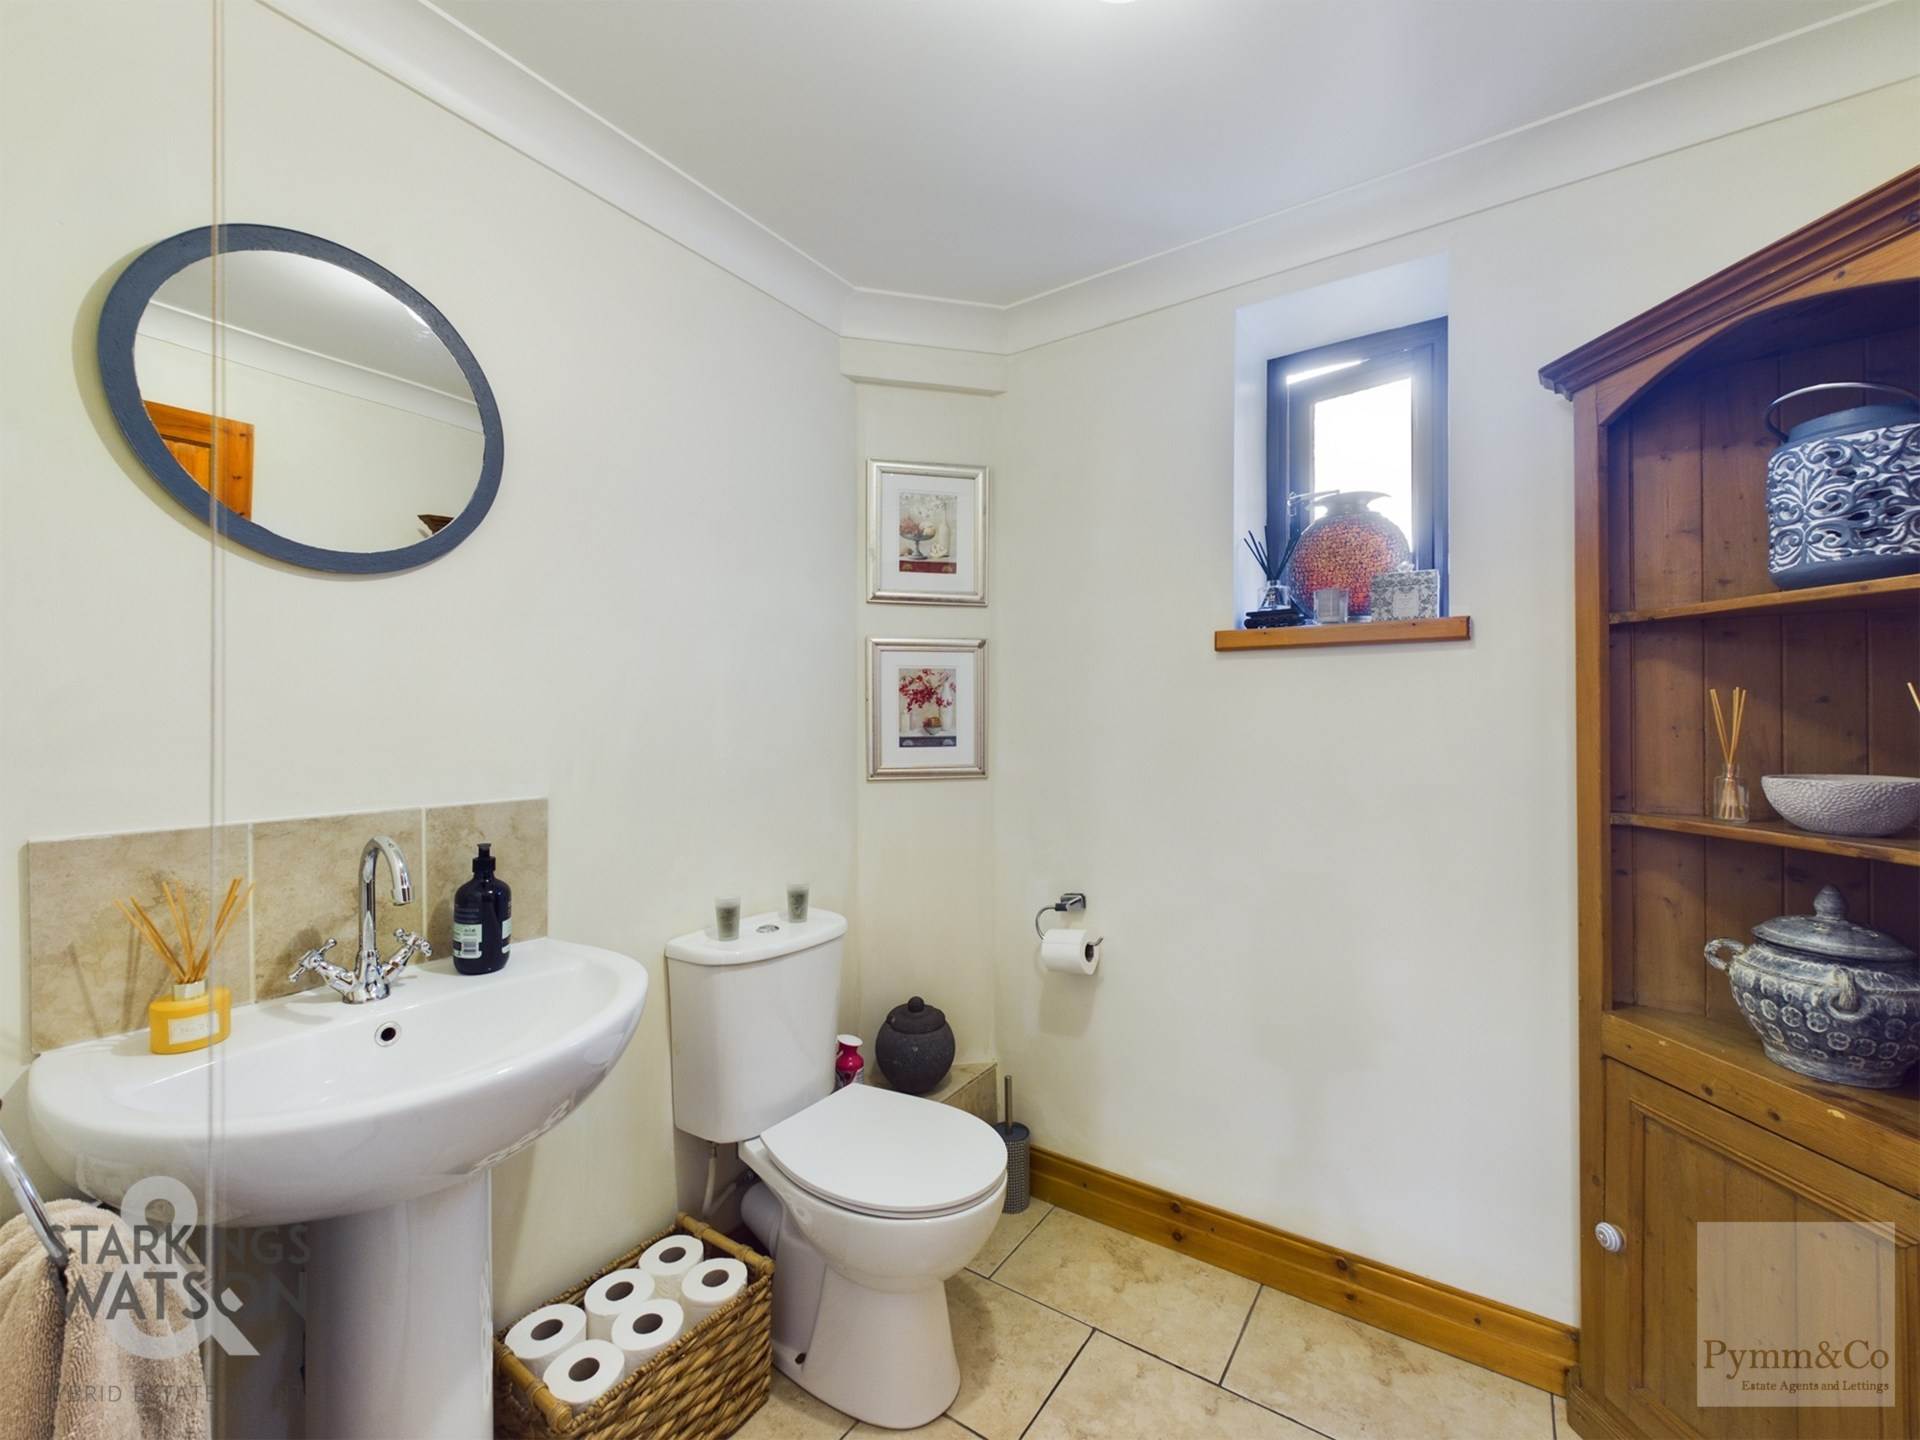
Cloakroom
Double glazed window to side, low level W.C., hand-wash basin with mixer tap over.
Stairs to first floor landing
velux window, steps to landing.
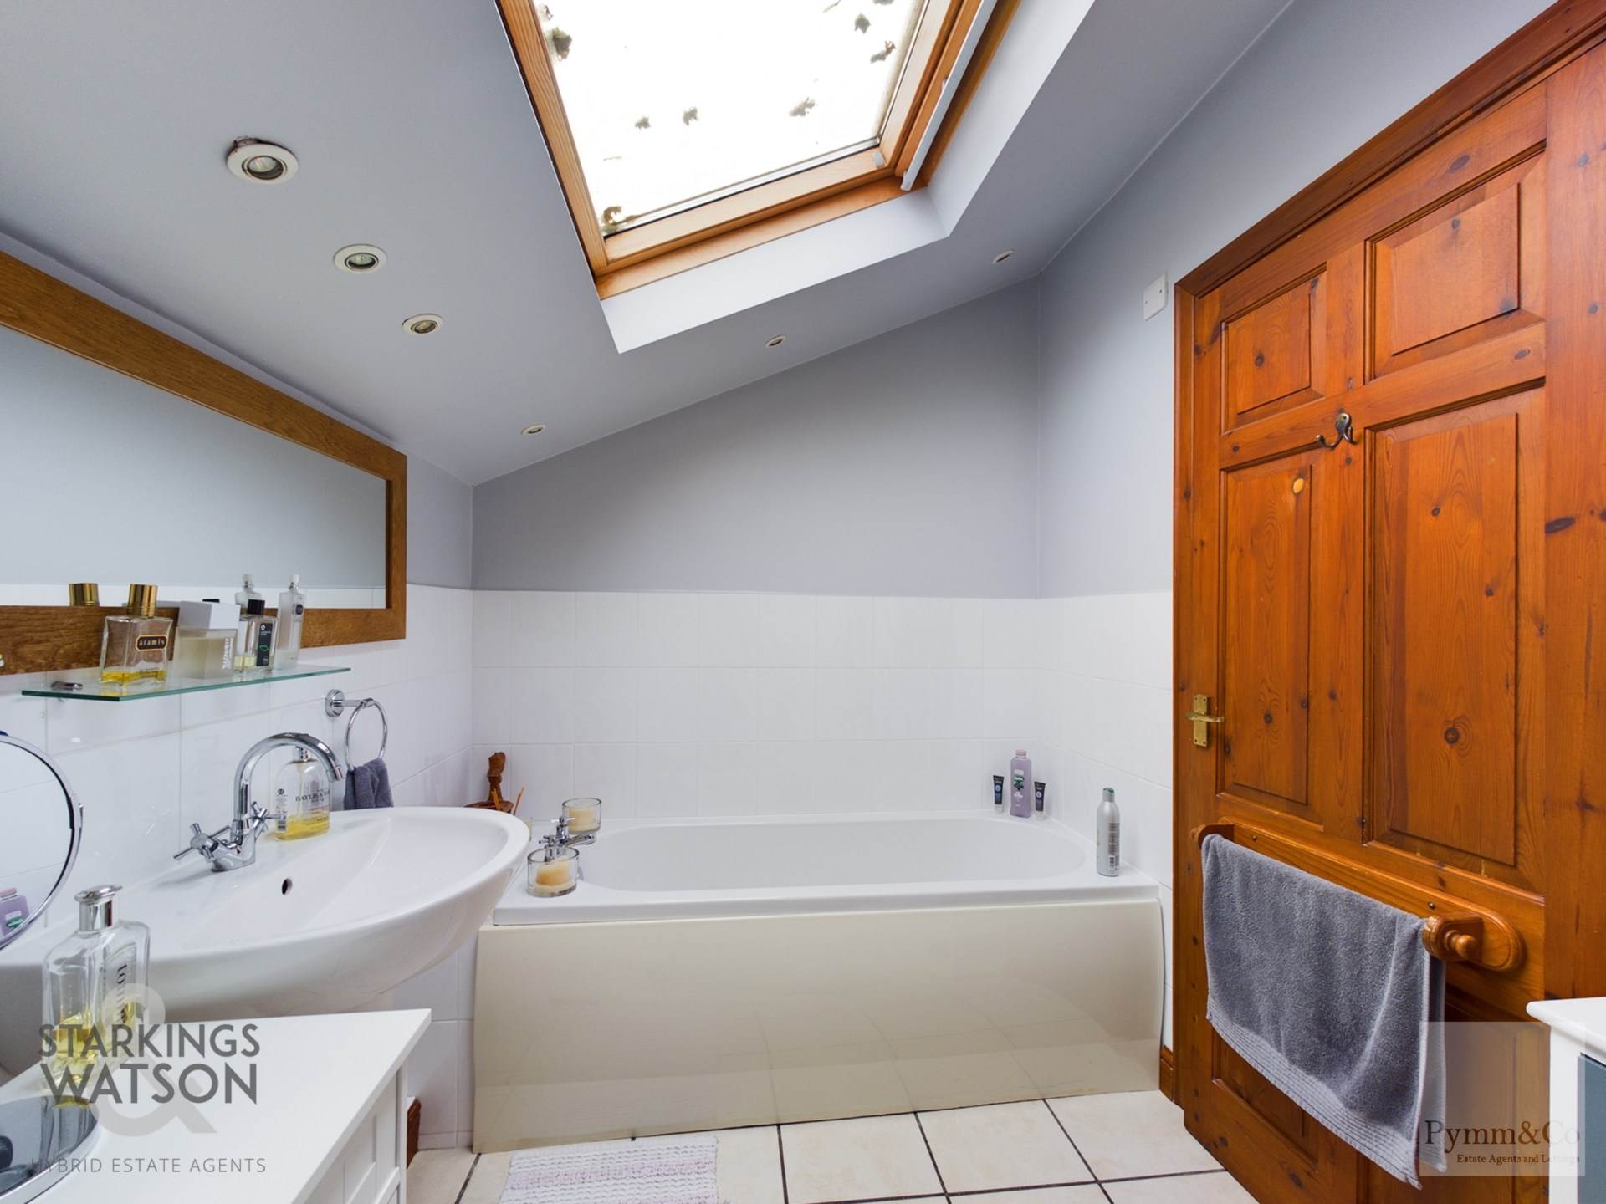
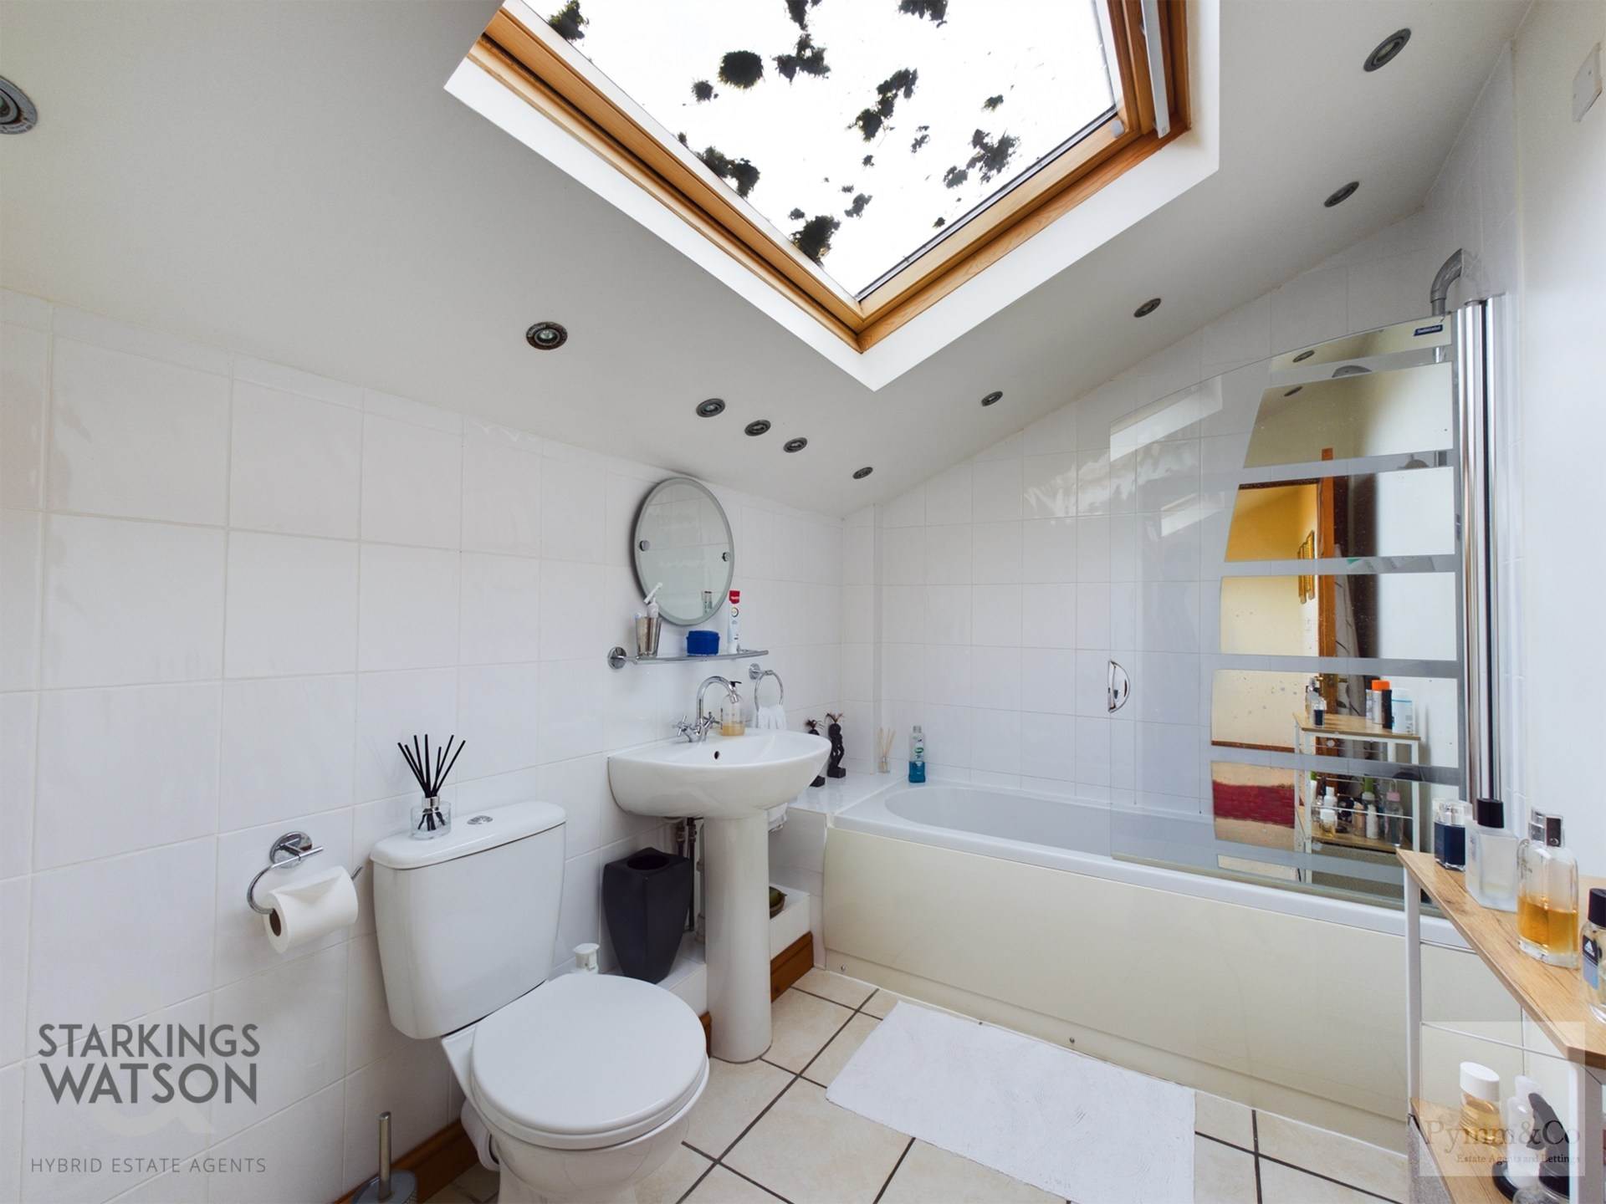
Family bathroom
Three piece suite comprising of low level W.C., pedestal hand-wash basin with mixer tap over, panelled bath with mixer shower tap and glazed shower screen, velux window.
Landing
built in treble airing cupboard x2, exposed timber beams.
Master Bedroom - 14'9" (4.5m) x 12'8" (3.86m)
Double glazed window to side, exposed timber beams, double wardrobes x2.
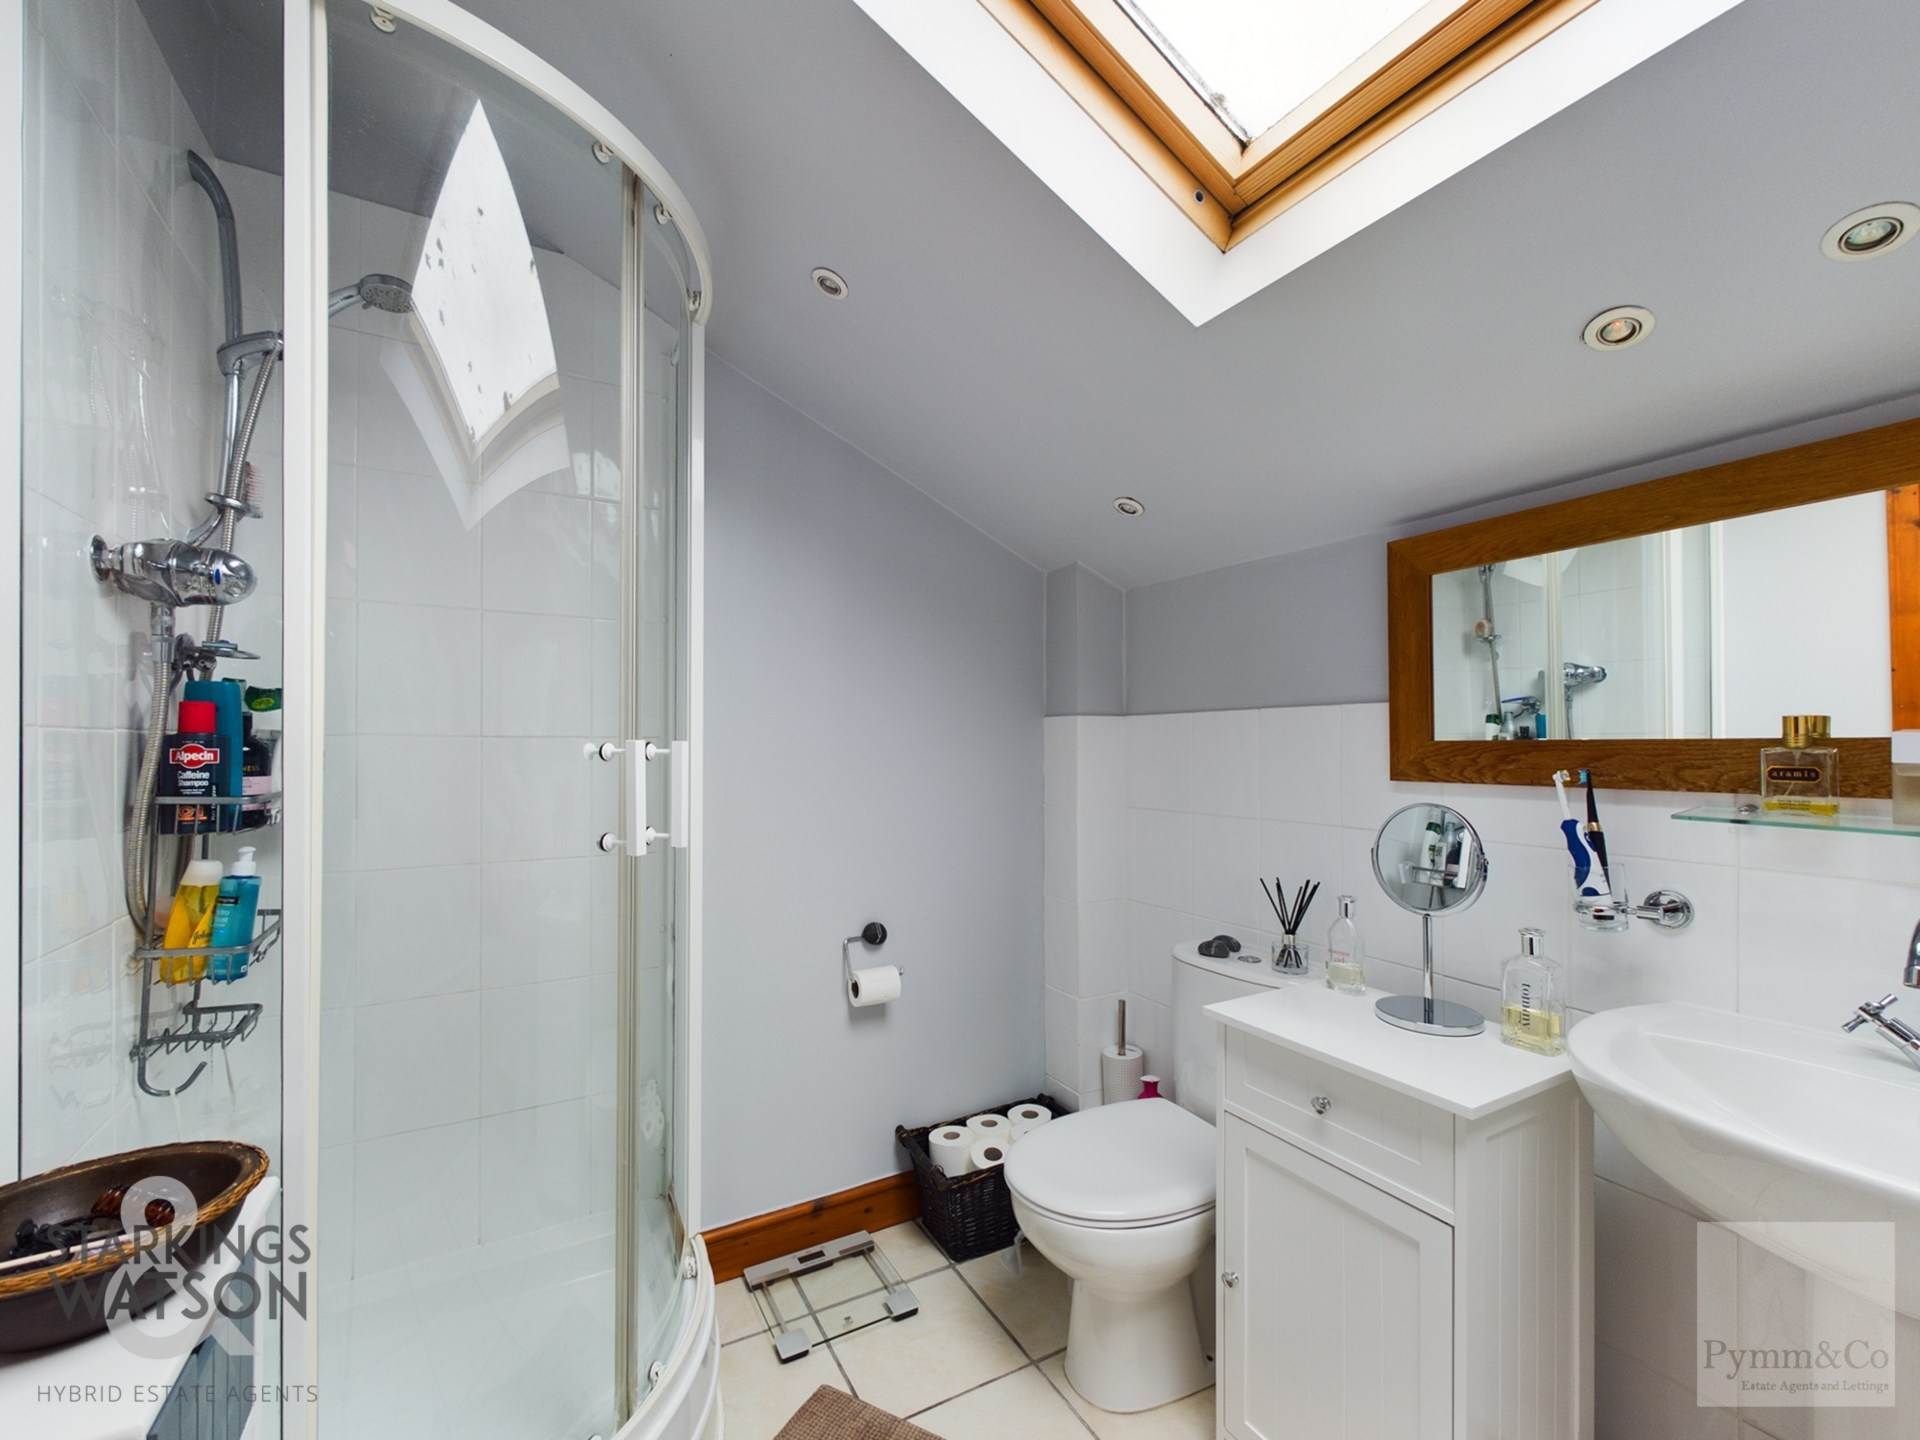
En-suite
Four piece suite comprising of low level W.C., pedestal hand-wash basin with mixer tap over, panelled bath with mixer tap over, corner shower cubicle, velux window.
Double Bedroom - 12'2" (3.71m) x 10'8" (3.25m)
Double glazed window to front, loft access hatch, exposed timber beams.
Double Bedroom - 14'7" (4.45m) x 8'2" (2.49m)
Double glazed window to front, exposed timber beams.
Double Bedroom - 11'4" (3.45m) x 8'3" (2.51m)
Double glazed window to rear, exposed timber beams.
Outside rear
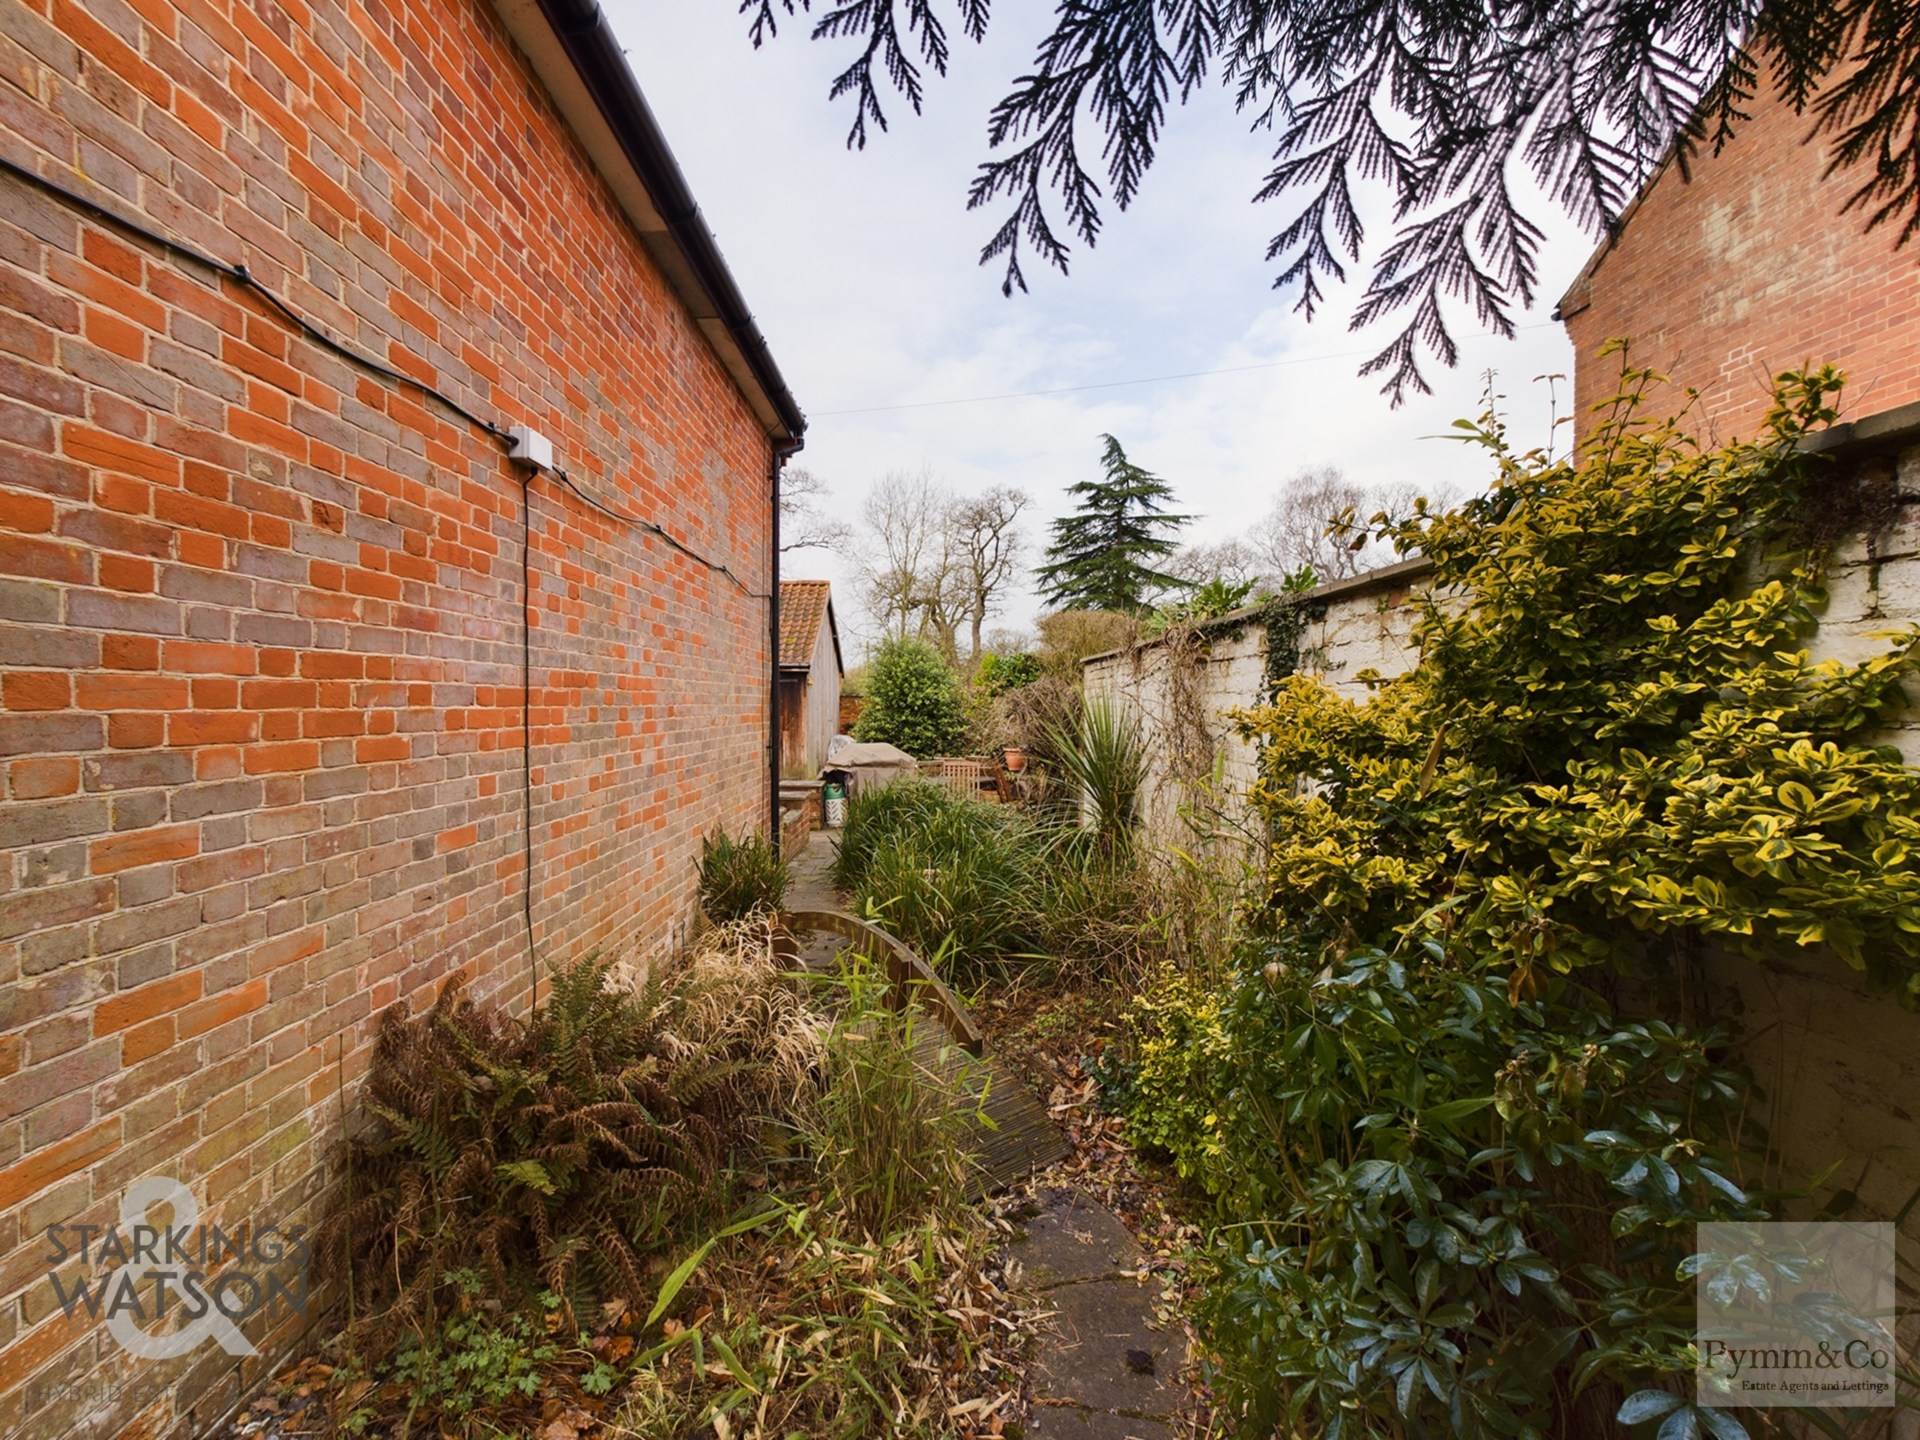
Located to the rear of the property the landscaped courtyard with central water feature and running stream, a timber bridge leads to the side patio which is adjacent to the driveway and garage. In the far corner a lawned area is surrounded by mature flower and shrub borders.
Double Garage
Double timber doors to front x2, power and light.
Disclaimer
Please note that we have not tested any apparatus, equipment, fixtures, fittings or services and as so cannot verify that they are in working order or fit for their purpose. Pymm & Co cannot guarantee the accuracy of the information provided. This is provided as a guide to the property and an inspection of the property is recommended.
Fees
The following are permitted payments which we may request from you:
a) The rent
b) A refundable tenancy deposit (reserved for any damages or defaults on the part of the tenant) capped at no more than five weeks` rent where the annual rent is less than £50,000, or six weeks` rent where the total annual rent is £50,000 or above
c) A refundable holding deposit (to reserve a property) capped at no more than one week`s rent
d) Payments to change the tenancy when requested by the tenant, capped at £50, or reasonable costs incurred if higher
e) Payments associated with early termination of the tenancy, when requested by the tenant equivalent to the landlords costs.
f) Payments in respect of utilities, communication services, TV licence and council tax; gas and electricity.
g) A default fee for the late payment of rent at a rate of 3% over the bank of England base rate. h) A default fee for the replacement of a lost keys/security device, where required under a tenancy agreement to be charged at cost.
i) Pymm & Co charge £300 + VAT (£360 inclusive of VAT ) administration fee for a company let
Please call us if you wish to discuss this further.
Redress scheme provided by: PRS (PRS009461)
Client Money Protection provided by: Propertymark Client Money Protection (C0012963)