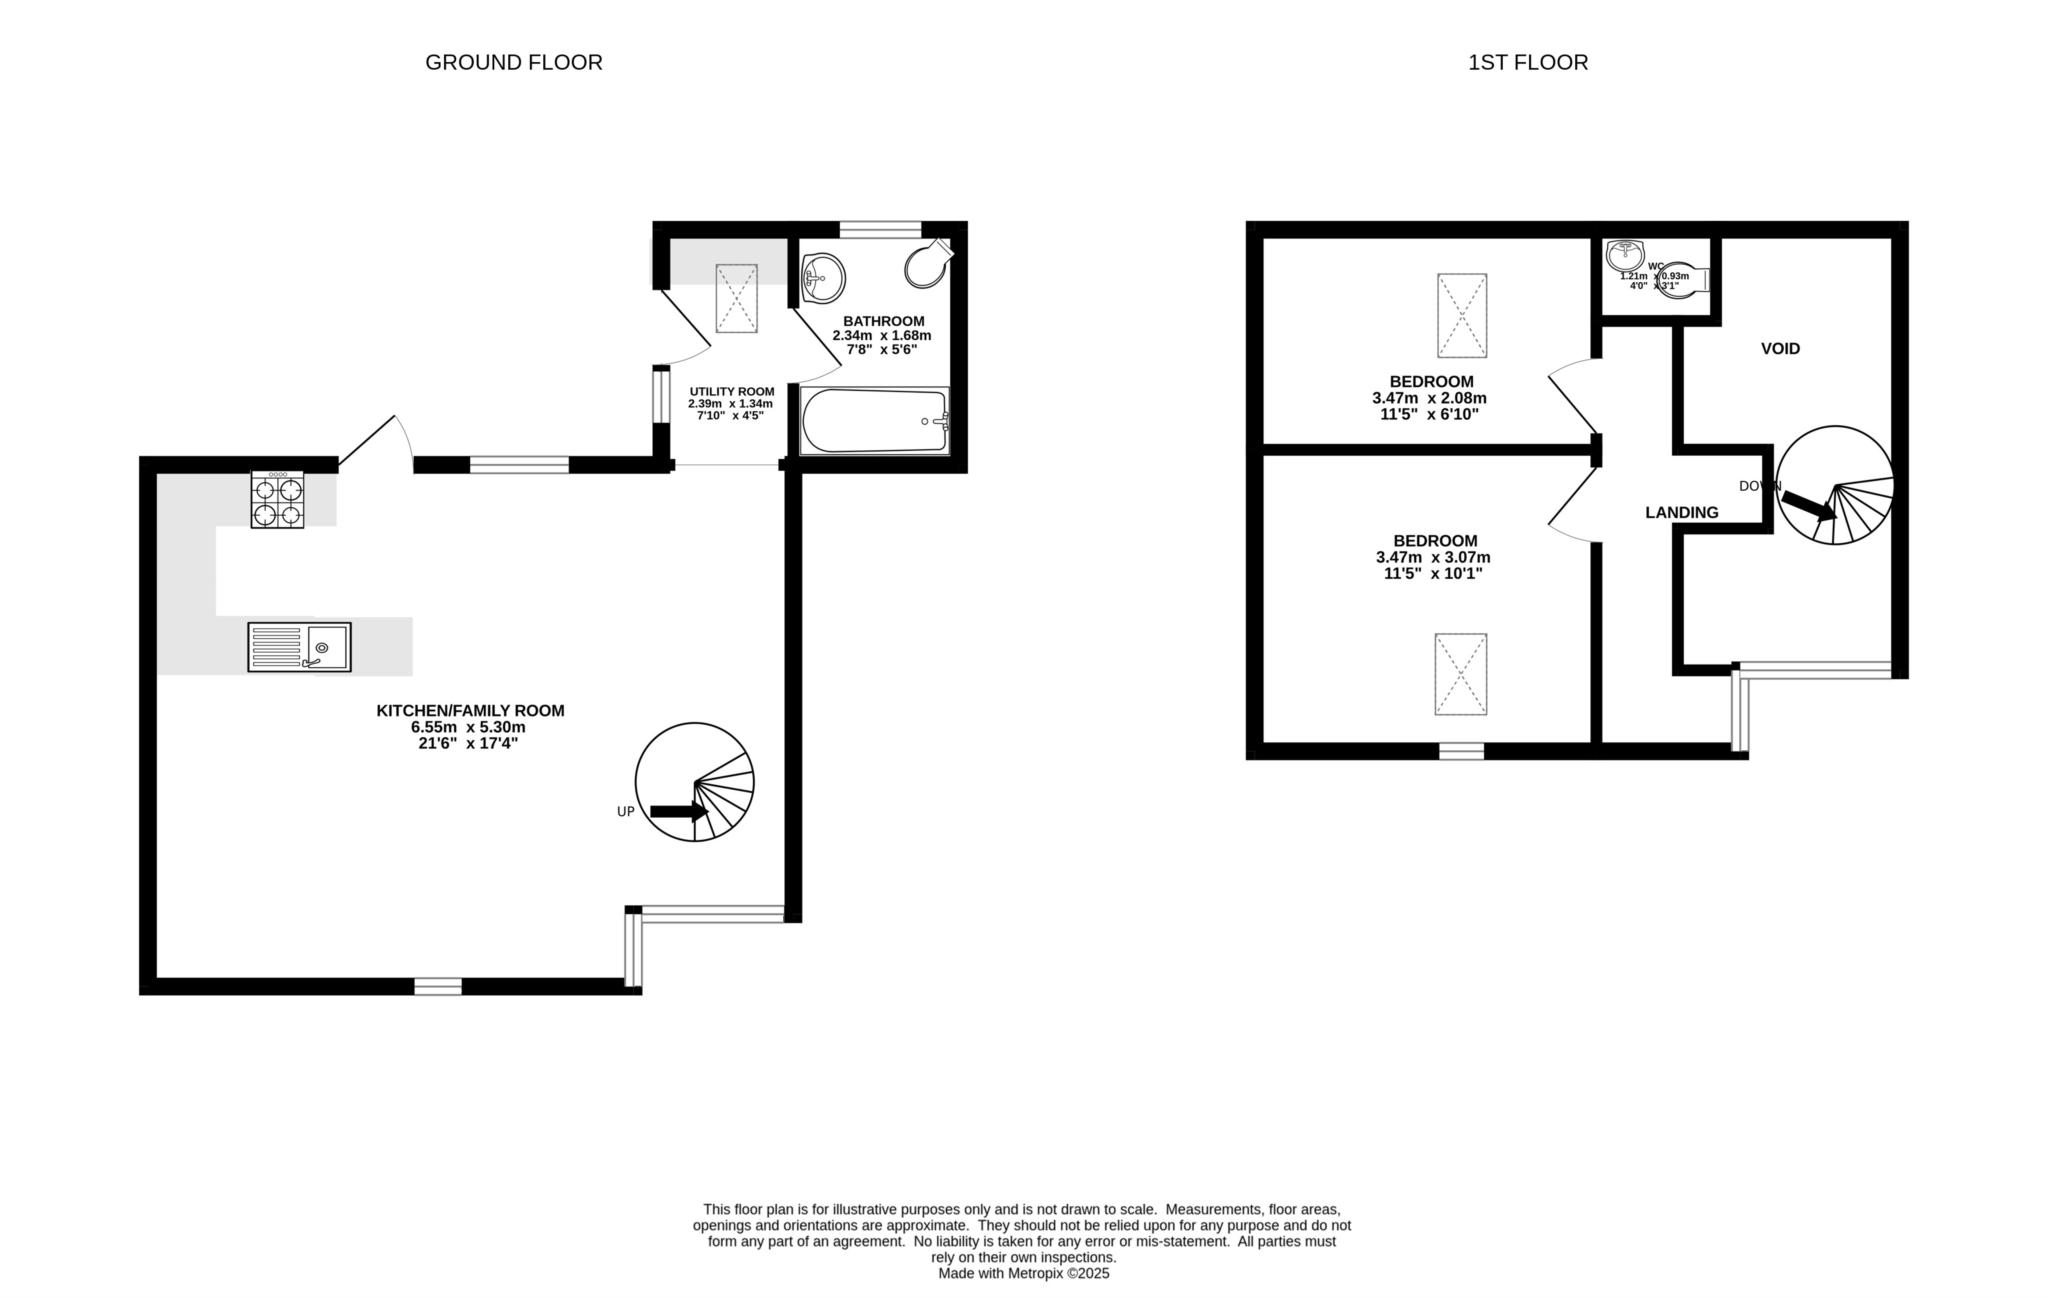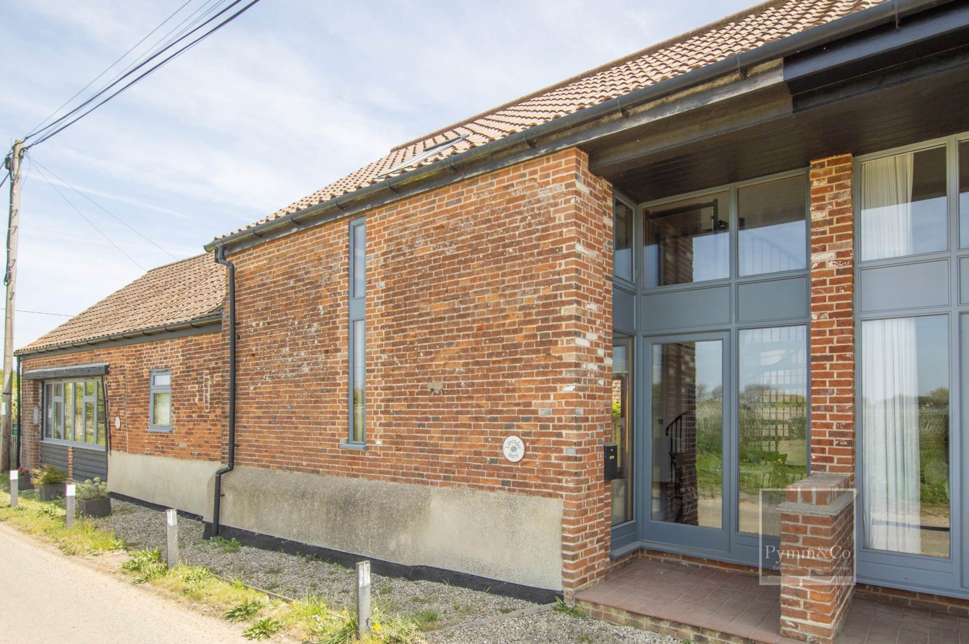
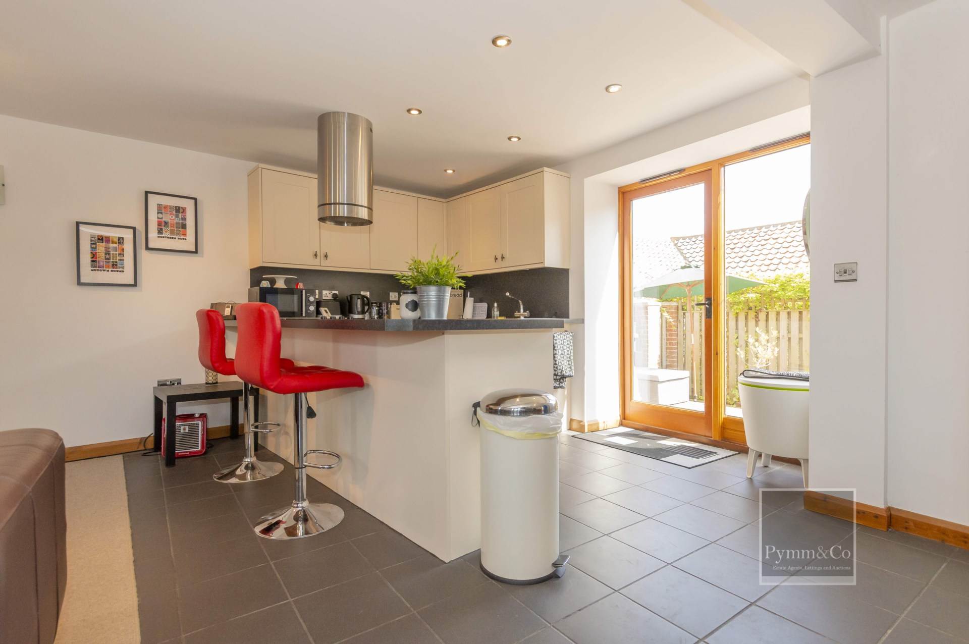
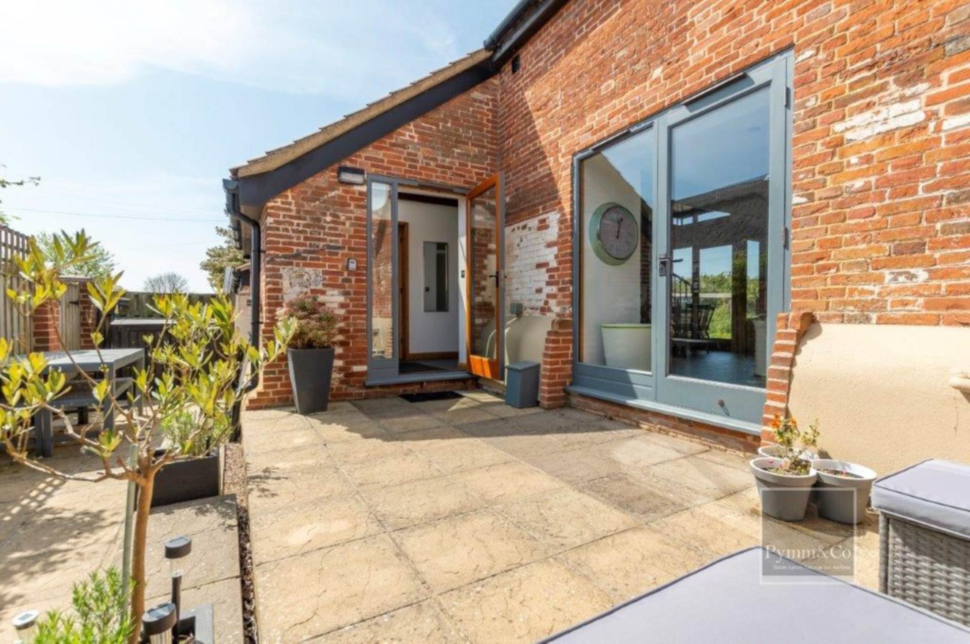
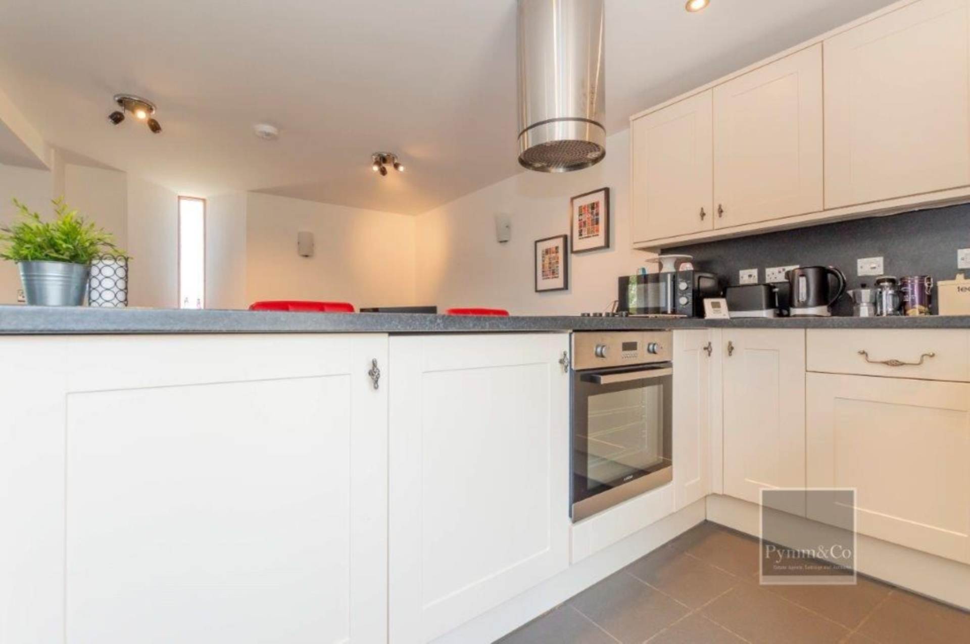
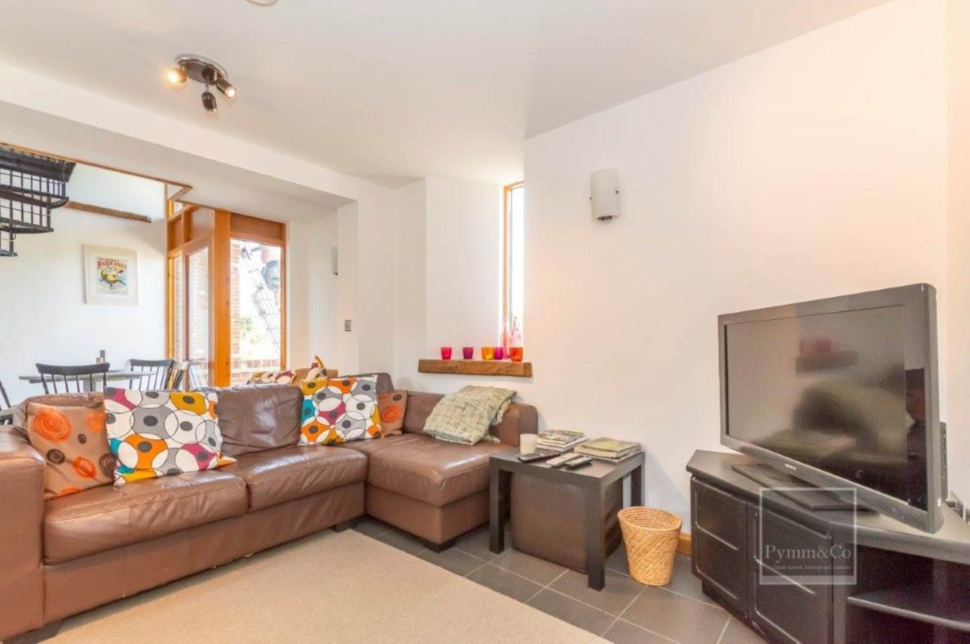
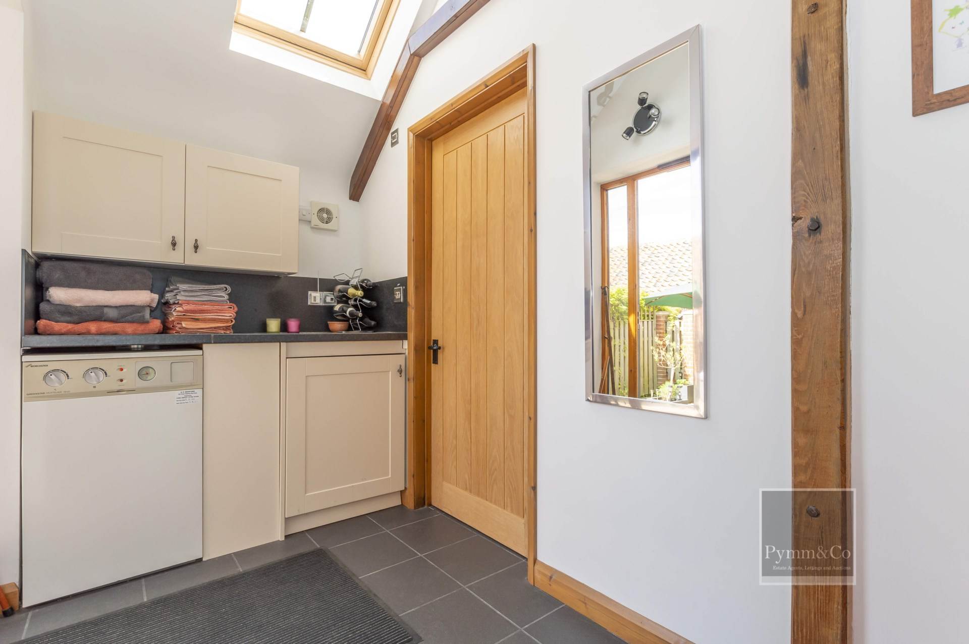
This beautifully converted barn offers a stylish and practical layout with countryside views and character features throughout. Situated along Grub Street in the desirable coastal village of Happisburgh, entry is via a useful utility area at the rear of the property, leading directly into a spacious open plan kitchen and family room.
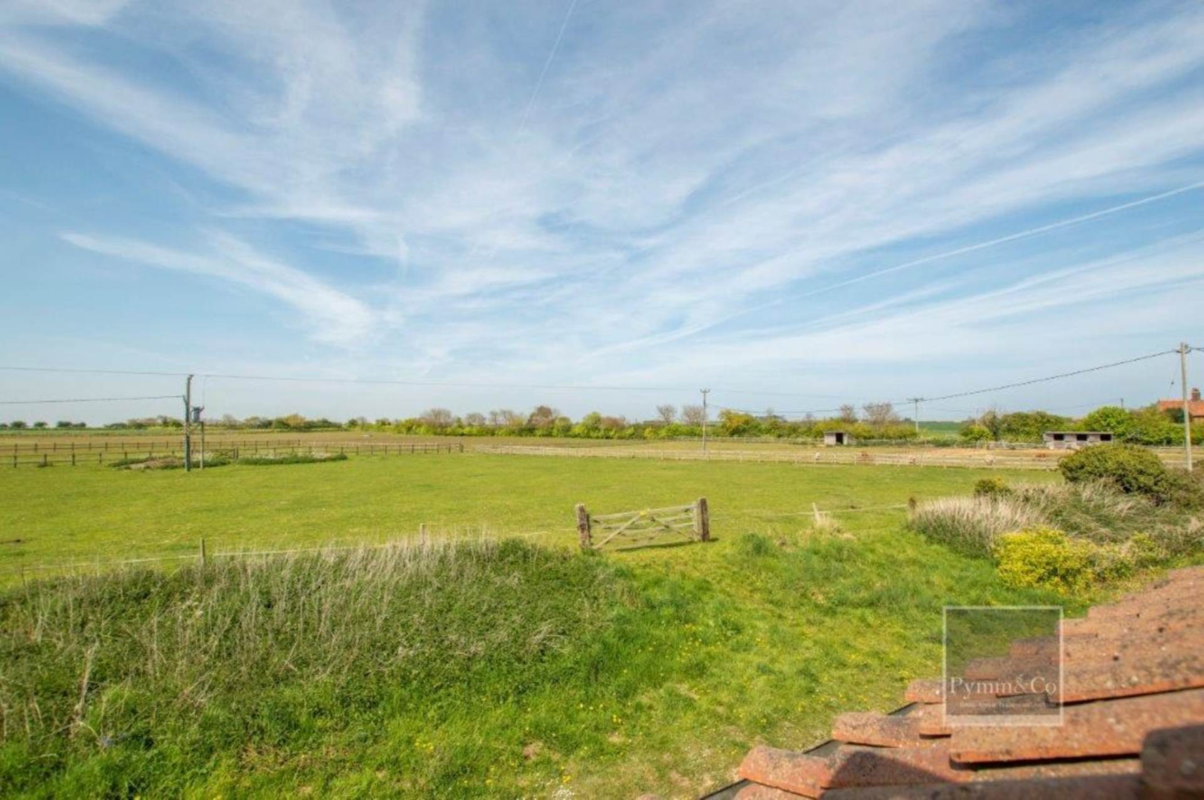
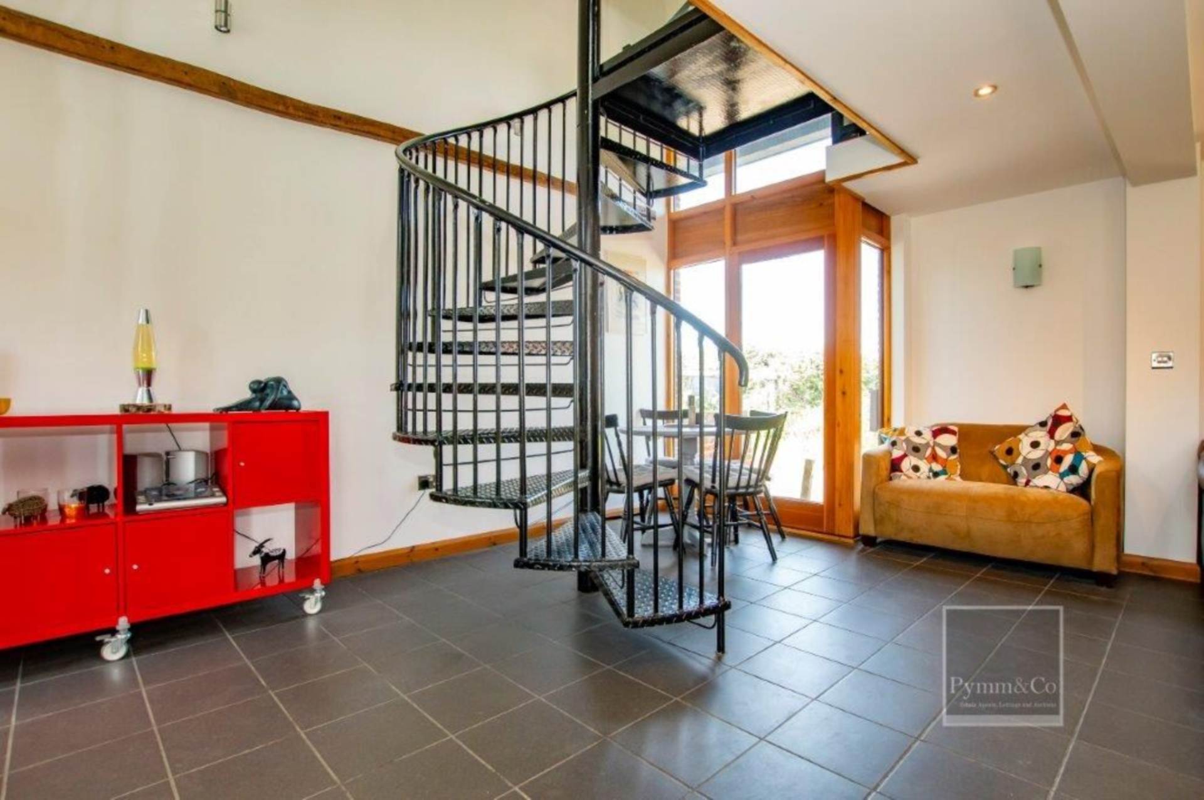
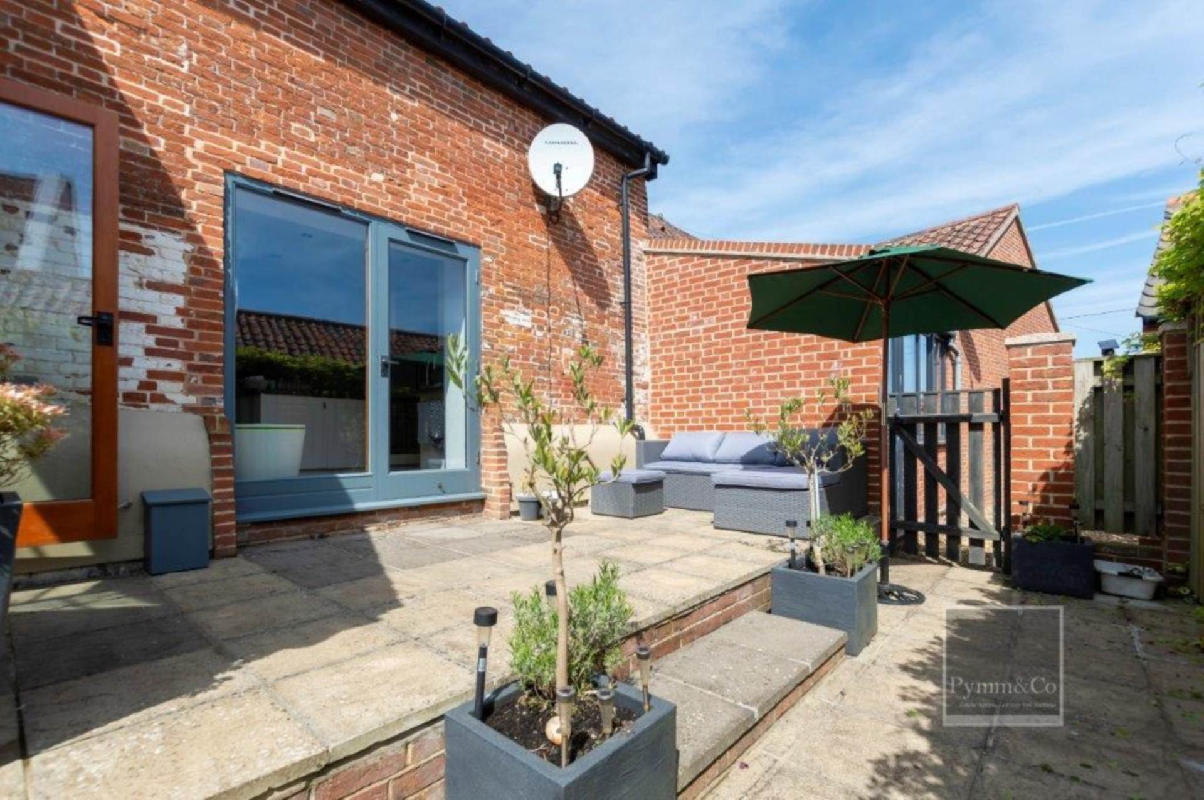
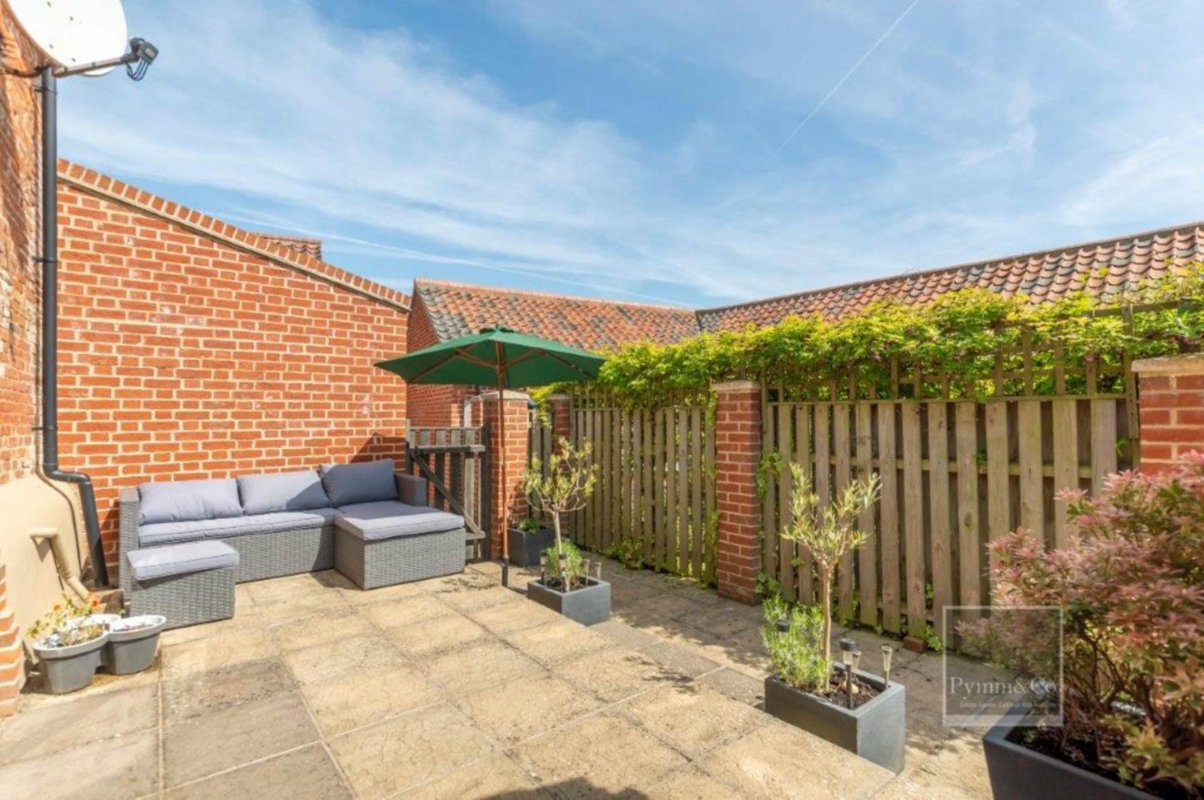
The main living space features a high vaulted ceiling with exposed beams, built in appliances, and a lovely open outlook across fields to the front. A door from the living area opens onto a private, courtyard style garden ideal for outdoor dining or relaxing in the sun.
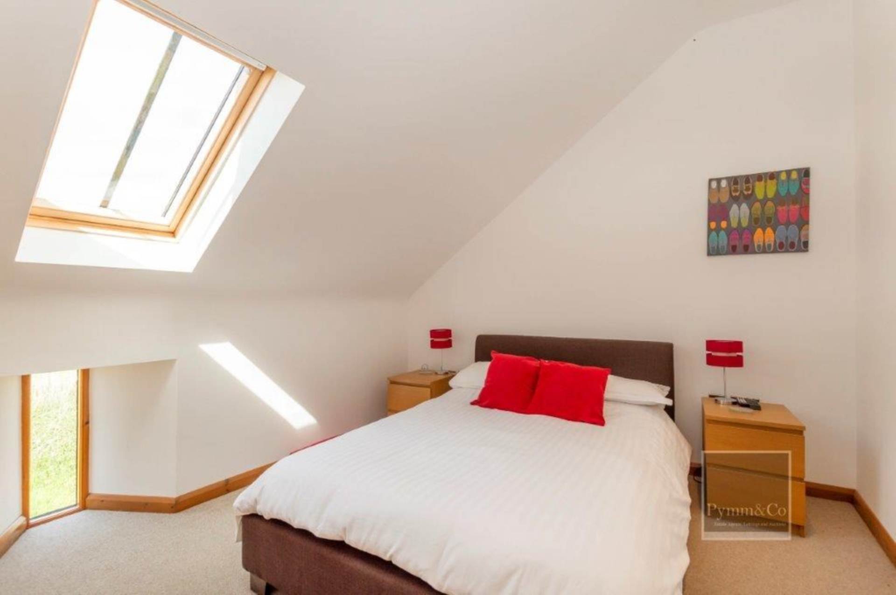
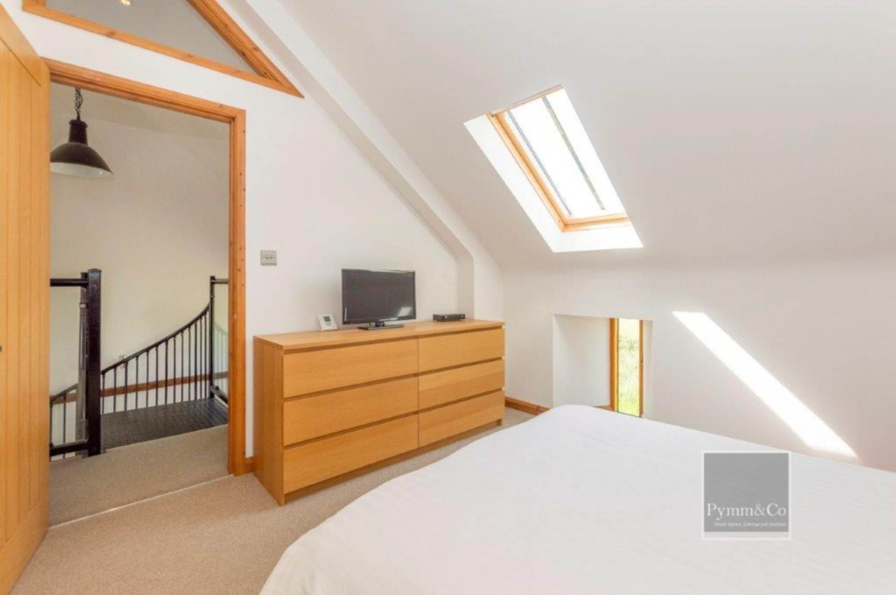
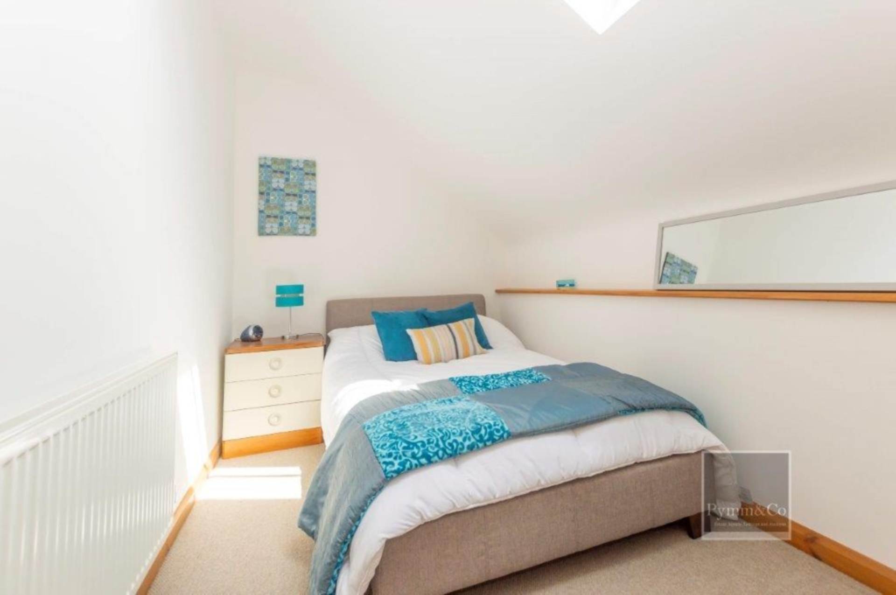
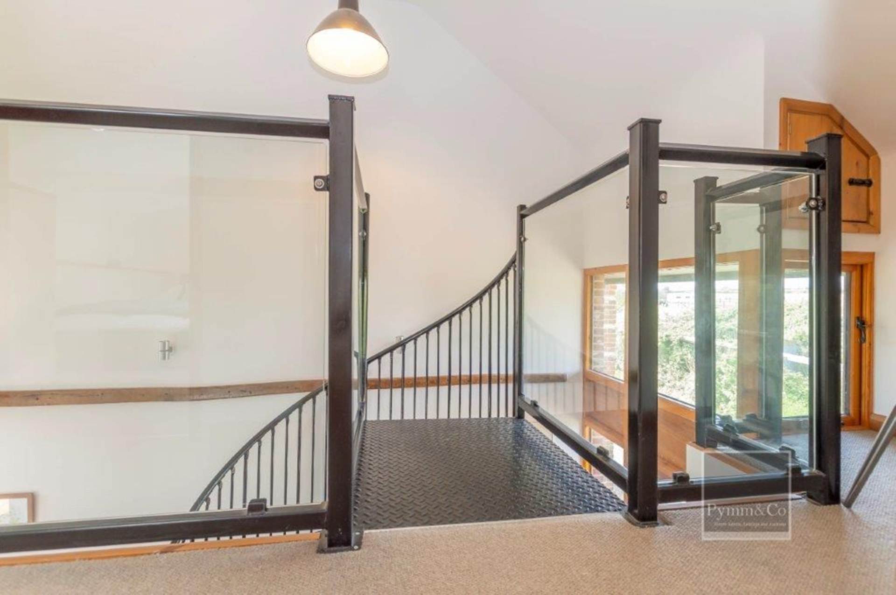
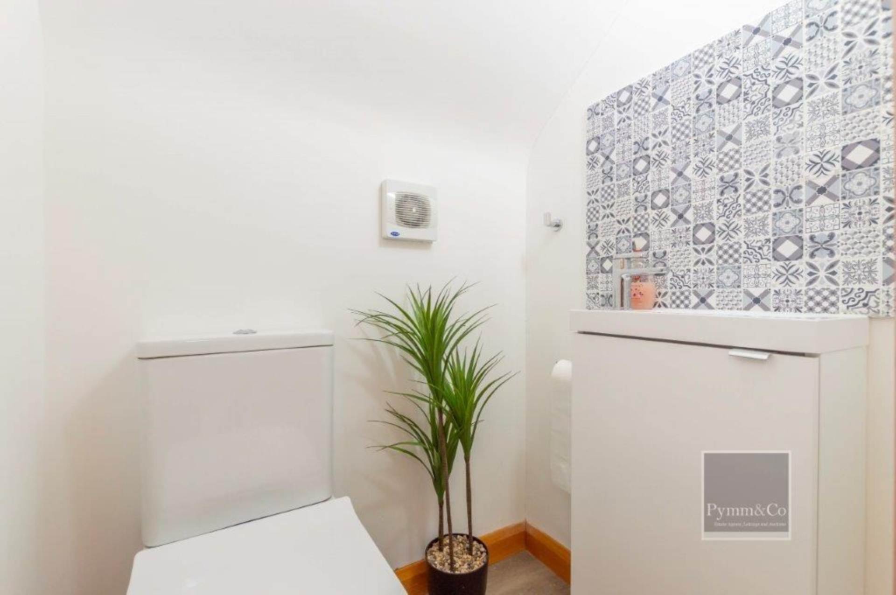
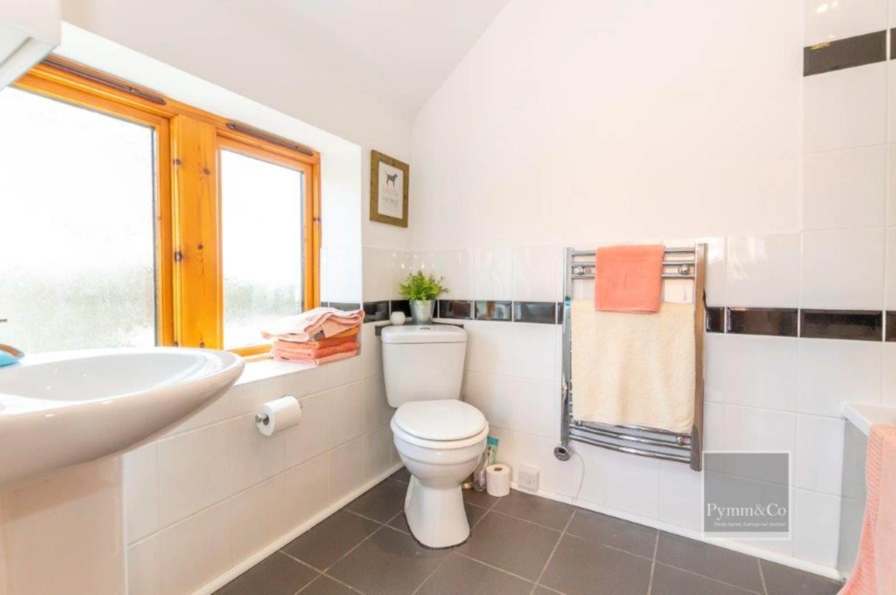
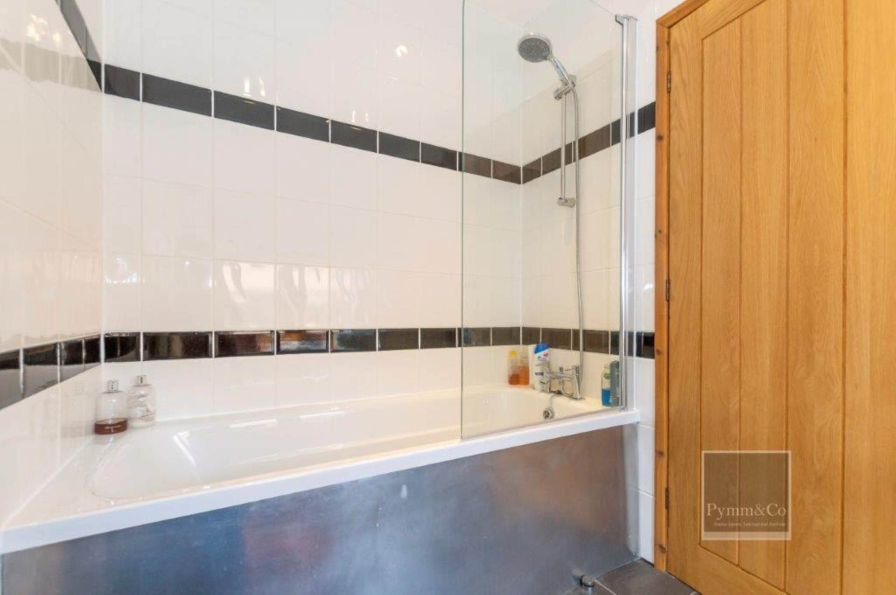
The ground floor also includes a sleek, modern three piece bathroom, while a spiral staircase leads to the first floor. Here, two bedrooms enjoy natural light via Velux windows, with a glass panelled landing and a convenient WC completing the upper level.
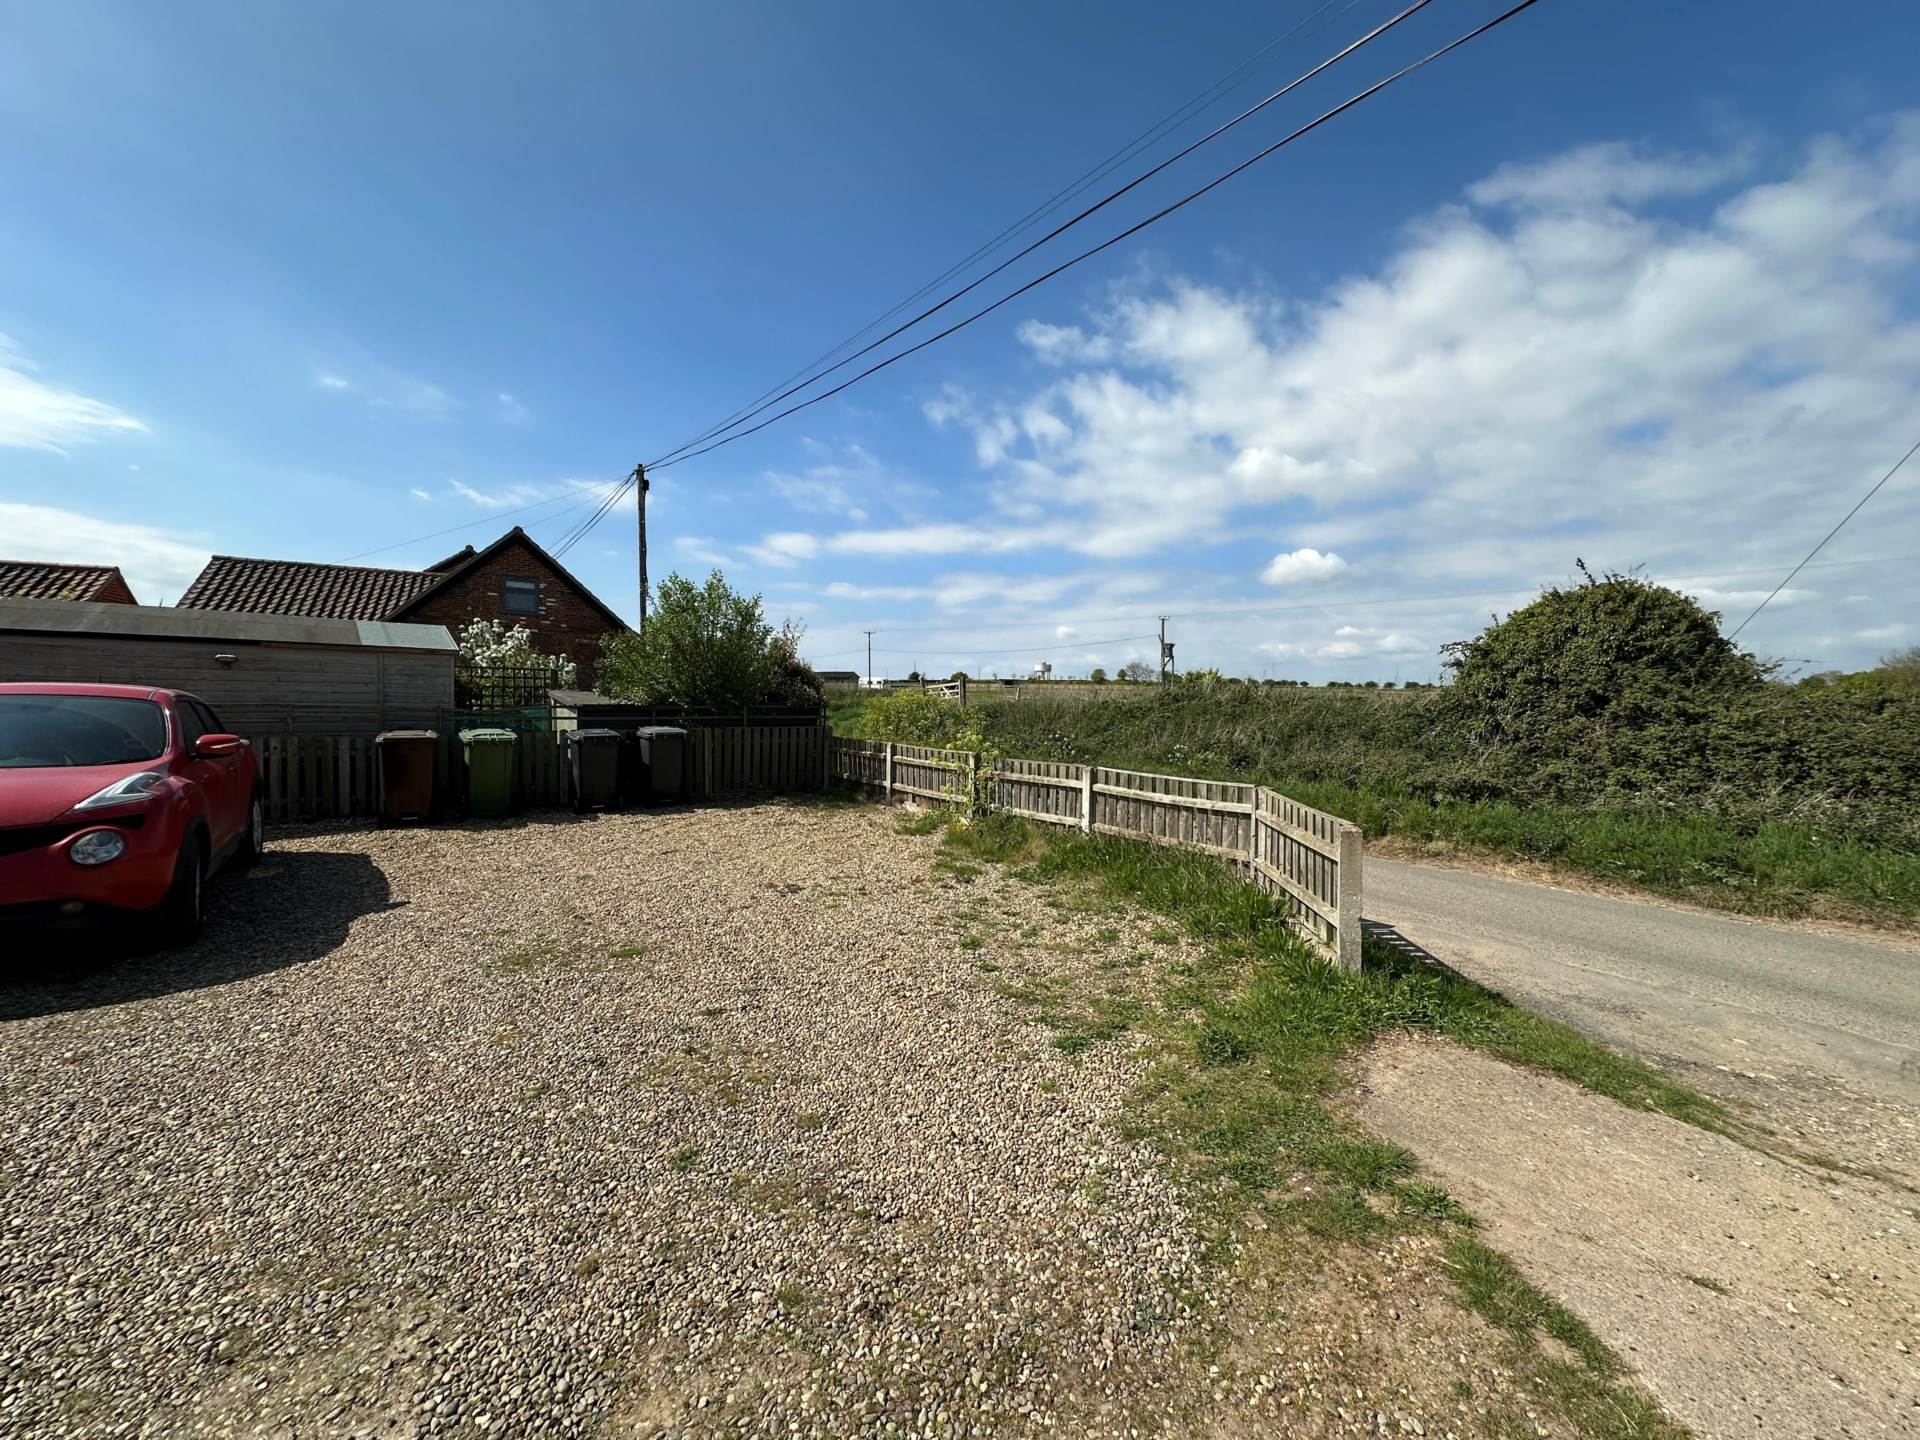
Outside, the property benefits from off road parking for one vehicle in a gravelled area to the side of the development and is offered with no onward chain for a smooth and simple purchase.
Notice
Please note that we have not tested any apparatus, equipment, fixtures, fittings or services and as so cannot verify that they are in working order or fit for their purpose. Pymm & Co cannot guarantee the accuracy of the information provided. This is provided as a guide to the property and an inspection of the property is recommended.
Council Tax
North Norfolk Council, Band C
Utilities
Electric: Mains Supply
Gas: None
Water: Mains Supply
Sewerage: None
Broadband: None
Telephone: None
Other Items
Heating: Not Specified
Garden/Outside Space: No
Parking: No
Garage: No
Kitchen/Open Plan Living Area - 18'11" (5.76m) x 20'11" (6.37m)
Large double glazed window to the front, double glazed window to the front, spiral staircase to the first floor, fitted with a range of base and wall units, work surfaces, sink unit, tiled splashbacks, built-in oven and hob with extractor over, built-in fridge and built-in freezer, exposed beams, tiled floor, underfloor heating, LED spotlights.
Rear Lobby - 4'9" (1.45m) x 8'7" (2.61m)
Double doors to the garden, Velux window, floor standing boiler with underfloor controls, tiled floor, underfloor heating, door to:-
Bathroom - 5'11" (1.8m) x 7'9" (2.36m)
Double glazed window to the front, bath, wash basin, low level WC, LED spotlights, underfloor heating,
Galleried Landing
Glass balustrade (not currently fitted), doors to:-
Bedroom 1 - 10'1" (3.07m) x 11'11" (3.63m)
Double glazed window to the front, velux window, LED spotlights.
Bedroom 2 - 7'2" (2.18m) x 12'2" (3.71m)
Velux window, LED spotlights,
Outside
Driveway and courtyard garden.
Agents Note
The photographs used are a selection of all three barns.