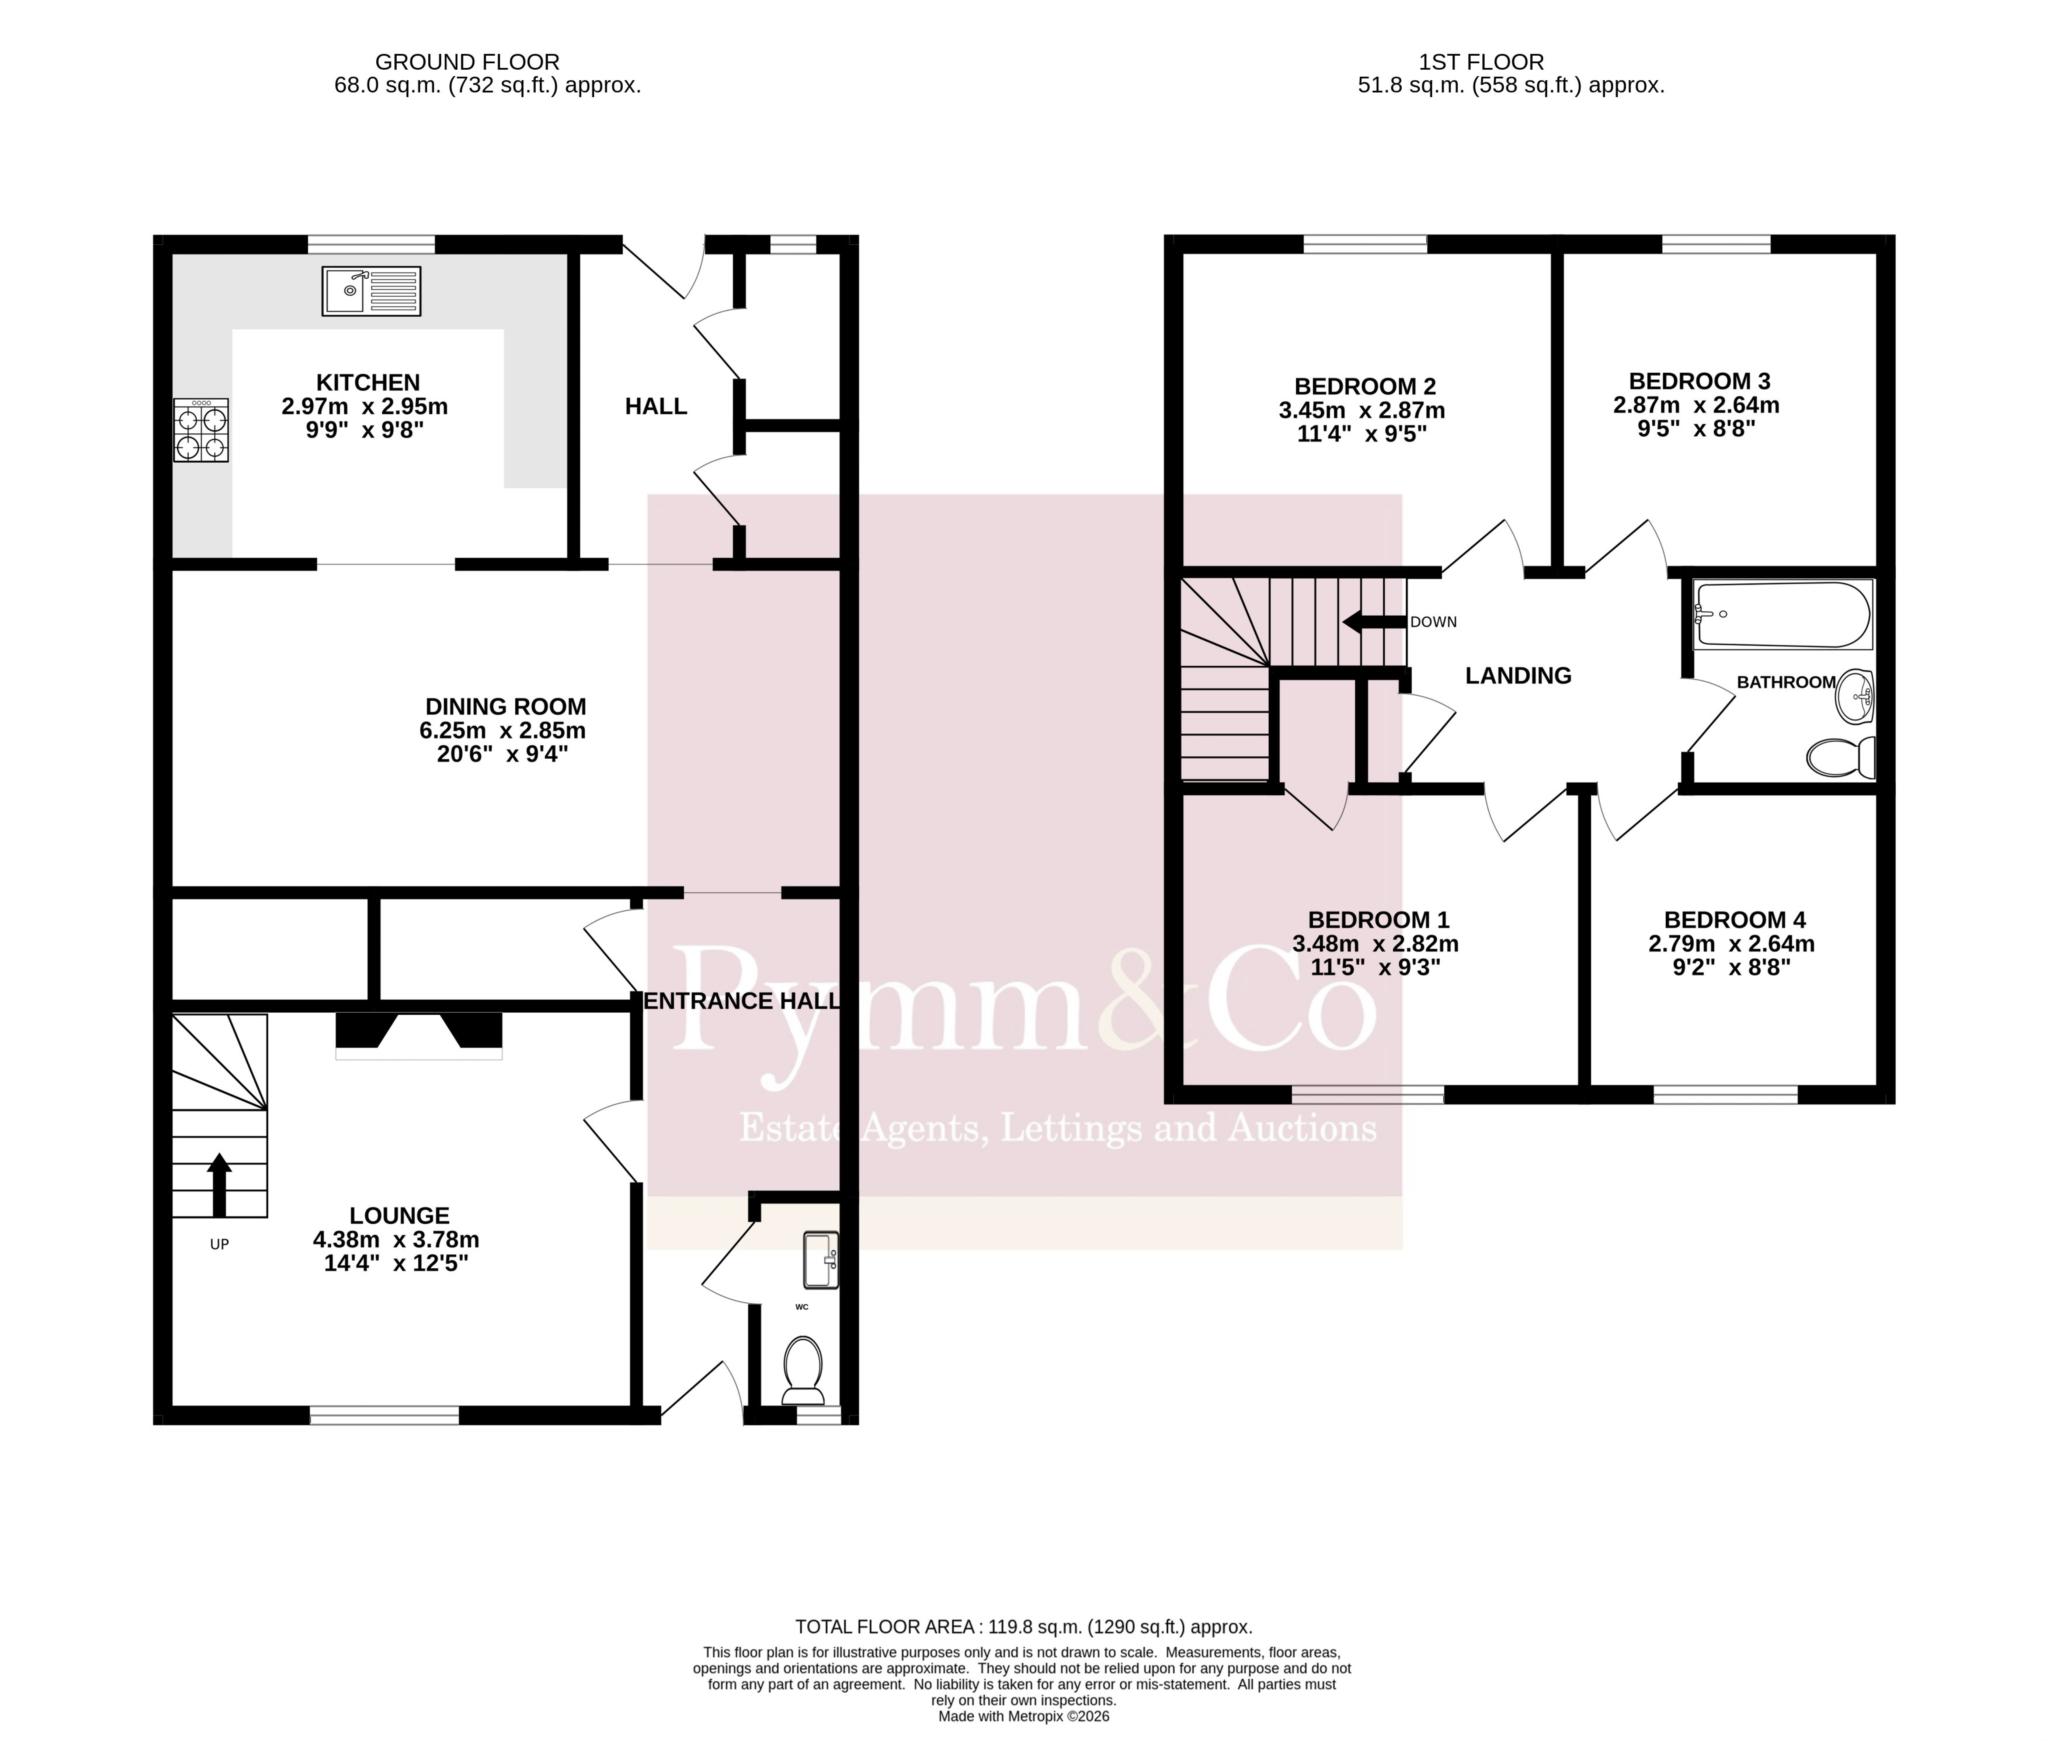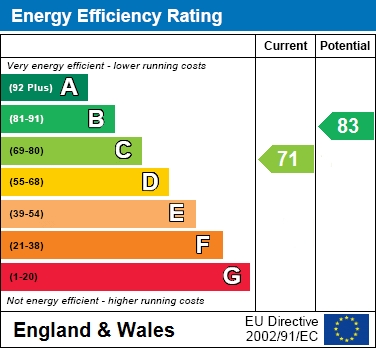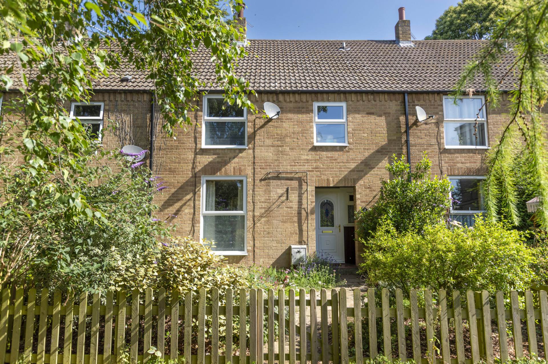
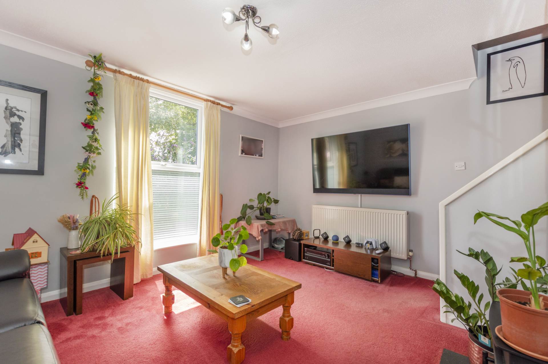
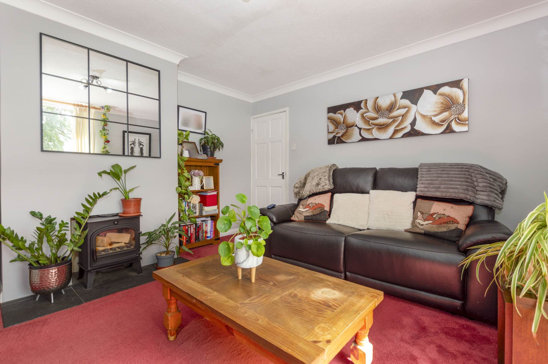
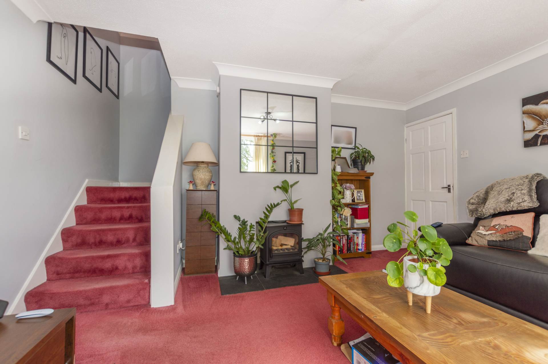
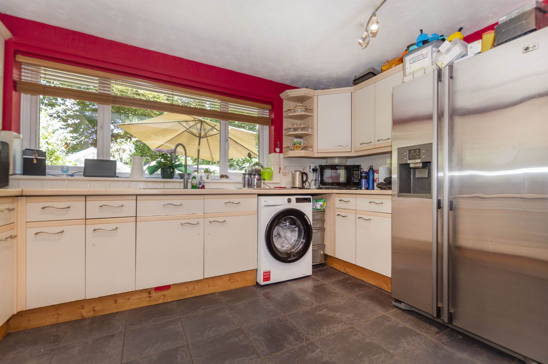
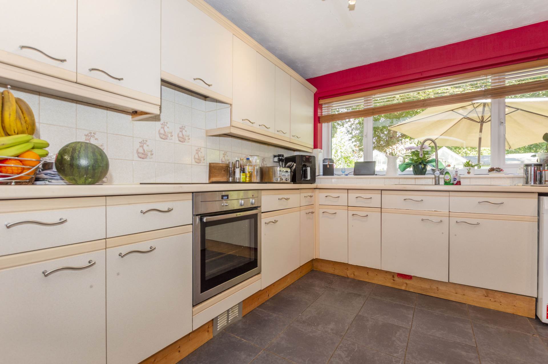
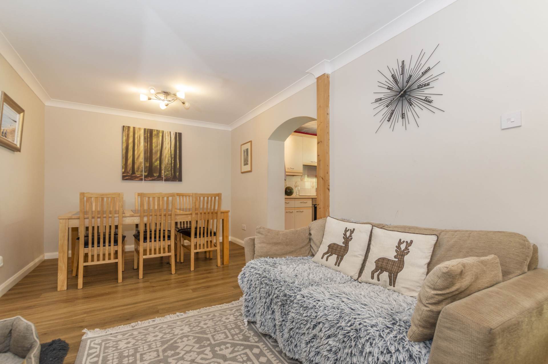
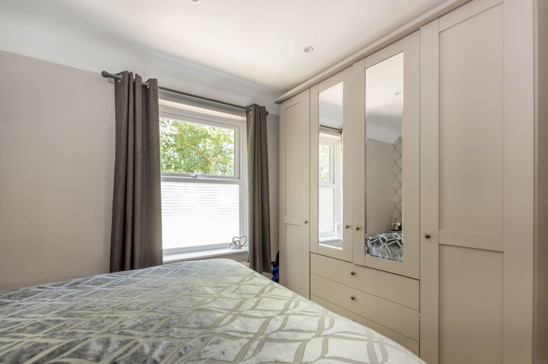
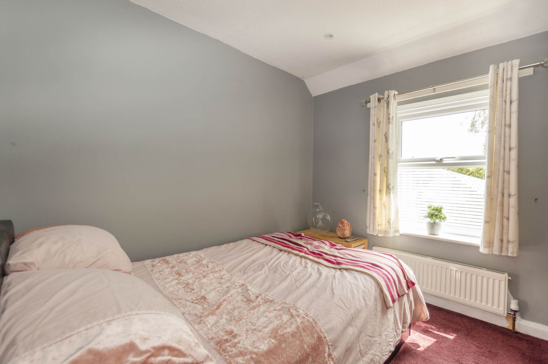
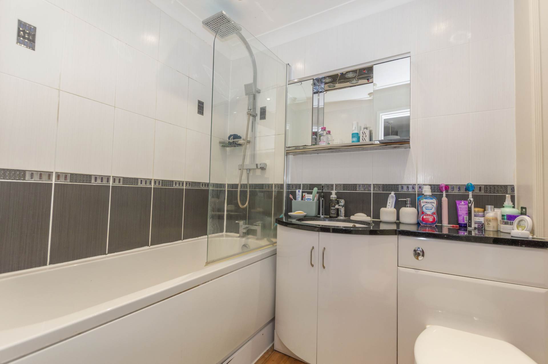
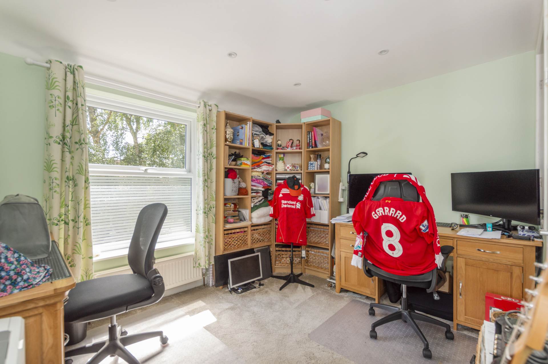
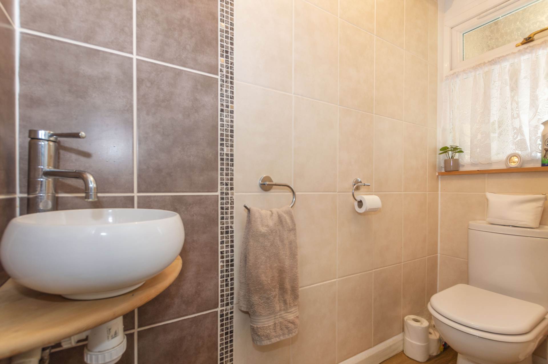
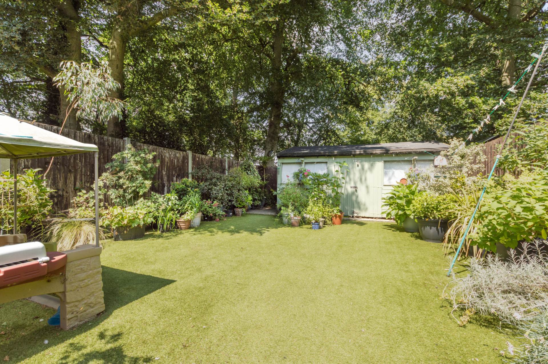
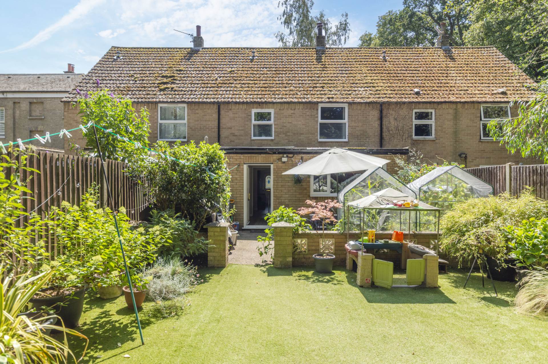
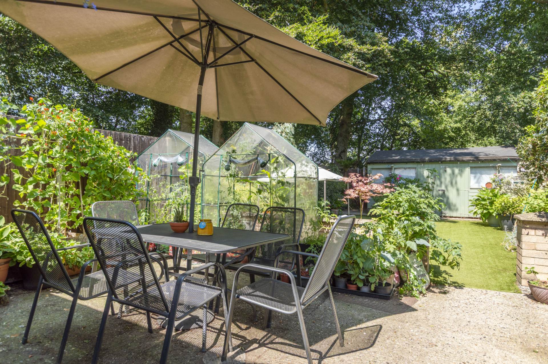
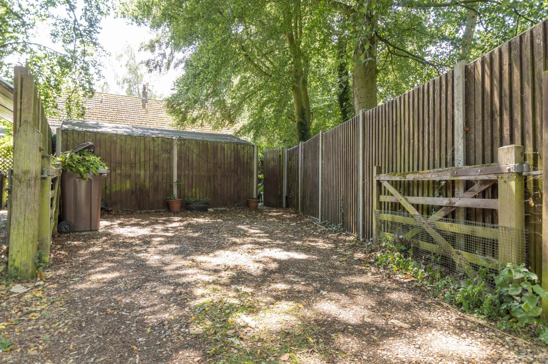
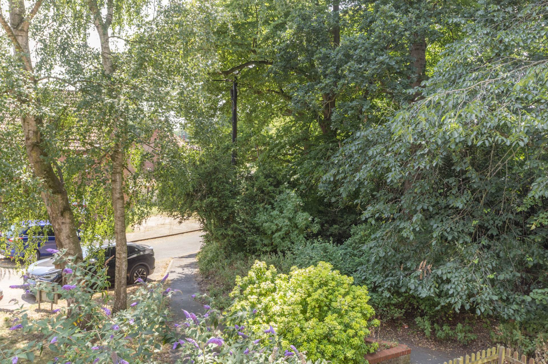
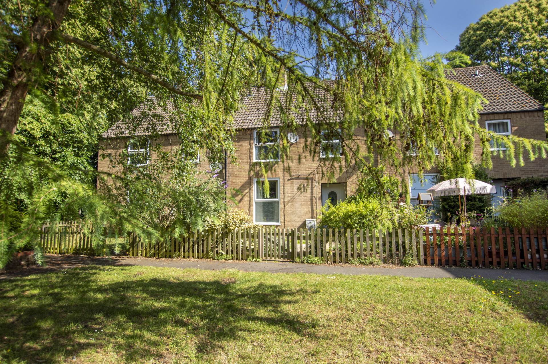
Ideal for First Time Buyers and growing families alike, this spacious four bedroom mid terrace home is situated in a lovely location and offers generous accommodation throughout. The property is entered via a welcoming entrance hall with a walk-in storage cupboard and a convenient cloakroom fitted with a low level WC and wash basin. The good sized lounge provides a comfortable living space and features a staircase rising to the first floor, along with an attractive wood burning stove as its focal point. At the heart of the home is an impressive breakfast room measuring just over 20` in length, creating a fantastic space for family dining and entertaining. This opens into a fitted kitchen overlooking the rear garden. A rear hallway provides additional practicality with a pantry and storage cupboard, as well as access to the private enclosed rear garden. On the first floor, the landing leads to four generous bedrooms and a well appointed family bathroom. The property further benefits from double glazing and gas central heating. Outside, the attractive enclosed front garden is laid with a pathway leading to the front door. To the rear, the mature enclosed garden offers a patio seating area leading onto an Astro Turf lawn, complemented by established shrub and flower borders. At the far end of the garden is a substantial workshop/garden shed, ideal for storage, hobbies or a home workshop. A timber gate provides access to the rear driveway, which offers off road parking. Additional parking is available to the front of the property on a first come, first served basis.
what3words /// wound.grants.scar
Notice
Please note that we have not tested any apparatus, equipment, fixtures, fittings or services and as so cannot verify that they are in working order or fit for their purpose. Pymm & Co cannot guarantee the accuracy of the information provided. This is provided as a guide to the property and an inspection of the property is recommended.
Council Tax
Breckland Council, Band B
Utilities
Electric: Mains Supply
Gas: Mains Supply
Water: Mains Supply
Sewerage: Mains Supply
Broadband: FTTC
Telephone: Unknown
Other Items
Heating: Gas Central Heating
Garden/Outside Space: Yes
Parking: Yes
Garage: No
Location
East Harling is a vibrant village situated about 9 miles South West of Attleborough. With its attractive historic buildings, welcoming pubs, cafe, village shop, and local butcher, East Harling offers a self contained and lively rural community. The village is also home to a well regarded primary school and playing fields, social club, bowls club and cricket club making it a popular choice for families. It is within a short drive of the A11, giving convenient access to Attleborough`s rail links and amenities, while still offering the peace and character of country village life.
Agents Note - Anti Money Laundering
By law, we are required to conduct anti-money laundering checks on all potential buyers and sellers, and we take this responsibility very seriously. In line with HMRC guidelines, our trusted partner, Coadjute, will securely manage these checks on our behalf. Once an offer is accepted (subject to contract), Coadjute will send a secure link for you to complete the biometric checks electronically. A non-refundable fee of £45+ VAT per person will apply for these checks, and Coadjute will handle the payment for this service. These anti-money laundering checks must be completed before we can send the memorandum of sale to the solicitors to confirm the sale.