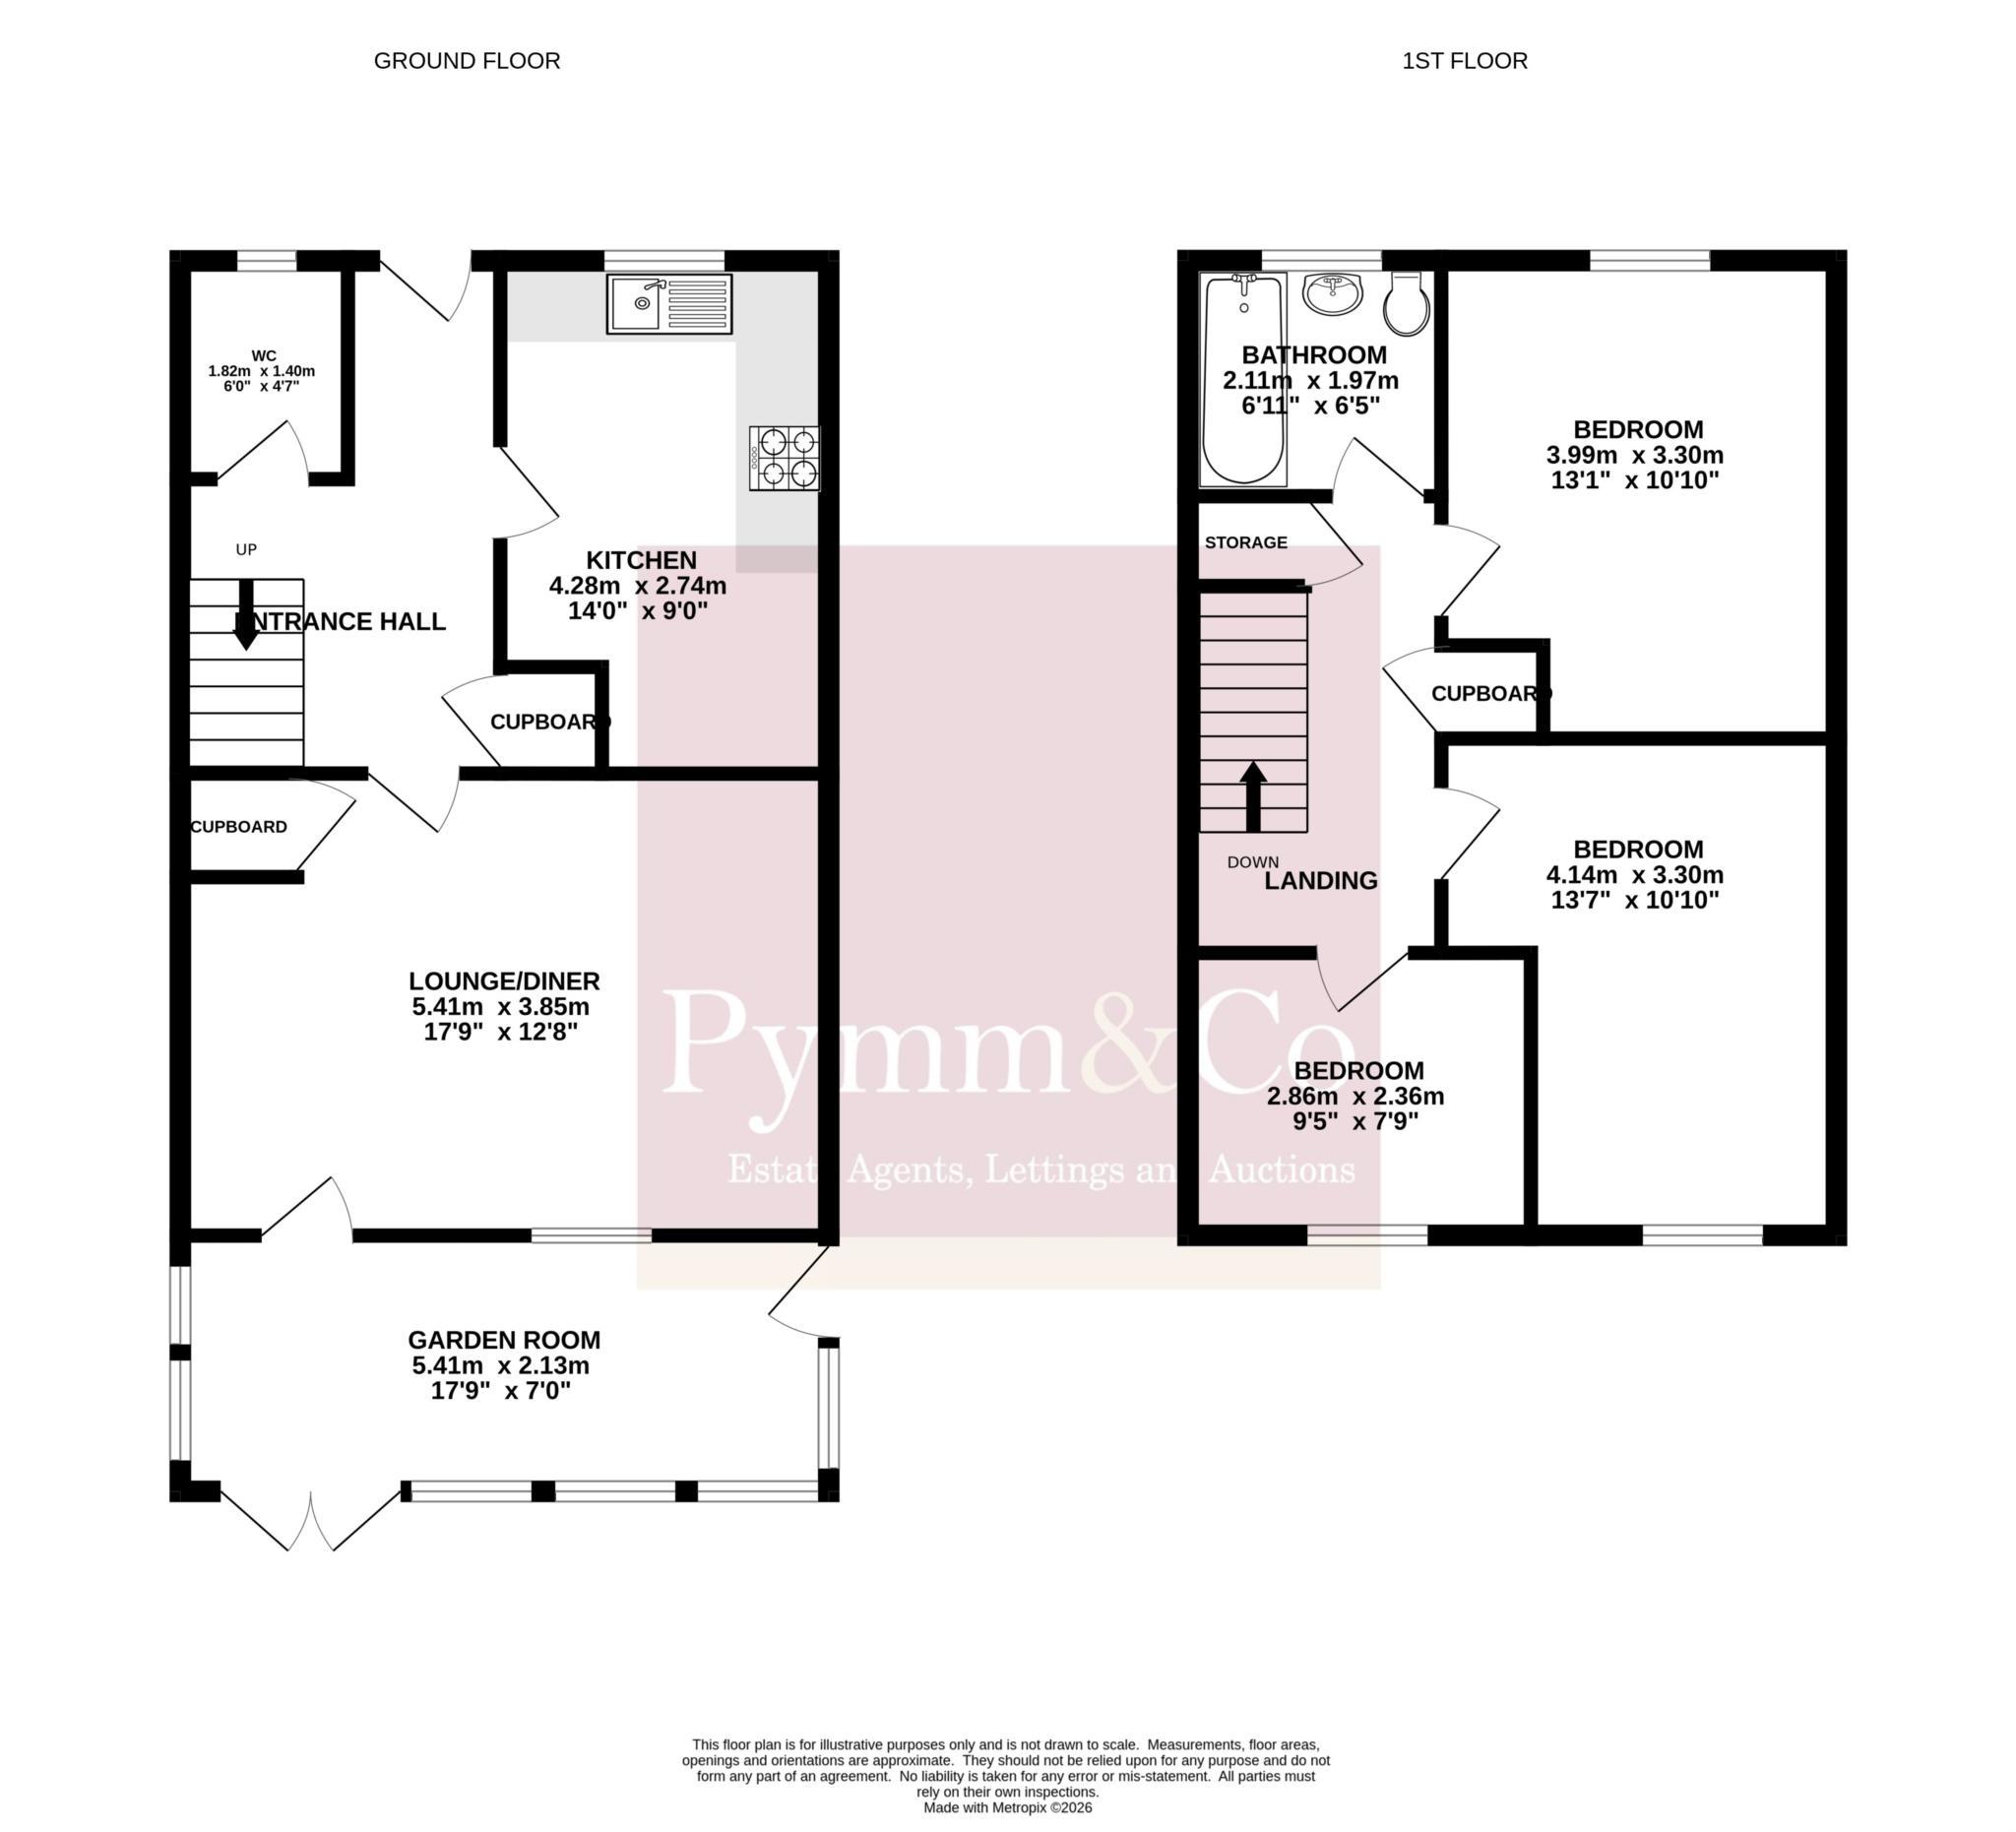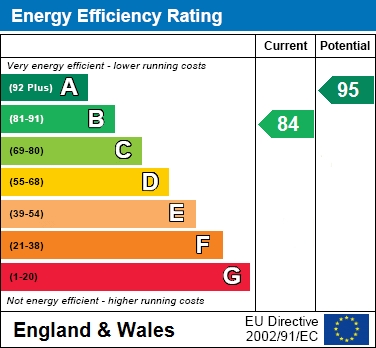
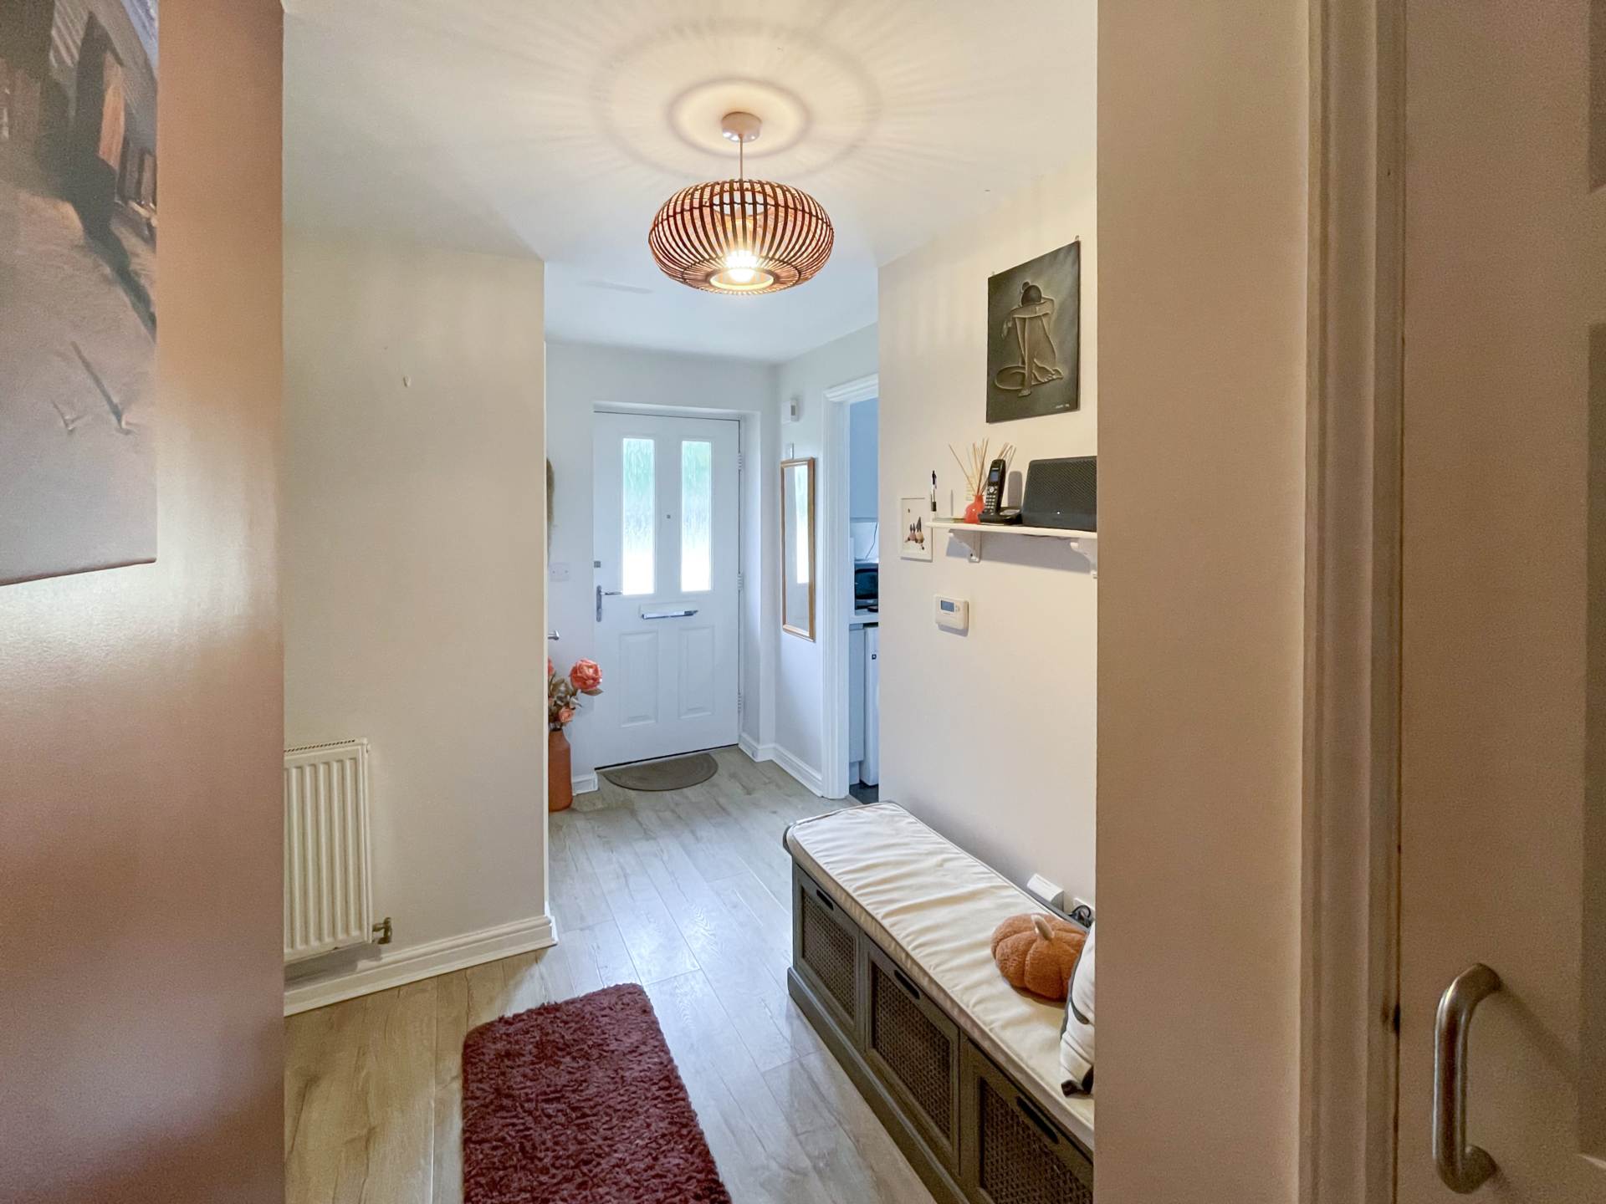
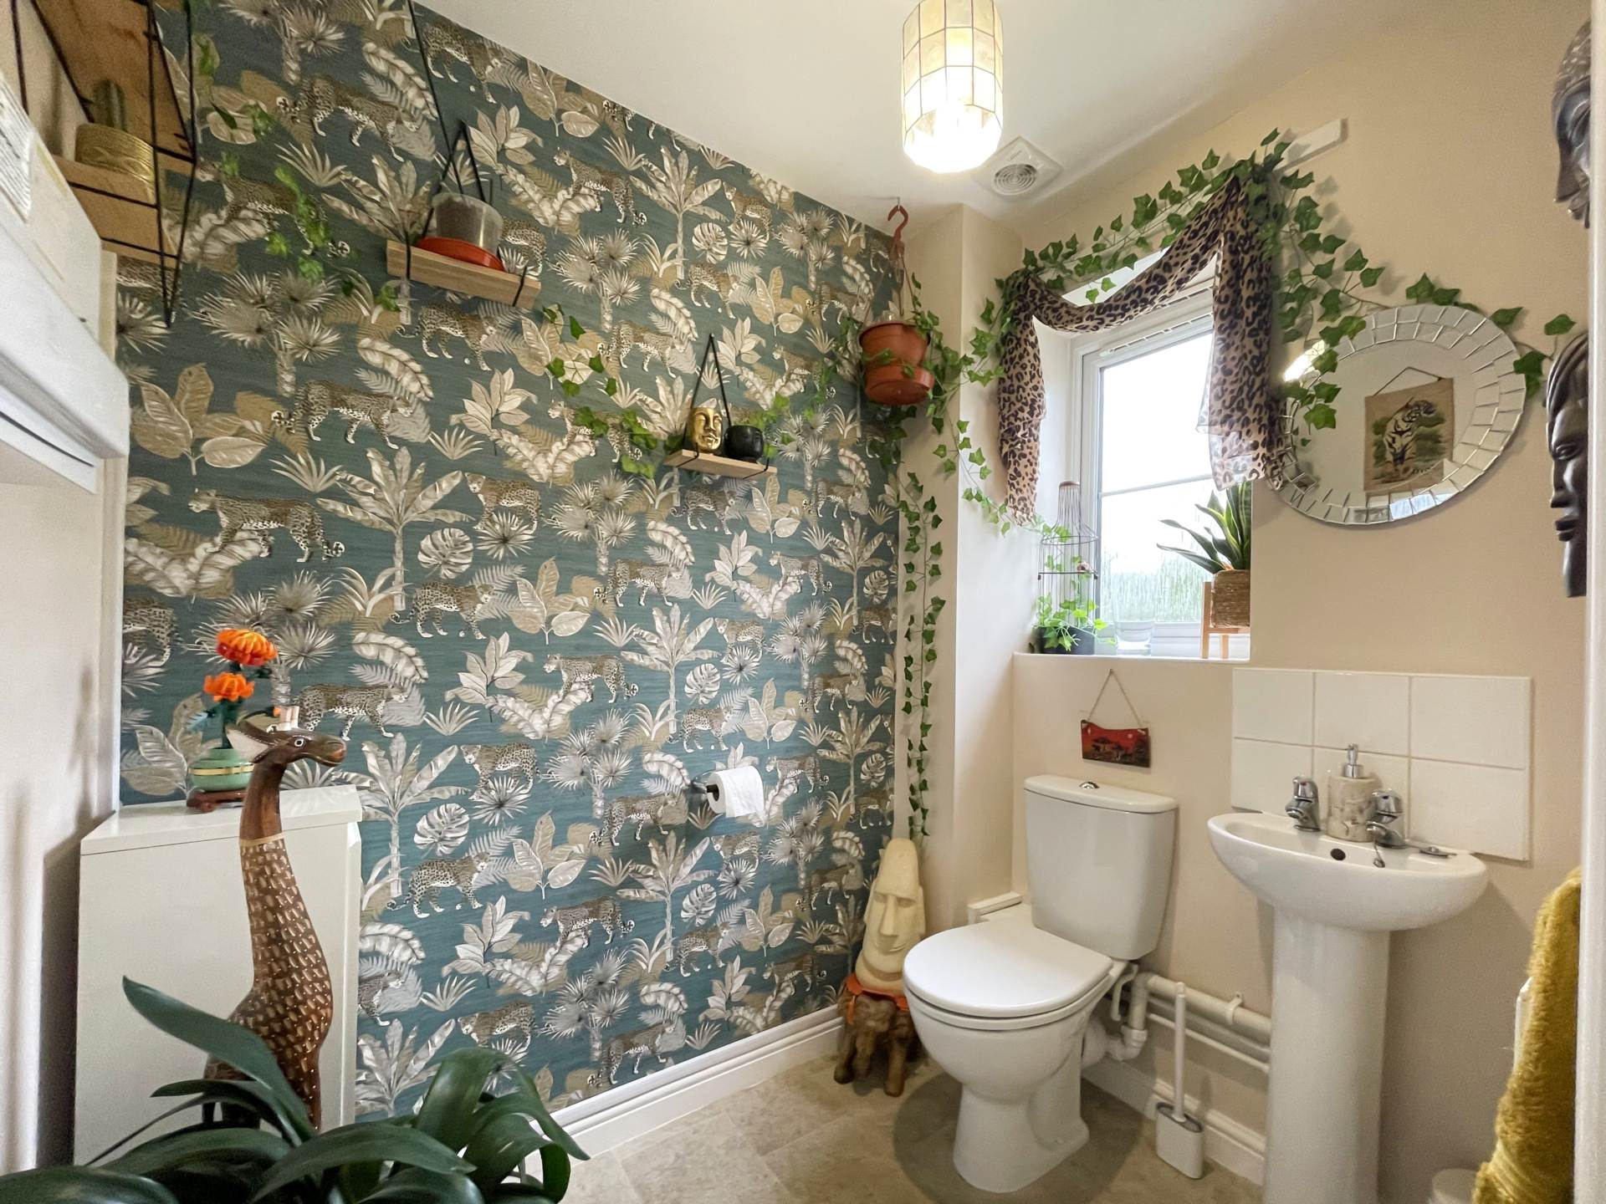
The property is entered via a bright and welcoming entrance hall, creating an excellent first impression and providing access to the principal ground floor accommodation. The hall benefits from a useful built-in storage cupboard, central heating controls and a staircase rising to the first floor. A conveniently positioned cloakroom is fitted with a low-level WC and wash hand basin, complemented by an obscured window allowing natural light while maintaining privacy.
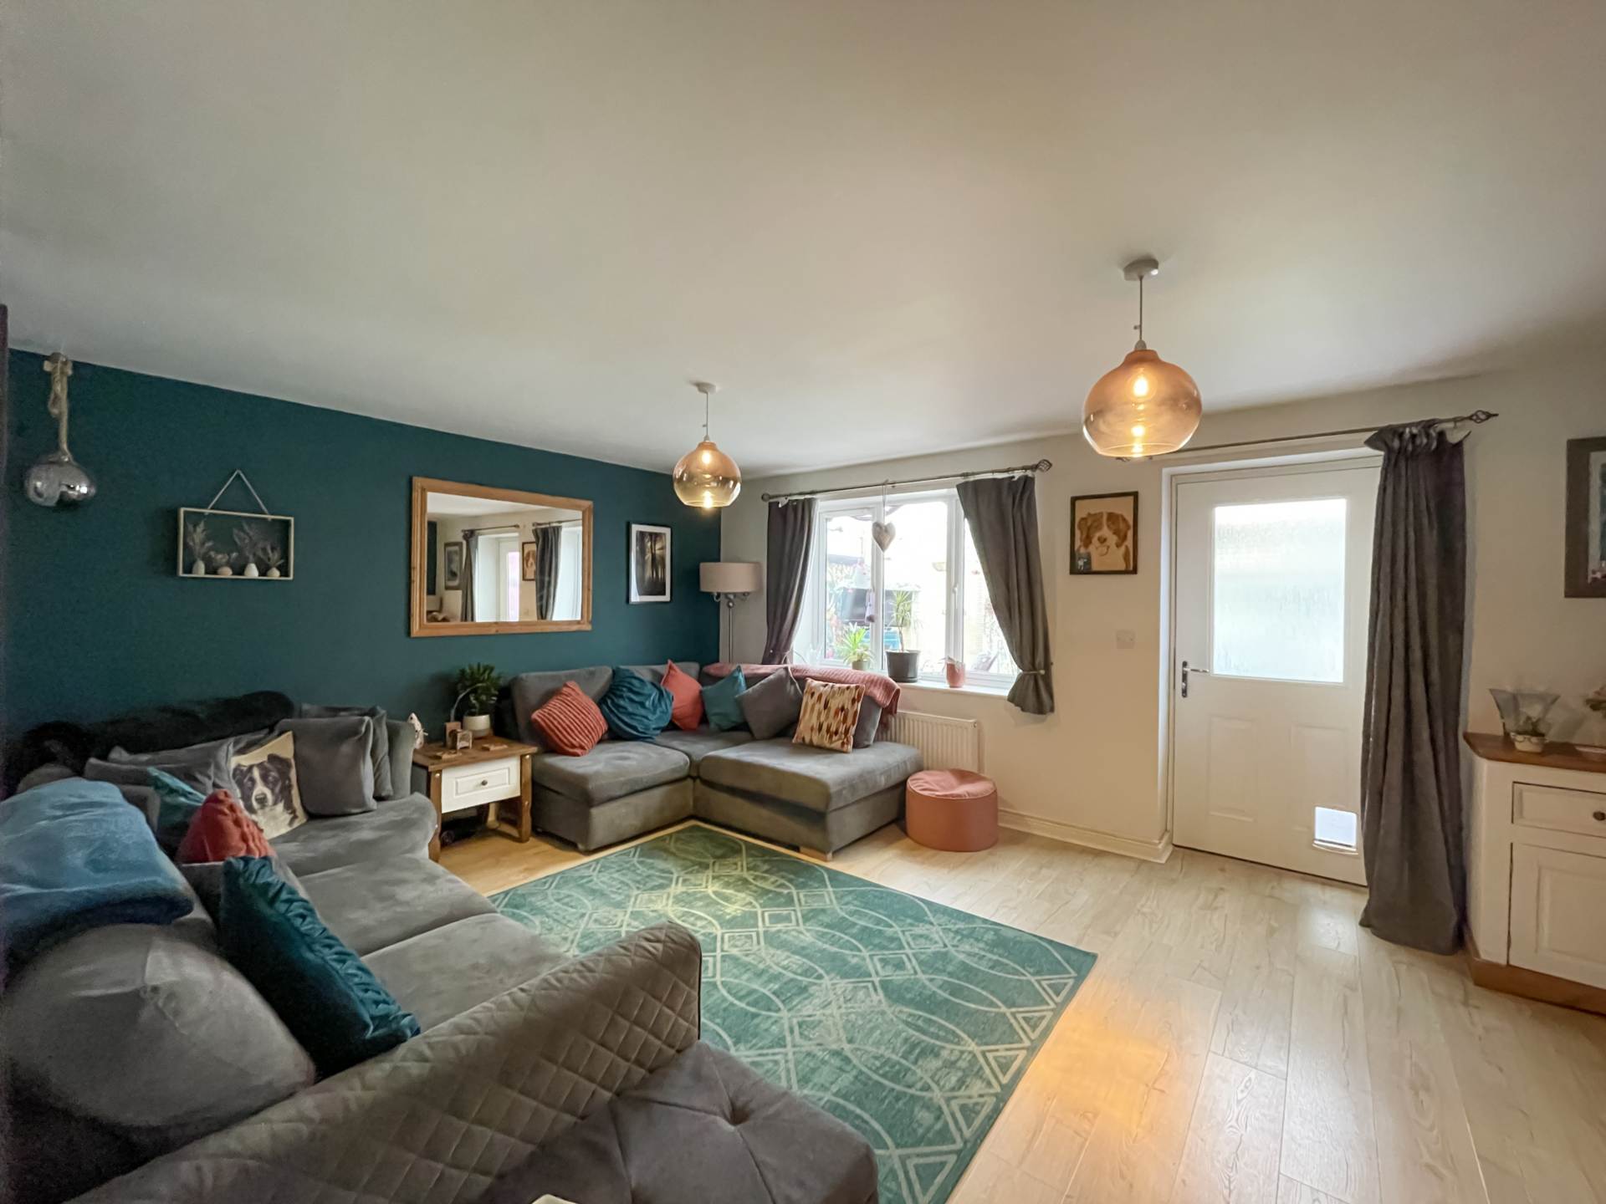
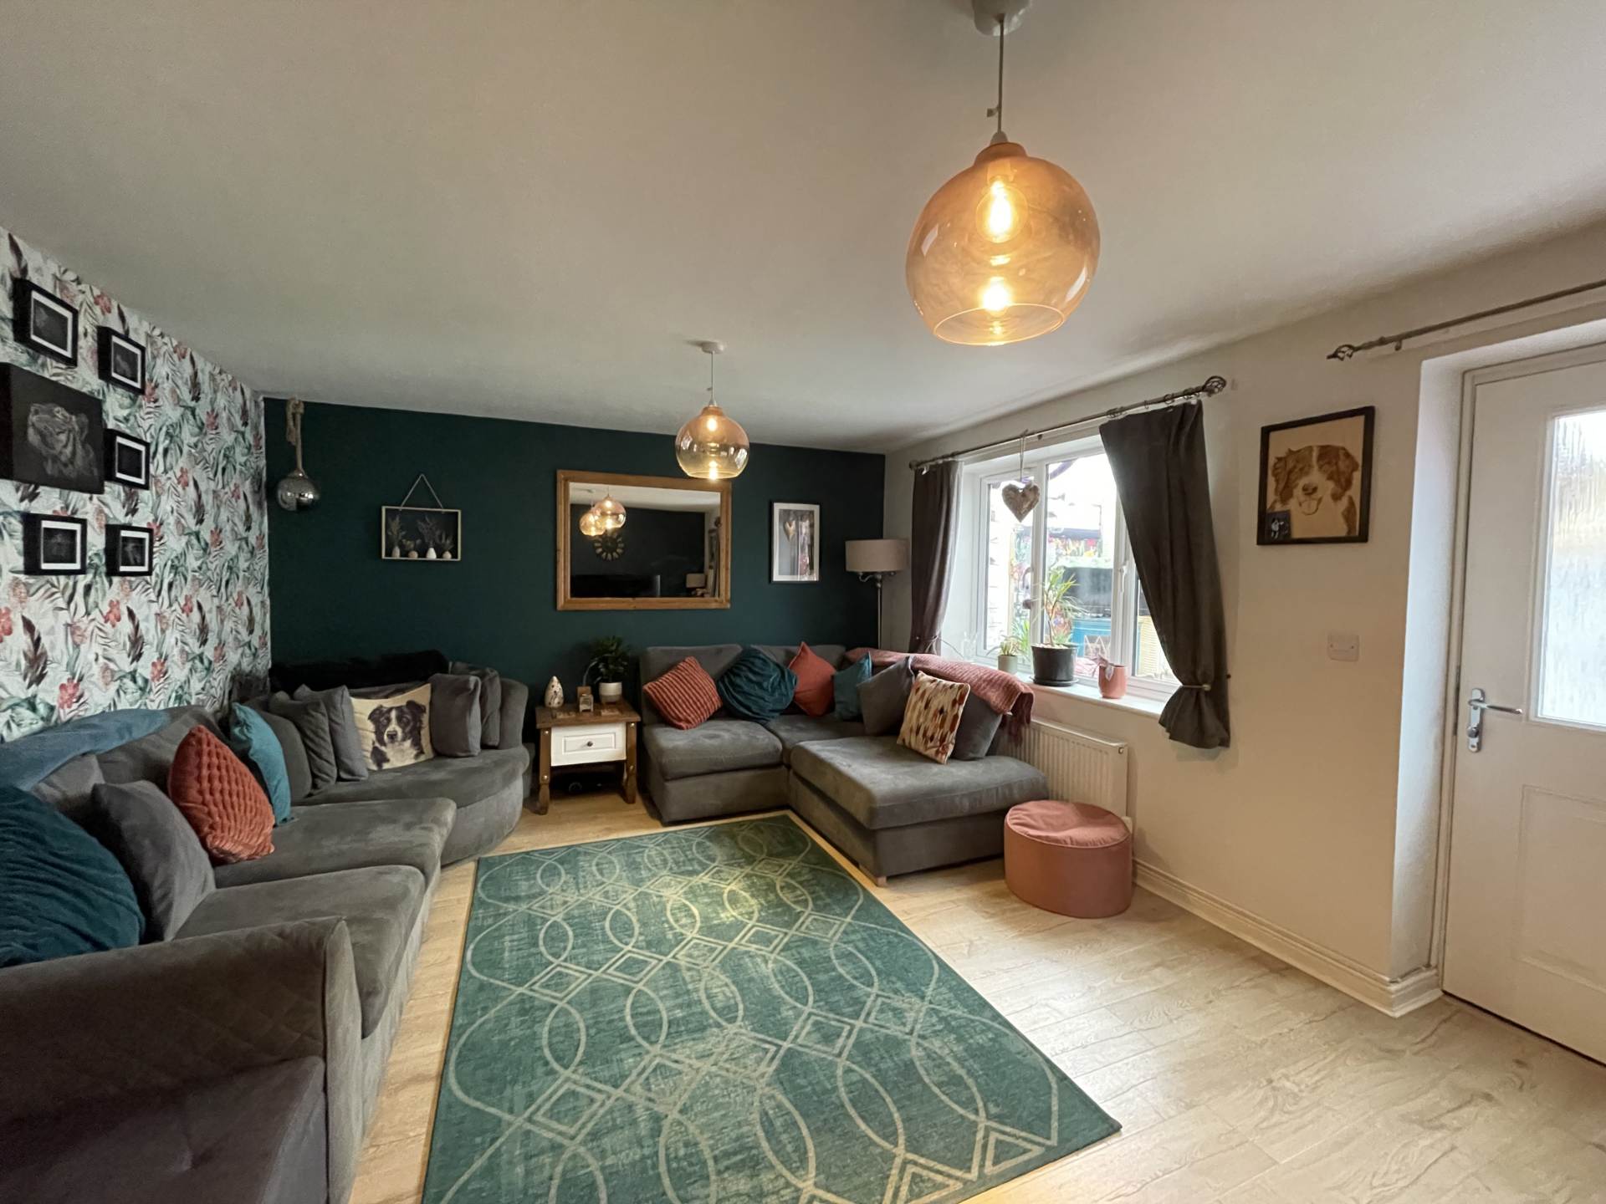
To the rear of the property, the spacious sitting room provides a comfortable and relaxing living environment, enjoying views over the garden through a double-glazed window and glazed door offering direct access to the outside. This well-proportioned reception space is ideal for both everyday family living and entertaining guests, while a useful storage cupboard adds further practicality.
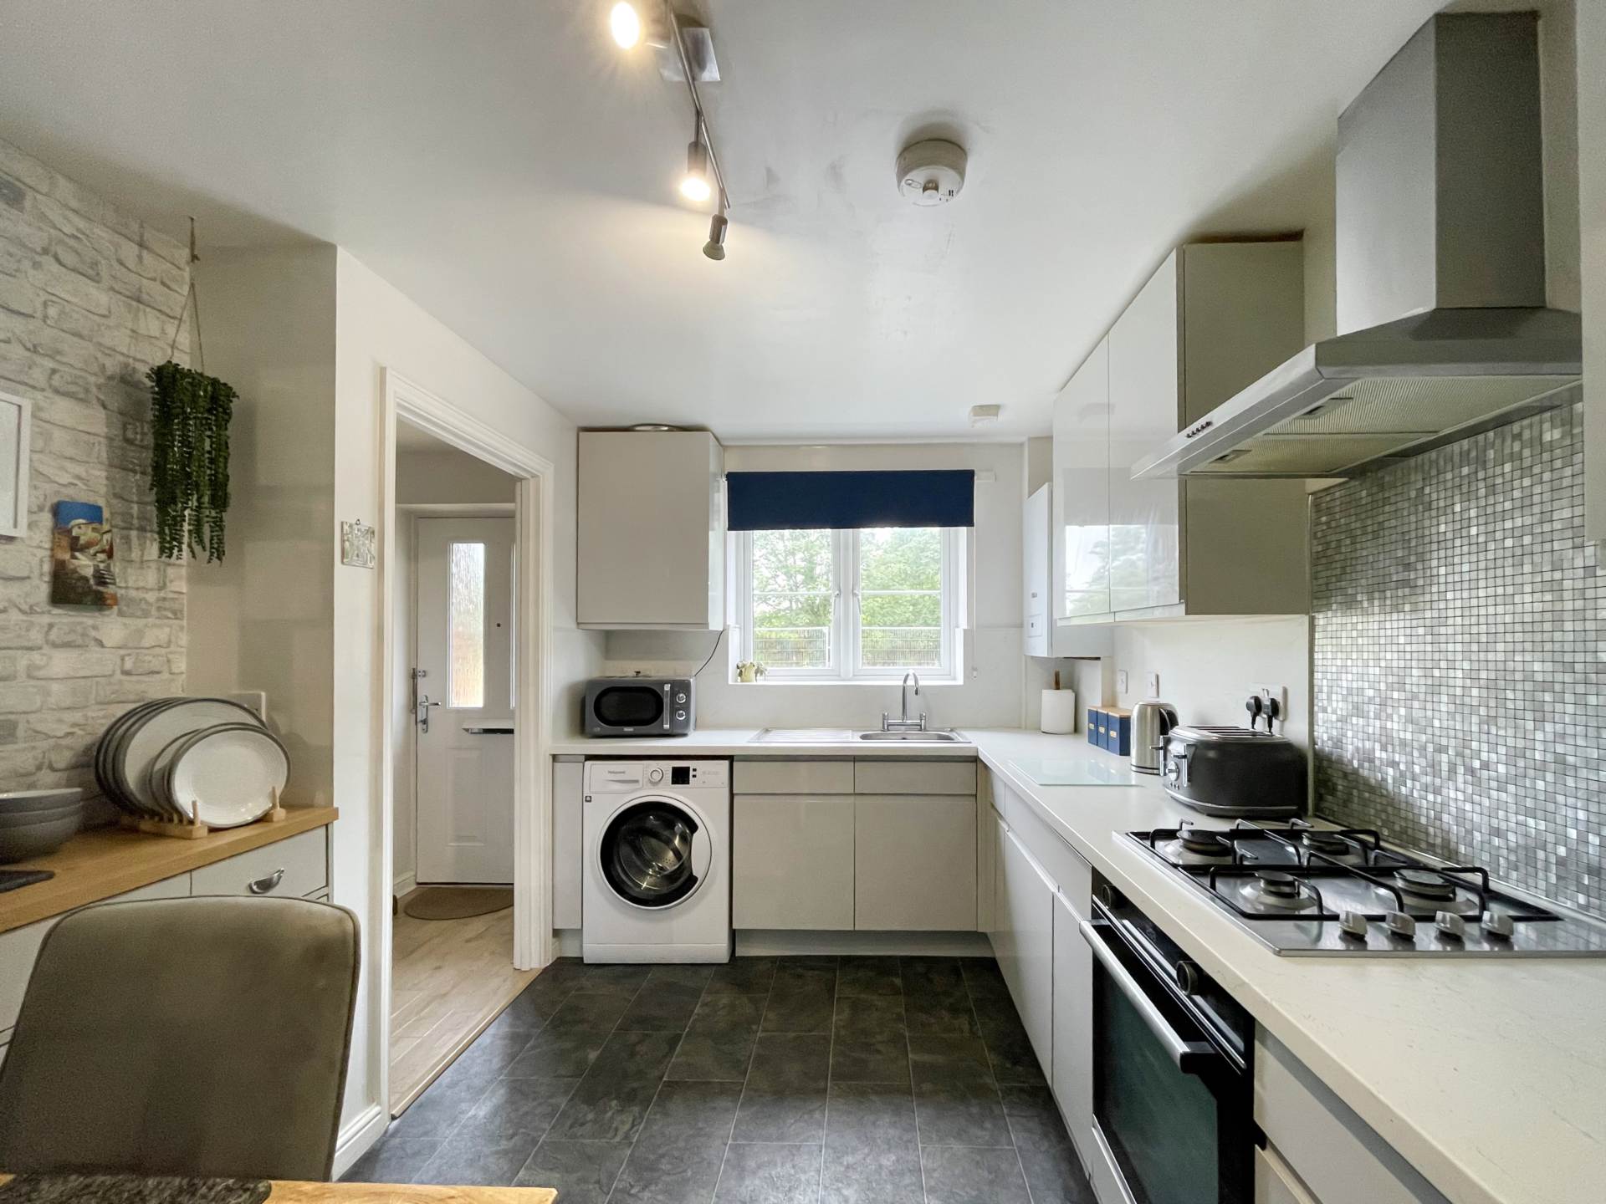
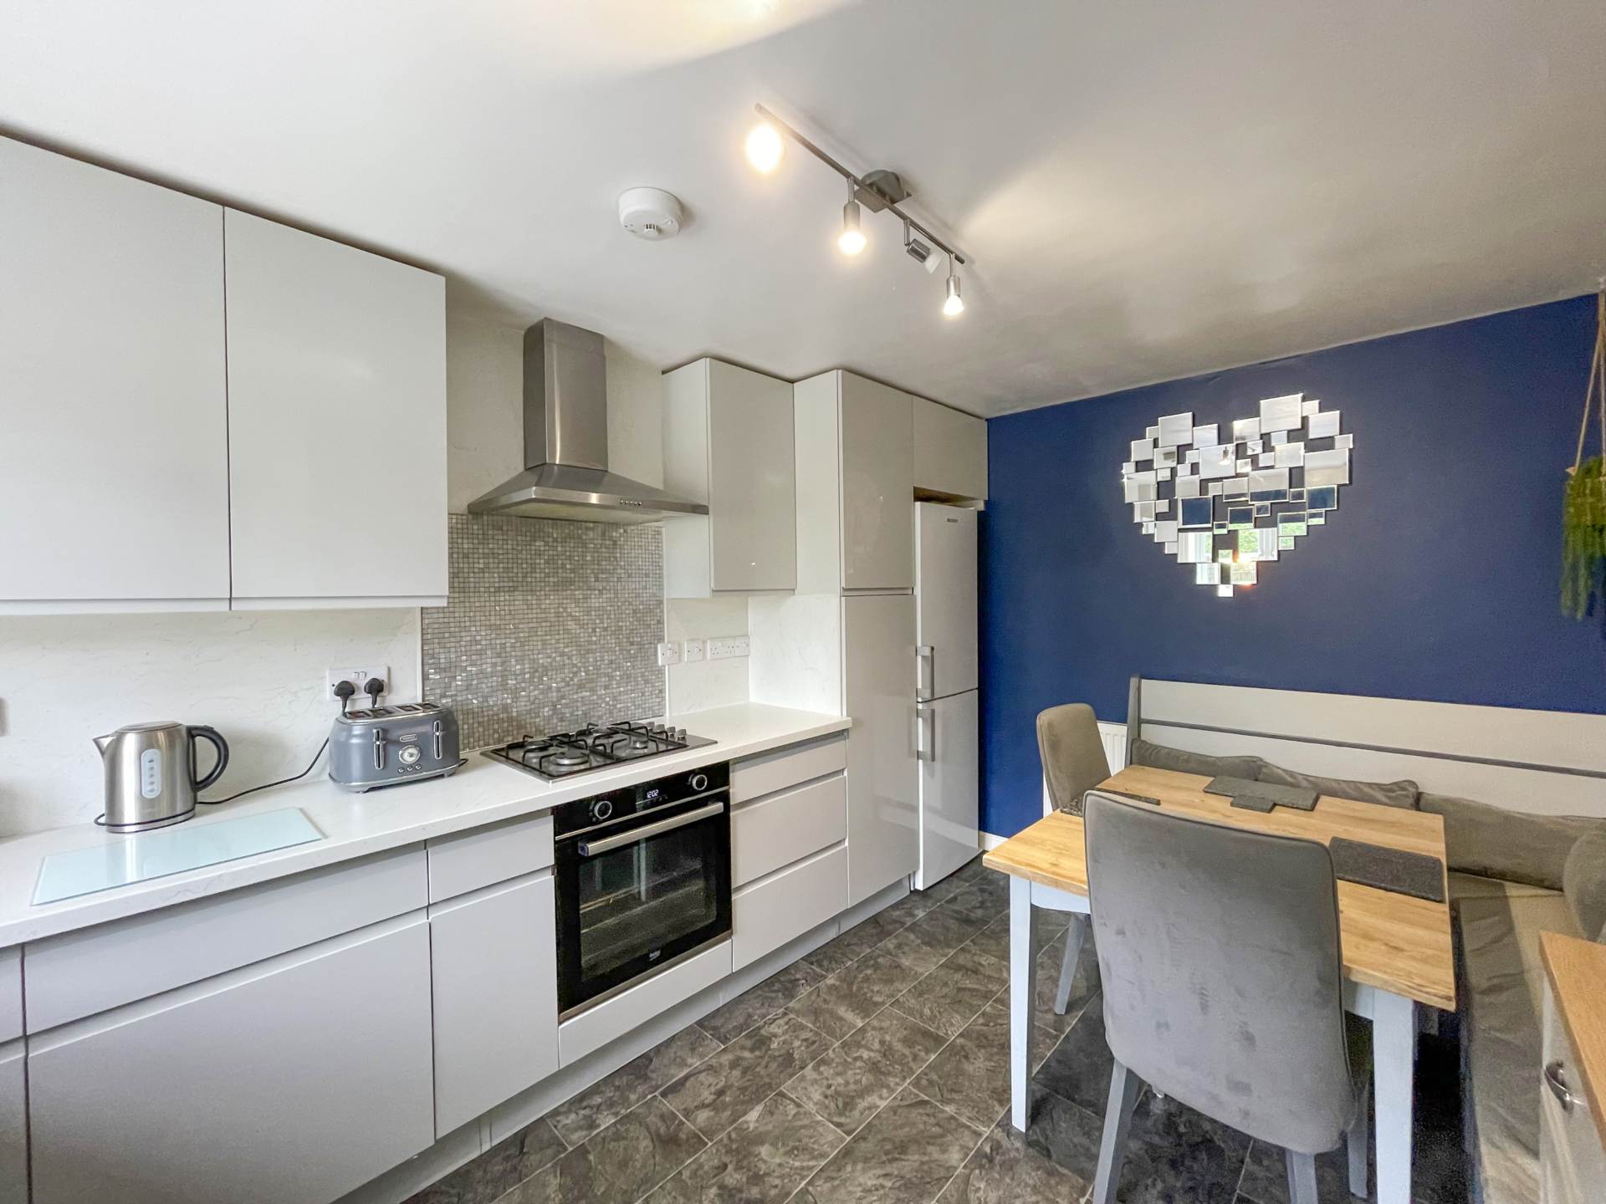
The kitchen/dining room forms the heart of the home and has been thoughtfully designed to combine functionality with sociable living. Fitted with an attractive range of wall and base units complemented by ample work surface space, the kitchen incorporates an integrated electric oven, four-ring gas hob with extractor hood above, stainless-steel sink with mixer tap and space for additional appliances. The dining area provides ample room for family meals and entertaining, with natural light flooding in through the front-facing window.
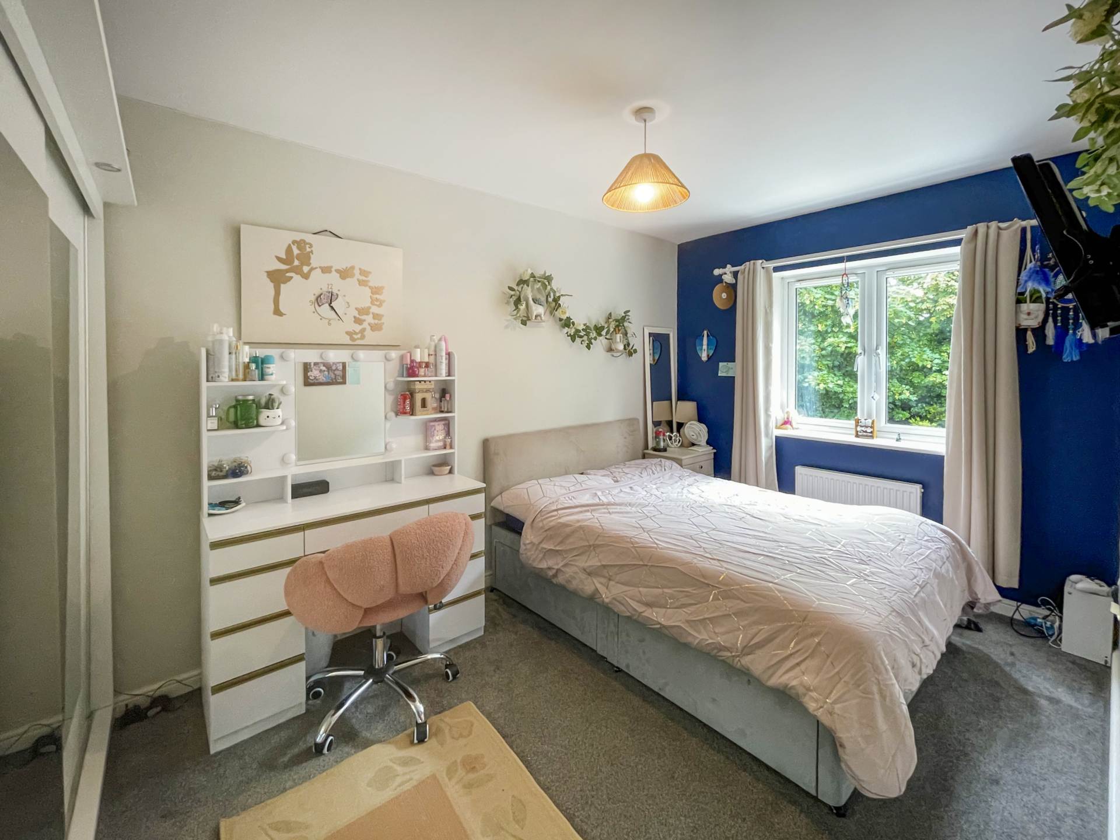
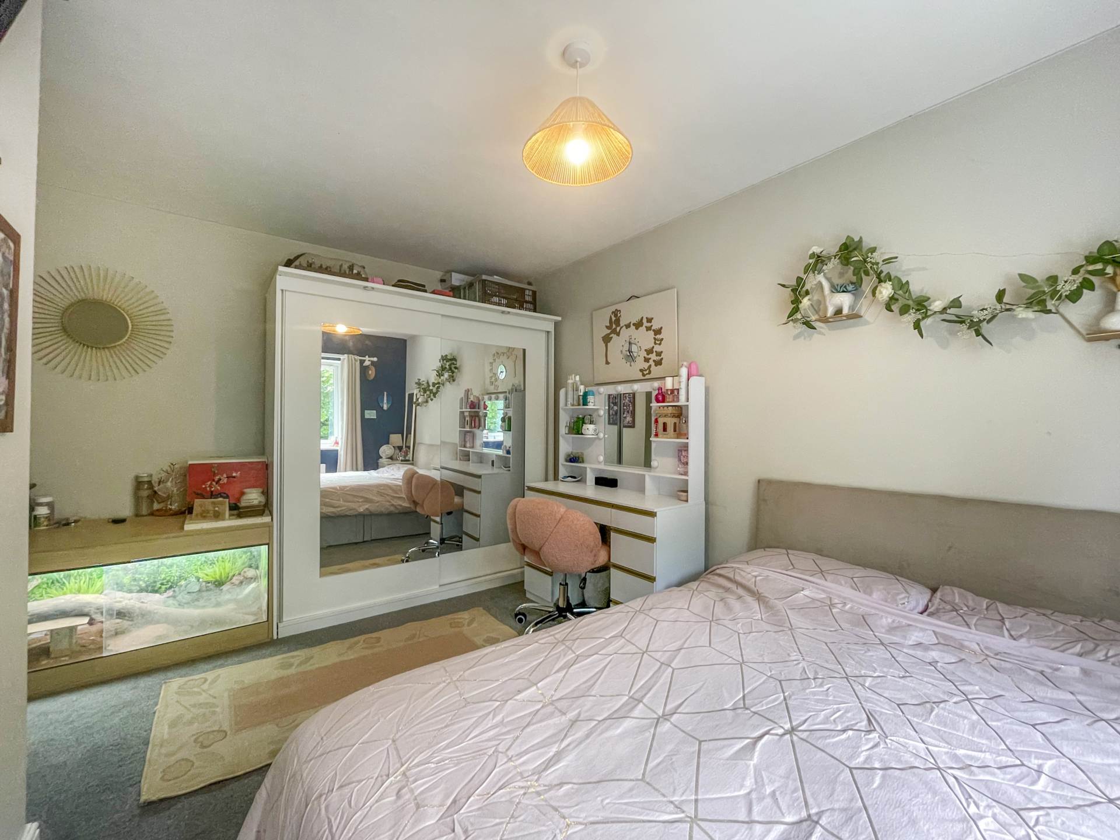
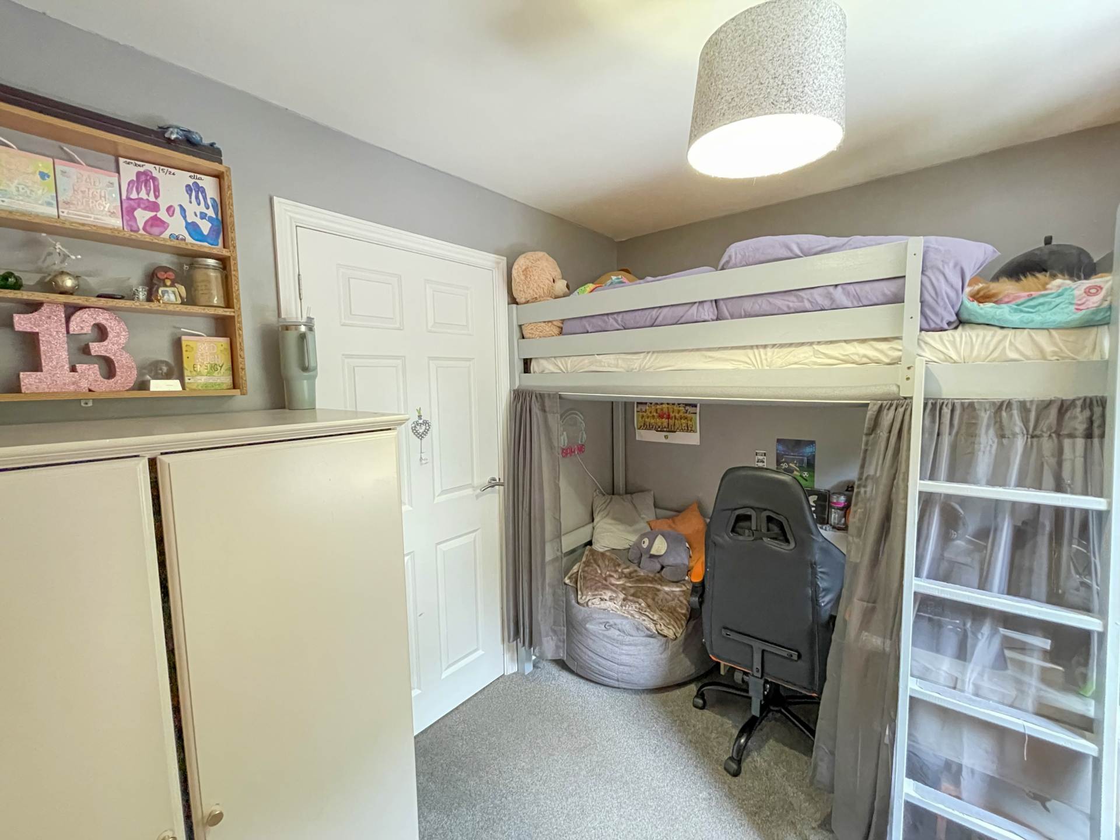
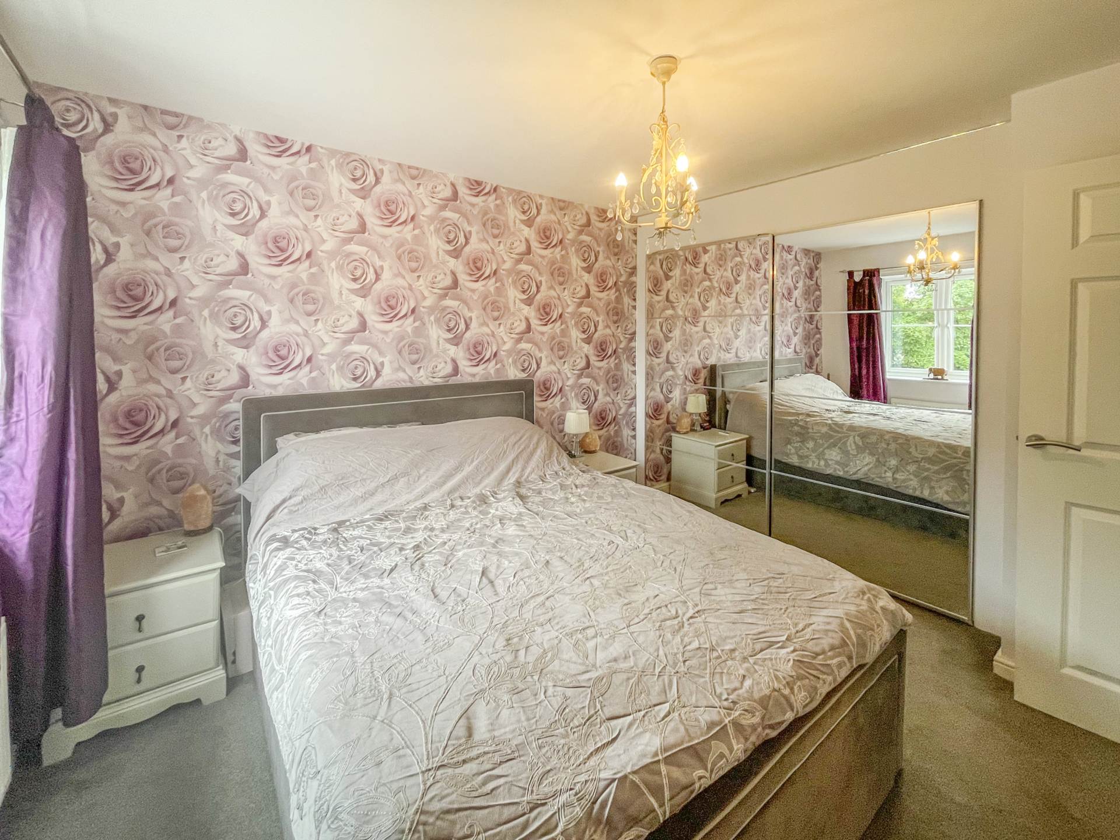
The first-floor landing provides access to all bedrooms and the family bathroom, whilst also benefiting from loft access and two built-in storage cupboards. The principal bedroom is a generous double room positioned to the front of the property, offering a bright and comfortable retreat. A further well-proportioned double bedroom enjoys a pleasant outlook to the rear, while the third bedroom offers excellent versatility, making it equally suited as a child`s bedroom, guest room or home office.
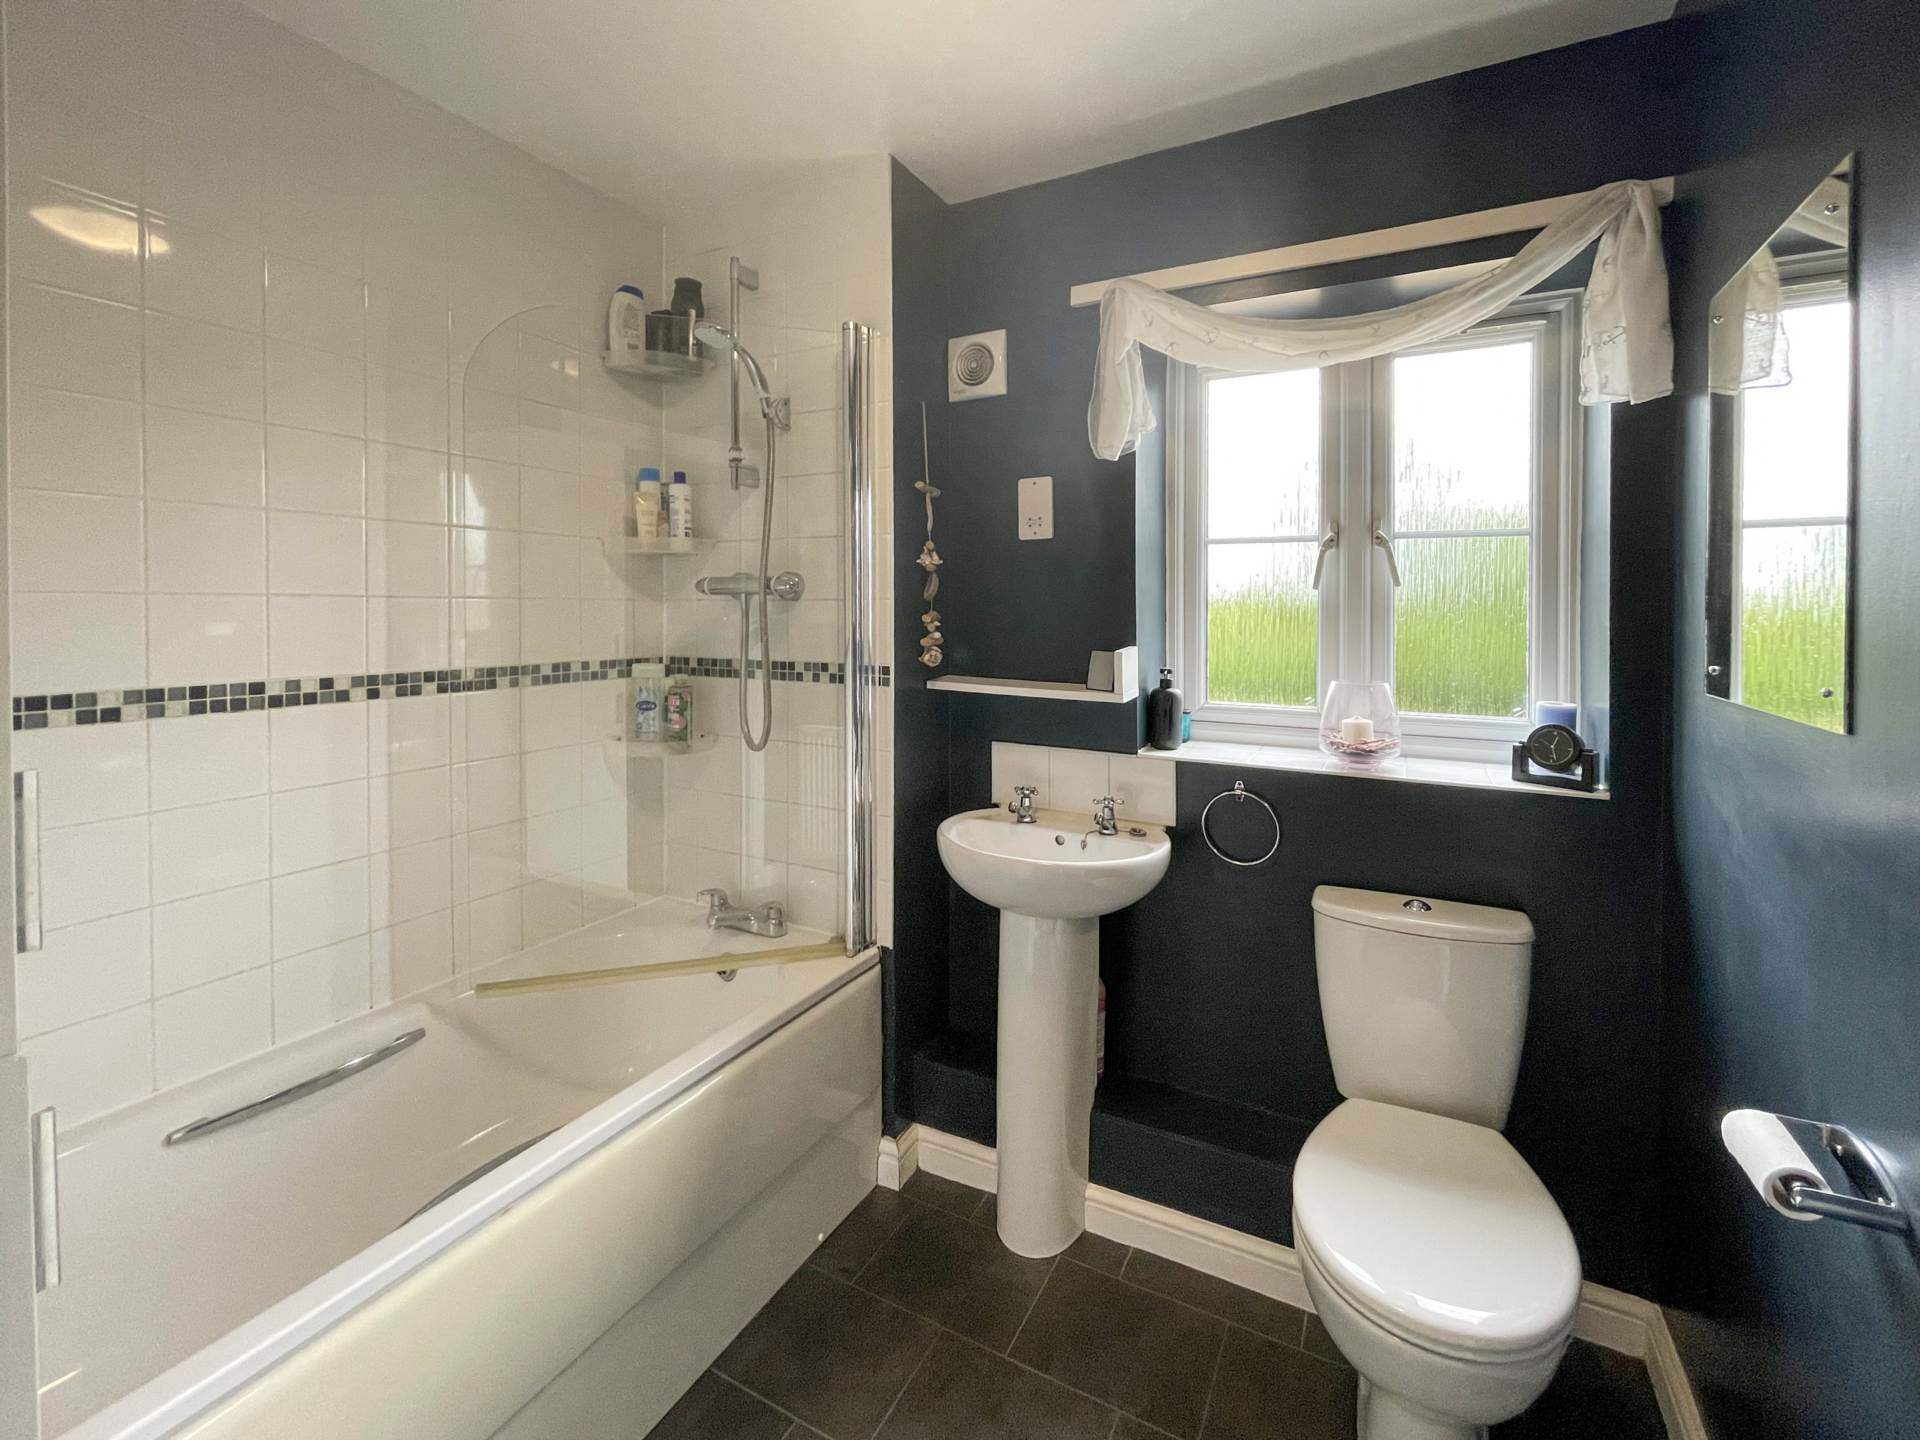
Completing the accommodation is a contemporary family bathroom fitted with a modern white suite comprising a panelled bath with shower and glazed screen over, wash hand basin and WC, creating a stylish and practical space for everyday use.
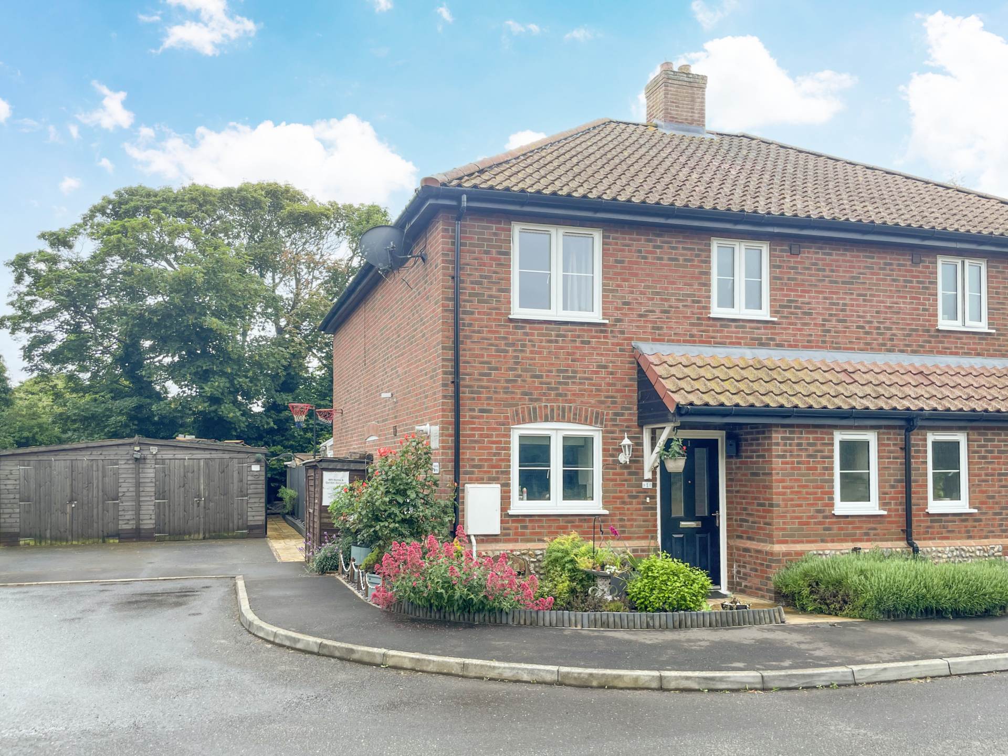
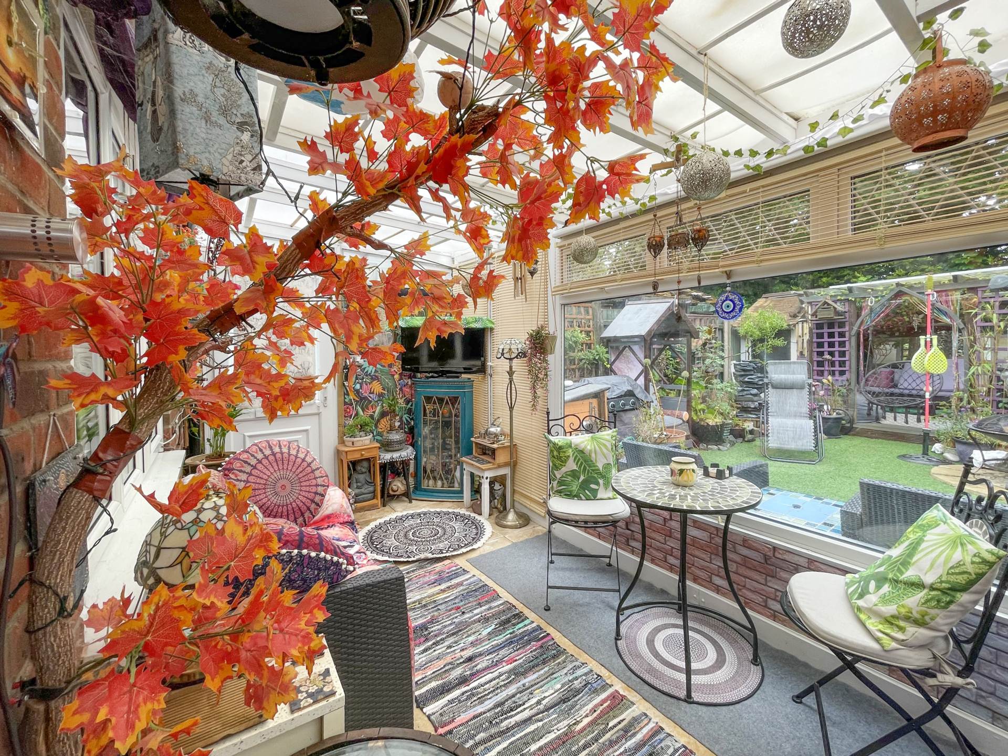
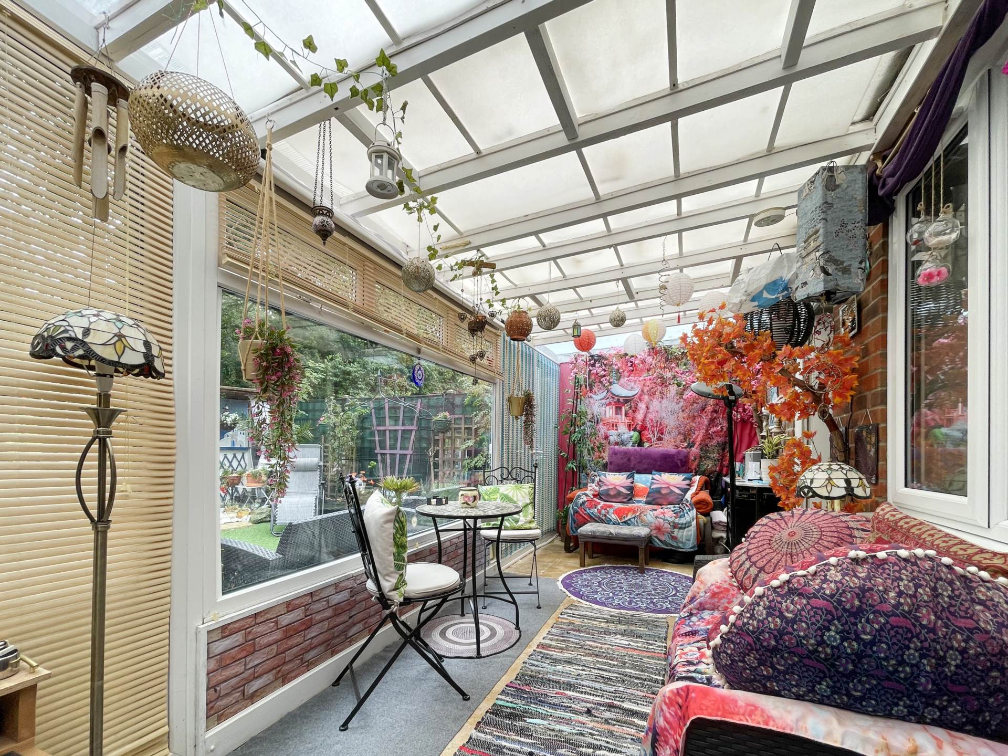
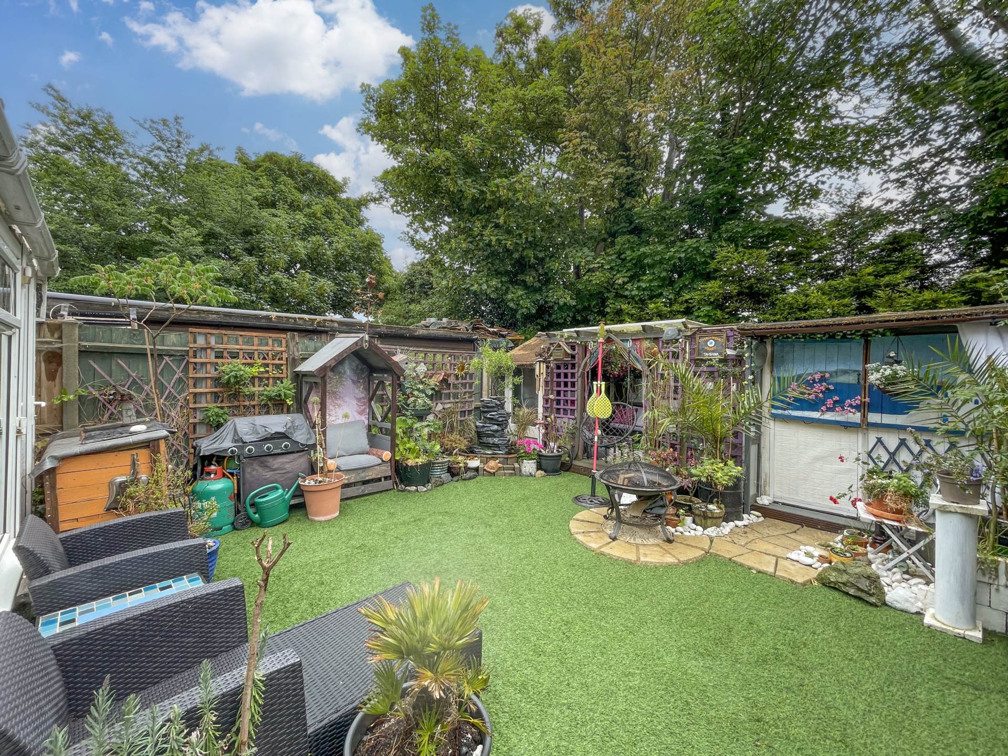
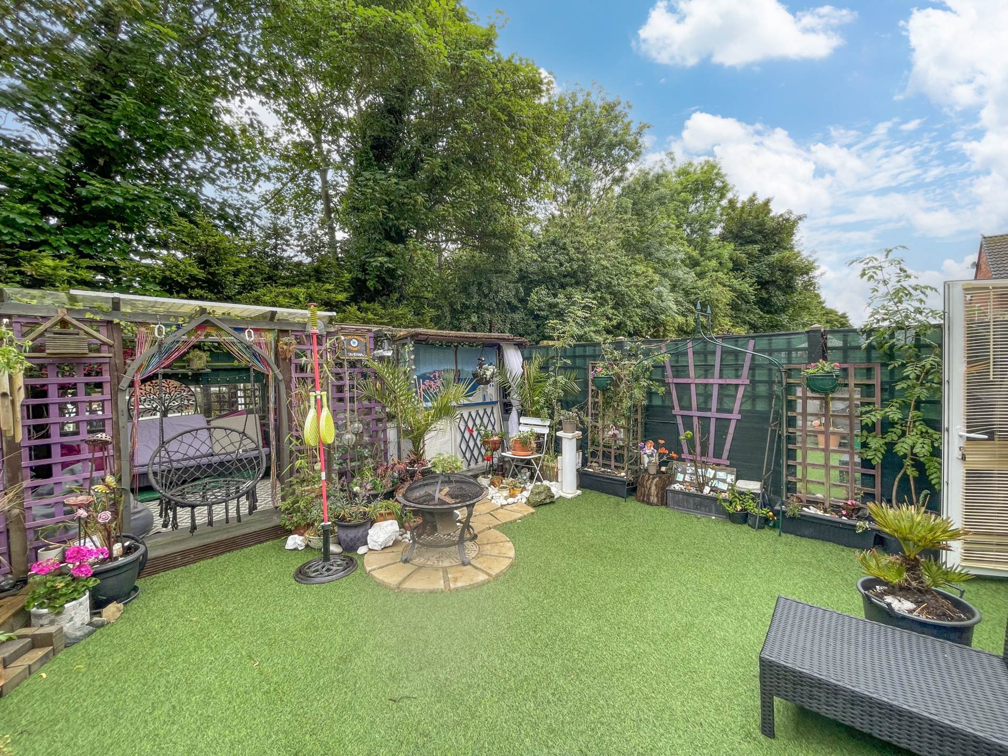
Externally, the property enjoys a low-maintenance frontage with a paved pathway leading to the entrance door beneath a storm porch. To the rear, the enclosed garden has been designed with ease of upkeep in mind and features an artificial lawn alongside a paved patio area, creating an ideal space for outdoor dining, entertaining and relaxation. Gated side access leads to a tarmac driveway providing tandem off-road parking for two vehicles, while a substantial timber garage/workshop with power connected offers excellent storage, workshop facilities or potential hobby space.
Agents Note: It is to our understanding that you have the right to stair case up to 80% share of the property maximum. All applications made will sent to and processed by Flagship Homes. Ask agent for more details.
what3words /// others.type.defenders
Notice
Please note that we have not tested any apparatus, equipment, fixtures, fittings or services and as so cannot verify that they are in working order or fit for their purpose. Pymm & Co cannot guarantee the accuracy of the information provided. This is provided as a guide to the property and an inspection of the property is recommended.
Council Tax
North Norfolk Council, Band B
Ground Rent
£302.67 Monthly
Service Charge
£42.82 Monthly
Lease Length
118 Years
Utilities
Electric: Mains Supply
Gas: Mains Supply
Water: Mains Supply
Sewerage: Mains Supply
Broadband: Unknown
Telephone: Unknown
Other Items
Heating: Gas Central Heating
Garden/Outside Space: Yes
Parking: Yes
Garage: Yes