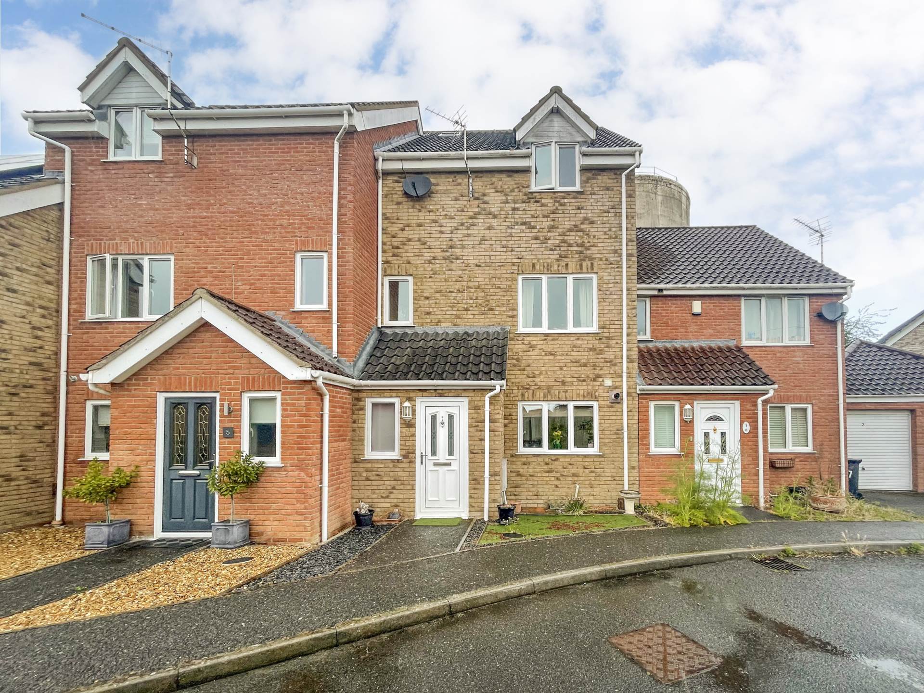
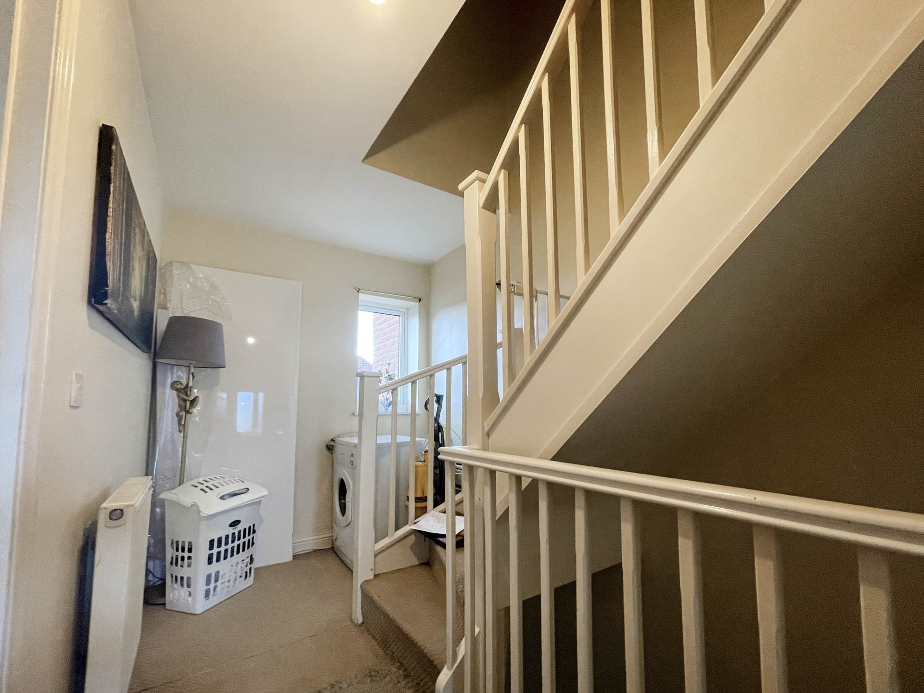
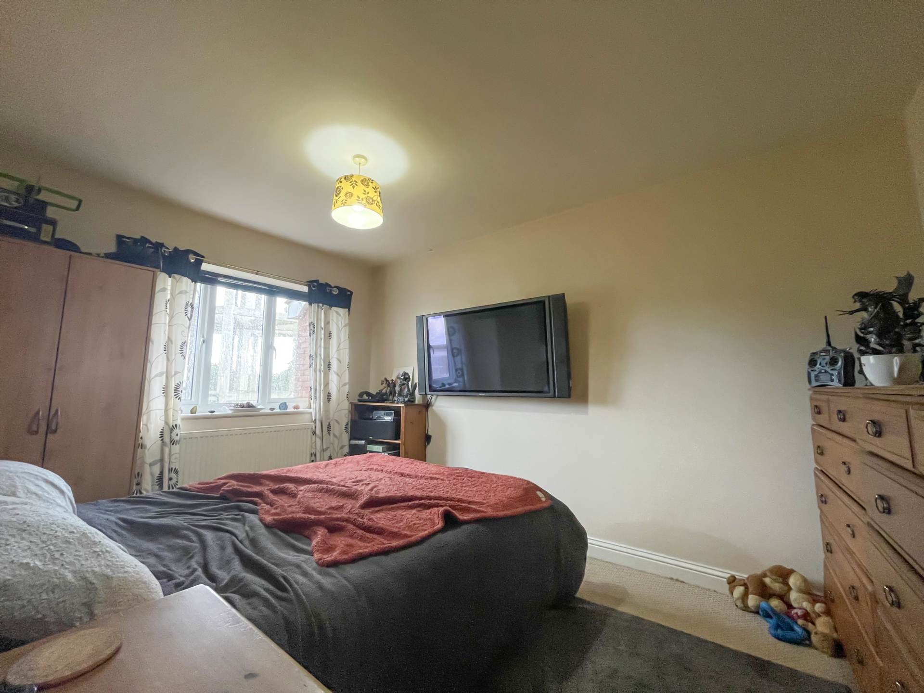
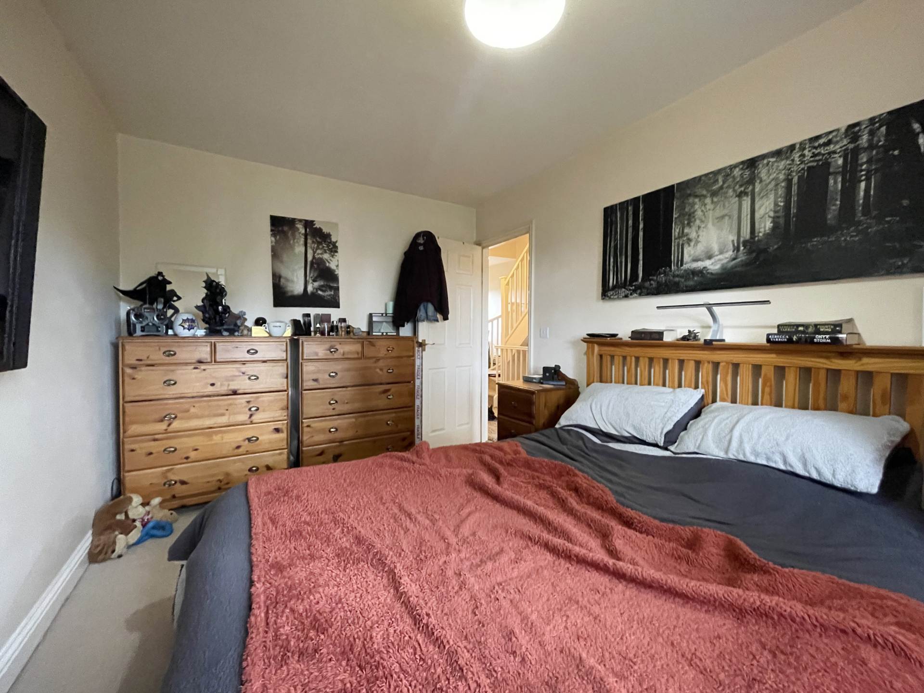
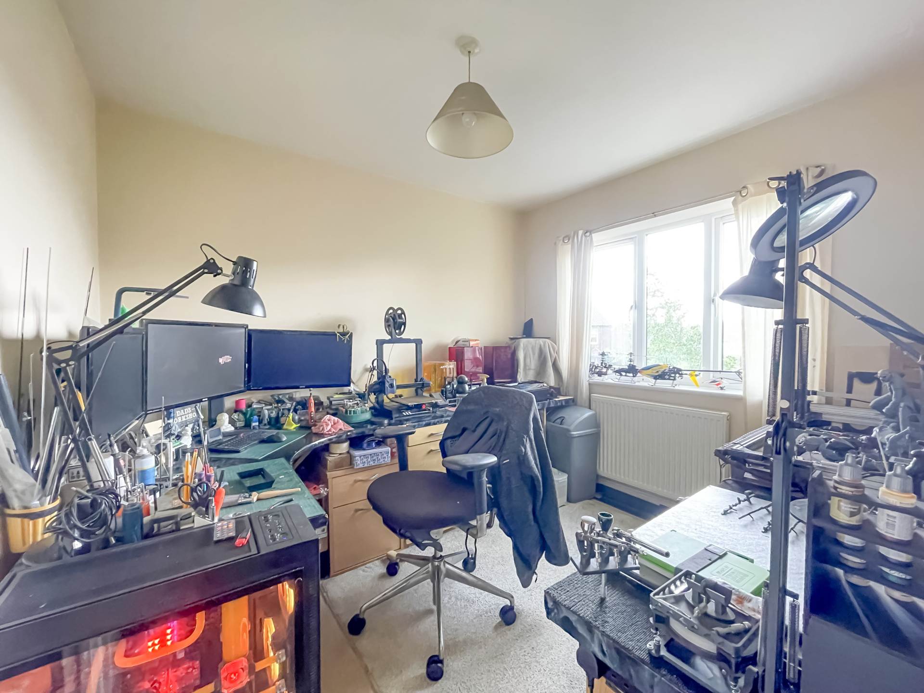
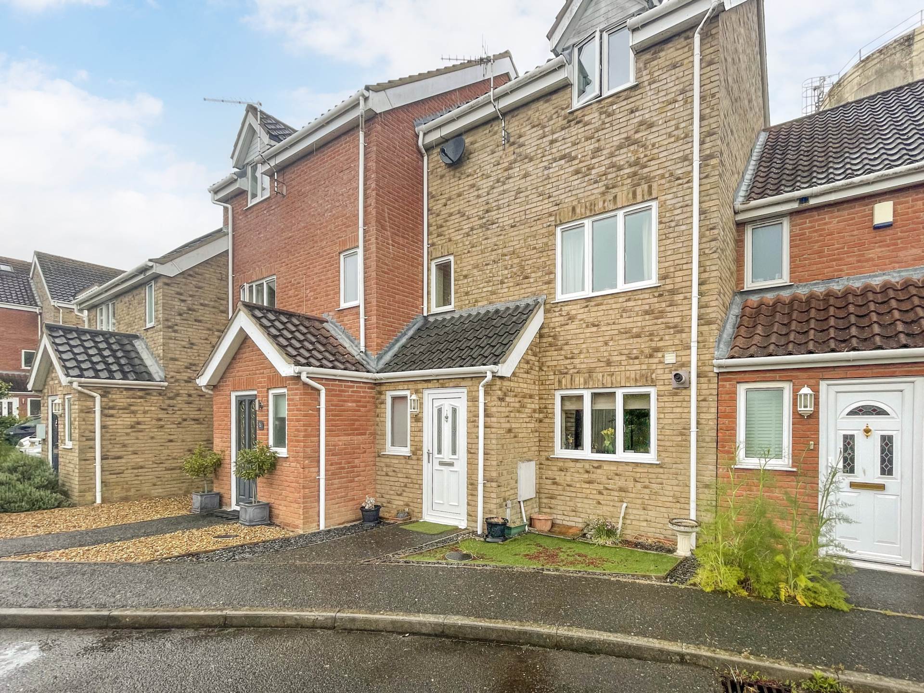
An excellent opportunity to acquire this spacious and versatile four-bedroom townhouse, ideally suited to families, professionals, first-time buyers or investors. Arranged over three floors, this well-presented home offers generous living accommodation, modern conveniences and flexible bedroom space, all within easy reach of North Walsham`s town centre, schools, amenities and transport links.
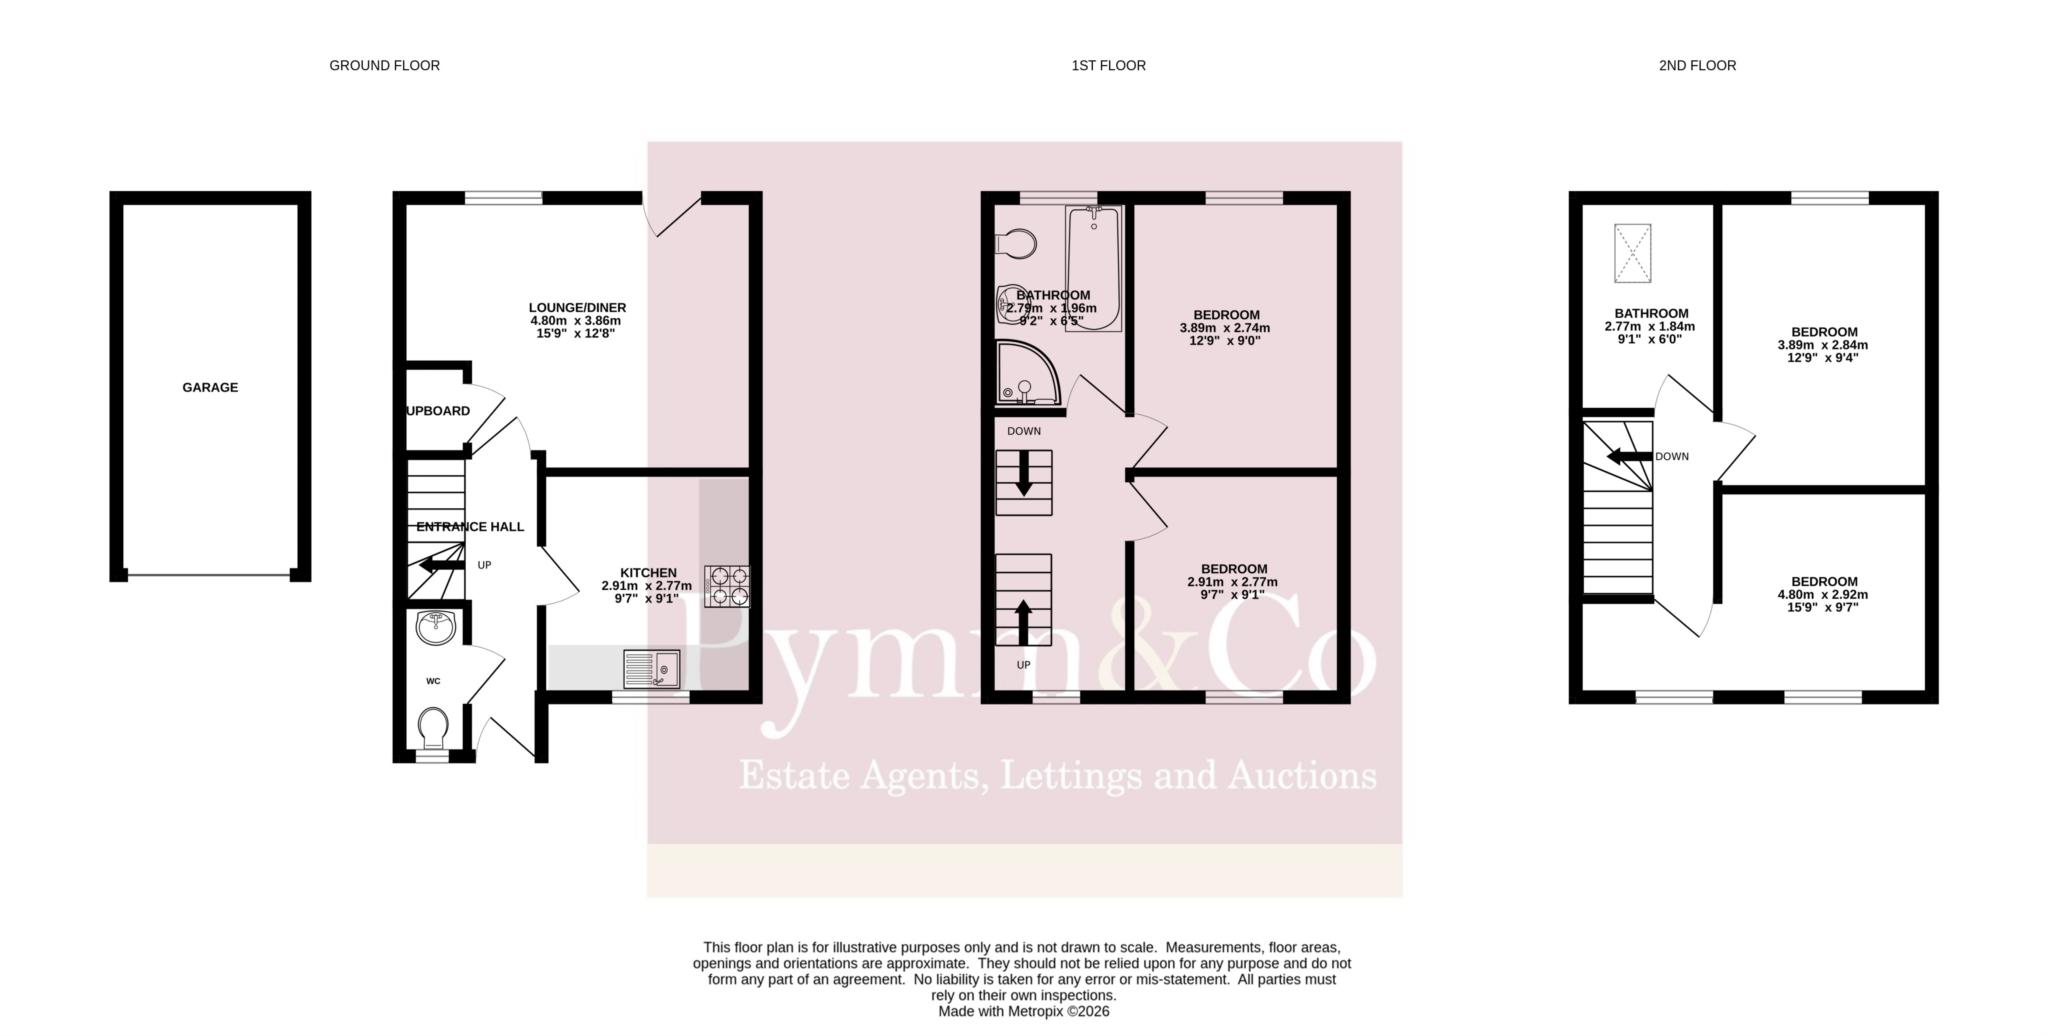
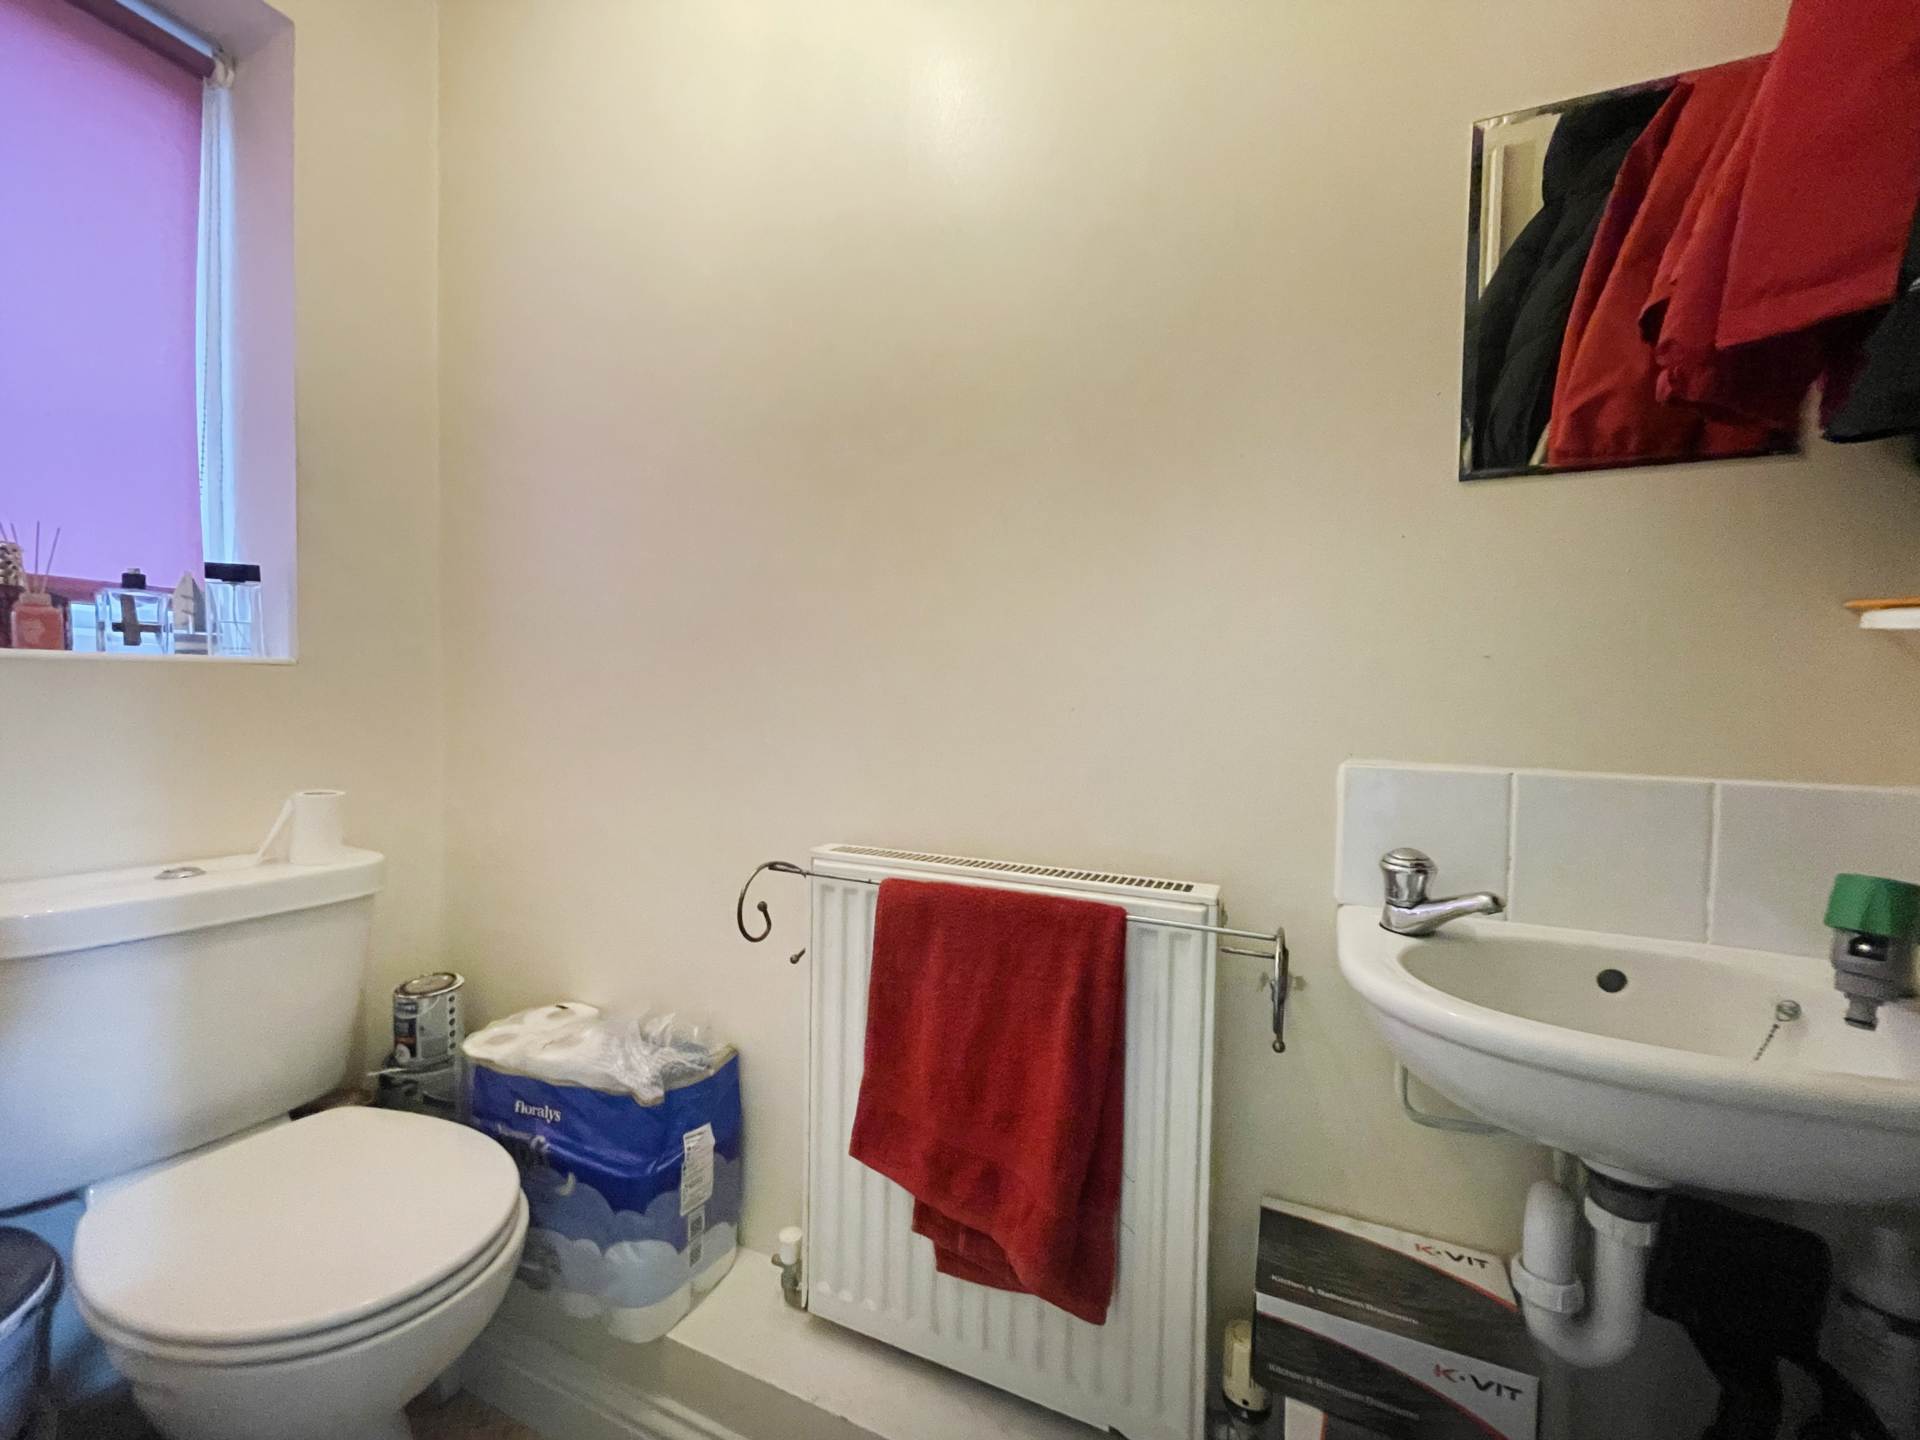
The property is approached via a double-glazed entrance door leading into a welcoming entrance hall with stairs rising to the first floor and a useful understairs storage cupboard. A convenient ground-floor cloakroom is fitted with a low-level WC and wash hand basin.
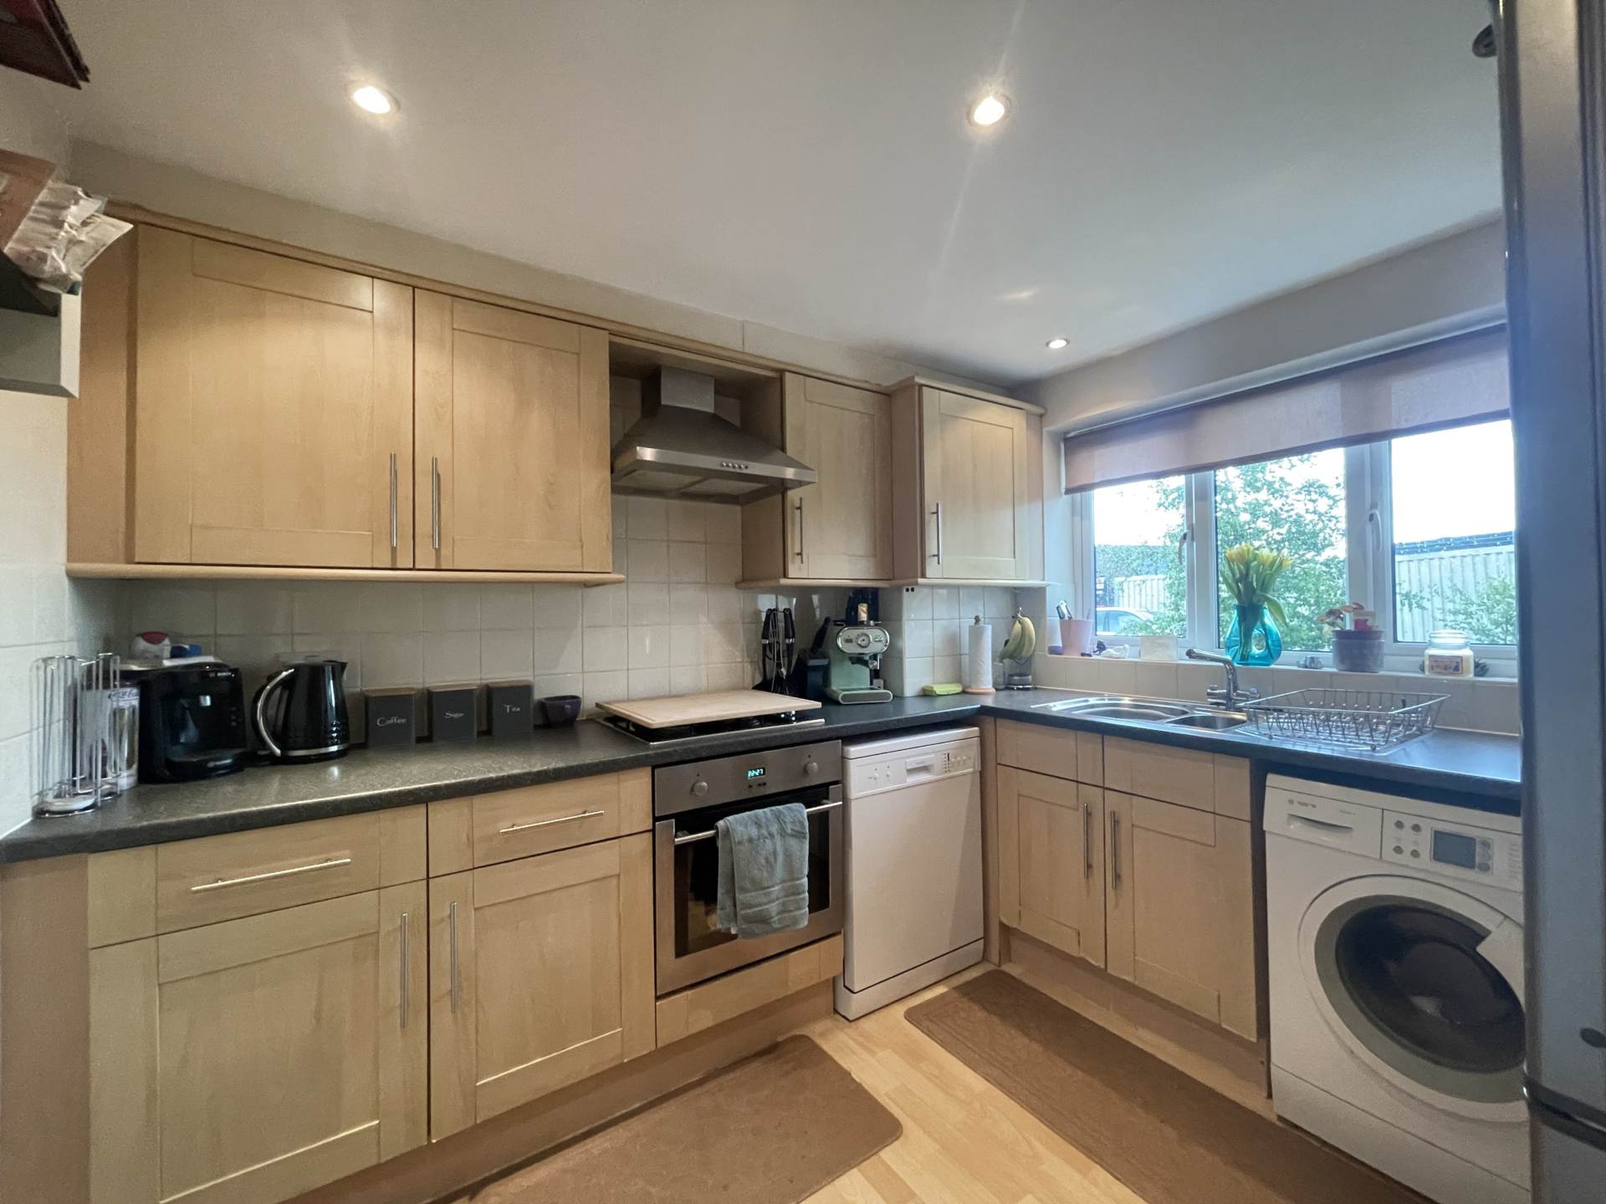
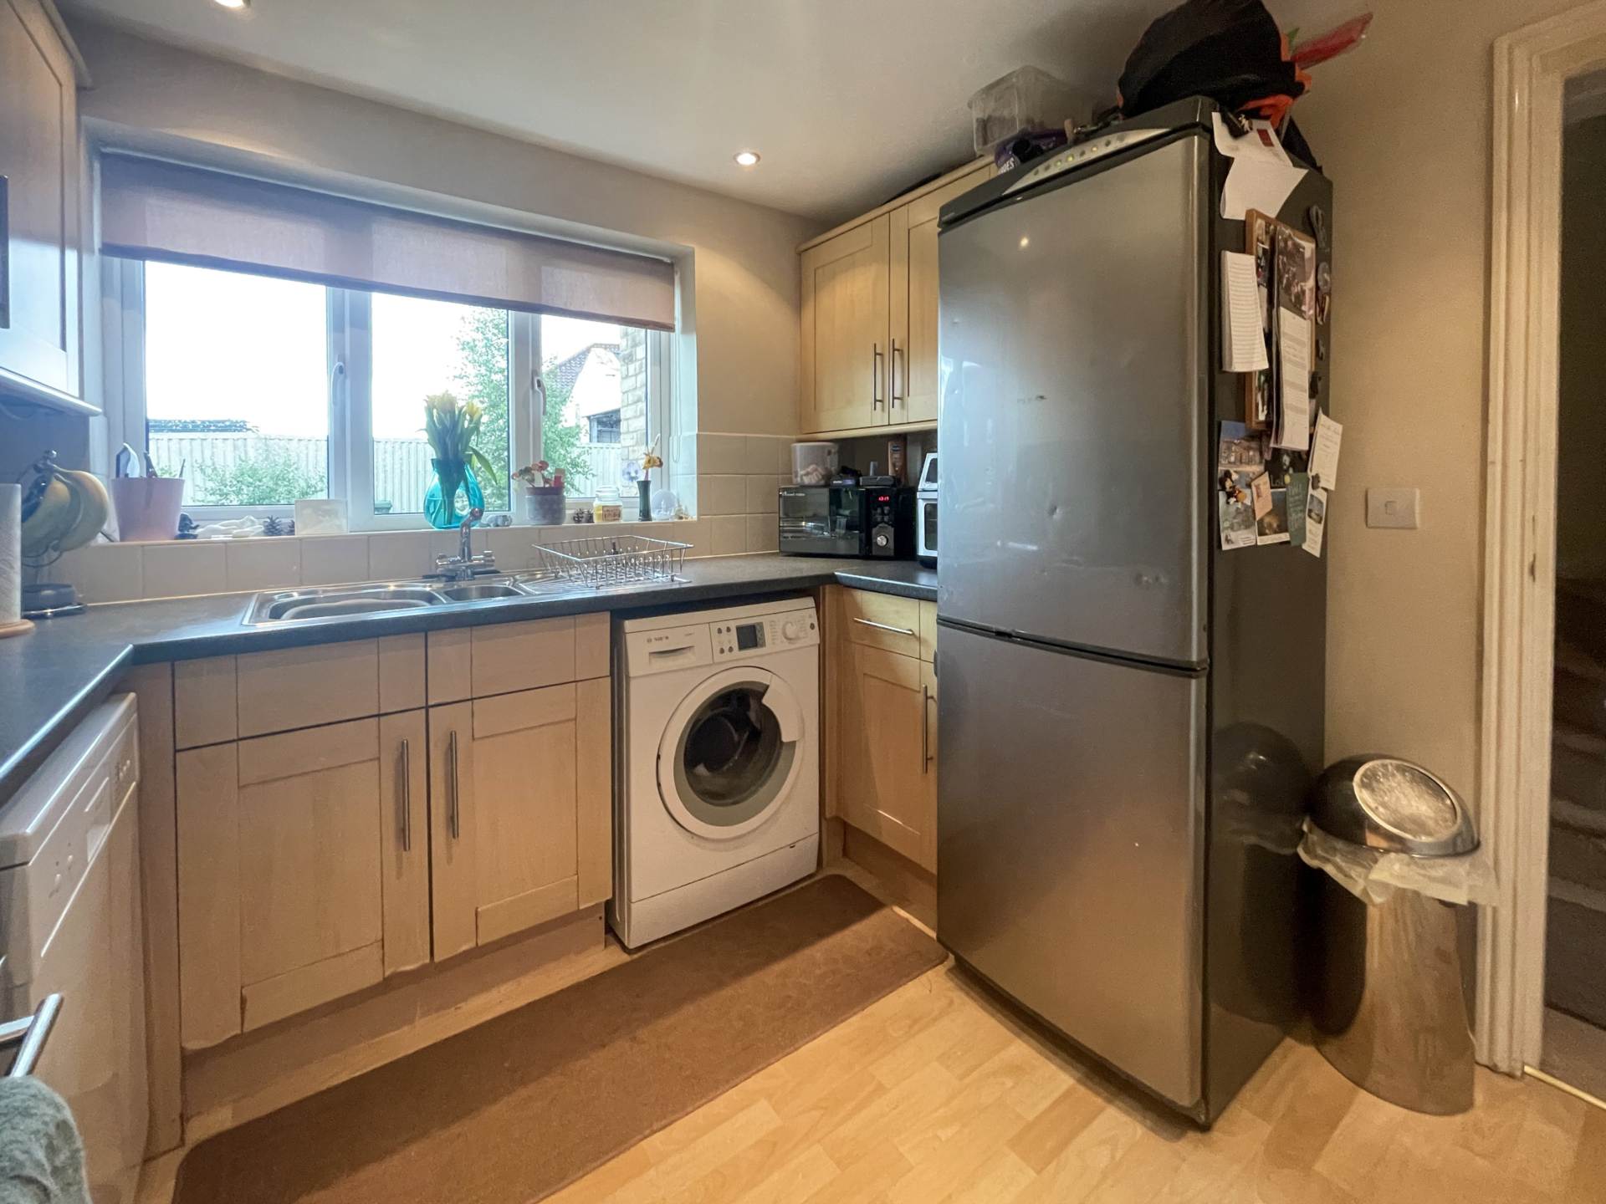
To the front of the property, the fitted kitchen offers a range of wall and base units complemented by work surfaces and tiled splashbacks. Integrated cooking facilities include a built-in oven and hob with extractor hood above, while additional space is provided for a washing machine, dishwasher and other appliances. The gas-fired boiler is also located within the kitchen.
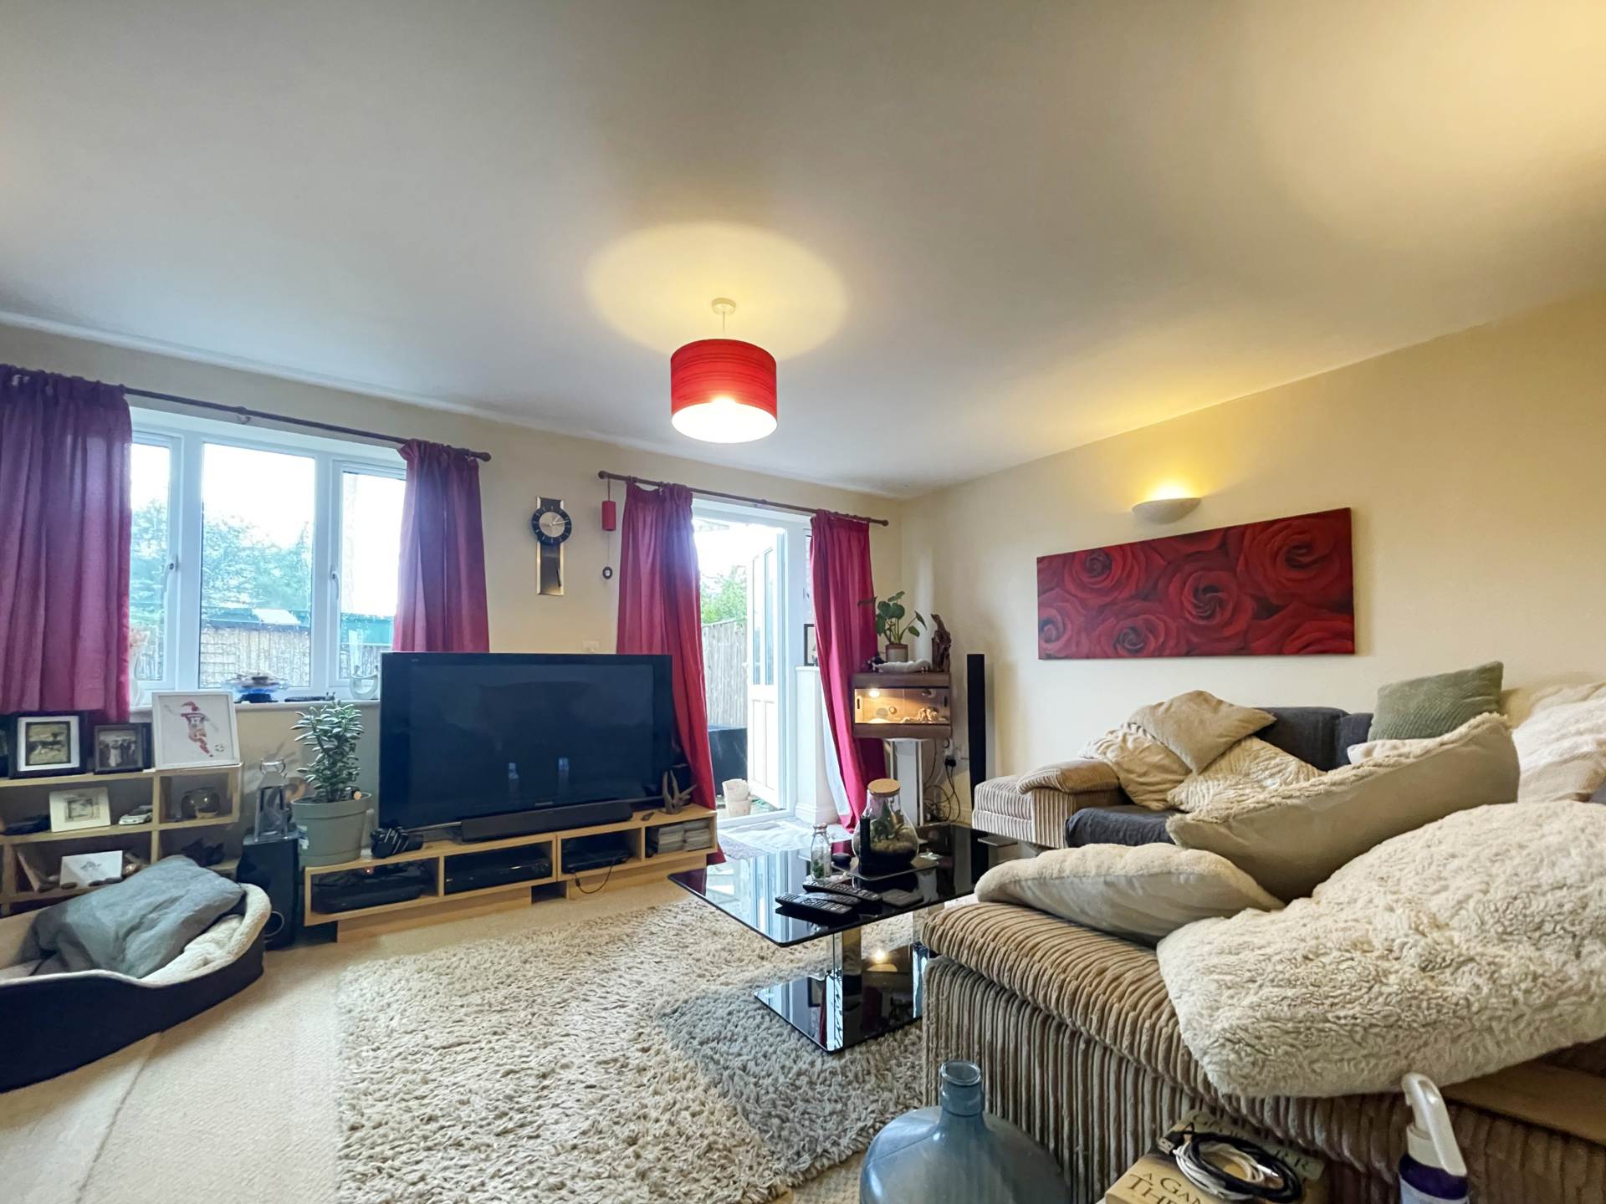
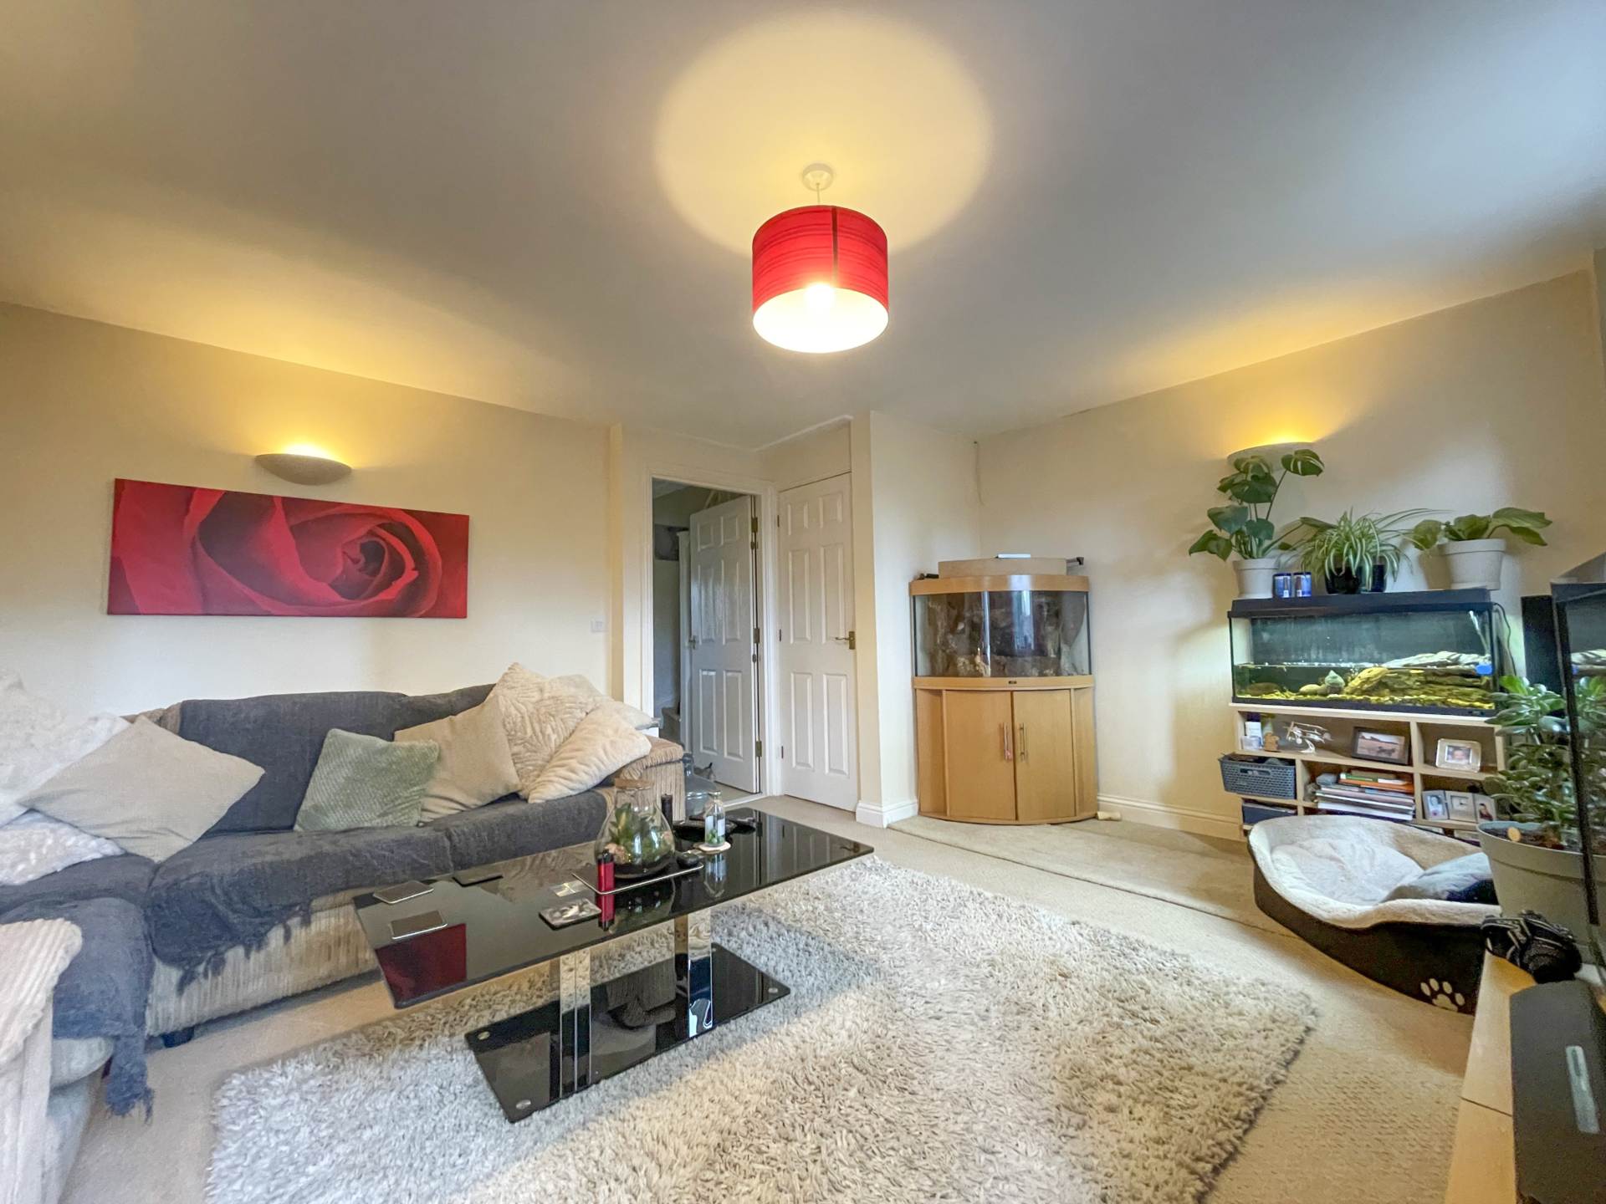
To the rear, the bright and spacious lounge provides an excellent living and entertaining space, benefiting from views over the garden and direct access through double-glazed doors. The room offers ample space for both seating and dining furniture, creating a practical and sociable heart of the home.
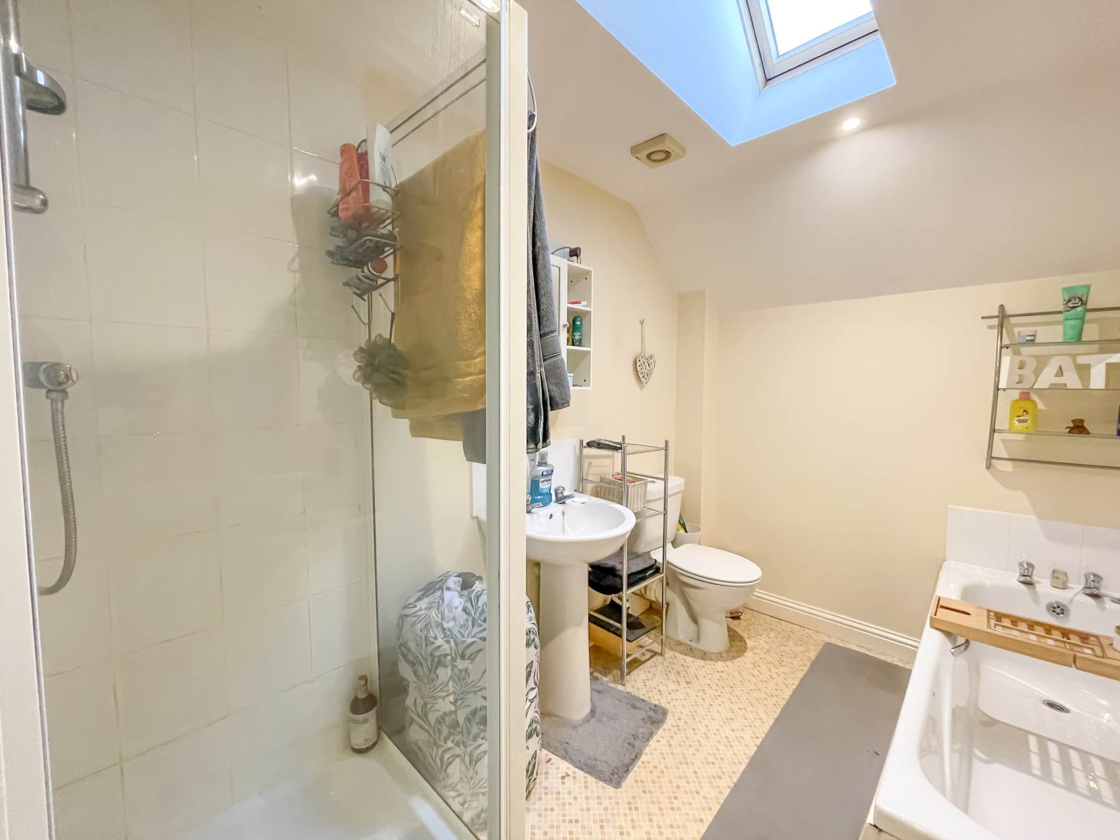
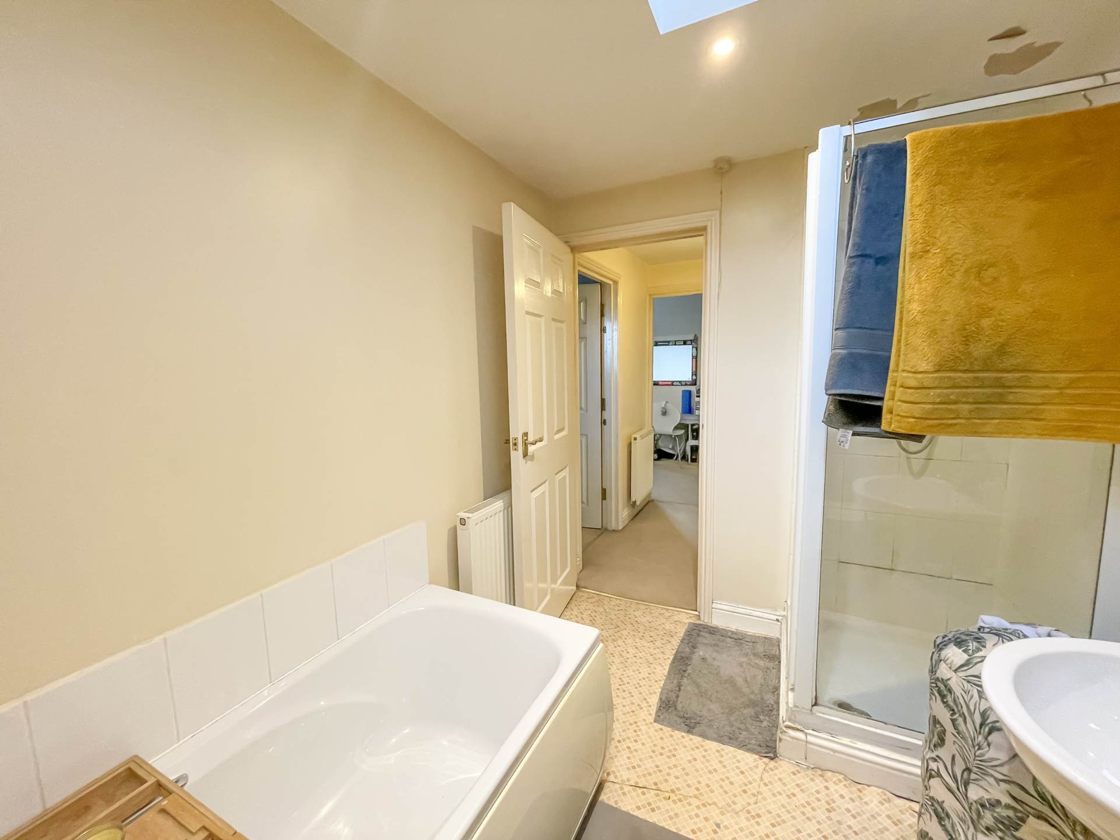
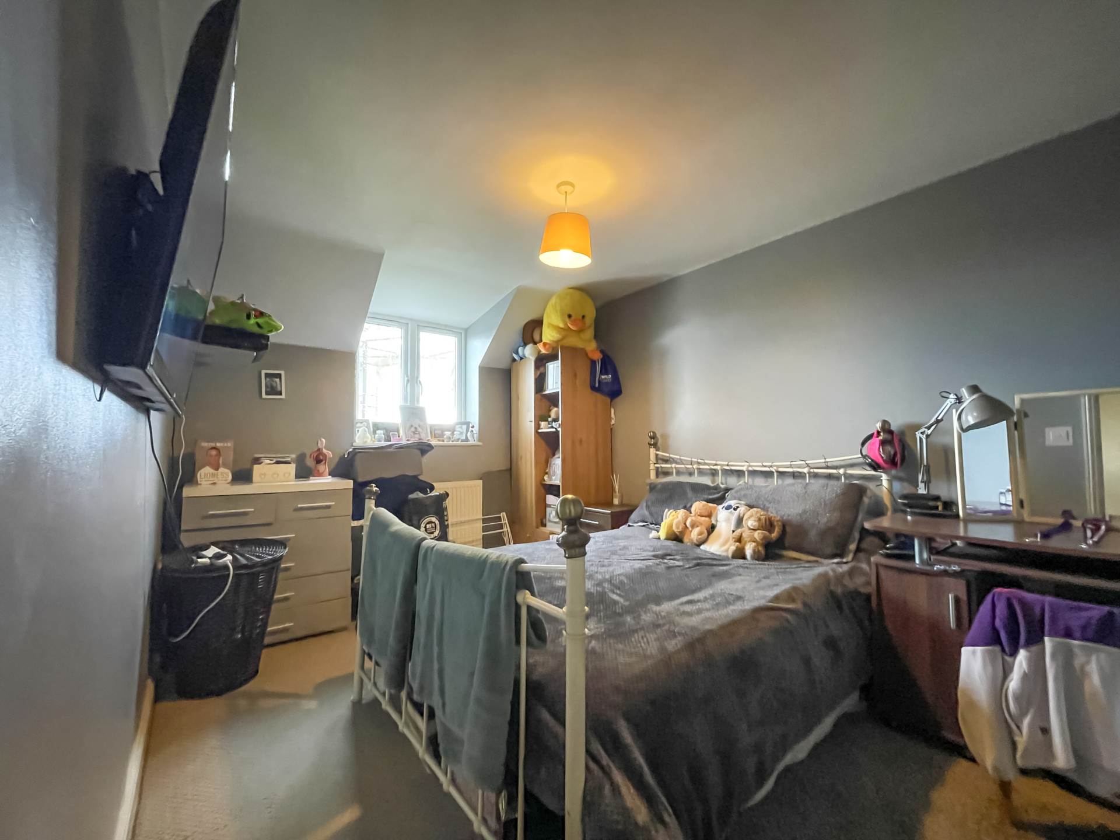
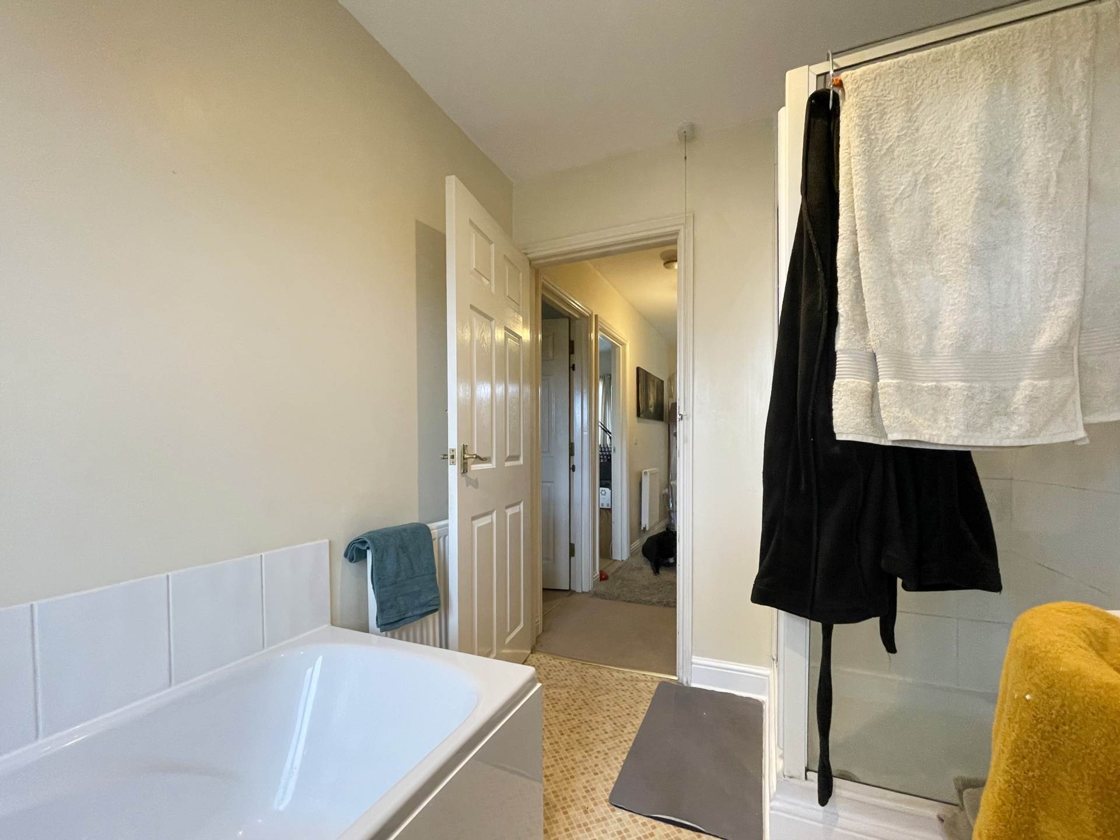
The first floor comprises two well-proportioned bedrooms together with the family bathroom. The bathroom is fitted with a panelled bath, separate shower cubicle, wash hand basin and low-level WC, offering convenience for modern family living.
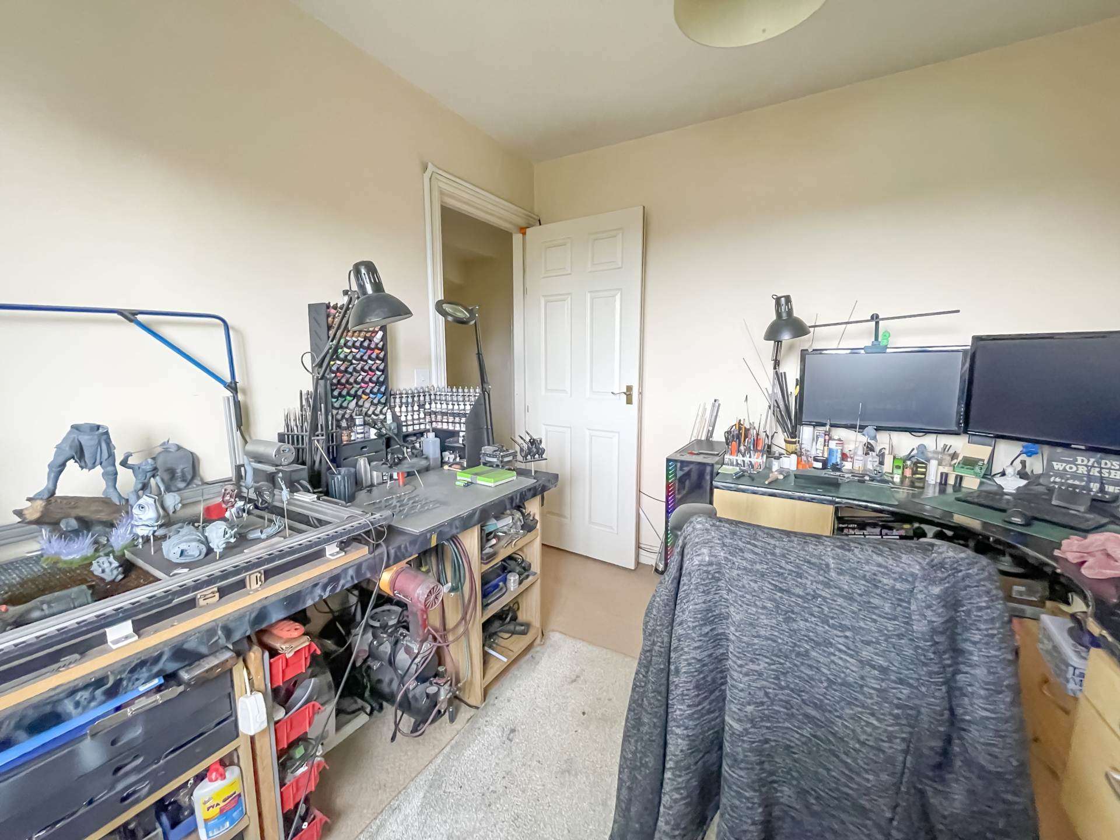
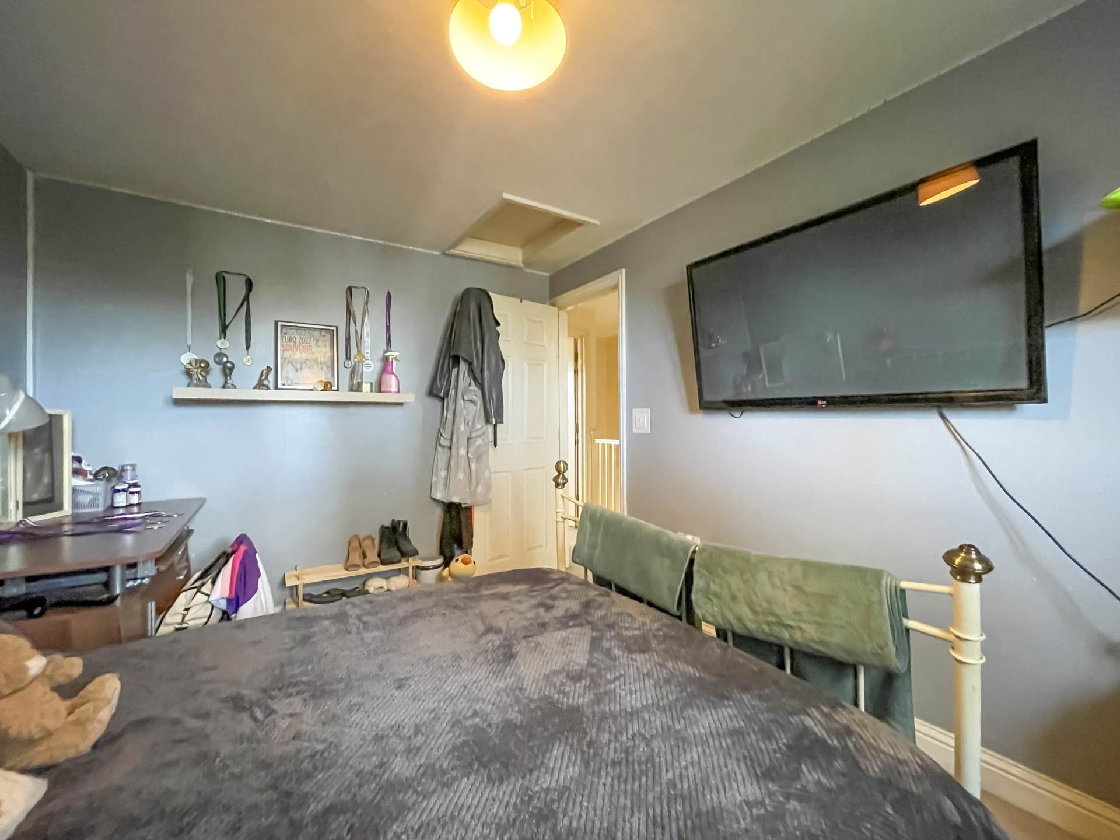
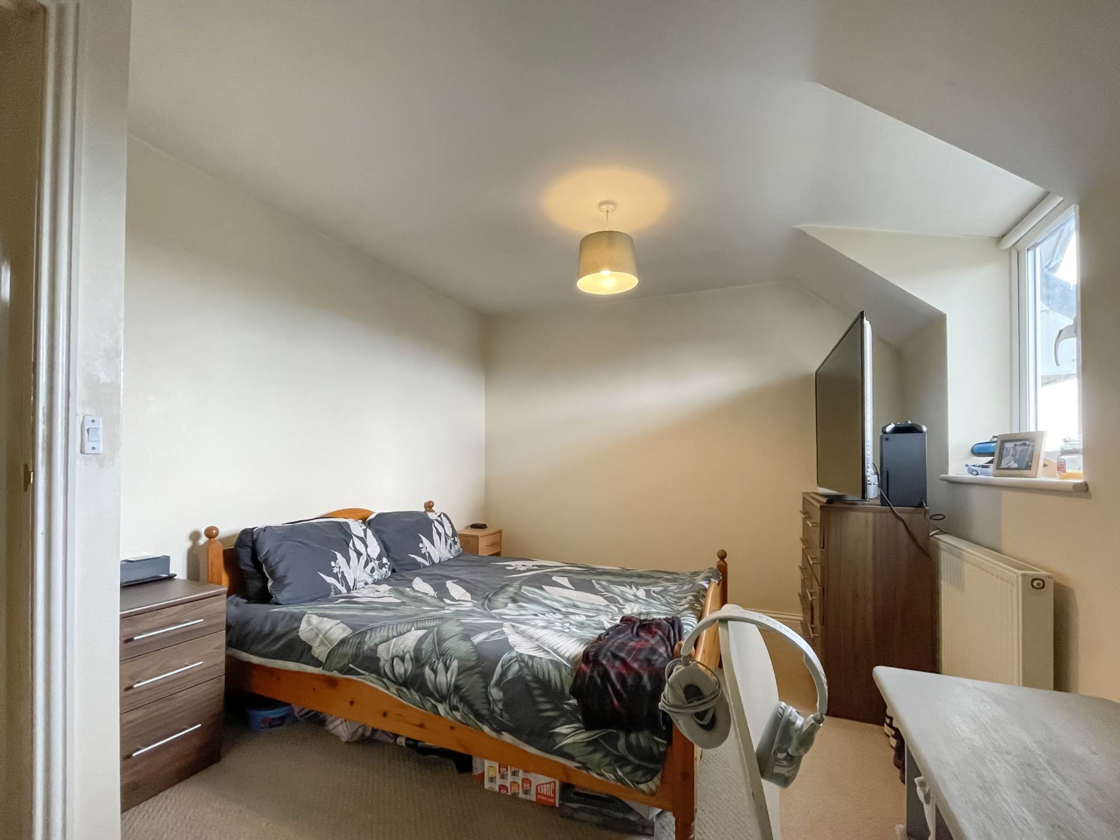
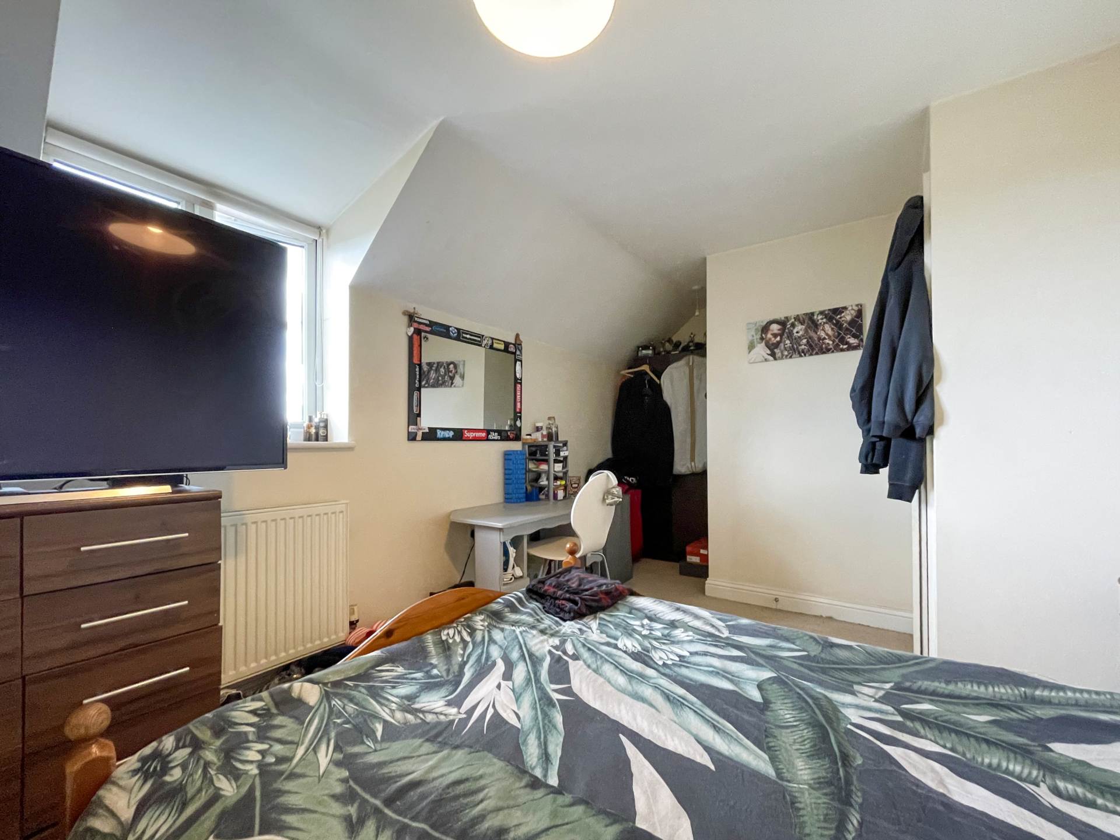
The second floor provides a further two generous bedrooms, making the property ideal for larger families, guests, home working or hobby rooms. A separate shower room on this level includes a shower cubicle, wash hand basin and WC, adding further flexibility and reducing morning queues.
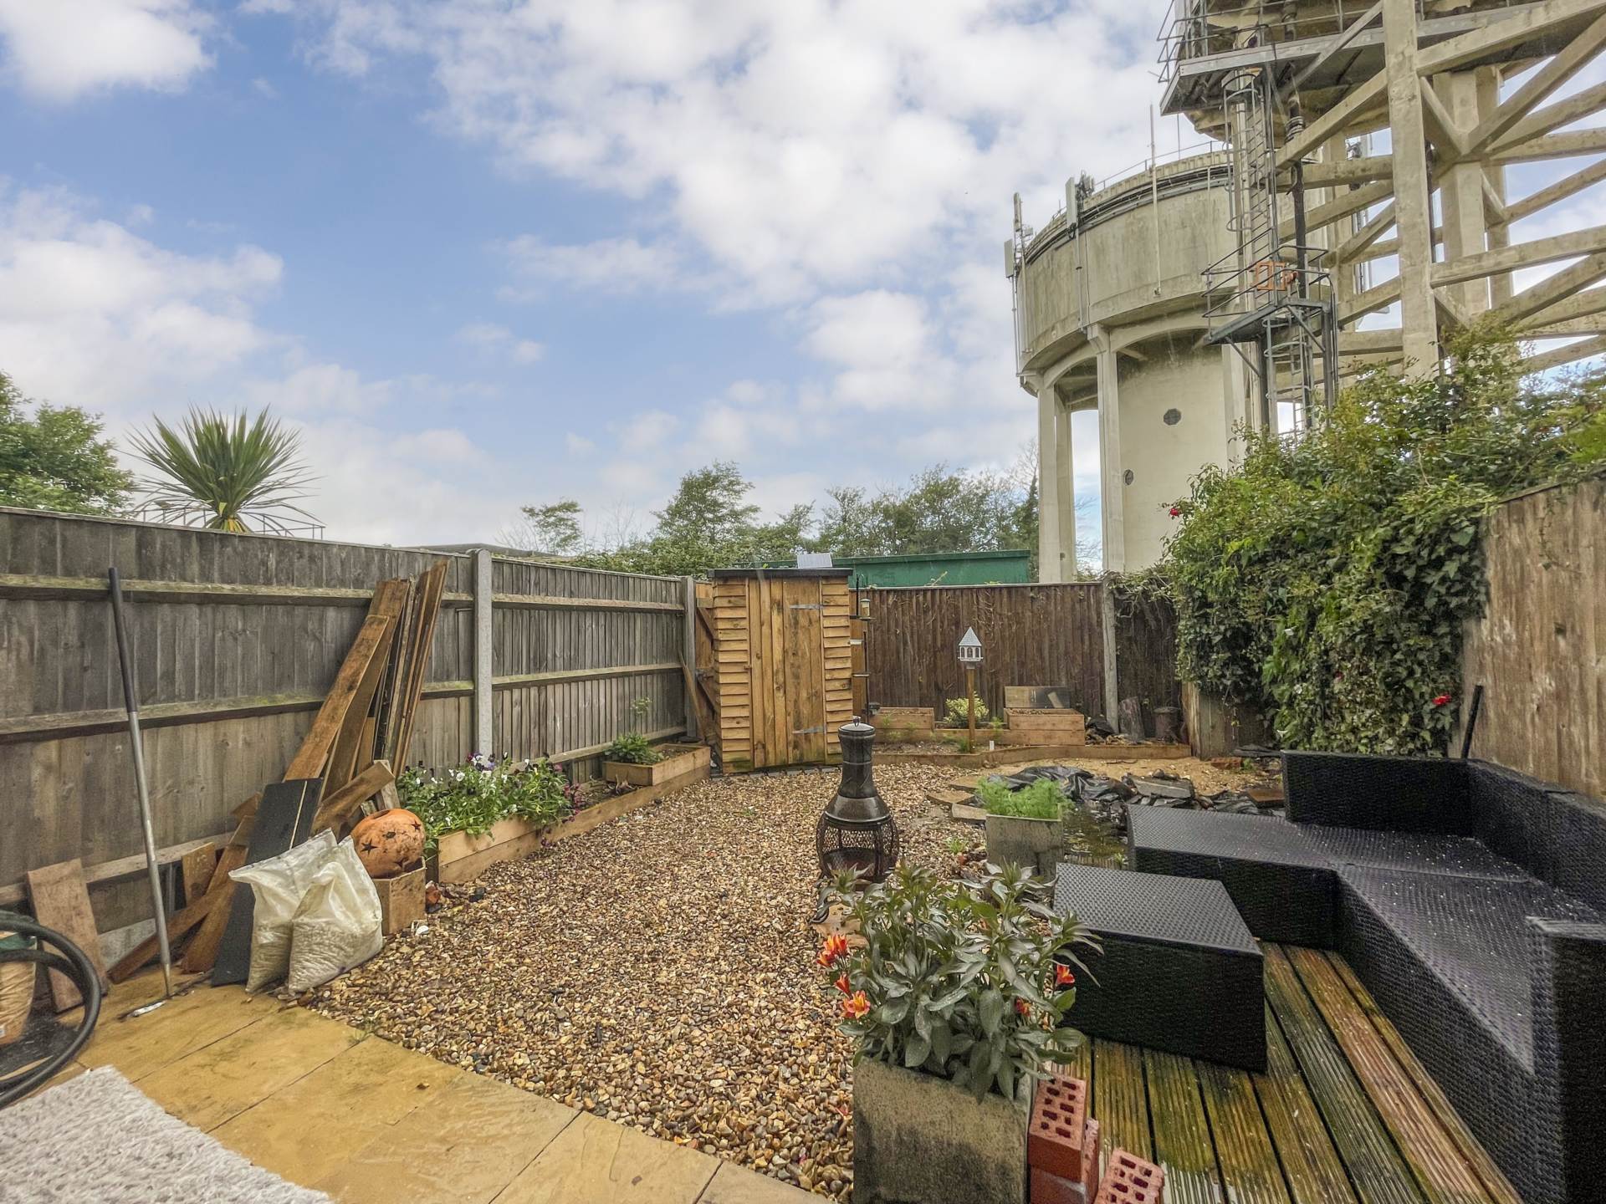
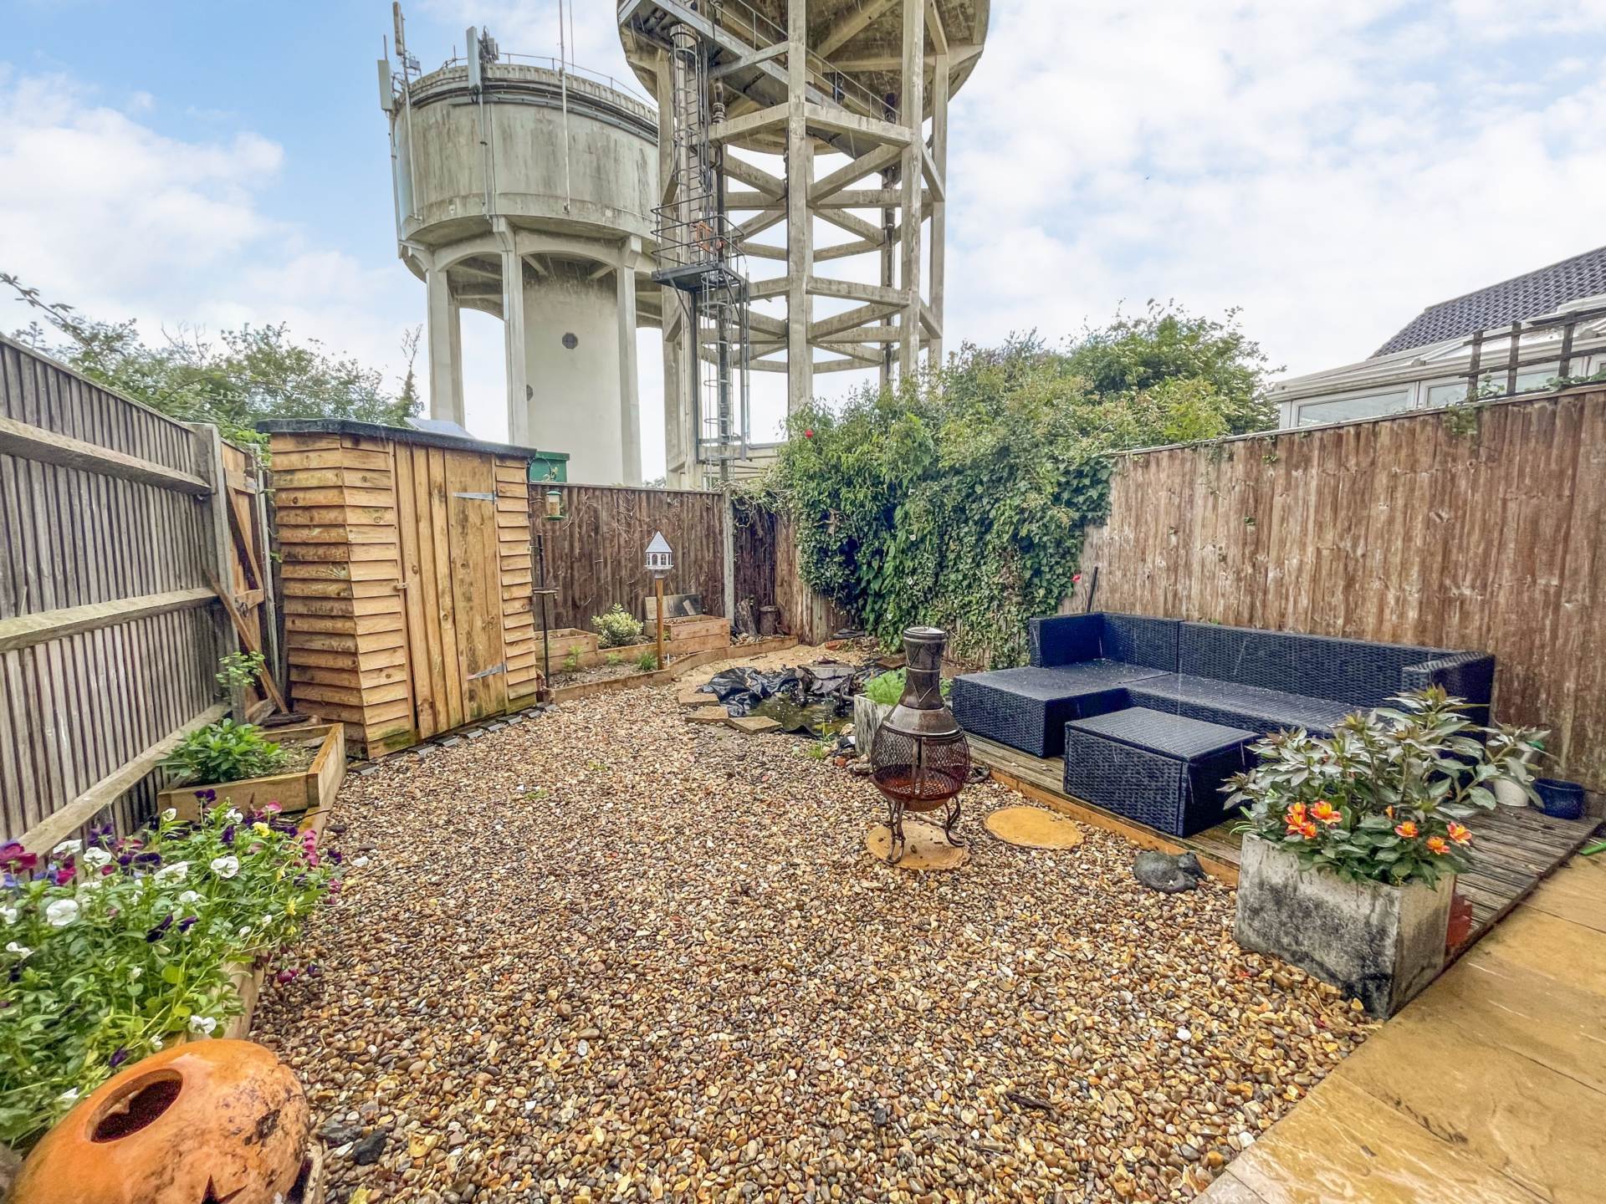
Outside, the property continues to impress with an enclosed rear garden providing a safe and private outdoor space for children, pets, entertaining or simply relaxing. In addition, the property benefits from an en-bloc garage with power and lighting, offering secure parking, storage or workshop potential.
Further benefits include double glazing throughout, gas central heating, a practical three-storey layout and excellent storage space.
Properties offering four bedrooms, two bath/shower rooms, a cloakroom, garage and enclosed garden at this price point are increasingly difficult to find, making early viewing highly recommended.
North Walsham is one of North Norfolk`s most popular market towns, combining traditional charm with excellent everyday amenities. The town offers a wide selection of independent shops, supermarkets, cafés, restaurants, schools, healthcare facilities and leisure amenities, making it an attractive location for families, professionals and retirees alike.
Ideally positioned between the Norfolk Broads and the stunning North Norfolk coastline, residents can enjoy easy access to some of the county`s most beautiful beaches, including Mundesley, Cromer and Sea Palling. The surrounding countryside also provides excellent opportunities for walking, cycling and outdoor pursuits.
North Walsham benefits from a railway station offering regular services to Norwich, while road connections provide convenient access across Norfolk and beyond. The town`s strong sense of community, excellent amenities and desirable location continue to make it a highly sought-after place to live.
Notice
Please note that we have not tested any apparatus, equipment, fixtures, fittings or services and as so cannot verify that they are in working order or fit for their purpose. Pymm & Co cannot guarantee the accuracy of the information provided. This is provided as a guide to the property and an inspection of the property is recommended.
Council Tax
North Norfolk Council, Band C
Utilities
Electric: Mains Supply
Gas: Mains Supply
Water: Mains Supply
Sewerage: Mains Supply
Broadband: Unknown
Telephone: Unknown
Other Items
Heating: Gas Central Heating
Garden/Outside Space: No
Parking: Yes
Garage: Yes