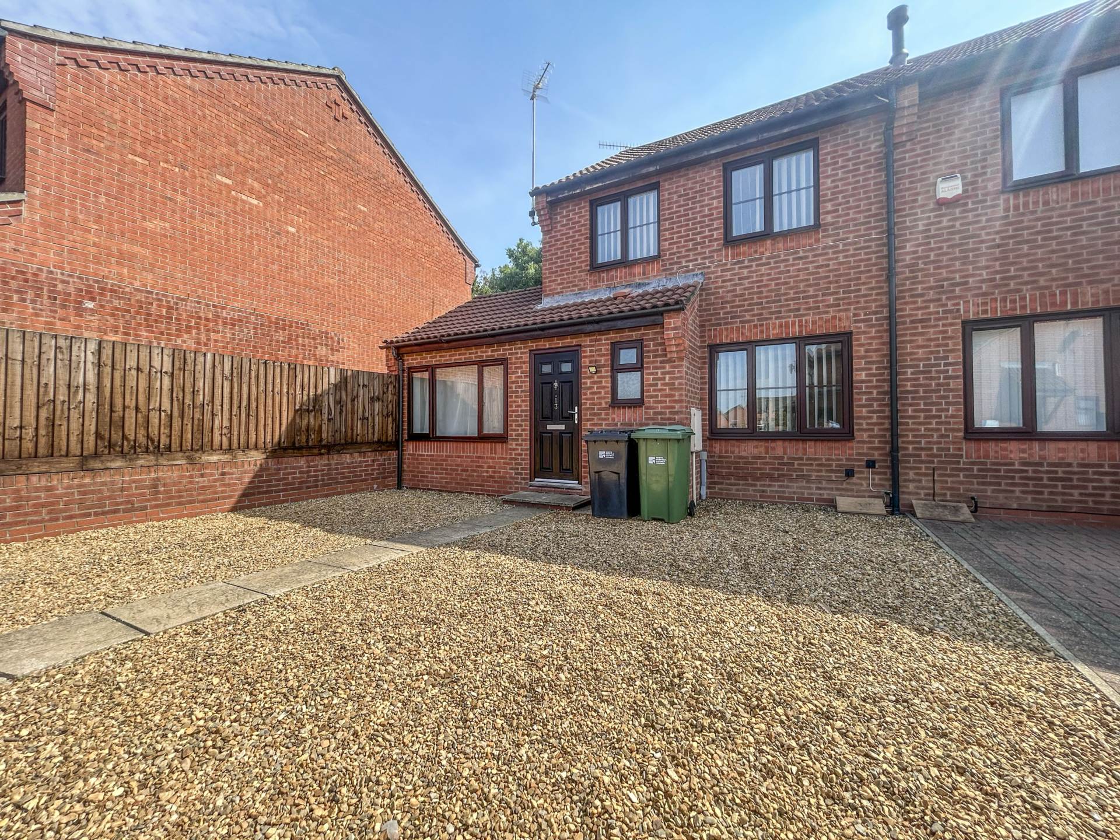
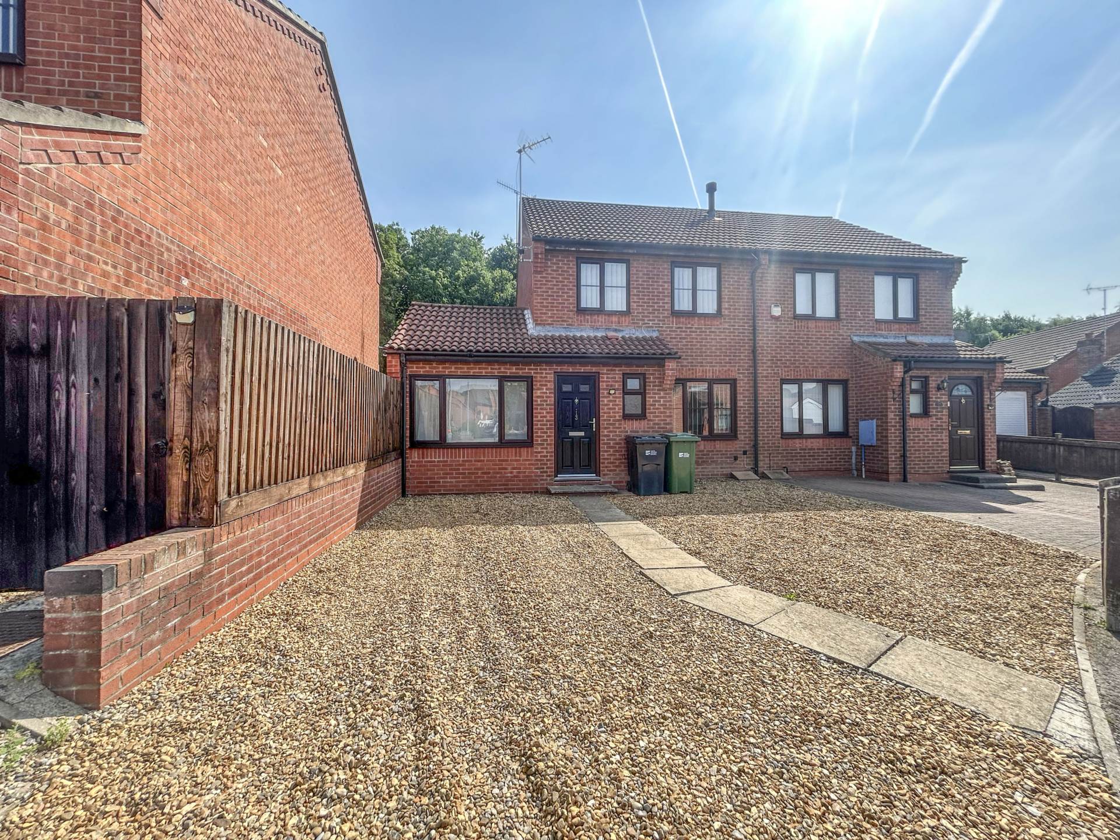
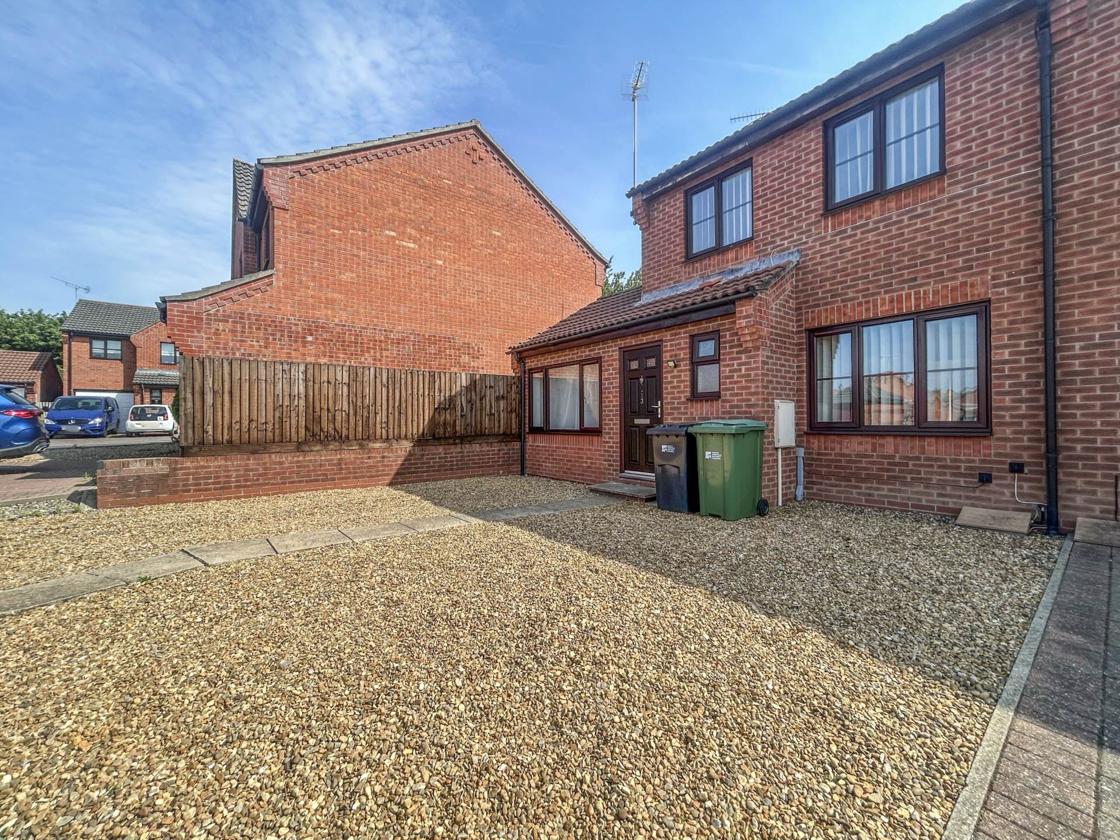
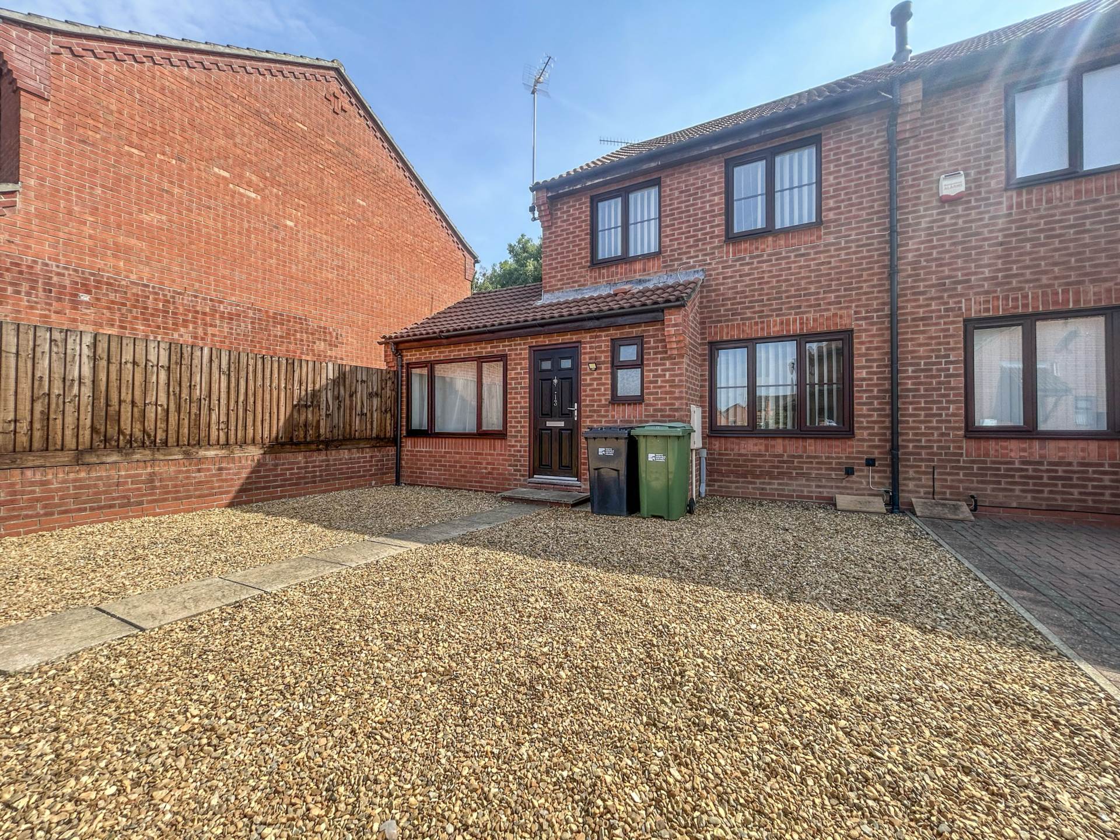
Occupying a popular position on Fern Drive in North Walsham, this beautifully presented four-bedroom semi-detached home offers spacious and versatile accommodation, finished to a high standard throughout, making it an ideal choice for growing families or those seeking flexible living space.
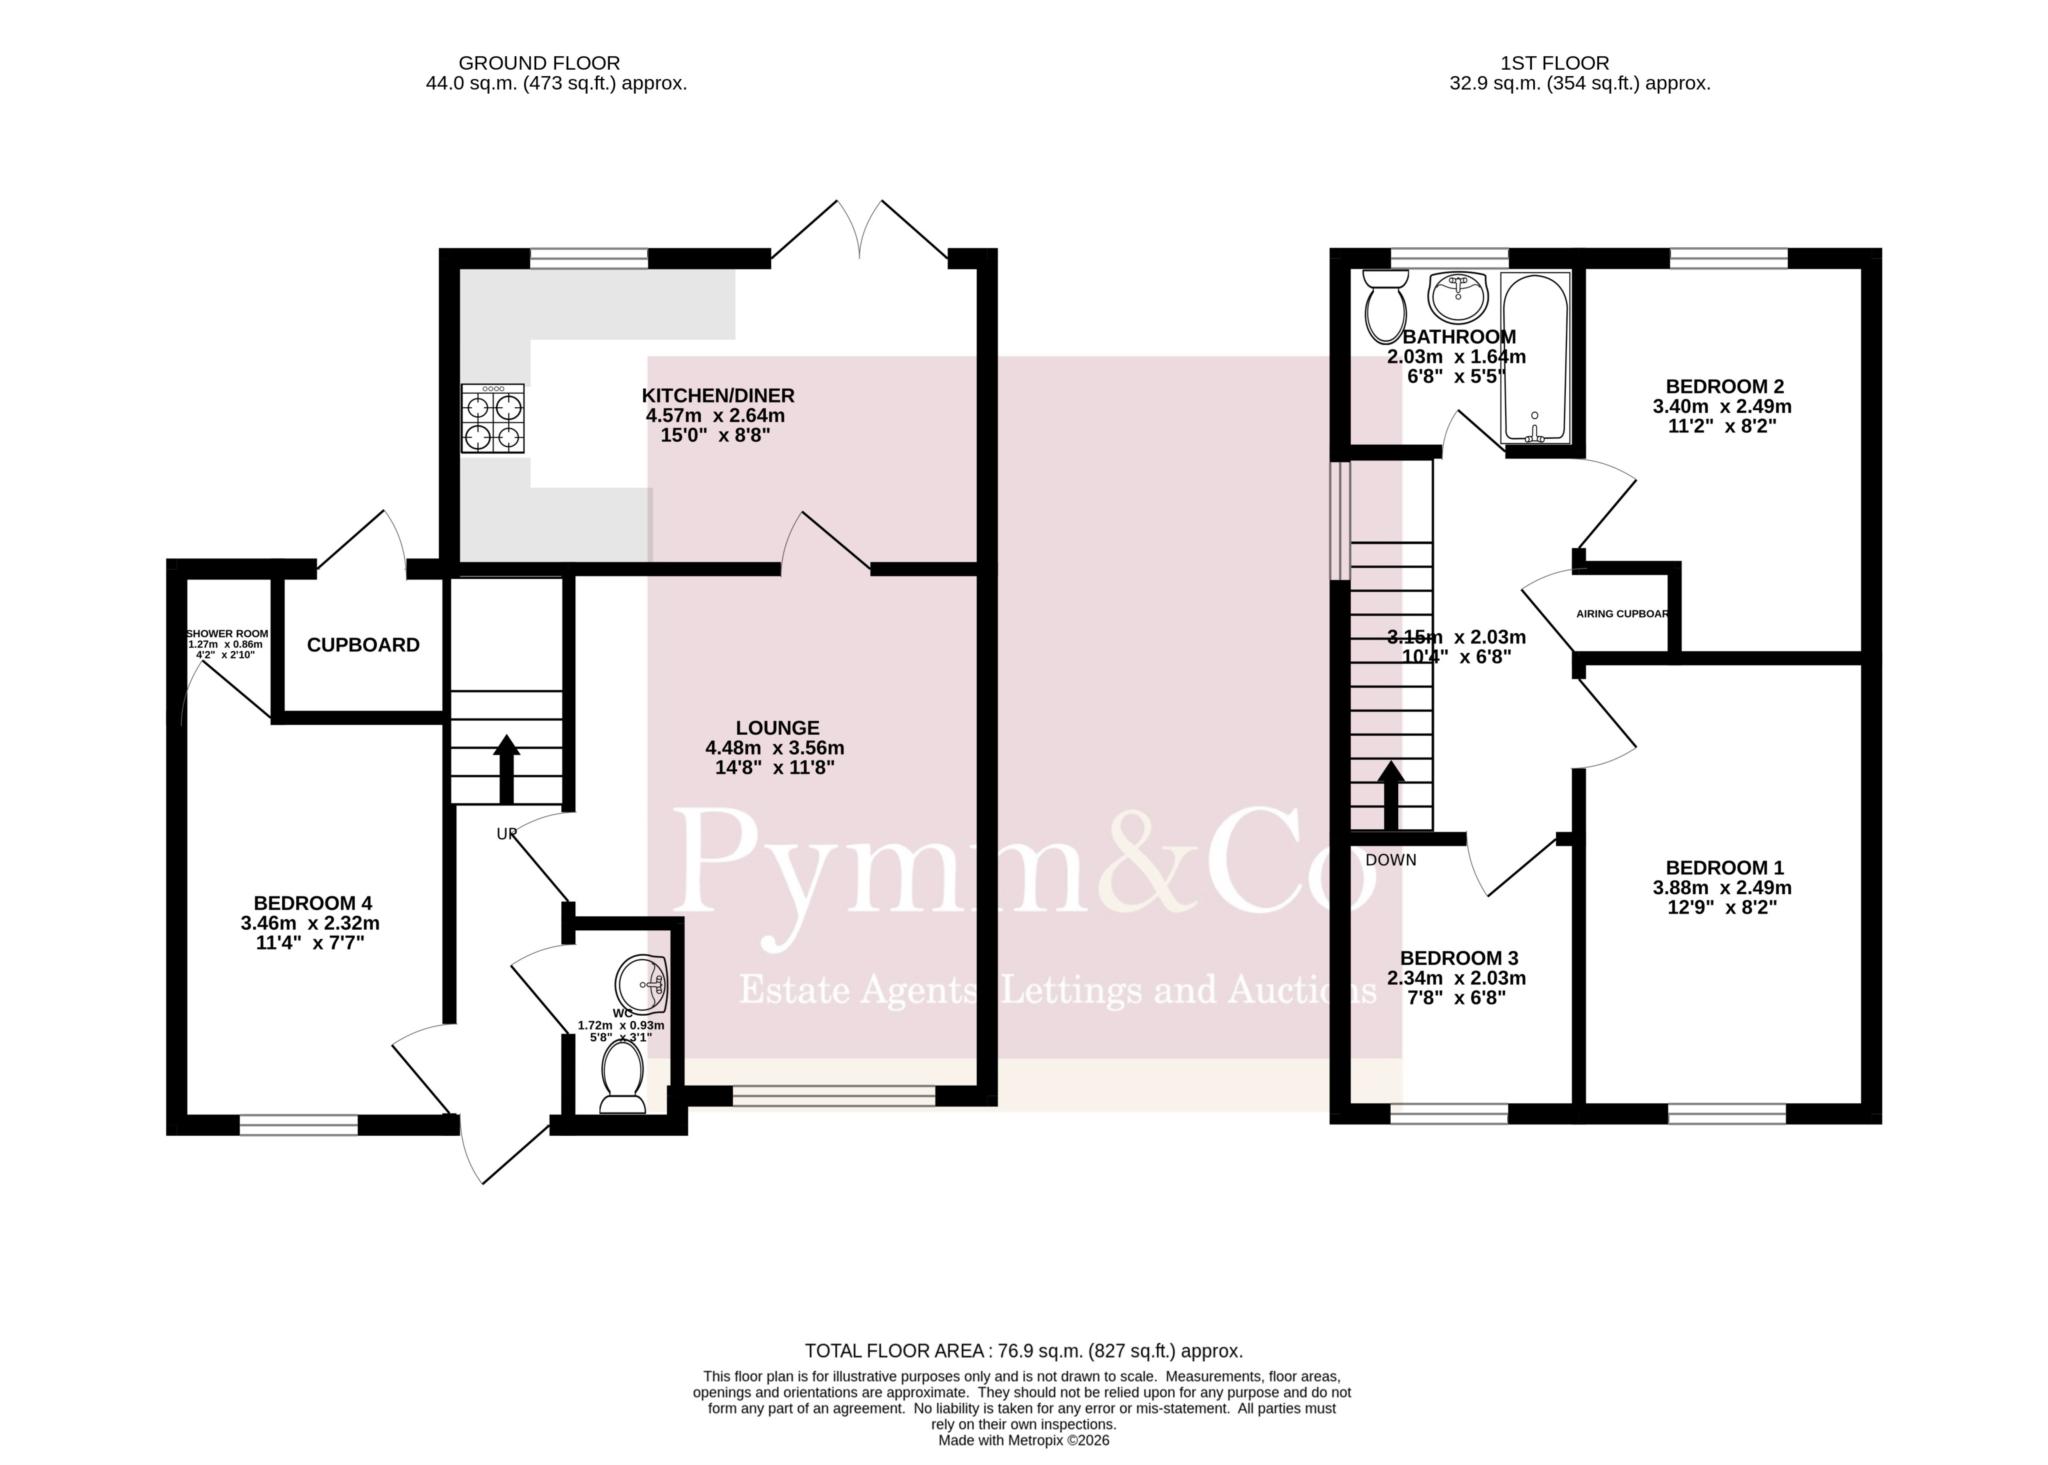
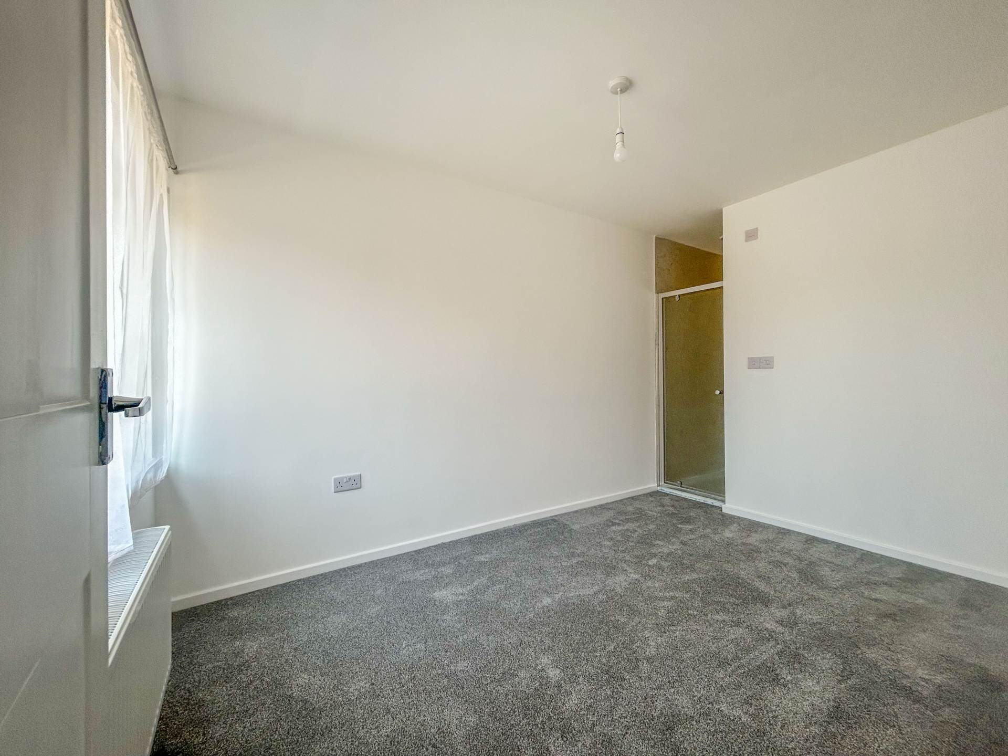
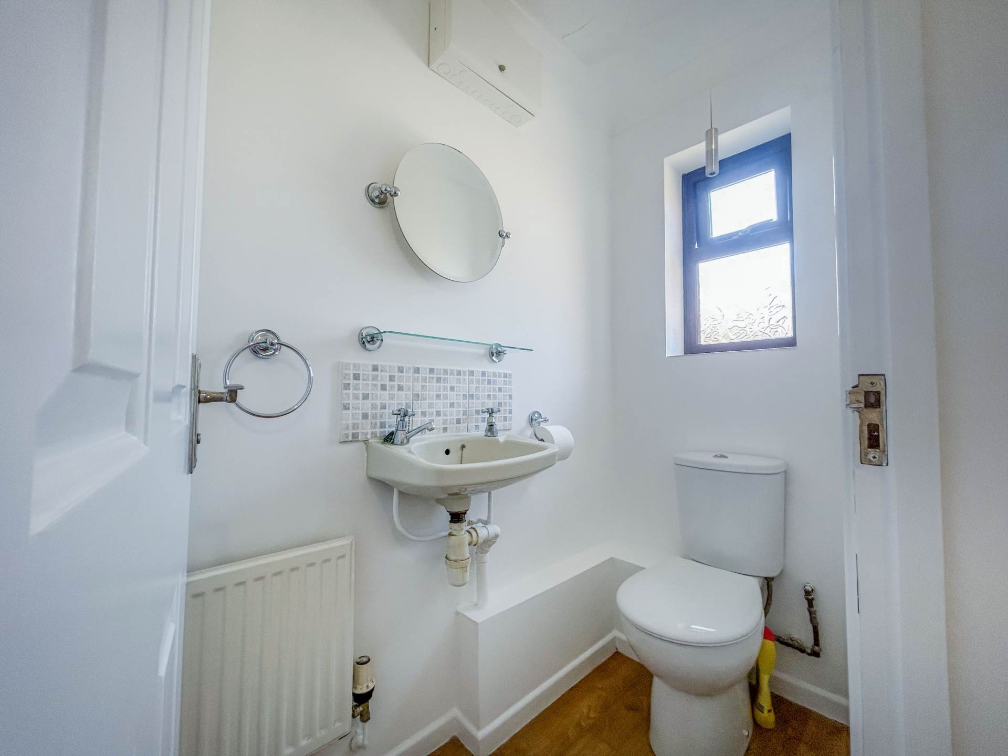
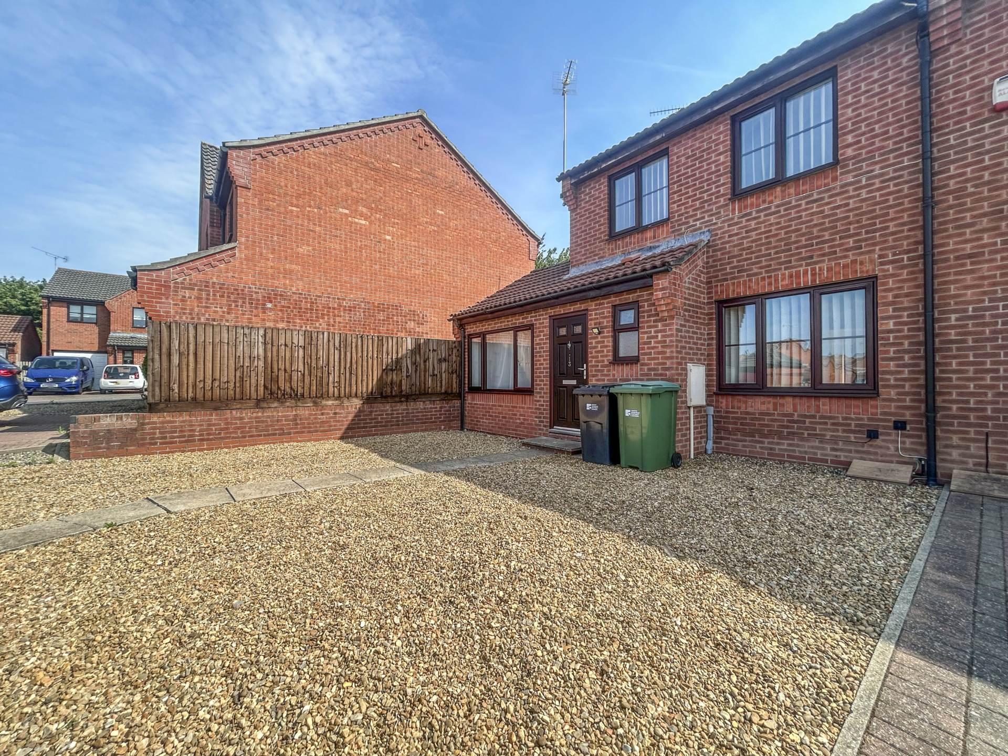
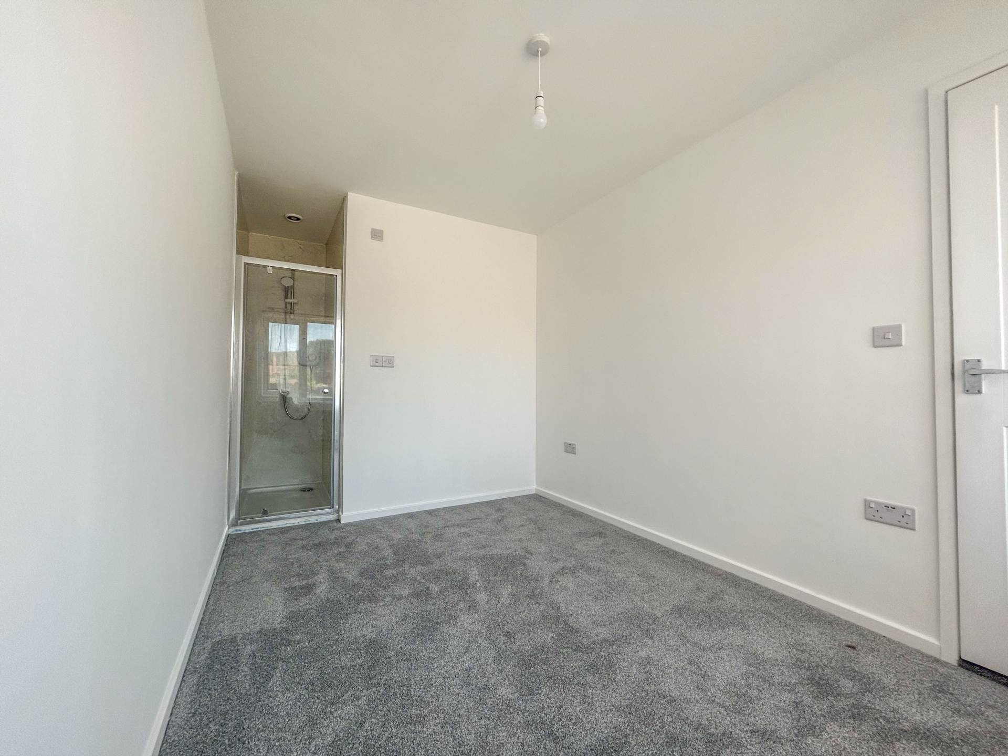
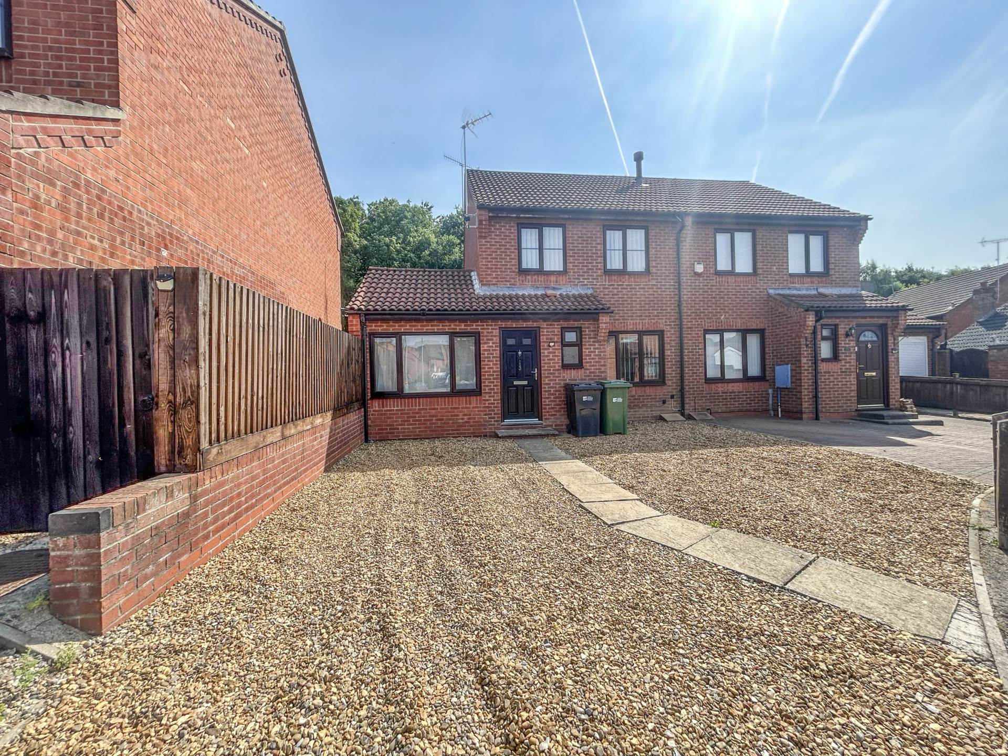
The property has been thoughtfully reconfigured to maximise its potential, with the former garage converted into a generous ground floor bedroom complete with a shower cubicle. This versatile room is ideal as a guest suite, for multi-generational living, or as a home office. A separate ground floor WC adds further convenience.
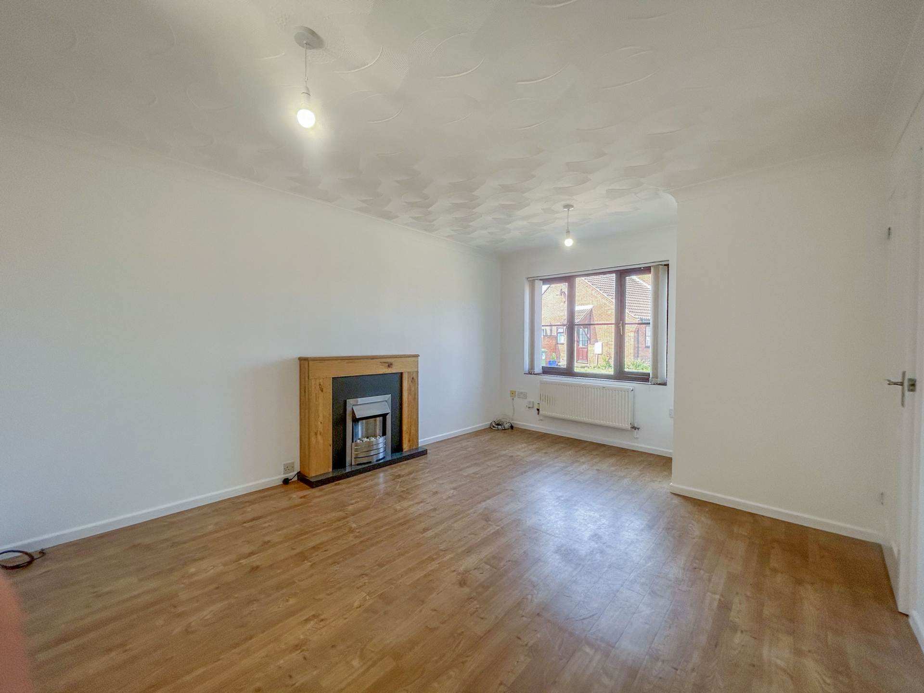
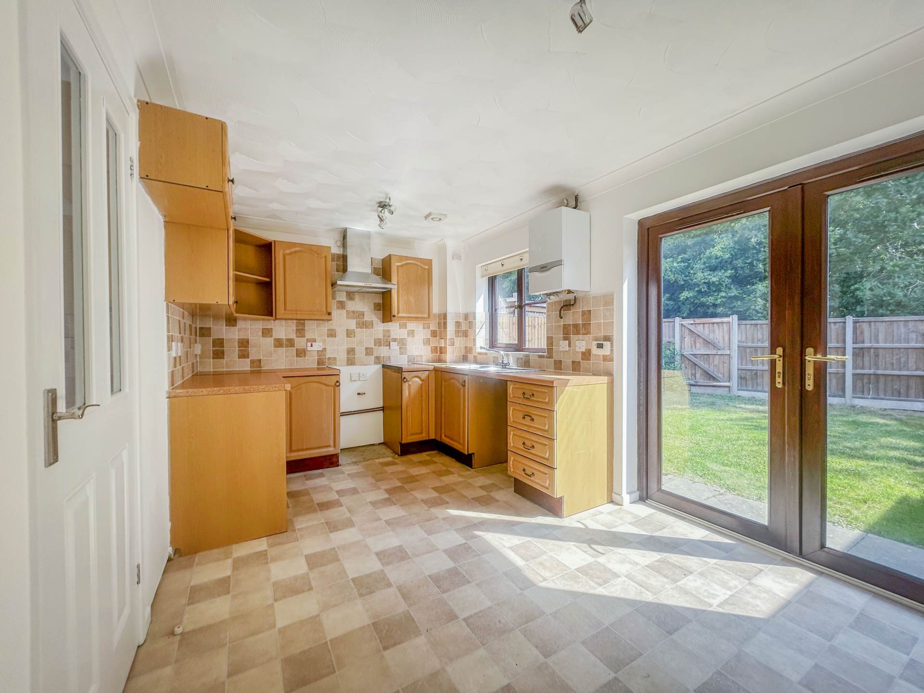
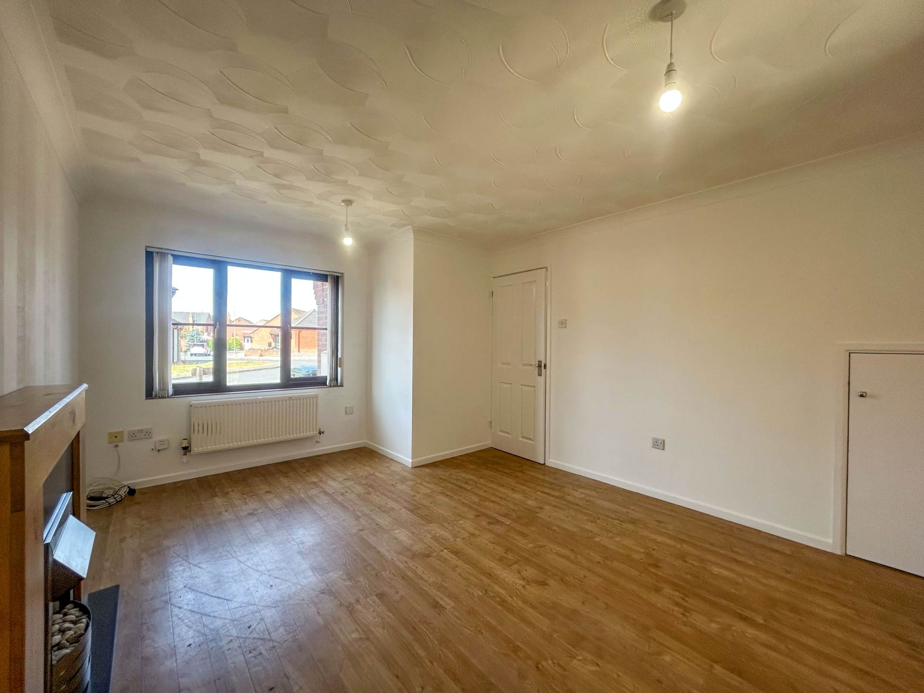
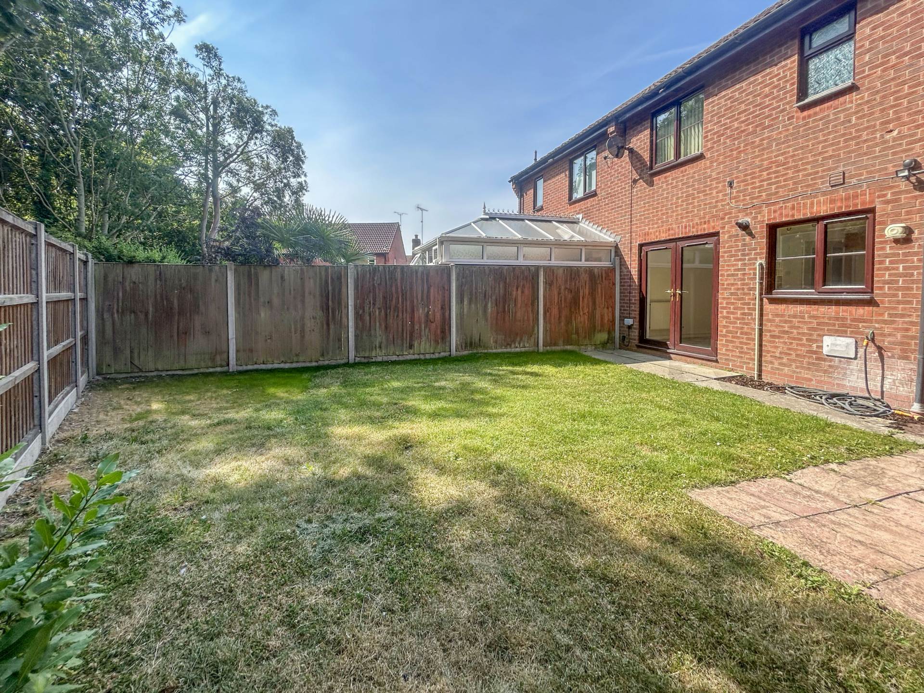
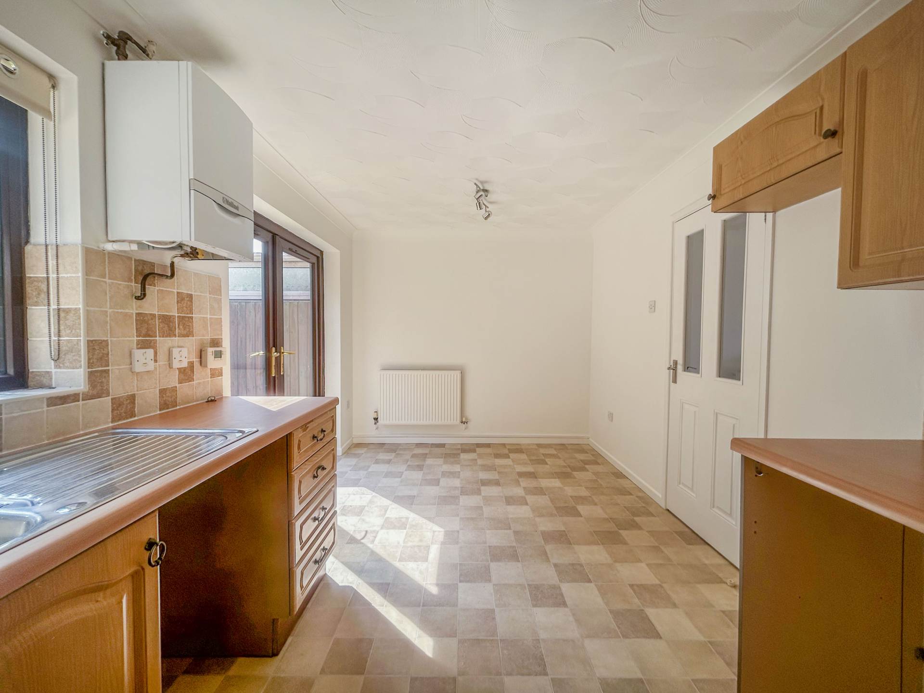
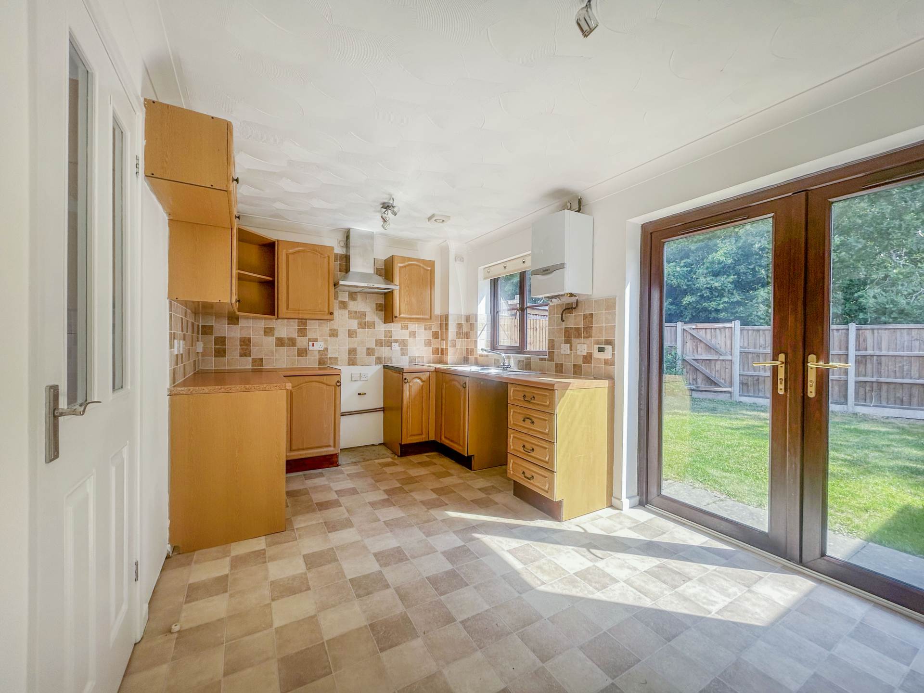
At the heart of the home is a spacious kitchen/dining room, featuring a well-designed U-shaped kitchen with an excellent range of worktops and storage cupboards, space for a freestanding cooker, and plumbing for a dishwasher. The dining area provides ample room for family meals and entertaining, with double doors opening onto the fully enclosed rear garden, creating a seamless connection between indoor and outdoor living. The bright and inviting lounge offers the perfect place to relax, while both the lounge and kitchen benefit from modern vinyl flooring, providing a stylish yet practical finish.
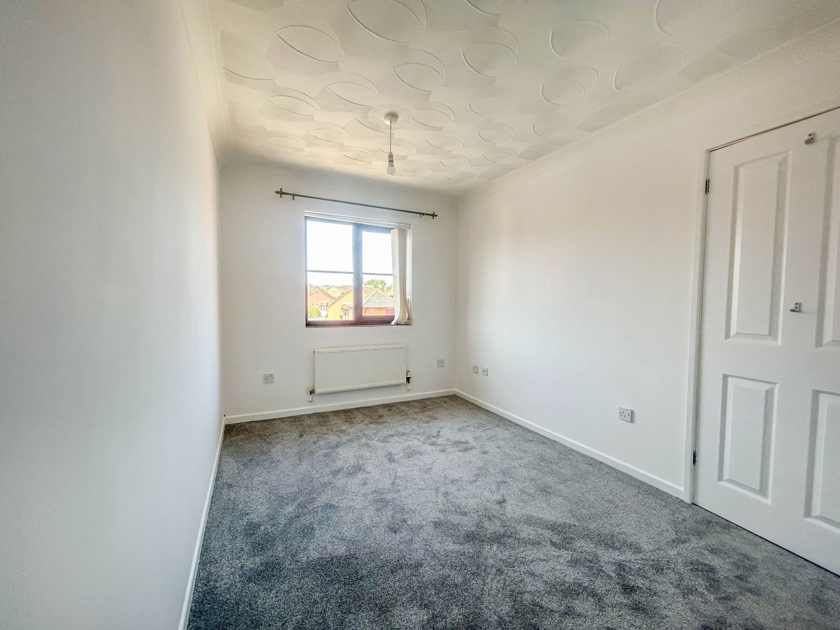
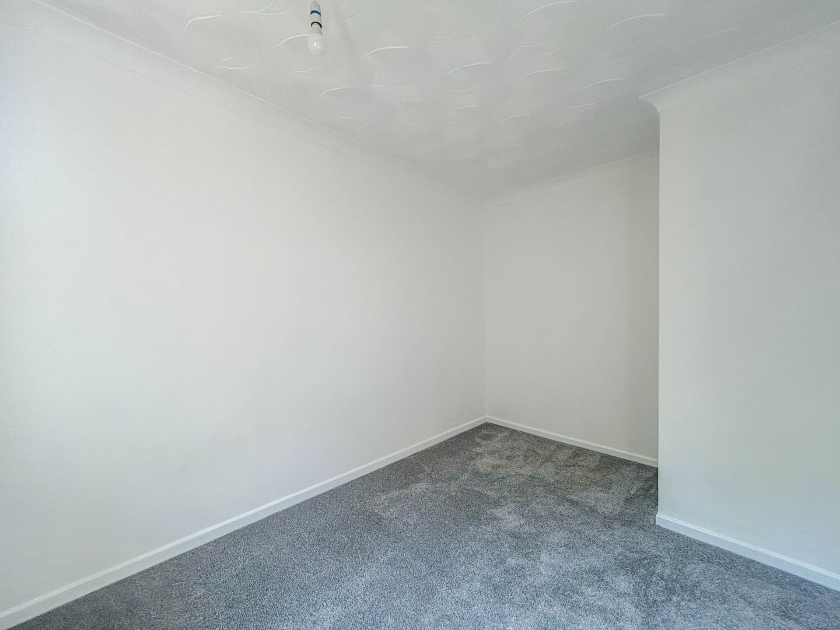
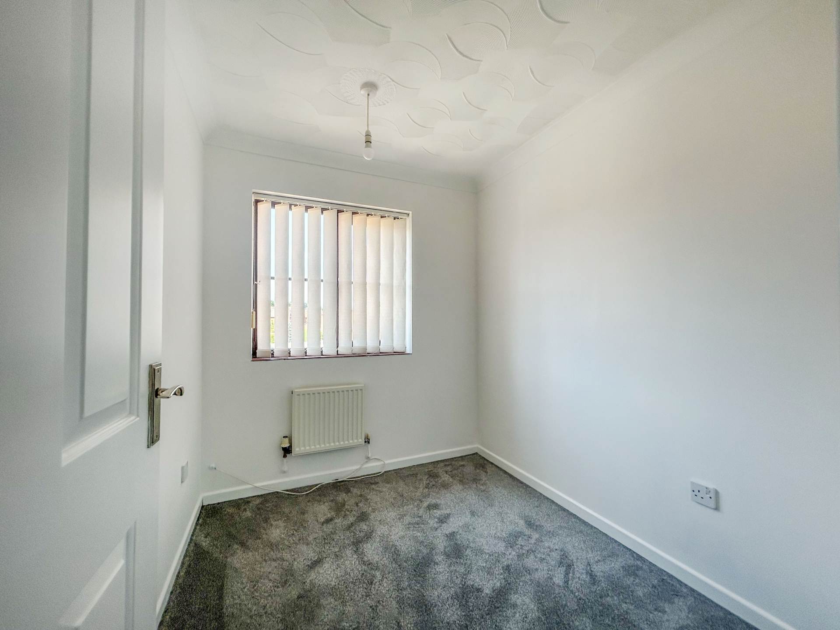
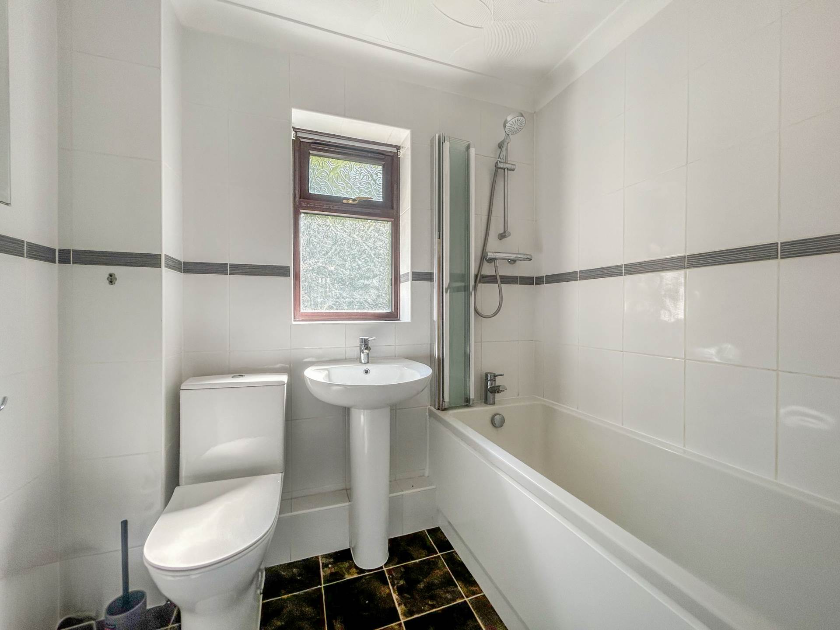
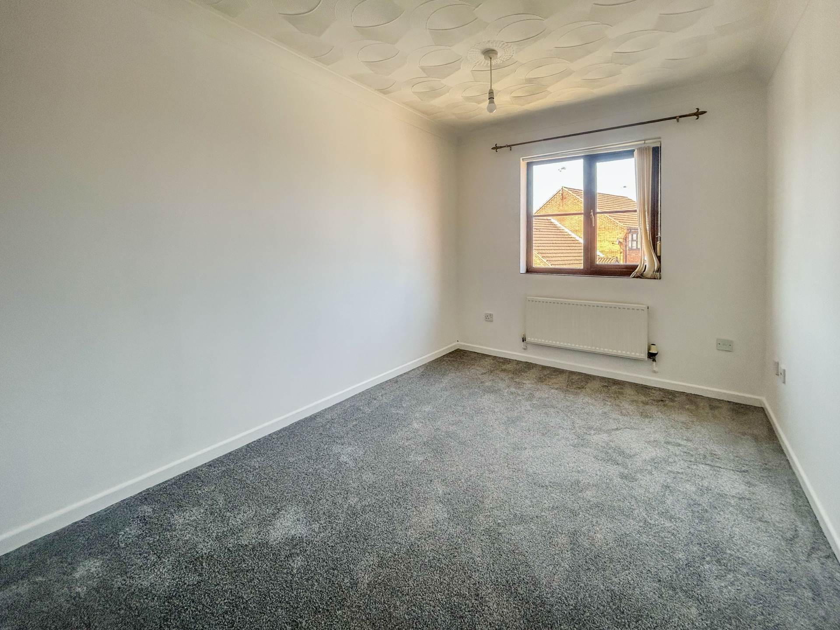
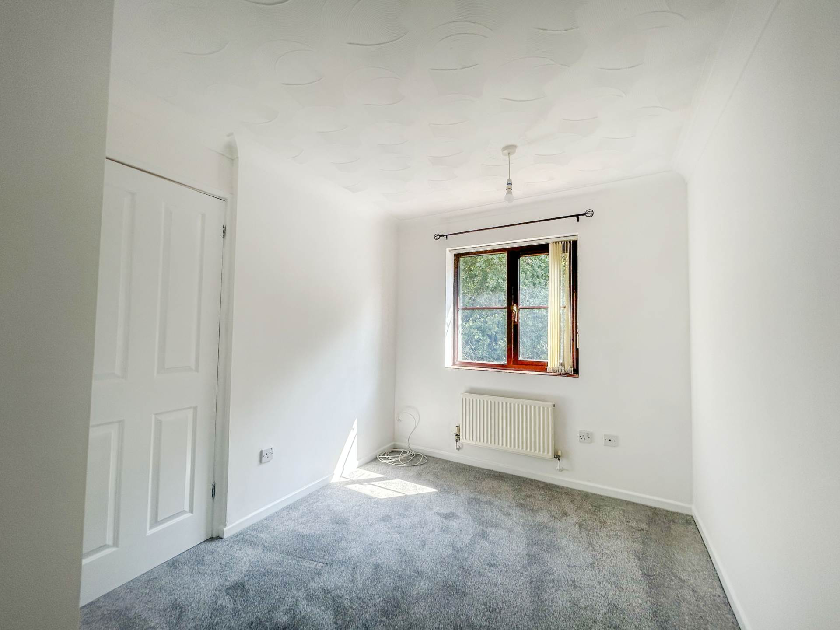
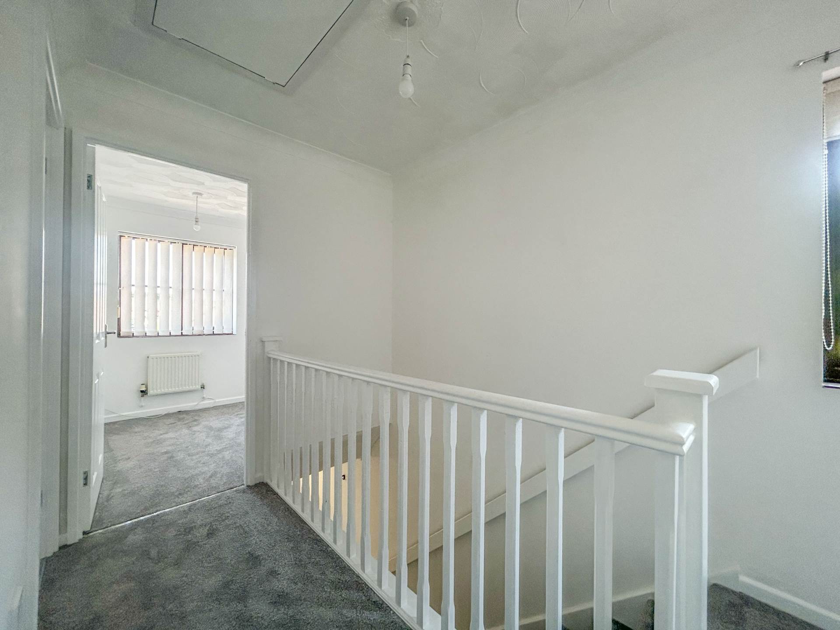
The first floor comprises three well-proportioned bedrooms, all accessed from the landing and finished with newly fitted carpets, creating a fresh and contemporary feel. The family bathroom is complemented by a useful airing cupboard, offering additional storage for household essentials.
Further benefits include gas central heating throughout, ensuring year-round comfort and efficiency. The property also benefits from a practical utility room with power, water supply and drainage, providing additional space for laundry and storage.
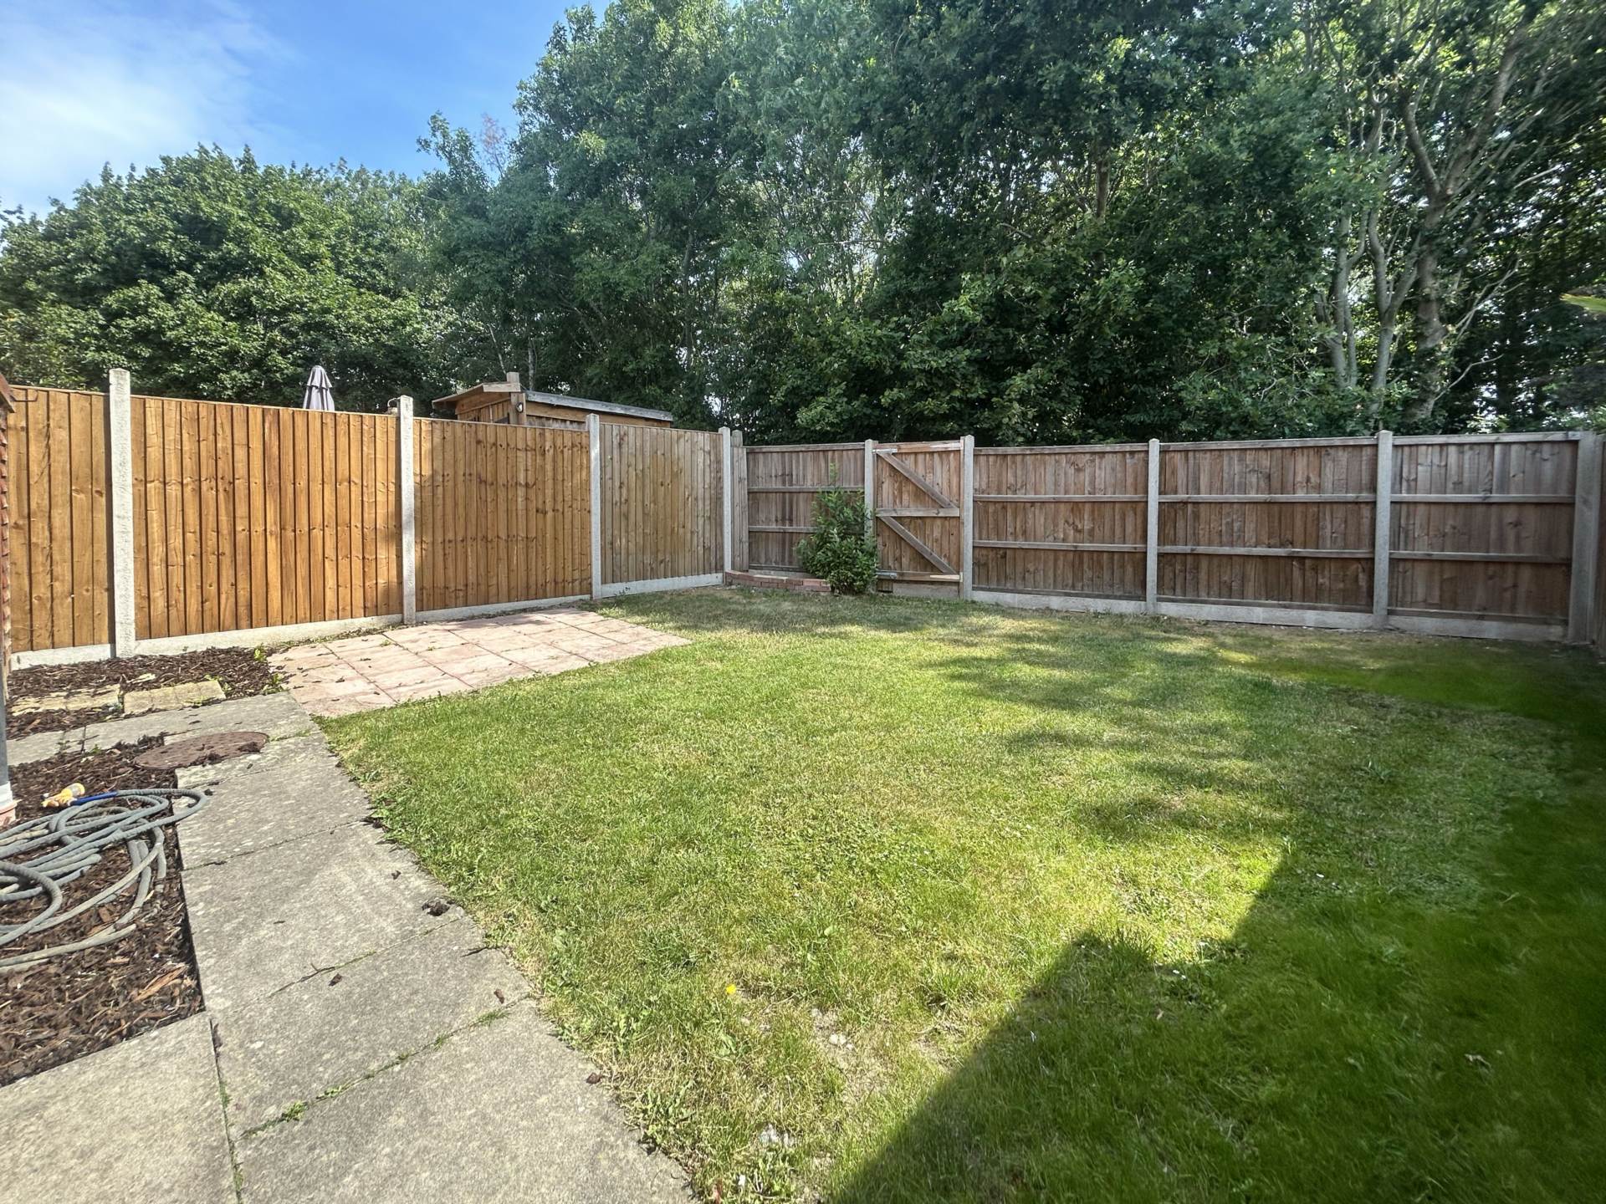
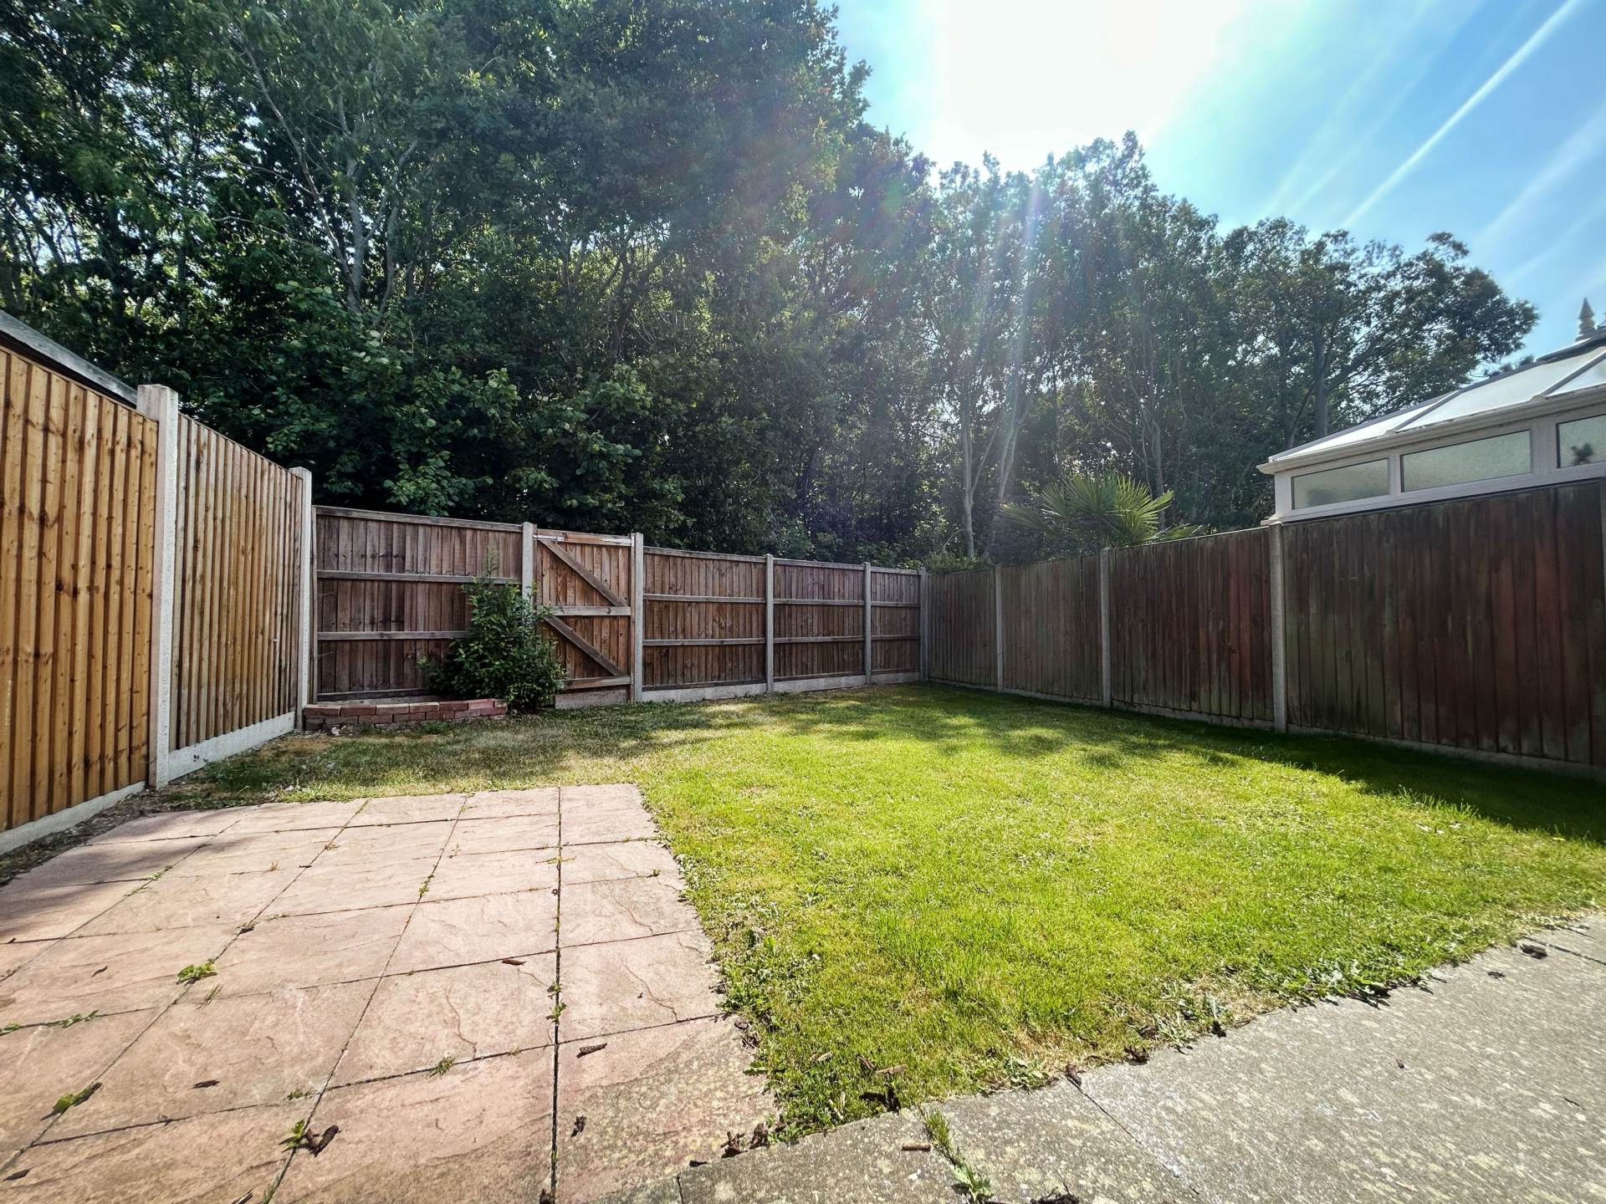
Outside, the fully enclosed rear garden provides a private space for children, pets and outdoor entertaining and includes a useful garden tool shed. A rear gate offers direct access to a wooded area, perfect for dog walking and enjoying the surrounding green space. To the front, a generous driveway provides off-road parking for up to three vehicles.
Conveniently located close to local schools, shops, supermarkets and transport links, this superb home combines modern presentation, versatile accommodation and a sought-after location, making it an excellent opportunity for a wide range of buyers.
Agents Note:
By law, we are required to conduct anti-money laundering checks on all potential buyers and sellers, and we take this responsibility very seriously. In line with HMRC guidelines, our trusted partner, Coadjute, will securely manage these checks on our behalf. Once an offer is accepted (subject to contract), Coadjute will send a secure link for you to complete the biometric checks electronically. A non-refundable fee of £45+ VAT per person will apply for these checks, and Coadjute will handle the payment for this service. These anti-money laundering checks must be completed before we can send the memorandum of sale to the solicitors to confirm the sale. Please contact the office if you have any questions in relation to this.
Notice
Please note that we have not tested any apparatus, equipment, fixtures, fittings or services and as so cannot verify that they are in working order or fit for their purpose. Pymm & Co cannot guarantee the accuracy of the information provided. This is provided as a guide to the property and an inspection of the property is recommended.
Council Tax
North Norfolk Council, Band C
Utilities
Electric: Mains Supply
Gas: Mains Supply
Water: Mains Supply
Sewerage: Mains Supply
Broadband: Unknown
Telephone: Unknown
Other Items
Heating: Gas Central Heating
Garden/Outside Space: No
Parking: Yes
Garage: No