A Unique Opportunity Stunning and Contemporary 4/5 Bedroom Home by Norton & Singer Homes. Step inside this beautifully crafted contemporary home where modern living meets timeless design. Spread across three floors, this property provides four/five bedrooms of versatile and adaptable accommodation, offering flexible spaces for family life, entertaining, and working from home, all finished with an exceptional level of detail and craftsmanship. At the heart of the home, situated on the top floor, is a high quality kitchen and spacious open plan living/dining area with elevated views the perfect setting for cooking, socialising, and relaxing. Designed with both style and practicality in mind, this home is a showcase of thoughtful design and premium specification. Built by Norton & Singer Homes, accredited members of the Federation of Master Builders, the property combines architectural flair with exceptional attention to detail and comes with 10 Year New Build Warranty. Perfectly positioned on Elm Grove Lane, just off St Clements Hill, you will find yourself within easy reach of Norwich city centre around a 30 minute walk and surrounded by a selection of popular pubs, cafes, and everyday amenities
Notice
Please note that we have not tested any apparatus, equipment, fixtures, fittings or services and as so cannot verify that they are in working order or fit for their purpose. Pymm & Co cannot guarantee the accuracy of the information provided. This is provided as a guide to the property and an inspection of the property is recommended.
Council Tax
Norwich City Council, To Be Confirmed
Utilities
Electric: Mains Supply
Gas: None
Water: Mains Supply
Sewerage: Mains Supply
Broadband: FTTP
Telephone: Unknown
Other Items
Heating: Ground Source Heat Pump
Garden/Outside Space: Yes
Parking: No
Garage: Yes
Specification Environmental
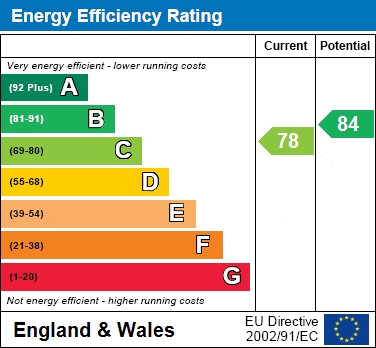
Samsung air source heat pump. Zoned heating controls. Energy efficient Joule water cylinder. Electric vehicle charging point. Mechanical ventilation system with continuous clean air to all rooms.
Top-Floor Kitchen & Living Area
Elevated position offering far reaching views. Individually designed, stylish kitchen with quartz worktops and upstands. Soft close doors. NEFF electric hob and oven. Integrated Bosch dishwasher, fridge freezer, and washing machine. Spacious open-plan living/dining space ideal for family life and entertaining. Recessed LED downlighting.
WC, Bathrooms & En-Suites
Contemporary sanitaryware throughout. Wall and floor tiling. Recessed LED downlights. Thermostatically controlled showers. Chrome towel rails. Shaving/toothbrush sockets. LED mirrors.
Finishes
Oak internal doors. Satin steel ironmongery. White painted walls and ceilings. Satin white painted woodwork. Fitted carpets or LVT throughout*
Garage & Externals
Oversized garage with electric remote-controlled door and EV charging point. Full height glazed anthracite front door with chrome ironmongery. Anthracite UPVC windows and fascias. Larch cladding to elevations. K-render to driveway walls and piers. Black UPVC guttering and downpipes. Landscaped gardens with turf laid lawns. Block paved driveway. Bin and courtyard area. Perimeter walls and fencing.
Floor Area
GIA (excl gge) 176.6m2. Garage 49.1m2. Bin/bike shelter 7.4m2
Agents Note
Please note some of the photos are AI generated but are used as a guide.
Anti Money Laundering
By law, we are required to conduct anti-money laundering checks on all potential buyers and sellers, and we take this responsibility very seriously. In line with HMRC guidelines, our trusted partner, Coadjute, will securely manage these checks on our behalf. Once an offer is accepted (subject to contract), Coadjute will send a secure link for you to complete the biometric checks electronically. A non-refundable fee of £45+ VAT per person will apply for these checks, and Coadjute will handle the payment for this service. These anti-money laundering checks must be completed before we can send the memorandum of sale to the solicitors to confirm the sale.